Agent Listings
| Image | Name | Bedrooms | Bathrooms | Price | Listed |
|---|---|---|---|---|---|
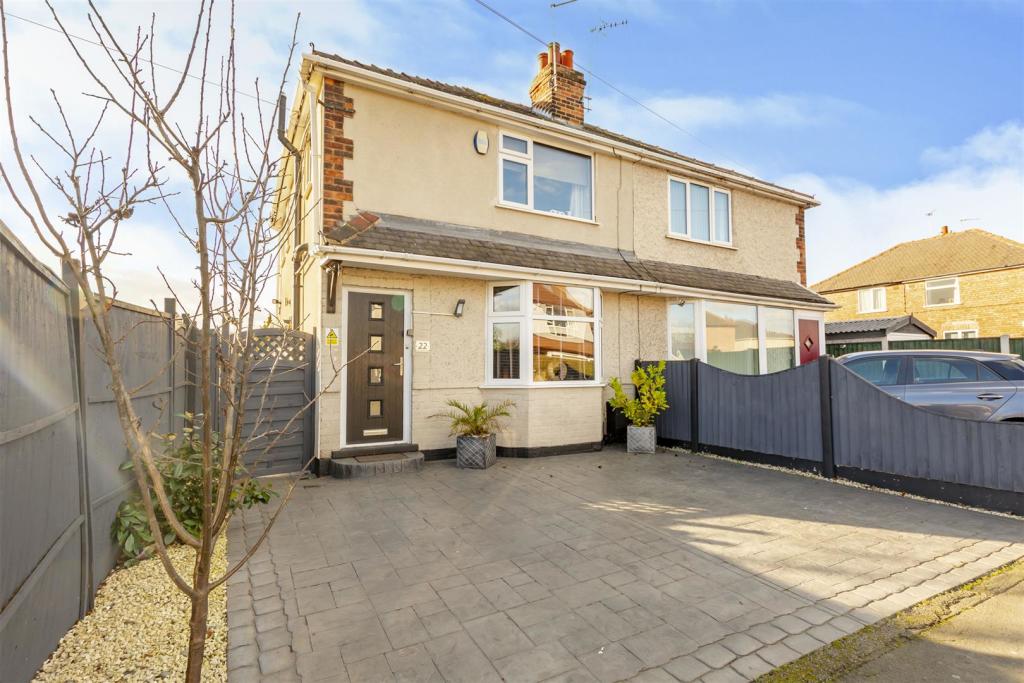 | King Edward Street An exceptionally well presented and extended three bedroom semi detached house, in this favoured and established residential location. G.c.h. from a combi boiler, double glazing, off-street parking, enclosed and landscaped rear garden with 14' x 14' heated swimming pool, whilst also being conveniently located close to shops, schools and transport links making this an ideal first time buy or family home. Internal viewing highly recommended.<br /><br />ROBERT ELLIS ARE DELIGHTED TO BRING TO THE MARKET AN EXCEPTIONALLY WELL PRESENTED AND EXTENDED THREE BEDROOM SEMI DETACHED HOUSE, SITUATED IN THIS POPULAR AND ESTABLISHED RESIDENTIAL LOCATION.<br /><br />With accommodation over two floors comprising entrance hall, spacious through lounge and dining kitchen to the ground floor. The first floor landing provides access to three bedrooms and a modern bathroom.<br /><br />Other benefits to the property include gas fired central heating from a combination boiler, double glazing. pressed concrete driveway to the front providing side-by-side off-street parking for two/three vehicles, low maintenance landscaped rear garden incorporating decking, artificial lawn and 14' x 14' raised heated swimming pool.<br /><br />The property itself sits favourably within close proximity of excellent nearby schooling for all ages, such as Ladycross, Cloudside and Friesland Schools. There is also easy access to nearby shopping facilities within the towns of Stapleford and Long Eaton and transport links including the i4 bus service, A52 for Nottingham and Derby, junction 25 of the M1 Motorway and the Nottingham Express Tram terminus situated at Bardill's roundabout. There is also easy access to nearby open space, local Co-operative supermarket and Sandiacre Library.<br /><br />We believe this property would make an ideal first time buy or young family home and highly recommend an internal viewing to appreciate the uniqueness offered by the extension to the rear and the all year round entertaining, low maintenance landscaped rear garden.<br /><br /><b>Entrance Hall</b> - 1.01 x 0.82 (3'3" x 2'8") - Composite and double glazed front entrance door, stairs rising to the first floor, alarm control panel and wooden flooring.<br /><br /><b>Through Lounge</b> - 7.11 x 4.67 (23'3" x 15'3") - Double glazed bay window to the front with fitted blinds, radiator, laminate flooring to match the hallway, additional feature vertical radiator, media point, feature fire surround incorporating coal effect fire, meter cupboard, ample space for dining table and chairs, additional double glazed window to the side with fitted blinds to match the bay window, useful understairs storage cupboard housing the gas fired central heating combination boiler and tiled flooring. Opening through to the dining kitchen.<br /><br /><b>Dining Kitchen</b> - 4.32 x 4.31 (14'2" x 14'1") - Extended from the original build with pitched and vaulted ceiling, equipped with a range of matching fitted base and wall storage cupboards with square edge work surfaces incorporating 1½ bowl sink unit with central swan-neck mixer tap and draining board, tiled splashbacks, space for American style fridge/freezer, plumbing for washing machine further under-counter kitchen appliance. Breakfast bar with bar stool area. Included in the sale is the larger than average cooker with five ring gas burners and oven beneath with extractor canopy over, radiator, tiled floor, spotlights, double glazed windows to the side and rear with fitted blinds, ample space for dining table and chairs and double glazed French doors opening out to the garden with matching fitted blinds.<br />NB: There is a two camera, app based CCTV security system with monitor which is included in the sale.<br /><br /><b>First Floor Landing</b> - Double glazed window to the side with fitted blinds, radiator, loft access point with pull-down ladders to an insulated and part boarded loft space, doors to all bedrooms and bathroom.<br /><br /><b>Bedroom 1</b> - 3.6 x 2.63 (11'9" x 8'7") - Double glazed window to the front with fitted roller blind, radiator and t.v. point.<br /><br /><b>Bedroom 2</b> - 2.85 x 2.19 (9'4" x 7'2") - Double glazed window to the rear with fitted blinds, radiator and t.v. point.<br /><br /><b>Bedroom 3</b> - 2.14 x 1.87 (7'0" x 6'1") - Double glazed window to the side with fitted blind, fitted raised cabin bed which can be included or removed to suit, radiator and t.v. point.<br /><br /><b>Bathroom</b> - 2.38 x 1.92 (7'9" x 6'3") - Modern white three piece suite comprising spa jacuzzi bath with fold-away glass shower screen and dual head mains fed shower attachments over and mixer tap, push-flush w.c., wash hand basin with swan-neck mixer tap and double storage cupboards beneath, decorative wall tiling, double glazed window to the side with fitted blinds, useful over the stairs fitted storage cupboard with shelving, tiled floor, spotlights, extractor fan and wall mounted chrome effect towel radiator.<br /><br /><b>Outside</b> - To the front of the property is a lowered kerb entrance to a pressed concrete driveway providing side-by-side off-street parking for three cars, decorative gravel borders and pedestrian access leading through to the rear garden. The rear garden is split into various sections making an ideal entertaining, low maintenance, landscaped space consisting of high quality artificial turf, raised decked area, leading onto a built-in barbecue area with display space, decorative pebble stones and tiled floor. This then leads on, via a pathway, to the foot of the plot where there is a good size garden shed with pitched roof, power and lighting. The main feature of the garden is the raised 14' x 14' heated 4,300 gallon swimming pool with contained electricity supply, pumps and heating system. Cold water mains fed outside shower and leading down the left hand side is a further artificial turfed area, ideal for entertaining, leading directly on from the kitchen, beyond which is pedestrian access via a gated entrance leading back round to the front with external water supply. External lighting points, water supply and power plugs.<br /><br /><b>Directional Note</b> - From our Stapleford branch on Derby Road, proceed in the direction of Sandiacre, crossing the bridge onto Station Road. At the traffic light junction, continue straight over onto Derby Road, Sandiacre and turn immediately right by the side of the Co-operative supermarket onto King Edward Street. Continue along and the property can then be found on the left hand side, identified by our For Sale Board.<br /><br />Ref: 7393nh<br /><br />A RATHER UNIQUE, EXTENDED, THREE BEDROOM SEMI DETACHED HOUSE<br /><br /> | 3 | 1 | £ 250,000 | Friday, 11-Feb-22 14:31:12 UTC |
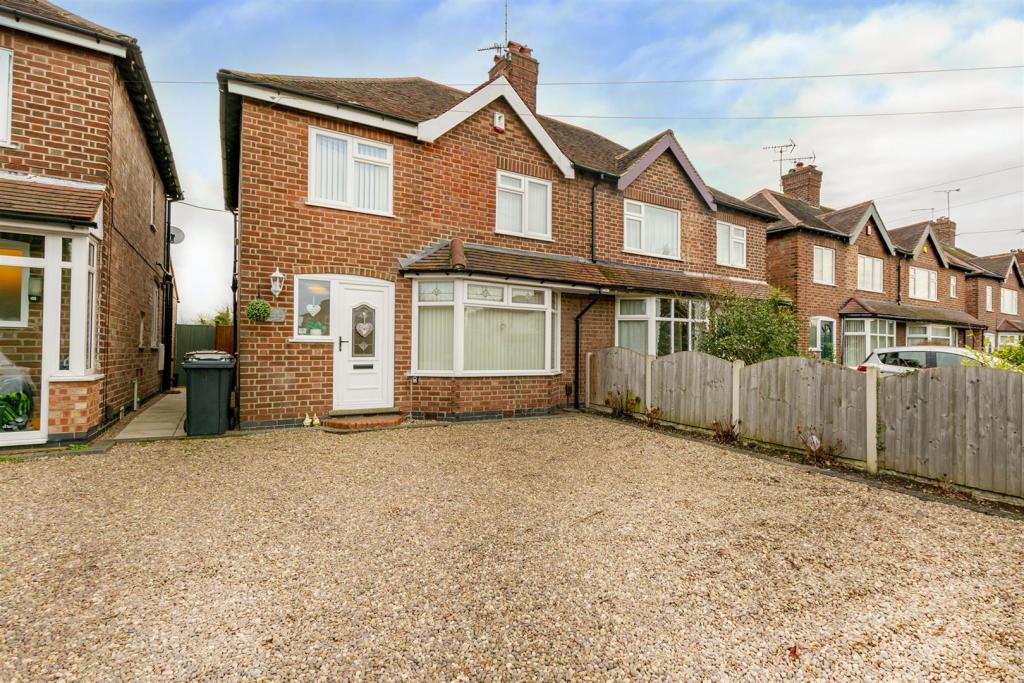 | Queens Road West, Beeston, Nottingham Available to the market with the benefit of chain free vacant possession this stylish three bedroom semi-detached house has an appealing interior.<br /><br />Occupying a central Beeston location convenient for the town centre and train station.<br /><br />An attractive bay fronted three bedroom semi-detached house.<br /><br />Benefiting from a large open plan kitchen/diner to the rear, this excellent house has been well maintained and now offers a bright and contemporary living space that is ready to move into.<br /><br />In brief the internal accommodation comprises: Entrance hallway, sitting room, open plan kitchen/diner, rear hall and WC to the ground floor. Rising to the first floor are three bedrooms and a shower room.<br /><br />Outside the property has a driveway to the front and to the rear has an enclosed and manicured garden with playing fields beyond.<br /><br />Offered to the market with the benefit of chain free vacant possession and being situated in a convenient and central Beeston location, a short walk from the town centre and train station.<br /><br /><b>Entrance Hall</b> - A UPVC double glazed entrance door with flanking window leads to hallway with radiator, understairs cupboard and second UPVC double glazed window.<br /><br /><b>Sitting Room</b> - 4.35 x 3.76 (14'3" x 12'4") - With UPVC double glazed bay window, radiator, fuel effect gas fire with granite style hearth and surround and Adam style mantle.<br /><br /><b>Kitchen/Diner</b> - 5.80 x 3.37 (19'0" x 11'0") - With a range of quality fitted wall and base units, worksurfaces with tiled splashbacks, single sink and drainer with mixer tap, inset gas hob with air filter above and electric oven below, plumbing for a dishwasher and washing machine, radiator, tiled flooring, two UPVC double glazed windows and door to the rear hall.<br /><br /><b>Rear Hall</b> - With UPVC double glazed door to the exterior and tiled flooring.<br /><br /><b>Wc</b> - With WC, wall mounted wash hand basin with tiled splashbacks, wall mounted heated towel rail, UPVC double glazed window and inset ceiling spotlights.<br /><br /><b>First Floor Landing</b> - With UPVC double glazed window and loft hatch.<br /><br /><b>Bedroom One</b> - 3.90 x 2.91 (12'9" x 9'6") - With UPVC double glazed window, radiator, airing cupboard with fitted shelves and the Worcester boiler.<br /><br /><b>Bedroom Two</b> - 3.05 decreasing to 2.09 x 2.63 (10'0" decreasing t - With UPVC double glazed window, radiator and fitted wardrobes.<br /><br /><b>Bedroom Three</b> - 3.64 x 2.65 (11'11" x 8'8") - With UPVC double glazed window, radiator and fitted wardrobe.<br /><br /><b>Shower Room</b> - With modern fitments comprising WC, pedestal wash hand basin, double shower cubicle with mains controlled overhead shower an further shower handset, part tiled walls, wall mounted heated towel rail and UPVC double glazed window.<br /><br /><b>Outside</b> - To the front the property has a gravelled driveway providing car standing and raised stocked borders, a path leads along the side of the property where there is gated access to the rear. To the rear the property has an enclosed garden with a patio with outside tap and power point, primarily lawned garden with borders with mature shrubs and trees and a shed. Beyond the garden the property has views overlooking playing fields.<br /><br />An attractive bay fronted three bedroom semi-detached house.<br /><br /> | 3 | 1 | £ 275,000 | Friday, 11-Feb-22 11:31:27 UTC |
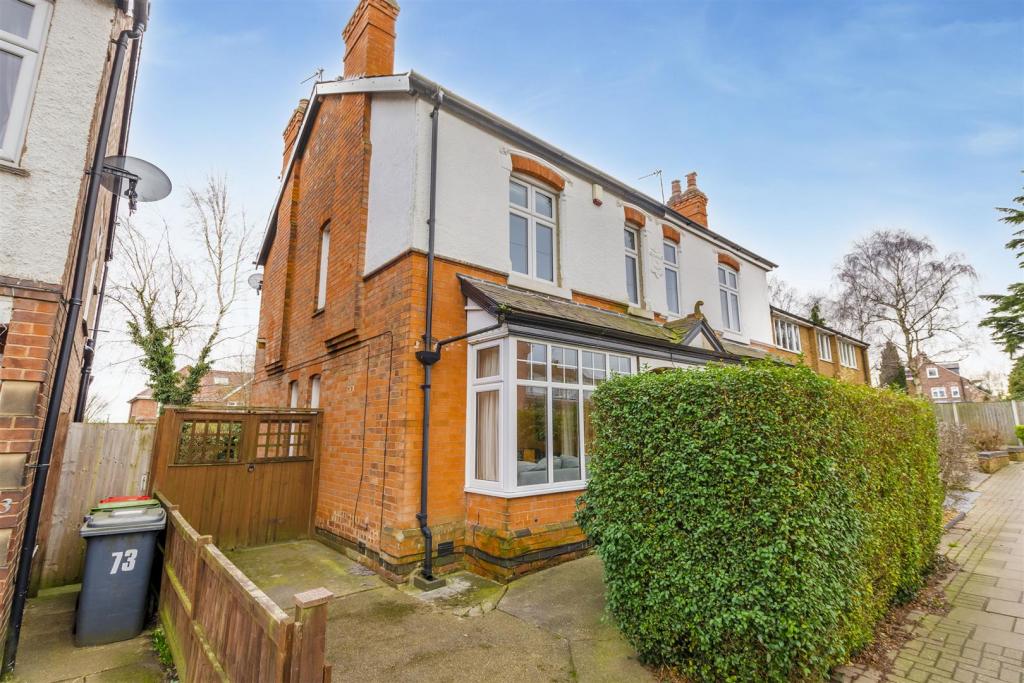 | Park Street, Beeston A spacious and well presented four bedroom semi-detached Edwardian house with accommodation split over three floors and a generous rear garden, perfectly located for local shops, schools and transport links.<br /><br />An early internal viewing comes highly recommended in order to be fully appreciated.<br /><br />A well proportioned four bedroom Edwardian semi-detached house with a good sized rear garden.<br /><br />Situated in this sought after and convenient residential location within walking distance of a variety of local shops and amenities including schools, Beeston town centre, the Queen's Medical Centre and transport links such as the NET tram, this amazing property is considered a perfect opportunity for a range of potential purchasers including young professionals and families to make their own.<br /><br />In brief the internal accommodation which is split over three floors comprises: Entrance hallway, lounge, dining room and kitchen to the ground floor, with two double bedrooms, a further single bedroom and bathroom to the first floor and master bedroom with en-suite to the second floor.<br /><br />To the front of the property you will find a concrete driveway providing parking for a small car, fenced boundary and gated side access leading to the rear where you will find a generous private and enclosed south facing garden which includes a patio area with lawn area beyond, a range of mature trees and shrubs, stocked beds and borders, two brick built stores and fenced boundaries.<br /><br />Offered to the market with the benefit of a versatile living space, lots of original features and UPVC double glazing and gas central heating throughout this charming and attractive house is well worthy of an early internal viewing.<br /><br /><b>Entrance Hallway</b> - With composite front door, tiled flooring, radiator, stairs to the first floor, a traditional and characterful archway and doors to the dining room and lounge.<br /><br /><b>Lounge</b> - 3.73 x 3.63 (12'2" x 11'10") - With UPVC double glazed bay window to the front, UPVC double glazed window to the side, period open fireplace with tiled surround and hearth and Adam style mantle and radiator.<br /><br /><b>Dining Room</b> - 3.75 x 3.68 (12'3" x 12'0") - With original wooden floorboards, UPVC double glazed windows to the side and rear, radiator and door to the kitchen.<br /><br /><b>Kitchen</b> - 3.46 x 3.19 (11'4" x 10'5") - With a range of wall, base and drawer units, worksurfaces, one and a half bowl sink with drainer, electric oven with gas hob and air filter over, plumbing for a washing machine and dishwasher, integrated fridge and freezer, tiled splashbacks, a good sized larder/pantry, UPVC double glazed window to the side, radiator and double glazed door to the rear garden.<br /><br /><b>First Floor Landing</b> - With doors to the bathroom and three bedrooms and stairs to the second floor.<br /><br /><b>Bedroom Two</b> - 4.84 x 3.59 (15'10" x 11'9") - With two UPVC double glazed windows to the front, UPVC double glazed window to the side, radiator and period feature fireplace with tiled hearth.<br /><br /><b>Bedroom Three</b> - 3.7 x 2.86 (12'1" x 9'4") - With UPVC double glazed window to the rear, radiator and period feature fireplace.<br /><br /><b>Bedroom Four/Study</b> - 3.18 x 1.94 (10'5" x 6'4") - With UPVC double glazed window to the side, built in storage cupboard housing the Baxi combination boiler and radiator.<br /><br /><b>Bathroom</b> - Incorporating a three piece suite comprising panelled bath with shower over, pedestal wash hand basin, WC, UPVC double glazed window to the side, tiled splashbacks, heated towel rail and spotlights.<br /><br /><b>Second Floor Landing</b> - With a Velux window and door to the master bedroom.<br /><br /><b>Bedroom One</b> - 4.77 reducing to 3.76 x 5.2 (15'7" reducing to 12' - With two Velux windows, UPVC double glazed window to the rear, eaves storage space, radiator and door to the en-suite.<br /><br /><b>En-Suite</b> - Incorporating a three piece suite comprising panelled bath with shower over pedestal wash hand basin, WC, tiled splashbacks, UPVC double glazed window to the side, heated towel rail, spotlights and extractor fan.<br /><br /><b>Outside</b> - To the front of the property you will find a concrete driveway providing parking for a small car, fenced boundary and gated side access leading to the rear where you will find a generous private and enclosed south facing garden which includes a patio area with lawn area beyond, a range of mature trees and shrubs, stocked beds and borders, two brick built stores and fenced boundaries.<br /><br />A well proportioned four bedroom Edwardian semi-detached house with a good sized rear garden.<br /><br /> | 4 | 1 | £ 440,000 | Friday, 11-Feb-22 10:26:49 UTC |
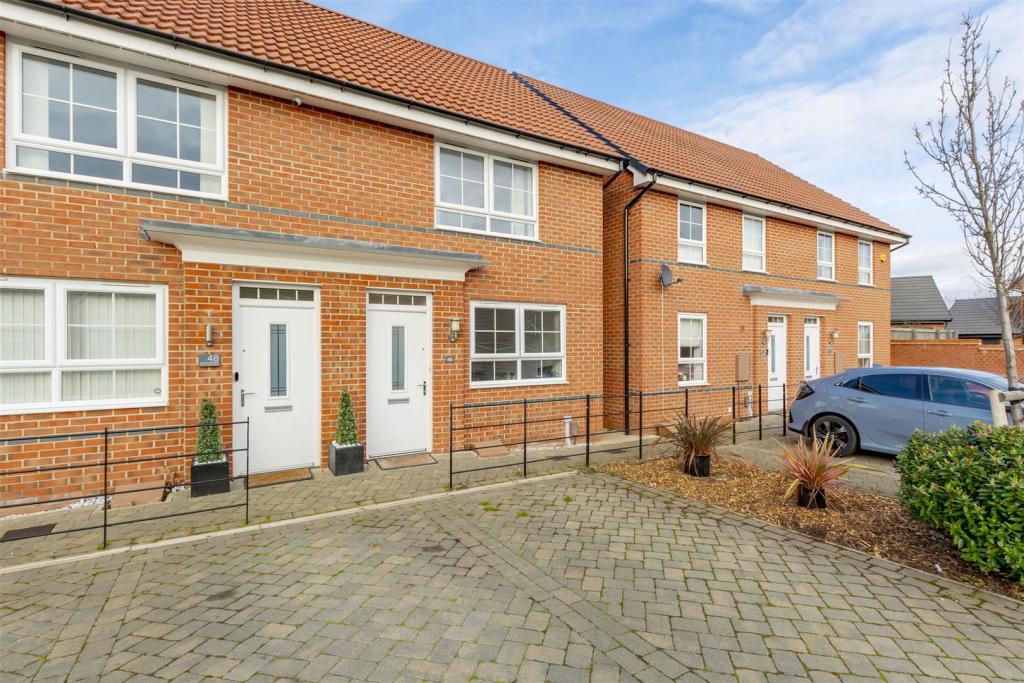 | Nethermere Lane, Nottingham A well presented modern two bedroom semi-detached house situated in the sought after development of Woodhouse Park, an ideal opportunity for first time buyers, investors or young families looking for their next home. | 2 | 2 | £ 210,000 | Thursday, 10-Feb-22 09:02:02 UTC |
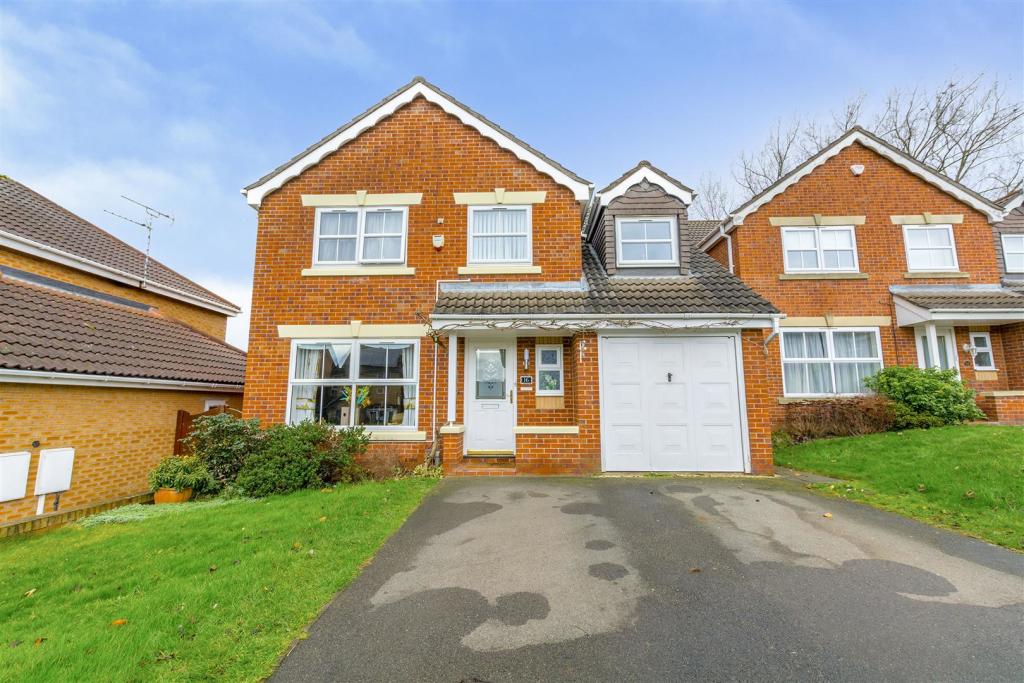 | Hedges Drive, Ilkeston A substantial and extended five bedroom, three bathroom, four toilet detached family house, positioned in this popular and established residential location. G.c.h., double glazing, ample parking, integral garage, enclosed garden and solar panels. Positioned within close proximity of shops, schools, transport links and countryside and would ideal make a long-term family home. We highly recommend an internal viewing.<br /><br />ROBERT ELLIS ARE DELIGHTED TO BRING TO THE MARKET AN EXTENDED AND SUBSTANTIAL FIVE BEDROOM, THREE BATHROOM DETACHED FAMILY HOUSE, SITUATED WITHIN THIS POPULAR AND ESTABLISHED RESIDENTIAL LOCATION, CONSTRUCTED IN THE LATE 1990S BY WIMPEY HOMES.<br /><br />The property has been occupied by one family since 1999 and comprises accommodation over two floors comprising entrance hall, cloaks/w.c., living room, dining room, conservatory, kitchen and utility room to the ground floor. The first floor landing provides access to five bedrooms, two of which have en suite facilities and a family bathroom.<br /><br />Other benefits to the property include gas fired central heating, plug sockets with inbuilt <br />USB capabilities, replacement UPVC double glazing throughout, ample off-street parking, integrate garage, enclosed gardens and solar panels providing 7kw via sixteen panels with an approximate income of £160.00 per annum with the use of free electricity on a fixed return with quarterly readings. <br /><br />The property itself is also favourably situated within close proximity of the shops and services within Ilkeston high street and easy access to open space and countryside including the nearby country parks. There are also good road networks and transport links including Ilkeston train station and an array of schooling for all ages.<br /><br />Due to the extensive accommodation available, we believe the property would make an ideal long-term family home and highly recommend an internal viewing.<br /><br /><b>Entrance Hall</b> - 5.73 x 1.95 (18'9" x 6'4") - Panel and double glazed front entrance door, staircase rising to the first floor with useful understairs storage area, Karndene flooring, radiator, doors to kitchen and double panel and glazed door through to the living room, wall mounted alarm control panel and coving.<br /><br /><b>Cloaks/W.C.</b> - 1.9 x 0.77 (6'2" x 2'6") - Modern white two piece suite comprising push-flush w.c. and wash hand basin with mixer tap, tiled walls, double glazed window to the front, heated chrome ladder towel radiator and wall hung illuminated bathroom mirror.<br /><br /><b>Living Room</b> - 5.52 x 3.32 (18'1" x 10'10") - Double glazed windows to the front, radiator, media points, coving, doors back through to the hallway and archway opening through to the dining room. Feature marble fireplace incorporating remote control fire.<br /><br /><b>Dining Room</b> - 3.55 x 2.86 (11'7" x 9'4") - Coving, radiator and double glazed French doors opening out to the conservatory.<br /><br /><b>Conservatory</b> - 3.53 x 3.41 (11'6" x 11'2") - Erected by Rutland Windows, of brick and double glazed construction with sloping ceiling, UPVC double glazed exit door to garden, air conditioning unit providing heat in winter and cool air in summer, and exposed brickwork to one wall.<br /><br /><b>Kitchen</b> - 5.25 x 3.59 (17'2" x 11'9") - Comprising a range of matching fitted solid oak base and wall storage cupboards with granite work surfaces incorporating 1½ bowl sink unit with draining board and mixer tap. Fitted Neff four ring hob with pop-up extractor canopy, space for American style fridge/freezer, radiator, integrated dishwasher, double glazed window to the rear with fitted roller blind, Katndene flooring, UPVC panel and double glazed door to the rear garden, fitted eye level Neff double oven, integrated fridge and freezer, breakfast bar area with space for two or three bar stools, spotlights, doors back to the hallway, dining room and utility room.<br /><br /><b>Utility Room</b> - 2.8 x 1.53 (9'2" x 5'0") - Equipped with a range of fitted wall and base storage cupboards with roll top work surfaces incorporating inset single sink and drainer with tiled splashbacks, plumbing for washing machine, space for tumble dryer, panel and double glazed side exit door, wall mounted Potterton gas central heating boiler and space for further under-counter kitchen appliance.<br /><br /><b>First Floor Landing</b> - Doors to all bedrooms and bathroom, loft access point with pull-down ladders to a partially boarded, lit and insulated loft space.<br /><br /><b>Bedroom 1</b> - 3.66 x 3.37 (12'0" x 11'0") - Double glazed window to the front, radiator, t.v. point, fitted bedside wardrobes and matching overhead storage cupboards and display shelving, bank of fitted drawers and dressing unit with vanity area. Door to en suite.<br /><br /><b>En Suite Shower Room</b> - 2.05 x 2.03 (6'8" x 6'7") - Three piece suite comprising tiled and enclosed shower cubicle with sliding glass shower door, wash hand basin with mixer tap and hidden cistern push-flush w.c. Fully tiled walls and floor, double glazed window to the side, wall mounted mirror fronted bathroom cabinet with integral light and shaver point, extractor fan and wall mounted heated chrome ladder towel radiator.<br /><br /><b>Bedroom 2</b> - 3.46 x 3.25 (11'4" x 10'7") - Double glazed window to the rear offering far reaching views over the countryside beyond, radiator, t.v. point and a range of fitted wardrobes and drawers. Door to en suite.<br /><br /><b>En Suite Shower Room 2</b> - 2.03 x 1.5 (6'7" x 4'11") - White three piece suite comprising tiled and enclosed shower cubicle with mains fed shower and sliding glass shower door, wash hand basin with mixer tap and hidden cistern push-flush w.c. Fully tiled walls and floor, under-floor heating, heated chrome ladder towel radiator and shaver point.<br /><br /><b>Bedroom 3</b> - 5.12 x 2.45 (16'9" x 8'0") - Double glazed window to the front and radiator.<br /><br /><b>Bedroom 4</b> - 3.5 x 2.69 (11'5" x 8'9") - Double glazed window overlooking the rear garden, radiator and laminate flooring.<br /><br /><b>Bedroom 5</b> - 2.67 x 1.94 (8'9" x 6'4") - Double glazed window to the front with fitted blinds, radiator, t.v., broadband and telephone points and wood effect vinyl flooring.<br /><br /><b>Family Bathroom</b> - 2.2 x 1.83 (7'2" x 6'0") - Modern white three piece suite comprising bath with foldaway glass shower screen, mixer tap and hand-held shower attachment, push-flush w.c. and wash hand basin with mixer tap and fitted storage cupboards surround with shaver point and contrasting tiled splashbacks. Fully tiled walls and floor, double glazed window to the rear, Xpelair extractor fan and wall mounted heated chrome effect ladder towel radiator.<br /><br /><b>Outside</b> - A tarmac driveway provides off-street parking comfortably for four cars, lawn section with planted borders and access to the garage. The rear garden is bounded by timber fencing with concrete post and gravel boards incorporating access doors from the kitchen and conservatory and side access back round to the front. Indian slate patio area, ideal for entertaining with inbuilt wall lighting leading to a shaped lawn section with planted borders, useful storage shed, external water tap and light points together with a barbecue shelter.<br /><br /><b>Garage</b> - 5.54 x 2.5 (18'2" x 8'2") - Manual front garage door, power, lighting and electric car charging point.<br /><br /><b>Directional Note</b> - From our Stapleford branch on Derby Road, proceed to The Roach traffic lights and turn left onto Church Street. At the bend in the road turn left onto Pasture Road and proceed towards Ilkeston. Look for and take an eventual left onto Moorbridge Lane and proceed in the direction of Stanton by Dale. At the 'T' junction turn right onto Lows Lane and continue round the bend, beyond New Stanton, onto Quarry Hill Road. Proceed up the hill before taking a sharp right turn onto Longfield Lane and then take a right turn onto Hedges Drive. The property can then be found on the right hand side.<br /><br />Ref: 7377nh<br /><br /><b>Solar Panel Information</b> - The property benefits from sixteen solar panels on a 7kw system, offering an income of £160.00 per annum and the use of free electricity, with quarterly reads on a fixed return. These details should however be confirmed with your solicitor prior to completion.<br /><br />A SUBSTANTIAL AND EXTENDED FIVE BEDROOM DETACHED FAMILY HOUSE<br /><br /> | 5 | 3 | £ 400,000 | Thursday, 10-Feb-22 07:24:55 UTC |
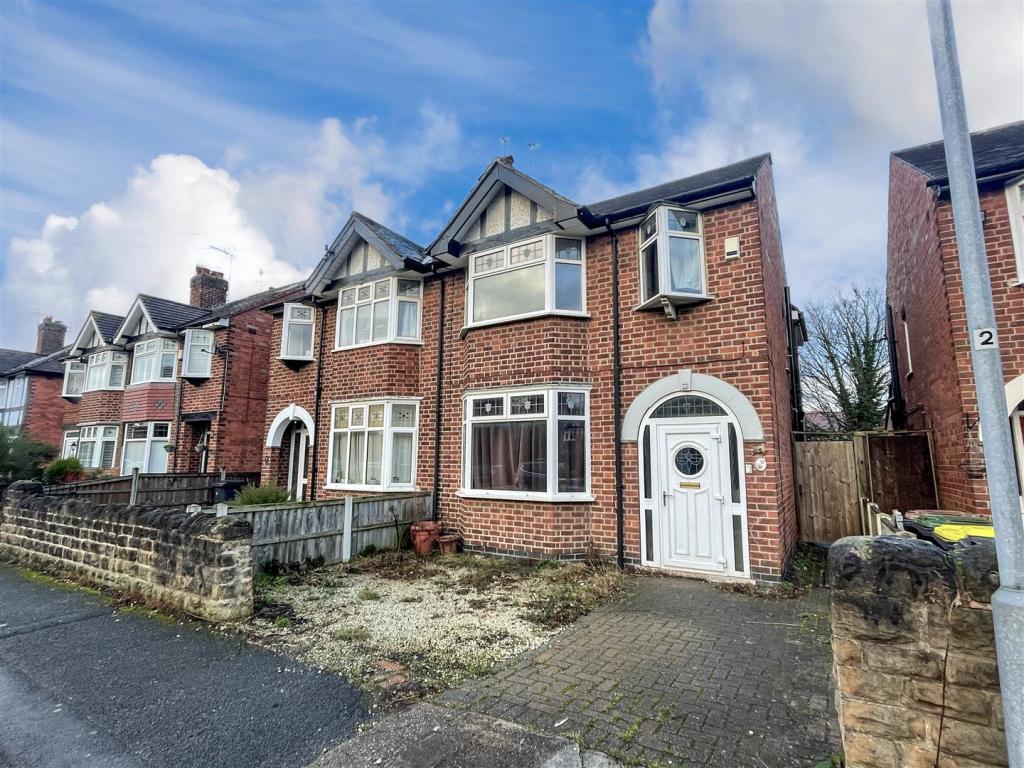 | Kenilworth Road A four bedroom semi-detached house with off road parking and gardens situated in a sought after and convenient residential location. Within walking distance of the Queen's Medical Centre and Nottingham University this is a fantastic opportunity for a range of potential purchasers. Offer... | 4 | 1 | £ 320,000 | Wednesday, 09-Feb-22 17:47:57 UTC |
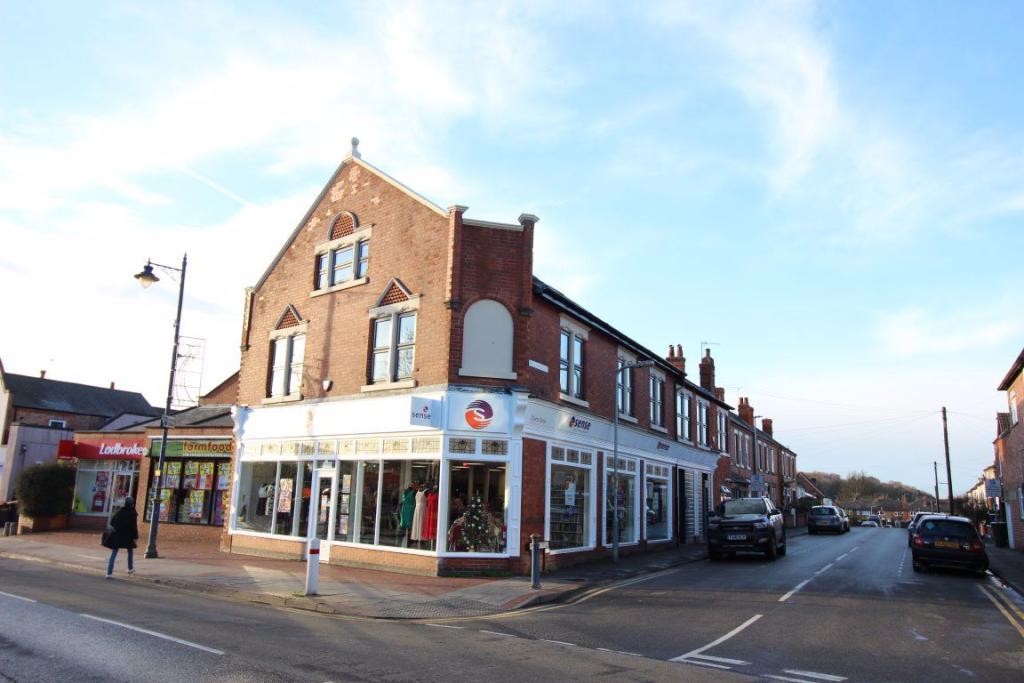 | Deacon House, Stapleford, NG9 7AB A brand new development of five high quality two bedroom apartments to let in a conversion of an attractive period building in the centre of Stapleford, close to a regular bus service, the i4, linking Nottingham and Derby via Beeston and Queens Medical Centre. Available late January, Offered Unfurnished, Accompanied Viewings, Stapleford Office.<br /><br />DETAILED ACCOMMODATION AS FOLLOWS:<br /><br />COMMUNAL SECURE STAIRWAY leading to first floor landing where a further staircase leads to the penthouse suite (Flat 4) and doors to flat 1, 2 and 3.<br /><br />ENTRANCE HALL<br />Useful storage cupboard <br /><br />OPEN PLAN LIVING/DINING/KITCHEN: 4.02m increasing to 4.91m x 4.81m<br />Brand new fitted kitchen with a range of wall and base units, work surfacing and stainless steel sink unit with single drainer. Built-in electric oven, hob and extractor. Free-standing brand new washer/dryer. Free-standing brand new fridge/freezer. Satellite and t.v. aerial point, double glazed windows to front and side.<br /><br />SHOWER ROOM: 3.63m x 1.71m<br />Brand new street comprising wash hand basin, low flush w.c. and large shower cubicle with electric shower.<br /><br />BEDROOM 1: 3.63m narrowing to 3 x 4.3m<br />TV point and double glazed windows.,<br /><br />BEDROOM 2: 3.66m x 2.03m<br />TV point and double glazed windows.<br /><br /> | 2 | 1 | £ 675 | Wednesday, 09-Feb-22 17:34:26 UTC |
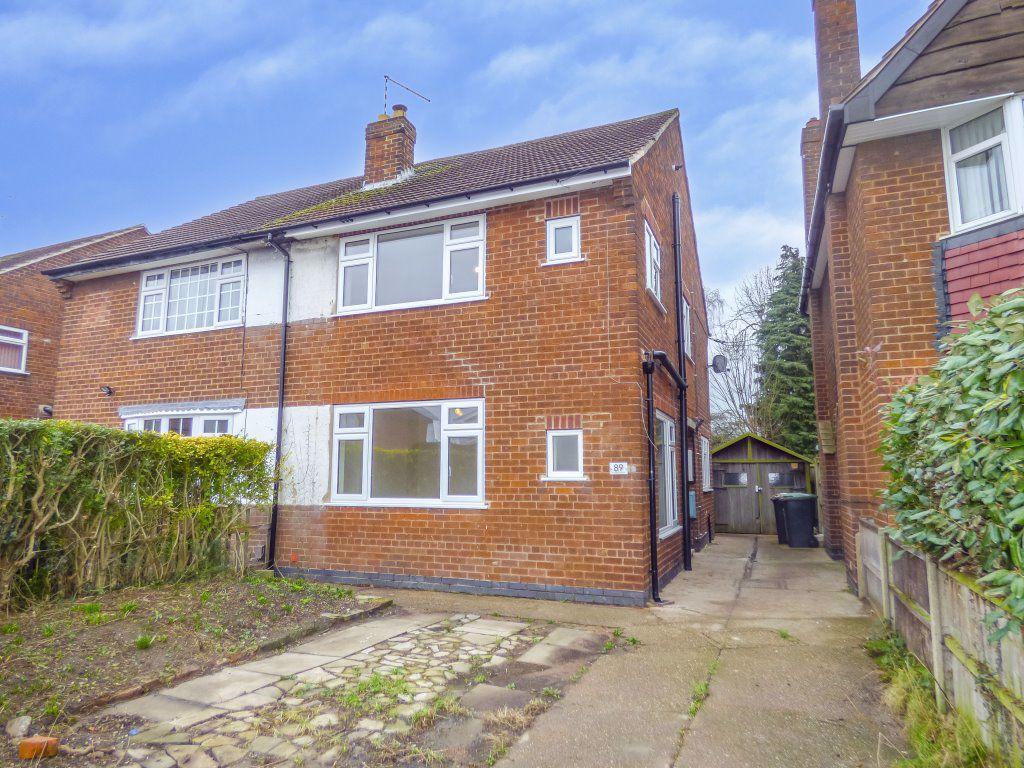 | Carrfield Avenue, Toton, NG9 6FE Three-bedroom property completely renovated throughout including new electrics, decorated throughout, new flooring, UPVC double glazing and brand new combi boiler. The property is located at the head of Carrfield Avenue with Manor Farm Park a short distance from the house.<br />The accommodation comprises of side entrance door with good sized entrance hallway, understairs storage cupboard, internal door leading to the lounge with dual aspect windows, kitchen to the rear with matching range of wall and base units with work surface over, inset composite sink with matching mixer tap, integrated washing machine (brand new) and fridge/freezer (brand new) the kitchen also has dining area with french doors overlooking the rear garden.<br />To the first floor are two double and one single bedroom, large landing and family bathroom with white suite, low level WC, pedestal wash hand basin and bath with mains powered shower over.<br />Outside the property is ample driveway parking, garage and good size rear garden with mature shrubs.<br />Available NOW. Accompanied viewings<br /><br /> | 3 | 1 | £ 1,100 | Wednesday, 09-Feb-22 16:57:24 UTC |
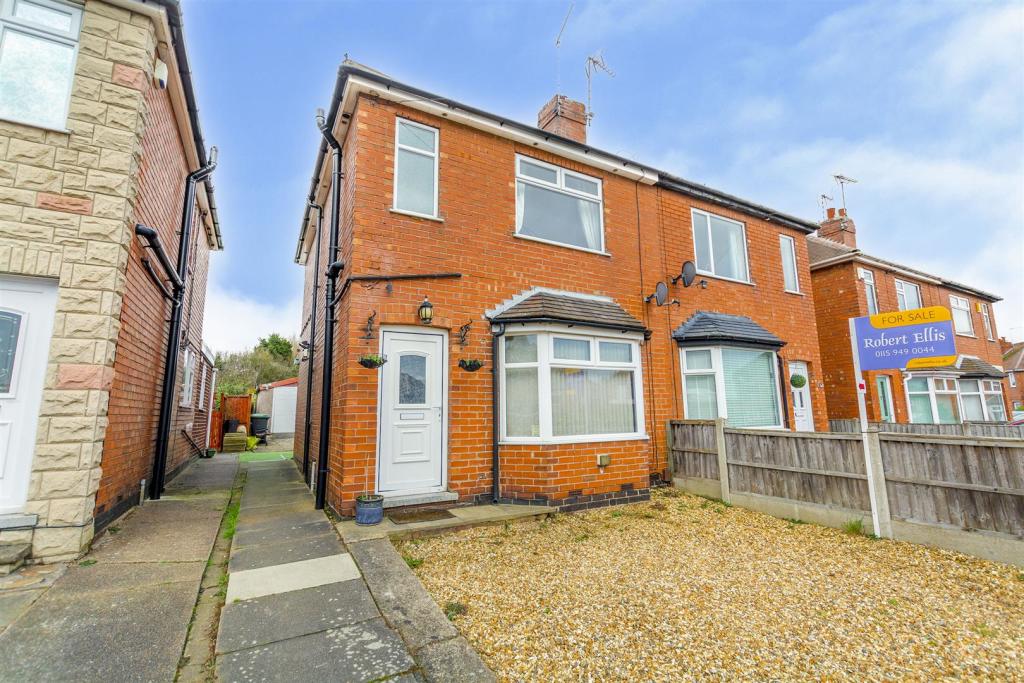 | Northern Drive, Trowell, Nottingham A well presented and extended, three bedroom semi detached house, offered for sale with no upward chain. G.c.h., double glazing, off-street parking, generous garden and detached garage to rear. Popular village location within close proximity of shops, schools and nearby transport links. Ideal first time buy or young family home. Internal viewing highly recommended.<br /><br />ROBERT ELLIS ARE PLEASED TO BRING TO THE MARKET, WITH NO UPWARD CHAIN, A WELL PRESENTED AND EXTENDED THREE BEDROOM, TWO BATHROOM SEMI DETACHED HOUSE, SITUATED WITHIN THIS POPULAR AND ESTABLISHED VILLAGE LOCATION.<br /><br />With accommodation over two floors comprising entrance hall to bay fronted living room, breakfast kitchen, utility and bathroom to the ground floor. The first floor landing provides access to three bedrooms, the principal bedroom benefiting from en suite shower room facilities.<br /><br />Other benefits to the property include gas fired central heating, double glazing, off-street parking, generous garden space and detached garage to the rear.<br /><br />The property itself sits favourably within close proximity of the shops and services within the nearby towns of Stapleford, Beeston and Ilkeston. There is also easy access to good nearby schooling, including the local village school and nearby transport links such as the A52 for Nottingham and Derby, junction 25 of the M1 Motorway and the Nottingham Express Tram terminus situated at Bardills roundabout and Ilkeston railway station.<br /><br />We believe the property would make an ideal first time buy or young family home and highly recommend an internal viewing.<br /><br /><b>Entrance Hall</b> - 1.27 x 1.13 (4'1" x 3'8") - UPVC panel and double glazed front entrance door, radiator, stairs to first floor and door to living room.<br /><br /><b>Living Room</b> - 4.09 x 3.62 (13'5" x 11'10") - UPVC double glazed bay window to the front with fitted vertical blinds, radiator, picture rail, decorative brick fireplace, laminate flooring, media points, radiator and door to breakfast kitchen.<br /><br /><b>Breakfast Kitchen</b> - 3.31 x 3.17 (10'10" x 10'4") - Comprising a range of matching fitted base and wall storage cupboards incorporating granite effect roll top work surfaces and matching breakfast bar with inset single sink unit and drainer with central mixer tap. Space for cooker, useful understairs pantry with shelving, double glazed window to the side, radiator, coat pegs, electricity box and wall mounted gas fired central heating combination boiler. UPVC double glazed window to the rear, UPVC panel and double glazed exit door to conservatory. Door to utility.<br /><br /><b>Utility Room</b> - 1.15 x 0.95 (3'9" x 3'1") - Plumbing for washing machine with worktops over, splashboards to all walls and door to bathroom.<br /><br /><b>Bathroom</b> - 2.36 x 1.31 (7'8" x 4'3") - Modern white three piece suite comprising panel bath with mains fed shower over, dual cistern push-flush w.c. and wash hand basin with mixer tap above. Splashboards to all walls to match the utility room, wall mounted ladder towel radiator, double glazed window to the rear, mirror fronted bathroom cabinet and extractor fan.<br /><br /><b>Conservatory</b> - 2.85 x 1.72 (9'4" x 5'7") - UPVC and double glazed construction, with sloping polycarbonate roof, laminate flooring, wall light point and UPVC panel and double glazed exit door to garden.<br /><br /><b>First Floor Landing</b> - Double glazed window to the side, radiator, loft access point and doors to all bedrooms.<br /><br /><b>Bedroom 1</b> - 3.51 x 3.29 (11'6" x 10'9") - Double glazed window to the front, fitted double wardrobe, useful storage cupboard, laminate flooring and door to en suite.<br /><br /><b>En Suite</b> - 1.98 x 1.86 (6'5" x 6'1") - Three piece suite comprising separate corner shower cubicle with sliding glass doors, tiled splashboards and Mira shower, push-flush w.c. and wash hand basin with mixer tap. Double glazed window to the front, spotlights and extractor fan.<br /><br /><b>Bedroom 2</b> - 3.48 x 2.48 (11'5" x 8'1") - Double glazed window to the rear, radiator and laminate flooring.<br /><br /><b>Bedroom 3</b> - 2.22 x 2.08 (7'3" x 6'9") - Double glazed window to the rear, radiator and exposed floorboards.<br /><br /><b>Outside</b> - To the front of the property is a gravel driveway providing lowered kerb entrance for side by side off-street parking for two cars and side access (shared with the neighbouring property) providing access to the rear garden. The rear garden benefits initially from a decked entertaining space leading onto a paved patio area for further entertaining and barbecue space and detached garage via up and over door. Beyond the garage there is a further garden area, accessed from a paved pathway leading onto a predominantly lawned section, enclosed by fencing and hedgerows to the boundary line with a range of well established planted mature bushes, shrubs and trees and situated at the foot of the plot there is a further entertaining space making the most of the late afternoon/evening sunlight.<br /><br /><b>Directional Note</b> - From our Stapleford branch on Derby Road, proceed to The Roach traffic lights and turn left onto Church Street. At the bend in the road turn left onto Pasture Road and proceed in the direction of Trowell. At the mini traffic island veer left and continue in the direction of Trowell Garden Centre. Look for and take a right hand turn onto Trowell Grove and continue towards the end of the road before turning left onto Northern Drive. The property can then be found on the right hand side, identified by our For Sale Board.<br /><br />Ref: 7390nh<br /><br />AN EXTENDED, THREE BEDROOM, TWO BATHROOM SEMI DETACHED HOUSE, OFFERED FOR SALE WITH NO UPWARD CHAIN<br /><br /> | 3 | 2 | £ 205,000 | Wednesday, 09-Feb-22 14:13:07 UTC |
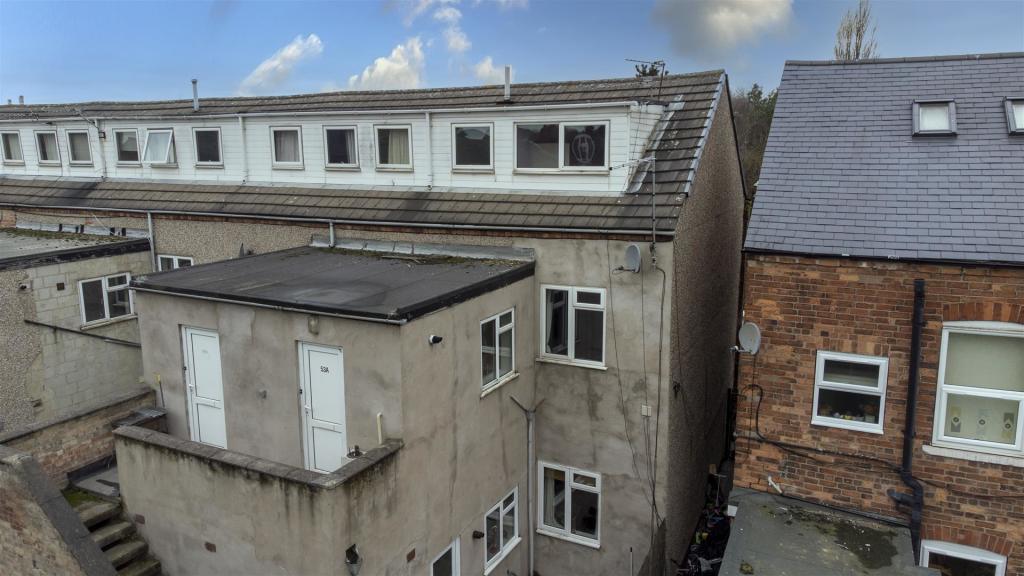 | Montpelier Road, Nottingham An excellent investment opportunity of seven self contained three bedroom maisonettes. | 0 | 0 | £ 790,000 | Wednesday, 09-Feb-22 14:05:34 UTC |
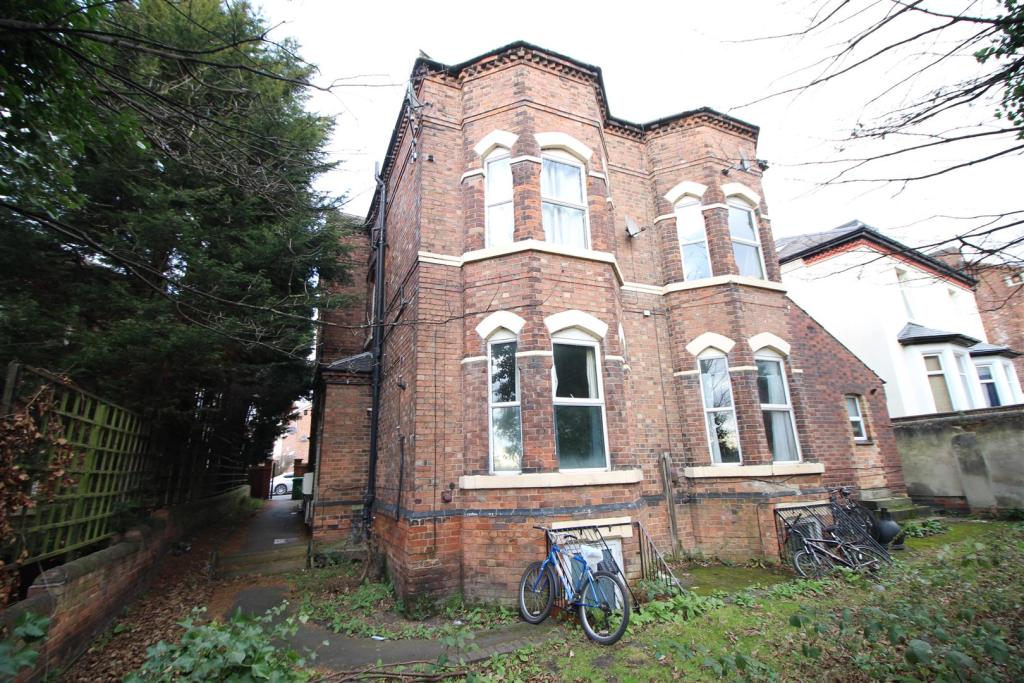 | Park Road, Lenton, Nottingham A pair of inter-linked traditional semi-detached properties converted into 11 different flats (2 x studio and 9 x 1 bedroom) with accommodation over three floors. The flats benefit from UPVC double glazing and electric heating and both 58 and 60 have separate main ground floor reception entrance doors.<br /> <br />Price Guide of £595,000 for both 58 and 60 <br />Optimum rental value returnable is in the order of £44,100 per annum with current rents at their present level with the year of 2015 yielding £32,500 approx<br />Potential viewing via the Sales and Lettings agents Robert Ellis on <br /><br />A fantastic investment opportunity of eleven individual flats currently generating a rent of £3190.00 pcm.<br /><br />This pair of traditional and attractive three storey Victorian semi-detached houses have been converted into eleven individual flats.<br /><br />Occupying a sought after and convenient residential location within easy walking distance of The Park, the Queen's Medical Centre, Nottingham city centre and Nottingham University this excellent property with further potential to improve and increase rents is a great opportunity.<br /><br />The property is being sold with seven of the eleven flats currently let on assured short hold tenancies.<br /><br /><b>58 Park Road</b> - <br /><br /><b>Flat One</b> - Ground floor/basement. The accommodation briefly comprises: Lounge, double bedroom, shower room and kitchenette to the basement. The property benefits from gas fires central heating and UPVC double glazing. Currently vacant.<br /><br /><b>Flat Two</b> - Ground floor one bedroom flat. The accommodation briefly comprises: Lounge, entrance hall, kitchen, bedroom and en-suite shower room. The property has gas fired central heating and double glazing. Currently let at £375.00 pcm.<br /><br /><b>Flat Three</b> - First and second floor duplex one bedroom flat. The accommodation briefly comprises: Lounge, open plan kitchenette to the first floor and double bedroom and fitted shower room to the second floor. The property has gas central heating and double glazing. Currently let at £425.00 pcm.<br /><br /><b>Flat Four</b> - A first floor one bedroom flat. The accommodation briefly comprises: Entrance hallway, lounge, double bedroom, kitchen and shower room. The accommodation benefits from gas fired central heating and double glazing. Currently let at £425.00 pcm.<br /><br /><b>Flat Five</b> - Ground floor one bedroom flat. The accommodation briefly comprises: Entrance hall, lounge, open plan kitchen and double bedroom. The accommodation benefits from gas central heating and double glazing. Currently let at £395 pcm.<br /><br /><b>60 Park Road</b> - <br /><br /><b>Flat One</b> - A ground floor studio flat. The accommodation briefly comprises: Lounge/bedroom combined with separate kitchen and shower room. The accommodation benefits from gas fired central heating and double glazing. Currently vacant.<br /><br /><b>Flat One A</b> - Currently vacant with further details to follow.<br /><br /><b>Flat Two</b> - Ground floor one bedroom flat. The accommodation briefly comprises: Entrance hall, lounge, double bedroom, fitted kitchen and shower room. The accommodation benefits from gas fired central heating and double glazing. Currently let at £325.00 pcm.<br /><br /><b>Flat Three</b> - First and second floor one bedroom duplex. The accommodation briefly comprises: Lounge and open plan kitchenette to the first floor and double bedroom and fitted shower room to the second floor. The accommodation has gas fired central heating and double glazing. Currently let at £425.00 pcm.<br /><br /><b>Flat Four</b> - First floor one bedroom flat. The accommodation briefly comprises: Entrance hall, lounge, open plan kitchen, double bedroom and shower room. The accommodation benefits from gas fired central heating and double glazing. Currently let at £425.00 pcm.<br /><br />Door to entrance hall with radiator.<br />Sitting room 4.54 x 3.75 UPVC double glazed window and radiator<br /><br />Bedroom 3.16 x 2.79 UPVC double glazed window and radiator<br /><br />Kitchen 2.50 x 1.79 + recess Fitted wall and base units, work surfacing with tiled splashbacks, single sink and drainer with mixer tap, appliance space and UPVC double glazed window.<br /><br />Shower Room Three piece suite comprising WC, pedestal wash hand basin, shower cubicle with Triton shower over, two UPVC double glazed windows and extractor fan.<br />Outside to the front the property has a walled area of garden and to the rear has an enclosed garden with grass.<br /><br /><b>Flat Five</b> - Second floor one bedroom flat. The accommodation briefly comprises: Entrance hall, lounge, open plan kitchen, double bedroom and shower room. The accommodation has gas fired central heating and double glazing. Currently let at £395.00 pcm.<br /><br />A fantastic investment opportunity of eleven individual flats currently generating a rent of £3190.00 pcm.<br /><br /> | 0 | 0 | £ 675,000 | Wednesday, 09-Feb-22 14:05:08 UTC |
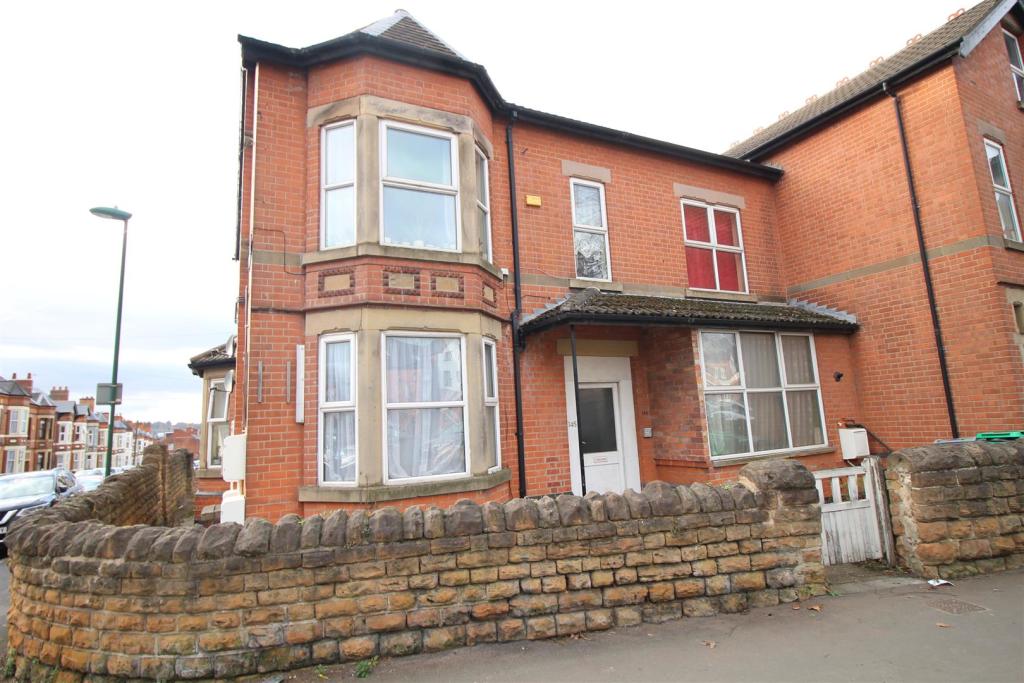 | Lenton Boulevard, Nottingham A development of five self contained one bedroom flats providing an excellent investment opportunity.<br /><br />Well placed for easy access to the city centre, Queen's Medical Centre and Nottingham University.<br /><br />A fantastic investment opportunity of five self contained flats in this attractive and traditional period property,<br /><br />Readily accessible for Nottingham city centre, the Queen's Medical Centre and Nottingham University this great property is currently producing a rent of £1840 per month.<br /><br />The one bedroom flats vary in size and layout but all have their own bathroom/shower rooms and kitchen facilities.<br /><br />To the rear the property has hardstanding providing car parking.<br /><br />We currently have full details for two of the flats with further details of the remaining three flats to follow.<br /><br /><b>Flat One</b> - Ground floor studio. The accommodation briefly comprises Lounge/bedroom, kitchen and shower room, gas fired central heating and double glazing. Currently let at £395 pcm.<br /><br /><b>Flat Two</b> - Ground floor studio. The accommodation briefly comprises: Lounge/bedroom, kitchen and shower room, gas fired central heating and double glazing. Currently let at £295.00 pcm.<br /><br /><b>Flat Three</b> - Door to studio living space and bedroom 4.83 x 3.62 UPVC double glazed bay window to the front, further UPVC double glazed window to the side and radiator.<br /><br />Kitchen/Diner 3.64 x 3.65 (maximum overall measurements) Fitted wall and base units, work surfacing with tiled splashbacks, single sink and drainer with hot and cold taps, Indesit cooker, plumbing for a washing machine, mini boiler and radiator.<br /><br />Bathroom With WC, pedestal wash hand basin, bath with shower over, part tiled walls, UPVC double glazed window, extractor fan and wall mounted fan heater.<br /><br />Currently let at £375.00 pcm.<br /><br /><b>Flat Four</b> - A first floor studio flat with the accommodation briefly comprising: Lounge/bedroom, kitchen, shower room, gas fired central heating and double glazing. Currently let at £350.00 pcm.<br /><br /><b>Flat Five</b> - Door to hallway/study with radiator 3.93 x 1.94<br />Kitchen 3.94 x 2.13 With base units worksurfacing with tiled splashbacks, single sink and drainer with hot and cold taps, plumbing for a washing machine, further appliance space and two UPVC double glazed windows.<br /><br />Sitting Room 4.23 x 3.59 With UPVC double glazed window, radiator and mini boiler.<br /><br />Bedroom 4.03 x 2.59 With radiator and UPVC double glazed window.<br /><br />Bathroom With WC, pedestal wash hand basin, bath with Triton shower over and splashback, wall mounted fan heater and useful storage cupboard.<br /><br />Currently let at £425.00 pcm.<br /><br />A fantastic investment opportunity of five self contained flats in this attractive and traditional period property,<br /><br /> | 0 | 0 | £ 350,000 | Wednesday, 09-Feb-22 14:04:44 UTC |
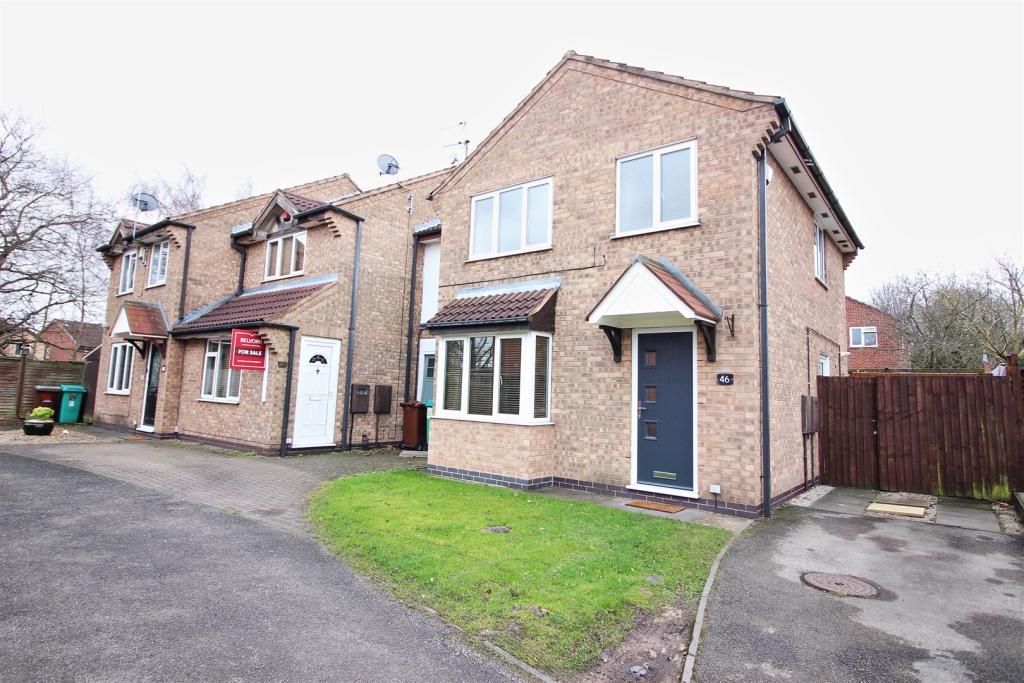 | Denholme Road, Nottingham A three bedroom link detached house with off road parking and private gardens. Ideally situated with the Queen's Medical Centre and Nottingham University close by. Wollaton is noted for good schooling and Wollaton Hall and Park.<br /><br />A three bedroom link detached house offered for sale in a ready to move into condition.<br /><br />Features of this property include gas fired central heating served from a recently upgraded combination boiler and UPVC double glazed windows throughout, a UPVC double glazed conservatory and an open plan dining kitchen with island unit/breakfast bar and Range style cooker.<br /><br />Situated towards the end of a cul-de-sac within this popular residential suburb, conveniently placed and ideal for those wishing to commute to Nottingham University, the Queen's Medical Centre or Nottingham city centre itself. Wollaton is also noted for its good schooling and of course Wollaton Hall and Country Park.<br /><br />The property benefits from off street parking to the front and the rear gardens are a further feature of this property which have been contemporary landscaped with gentle tiering, artificial lawns, patio and a decked pergola and seating area which includes a hot tub.<br /><br />Ideally suited to first time buyers, professional couples and young families, we recommend an early internal viewing to avoid disappointment.<br /><br /><b>Entrance Hallway</b> - With a composite front entrance door, radiator, stairs to the first floor and door to lounge.<br /><br /><b>Lounge</b> - 4.53 x 3.65 (14'10" x 11'11") - With radiator, double glazed square bay window to the front.<br /><br /><b>Open Plan Dining Kitchen</b> - 4.45 x 2.97 (14'7" x 9'8") - Kitchen area comprises a fitted range of wall, base and drawer units with worksurfacing and inset composite single bowl sink unit with single drainer. Matching central island unit/breakfast bar. Belling gas/electric Range. Plumbing and space for washing machine and dishwasher. Space for American style fridge freezer. Wall mounted gas combination boiler (for central heating and hot water). Double glazed side exit door, double glazed window to the rear and double glazed patio doors to conservatory.<br /><br /><b>Conservatory</b> - 2.67 x 2.00 (8'9" x 6'6") - UPVC double glazed windows with door opening to rear garden.<br /><br /><b>First Floor Landing</b> - With double glazed window, linen cupboard, doors to bedrooms and bathroom.<br /><br /><b>Bedroom One</b> - 3.37 x 2.9 (11'0" x 9'6") - With radiator and double glazed window to the front.<br /><br /><b>Bedroom Two</b> - 3.48 x 2.9 (11'5" x 9'6") - With radiator and double glazed window to the rear.<br /><br /><b>Bedroom Three</b> - 2.47 x 1.76 (8'1" x 5'9") - With radiator and double glazed window to the front.<br /><br /><b>Bathroom</b> - Incorporating a modern and contemporary three piece suite comprising wash hand basin, low flush WC and bath with thermostatic controlled shower system with rain head shower. Partially tiled walls, heated towel rail and double glazed window.<br /><br /><b>Outside</b> - Open plan garden laid to lawn, driveway/car standing to the side of the house with gate and fence which could be taken down to provide further off street parking, currently there is a side garden laid to artificial lawn. The rear garden is enclosed and contemporary landscaped with gentle tiering comprising a flagstone pathway, gravelled areas, raised decking with seating area and pergola and housing a hot tub. Steps lead to the remainder of the garden with two sections of artificial lawn, a barked area currently used as a children's play area and a galvanises steel garden shed.<br /><br />A three bedroom link detached house offered for sale in a ready to move into condition.<br /><br /> | 3 | 1 | £ 285,000 | Wednesday, 09-Feb-22 13:43:49 UTC |
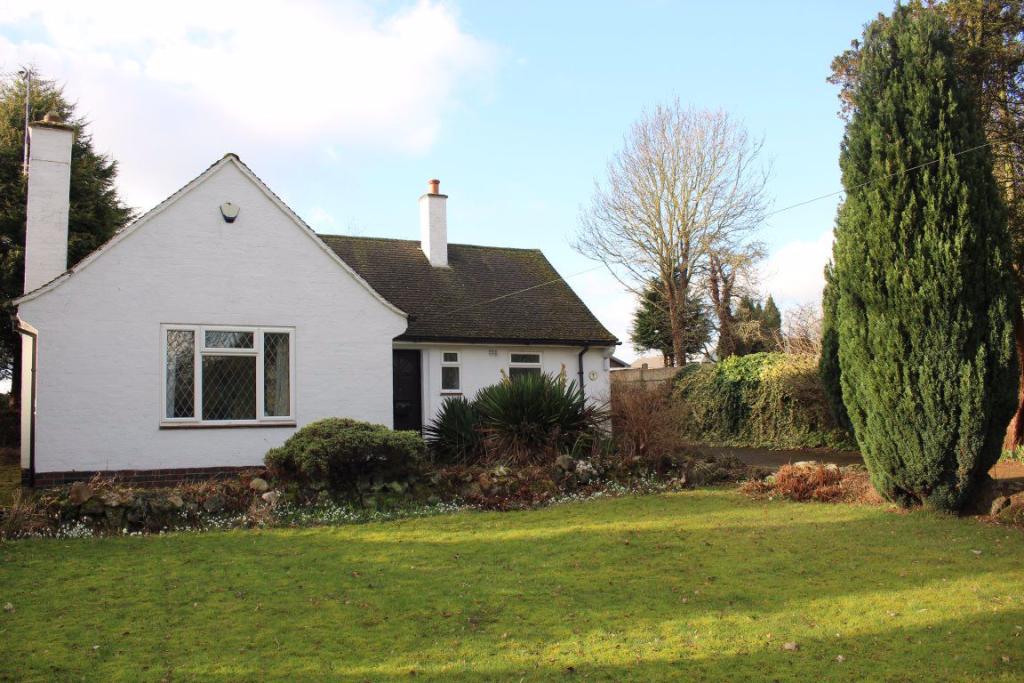 | Victoria Avenue, Ockbrook, DE72 3RL Large detached two double bedroom bungalow located in the popular village of Ockbrook close to A52 with easy access to Nottingham & Derby.
The accommodation comprises of entrance hallway with internal doors leading to lounge with stone fireplace, kitchen with matching range of wall and base units... | 2 | 1 | £ 995 | Tuesday, 08-Feb-22 16:31:47 UTC |
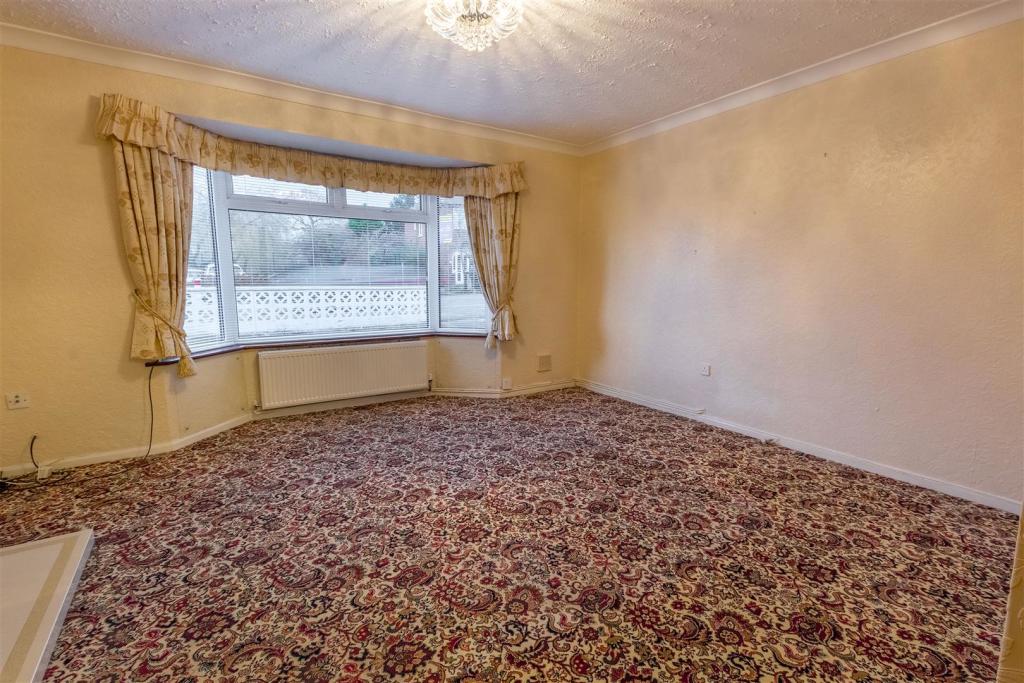 | Arleston Drive, Nottingham An extended three bedroom semi-detached house situated in a prime location just a stones throw away from Fernwood schools. With ample off road parking, detached garage and generous sized gardens this fantastic property would make an ideal family home. | 3 | 1 | £ 295,000 | Friday, 04-Feb-22 12:00:52 UTC |
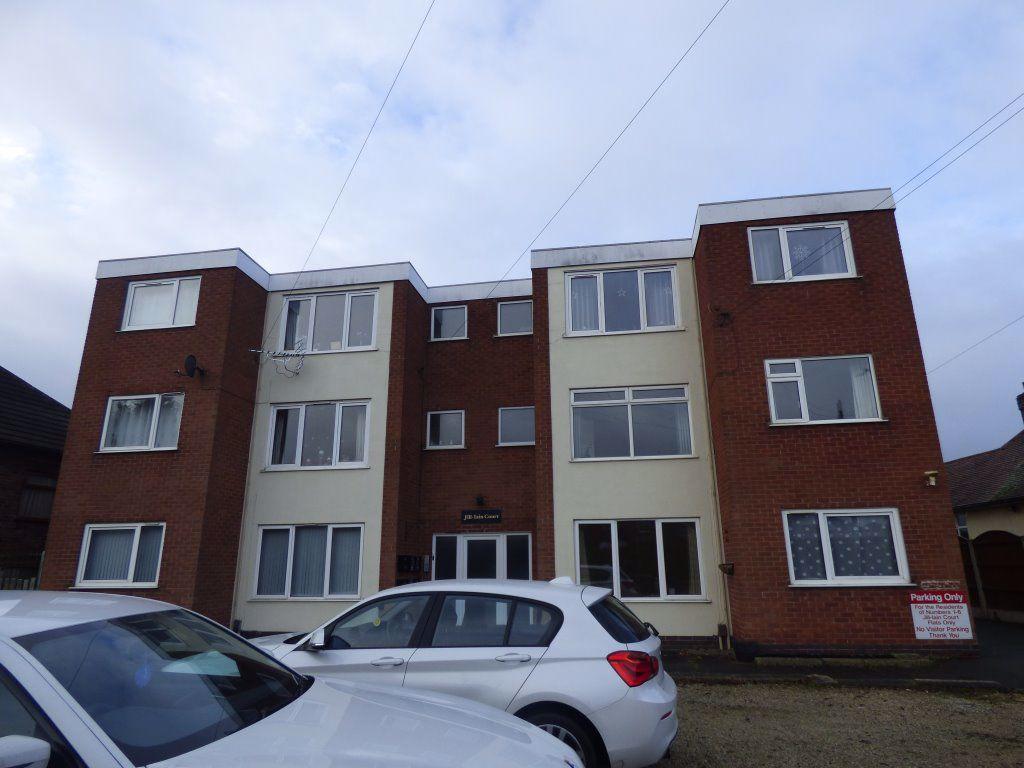 | Jill-Iain Court, Stapleford. NG9 7JN REFURBISHED UNFURNISHED 2 BEDROOM 1ST FLOOR FLAT WITH GARAGE in the popular town of Stapleford with it`s day to day amenities, excellent local transport and briefly comprising of: Kitchen, Lounge, Hallway, 2 Bedrooms, Bathroom, Communal parking area to the rear and garage. Being within close reach to the A52, M1 Motorway & tram terminus. Offered Unfurnished. Available early February 2022. Accompanied Viewing. Stapleford Office.<br /><br />Communal Entrance Door to:<br />Communal staircase to Flat 4.<br /><br />Kitchen: Newly fitted kitchen with wall and base units, work surfaces, single drainer sink unit, brand new oven & 4 ring ceramic hob, extractor fan, integrated fridge/freezer, DG window to rear elevation, electric heater, newly fitted flooring.<br /><br />Lounge: With wall heater, DG window to front elevation, newly fitted carpet, door to:<br /><br />Office/Generous Store Room: with DG window to front elevation & newly fitted carpet.<br /><br />Inner Hallway: With built-in airing cupboard.<br /><br />Bedroom 1: Double bedroom with DG window to front elevation, wall heater, newly fitted carpet & built-in wardrobe.<br /><br />Bedroom 2: With DG window to rear elevation, wall heater, newly fitted carpet.<br /><br />Bathroom: Newly fitted white suite comprising of: Panelled bath with electric shower over, pedestal wash hand basin, heated towel rail, WC, newly tiled walls & floor, DG window to side elevation.<br /><br />Outside: To the rear a communal car parking area & garage.<br /><br /> | 2 | 1 | £ 625 | Thursday, 03-Feb-22 17:21:18 UTC |
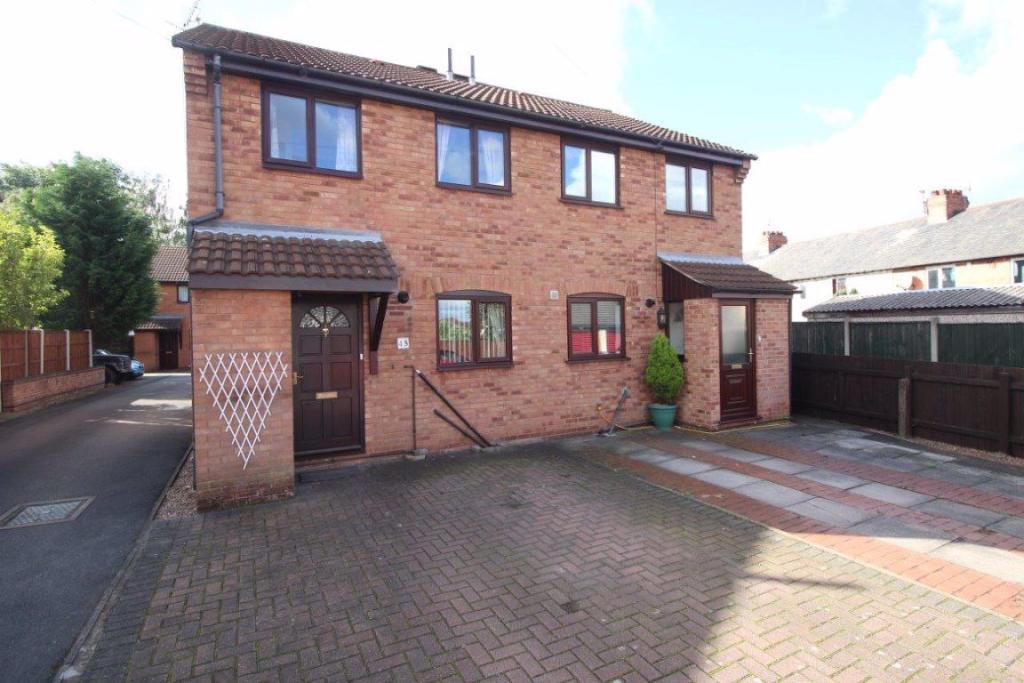 | Warren Avenue, Stapleford. NG9 8EY ROBERT ELLIS ARE PLEASED TO OFFER THIS THREE BEDROOM SEMI-DETACHED FAMILY HOME in the town centre of Stapleford with its popular schooling, day to day amenities and excellent local transport services. Briefly comprising of; Hallway, lounge/dining room, kitchen with oven, three bedrooms, shower room, off road car standing to the front, rear garden and with the A52, M1 Motorway and Tram terminus a short distance away. Offered Unfurnished. Available 7th March, 2022. Viewing by Appointment. Stapleford Office.<br /><br />Entrance Hall: Stairs to first floor landing.<br /><br />Lounge/dining Room: With double glazed window to rear elevation, double glazed door to rear elevation, radiator, understairs storage cupboard.<br /><br />Kitchen: With wall and base units, work surfaces, radiator, double glazed window to front elevation.<br /><br />First Floor Landing: Double glazed window to side elevation.<br /><br />Bedroom 1: Double glazed window to rear elevation, radiator, fitted wardrobes.<br /><br />Bedroom 2: Double glazed window to front elevation, radiator.<br /><br />Bedroom 3: Double glazed window to front elevation, radiator, overstairs storage cupboard.<br /><br />Shower Room: Walk-in shower, wc, wash hand basin, radiator, extractor fan.<br /><br />Outside: To the front a block paved driveway provides off road car standing, side access to rear with patio, lawn, flower/shrub borders.<br /><br /> | 3 | 1 | £ 695 | Thursday, 03-Feb-22 16:40:20 UTC |
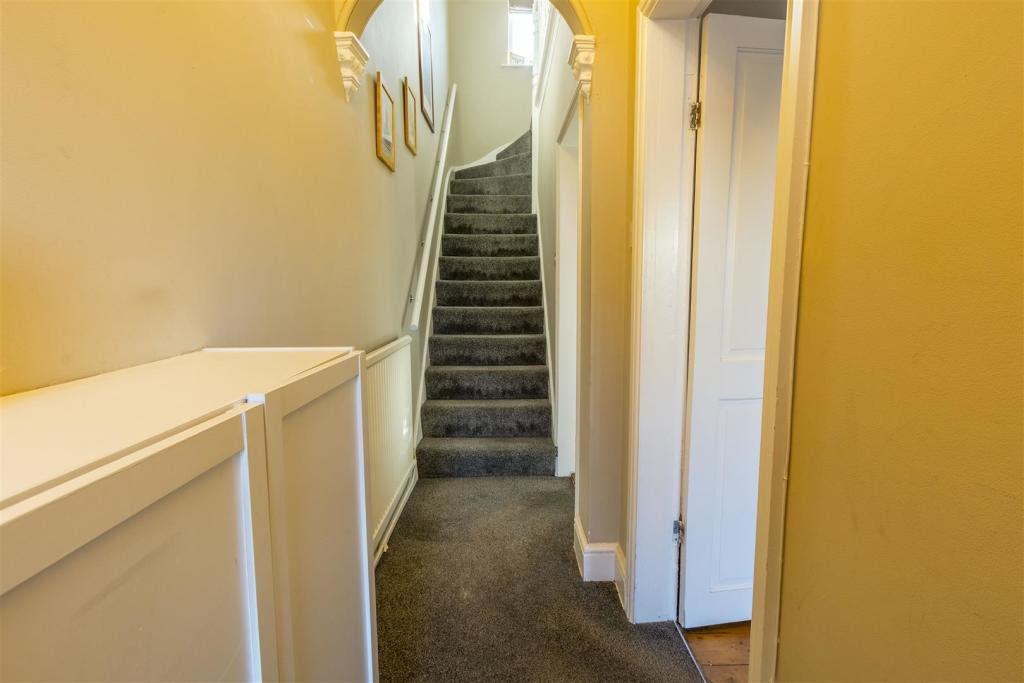 | Derby Road, Stapleford A characterful bay fronted three storey, three bedroom, two bathroom semi detached house in this town centre location. With gas central heating from combi boiler, double glazing, spacious accommodation over three floors and the neighbourly use of the driveway to the rear for parking. Currently rented out on a short AST basis until May 2022 with a current rent passing o £800.00 pcm. We highly recommend an internal viewing.<br /><br />ROBERT ELLIS ARE DELIGHTED TO BRING TO THE MARKET THIS CHARACTERFUL THREE STOREY, THREE BEDROOM, TWO BATHROOM SEMI DETACHED HOUSE, CURRENTLY OFFERED AS AN INVESTMENT OPPORTUNITY WITH A FIXED AST UNTIL MAY 2022, WITH THE CURRENT TENANT PAYING £800.00 PCM.<br /><br />With accommodation over three floors comprising entrance hall, bay fronted living room, dining room, kitchen and lobby to the ground floor. The first floor landing then provides access to principal bedroom with en-suite shower room and spacious four piece bathroom with luxury roll top bath. The second floor landing then provides access to bedrooms 2 and 3.<br /><br />The property has been refurbished and well looked after which includes redecoration internally and a recently updated garden space.<br /><br />Other benefits to the property include gas fired central heating from a combination boiler, new roof with natural slates, enclosed garden space and the use of the driveway to the rear for parking, although this is a neighbourly agreement and nothing official in this respect belongs to the Title of this property. <br /><br />The property itself is ideally located within easy access of all the shops, services and amenities the town has to offer. There is also access to nearby schooling for all ages such as William Lilley, Fairfield and George Spencer Academy Trust and for those needing to commute there are good transport links nearby such as the A52 to Nottingham and Derby, the M1 J25 motorway and the Nottingham Express Tram terminus situated at Bardill's roundabout.<br /><br />As previously mentioned, the property is currently held on an AST tenancy basis with the current tenancy due to expire in May 2022, the current tenant paying £800.00 pcm.<br /><br />We highly recommend an internal viewing.<br /><br /><b>Entrance Hall</b> - 3.62m x 1.02m approx (11'10" x 3'4" approx) - UPVC panel and double glazed front entrance door set within an open porch, decorative archway, coving, turning staircase to first floor, radiator, meter cupboard and doors to living room and dining room.<br /><br /><b>Lounge</b> - 4.32m x 3.61m approx (14'2" x 11'10" approx) - Double glazed bay window to the front with fitted Roman blinds, feature open fire with tiled hearth and decorative surround, radiator with cabinet over, exposed floorboards, decorative coving and ceiling rose, TV and telephone points.<br /><br /><b>Dining Room</b> - 3.74m x 3.64m approx (12'3" x 11'11" approx) - Feature open inset chimney breast with display shelving, wooden flooring, radiator with display cabinet, telephone point, double glazed window to the rear with fitted roman blind, door to lobby and opening to:<br /><br /><b>Kitchen</b> - 2.62m x 2.02m approx (8'7" x 6'7" approx) - Comprising a range of matching fitted base storage cupboards with square edged butchers block style work surfaces incorporating 1½ bowl sink with extended drainer and mixer tap. Plumbing for washing machine, Range cooker with five gas burners, double oven and grill with extractor canopy over, wall mounted gas fired central heating combination boiler, double glazed windows to the side and rear, double glazed Velux roof light and wooden flooring.<br /><br /><b>Rear Lobby</b> - 0.94m x 0.90m approx (3'1" x 2'11" approx) - Extending under the stairs housing the gas meter with UPVC double glazed door to outside.<br /><br /><b>First Floor Landing</b> - Double glazed window to the rear with fitted Roman blind, doors to bathroom and principal bedroom and turning staircase to second floor.<br /><br /><b>Bedroom 1</b> - 3.91m x 3.63m approx (12'9" x 11'10" approx) - Double glazed window to the front with fitted Roman blind, radiator, feature fireplace, wooden flooring, original built-in storage cupboard and door to en suite.<br /><br /><b>En Suite Shower Room</b> - 2.53m x 1.19m approx (8'3" x 3'10" approx) - A white three piece suite comprising walk-in tiled shower cubicle with mains shower, wash hand basin and push flush w.c. Partially tiled within the shower enclosure, tiled floor, double glazed window to the front with fitted blind, heated chrome ladder towel radiator, wall mounted mirror fronted bathroom cabinet.<br /><br /><b>Family Bathroom</b> - 3.65m x 2.89m approx (11'11" x 9'5" approx) - A luxury four piece suite comprising free standing roll top bath with claw feet, separate corner tiled and enclosed shower cubicle with mains shower, wash hand basin with tiled splashbacks and low flush w.c. Decorative fireplace, double glazed window to the rear with fitted blinds and heated chrome ladder towel radiator.<br /><br /><b>Second Floor Landing</b> - Double glazed Velux roof window to rear, loft access point and doors to bedrooms 2 and 3.<br /><br /><b>Bedroom 2</b> - 4.78m x 3.59m approx (15'8" x 11'9" approx) - Double glazed window to the side with fitted Roman blind, radiator, double glazed window to the front with fitted roller blind, decorative fireplace and mirror fronted fee standing wardrobes.<br /><br /><b>Bedroom 3</b> - 2.88m x 2.51m approx (9'5" x 8'2" approx) - Double glazed Velux roof window to rear and radiator.<br /><br /><b>Outside</b> - The front secluded garden is located behind a high Laurel hedge ensuring privacy to the front and offers stepped access to the front entrance door. within the front garden there are, decorative shrubs and bushes and side access leading to the rear. The rear garden is enclosed by brick walls to the boundary line and timber fencing with concrete posts and gravel boards and consists of a paved patio area, ideal for entertaining, leading onto a lawned section and rfear deck with timber storage shed.<br /><br /><b>Parking</b> - There is neighbourly use of the driveway and parking to the rear, although this is not allocated and does not belong to the property in any way.<br /><br /><b>Directional Note</b> - The property can be found directly opposite our office on Derby Road.<br /><br />Ref: 7360nh<br /><br /><b>Agents Notes</b> - The property is currently held on an assured shorthold tenancy basis, with the current tenancy due to expire in May 2022. The current tenant is paying £800.00 pcm<br /><br />A CHARACTERFUL THREE STOREY, THREE BEDROOM, TWO BATHROOM SEMI DETACHED HOUSE<br /><br /> | 3 | 2 | £ 235,000 | Thursday, 03-Feb-22 13:39:49 UTC |
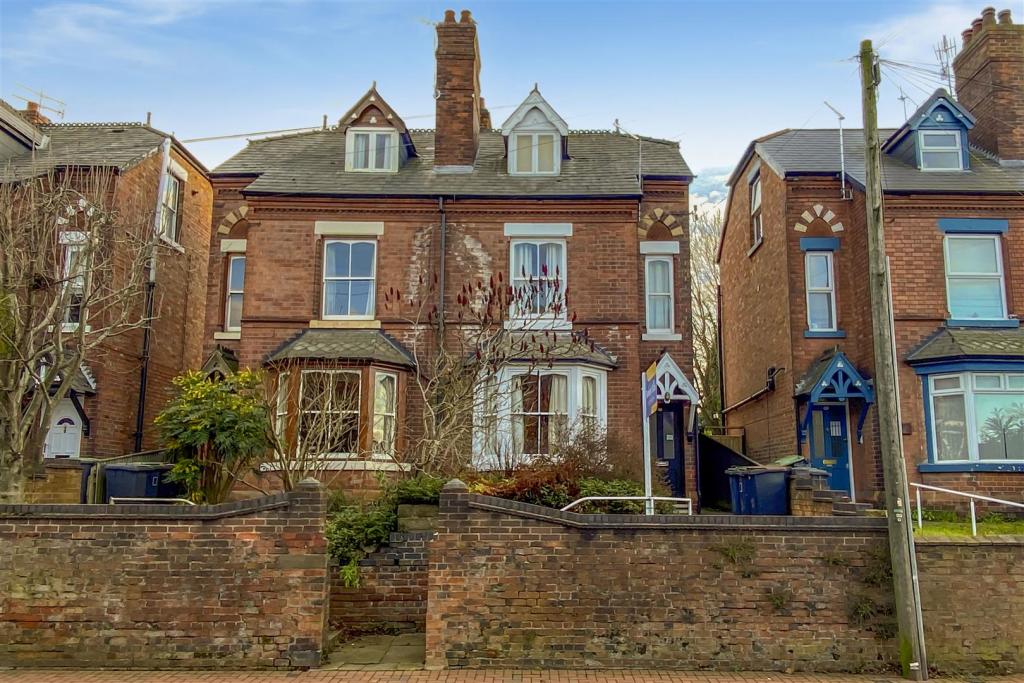 | Derby Road, Stapleford A period three storey, three bedroom semi detached house, offered for sale on an agreed shorthold tenancy basis until March 2023 with a rent passing of £850.00 pcm. G.c.h., generous garden space, off-street parking and garage to the rear. Town centre, high street position within close proximity of good schooling for all ages, shopping facilities, healthcare needs and transport links. We highly recommend an internal viewing.<br /><br />ROBERT ELLIS ARE DELIGHTED TO BRING TO THE MARKET, CURRENTLY ON AN ASSURED SHORTHOLD TENANCY BASIS, THIS PERIOD, THREE BEDROOM, THREE STOREY SEMI DETACHED HOUSE, CURRENTLY RENTED UNTIL 3RD MARCH 2023 WITH A RENT PASSING OF £850.00 PCM<br /><br />A major benefit to the property, compared to its piers, is the larger than expected garden leading onto a driveway and garaging accessed from the rear.<br /><br />The accommodation is split over three floors and comprises entrance hall, living room, dining room, kitchen, garden room and cloaks/w.c. to the ground floor. The first floor landing provides access to bedrooms 1 and 2 with further staircase then providing access to the top floor which leads to the third bedroom and family bathroom.<br /><br />Other benefits to the property include gas fired central heating, UPVC double glazing, generous enclosed rear garden and garage to the rear.<br /><br />The property itself sits favourably within close proximity of excellent nearby schooling for all ages such as William Lilley, Fairfield and George Spencer Academy Trust. There is also easy access to the shops and services within Stapleford town centre and a variety of nearby road networks such as the A52 for Nottingham and Derby, junction 25 of the M1 Motorway and the Nottingham Express Tram terminus situated at Bardills roundabout.<br /><br />For further details of the tenancy, please contact the office. We highly recommend an internal viewing.<br /><br /><b>Entrance Hall</b> - 2.45 x 1.44 (8'0" x 4'8") - Turning staircase to the first floor, decorative archway and coving, radiator and door to living room.<br /><br /><b>Living Room</b> - 4.44 x 3.53 (14'6" x 11'6") - Double glazed sash window to the front, feature Adam style fire surround incorporating coal effect fire with tiled insert and hearth, media points, decorative coving, picture rail, ceiling rose and sliding door access through to the dining room.<br /><br /><b>Dining Room</b> - 3.81 x 3.77 (12'5" x 12'4") - Adam style fire surround incorporating marble effect insert and hearth housing coal effect gas fire, picture rail and double glazed doors leading through to the kitchen.<br /><br /><b>Kitchen</b> - 4.85 x 2.66 (15'10" x 8'8") - Comprising a range of matching fitted base and wall storage cupboards with marble effect roll top work surfaces incorporating 1½ bowl sink unit with draining board and central mixer tap, tiled splashback, space for cooker with extractor canopy over, plumbing for washing machine, space for full height fridge/freezer, windows to the side and rear, tiled floor, radiator, boiler cupboard housing the gas fired central heating combination boiler. Panel and glazed door through to the garden room.<br /><br /><b>Garden Room</b> - 2.47 x 2.35 (8'1" x 7'8") - Glazed pitched roof with panel and glazed French doors leading out to the rear garden, tiled flooring and door to cloaks/w.c.<br /><br /><b>Cloaks/W.C.</b> - 2.32 x 0.88 (7'7" x 2'10") - Housing a low flush w.c. with tiled floor to match the garden room.<br /><br /><b>First Floor Landing</b> - Georgian style sash window to the rear, radiator and further turning staircase leading up to the top floor.<br /><br /><b>Bedroom 1</b> - 4.8 x 3.65 (15'8" x 11'11") - Sash window to the front with additional glazed window offering further natural light, radiator and decorative picture rail.<br /><br /><b>Bedroom 2</b> - 3.63 x 2.04 (11'10" x 6'8") - Sash window overlooking the rear garden and radiator.<br /><br /><b>Second Floor Landing</b> - Hardwood frame double glazed window to the rear, doors to the top floor bedroom and bathroom.<br /><br /><b>Bedroom 3</b> - 4.06 x 3.59 (13'3" x 11'9") - Double glazed window to the side with fitted blinds, radiator, additional single glazed dormer window to the front with fitted blind. loft access point and fitted wardrobes to one wall with matching overhead storage cupboards<br /><br /><b>Bathroom</b> - 2.82 x 2.52 (9'3" x 8'3") - Modern four piece suite comprising separate shower enclosure with dual head, mains fed shower attachment and splashboards behind, circular bowl sink unit with waterfall style mixer tap, bath with matching tap and push-flush w.c. Hardwood framed, double glazed window to the rear, radiator with towel attachment and wall light point.<br /><br /><b>Outside</b> - Walled in front garden with stepped access to the front entrance door. The rear provides for an extensive garden area, ideal for families and entertaining incorporating an initial paved patio area, with pedestrian gated access leading round the side of the property to the front. The rear garden is split into two separate lawn sections with a paved pathway approaching the gated access to the driveway and garage beyond. There is a degree of densely planted mature and specimen bushes, shrubs, trees and plants, slate tiled roof brick outhouse with pedestrian side entrance door, side window and security light above.<br /><br /><b>Drive And Garage To Rear</b> - Accessed from Eatons Road, leading down the side of the 'Poundstretcher' top car park, there is a driveway which in turn leads to vehicle hard standing and a tandem detached garage. Detached garage with up and over door. A gated pedestrian access then leads back into the garden.<br /><br /><b>Directional Note</b> - The property can be found directly opposite our office on Derby Road.<br /><br />Ref: 737365nh<br /><br /><b>Agents Note</b> - The property is currently held on an assured shorthold tenancy basis, with the current tenancy due to expire on the 3rd March 2023. The current rent passing is £850.00 pcm<br /><br />A PERIOD, THREE STOREY, THREE BEDROOM SEMI DETACHED HOUSE WITH THE MAJOR BENEFIT OF PARKING AND GARAGE AT THE REAR<br /><br /> | 3 | 1 | £ 255,000 | Thursday, 03-Feb-22 13:34:02 UTC |
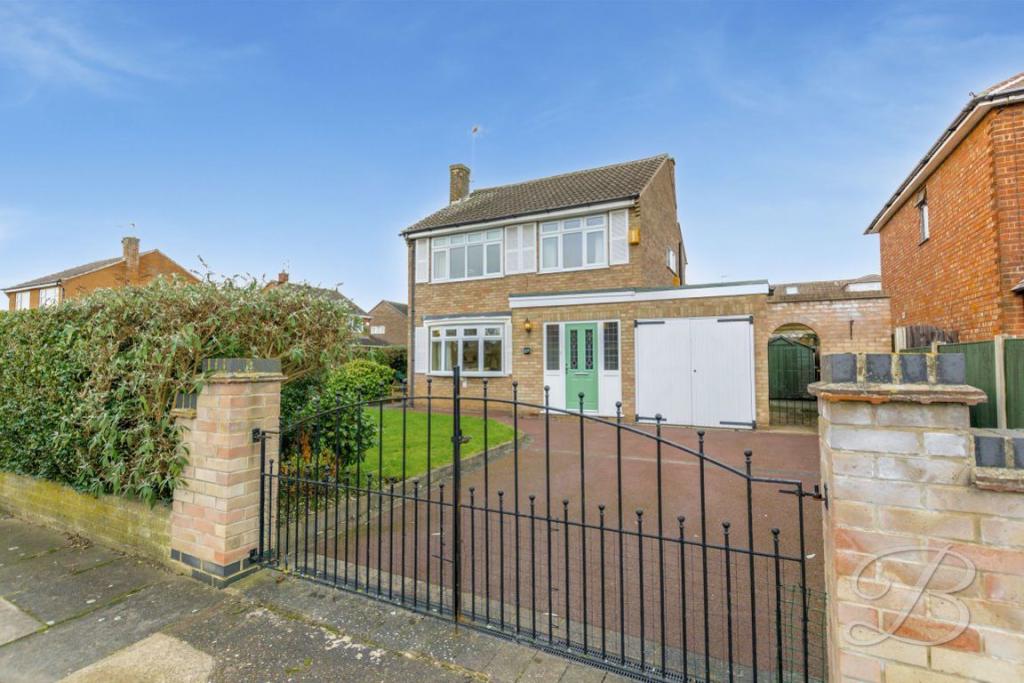 | Rutland Avenue, Toton, NG9 6EP A well appointed 3 bed detached family home with the benefit of GFCH, UVPC double glazing, a single garage and gated driveway parking. Situated at the head of a Cul de sac, the property offers extended accommodation to include; reception hallway, lounge/dining room, study/sun room, fitted breakfast kitchen, ground floor cloak room/ W.C, 3 good sized bedrooms, family bathroom with shower and separate W.C. Toton provides direct access to the main A52 link road to derby and J25 off of the M1 and Nottingham's main city centre is just a 20 minute drive away. Both Long Eaton and Beeston town centres are withing easy reach. Offered on an unfurnished basis, the property offers an ideal family/professional LET and will be available for occupation from 1st March 2022 (by negotiations) Accompanied viewings with our Long Eaton office.<br /><br /> | 3 | 1 | £ 1,150 | Thursday, 03-Feb-22 12:31:04 UTC |
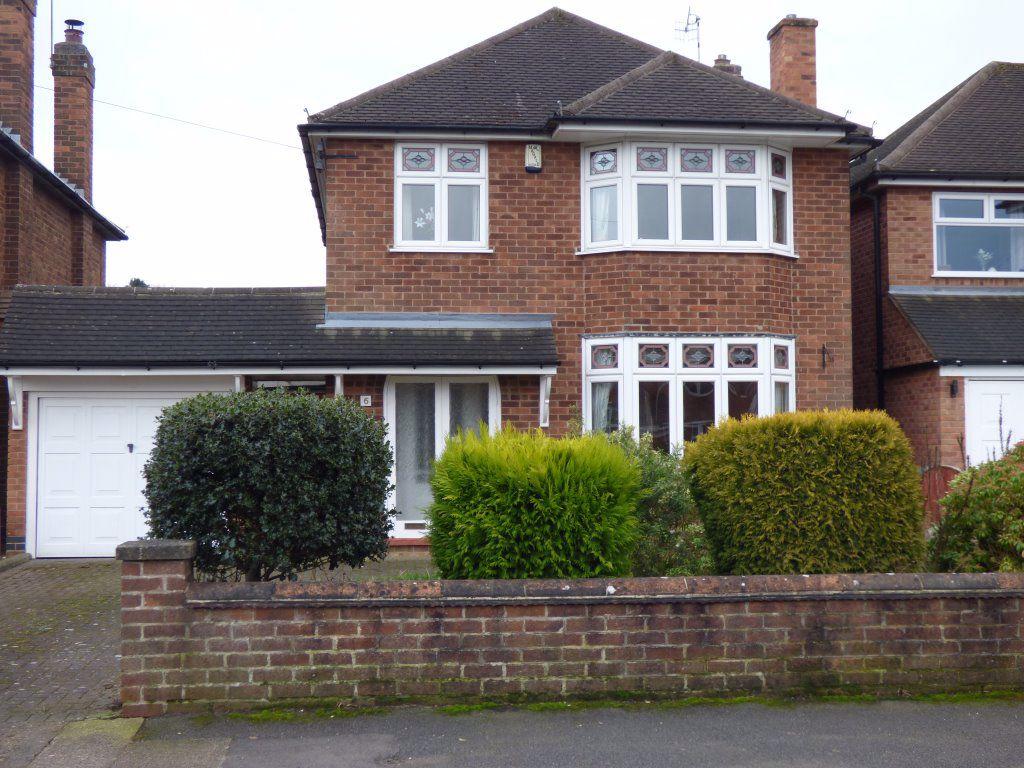 | Russley Road, Bramcote. NG9 3JE Robert Ellis are pleased to offer for rent this traditional 3 bedroom detached family home situated in the sought after location of Bramcote with its popular schooling and excellent transport links. Briefly compring of: Hall, Kitchen, Lounge/Dining Room, Downstairs wc, 3 bedrooms, Family bathroom, gardens front & rear, driveway & garage and with the A52 and M1 Motorway near by. Offered Unfurnished, Available Now. Viewing by appointment. Stapleford Office.<br /><br />Double doors lead to:<br /><br />Porch: With doors to:<br /><br />Hallway: With stairs to first floor, Radiator, Window to side elevation, Built in storage cupboard, Understairs storage cupboard.<br /><br />Kitchen: Good sized kitchen with wall and base units, work surfaces, 4 ring gas hob, electric oven, 2 radiators, windows to side & rear elevations.<br /><br />Lounge/Dining Room: <br />Lounge area: Radiator, DG window to front elevation, Double doors to:<br /><br />Dining Area: With Radiator, stone fireplace, Double doors to rear elevation.<br /><br />First Floor:<br />Landing: With window to side elevation.<br /><br />Separate WC: With WC, window to side elevation.<br /><br />Bathroom: With Radiator, panelled bath with shower over, pedestal wash hand basin, window to rear elevation, built in storage cupboard.<br /><br />Bedroom 1: Double bedroom with window to rear elevation, Radiator.<br /><br />Bedroom 2: Double bedroom with DG window to front elevation, built-in wardrobes with mirrored doors, Radiator.<br /><br />Bedroom 3: With Radiator, DG window to front elevation.<br /><br />Outside: To the front a lawn with flowers and shrubs, a block paved driveway leads to a garage with light & power. Gated access leads through a covered walkway to the rear garden having a paved seating area, lawn, further seating area, raised flower/shrub borders, pebble area, garden shed.<br /><br /> | 3 | 1 | £ 1,000 | Thursday, 03-Feb-22 11:11:37 UTC |
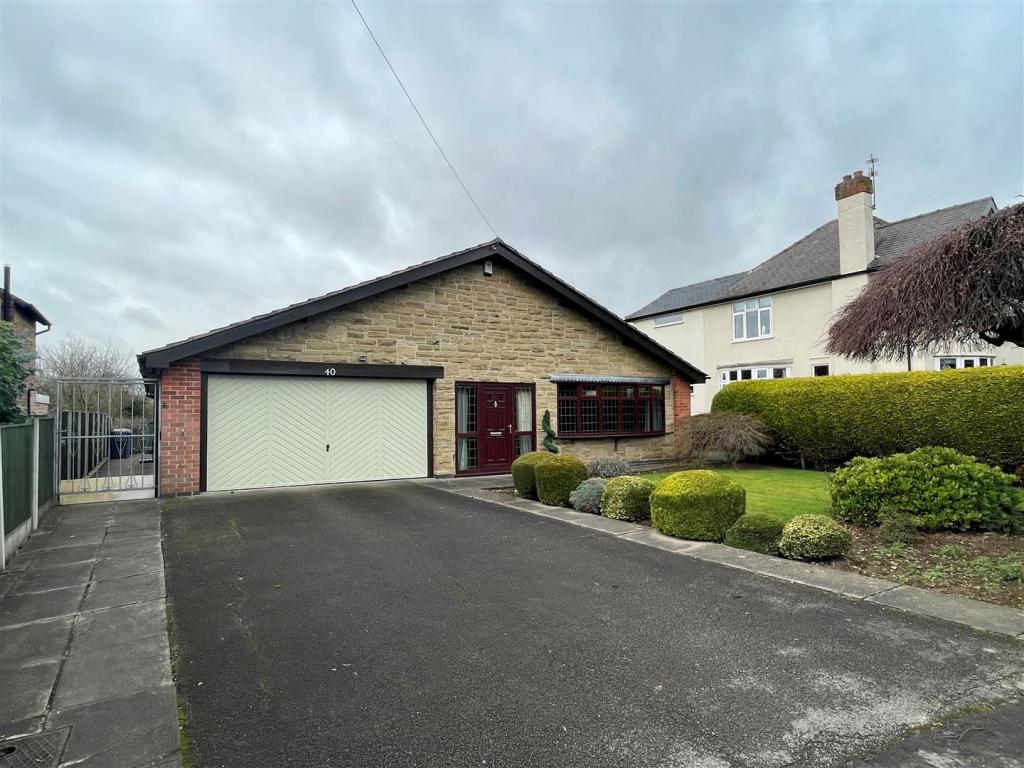 | Bostocks Lane, Risley, Derby *STOP PRESS!!! MORE PHOTOS COMING SOON* - A substantial three bedroom detached bungalow, located on a fifth acre garden plot with south west facing gardens and views over fields. Ample parking, double garage, no chain, spacious accommodation that must be viewed.<br /><br />WE ARE PLEASED TO OFFER FOR SALE A SUBSTANTIAL THREE BEDROOM DETACHED BUNGALOW, SITUATED ON A GENEROUS GARDEN PLOT OF APPROXIMATELY ONE FIFTH OF AN ACRE WITH OPEN VIEWS OVER FIELDS TO THE REAR.<br /><br />This spacious bungalow is ideal for those wishing to downsize to single storey living without actually compromising on accommodation. Centrally heated and double glazed, the accommodation comprises a living room, central reception room, currently used as a dining room which provides access to the three bedrooms, the third currently used as a sitting room with French doors opening to the rear garden. There is a fitted breakfast kitchen, bathroom and separate toilet facility.<br /><br />The property is set back from the road with a generous frontage, and parking for several vehicles, leading to an integral double garage. The south westerly facing rear gardens are laid mainly to lawn and boast far reaching views over surrounding countryside.<br /><br />Located in the sought after Derbyshire Village of Risley, which is conveniently placed just off junction 25 of the M1 Motorway and the A52 for Nottingham and Derby, benefiting from many local facilities close by, yet open countryside is on the doorstep.<br /><br />Offered for sale with no chain and early vacant possession available, due to the rarity of such properties, we strongly recommend an early internal viewing to avoid disappointment.<br /><br /><b>Lounge</b> - 6.8 x 5.2 (22'3" x 17'0") - Radiator, two high level double glazed windows to the side, double glazed bow bay window to the front and front entrance door. Door to central reception room.<br /><br /><b>Central Reception Room</b> - 5.6 x 3.4 (18'4" x 11'1") - Currently used as a dining area, this is the central point of the property and provides access to all rooms.<br /><br /><b>Breakfast Kitchen</b> - 4.2 x 3.5 (13'9" x 11'5") - Incorporating a range of fitted wall, base and drawer units with work surfacing and matching breakfast bar. Inset single bowl sink unit with single drainer. Built-in electric oven, hob and extractor hood over. Plumbing and space for washing machine and additional appliance space. Double glazed window to the rear and double glazed side exit door.<br /><br /><b>Bedroom 1</b> - 4.7 x 3.5 (15'5" x 11'5") - Fitted wardrobes, radiator and double glazed window to the rear.<br /><br /><b>Bedroom 2</b> - 3.3 x 3.2 (10'9" x 10'5") - Fitted wardrobes, radiator and double glazed window to the side.<br /><br /><b>Bedroom 3</b> - 3.5 x 3 (11'5" x 9'10") - Currently used as a second sitting room with glazed double doors from the central reception room/dining room and has double glazed patio style door to rear garden.<br /><br /><b>Bathroom</b> - 4 x 3.1 (13'1" x 10'2") - Incorporating a four piece suite comprising wash hand basin with vanity unit, low flush w.c. , panel bath and shower cubicle. Radiator and double glazed window.<br /><br /><b>Cloakroom/W.C.</b> - Housing a two piece suite comprising wash hand basin and low flush w.c. with vanity unit. Double glazed window.<br /><br /><b>Outside</b> - The property is set back from the road with an enclosed forecourt and garden and driveway providing parking for several vehicles which in turn leads to the integral double garage. There is gated pedestrian access at the side of the house leading to the rear garden, which has a generous patio area and an expansive lawn with enclosed boundaries, the rear boundary backing onto neighbouring paddock.<br /><br /><b>Directional Note</b> - From the A52/junction 25 of the M1 Motorway, proceed towards Sandiacre and Risley on Bostocks Lane. Continue along Bostocks Lane turning left onto the service road and bearing right where the property can be found at the end of the service road on the left hand side.<br /><br />Ref: 7384ps<br /><br /><b>Garage</b> - 5.2 x 5.2 (17'0" x 17'0") - Electric up and over door to the front, light and power and personal door to the side.<br /><br />A SUBSTANTIAL THREE BEDROOM DETACHED BUNGALOW, ON A GENEROUS GARDEN PLOT OF APPROXIMATELY ONE FIFTH OF AN ACRE WITH OPEN VIEWS TO THE REAR.<br /><br /> | 3 | 1 | £ 410,000 | Thursday, 03-Feb-22 11:00:51 UTC |
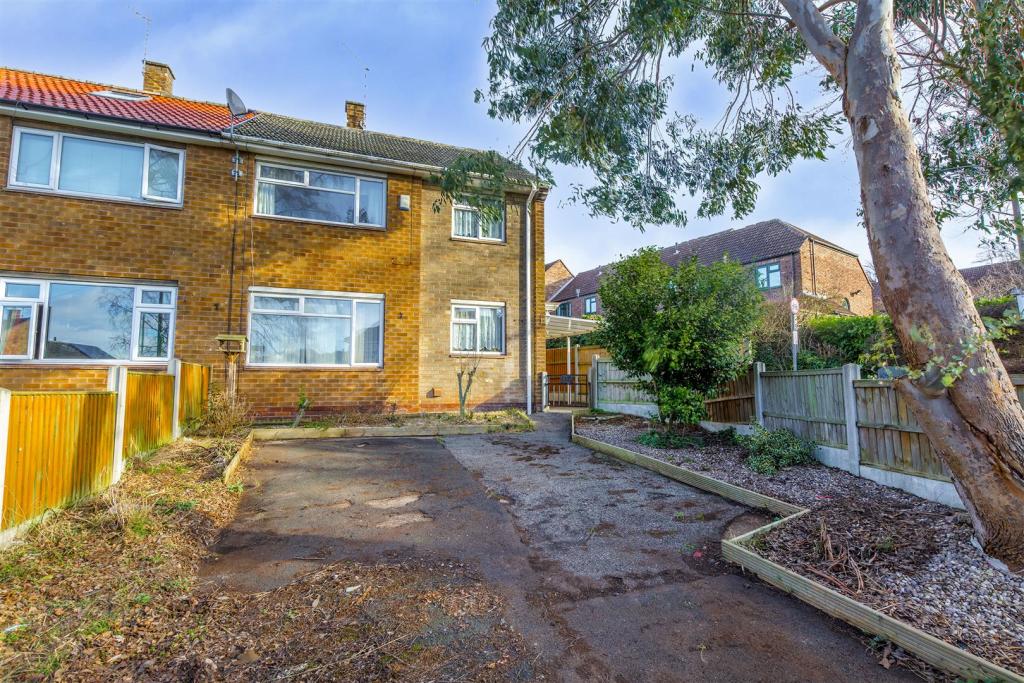 | Langford Road, Arnold, Nottingham ** GUIDE PRICE £180,000 - £190,000 **<br /><br />** MODERNISATION REQUIRED **<br /><br />Robert Ellis are delighted to bring to the market this fantastic three bedroom, semi detached home situated in the heart of Arnold, Nottingham.<br /><br />The property is a stone's throw away from Arnold town centre accommodating local amenities, shops and restaurants. Alongside this, it offers easily accessible transport links into Mapperley, Nottingham City centre and surrounding villages/towns. You have Redhill Academy and Richard Bonnington Primary & Nursery within the area, making it ideal for families.<br /><br />Upon entry, you are greeted into the hallway which leads to the living room, alongside the kitchen. Off the kitchen is the dining room. Stairs then lead to landing, first double bedroom, second double bedroom, third bedroom and family bathroom with a three piece suite. <br /><br />The property will require modernisation throughout, allowing prospective buyer to make the home their own.<br /><br />Please contact the office on to arrange your viewing now!<br /><br /><b>Hallway</b> - 1.80m x 3.86m (5'11 x 12'8) - Vinyl flooring, UPVC double glazed window facing the front aspect, UPVC double glazed front door.<br /><br /><b>Living Room</b> - 3.99m x 3.86m (13'1 x 12'8) - Carpeted flooring, wall mounted radiator, fireplace with surround, UPVC double glazed window facing the front aspect.<br /><br /><b>Kitchen</b> - 2.90m x 2.69m (9'6 x 8'10) - Tiled flooring, fitted wall and base units, stainless steel sinks with mixer tap, UPVC double glazed window to the side aspect and under stair storage. UPVC double glazed rear door.<br /><br /><b>Dining Room</b> - 2.90m x 2.69m (9'6 x 8'10) - UPVC double glazed window facing the rear aspect, wall mounted radiator.<br /><br /><b>Landing</b> - 1.80m x 2.29m (5'11 x 7'6) - <br /><br /><b>Bedroom 1</b> - 3.99m x 3.86m (13'1 x 12'8) - Laminate flooring, wall mounted radiator, fitted wardrobes, UPVC double glazed window facing the front aspect.<br /><br /><b>Bedroom 2</b> - 3.99m x 2.69m (13'1 x 8'10) - Laminate flooring, wall mounted radiator, UPVC double glazed window facing the rear aspect.<br /><br /><b>Bedroom 3</b> - 2.77m x 2.49m (9'1 x 8'2) - Carpeted flooring, wall mounted radiator, UPVC double glazed window facing the front.<br /><br /><b>Bathroom</b> - 2.24m x 1.80m (7'4 x 5'11) - Vinyl flooring, fully tiled walls, UPVC double glazed window facing the rear aspect, panelled bath, sink with taps and WC.<br /><br /><b>Rear Garden</b> - Outbuilding, low maintenance rear garden with patio and gravelled areas.<br /><br />A THREE BEDROOM, SEMI DETACHED HOME SITUATED IN ARNOLD, NOTTINGHAM.<br /><br /> | 3 | 1 | £ 180,000 | Thursday, 03-Feb-22 10:01:06 UTC |
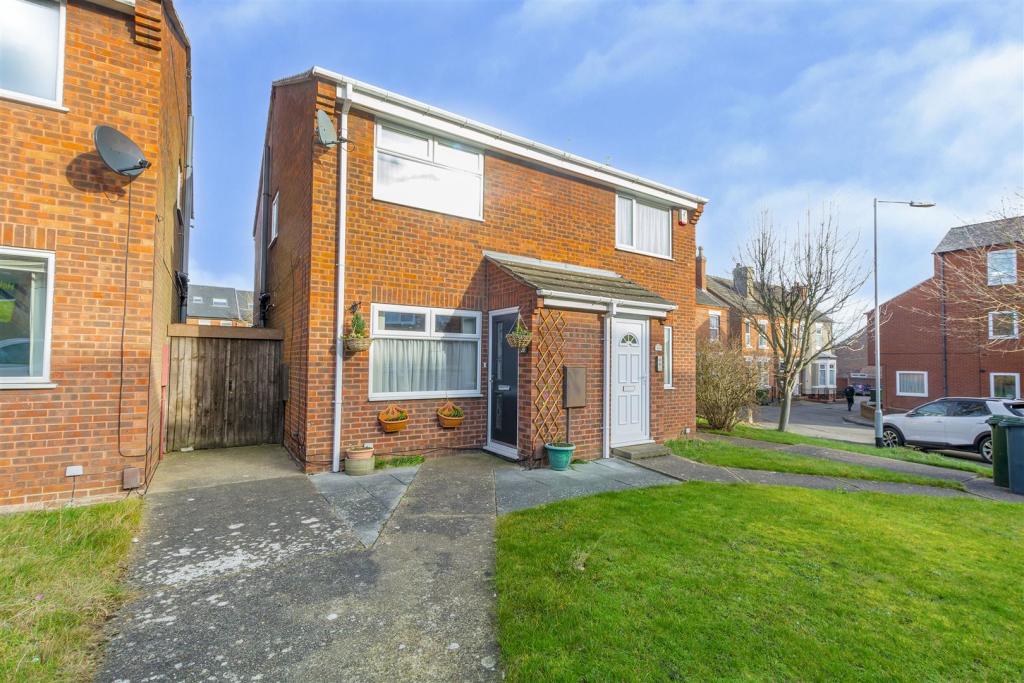 | High Street Avenue, Arnold A TWO BEDROOM, SEMI DETACHED HOME IN ARNOLD, NOTTINGHAM. <br /><br />Robert Ellis estate agents are proud to offer to the market this fantastic two bedroom, semi detached family home in Arnold, Nottingham. Accommodation comprises; entrance porch, lounge, kitchen, conservatory, stairs to landing, bedroom1, bedroom 2 and modern shower room. To the rear is a low maintenance garden with garage also.<br /><br />** IDEAL STARTER HOME** HEART OF ARNOLD ** <br /><br />Robert Ellis estate agents are proud to bring to the market this fantastic two bedroom, semi detached family home positioned in Arnold, Nottingham.<br /><br />The property is a stone's throw away from Arnold town centre accommodating local amenities, shops and restaurants. Alongside this, it offers easily accessible transport links into Mapperley, Nottingham City centre and surrounding villages/towns. You have Redhill Academy and Richard Bonnington Primary & Nursery within the area, making it ideal for families.<br /><br />Upon entry, you are welcomed into the porch which leads into the lounge with feature fireplace and under stair storage. Off the lounge is the kitchen with fitted wall and base units with integrated appliances and space for washing machine and conservatory with French doors opening onto the low maintenance rear garden. To the rear of the garden is the garage with side door access also.<br /><br />Stairs lead to landing, first double bedroom, second double bedroom and modern shower room with three piece suite and storage above the stairs. <br /><br />This is the ideal property for either a first time buyer or investor. Please contact the office on to arrange your viewing!<br /><br /><b>Porch</b> - 1.12m x 1.09m approx (3'8" x 3'6" approx) - Laminate flooring, UVPC double glazed front door.<br /><br /><b>Lounge</b> - 5.95m x 3.58m approx (19'6" x 11'8" approx) - Laminate flooring, wall mounted double and single radiators, UPVC double glazed window to the front, electric fire with surround, understairs storage cupboard.<br /><br /><b>Kitchen</b> - 3.57m x 2.66m approx (11'8" x 8'8" approx) - Vinyl flooring, UPVC double glazed window to the rear, UPVC doubel glazed door, space for dining table, wall mounted radiator, integrated fridge and freezer, oven and four ring Gorenje gas hob with extractor above, stainless steel sink with dual hot and cold tap, wall and base units with work surface over, space for washing machine.<br /><br /><b>Conservatory</b> - 2.67m x 2.57m approx (8'9" x 8'5" approx) - Vinyl flooring, wall mounted radiator, opaque UPVC double glazed window to the side and UPVC double glazed windows to the side and rear, UPVC double glazed French doors.<br /><br /><b>First Floor Landing</b> - 2.59m x 0.82m approx (8'5" x 2'8" approx) - Carpeted flooring, doors to:<br /><br /><b>Bedroom 1</b> - 3.57m x 3.3m approx (11'8" x 10'9" approx) - Carpeted flooring, wall mounted radiator, UPVC double glazed window to the front.<br /><br /><b>Bedroom 2</b> - 3.59m x 2.67m approx (11'9" x 8'9" approx) - Carpeted flooring, wall mounted radiator, UPVC double glazed window to the rear.<br /><br /><b>Shower Room</b> - 2.65m x 1.5m approx (8'8" x 4'11" approx) - Double walk-in shower with hand held shower head, vinyl flooring, heated towel radiator.<br /><br /><b>Separate W.C.</b> - Low flush w.c., wash hand basin with dual tap, opaque window to the side, overstairs storage cupboard, fully tiled walls.<br /><br /><b>Outside</b> - The rear garden is low maintenance being laid to patio, rear gate access to the garage and side door access to the garage.<br /><br />A TWO BEDROOM, SEMI DETACHED HOME SITUATED IN ARNOLD, NOTTINGHAM.<br /><br /> | 2 | 1 | £ 170,000 | Thursday, 03-Feb-22 09:27:33 UTC |
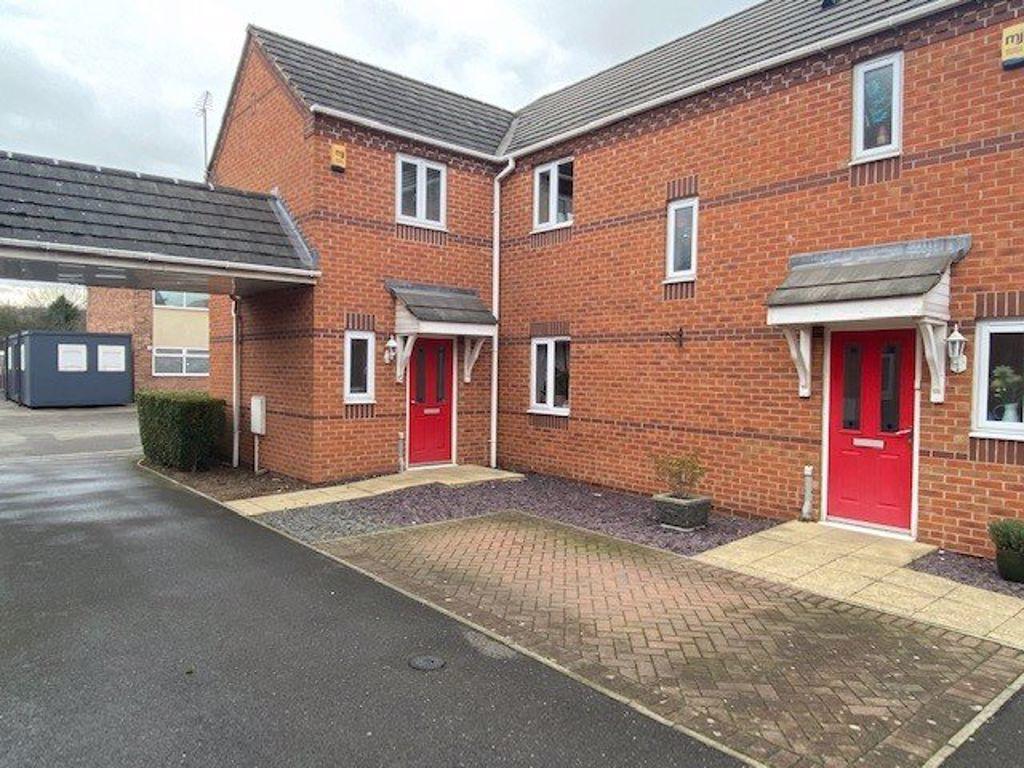 | 34 Bridge Street, Sandiacre. NG10 5QT Robert Ellis are pleased to offer for rent this modern, two bedroom end town house with double glazing, enclosed part walled garden and a block paved parking space. Situated within this popular residential location close to the Erewash Canal, nearby schooling, shops and transport links. Briefly comprising of: Entrance Hall, WC, Kitchen, Lounge/Diner, two bedrooms and bathroom. Offered Unfurnished. Available early March 2022. Viewing by Appointment. Stapleford Office.<br /><br />HALL - 2.39 X 194<br /><br />TURNING STAIRS TO FIRST FLOOR, DOORS TO WC, KITCHEN AND LOUNGE. ELECTRIC PANEL HEATER. PANEL AND DOUBLE GLAZED ENTRANCE DOOR.<br /><br />WC - 1.95 X 1.00<br /><br />WHITE TWO PIECE SUITE COMPRISING PUSH FLUSH WC AND WASH HAND BASIN WITH TILED SPLASH-BACKS. DOUBLE GLAZED WINDOW AND BLINDS, PANEL HEATER.<br /><br />KITCHEN - 3.52 X 1.87<br /><br />EQUIPPED WITH A MATCHING RANGE OF WALL AND BASE UNITS WITH ROLL TOP WORK-SURFACES INCLUDING SINGLE SINK AND DRAINER WITH MIXER TAP AND TILED SPLASH-BACKS.<br />FITTED COUNTER TOP LEVEL HOB WITH OVEN BENEATH AND EXTRACTOR OVER, PANEL HEATER, SIDE DOUBLE GLAZED WINDOW WITH FITTED BLINDS. INCLUDED IN THE RENT IS THE WASHING MACHINE, DISHWASHER AND FRIDGE/FREEZER (TO BE USED PART OF A GOODWILL ARRANGEMENT).<br /><br />LOUNGE/DINER - 4.32 X 3.89<br /><br />DOUBLE GLAZED WINDOW TO THE SIDE AND REAR WITH FITTED BLINDS, UPVC DOUBLE GLAZED FRENCH DOORS TO GARDEN, MEDIA POINTS, ELECTRIC PEBBLE FIRE AND SURROND, UNDER-STAIRS STORAGE CUPBOARD.<br />PLEASE NOTE THE LIVING MAY BE RE-DECORATED BEFORE YOU MOVE IN.<br /><br />LANDING<br /><br /><br />DOORS TO BOTH BEDROOMS AND BATHROOM, PANEL HEATER AND LOFT ACCESS.<br /><br />BEDROOM 1 - 3.92 X 3.41<br />TWO DOUBLE GLAZED WINDOWS TO THE REAR WITH FITTED BLINDS AND ANOTHER DOUBLE GLAZED WINDOW TO THE SIDE ALSO WITH FITTED BLINDS. PANEL HEATER. PHONE POINT. PLEASE NOTE THE CARPET IS BEING CHANGED TO WHAT YOU SEE IN THE CURRENT PICTURES.<br /><br />BEDROOM 2 - 4.13 X 3.09<br /><br />DUAL ASPECT DOUBLE GLAZED WINDOWS TO FRONT AND REAR WITH FITTED BLINDS. AIRING CUPBOARD WITH WATER TANK AND STORAGE SPACE. ELECTRIC PANEL HEATER. PLEASE NOTE THE CARPET IS BEING CHANGED TO WHAT YOU SEE IN THE CURRENT PICTURES.<br /><br />BATHROOM - 2.07 X 1.80<br />WHITE THREE PIECE SUITE COMPRISING BATH WITH MAINS SHOWER AND SHOWER SCREEN, WASH HAND BASIN AND PUSH FLUSH WC. PART TILED WALLS, DOUBLE GLAZED SIDE WINDOW WITH BLINDS. EXTRACTOR FAN, SHAVER POINT, BATHROOM MIRROR AND PANEL HEATER.<br /><br />OUTSIDE - TO THE FRONT THERE IS A BLOCK PAVED PARKING SPACE, PATHWAY TO THE FRONT ENTRANCE DOOR AND DECORATIVE SLATE CHIPPINGS.<br />THE REAR GARDEN IS PART WALLED IN WITH GATED ACCESS TO THE SIDE, THERE IS A PATIO AND LAWNED AREA WITH PLANTED BUSHES AND SHRUBS.<br /><br /> | 2 | 1 | £ 725 | Wednesday, 02-Feb-22 17:27:06 UTC |
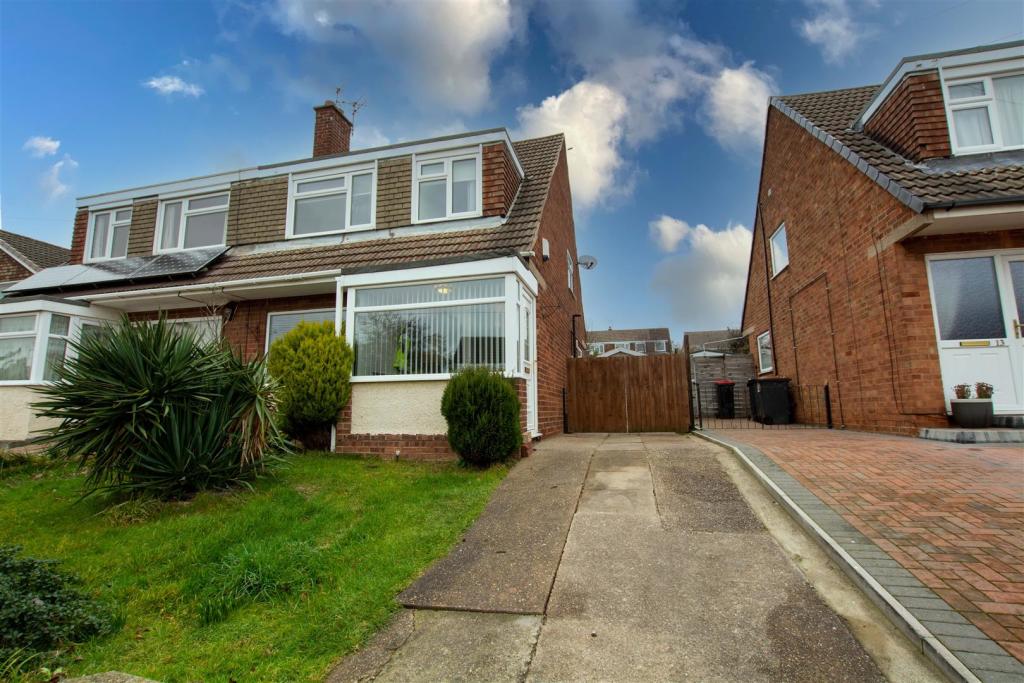 | Sisley Avenue, Stapleford An extremely well presented George Wimpey Homes constructed, three bedroom semi detached house, situated in this popular and established location. G.c.h. from a combi boiler, double glazing, off-street parking, detached garage and front and rear gardens. Within easy reach of shops, schools, transport links and open space, we believe this property would make an ideal first time buy or young family home. Internal viewing highly recommended.<br /><br />ROBERT ELLIS ARE DELIGHTED TO BRING TO THE MARKET AN EXTREMELY WELL PRESENTED, GEORGE WIMPEY HOMES CONSTRUCTED THREE BEDROOM SEMI DETACHED HOUSE, SITUATED WITHIN THIS SOUGHT AFTER AND ESTABLISHED RESIDENTIAL LOCATION.<br /><br />With accommodation over two floors comprising entrance porch leading to entrance hall, living room, dining room and kitchen to the ground floor. The first floor landing provides access to three bedrooms and a three piece bathroom.<br /><br />Over more recent times the current owners have upgraded the house to include a newly fitted gas fired central heating from a combination boiler, replacement stove effect gas fire, upgrading to the kitchen, bathroom, floor coverings and fitted blinds to windows.<br /><br />Other benefits to the property include off-street parking leading to a detached garage to the rear, front and rear gardens and well presented accommodation over two floors.<br /><br />The property itself is situated within this sought after and popular residential location within easy reach of excellent nearby schooling for all ages such as William Lilley, Fairfield and George Spencer Academy Trust. There is also easy access to the shops and services within Stapleford town centre and a variety of nearby transport links such as the A52 for Nottingham and Derby, junction 25 of the M1 Motorway and the Nottingham Express Tram terminus situated at Bardills roundabout.<br /><br />We believe the property would make an ideal first time buy or young family home and highly encourage an internal viewing.<br /><br /><b>Entrance Porch</b> - 2.16 x 1.19 (7'1" x 3'10") - UPVC panel and double glazed side entrance door with double glazed windows to the front and opposite side with fitted vertical blinds, laminate flooring, part wall panelling, coat pegs and door to hall.<br /><br /><b>Entrance Hall</b> - 2.21 x 0.89 (7'3" x 2'11") - Staircase rising to the first floor, radiator, wall light point, door to lounge and panel and glazed door back through to the entrance porch.<br /><br /><b>Lounge</b> - 4.1 x 3.91 (13'5" x 12'9") - Double glazed window to the front with fitted blinds, radiator, coving, wall light points, medial points, useful understairs storage cupboard housing the gas and electricity meters. Recently fitted burner effect remote control gas fire. Opening through to the dining room.<br /><br /><b>Dining Room</b> - 3.29 x 2.7 (10'9" x 8'10") - Sliding double glazed patio doors opening out to the rear garden with fitted vertical blinds, radiator, coving and door to kitchen.<br /><br /><b>Kitchen</b> - 3.27 x 2.27 (10'8" x 7'5") - Modern and upgraded kitchen comprising a range of matching fitted base and wall storage cupboards with quartz work surfaces incorporating single sink and drainer with central mixer tap and tiled splashbacks. Fitted AEG induction hob with extractor over and double oven beneath, integrated fridge/freezer and washing machine, radiator, tiled floor, double glazed windows to the side and rear with fitted roller blinds and UPVC panel and double glazed exit door to garden.<br /><br /><b>First Floor Landing</b> - Double glazed window to the side with fitted vertical blinds, doors to all bedrooms and bathroom, coving and loft access point to a partially boarded and insulated loft space.<br /><br /><b>Bedroom 1</b> - 3.92 x 3.03 (12'10" x 9'11") - Double glazed window to the front with fitted roller blind, radiator, coving, t.v. point and drop-down bedside his and hers reading lights.<br /><br /><b>Bedroom 2</b> - 3.29 x 3.03 (10'9" x 9'11") - Double glazed window to the rear with fitted roller blind, radiator, coving and useful storage cupboard with shelving.<br /><br /><b>Bedroom 3</b> - 2.97 x 1.96 (9'8" x 6'5") - Double glazed window to the front with fitted roller blind, laminate flooring, radiator and useful over the stairs fitted storage cupboard with fold-away door and hanging rail.<br /><br /><b>Bathroom</b> - 2.21 x 1.96 (7'3" x 6'5") - Modern and upgraded white three piece suite comprising 'P' shaped bath with glass shower screen and dual head mains fed shower attachment over with useful corner bathroom shelving, wash hand basin with mixer tap and push-flush w.c. Partial wall tiling, obscure double glazed window to the rear with fitted roller blind and wall mounted heated chrome ladder towel radiator.<br /><br /><b>Outside</b> - To the front of the property there is a driveway providing off-street parking and shaped lawn with planted borders. Gated access then provides further secure off-street parking beyond, which in turn leads to the detached garage. The rear garden is predominantly laid to lawn, being bounded by timber fencing with a rear patio and decked area to the foot of the plot which is accessed via a pedestrian pathway. There is also then an array of flower borders. A UPVC side door leads to the garage, together with a manual up and over door. External lighting point and water tap.<br /><br /><b>Detached Garage</b> - 5.57 x 2.49 (18'3" x 8'2") - Up and over door to the front, personal access UPVC door to the side, power and light.<br /><br /><b>Directional Note</b> - From our Stapleford branch on Derby Road, proceed to The Roach traffic lights and turn right onto Toton Lane. Proceed up the hill passing the entrance to Fairfield School before taking an eventual left hand turn after the brow of the hill onto Blake Road. Take the first right after the bend onto Sisley Avenue and the property can be found a little way along on the left hand side, identified by our For Sale Board.<br /><br />A WIMPEY HOMES, THREE BEDROOM SEMI DETACHED HOUSE<br /><br /> | 3 | 1 | £ 235,000 | Wednesday, 02-Feb-22 16:40:27 UTC |
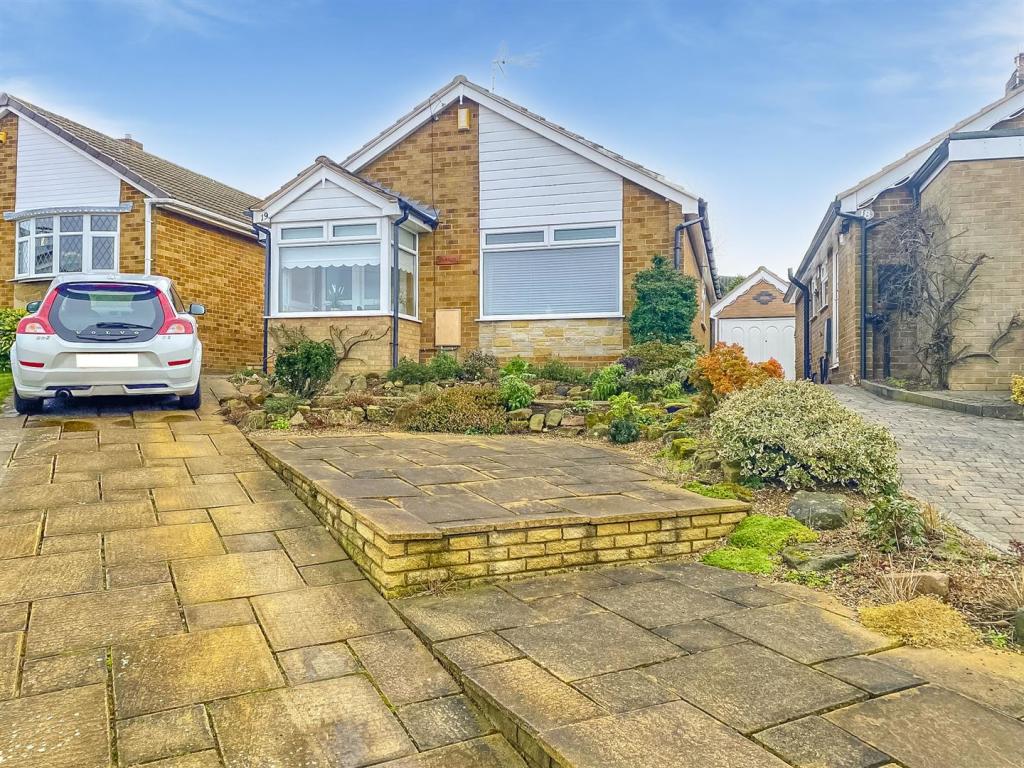 | Meadow Close, Spondon, Derby A well looked after spacious three bedroom detached bungalow, standing on an elevated plot within a popular and established residential cul de sac location. G.c.h., ample off-street parking, detached garage and enclosed rear garden. Close to good road networks such as the A52 for Derby and Nottingham, Pride Park, The Wyvern Retail Park and the open space of Elvaston Castle. Internal viewing highly recommended.<br /><br />ROBERT ELLIS ARE PLEASED TO BRING TO THE MARKET THIS THREE BEDROOM DETACHED BUNGALOW, POSITIONED IN A WELL RESPECTED AND QUIET CUL DE SAC LOCATION, ON AN ELEVATED PLOT, WITH FAR REACHING VIEWS TO THE FRONT.<br /><br />With single level accommodation comprising entrance porch to entrance hall, living room, kitchen, inner hallway, three bedrooms and a bathroom.<br /><br />Other benefits to the property include gas fired central heating, double glazing, off-street parking and detached garage. <br /><br />The property itself is well positioned within easy access of the A52 links providing good road networks to Nottingham and Derby, Pride Park and the Wyvern Retail Park as well as the open space of Elvaston Castle.<br /><br />We believe the property would make an ideal retirement property, or due to the nature of bedroom spaces, could equally accommodate a young family.<br /><br />We highly recommend an internal viewing.<br /><br /><b>Entrance Porch</b> - 1.8 x 1.13 (5'10" x 3'8") - Brick and double glazed construction with UPVC side entrance door, double glazed windows to the front and side with fitted roller blinds and door to entrance hallway.<br /><br /><b>Entrance Hall</b> - 2.4 x 1.35 (7'10" x 4'5") - Radiator, doors to living room and kitchen and further aluminium double glazed door from the entrance porch.<br /><br /><b>Kitchen</b> - 2.81 x 2.61 (9'2" x 8'6") - Comprising a range of matching fitted base and wall storage cupboards with roll top work surfaces incorporating 1½ bowl sink unit, draining board and mixer tap, fitted four ring hob with extractor fan over, fitted eye level oven and grill, plumbing for washing machine, display wine rack, corner cabinets, UPVC double glazed window to the side and UPVC panel and double glazed exit door to the driveway.<br /><br /><b>Lounge</b> - 5.01 x 3.8 (16'5" x 12'5") - Double glazed to the front offering views beyond with fitted blinds, large radiator, coving, media points, feature brick wall incorporating chimney breast and plug-in electric fire.<br /><br /><b>Inner Hallway</b> - 2.62 x 0.91 (8'7" x 2'11") - Doors to all bedrooms and bathroom, radiator and loft access point to a lit and insulated loft space via pull-down ladders.<br /><br /><b>Bedroom 1</b> - 3.76 x 2.95 (12'4" x 9'8") - Double glazed window to the rear with fitted blinds, radiator and t.v. point.<br /><br /><b>Bedroom 2</b> - 3.25 x 2.77 (10'7" x 9'1") - UPVC panel and double glazed exit door to rear garden with double glazed window to the side, radiator and coving.<br /><br /><b>Bedroom 3</b> - 2.64 x 2.25 (8'7" x 7'4") - Double glazed window to the side with fitted blinds and radiator.<br /><br /><b>Bathroom</b> - 2.93 x 2.01 (9'7" x 6'7") - Three piece suite comprising bath with glass shower screen and mains fed shower over, wash hand basin and low flush w.c. Fully tiled walls, central heating towel radiator, wall mounted mirror fronted bathroom cabinet, useful additional bathroom storage cupboards, double glazed window to the side, extractor fan and airing cupboard housing the hot water cylinder, shelving and central heating boiler.<br /><br /><b>Outside</b> - To the front is a raised driveway providing off-street parking for three vehicles, which in turn continues down the left hand side of the property towards the detached garage with an outside water tap. There is a rockery area housing a variety of bushes and shrubbery. The rear garden is tiered with various sections including an initial lower paved patio area, ideal for entertaining. Stepped access then provides access up to a middle further paved seating area with two flower beds and rockery incorporating a variety of mature bushes and shrubbery. There is then a top tiered garden which is also planted with specimen bushes and shrubbery. The garden is bounded by timber fencing with concrete post and gravel boards and also provides open access to the driveway with matching flagstone patio.<br /><br /><b>Detached Garage</b> - 5.78 x 2.63 (18'11" x 8'7") - Double doors to the front and two UPVC double glazed windows to the side. The rear of the garage is also separated and provides useful workshop and gardeners area.<br /><br /><b>Directions</b> - Leave Stapleford and proceed through Sandiacre and continue through to Risley. Proceed through Risley village and continue on to Nottingham Road, Borrowash. Take an eventual right hand turn on to Willowcroft Road and proceed under the A52 flyover. Take the second right turn in to the cul-de-sac of Meadow Close and the property can be found in an elevated position at the head of the cul-de-sac.<br /><br />REF:7375NH<br /><br />A SPACIOUS THREE BEDROOM DETACHED BUNGALOW, SITUATED IN AN ELEVATED POSITION<br /><br /> | 3 | 1 | £ 225,000 | Wednesday, 02-Feb-22 08:09:25 UTC |
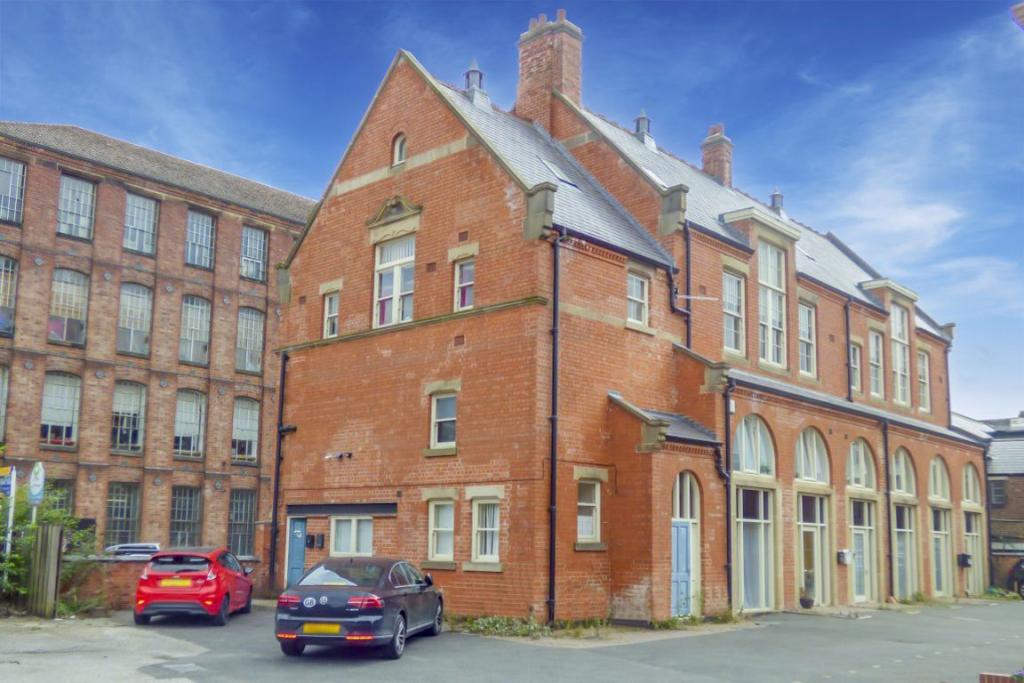 | Stanhope Street, Long Eaton, NG10 4QN New to the market two double bedroom apartment located close to the centre of Long Eaton with a wide range of amenities and good road links to Nottingham & Derby.<br />Entrance hallway leading to open plan lounge with floor to ceiling windows, fitted kitchen with matching range of wall and base units with cooker, space for washing machine and fridge/freezer.<br />To the first floor are two good size double bedrooms and main bathroom with bath with shower over, pedestal wash hand basin and low level WC.<br />The property will be available early March with additional photos to follow. Accompanied viewings.<br /><br /> | 2 | 1 | £ 695 | Tuesday, 01-Feb-22 17:32:03 UTC |
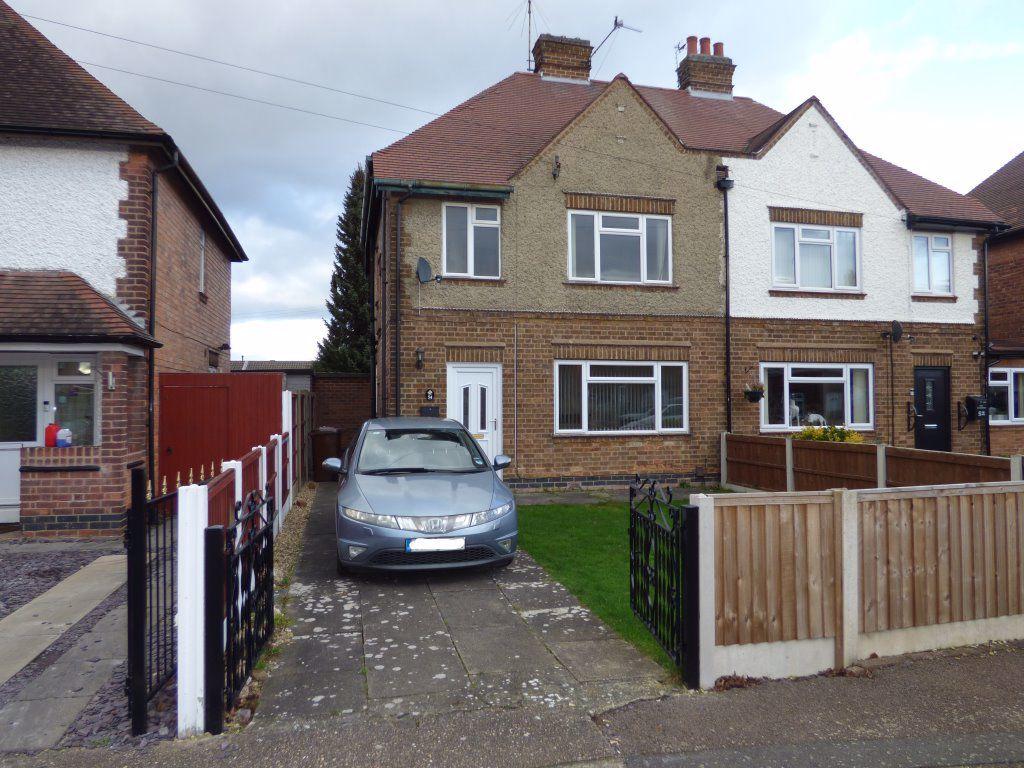 | Portland Road, Sawley, Long Eaton NG10 3FL A recently refurbished 3 bedroom semi with GFCH, uPVC double glazing and driveway parking. Offered on an unfurnished basis, the property is presented to a high standard being newly decorated throughout with the addition of new carpets and vinyl floor coverings. The internal accommodation comprises: reception hallway, lounge, full width fitted dining kitchen (with hob and oven), 3 good sized bedrooms and a fitted white bathroom suite with shower. Private, enclosed rear gardens make this an ideal family/professional let coming available from 1st March (by negotiation). Accompanied viewings. Long Eaton office.<br /><br /> | 3 | 1 | £ 850 | Tuesday, 01-Feb-22 16:00:14 UTC |
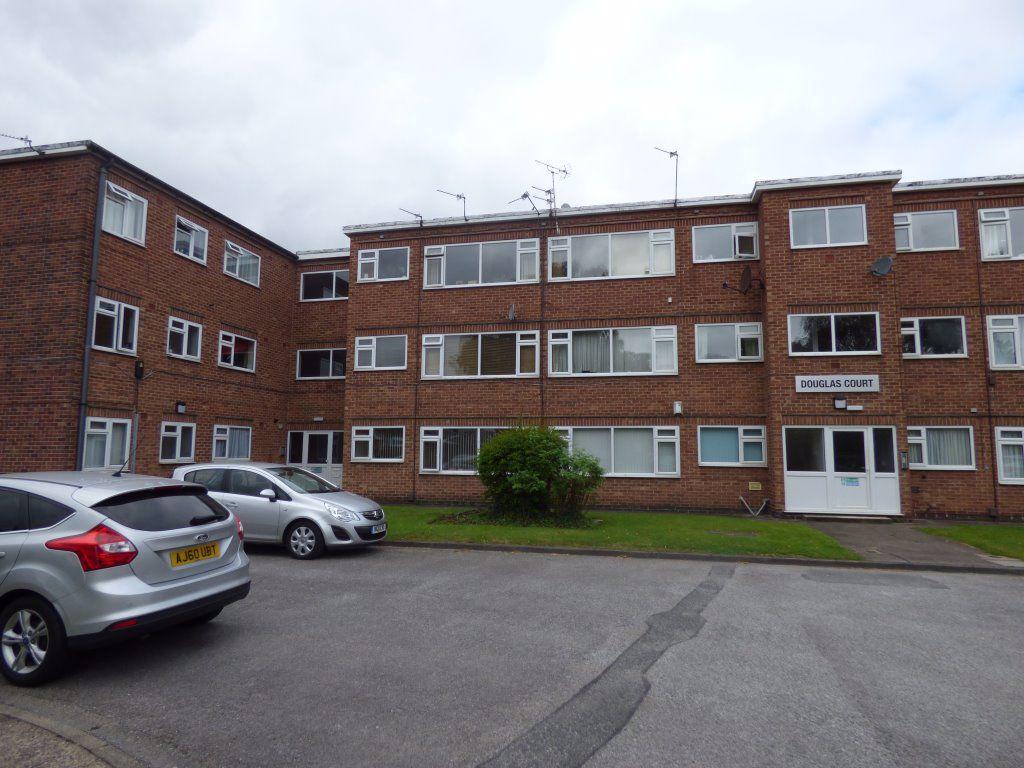 | Douglas Court, Toton, NG9 6ER Robert Ellis are proud to offer for rent this 2 BEDROOM, GROUND FLOOR APARTMENT in the hugely popular Douglas Court development on the High Road in Toton. <br />Well located for the A52 / M1 junction and the newly opened TRAM TERMINAL with park and ride into Nottingham. The apartment is also within close proximity of the TESCO superstore at Chilwell and Long Eaton town centre. AVAILABLE NOW, OFFERED PART FURNISHED AS GOGW, ACCOMPANIED VIEWINGS, AVAILABLE EARLY MARCH LONG EATON OFFICE.<br /><br /> | 2 | 1 | £ 625 | Tuesday, 01-Feb-22 13:01:41 UTC |
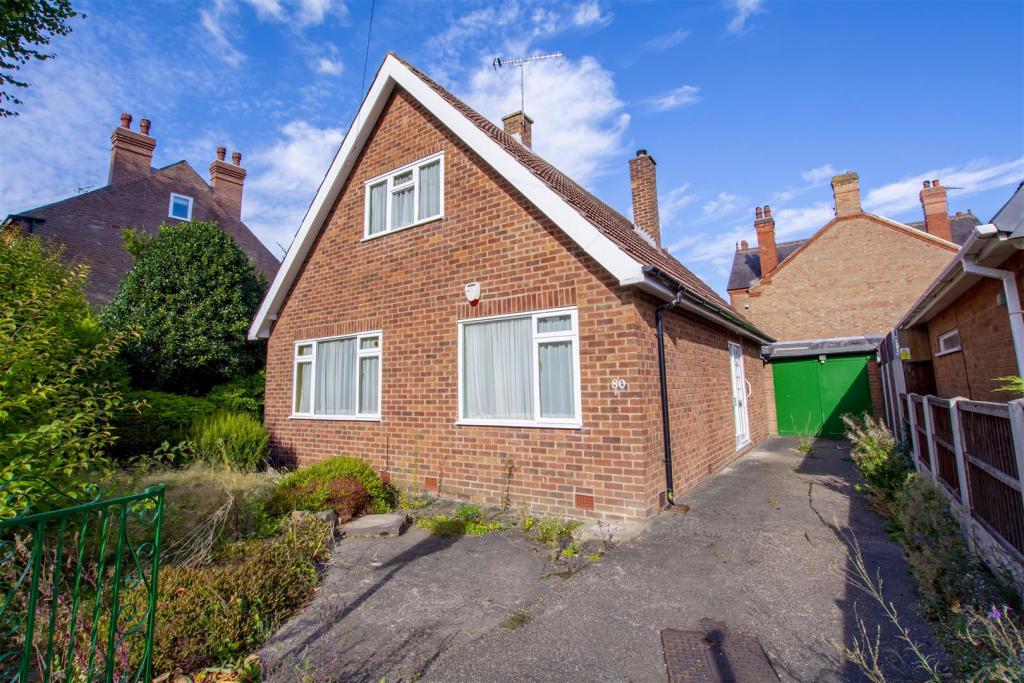 | Imperial Road, Beeston, Nottingham PUBLIC NOTICE<br />Robert Ellis are now in receipt of an offer for the sum of £330,000 for 80 Imperial Road, Beeston, NG91FE. Anyone wishing to place an offer om this property should contact Robert Ellis, 12 High Road, Beeston before exchange of contracts.<br /><br />A three bedroom detached bungalow situated in a sought after location close to local shops and amenities including schools and the NET tram. In need of some upgrading and modernisation this is a fantastic opportunity for the incoming buyer to add their own stamp to their next property.<br /><br />A detached three bedroom bungalow in a sought after location. A great space in need of some modernisation to become your next family home.<br /><br />The property is located in a popular and convenient residential location just a short distance from Beeston town centre to include a variety of local shops and amenities including schools, the A52 and transport links including the NET tram. This great property is considered a fantastic opportunity for a variety of buyers.<br /><br />In brief the internal accommodation comprises: Entrance hallway, living room, kitchen, one bedroom and bathroom to the ground floor and two bedrooms with WC to the first floor. There is a paved driveway to the front of the property leading down the side to the detached garage. To the rear is a paved seating space with lawned area beyond.<br /><br />The property is considered a fantastic opportunity for any purchaser to put their own stamp on to their next home. A property that really does need to be viewed to be fully appreciated, call now to arrange your viewing.<br /><br /><b>Entrance Hall</b> - Carpeted entrance space with radiator.<br /><br /><b>Living Room</b> - 3.463 x 5.390 (11'4" x 17'8") - Carpeted room with double glazed window to the front aspect, two radiators, gas fire and storage cupboard.<br /><br /><b>Kitchen</b> - 4.601 x 3.336 (15'1" x 10'11") - With a range of wall, base and drawer units with worksurfaces over, tiled splashbacks, integrated electric oven and hob, space and plumbing for washing machine and dishwasher, double glazed door and window to the rear aspect and second window to the side aspect.<br /><br /><b>Bedroom One</b> - 3.132 x 3.183 (10'3" x 10'5") - Carpeted room with radiator and double glazed window to the front aspect.<br /><br /><b>Bathroom</b> - Incorporating a three piece suite comprising bath with electric shower over, pedestal wash hand basin and WC. Frosted double glazed window to the rear aspect and access to the cupboard housing the boiler.<br /><br /><b>Landing</b> - With storage cupboard.<br /><br /><b>Bedroom Two</b> - 3.904 x 3.171 (12'9" x 10'4") - Carpeted room with radiator, fitted wardrobe and double glazed window to the front aspect.<br /><br /><b>Bedroom Three</b> - 3.468 x 3.356 (11'4" x 11'0") - Carpeted room with radiator, double glazed window to the rear aspect and access to eaves storage.<br /><br /><b>Wc</b> - With WC and sink.<br /><br /><b>Outside</b> - To the front of the property there is a paved driveway with a brick wall surround, a small lawned area and side access to the detached garage and the rear garden. To the rear there is a paved seating area with lawned space beyond.<br /><br />A detached three bedroom bungalow in a sought after location.<br /><br /> | 3 | 0 | £ 340,000 | Tuesday, 01-Feb-22 09:30:09 UTC |
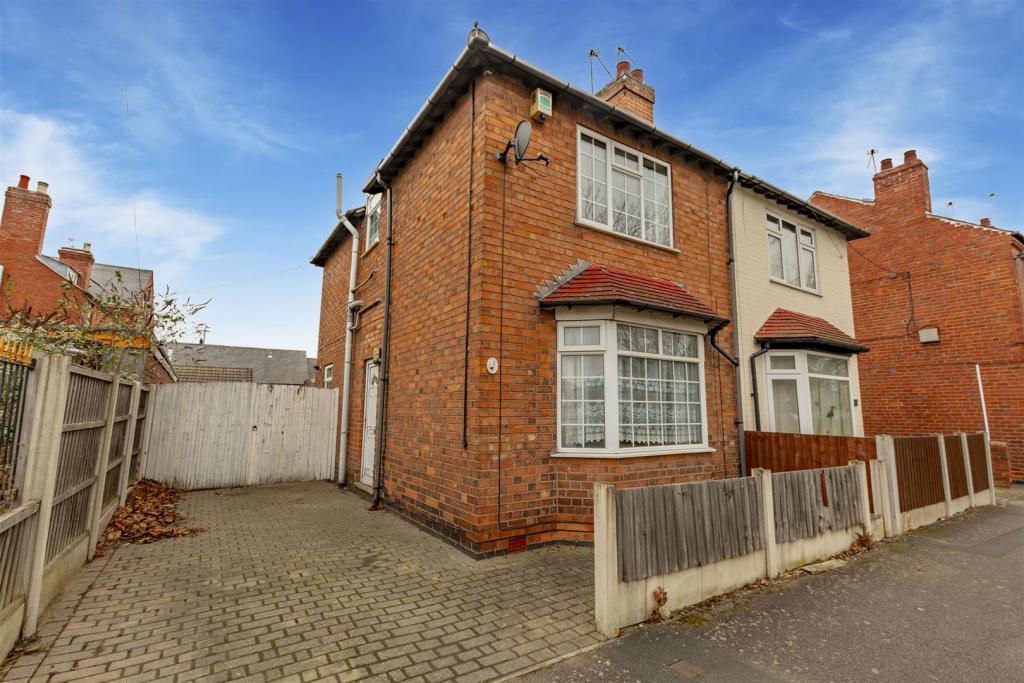 | Hawthorne Grove, Beeston, Nottingham A three bedroom semi-detached property with front and rear gardens and off street parking situated in a popular and convenient residential location. Ideal for a variety of purchasers including first time buyers, investors and young professionals.<br /><br />A fantastic three bedroom semi-detached property situated in a popular residential location.<br /><br />This lovely home is considered the perfect opportunity for a many purchasers including first time buyers, investors and young professionals. The property is situated in a popular residential location just a short distance from Beeston High Street and within close proximity to a wide range of local amenities including supermarkets, bars, cafes, restaurants, schools, gym and the new Arc Cinema.<br /><br />In brief the internal accommodation comprises: Entrance space, living room, kitchen and bathroom to the ground floor. Rising to the first floor are three bedrooms and a shower room.<br /><br />The property benefits from a small paved front garden and driveway to the side providing access to a lawned rear garden with brick built store and walled boundaries.<br /><br />The property is in need of some cosmetic modernisation but is offered to the market with the benefit of no upward chain and is well worthy of an early internal viewing.<br /><br /><b>Entrance Hallway</b> - Double glazed door to entrance space.<br /><br /><b>Living Room</b> - 4.016 x 3.480 (13'2" x 11'5") - With laminate flooring, radiator, gas fire and double glazed bay window to the front aspect.<br /><br /><b>Kitchen</b> - 4.007 x 3.635 (13'1" x 11'11") - With wall, base and drawer units with worksurfaces over, inset one and a half bowl sink with mixer tap, integrated gas hob and electric oven with extractor fan over, integrated fridge freezer, access to understairs pantry housing the boiler and double glazed window to the side aspect and double glazed door to the rear aspect.<br /><br /><b>Bathroom</b> - 2.227 x 4.572 (7'3" x 14'11") - Incorporating a three piece suite comprising corner bath, pedestal wash hand basin, low flush WC and double glazed window to the side aspect.<br /><br /><b>First Floor Landing</b> - <br /><br /><b>Bedroom One</b> - 4.015 x 3.042 (13'2" x 9'11") - Carpeted room with radiator and double glazed window to the front aspect.<br /><br /><b>Bedroom Two</b> - 3.10m x 3.10m (10'2" x 10'2") - Carpeted room with radiator, double glazed window to the rear aspect and access to the loft hatch.<br /><br /><b>Bedroom Three</b> - 2.276 x 2.522 (7'5" x 8'3") - Carpeted room with radiator and double glazed window to the rear aspect.<br /><br /><b>Outside</b> - The property has a small paved front garden with driveway to the side providing access to the lawned rear garden where you will find a brick built storage unit and walled boundaries.<br /><br />A fantastic three bedroom semi-detached property situated in a popular residential location.<br /><br /> | 3 | 1 | £ 230,000 | Monday, 31-Jan-22 16:08:04 UTC |
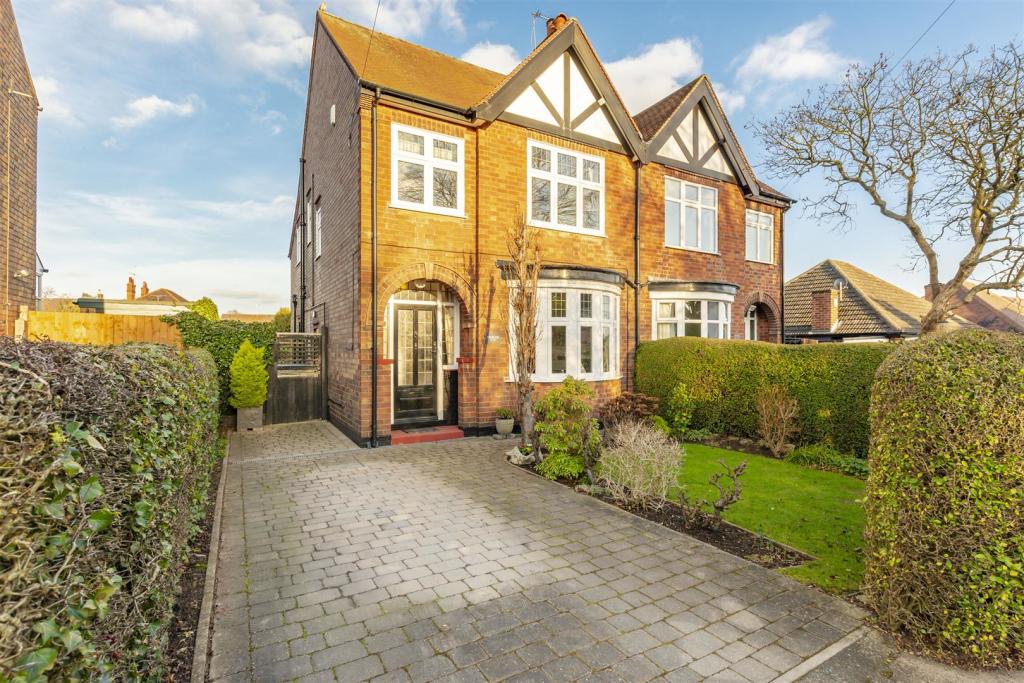 | Louis Avenue, Beeston, Nottingham An attractive and versatile three bedroom semi-detached house with off street parking and well maintained rear garden.<br /><br />An attractive three bedroom semi-detached house with the benefit of off street parking and well maintained rear garden. <br /> <br />Situated in a sought after residential location within close proximity to Beeston town centre therefore having the advantage of a variety of local amenities including supermarkets, independent shops, restaurants, gym, and the new Arc Cinema. Beeston town centre also has a number of local bus and tram links in and around the city and a train station. <br /> <br />The home has been well maintained by the current owners and comprises: Entrance hall, spacious living/dining room, kitchen and garden room to the ground floor. Rising to the first floor are three bedrooms, bathroom and separate toilet. <br /> <br />The property benefits from a lawned front garden with a hedged boundary, blocked paved driveway to the side, with side access to the rear garden. To the rear, there is a paved seating area with lawn beyond, flower bed surround and hedged boundaries. To the bottom of the garden is a large shed and to the side of the property is a useful outhouse for storage. <br /> <br />This versatile house is likely to appeal to a variety of potential purchasers and is well worthy of a viewing.<br /><br /><b>Entrance Hallway</b> - Door through to carpeted entrance space with radiator and access to understairs storage cupboard.<br /><br /><b>Open Plan Living/Dining Room</b> - 3.329 x 4.731 (10'11" x 15'6") - Living Room<br />Carpeted room with radiator, gas fire and bay window to the front aspect.<br /><br /><b>Open Plan Living/Dining Room</b> - 3.335 x 3.943 (10'11" x 12'11") - Dining Room<br />Carpeted room with radiator and wooden door to the garden room.<br /><br /><b>Garden Room</b> - 2.739 x 2.031 (8'11" x 6'7") - Carpeted room with door to the rear garden.<br /><br /><b>Kitchen</b> - 2.309 x 5.009 (7'6" x 16'5") - With wall, base and drawer units with worksurfaces over, inset one and a half bowl sink with mixer tap, integrated gas oven and gas hob, integrated fridge and freezer and integrated washer. Double glazed window to the rear aspect and stable door to the side aspect.<br /><br /><b>First Floor Landing</b> - With double glazed window to the side aspect.<br /><br /><b>Bedroom One</b> - 3.030 x 3.915 (9'11" x 12'10") - Carpeted room with radiator, fitted wardrobes and double glazed window to the front aspect.<br /><br /><b>Bedroom Two</b> - 3.339 x 3.957 (10'11" x 12'11") - Carpeted room with radiator and double glazed window to the rear aspect.<br /><br /><b>Bedroom Three</b> - 1.806 x 2.216 (5'11" x 7'3") - Carpeted room with double glazed window to the front aspect, radiator and fitted wardrobe.<br /><br /><b>Bathroom</b> - Incorporating a two piece suite comprising bath with electric shower over, pedestal wash hand basin, frosted double glazed window to the side aspect, access to the cupboard housing the water tank and access to a spacious rear storage cupboard housing the boiler.<br /><br /><b>Separate Wc</b> - With low flush WC, frosted double glazed window to the side aspect and loft hatch.<br /><br /><b>Outside</b> - To the front of the property is a lawned space with hedged boundaries, access to a block paved driveway to the side of the property with access to the rear garden where you will find a paved seating area with lawn beyond, mature shrubs surrounding with hedged boundaries, a large shed to the bottom of the garden and access to an outhouse providing additional storage, outdoor tap and power point.<br /><br />An attractive three bedroom semi-detached house with the benefit of off street parking and well maintained rear garden.<br /><br /> | 3 | 1 | £ 370,000 | Monday, 31-Jan-22 13:47:50 UTC |
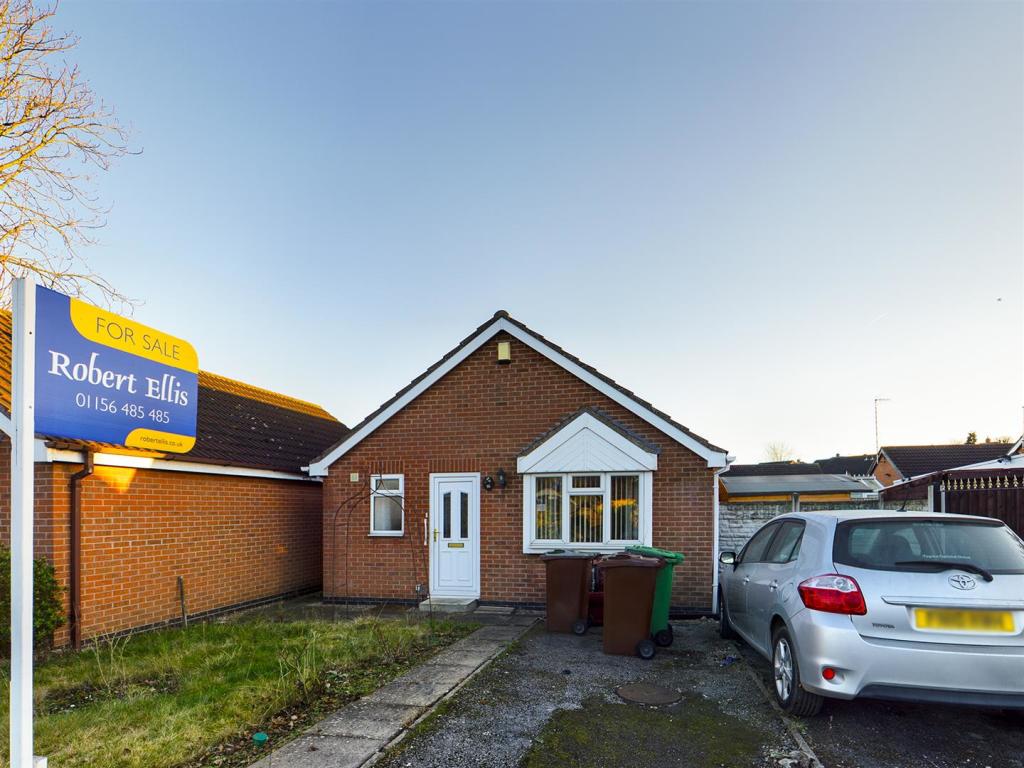 | St. Andrews Close, Bulwell Looking to lose the stairs, look no further... Robert Ellis are delighted to offer to the market this 2 bedroom detached bungalow just outside Bulwell Town Centre, the property would make an ideal choice for buyers looking to downsize whilst remaining close to shops and local amenities. St. Andre... | 2 | 1 | £ 180,000 | Monday, 31-Jan-22 13:47:00 UTC |
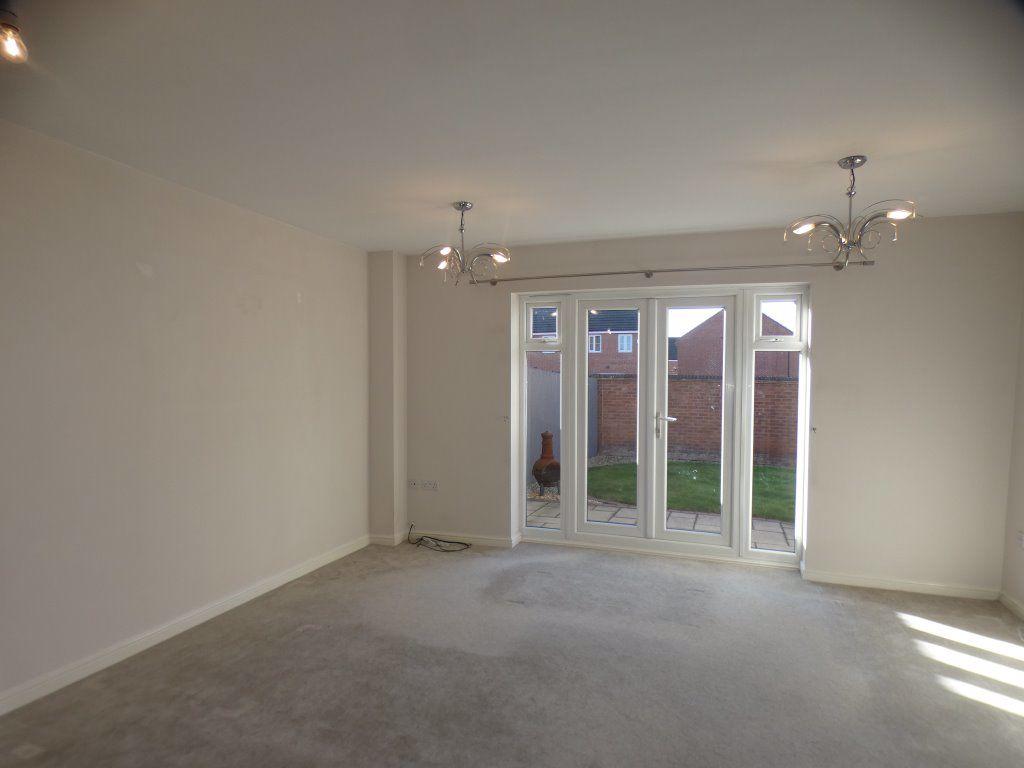 | Widdowson Road, Long Eaton, NG10 3SY Robert Ellis is pleased to offer to the rental market lovely and well presented three bedroom family home, close to Long Eaton train station and good road links to Nottingham & Derby.<br />The accommodation consists of entrance hallway with ground floor WC, fitted kitchen with matching range of wall and base units with space for a washing machine, integrated slimline dishwasher, gas hob, electric built in oven and wall mounted combi boiler. Good size lounge to the rear with French doors opening onto the rear garden.<br />To the first floor are two bedrooms one of which has a walk-in wardrobe, additional large storage on the landing and family bathroom pedestal wash hand basin, low level WC, bath with shower attachment.<br />To the second floor is the main bedroom with built in wardrobe and ensuite shower room with double shower enclosure (mains powered shower), pedestal wash hand basin and low-level WC.<br />Outside the property is separate garage with driveway parking, side access gate leading to the rear of the property with paved patio and lawn.<br />Available NOW. Accompanied viewings.<br /><br /> | 3 | 2 | £ 1,200 | Monday, 31-Jan-22 12:33:17 UTC |
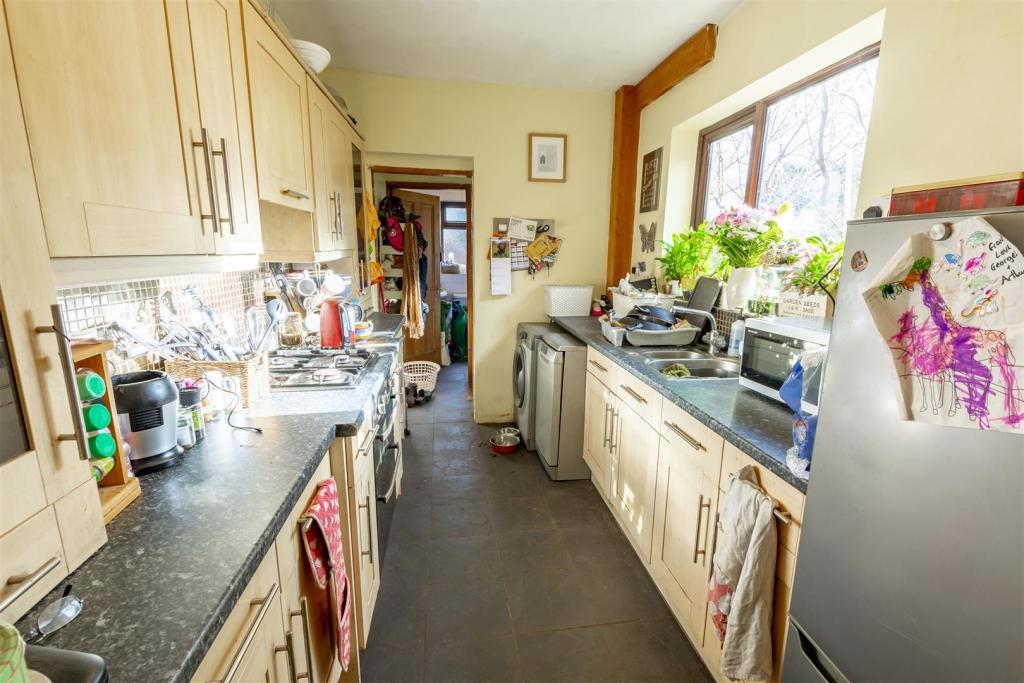 | Cherry Close, Arnold ** GUIDE PRICE £200,000 - £215,000 **<br /><br />This is an Ideal opportunity to move onto the property ladder. A two/three bedroom semi found close to local amenities and comprising of a living room, dining room, kitchen, lobby and ground floor bathroom. To the first floor there are two double bedrooms and a large landing ideal for a dressing area or potential bedroom. Off road parking and enclosed garden to the rear.<br /><br />** GUIDE PRICE £200,000 - £215,000 **<br /><br />A TWO/THREE BEDROOM SEMI DETACHED PROPERTY IDEAL FOR THE FIRST TIME BUYER.<br /><br />Robert Ellis are pleased to bring to the market this Two/Three-bedroom semi-detached property in need of general modernisation. The property is located within walking distance of Arnold high street, hosting a wide range of shops, eateries, and excellent transport links into the city centre. <br /><br />The property is constructed of brick to the external elevation all under a tiled roof. With a block paved driveway to the front elevation and an enclosed garden to the rear. In brief the property comprises of a living room, dining room, fitted kitchen, rear lobby, ground floor bathroom. <br /><br />On the first floor there are two double bedrooms and a large landing area that makes a great office, dressing area or potential third bedroom subject to a buyers needs and requirements and a large shower room. The property also has the benefit of a cellar for further storage. <br /><br />Viewing comes highly recommended. Contact the office to make your viewing appointment today.<br /><br /><b>Living Room</b> - 3.66m x 3.38m approx (12' x 11'1 approx) - UPVC double glazed window to the front, glazed wooden front access door, laminate flooring, feature fireplace incorporating a cast iron arched inset with open fireplace and marble hearth, wooden surround, picture rail, wall light point, ceiling light point, wall mounted radiator. TV point and internal original glazed door to:<br /><br /><b>Dining Room</b> - 4.70m max x 3.66m approx (15'5 max x 12' approx) - UPVC double glazed window to the rear, wall mounted radiator, ceiling light point, laminate flooring and panelled door to kitchen and wooden door to:<br /><br /><b>Cellar</b> - 3.66m x 3.30m approx (12' x 10'10 approx) - Shelving for additional storage, light and power, housing electric and gas meters.<br /><br /><b>Kitchen</b> - 3.48m x 2.24m approx (11'5 x 7'4 approx) - UPVC double glazed window to the rear, range of matching wall and base units incorporating laminate work surface over, integral double oven with four ring stainless steel gas hob above, tiled mosaic splashbacks, display cabinets, ceiling light point, wall mounted Worcester Bosch combination boiler, tiled floor, space and point for free standing fridge freezer, 1½ bowl stainless steel sink with mixer tap over, space and plumbing for automatic washing machine, space and point for free standing dishwasher, doorway through to:<br /><br /><b>Rear Lobby</b> - 2.13m x 0.89m approx (7' x 2'11 approx) - UPVC double glazed access door to the side leading out to the garden, wall mounted radiator, tiled floor, ceiling light point and panelled door to:<br /><br /><b>Bathroom</b> - 1.93m x 1.85m approx (6'4 x 6'1 approx) - UPVC double glazed window to the rear, three piece suite comprising panelled bath with electric Mira shower over, vanity wash hand basin and low flush w.c., tiled splashbacks, wall mounted radiator and ceiling light point.<br /><br /><b>First Floor Landing</b> - UPVC double glazed window to the side, wall mounted radiator, ceiling light point, loft access hatch and panelled doors to:<br /><br /><b>Bedroom 1</b> - 3.68m x 3.38m approx (12'1 x 11'1 approx) - UPVC double glazed window to the front, wall mounted double radiator, ceiling light point.<br /><br /><b>Bedroom 2</b> - 3.68m x 2.90m approx (12'1 x 9'6 approx) - UPVC double glazed window to the rear, wall mounted double radiator, built-in wardrobe over the stairs with shelving.<br /><br /><b>Study/Potential Bedroom 3</b> - 3.53m x 2.34m approx (11'7 x 7'8 approx) - UPVC double glazed window to the side with views over the garden, wall mounted radiator, laminate flooring, airing/storage cupboard with shelving and panelled door to:<br /><br /><b>Shower Room</b> - 2.77m x 1.93m approx (9'1 x 6'4 approx) - UPVC double glazed window to the rear, wall mounted radiator, quadrant shower enclosure with electric Mira shower above, low flush w.c. and vanity wash hand basin, tiled splashbacks and ceiling light point.<br /><br /><b>Outside</b> - To the front of the property there is a block paved driveway providing off the road vehicle hard standing, secure gated access at the side leading to the enclosed garden at the rear, wall and hedge to the boundary, space for garden store and shrubs planted to the borders.<br /><br />A TWO/THREE BEDROOM SEMI DETACHED HOUSE OFFERING SPACIOUS ACCOMMODATION FOUND CLOSE TO LOCAL AMENITIES<br /><br /> | 3 | 2 | £ 200,000 | Monday, 31-Jan-22 12:29:55 UTC |
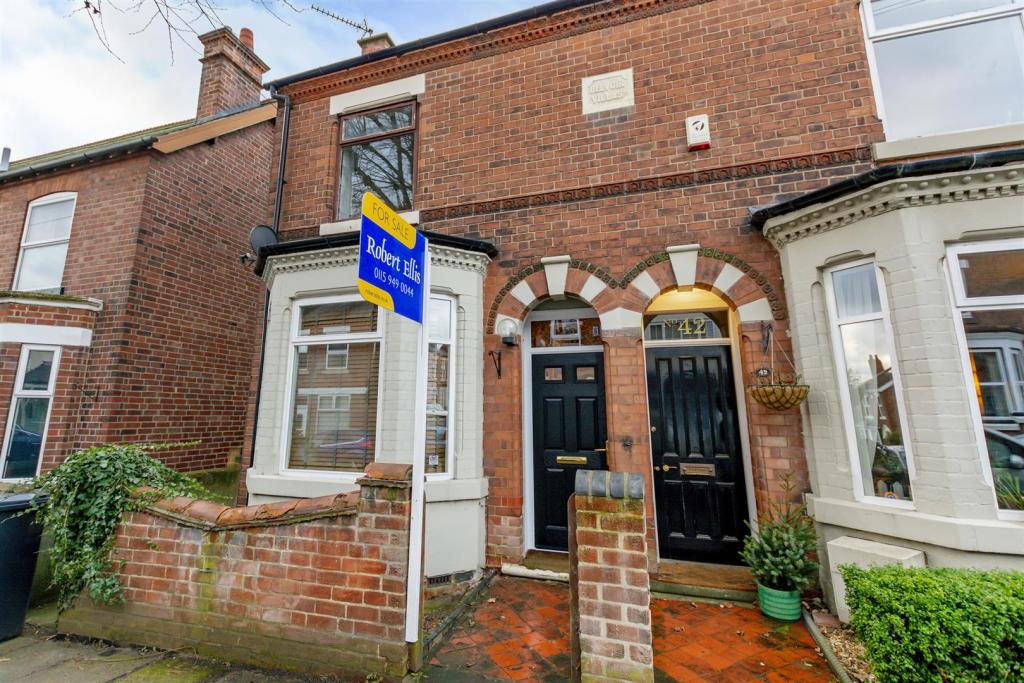 | Birley Street, Stapleford, Nottingham A period, bay fronted, two double bedroom semi detached house, offered for sale with no upward chain. G.c.h. from a combi boiler, generous garden space with rear decked entertaining area overlooking the local allotments and far reaching views beyond. Two formal reception rooms, two good size bedrooms, positioned with this popular and established tree-lined road within close proximity of shops, schools and transport links. Ideal first time buy or young family home and highly recommend an internal viewing.<br /><br />ROBERT ELLIS ARE PLEASED TO BRING TO THE MARKET THIS PERIOD, BAY FRONTED, TWO DOUBLE BEDROOM SEMI DETACHED HOUSE, OFFERED TO THE MARKET WITH NO UPWARD CHAIN AND VACANT POSSESSION.<br /><br />With accommodation over two floors comprising bay fronted living room, lobby with stairs dropping down to the dual compartment cellar, dining room, kitchen and utility room to the ground floor. The first floor landing provides access to two double bedrooms and a spacious bathroom.<br /><br />Other benefits to the property include gas fired central heating from a combination boiler and generous enclosed gardens with rear decking and views over the allotments and beyond towards Sandiacre.<br /><br />The property itself is situated within this popular and established tree-lined residential road within close proximity of excellent nearby schooling for all ages such as William Lilley, Fairfield and George Spencer Academy Trust. There is also easy access to the shops and services within Stapleford town centre and a variety of nearby transport links such as the A52 for Nottingham and Derby, junction 25 of the M1 Motorway and the Nottingham Express Tram terminus situated at Bardills roundabout.<br /><br />We believe the property would make an ideal first time buy or young family home and highly encourage an internal viewing.<br /><br /><b>Bay Fronted Living Room</b> - 4.36 x 3.96 (14'3" x 12'11") - Hardwood framed double glazed bay window to the front with fitted blind, wooden flooring, radiator, picture rail, coving, decorative ceiling rose, meter cupboards and feature Adam style fire surround incorporating tiled insert and hearth.<br /><br /><b>Lobby</b> - Wooden flooring to match the living and dining room, door and stairs leading down to the dual zoned cellar.<br /><br /><b>Cellar</b> - Two useful compartments for storage with shelving, power, lighting and plug-in water pump system.<br /><br /><b>Dining Room</b> - 3.97 x 3.6 (13'0" x 11'9") - Windows to the side and rear, decorative fireplace, wooden flooring to match the living room and lobby, radiator, coving, decorative ceiling rose, folding doors to kitchen and archway to the lobby.<br /><br /><b>Side Lobby</b> - Door from dining room, window to the side, radiator and stairs rising to the first floor.<br /><br /><b>Kitchen</b> - 3.09 x 2.44 (10'1" x 8'0") - Comprising a range of matching fitted base and wall storage cupboards with granite effect roll top work surfaces incorporating 1½ bowl sink unit and draining board with central mixer tap and tiled splashbacks. Fitted four ring hob with extractor over and oven beneath, plumbing and space for a dishwasher, space for full height fridge/freezer, boiler cupboard housing the gas fired central heating combination boiler, tiled floor, side window and stable door opening through to the utility room.<br /><br /><b>Utility Room</b> - 3.32 x 1.27 (10'10" x 4'1") - Plumbing for washing machine, space for tumble dryer and further kitchen appliances if required, granite effect roll top work surfaces above, tiled floor to match the kitchen, hardwood framed double glazed windows to the side and rear with fitted blinds and panel exit door.<br /><br /><b>First Floor Landing</b> - Doors to both bedrooms and bathroom, wall light points, coving and radiator.<br /><br /><b>Bedroom 1</b> - 3.97 x 3.71 (13'0" x 12'2") - Hardwood frame double glazed window to the front, fitted wardrobes with matching overhead storage cupboards, additional fitted useful storage space, coving, picture rail, decorative ceiling rose, radiator and media points.<br /><br /><b>Bedroom 2</b> - 3.64 x 3.05 (11'11" x 10'0") - Hardwood frame double glazed window to the rear, radiator, coving, picture rail, decorative ceiling rose, useful over the stairs storage cupboard with hanging space and access to the boarded, and insulated loft space with skylight and power point.<br /><br /><b>Bathroom</b> - 3.76 x 2.53 (12'4" x 8'3") - Modern white three piece suite comprising 'P' shaped bath with electric shower over and glass shower screen, push-flush w.c. and wash hand basin with double storage cabinet beneath. Useful bathroom storage cupboard, radiator, majority tiled walls, UPVC double glazed window to the side with fitted roller blind.<br /><br /><b>Outside</b> - There is a foregarden with paved pathway to the front entrance door, dwarf brick boundary wall and gated pedestrian access leading through to the rear garden. The rear garden is bounded by timber fencing, predominantly with concrete posts, incorporating an initial paved patio entertaining space including useful brick garden store with slate sloping roof and lighting points. The garden then offers an enclosed lawn section with decked area to the foot of the plot, enjoying far reaching views beyond over local allotments towards Sandiacre. There are external lighting points and a water tap, with pedestrian gated access leading round to the front.<br /><br /><b>Directional Note</b> - From our Stapleford branch on Derby Road, proceed to The Roach traffic lights and turn right onto Toton Lane. Proceed over the brow of the hill, passing the entrance to Fairfield School and take a right turn onto Brookhill Street. Descend the hill and take an eventual left turn onto Birley Street and the property can then be found towards the end of the road on the right hand side, identified by our For Sale Board.<br /><br />Ref: 7372nh<br /><br />A BAY FRONTED PERIOD, TWO DOUBLE BEDROOM SEMI DETACHED HOUSE, OFFERED FOR SALE WITH NO UPWARD CHAIN.<br /><br /> | 2 | 1 | £ 200,000 | Friday, 28-Jan-22 14:08:15 UTC |
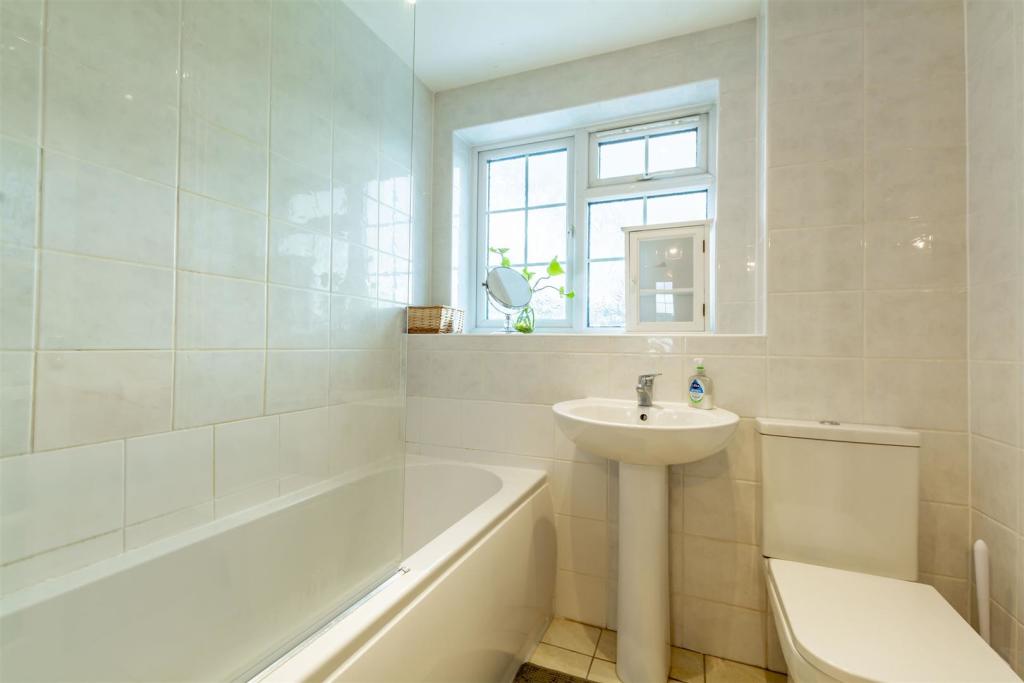 | Bembridge Court, Bramcote, Nottingham A Neo-Georgian three bedroom mid town house, offered for sale with no upward chain, situated in this popular cul de sac location. G.c.h. from a combi boiler, double glazing, garage in a block and easy to maintained enclosed rear gardens. Ideally suited to first time buyers or young families alike, we highly recommend an internal viewing.<br /><br />ROBERT ELLIS ARE PLEASED TO BRING TO THE MARKET, WITH NO UPWARD CHAIN, A THREE BEDROOM, NEO-GEORGIAN MID TOWN HOUSE, SITUATED IN THIS POPULAR COURTYARD CUL DE SAC IN BRAMCOTE.<br /><br />With accommodation over two floors comprising entrance hall, cloaks/w.c., living room, dining room, kitchen and conservatory to the ground floor. The first floor landing then provides access to three bedrooms and a shower room.<br /><br />Externally, there is an easy to maintain garden to the front and rear the the property also benefits from a single garage in a block found at the entrance to Bembridge Court.<br /><br />Other benefits to the property include gas fired central heating from a combination boiler, and Neo-Georgian style double glazing throughout.<br /><br />We believe the property would suit both first time buyers or young families alike as it is situated within close proximity to excellent nearby schooling for all ages. For those needing to commute there is a variety of nearby transport links such as the A52 for Nottingham and Derby, junction 25 of the M1 Motorway and the Nottingham Express Tram terminus situated at Bardills roundabout.<br /><br />Offered for sale with immediate vacant possession and no upward chain, we highly encourage an internal viewing.<br /><br /><b>Entrance Hall</b> - 4.93 x 1.84 (16'2" x 6'0") - UPVC Neo-Georgian style double glazed front entrance door, radiator, turning staircase to first floor with useful understairs storage cupboard, coving, vinyl flooring, doors to living room and kitchen, useful meter storage cupboard, display shelving and further door to ground floor w.c.<br /><br /><b>Cloaks/W.C.</b> - 1.52 x 0.78 (4'11" x 2'6") - Two piece suite comprising push-flush w.c. and corner wash hand basin, fully tiled walls and floor, radiator, Neo-Georgian style double glazed window to the front.<br /><br /><b>Living Room</b> - 4.93 x 3.45 (16'2" x 11'3") - Neo-Georgian style double glazed bow window to the front, radiator, vinyl floor covering to match the hall, wall light points, coving, ceiling rose, feature fire surround incorporating coal effect fire, media points, wall mounted t.v. bracket and Georgian style double doors to dining room.<br /><br /><b>Dining Room</b> - 3.15 x 2.95 (10'4" x 9'8") - Sliding double glazed Georgian style patio doors opening out to the conservatory, radiator, coving, ceiling rose, t.v. point and vinyl flooring to match the living room. Georgian style glazed door to kitchen.<br /><br /><b>Kitchen</b> - 3.13 x 2.36 (10'3" x 7'8") - Equipped with a range of matching fitted base and wall storage cupboards with roll top work surfaces incorporating 1½ bowl sink unit with draining board and central pull-out spray hose mixer tap, fitted four ring hob with extractor over and double oven beneath, integrated fridge and freezer, integrated Neff dishwasher and Indesit washing machine, Glass fronted crockery cupboards, tiled floor, spotlights UPVC Georgian style window and matching double glazed door opening through to the conservatory to the rear. Radiator and further Georgian style panel and glazed door back to the hallway.<br /><br /><b>Conservatory</b> - 5 x 2.58 (16'4" x 8'5") - Brick and double glazed construction with sloping polycarbonate roof, UPVC panel and double glazed door to the garden, two wall mounted heaters, wall light points and tiled floor.<br /><br /><b>First Floor Landing</b> - Boiler cupboard housing the gas fired central heating combination boiler, coving, loft access point and doors to all bedrooms and bathroom.<br /><br /><b>Bedroom 1</b> - 3.58 x 3.07 (11'8" x 10'0") - Georgian style UPVC double glazed window to the front, radiator, coving, wall light points and a range of inbuilt wardrobes fitted to one wall.<br /><br /><b>Bedroom 2</b> - 3.4 x 3.26 (11'1" x 10'8") - Georgian style UPVC double glazed window to the rear, radiator, coving, wall light points and a range of inbuilt wardrobes fitted to one wall.<br /><br /><b>Bedroom 3</b> - 2.71 x 2.26 (8'10" x 7'4") - Georgian style UPVC double glazed window to the front and radiator.<br /><br /><b>Bathroom</b> - 1.92 x 1.87 (6'3" x 6'1") - Modern white three piece suite comprising panel bath with glass shower screen and Mira Jump electric shower over, wash hand basin with mixer tap and push-flush w.c. Fully tiled walls and floor, Georgian style double glazed window to the rear, useful tiled shelving area, spotlights and heated chrome ladder towel radiator.<br /><br /><b>Outside</b> - To the front, the garden is designed for ease of maintenance, being predominantly paved with gravel inserts and borders housing a variety of mature bushes and shrubbery. The rear garden is bounded by timber fencing with concrete posts and gravel boards and again is designed for each of maintenance, being predominantly paved with a range of planted bushes and shrubbery.<br /><br /><b>Directional Note</b> - From our Stapleford branch on Derby Road, proceed to The Roach traffic lights and continue straight over onto Nottingham Road, Stapleford. Continue along in the direction of Bramcote and continue onto Derby Road. Just prior to the post office look for and turn right onto Bembridge Court and follow the close to the end, turning right and entering through the archway and double gates. The property can then be found on the left hand side, identified by our For Sale Board.<br /><br />Ref: 7373nh<br /><br />A THREE BEDROOM, NEO-GEORGIAN MID TOWN HOUSE<br /><br /> | 3 | 1 | £ 225,000 | Friday, 28-Jan-22 13:36:57 UTC |
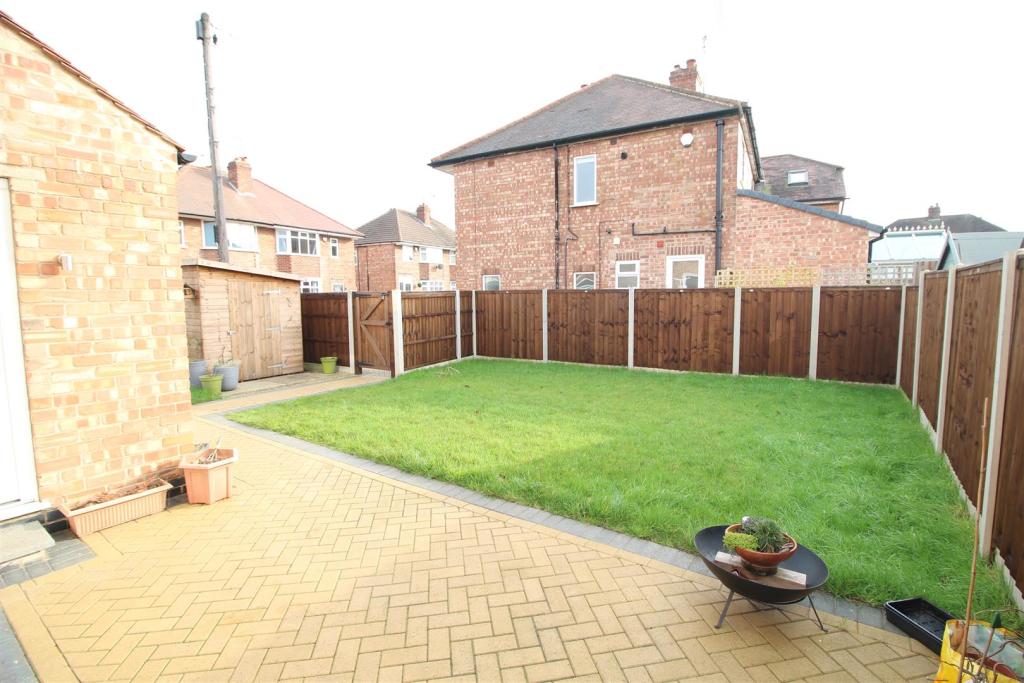 | Riverdale Road, Attenborough Seldom do houses of this quality come to the market, this three bedroom detached house has been renovated to an exceptionally high standard.<br /><br />Situated on a generous corner plot, the property offers further extension potential subject to the necessary consents.<br /><br />A COMPREHENSIVELY RENOVATED THREE BEDROOM TRADITIONAL BAY FRONTED HOUSE.<br /><br />Having undergone a quality renovation to exacting standards this fantastic property now offers a bright and appealing contemporary living space with modern fixtures and fittings throughout and a particularly impressive open plan kitchen/diner.<br /><br />In brief the internal accommodation comprises: Entrance hall, WC, open plan kitchen/diner, utility room and sitting room to the ground floor and to the first floor are two good sized double bedrooms, further single bedroom and bathroom.<br /><br />Outside the property occupies a generous corner plot with further potential to extend subject to the necessary consents and has a driveway, patio areas and potential for lawned areas or borders.<br /><br />Offered to the market with no upward chain and occupying a sought after and established location within Attenborough, convenient for the nature reserve, local shops and train stations,<br /><br />This fabulous property offers further potential to extend subject to the necessary consents a great house that simply must be viewed to be truly appreciated.<br /><br /><b>Entrance Hall</b> - A composite double glazed front entrance door leads to hallway with radiator, stairs off to first floor landing, laminate flooring and under stairs cupboard.<br /><br /><b>Sitting Room</b> - 3.80 x 3.31 (12'5" x 10'10") - UPVC double glazed bay window, inset ceiling spotlights, radiator and a solid fuel burner mounted upon a slate flagstone hearth with an inset timber mantle and exposed rustic brickwork.<br /><br /><b>Wc</b> - With WC, wall mounted wash hand basin, UPVC double glazed window, laminate flooring, extractor and radiator.<br /><br /><b>Kitchen/Diner</b> - 5.27 x 3.59 (17'3" x 11'9") - With a range of good quality wall and base units, work surfacing with tiled splashbacks, breakfast bar, one and a half bowl sink with flexi mixer tap, inset five burner gas hob with extractor above, inset electric double oven and grill, inset microwave, integrated fridge freezer and dishwasher, inset ceiling spotlights, laminate flooring, radiator, UPVC double glazed window and patio doors leading to the rear garden.<br /><br /><b>Utility</b> - 1.59 x 1.52 (5'2" x 4'11") - Wall and base units, work surfacing with tiled splashbacks, UPVC double glazed window and door to the exterior, tiled flooring, radiator and concealed Baxi combination boiler.<br /><br /><b>First Floor Landing</b> - With UPVC double glazed window and loft hatch with retractable ladder.<br /><br /><b>Bedroom 1</b> - 3.84 x 3.36 (12'7" x 11'0") - UPVC double glazed bay window and radiator.<br /><br /><b>Bedroom 2</b> - 3.61 x 3.34 (11'10" x 10'11") - UPVC double glazed window and radiator.<br /><br /><b>Bedroom 3</b> - 1.93 x 1.80 (6'3" x 5'10") - UPVC double glazed window and radiator.<br /><br /><b>Bathroom</b> - With a modern three piece suite in white comprising WC, wash hand basin inset to vanity unit, 'P' shaped bath with mains controlled shower over, part tiled walls. extractor fan, UPVC double glazed window and wall mounted heated towel rail.<br /><br /><b>Outside</b> - The property occupies a generous corner plot with walled boundaries, to the front and has a block paved path to and around the property and lawn. Gated access on both sides of the property leads to the rear garden where again there are block paved paths lawn and shed. Beyond the rear garden is a block paved driveway providing car standing.<br /><br />A COMPREHENSIVELY RENOVATED THREE BEDROOM TRADITIONAL BAY FRONTED HOUSE.<br /><br /> | 3 | 1 | £ 325,000 | Friday, 28-Jan-22 13:06:42 UTC |
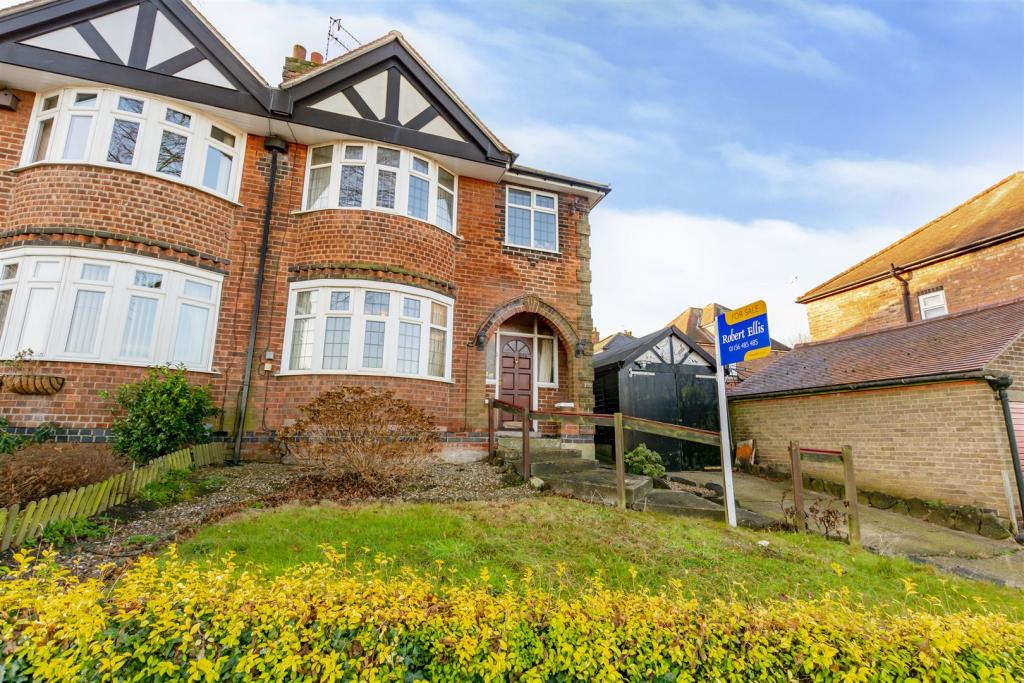 | Breckhill Road, Woodthorpe ** GUIDE PRICE £250-260,000 **<br /><br />Robert Ellis are proud to bring to the market this three bedroom, semi detached family home in Woodthorpe, Nottingham. Accommodation comprises; entrance hall, lounge, dining room, kitchen, stairs to landing, bedroom 1, bedroom 2, bedroom 3, family bathroom and separate WC. To the rear is an enclosed garden with laid to lawn, patio and brick built room. Driveway and garden to the front with detached garage.<br /><br />** GUIDE PRICE £250,000 - £260,000 **<br /><br />Robert Ellis are delighted to present to the market this fantastic three bedroom, semi detached family home situated in the heart of Woodthorpe, Nottingham,<br /><br />The property benefits from a detached garage, external building and amazing location. Throughout, the home is in need of modernisation, allowing prospective buyers to make it their ideal home.<br /><br />Upon entry, you are welcomed by a spacious hallway which leads to the lounge with feature bay window, dining room and kitchen with fitted wall and base units. Stairs lead to landing, first double bedroom, second double bedroom, third bedroom and family bathroom with a separate WC. <br /><br />To the rear of the property is an enclosed garden with laid to lawn and patio areas, alongside a brick built room. <br /><br />This is the ideal property for anyone who is looking for a project. <br /><br />Please contact the office on to arrange your viewing now!<br /><br /><b>Entrance Hallway</b> - With a glazed wooden front door with fixed windows either side, stairs to the first floor, feature circular window, wood panelling, picture rail, wall mounted double radiator, stairs to the first floor, understairs storage cupboard housing the gas meter, storage cabinet with further shelving and electrical consumer unit, window to the side, panelled doors to:<br /><br /><b>Living Room</b> - 4.52m x 3.45m approx (14'10 x 11'4 approx) - UPVC double glazed leaded window to the front, wall mounted radiator, feature fireplace incorporating wooden surround, tiled hearth and back panel, inset Living Flame gas fire, picture rail, ceiling light point.<br /><br /><b>Dining Room</b> - 3.78m x 3.48m approx (12'5 x 11'5 approx) - UPVC double glazed window to the rear, wall mounted double radiator, ceiling light point, feature fireplace incorporating tiled hearth and surround with four bar gas fire.<br /><br /><b>Kitchen</b> - 2.59m x 2.26m approx (8'6 x 7'5 approx) - UPVC double glazed windows to the front and side, UPVC double glazed door to the side leading to the enclosed garden at the rear, Glow Worm gas central heating boiler, wall and base units with work surface over, space and plumbing for automatic washing machine, space and point for free standing gas cooker, stainless steel sink with mixer tap, ceiling light point.<br /><br /><b>First Floor Landing</b> - UPVC double glazed window to the side, ceiling light point, panelled doors to:<br /><br /><b>Bedroom 1</b> - 4.52m x 3.51m approx (14'10 x 11'6 approx) - UPVC double glazed sectional bay window to the front, wall mounted radiator, ceiling light point, picture rail, built-in wardrobes either side of the chimney recess providing further storage space.<br /><br /><b>Bedroom 2</b> - 3.63m x 3.58m approx (11'11 x 11'9 approx) - UPVC double glazed window to the rear, wall mounted radiator and ceiling light point.<br /><br /><b>Bedroom 3</b> - 2.72m x 2.24m approx (8'11 x 7'4 approx) - UVPC double glazed leaded window to the front, wall mounted radiator, ceiling light point and picture rail.<br /><br /><b>Shower Room</b> - 2.16m x 1.68m approx (7'1 x 5'6 approx) - UPVC double glazed window to the rear, pedestal wash hand basin, walk-in shower enclosure with mains fed shower above, recessed spotlights to the ceiling, extractor fan, tiled splashbacks, airing/storage cupboard housing hot water cylinder, chrome heated towel rail and loft access hatch.<br /><br /><b>Separate W.C.</b> - Low flush w.c., UPVC double glazed window to the side.<br /><br /><b>Outside</b> - To the front of the property there is a garden laid to lawn with driveway providing ample off the road vehicle hard standing, steps to the front entrance door and storm porch with hedges and fecning to the boundary. To the side of the property there is a driveway providing ample off the road car standing whilst to the rear there is an enclosed garden with fencing to the boundaries, garden laid to lawn, brick built store and a large low maintenance gravelled and paved patio areas.<br /><br />A THREE BEDROOM, SEMI DETACHED FAMILY HOME IN THE HEART OF WOODTHORPE, NOTTINGHAM.<br /><br /> | 3 | 1 | £ 250,000 | Friday, 28-Jan-22 11:33:46 UTC |
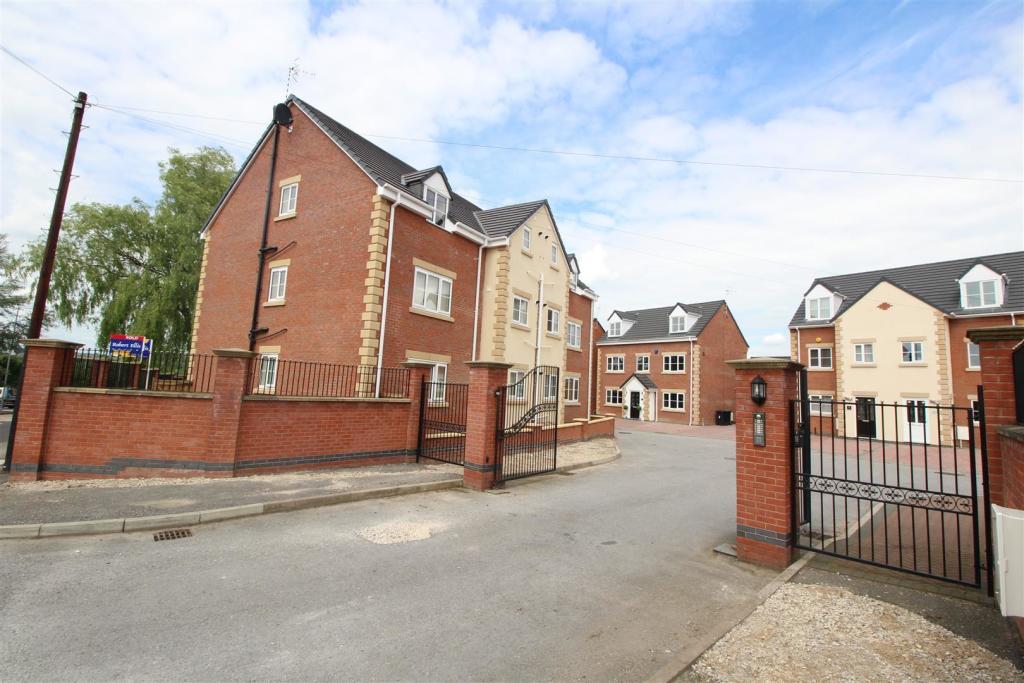 | Arches Close, Awsworth, Nottingham A top floor, penthouse style two double bedroom apartment, offered for sale with no upward chain. Gas c.h. from a combi boiler, double glazing and parking to the rear. Conveniently located within easy access of nearby transport links and shopping facilities, we believe the property would make an ideal first time buy or investment opportunity. Viewing highly recommended.<br /><br />ROBERT ELLIS ARE DELIGHTED TO BRING TO THE MARKET, WITH NO UPWARD CHAIN, THIS TOP FLOOR, PENTHOUSE STYLE, TWO DOUBLE BEDROOM APARTMENT, SITUATED WITHIN THIS GATED DEVELOPMENT, CONSTRUCTED APPROXIMATELY THREE YEARS AGO.<br /><br />With accommodation comprising communal landing providing useful storage cupboard to the apartment entrance door, entrance hallway, open plan lounge/kitchen, two double bedrooms and three piece bathroom.<br /><br />Other benefits to the property include gas fired central heating from a combination boiler, double glazing and parking to the rear.<br /><br />The property would suit both first time buyers or investors alike, as it is well positioned within easy access of nearby commuter links such as the A6096 or A610 to Nottingham, junction 26 of the M1, IKEA Retail Park and the nearby shopping facilities within Ilkeston town centre.<br /><br />The property is located in a block of six identical apartments, within this exclusive gated development and we highly recommend an internal viewing.<br /><br /><b>Communal Landing</b> - Access to personal lockable store and apartment front door.<br /><br /><b>Hallway</b> - 3.74 x 1.29 (12'3" x 4'2") - Store cupboards housing the integrated vacuum system, doors to all rooms, radiator and loft hatch.<br /><br /><b>Lounge Area</b> - 4.74 x 3.13 (15'6" x 10'3") - Double glazed window to the front, radiator, media points and opening to:<br /><br /><b>Kitchen</b> - 3.34 x 2.15 (10'11" x 7'0") - The kitchen comprises a range of matching fitted base and wall storage cupboards with granite effect roll top work surfaces. Inset single sink and drainer with mixer tap, granite style splashboards, fitted four ring gas hob with extractor over and oven beneath, integrated 50/50 fridge/freezer and dishwasher and included in the sale, if needed, is the free-standing washing machine,. Boiler cupboard housing the gas fired central heating boiler, double glazed window to the front and also included in the sale, if required, is the free-standing kitchen counter top providing additional worktop space and storage.<br /><br /><b>Bedroom 1</b> - 3.68 x 2.97 (12'0" x 9'8") - Double glazed window to the rear, offering far reaching views, radiator, t.v. point and included in the sale is the free-standing chest of drawers if required.<br /><br /><b>Bedroom 2</b> - 3.71 x 2.59 (12'2" x 8'5") - Velux roof window to the rear, radiator and potentially included, subject to negotiation, is the full height free-standing mirror fronted sliding door wardrobe.<br /><br /><b>Bathroom</b> - 2.08 x 1.81 (6'9" x 5'11") - Three piece suite comprising 'P' shaped bath with matching shower screen, mains shower with dual shower heads and mixer tap, push-flush w.c. and wash hand basin with mixer tap, tiled splashbacks and double storage cupboard beneath. Wall mounted bathroom mirror and shelving, chrome heated ladder towel radiator, shaver point and double glazed window to the side.<br /><br /><b>Outside</b> - The property is accessed by electrically operated, remote control double gates ensuring occupier privacy from the main road and following the development round to the rear of the apartment block a parking space is allocated to the apartment.<br /><br /><b>Lease Details</b> - We understand the property is held Leasehold for a term of 125 years with approximately 122 years remaining at an annual ground rent of £50.00 with a service charge of circa £400.00 and a private road charge of £100.00 p.a. These details should however be confirmed with the acting solicitor prior to completion.<br /><br /><b>Directional Note</b> - Enter Awsworth via Cossall Village and turn right onto the main road, proceeding in the direction of the A610. Upon approaching the mini roundabout, the Arches Close development can be found on the right hand side, sat behind electrically operated double gates.<br /><br />7374NH<br /><br />A TOP FLOOR TWO BEDROOM PENTHOUSE APARTMENT.<br /><br /> | 2 | 1 | £ 125,000 | Friday, 28-Jan-22 08:53:49 UTC |
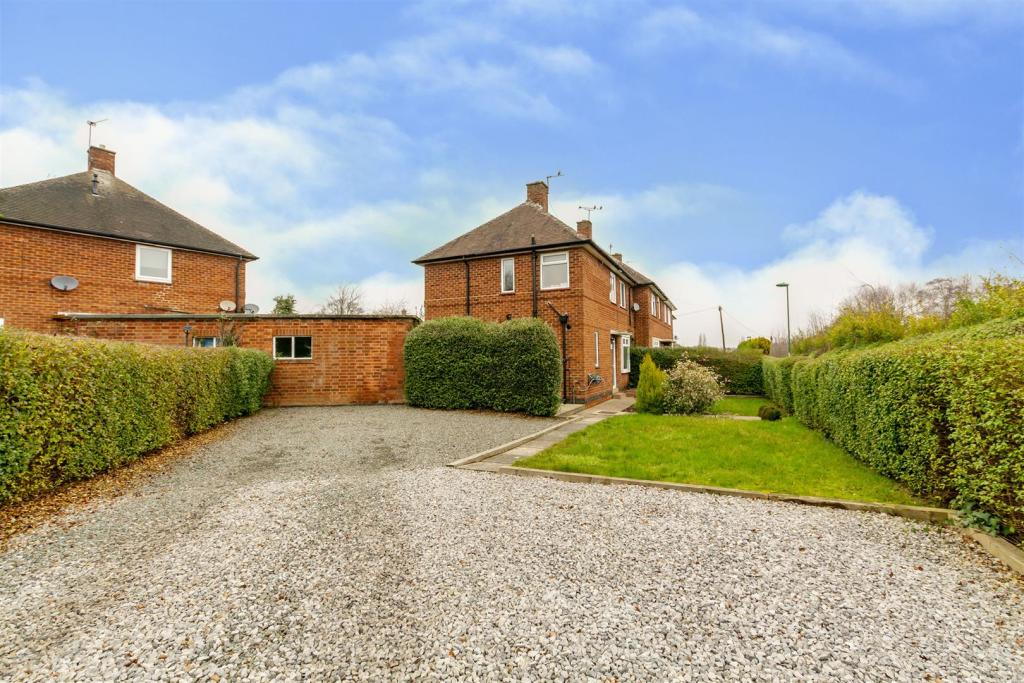 | Birchwood Road, Nottingham An immaculately presented and well proportioned three bedroom end of terrace house enjoying this substantial corner plot with the benefit of a generous driveway for ample off road parking. Ideally located for local shops, schools and transport links, an early internal viewing comes highly recommended in order to be fully appreciated.<br /><br />A beautifully presented and spacious three bedroom end of terrace house occupying a generous corner plot.<br /><br />Situated in this sought after and convenient residential location just a stones throw away from a range of local shops and amenities including schools, transport links and Wollaton Park, this fantastic property is considered a perfect opportunity for a variety of potential purchasers including first time buyers, young professionals and families.<br /><br />In brief the internal accommodation comprises: Entrance hallway, lounge/diner, kitchen and WC to the ground floor. Rising to the first floor you will find three good sized double bedrooms and a family bathroom.<br /><br />Outside the property benefits from a generous corner plot with a good sized gravelled driveway making space for ample car standing, lawned areas to the front and rear, decked area to the side, a useful outside storage shed and hedged boundaries.<br /><br />Offered to the market with the benefit of being recently re-furbished throughout including a modern kitchen and bathroom, UPVC double glazing and gas central heating throughout and a versatile living space, this great property is well worthy of an early internal viewing.<br /><br /><b>Entrance Hallway</b> - With UPVC double glazed front door, UPVC double glazed window to the front, radiator, electric meter cupboard, stairs to the first floor and doors to the WC, kitchen and lounge/diner.<br /><br /><b>Lounge/Diner</b> - 5.48 reducing to 3.82 x 3.94 reducing to 2.71 (17' - With UPVC double glazed windows to the front and rear, two radiators and door to the kitchen.<br /><br /><b>Kitchen</b> - 3.57 x 3.47 (11'8" x 11'4") - With a range of modern wall, base and drawer units, worksurfaces, sink with mixer tap, electric oven with gas hob and air filter over, plumbing for a washing machine and dishwasher, space for a fridge freezer, UPVC double glazed window to the rear and UPVC double glazed door to the side.<br /><br /><b>Wc</b> - With low flush WC, wall mounted wash hand basin, wall mounted Ideal combination boiler and UPVC double glazed window to the side.<br /><br /><b>First Floor Landing</b> - With UPVC double glazed window to the front, loft hatch, useful storage cupboard and doors to the bathroom and three bedrooms.<br /><br /><b>Bedroom One</b> - 3.58 x 3.52 reducing to 2.91 (11'8" x 11'6" reduci - With a built in storage cupboard, UPVC double glazed windows to the rear and side and radiator.<br /><br /><b>Bedroom Two</b> - 3.95 x 2.75 (12'11" x 9'0") - With built in storage cupboard, UPVC double glazed window to the rear and radiator.<br /><br /><b>Bedroom Three</b> - 3.96 x 2.62 (12'11" x 8'7") - With built in storage cupboard, UPVC double glazed window to the front and radiator.<br /><br /><b>Bathroom</b> - Incorporating a three piece suite comprising panelled bath with rainfall effect shower over, wash hand basin inset to vanity unit, WC, tiled splashbacks an UPVC double glazed window to the side.<br /><br /><b>Outside</b> - Outside the property benefits from a generous corner plot with a good sized gravelled driveway making space for ample car standing, lawned areas to the front and rear, decked area to the side, a useful outside storage shed and hedged boundaries.<br /><br />A beautifully presented and spacious three bedroom end of terrace house occupying a generous corner plot.<br /><br /> | 3 | 0 | £ 265,000 | Thursday, 27-Jan-22 14:09:02 UTC |
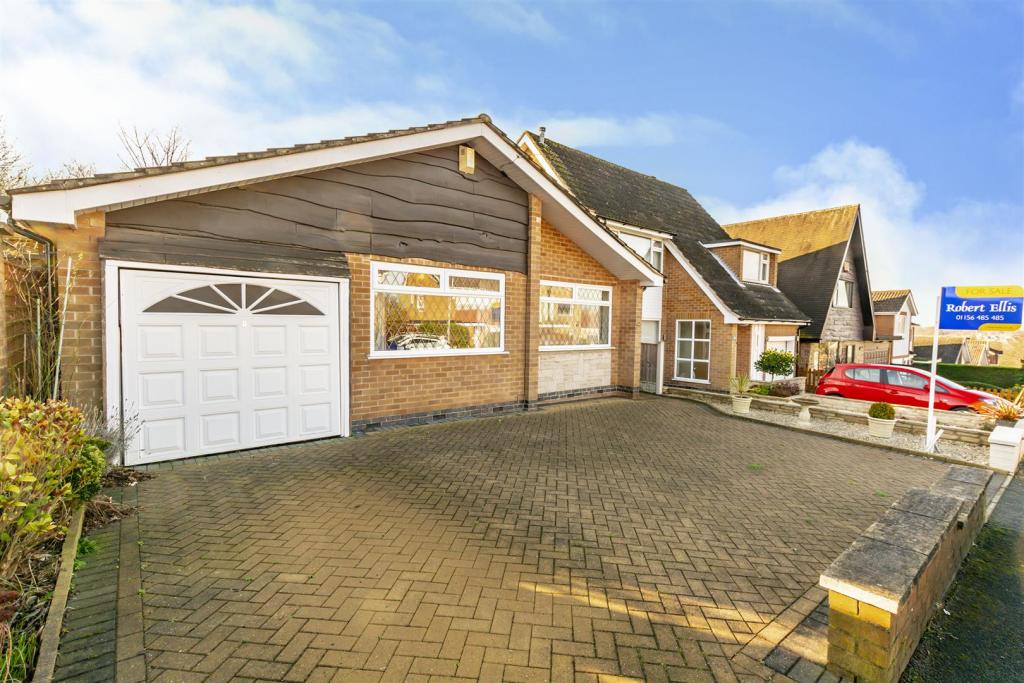 | Weaverthorpe Road, Woodthorpe ** GUIDE PRICE £250-260,000 **<br /><br />Robert Ellis are proud to offer to the market this two bedroom detached bungalow. Accommodation comprises; entrance hall, lounge / diner with rear extension, kitchen, shower room, first double bedroom and second double bedroom. Enclosed rear garden with laid to lawn and patio area.<br /><br />** GUIDE PRICE £250,000 - £260,000 **<br /><br />Welcome to Weaverthorpe Road.. <br /><br />Robert Ellis estate agents are proud to offer to the market this fantastic two bedroom, detached bungalow situated within the heart of Woodthorpe, Nottingham. <br /><br />The bungalow benefits from a integral garage, rear extension and south facing garden. <br /><br />Upon entry, you are greeted by the spacious hallway which leads to the large lounge diner with rear extension featuring sliding doors onto the enclosed, rear garden. The garden has use of a patio area and laid to lawn. Off the lounge diner is a storage cupboard and the fitted kitchen. The hallways also allows access to the two double bedrooms with fitted wardrobes and the shower room which features a double shower unit. <br /><br />The property is in good condition but will require modernisation, allowing any prospective buyer to put their own stamp on the home immediately. <br /><br />Please contact the office on to arrange your viewing now!<br /><br /><b>Hallway</b> - 3.2m x 1.2m approx (10'5" x 3'11" approx) - Carpeted flooring, wall mounted radiator, UPVC double glazed door and window to the side.<br /><br /><b>Lounge/ Diner</b> - 8.9m x 6.11m approx (29'2" x 20'0" approx) - Carpeted flooring, three radiators, two UPVC double glazed windows to the rear, UPVC double glazed sliding doors to the side, feature brick fireplace.<br /><br /><b>Kitchen</b> - 3.62m x 2.38m approx (11'10" x 7'9" approx) - Carpeted flooring, double radiator, UVPC double glazed window to the rear, UPVC double glazed door to the side, fitted wall and base units with work surface over, composite sink with dual tap, space and plumbing for washing machine, space for cooker and fridge freezer.<br /><br /><b>Shower Room</b> - 2.58m x 2.38m approx (8'5" x 7'9" approx) - Carpeted flooring, double walk-in shower with hand held shower, composite w.c. and wash hand basin with dual heat tap, two opaque UPVC double glazed window to the side and airing/storage cupboard housing the combination boiler.<br /><br /><b>Bedroom 1</b> - 4.75m x 2.9m approx (15'7" x 9'6" approx) - Carpeted flooring, fitted wardrobes, UPVC double glazed window to the front, wall mounted radiator.<br /><br /><b>Bedroom 2</b> - 3.09m x 3.06m approx (10'1" x 10'0" approx) - Fitted wardrobes, carpeted flooring, radiator, UVPC double glazed window to the front.<br /><br /><b>Outside</b> - Rear garden with patio, lawned garden, woods to the back of the garden.<br /><br />A TWO DOUBLE BEDROOM DETACHED BUNGALOW IN THE HEART OF WOODTHORPE, NOTTINGHAM.<br /><br /> | 2 | 1 | £ 250,000 | Thursday, 27-Jan-22 13:58:22 UTC |
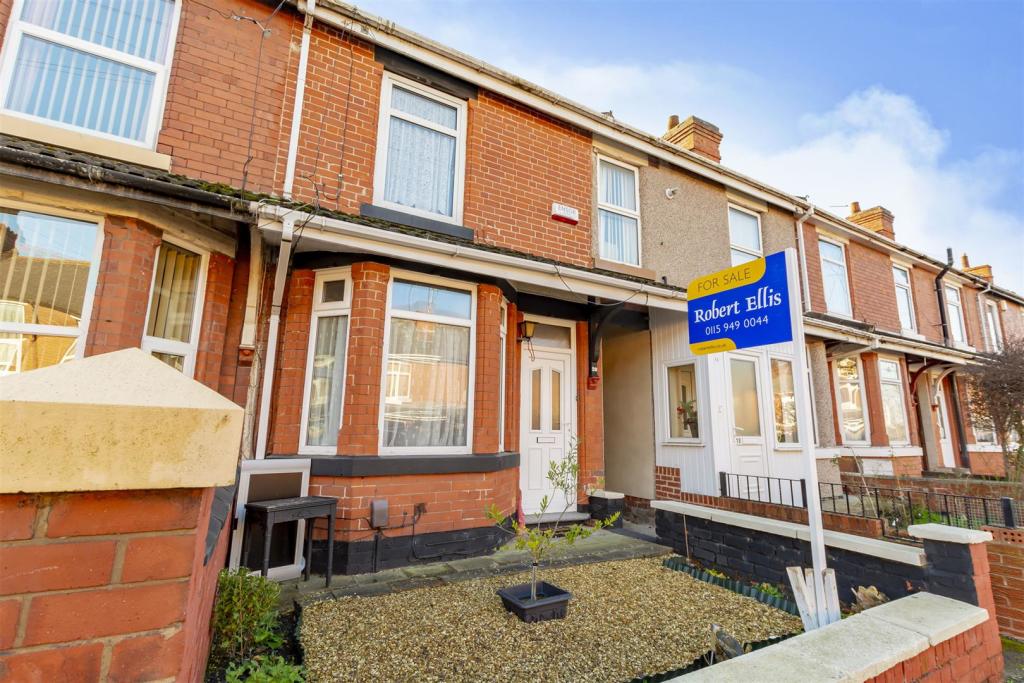 | Grosvenor Road, Eastwood, Nottingham Extremely well presented, period, bay fronted, two bedroom mid terraced house, situated a short distance from Eastwood high street. G.c.h. from a combi boiler, double glazing and generous garden. Ideally suited to first time buyers, young families and investors alike we highly recommend an internal viewing.<br /><br />ROBERT ELLIS ARE DELIGHTED TO BRING TO THE MARKET AN EXTREMELY WELL PRESENTED PERIOD BAY FRONTED TWO BEDROOM MID TERRACED HOUSE, SITUATED ONLY A STONE'S THROW FROM EASTWOOD HIGH STREET.<br /><br />With accommodation over two floors comprising bay fronted living room, lobby, dining room and kitchen to the ground floor. The first floor landing provides access to two bedrooms and a three piece bathroom.<br /><br />Other benefits to the property include gas fired central heating from a combination boiler, double glazing and generous garden space with two useful brick stores to the rear of the garden.<br /><br />The property itself sits favourably within close proximity of the shops and services within Eastwood high street. There is also easy access to the nearby amenities of Giltbrook Retail Park, including Ikea, Wilkos and other eateries and establishments. Good road links are provided via junction 26 of the M1 and A606 beyond through to Ilkeston and further afield, whilst schooling and nurseries are close by.<br /><br />We believe the property would make an ideal first time buy, young family home or investment opportunity, in respect of which we believe the current rent passing for similar properties in the area to be in the order of £600.00 to £650.00 pcm.<br /><br />We highly recommend an internal viewing.<br /><br /><b>Living Room</b> - 4.43 x 3.68 (14'6" x 12'0") - UPVC panel and double glazed front entrance door with double glazed window light above the door, radiator, wooden flooring, meter cupboard and wall hung, log effect electric fire.<br /><br /><b>Lobby</b> - Access from the living room incorporating useful understairs storage space with shelving and light which then opens to the dining room.<br /><br /><b>Dining Room</b> - 4.02 x 3.67 (13'2" x 12'0") - Double glazed window to the rear, radiator, door to kitchen and door and staircase rising to the first floor.<br /><br /><b>Kitchen</b> - 3.32 x 2.36 (10'10" x 7'8") - Comprising a range of matching fitted base and wall storage cupboards with granite effect roll top work surfaces incorporating 1½ bowl sink unit with draining board and central mixer tap with tiled splashbacks. Fitted four ring gas hob with extractor over and oven beneath, boiler cupboard housing the gas fired central heating combination boiler, space for fridge/freezer plumbing for washing machine and further under-counter kitchen appliance space such as tumble dryer or dishwasher, double glazed windows to the side and rear with fitted blinds, UPVC panel and double glazed exit door to garden and tiled flooring.<br /><br /><b>First Floor Landing</b> - Doors to both bedrooms and bathroom, access to a boarded, lit and insulated loft space via a pull-down ladder.<br /><br /><b>Bedroom 1</b> - 4.18 x 2.79 (13'8" x 9'1") - Double glazed window to the front, radiator, coving, t.v. point and a range of fitted his and hers style wardrobes with matching overhead storage cupboards.<br /><br /><b>Bedroom 2</b> - 3.75 x 3.28 (12'3" x 10'9") - An additional good size double room with double glazed window to the rear, radiator and coving.<br /><br /><b>Bathroom</b> - 4.02 x 1.88 (13'2" x 6'2") - A spacious room comprising a four piece suite incorporating separate tiled and enclosed shower cubicle with electric shower, panel bath, low flush w.c. and wash hand basin. Partially tiled walls, radiator, wall mounted mirror fronted bathroom cabinet, double glazed window to the rear and storage cupboard.<br /><br /><b>Outside</b> - There is a foregarden with pathway providing access to the front entrance door and shared entry way leading through to the rear garden. The front garden is decorated with coloured gravel chippings and planted flower beds housing a variety of mini bushes and shrubbery. The rear garden offers an initial paved patio area, ideal for entertaining, three steps then lead to a generous lawn section with flower beds, ideal for 'growing your own' or planting a colourful border. To the rear of the plot there are two useful brick stores offering useful storage space. The garden itself consists of some timber fencing and hedgerows to the boundary line and there is gated access linking to the shared passageway providing access round to the front.<br /><br /><b>Agents Note</b> - Please be aware that the street is predominantly 'Permit Parking' with the odd selected bay offering two hours free before the permit parking begins.<br /><br /><b>Directional Note</b> - From the main run of shops on Eastwood high street, take a turning onto King Street, which in turn becomes Grosvenor Road and the property can then be found identified by our For Sale Board.<br /><br />Ref: 7371nh<br /><br />A TWO BEDROOM, BAY FRONTED MID TERRACED HOUSE<br /><br /> | 2 | 1 | £ 145,000 | Thursday, 27-Jan-22 13:43:17 UTC |
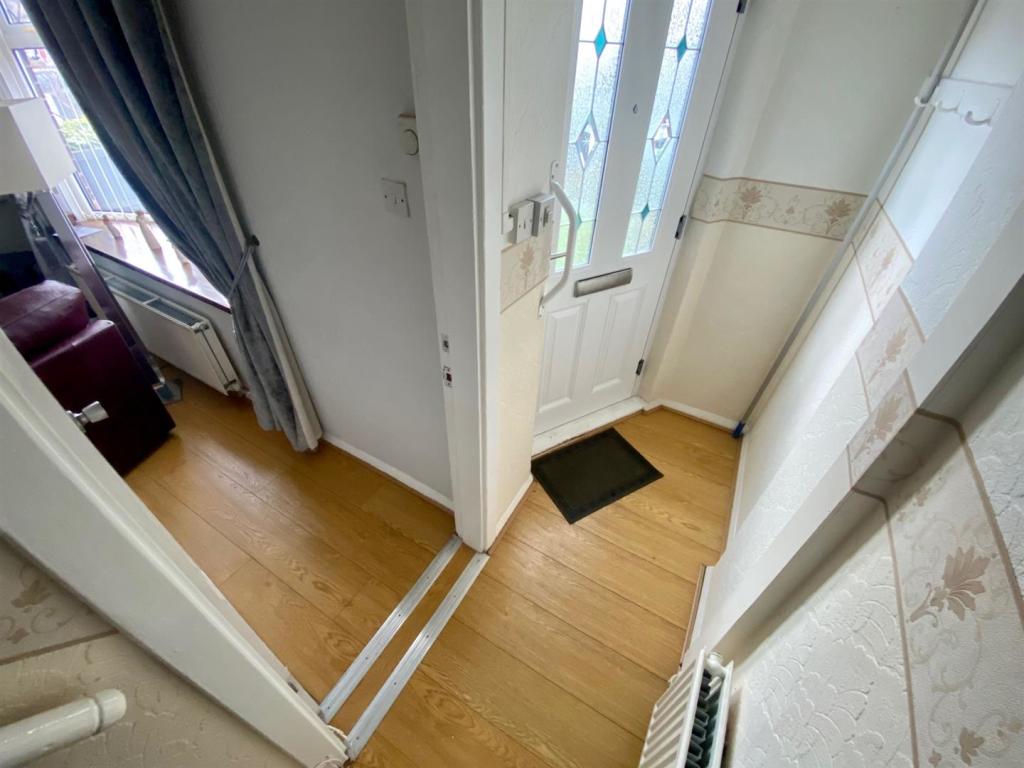 | Aspley Lane, Aspley A well presented two bedroom, bow fronted, extended mid town house backing onto local open space. G.c.h. from a combi boiler, double glazing and front and rear gardens. Ideally located close to shops, schools and transport links making this an ideal first time buy or young family home and we therefore highly recommend an internal viewing.<br /><br />ROBERT ELLIS ARE PLEASED TO BRING TO THE MARKET, WITH NO UPWARD CHAIN, A WELL PRESENTED AND EXTENDED BOW FRONTED, TWO BEDROOM, MID TOWN HOUSE, SITUATED WITHIN THIS POPULAR AND ESTABLISHED RESIDENTIAL LOCATION.<br /><br />With accommodation over two floors comprising entrance hall, living room, breakfast kitchen, shower room, ground floor lobby, cloaks/w.c. and conservatory to the ground floor. The first floor landing provides access to two bedrooms and a bathroom.<br /><br />Other benefits to the property include gas fired central heating from a combination boiler, UPVC double glazing throughout and front and rear gardens, the latter benefiting from various entertaining spaces, backing onto local open space.<br /><br />The property itself sits favourably within close proximity of local shops, services and amenities. There is also easy access to nearby schooling for a variety of ages and good transport networks, including the Nottingham Express Transit stop, Crown Island linking the two hospitals and the M1.<br /><br />We believe the property would make an ideal first time buy or young family home and highly recommend an internal viewing.<br /><br /><b>Entrance Hall</b> - 2.15 x 0.85 (7'0" x 2'9") - Composite and double glazed front entrance door, radiator, staircase rising to the first floor, laminate flooring and door to lounge.<br /><br /><b>Lounge</b> - 4.34 x 3.5 (14'2" x 11'5") - UPVC double glazed bow window to the front with fitted vertical blinds, radiator, laminate flooring to match the hallway, useful storage cupboards either side of the chimney breast, feature marble fireplace incorporating coal effect fire, radiator, coving, ceiling rose, media points and door to breakfast kitchen.<br /><br /><b>Breakfast Kitchen</b> - 3.57 x 2.6 (11'8" x 8'6") - Equipped with a range of matching fitted base and wall storage cupboards with granite effect roll top work surfaces incorporating single sink and extended draining board with swan-neck mixer tap and granite effect splashboards. Fitted four ring gas hob with extractor over and oven beneath, plumbing for washing machine, integrated dishwasher, two double glazed windows to the rear, both with fitted vertical blinds, cupboard downlights, radiator, useful understairs pantry with shelving, panel door to rear lobby and further door to shower room.<br /><br /><b>Shower Room</b> - 1.74 x 1.32 (5'8" x 4'3") - Two piece suite comprising tiled and enclosed shower cubicle with shower seat and mains fed shower, wash hand basin, fully tiled walls and floor and UPVC double glazed obscured window to rear.<br /><br /><b>Rear Lobby</b> - 1.13 x 0.8 (3'8" x 2'7") - UPVC panel and double glazed door to conservatory, parquet style flooring and latched door to cloaks/w.c.<br /><br /><b>Cloaks/W.C.</b> - 1.23 x 0.85 (4'0" x 2'9") - Low flush w.c., parquet style flooring, UPVC double glazed window to the rear.<br /><br /><b>Conservatory</b> - 4.61 x 2.73 (15'1" x 8'11") - Brick and double glazed construction with sloping polycarbonate roof and double glazed windows to the sides and rear, predominantly with fitted vertical blinds and UPVC double glazed French doors opening out to the rear garden.<br /><br /><b>First Floor Landing</b> - Doors to both bedrooms and bathroom and loft access point.<br /><br /><b>Bedroom 1</b> - 4.5 x 2.96 (14'9" x 9'8") - Double glazed window to the front with fitted vertical blinds, radiator, media points and useful overstairs storage space which also houses the Baxi gas fired central heating combination boiler.<br /><br /><b>Bedroom 2</b> - 3.23 x 2.96 (10'7" x 9'8") - Double glazed window overlooking the rear garden and open green space beyond, radiator, laminate flooring and useful storage cupboard with shelving (previously the airing cupboard.)<br /><br /><b>Bathroom</b> - 2.43 x 1.96 (7'11" x 6'5") - White three piece suite comprising panel bath with tiled splashbacks, wash hand basin with tiled splashbacks and low flush w.c. Double glazed window to the rear, electric wall mounted heater and extractor fan.<br /><br /><b>Outside</b> - The front garden is bounded by timber fencing with concrete post and gravel board and a pedestrian entrance gate and pathway then lead to the front door. The front garden comprises lawn and planted borders housing a variety of bushes and shrubbery. The rear garden is enclosed by timber fencing, predominantly with concrete post and gravel boards, benefiting from an initial decked entertaining space, which continues down the side of the conservatory. The decking area then leads onto a gravel and paved garden, ideal for ease of maintenance with raised and planted flower beds. There is a pedestrian rear access gate leading down the side of the neighbouring properties for bin access and the garden backs onto local open space. There is also an external power point and cold water tap.<br /><br />A BOW FRONTED TWO BEDROOM MID TOWN HOUSE<br /><br /> | 2 | 2 | £ 160,000 | Thursday, 27-Jan-22 13:06:21 UTC |
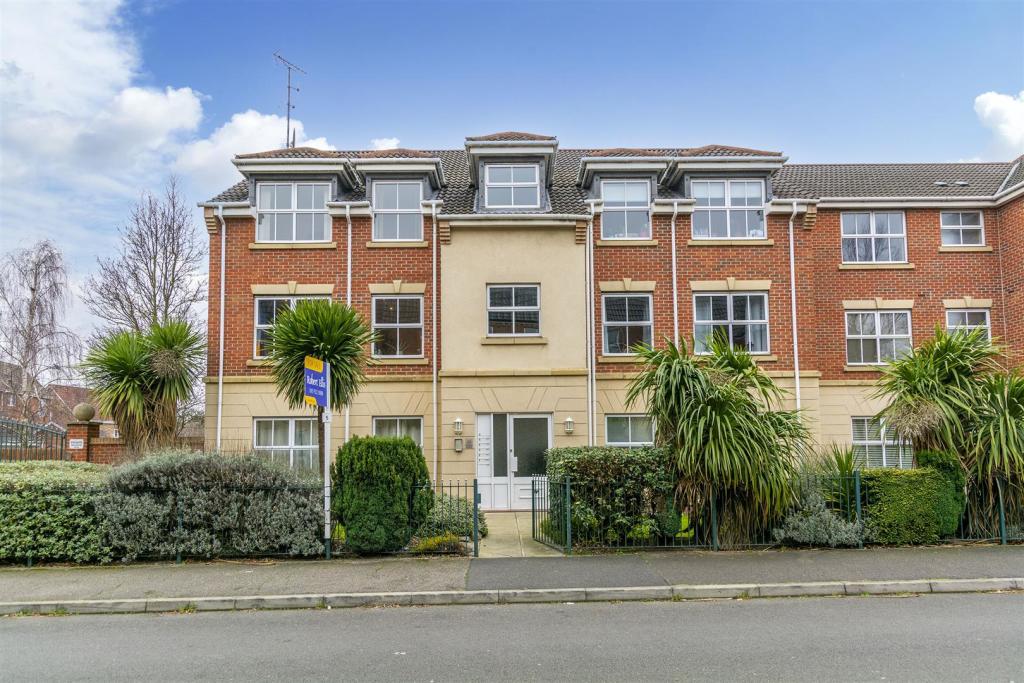 | Robinson Court, Beeston, Nottingham A beautifully presented and well proportioned two bedroom first floor apartment with the benefit of an allocated parking space within a gated car park. Ideally placed for Chilwell retail park, Attenborough Nature Reserve and transport links. An early internal viewing comes highly recommended in order to be fully appreciated.<br /><br />***Guide Price £150,000 - £160,000***<br /><br />A two bedroom first floor apartment with an allocated parking space.<br /><br />Situated in this popular and convenient residential location within walking distance of a range of local shops and amenities including Chilwell retail park, Attenborough Nature Reserve and excellent transport links, this great property is considered a perfect opportunity for a variety of potential purchasers including first time buyers, young professionals and investors.<br /><br />In brief the internal accommodation comprises: Entrance hallway, lounge/diner, kitchen, master bedroom with en-suite, second bedroom and a bathroom.<br /><br />Outside the property benefits from an allocated parking space and ample visitor parking spaces within a gated car park.<br /><br />Offered to the market with the benefit of UPVC double glazing throughout and a range of modern fixtures and fittings, an early internal viewing comes highly recommended in order to be fully appreciated.<br /><br />A communal entrance hall with stairs leads to the first floor apartment.<br /><br /><b>Entrance Hall</b> - With a useful storage cupboard, electric storage heater, airing cupboard housing the hot water cylinder and doors to the two bedrooms, bathroom and kitchen/diner.<br /><br /><b>Lounge/Diner</b> - 5.03 reducing to 2.72 x 4.08 reducing to 3.27 (16' - With two UPVC double glazed windows, two electric storage heaters, spotlights and opening to the kitchen.<br /><br /><b>Kitchen</b> - 2.43 x 2.21 (7'11" x 7'3") - With a range of wall, base and drawer units, worksurfaces, electric oven and hob with air filter over and aluminium splashback, sink with drainer, tiles walls, plumbing for a washing machine and dishwasher, space for a fridge freezer and spotlights.<br /><br /><b>Bedroom One</b> - 3.84 reducing to 3.04 x 2.99 (12'7" reducing to 9' - With UPVC double glazed window, electric radiator and door to the en-suite.<br /><br /><b>En-Suite</b> - Incorporating a three piece suite comprising shower, pedestal wash hand basin, WC, tiled flooring and splashbacks, wall mounted electric fan heater, extractor fan and spotlights.<br /><br /><b>Bedroom Two</b> - 3.29 x 2.54 (10'9" x 8'3") - With UPVC double glazed window and electric radiator.<br /><br /><b>Bathroom</b> - Incorporating a three piece suite comprising panelled bath with shower over, pedestal wash hand basin, WC, tiled flooring and splashbacks, wall mounted electric fan heater, extractor fan and spotlights.<br /><br /><b>Outside</b> - Outside the property benefits from an allocated parking space and ample visitor parking spaces within a gated car park.<br /><br />A two bedroom first floor apartment with an allocated parking space.<br /><br /> | 2 | 0 | £ 150,000 | Thursday, 27-Jan-22 11:58:14 UTC |
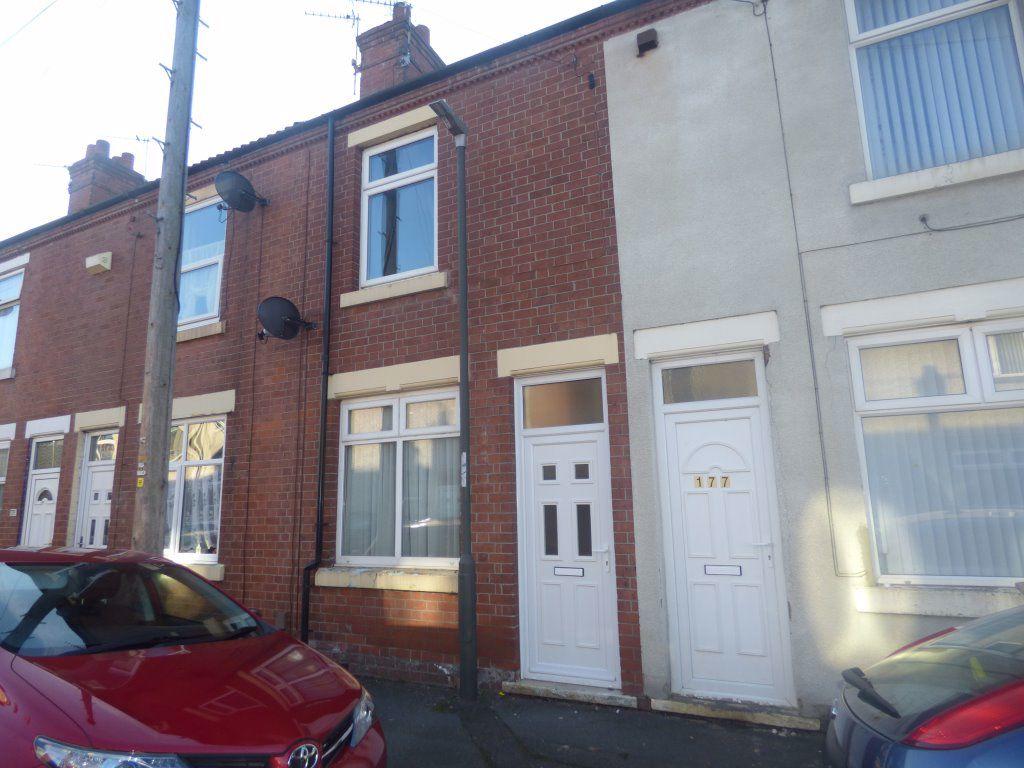 | Granville Avenue, Long Eaton NG10 4HE An unfurnished and nicely presented two bedroom mid terraced house having the benefit of GFCH and uPVC double glazing. The property has recently undergone considerable works including full re-decoration and new flooring throughout. The internal accommodation comprises; lounge, dining room, refitted kitchen (with hob and oven) and two generous double bedrooms and fitted bathroom with shower to the first floor. Situated within a short distance of Long Eaton town centre. Available from early February 2022. Viewings by appointment. Long Eaton office.<br /><br /> | 2 | 1 | £ 695 | Thursday, 27-Jan-22 11:44:39 UTC |
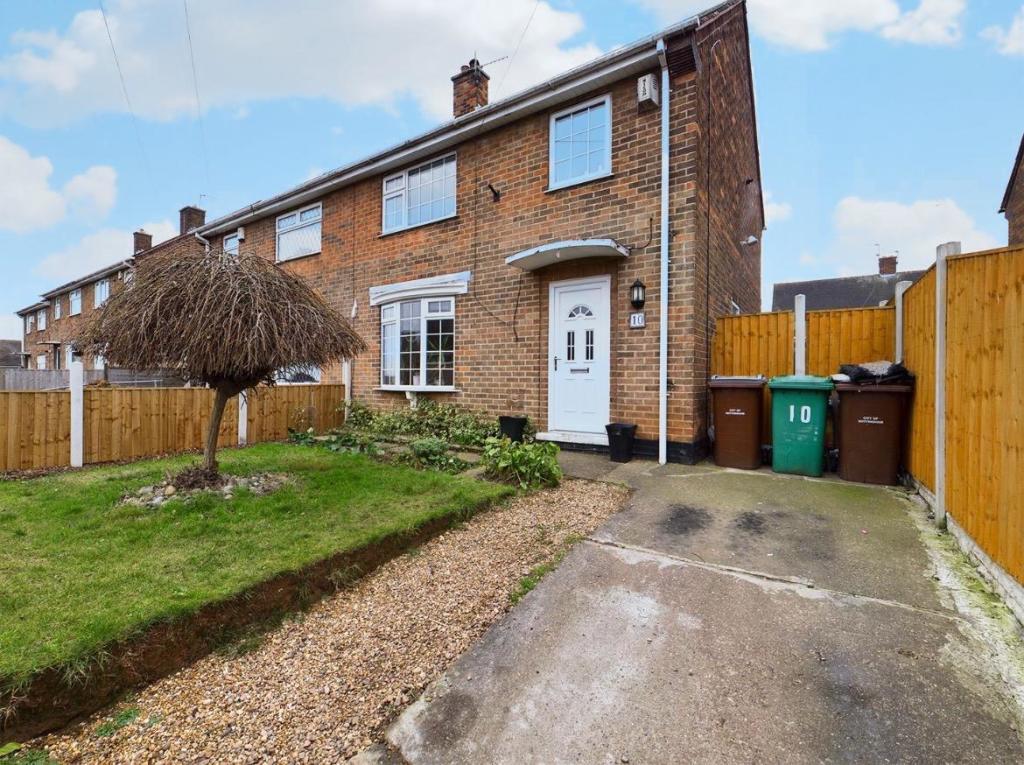 | Grierson Avenue, Bestwood Robert Ellis are pleased to bring to the market this three bedroom semi-detached family home located within the heart of Bestwood.<br /><br />** IDEAL FAMILY HOME **<br /><br />Robert Ellis are delighted to bring to the market this fantastic three bedroom, semi detached family home positioned within the heart of Bestwood, Nottingham.<br /><br />The property itself sits favourably within walking distance of nearby schooling. There is easy access to Arnold Town centre where there is a wide variety of national and independent retailers and shopping facilities and transport links.<br /><br />Upon entry, you are greeted by a spacious hallway which leads to the fitted kitchen with under stair storage and access to the rear porch with sliding doors. Off the hallway is also the lounge / diner which has a feature fireplace and French doors opening onto the enclosed rear garden. The garden has three tiered sections with artificial grass and a detached garage. Stairs lead to landing, first double bedroom with fitted wardrobes and storage cupboard, second double bedroom, third bedroom and modern family bathroom featuring a four piece suite. <br /><br />The home is situated on a generous plot with driveway and front garden also. It is the ideal starter home for young couples / families who can move in with ease and then make their own! <br /><br />To arrange your viewing now, please contact the office on !<br /><br /><b>Hallway</b> - 2.64m x 1.1m approx (8'7" x 3'7" approx) - UPVC double glazed front door, carpeted flooring, double radiator and storage.<br /><br /><b>Lounge/Diner</b> - 6.81m x 3.46m approx (22'4" x 11'4" approx) - Carpeted flooring, double radiator, UPVC double glazed bay window to the front, UPVC double glazed French doors to the rear, gas fire with surround.<br /><br /><b>Kitchen</b> - 5.59m x 1.70m approx (18'4" x 5'6" approx) - Fitted wall and base units with work surface over, two UPVC double glazed window to the side, UPVC double glazed door to the rear, composite sink with dual tap, four ring gas hob and oven below, partially tiled walls.<br /><br /><b>Rear Porch</b> - 2.63m x 1.22m approx (8'7" x 4'0" approx) - Single glazed, wooden frame windows to the side and UPVC double glazed sliding door to the rear, carpeted flooring.<br /><br /><b>First Floor Landing</b> - 2.94m x 0.90m approx (9'7" x 2'11" approx) - Carpeted flooring and airing/storage cupboad.<br /><br /><b>Bedroom 1</b> - 3.5m x 3.09m approx (11'5" x 10'1" approx) - Carpeted flooring, fitted wardrobes, storage cupboard, radiator, UPVC double glazed window to the front, double radiator.<br /><br /><b>Bedroom 2</b> - 3.45m x 3.23m approx (11'3" x 10'7" approx) - Carpeted flooring, double radiator, UPVC double glazed window to the rear.<br /><br /><b>Bedroom 3</b> - 3.48m x 1.77m approx (11'5" x 5'9" approx) - Carpeted flooring, radiator, UPVC double glazed window to the front and storage cupboard.<br /><br /><b>Bathroom</b> - 2.35m x 2.20m approx (7'8" x 7'2" approx) - Opaque UPVC double glazed window to the rear, tiled flooring and fully tiled walls, corner shower unit with hand held shower, bath with dual tap, low flush w.c., wash hand basin with dual tap and storage cupboard under, towel radiator.<br /><br /><b>Outside</b> - The rear garden has a detached garage, tiered sections, fencing to the boundaries, artificial lawn over three layers, decked area to the top with artificial lawn over.<br /><br />A THREE BEDROOM SEMI-DETACHED FAMILY HOME POSITIONED WITHIN THE HEART OF BESTWOOD<br /><br /> | 3 | 1 | £ 180,000 | Thursday, 27-Jan-22 10:13:46 UTC |
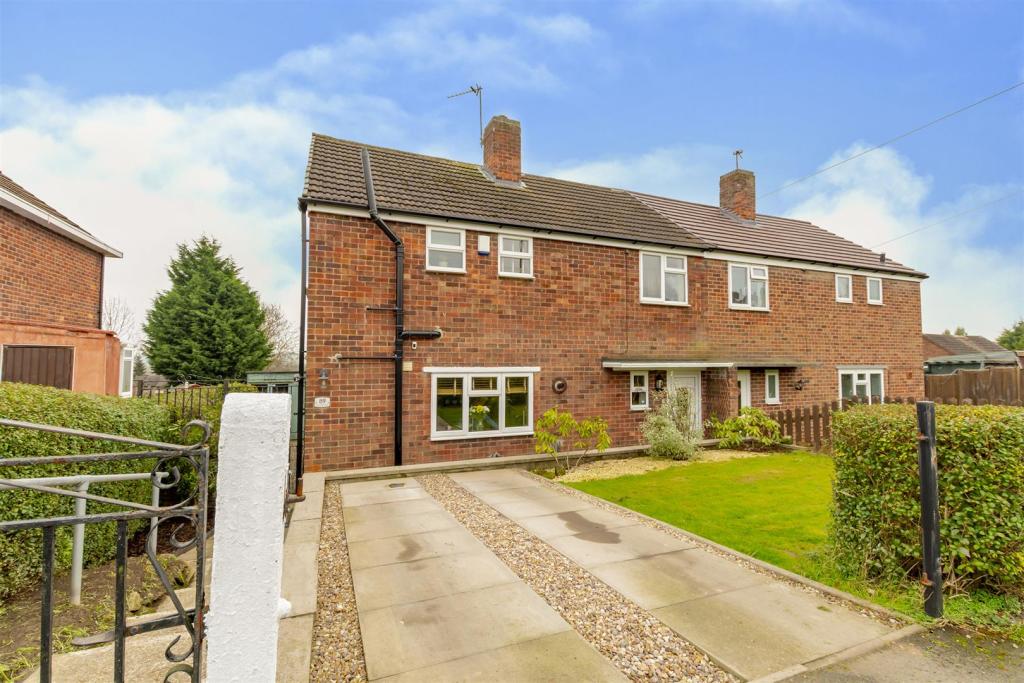 | Kenilworth Drive, Ilkeston A well presented, three bedroom semi detached house, offering fantastic far reaching views to the rear, gas central heating from a combination boiler, double glazing, off-street parking and generous garden. Ideally suited to first time buyers or young families, the property is positioned within easy reach of nearby countryside, shopping facilities and transport links. We highly recommend an internal viewing.<br /><br />ROBERT ELLIS ARE PLEASED TO BRING TO THE MARKET AN EXTREMELY WELL PRESENTED, THREE BEDROOM SEMI DETACHED HOUSE, SITUATED WITHIN THIS POPULAR AND ESTABLISHED RESIDENTIAL LOCATION, ON THE EDGE OF OPEN COUNTRYSIDE, WITH FAR REACHING VIEWS FROM THE FIRST FLOOR BEDROOMS.<br /><br />With accommodation over two floors comprising entrance hall, full width lounge/diner to the rear, breakfast kitchen and utility room to the ground floor. The first floor landing then provides access to three bedrooms and a three piece bathroom.<br /><br />Other benefits to the property include gas fired central heating from a combination boiler, off-street parking, generous garden space with patio and decked area and far reaching views to the rear.<br /><br />The property is also situated close to the Nutbrook Trail, open countryside and local Dallimore School, whilst also being positioned within easy reach of a range of shops and amenities within the nearby towns of Ilkeston, Stapleford, and Beeston.<br /><br />For those needing to commute, there are good transport links including the A52, M1, Ilkeston train station and Nottingham Express Tram terminus.<br /><br />We believe the property would make an ideal first time buy or young family home and highly recommend an internal viewing.<br /><br /><b>Entrance Hall</b> - 2.04 x 1.91 (6'8" x 6'3") - UPVC panel and double glazed front entrance door, double glazed window to the front with fitted blinds, staircase rising to the first floor, laminate flooring, radiator, router/telephone point, alarm control panel and doors to living room and breakfast kitchen.<br /><br /><b>Lounge/Dining Room</b> - 5.92 x 3.71 (19'5" x 12'2") - With double glazed bow window to the rear, UPVC panel and double glazed exit door to the garden, radiator, space for dining table and chairs, media points and coving.<br /><br /><b>Breakfast Kitchen</b> - 5.14 x 2.38 (16'10" x 7'9") - Comprising a range of matching fitted base and wall storage cupboards with granite effect roll top work surfaces incorporating single sink and drainer with pull-out spray mixer hose and tiled splashbacks. Fitted four ring gas hob with extractor over and oven beneath, space for fridge/freezer, radiator, tiled floor, double glazed window to the front with fitted blinds, useful understairs storage cupboard, spotlights, UPVC panel and double glazed exit door and door to utility room.<br /><br /><b>Utility Room</b> - 3.21 x 1.25 (10'6" x 4'1") - Plumbing for washing machine and slimline dishwasher with granite effect roll top work surfaces above, tiled splashbacks, double glazed window overlooking the rear garden, radiator and spotlights.<br /><br /><b>First Floor Landing</b> - Double glazed window to the front with fitted blinds, useful storage cupboard with shelving, radiator, doors to all bedrooms and bathroom and access to the partially boarded and insulated loft space for storage purposes.<br /><br /><b>Bedroom 1</b> - 3.98 x 3.25 (13'0" x 10'7") - Double glazed window to the rear with far reaching views beyond, fitted Roman blind and radiator.<br /><br /><b>Bedroom 2</b> - 3.66 x 3.23 (12'0" x 10'7") - Double glazed window to the rear, again with far reaching views over the rolling countryside beyond and radiator.<br /><br /><b>Bedroom 3</b> - 2.86 x 1.73 (9'4" x 5'8") - Double glazed window to the front, radiator and useful over the stairs fitted storage cupboard.<br /><br /><b>Bathroom</b> - 2.51 x 2.41 (8'2" x 7'10") - Modern white three piece suite comprising panel bath with mains fed shower over, glass shower screen, wash hand basin with tiled splashbacks and push-flush w.c. Double glazed windows to the front and side with fitted roller blinds, radiator, spotlights and extractor fan.<br /><br /><b>Outside</b> - To the front of the property is a lowered kerb providing off-street parking with pedestrian gate and stepped pathway providing access to the front entrance door. There is a front lawn with hedgerow to the boundary line and side access leading through to the rear. The rear garden is of good proportions incorporating a paved and decked entertaining space, decorative plum slate shingles, triangular shaped lawn section enclosed by privet hedgerows to the boundary lines. There is a useful timber storage shed, paved pathway and picket style gate and fence providing access to the rear part of the garden where there is a useful greenhouse. External water tap, lighting point and pedestrian access leading back round to the front.<br /><br /><b>Directional Note</b> - Proceed along Sowbrook Lane into Kirk Hallam and follow the road over Nutbrook Crescent crossing on to Deepdale Avenue. Take the second left off Deepdale Avenue on to Kenilworth Drive and the property can then be found on the left hand side identified by our For Sale Board.<br /><br />Ref: 7369nh<br /><br />A THREE BEDROOM SEMI DETACHED HOUSE<br /><br /> | 3 | 1 | £ 195,000 | Thursday, 27-Jan-22 09:36:05 UTC |
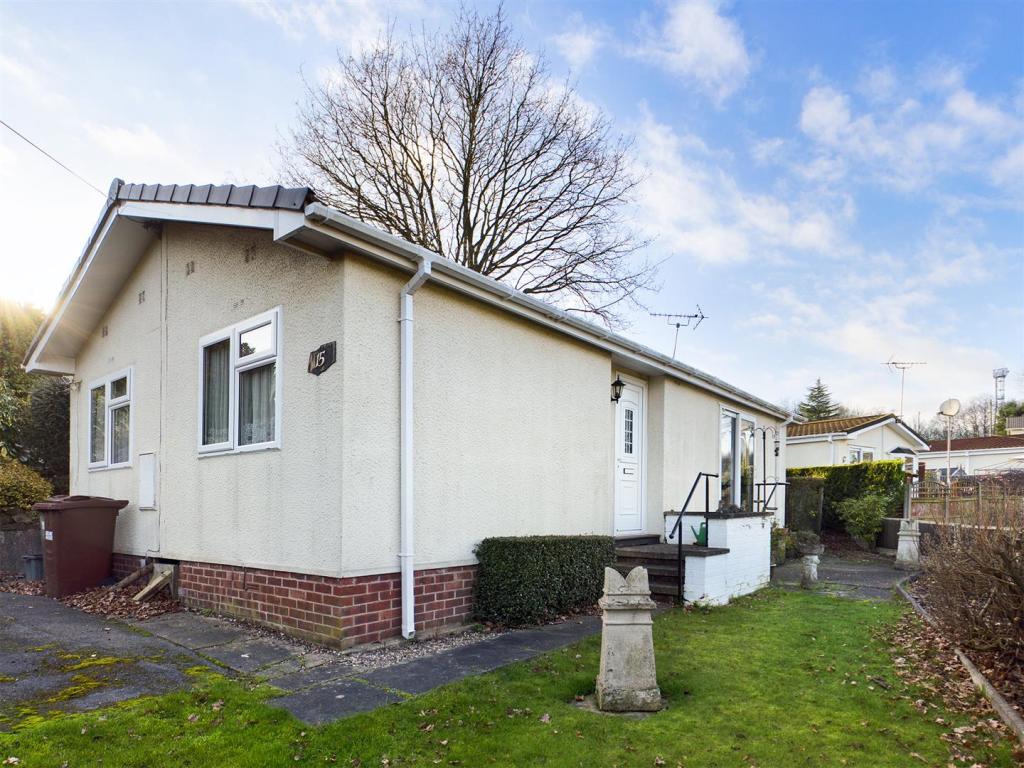 | Knightwood Drive, Killarney Park Welcome home to Killarney Park. Robert Ellis are delighted to offer to the market this detached park home is located in this welcoming, well-established gated park offering residents a traditional community feel, conveniently located just 7 miles from the city of Nottingham. What will amaze incoming buyers are the countryside views whilst being close to the town of Arnold and great access to a range of amenities and excellent transport links the area has to offer. With the property set all on a single level, this is ideal for a buyer looking to live on a single level with NO stairs. <br />Contact the office on to arrange your viewing 25/7.<br /><br />Welcome home to Killarney Park. Robert Ellis are delighted to offer to the market this detached park home is located in this welcoming, well-established gated park offering residents a traditional community feel, conveniently located just 7 miles from the city of Nottingham. <br /><br />What will amaze incoming buyers are the countryside views whilst being close to the town of Arnold and great access to a range of amenities and excellent transport links the area has to offer. With the property set all on a single level, this is ideal for a buyer looking to live on a single level with NO stairs. <br /><br />Internally the accommodation comprises of an entrance hall, a spacious living room open plan to a dining kitchen, and a shower room suite along with a large double bedroom and dressing area benefiting from fitted wardrobes. Outside to the side of the property is a driveway providing ample off-road parking and to the rear is a low-maintenance garden offering soaring views of Nottinghamshire and Derbyshire. <br /><br />There are several golf courses, country walks, pubs, and restaurants within a 3-mile radius, you’ll never be short of something to do. The park also runs a courtesy bus service with weekly trips to the local market town of Arnold along with regular visits to Nottingham and Mansfield. Killarney Park gives you the chance to lead a comfortable retirement in an idyllic setting. <br /><br />Contact the office on to arrange your viewing 25/7.<br /><br /><b>Entrance Hallway</b> - UPVC double glazed entrance door to the front, wall mounted electric storage heater, ceiling light point, coving to ceiling and internal doors to:<br /><br /><b>Airing/Storage Cupboard</b> - Housing the hot water cylinder with tank above.<br /><br /><b>Shower Room</b> - 2.03m x 1.68m approx (6'8 x 5'6 approx) - UPVC double glazed window to the rear, low flush w.c., vanity wash hand basin, walk-in shower enclosure with mains fed shower over, electric heater, ceiling light point, tiled splashbacks, laminate flooring.<br /><br /><b>Bedroom 1</b> - 5.33m x 3.58m approx (17'6 x 11'9 approx) - This master bedroom could be divided to create two bedrooms, subject to a buyers needs and requirements. This large double bedroom with separate dressing area incorporates two UPVC double glazed windows to the side, ceiling light point, coving to ceiling, built-fin wardrobes extending along one wall, wall mounted electrical storage unit and wall light points.<br /><br /><b>Living Room</b> - 5.74m x 3.30m approx (18'10 x 10'10 approx) - With sliding double glazed patio doors overlooking Killarney Park providing access to the garden, UPVC double glazed oriel bay window, wall mounted heaters, coving to ceiling, ceiling light point, wall light point, feature fireplace incorporating wooden mantle with brick surround and tiled hearth, two bar electric heater and archway through to:<br /><br /><b>Dining Area</b> - 2.74m x 2.62m approx (9' x 8'7 approx) - Ceiling light point, coving to ceiling, UPVC double glazed oriel window to the side, laminate flooring, electric heater, archway through to:<br /><br /><b>Kitchen</b> - 3.15m x 2.59m approx (10'4 x 8'6 approx) - With a range of matching wall and base units incorporating laminate work surface above, integrated eye level oven, space for free standing fridge freezer, space and plumbing for washing machine, ceramic hob, UPVC double glazed window to the rear, UPVC double glazed door to the rear porch providing access to the garden.<br /><br /><b>Outside</b> - The property sits on an elevated position overlooking Killarney Park with a driveway to the side providing ample off the road vehicle hard standing, gardens to the front, side and rear with fencing and hedges to the boundaries. There is a tiered garden at the rear of the property with mature shrubs and trees planted to the borders. There is an outside water tap, security lighting and paved patio areas.<br /><br />A LARGE ONE BEDROOM PARK HOME BEING SOLD WITH NO UPWARD CHAIN<br /><br /> | 1 | 1 | £ 120,000 | Thursday, 27-Jan-22 09:22:05 UTC |
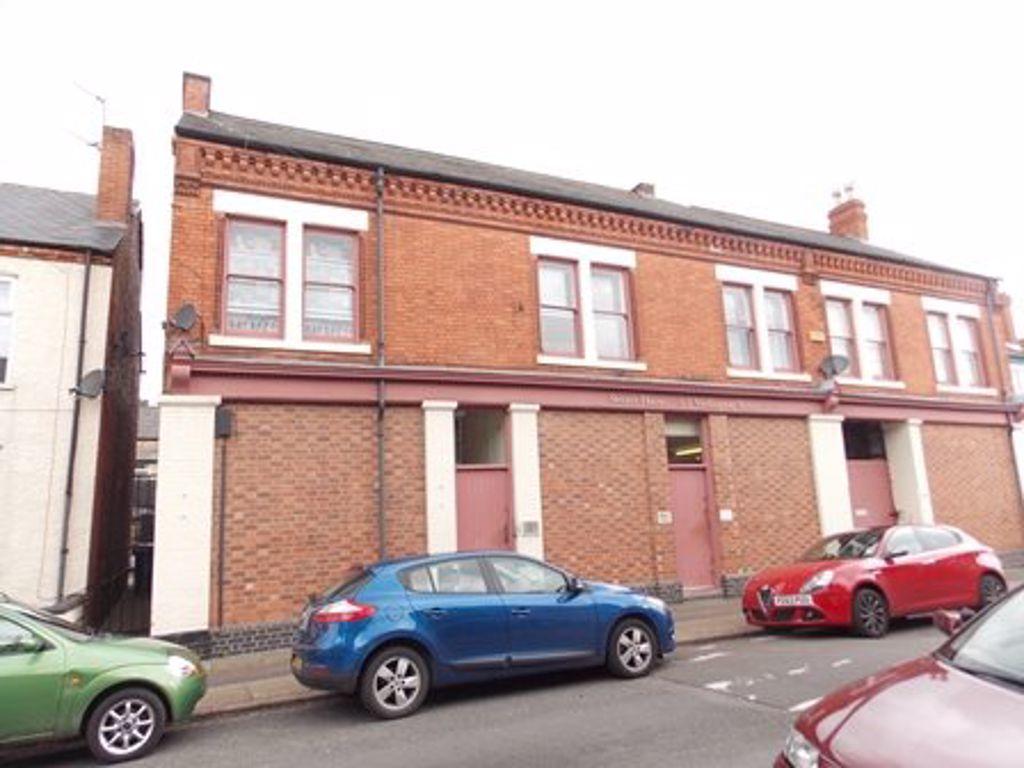 | Wellington Street, Long Eaton NG10 4LY Robert Ellis are pleased to offer for rent this exceptional STUDIO APARTMENT with spacious living accommodation, refitted kitchen and bathroom and offered part furnished. Briefly the accommodation comprises an Open Plan Living Bedroom Area (21`6" x 16`5" at its widest) having 2 windows to the front, oak style flooring, double bed, chest of drawers and wardrobe. Kitchen, having window to the rear, fitted wall and base units with roll edge worksurfaces over, inset sink and drainer, integrated oven and hob, washing machine and fridge freezer (left as a gesture of goodwill) Bathroom, panel bath with shower, pedestal handwash basin and lowl flush wc. Available mid March 2022, offered Part Furnished, Viewings by appointment, Long Eaton Office.<br /><br /> | 0 | 1 | £ 525 | Wednesday, 26-Jan-22 17:18:14 UTC |
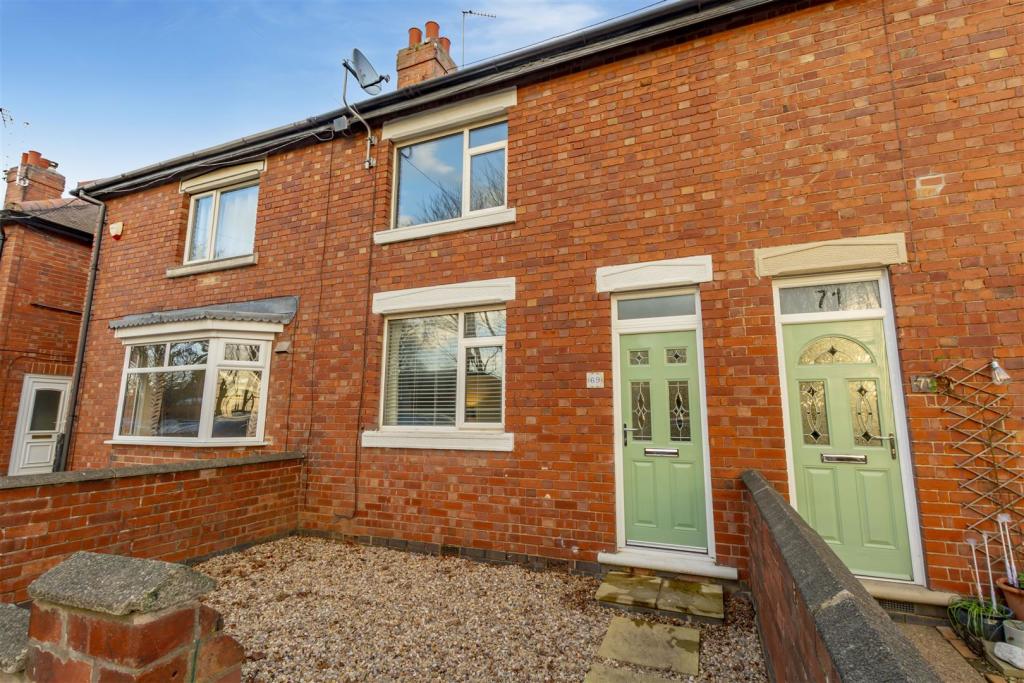 | Trent Road A lovely two bedroom terraced home in a popular residential location, ideal for a variety of purchasers including first time buyers, investors and young professionals.<br /><br />Offered to the market with no upward chain.<br /><br />A two bedroom terraced house with front and rear gardens.<br /><br />This lovely home is considered the perfect opportunity for many purchasers including first time buyers, investors and young professionals. The property is situated in a popular residential location just a short distance from Beeston High Street and within close proximity to a wide variety of local amenities including supermarkets, bars, cafes, restaurants, schools, gym and the new Arc cinema.<br /><br />In brief the internal accommodation comprises: Entrance space, living room, kitchen and WC to the ground floor. Rising to the first floor are two bedrooms and a bathroom.<br /><br />The property benefits from a pebbled front garden with walled boundaries and to the rear is a decked seating area with lawn beyond, space for a shed and fenced boundaries.<br /><br />Benefiting from double glazing throughout and a tidy modern interior this property is well worthy of an early internal viewing.<br /><br /><b>Entrance Hall</b> - A UPVC double glazed door leads to entrance space with radiator.<br /><br /><b>Living Room</b> - 3.742 x 3.643 (12'3" x 11'11") - Carpeted room with double glazed window to the front aspect, radiator and electric fire.<br /><br /><b>Kitchen</b> - 4.690 x 2.776 (15'4" x 9'1") - With wall, drawer and base units with worksurfaces over, inset one and a half bowl sink with mixer tap, space and plumbing for freestanding gas oven, fridge freezer and washer dryer. Double glazed window to the rear aspect, UPVC double glazed door to the rear garden and access to understairs pantry cupboard.<br /><br /><b>Wc</b> - With pedestal wash hand basin, low flush WC and cupboard housing the boiler.<br /><br /><b>First Floor Landing</b> - With access to loft hatch.<br /><br /><b>Bedroom One</b> - 3.751 x 3.626 (12'3" x 11'10") - Laminate flooring with double glazed window to the front aspect, radiator and spacious built in fitted wardrobes.<br /><br /><b>Bedroom Two</b> - 2.192 x 2.808 (7'2" x 9'2") - Laminate flooring with double glazed window to the rear aspect and radiator.<br /><br /><b>Bathroom</b> - Incorporating a three piece suite comprising bath with electric shower over, pedestal wash hand basin, low flush WC, frosted double glazed window to the rear aspect and access to a storage cupboard.<br /><br /><b>Outside</b> - To the front of the property is a gravelled garden with walled boundaries and pathway to the door. To the rear of the property is a decked seating area with lawn space beyond, room for a shed at the rear and fenced boundaries.<br /><br />A two bedroom terraced house with front and rear gardens.<br /><br /> | 2 | 1 | £ 200,000 | Wednesday, 26-Jan-22 16:53:02 UTC |
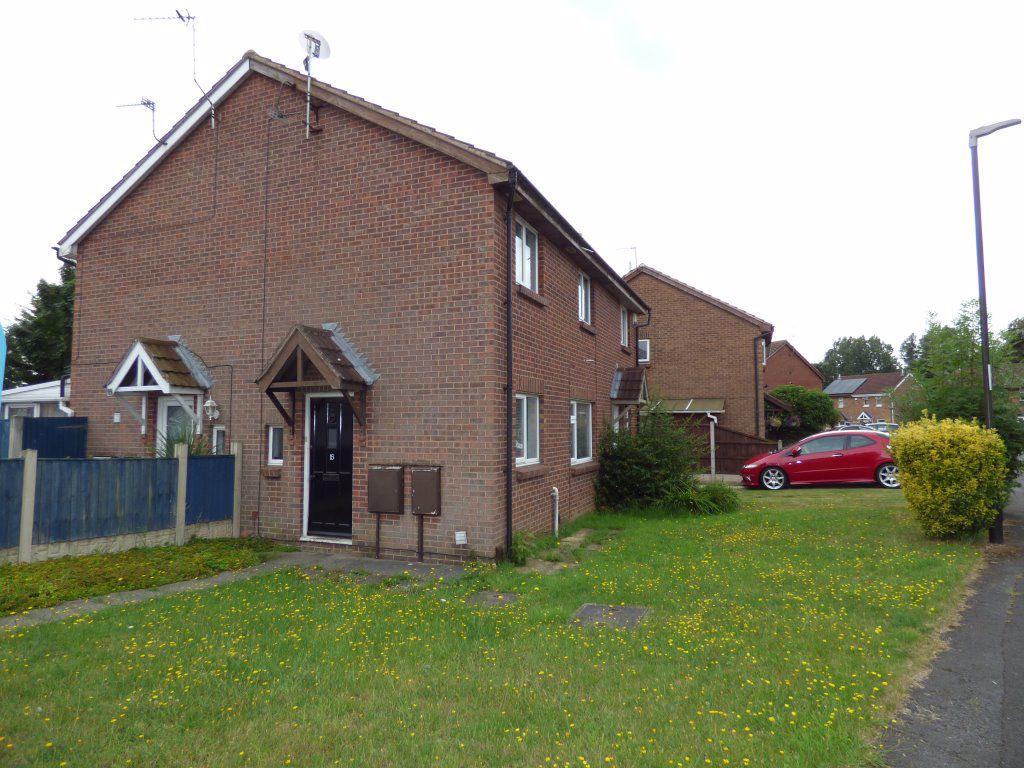 | Overdale Close, Long Eaton, NG10 3JJ Robert Ellis are pleased to offer for rent this one bedroom town house with garden in a lovely cul de sac position. <br />Briefly the accommodation comprises<br />Entrance Hall with stairs to the first floor<br />Living Room having uPVC d/g window to the front, kitchen, having d/g window to the side, fitted wall and base units with roll edge worksurfaces over, inset sink and drainer, built in electric oven and hob.<br />First Floor, Landing with sliding mirror door wardrobes.<br />Bedroom having uPVC d/g window to the rear, overstairs storage cupboard.<br />Bathroom, having uPVC d/g window to the front, panel bath with shower over, pedestal handwash basin, low flush wc and heated towel rail.<br />Outside is an attractive foregarden with lawn and shrub borders. .<br />The property includes a parking space. <br />Available mid March, Offered Unfurnished, Viewings by appointment, Long Eaton Office.<br /><br /> | 1 | 1 | £ 550 | Wednesday, 26-Jan-22 15:37:30 UTC |
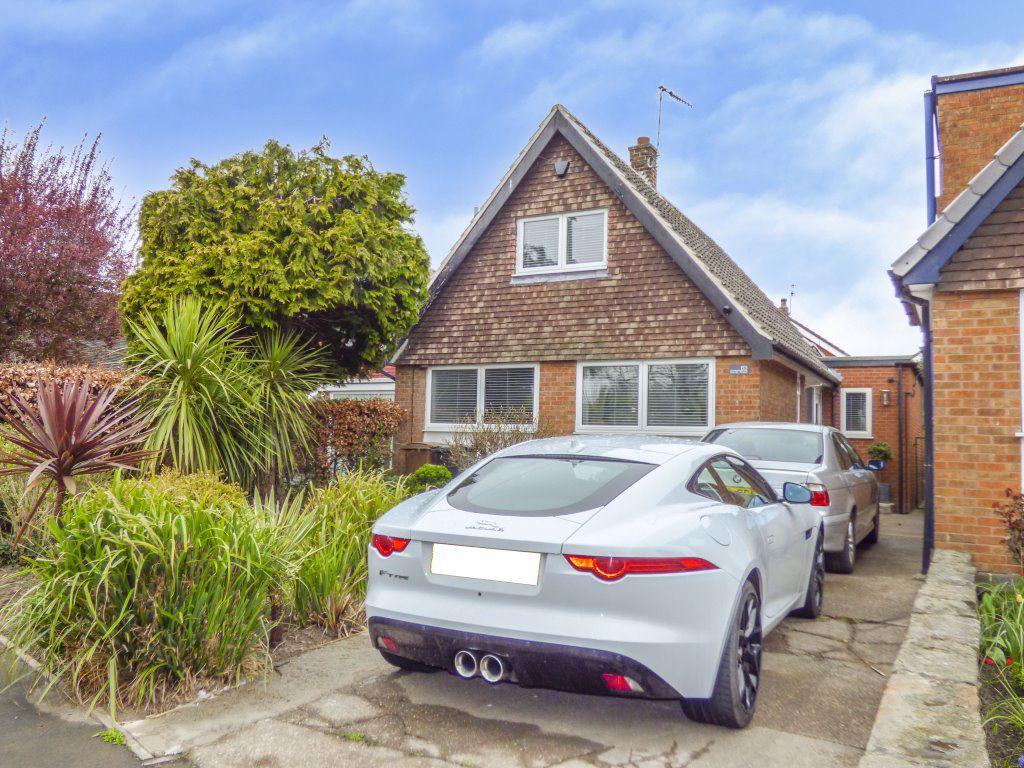 | Wilne Road, Sawley NG10 3AP New to the market stunning three double bedroom detached property which has recently undergone extensive works and is located in the popular area of Sawley, close to road links to Nottingham & Derby.<br />The accommodation comprises of large entrance hallway with stairs leading to the first floor and internal doors leading to, lounge with feature fireplace and study area, contemporary fitted kitchen with matching white gloss wall and base unit with white worktop, integrated washing machine, firdge, freezer and dishwasher, inset composite sink with swan mixer tap, induction hob and built in electric oven and sliding patio doors leading to the rear enclosed garden, also located on the ground floor is the main bedroom with built in air-conditioning unit and also sliding patio door again leading to the rear garden, en-suite bathroom with double mains powered shower with waterfall shower head, vanity wash hand basin and low flush WC and floor to ceiling UPVC window to the rear.<br />To the first floor are two double bedrooms one with fitted wardrobes and main white bathroom suite with electric shower over the bath.<br />Outside the property to the front is a good size garden with driveway to the side, to the rear of the property is a low maintenance garden with raised borders.<br />Available mid February 2022. Accompanied viewing with Robert Ellis Long Eaton.<br /><br /> | 3 | 2 | £ 995 | Wednesday, 26-Jan-22 15:10:49 UTC |
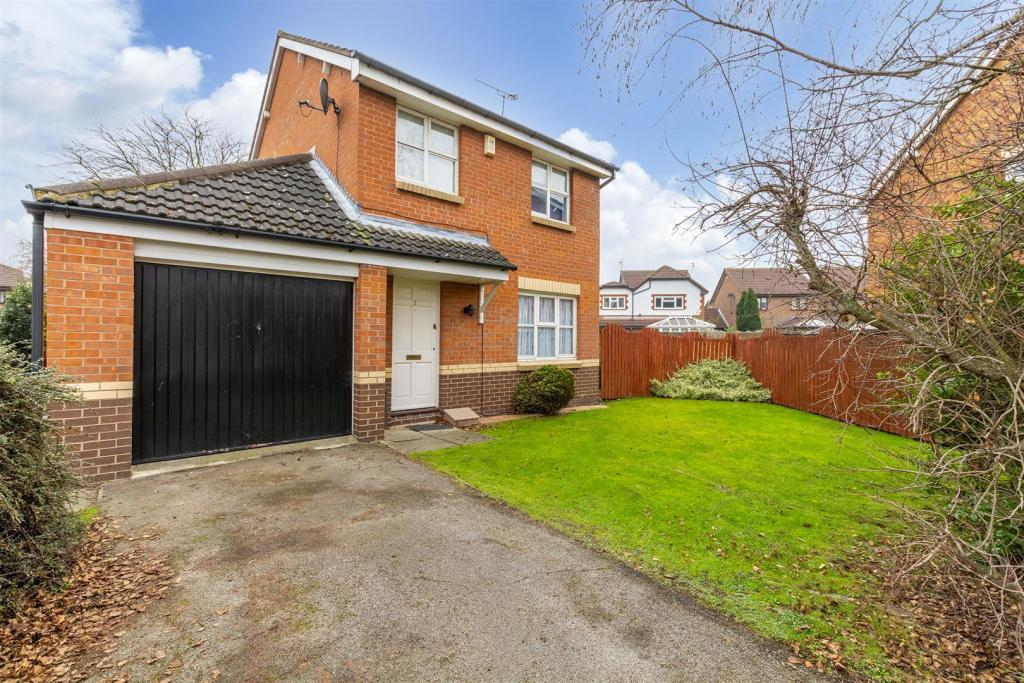 | Spicer Close, Chilwell, Nottingham A three bedroom detached property with a garage and off street parking situated in a residential location just a short distance from Chilwell retail park and Attenborough nature reserve. A fantastic opportunity for a variety of buyers including first time buyers or families looking for their next home.<br /><br />A bright and airy three bedroom detached property with a garage and off street parking situated in a great residential location.<br /><br />This property is considered a fantastic opportunity for a variety of buyers including first time buyers or families looking for their next home.<br /><br />This home is just a short distance from various local amenities such as shops including Chilwell retail park, public houses, schools and Attenborough nature reserve. There is also the benefit of excellent bus links in and around the city just a short walk from the property.<br /><br />In brief the internal accommodation comprises: Entrance space, living room, dining room, kitchen with utility and WC to the ground floor. Rising to the first floor are three bedrooms and a family bathroom. There is the benefit of a lawned garden to the front with flowerbed borders, the lawn then wraps around the side to the rear with gated entry to a private lawned and fenced garden. The front also has a paved driveway leading to the garage. The garage can also be accessed internally if required.<br /><br />The property is a blank canvass for any buyer looking to put their own stamp on and create their next family home. Call now to arrange your viewing.<br /><br /><b>Entrance Hallway</b> - A wooden door leads through to the carpeted entrance space.<br /><br /><b>Living Room</b> - 3.773 x 4.018 (12'4" x 13'2") - Carpeted room with double glazed window to the front aspect, radiator and electric fire.<br /><br /><b>Dining Room</b> - 2.405 x 3.308 (7'10" x 10'10") - Carpeted room with radiator and sliding door to the rear garden.<br /><br /><b>Kitchen</b> - 2.301 x 3.298 (7'6" x 10'9") - With wall, base and drawer units with worksurfaces over, one and a half bowl sink with drainer and mixer tap, integrated gas hob with electric oven below and extractor fan above, space and plumbing for free standing fridge freezer, access to storage cupboard and double glazed window to the rear aspect.<br /><br /><b>Utility Room</b> - 2.594 x 1.816 (8'6" x 5'11") - Tiled flooring, additional sink with mixer tap, space and plumbing for washer/drier and door to the rear aspect.<br /><br />Internal access to the garage.<br /><br /><b>Wc</b> - With pedestal wash hand basin and low flush WC.<br /><br /><b>First Floor Landing</b> - Access to loft hatch and storage cupboard housing the water tank.<br /><br /><b>Bedroom One</b> - 2.715 x 4.628 (8'10" x 15'2") - Carpeted room with radiator and double glazed window to the front aspect.<br /><br /><b>Bedroom Two</b> - 2.692 x 2.774 (8'9" x 9'1") - Carpeted room with radiator and double gazed window to the rear aspect.<br /><br /><b>Bedroom Three</b> - 2.000 x 2.042 (6'6" x 6'8") - Carpeted room with radiator, double glazed window to the front aspect and access to a storage cupboard.<br /><br /><b>Bathroom</b> - 1.986 x 1.915 (6'6" x 6'3") - Incorporating a three piece suite comprising bath, pedestal wash hand basin, low flush WC, radiator and frosted glazed window to the rear aspect.<br /><br /><b>Outside</b> - To the front of the property is a lawned garden with flowerbed border, the lawn then wraps around the side of the property leading to the rear with gated entry into a private lawned and fenced garden with paved seating area. There is a paved driveway to the front leading to the internal garage.<br /><br />A bright and airy three bedroom detached property with a garage and off street parking situated in a great residential location.<br /><br /> | 3 | 1 | £ 300,000 | Wednesday, 26-Jan-22 12:50:52 UTC |
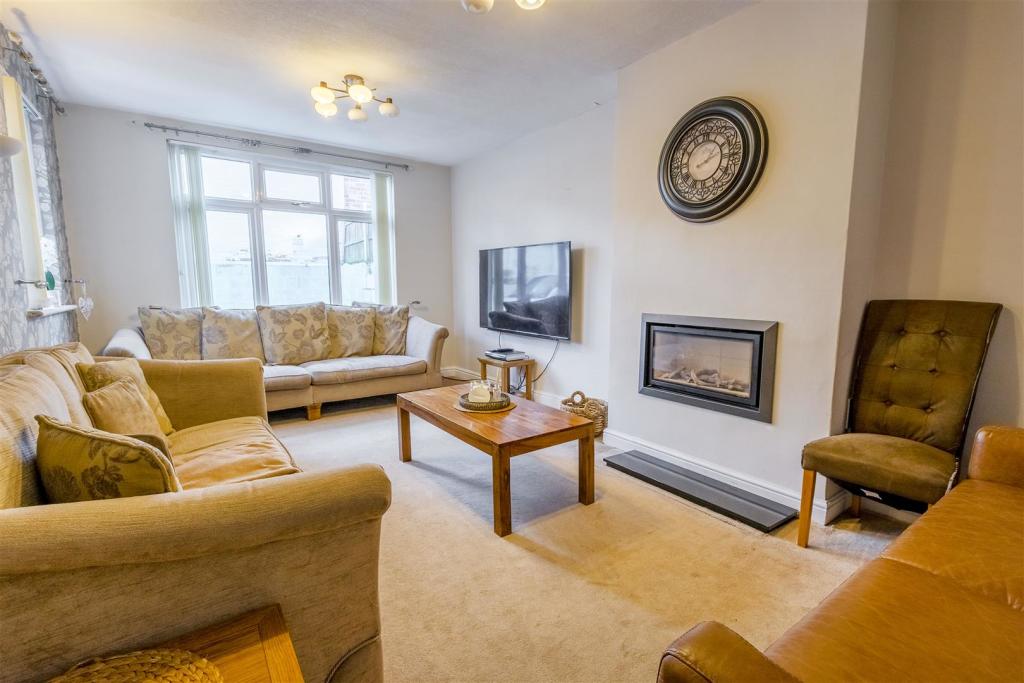 | Devonshire Road, Sherwood A spacious four bedroom detached property with the benefit of three downstairs reception rooms and a modern kitchen. This property would be perfect for a growing family looking to put their own stamp on their next home. | 4 | 2 | £ 350,000 | Wednesday, 26-Jan-22 12:06:02 UTC |
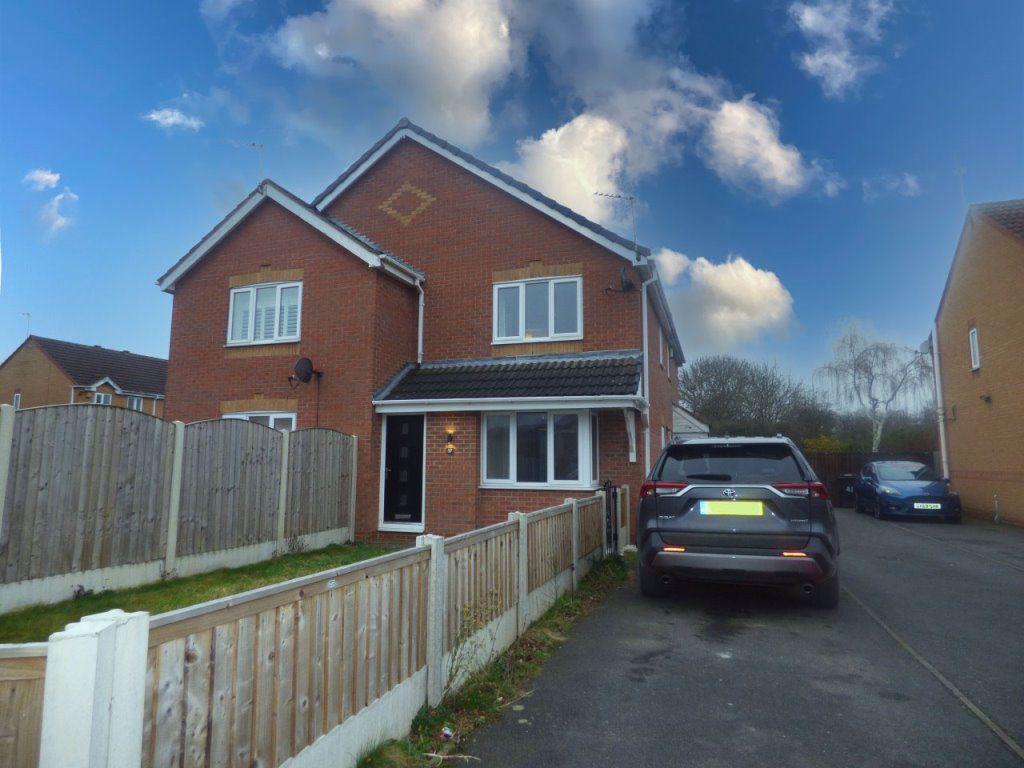 | Fulwood Drive, Long Eaton NGG10 3RF Robert Ellis are pleased to offer for rent this fantastic 1 bed townhouse with parking. Located in a quiet cul de sac on the highly regarded "Pennyfields" development the accommodation briefly comprises, Porch with shelving and hanging rail, Living Room with bay window (13`8" x 11`3") and Kitchen/ Diner with matching range of wall and base units, fridge/freezer, tumbel dryer and washing machine (left as gesutre of goodwill)(10`2" x 6`5"). First Floor, semi galleried landing, Bedroom (11`3" x 10`5") with built in storage and shower room with double shower enclosure, electric shower, pedestal wash hand basin and low leverl WC.<br />Outside is off road parking and lawned front garden. .Available early February 2022, Offered Unfurnished, Viewings by appointment, Long Eaton Office.<br /><br /> | 1 | 10 | £ 650 | Tuesday, 25-Jan-22 16:50:25 UTC |
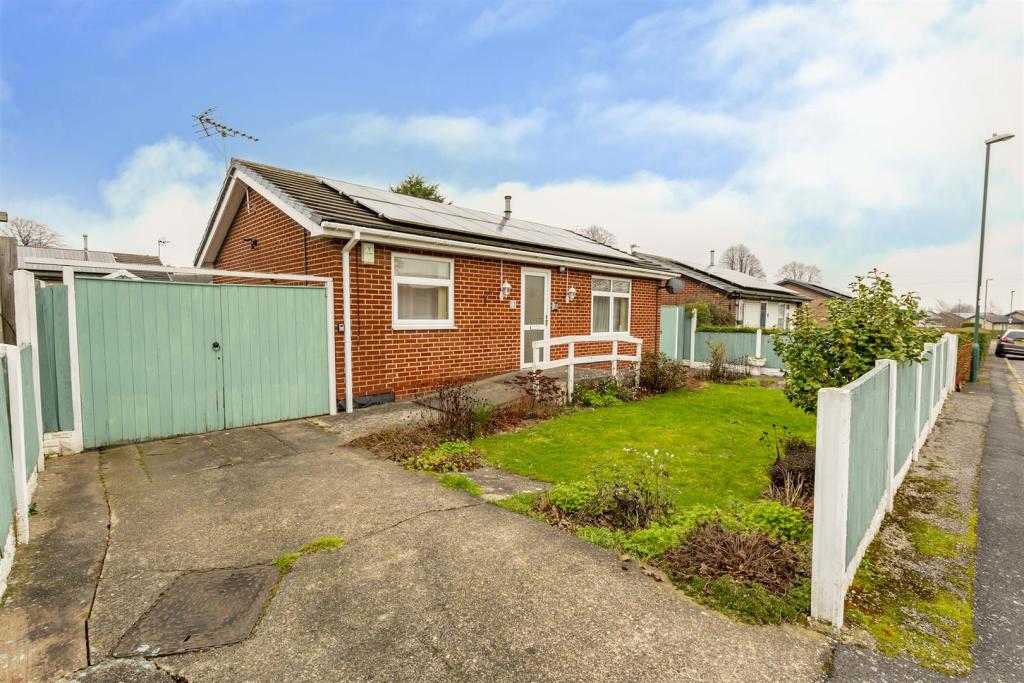 | Ranmere Road, Nottingham A two double bedroom detached bungalow offered for sale in ready to move into condition. O/s parking, garage, conservatory, wetroom/w.c., security alarm and door entry system, located on the flat in popular residential suburb, viewing recommended.<br /><br />A TWO DOUBLE BEDROOM DETACHED BUNGALOW, OFFERED FOR SALE IN READY TO MOVE INTO CONDITION.<br /><br />Situated on the flat, in this popular and established residential suburb, standing on an enclosed garden plot with off-street parking, garage and good size rear gardens which have been landscaped with ease of maintenance in mind. There is a regular bus service within walking distance and also within easy reach is a local shopping precinct on Beechdale Road and recently opened Lidl Supermarket. Nottingham ring road is also within easy reach as is Nottingham city centre itself and the Queens Medical Centre.<br /><br />Features of this property include UPVC double glazed windows throughout, gas fired central heating served from a Worcester boiler, security alarm and door entry system, Leased solar panelling providing for cheaper electricity bills (fee free.)<br /><br />The accommodation comprises central hallway with walk-in closet, doors to both double bedrooms and modern wet room/w.c. The living room is also located off the hallway, which leads through to the fitted kitchen with a double glazed conservatory beyond.<br /><br />This bungalow has been subtly adapted for a wheelchair user but will very much work for those able bodied looking to downsize to single storey living. Internal viewing recommended<br /><br /><b>Entrance Hall</b> - Double glazed front entrance door, walk-in closet, radiator, doors to bedrooms, wet room and living room.<br /><br /><b>Living Room</b> - 4.41 x 3.24 (14'5" x 10'7") - Radiator, double glazed window to the front and door to kitchen.<br /><br /><b>Kitchen</b> - 3.25 x 2.8 (10'7" x 9'2") - Incorporating a range of modern fitted wall, base and drawer units with roll edge work surfacing and inset stainless steel sink unit with single drainer. Built-in electric oven and two ring electric hob. Plumbing for washing machine and appliance space. Wall mounted Worcester gas boiler (for central heating and hot water,) double glazed window to the side and double glazed patio door leading to conservatory.<br /><br /><b>Conservatory</b> - 3.59 x 3.59 (11'9" x 11'9") - UPVC double glazed construction on a brick dwarf wall. Radiator and double glazed doors to rear garden.<br /><br /><b>Bedroom 1</b> - 3.51 x 3.23 (11'6" x 10'7") - Fitted bedroom furniture including wardrobes, dressing table and drawers and bedside cabinets. Radiator and double glazed window to the rear.<br /><br /><b>Bedroom 2</b> - 3.24 x 2.53 (10'7" x 8'3") - Radiator and double glazed window to the front.<br /><br /><b>Wet Room</b> - 2.53 x 2.46 (8'3" x 8'0") - Incorporating a modern suite comprising wash hand basin and low flush w.c., and shower area with overhead shower rose. Partially tiled walls, built-in airing cupboard with lagged cylinder, heated towel rail and double glazed window.<br /><br /><b>Outside</b> - Enclosed front garden laid to lawn with bedding and driveway providing off-street parking with vehicle size gates at the side of the property leading to a single garage. The rear of the property is enclosed with sections laid to lawn with pathways, patio areas and bedding.<br /><br /><b>Garage</b> - 4.94 x 2.45 (16'2" x 8'0") - <br /><br /><b>Ref: 7367Ps</b> - <br /><br />A TWO DOUBLE BEDROOM DETACHED BUNGALOW, OFFERED FOR SALE IN READY TO MOVE INTO CONDITION<br /><br /> | 2 | 1 | £ 185,000 | Tuesday, 25-Jan-22 14:24:18 UTC |
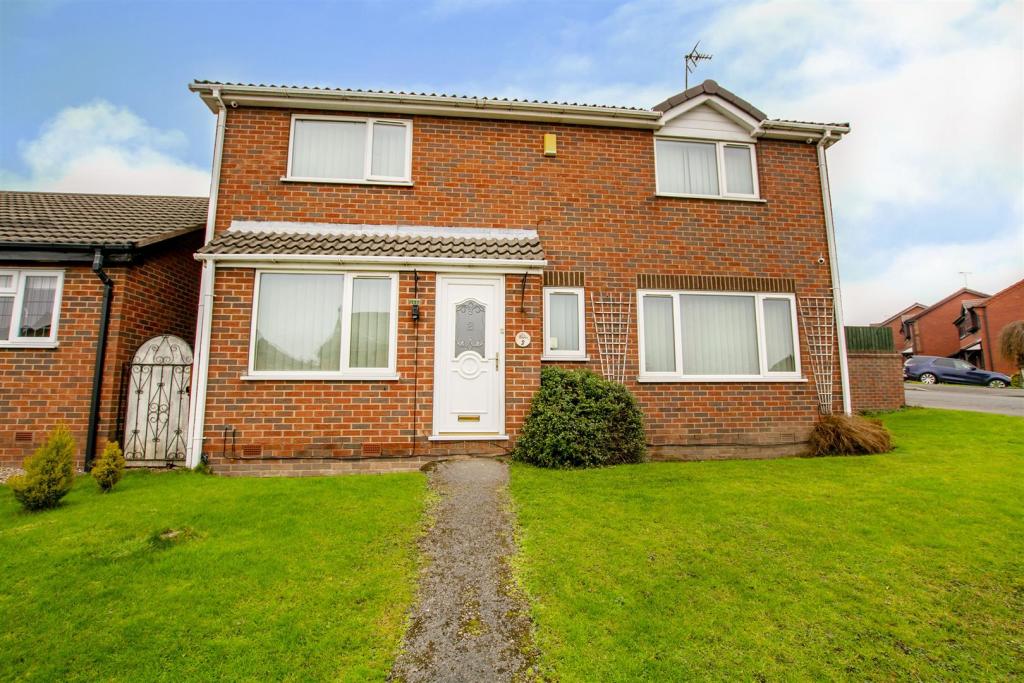 | Iona Drive, Trowell, Nottingham A four bedroom detached family home, situated on a corner plot, in this popular residential suburb. Gated driveway to garage, two reception rooms. Viewing recommended.<br /><br />SITUATED ON A CORNER PLOT IS THIS FOUR BEDROOM DETACHED FAMILY HOME.<br /><br />Situated in this popular and established residential suburb within the village of Trowell, which benefits from a primary school, regular bus services and is conveniently placed for the neighbouring towns of Beeston, Stapleford and Ilkeston and with good commutability to Nottingham city centre, as well as Derby and the M1 Motorway via the A52.<br /><br />The accommodation comprises entrance hall, cloakroom/w.c., lounge, separate dining room and fitted kitchen. To the first floor the landing provides access to four well proportioned bedrooms and family bathroom.<br /><br />Situated in a corner position with open plan front garden and an enclosed and generously proportioned side and rear gardens, a driveway provides off-street parking and leads to a detached brick built single garage.<br /><br />Due to the ever popular nature of this house type and location, we strongly recommend an early internal viewing to avoid disappointment.<br /><br /><b>Entrance Hall</b> - Front entrance door, stairs to the first floor and radiator.<br /><br /><b>Cloakroom/W.C.</b> - Incorporating a two piece suite comprising wash hand basin and low flush w.c., radiator and double glazed window.<br /><br /><b>Lounge</b> - 6.24 x 3.62 (20'5" x 11'10") - Radiator, double glazed window to the front and double glazed patio door to the rear.<br /><br /><b>Dining Room</b> - 4.28 x 2.8 (14'0" x 9'2") - Radiator and double glazed window to the front.<br /><br /><b>Kitchen</b> - 3.9 x 2.6 (12'9" x 8'6") - Incorporating a range of modern fitted wall, base and drawer units with roll edge work surfacing and inset stainless steel sink unit with single drainer. Breakfast bar, built-in oven and hob. Cupboard housing Glow-worm gas boiler (for central heating and hot water.) Double glazed window and door to rear.<br /><br /><b>First Floor Landing</b> - Doors to bedrooms and bathroom.<br /><br /><b>Bedroom 1</b> - 3.44 x3.33 (11'3" x10'11") - Fitted wardrobes plus built-in wardrobe, radiator and double glazed window to the front.<br /><br /><b>Bedroom 2</b> - 3.65 x 3.28 (11'11" x 10'9") - Built-in cupboard, radiator and double glazed window to the rear.<br /><br /><b>Bedroom 3</b> - 3.04 x 3 (9'11" x 9'10") - Radiator and double glazed window to the rear.<br /><br /><b>Bedroom 4</b> - 2.93 x 2.75 (9'7" x 9'0") - Built-in wardrobe, radiator and double glazed window to the rear.<br /><br /><b>Bathroom</b> - 2 x 1.65 (6'6" x 5'4") - Incorporating a three piece suite comprising wash hand basin, low flush w.c. and 'P' shaped shower bath with central taps and electric shower over. Radiator and double glazed window.<br /><br /><b>Outside</b> - Situated on a corner plot with open plan front garden laid to lawn. The side and rear gardens are fenced and enclosed, tiered with lawns and patio. At the foot of the plot is a gated driveway (accessed of Trowell Park Drive,) which provides off-street parking and leads to the detached brick built single garage.<br /><br /><b>Directional Note</b> - From our Stapleford branch on Derby Road proceed to The Roach traffic lights and turn left onto Church Street. Continue into Pasture Road and at the mini traffic island turn left on Trowell Road towards Trowell. Continue into Stapleford Road, Trowell, turning second left onto Trowell Park Drive. Follow the road down taking the second right onto Iona Drive where the property can be found on the corner.<br /><br />Ref: 7368ps<br /><br />THIS FOUR BEDROOM DETACHED FAMILY HOME STANDING ON A CORNER PLOT<br /><br /> | 4 | 1 | £ 350,000 | Tuesday, 25-Jan-22 13:36:10 UTC |
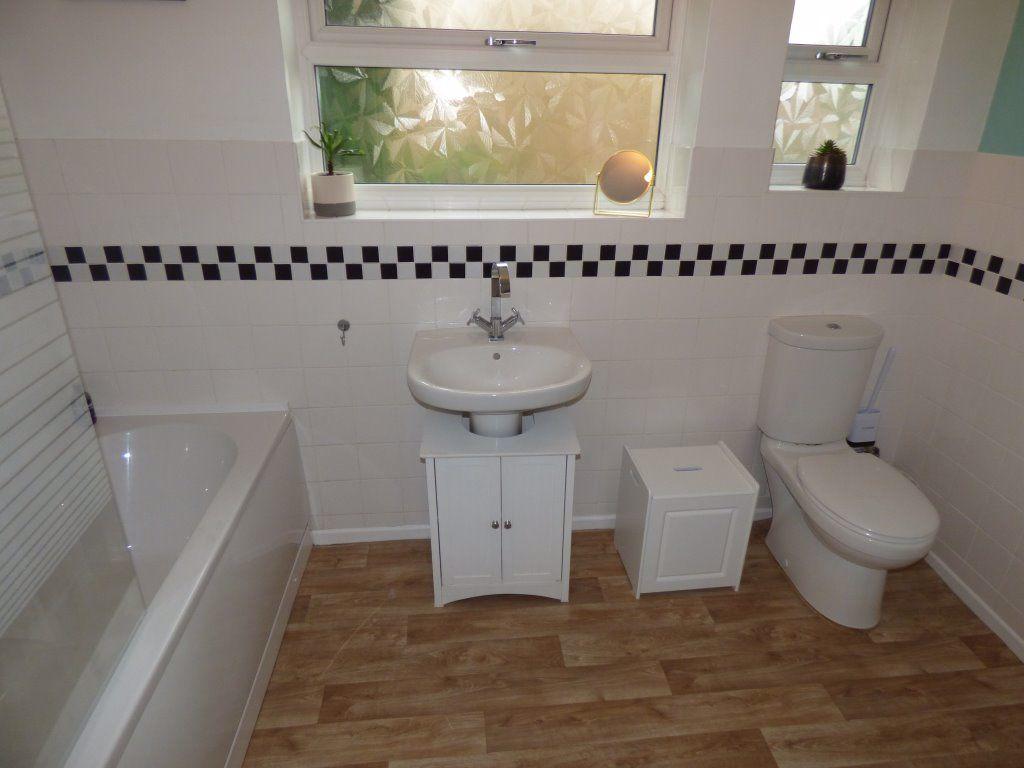 | Archer Road, Stapleford. NG9 7EP Robert Ellis are pleased to offer for rent this spacious 3 bedroom semi detached home with ample of road parking and spacious enclosed rear garden. Briefly comprising of: Hall, Downstairs WC, lounge/Dining Room, Kitchen, 3 bedrooms, Bathroom, Driveway, good sized rear garden and being within easy access to the A52, M1 Motorway and Tram Terminus. Offered Unfurnished. Available Mid February, 2022. Accompanied Viewings. Stapleford Office.<br /><br />DG Entrance Door to:<br />Entrance Hallway: With stairs to the first floor, radiator.<br /><br />Downstairs Cloakroom: With WC, Wash hand basin, wall mounted heated towel rail, 2 x DG windows to side elevation.<br /><br />Lounge/Dining Room: With DG window to front elevation, DG French doors to rear elevation, 2 Radiators, Feature firepalce.<br /><br />Kitchen: With wall and base units, work surfaces, integrated dish washer, integrated washing machine, integrated fridge/freezer, one and a half bowl sink unit, electric eye level oven, built-in microwave, 4 ring induction hob, extractor fan, DG window to rear elevation, DG door to rear elevation, wall mounted radiator.<br /><br />First Floor:<br />Landing: With radiator, DG window to rear elevation.<br /><br />Bedroom 1: Double bedroom with built-in wardrobe, DG window to front elevation, radiator.<br /><br />Bedroom 2: Double bedroom with DG window to front elevation, radiator.<br /><br />Bedroom 3: With DG window to rear elevation, radiator.<br /><br />Bathroom: With panelled bath having shower over, wash hand basin with cupboard beneath, low level WC, wall mounted heated towel rail, built-in cupboard, 2 DG windows to rear elevation.<br /><br />Outside:<br />Gardens: To the front a block paved driveway provides off road car standing, side gate leads to a side garden and to the rear a large lawn with flower & shrub borders.<br /><br /> | 3 | 1 | £ 895 | Monday, 24-Jan-22 17:27:36 UTC |
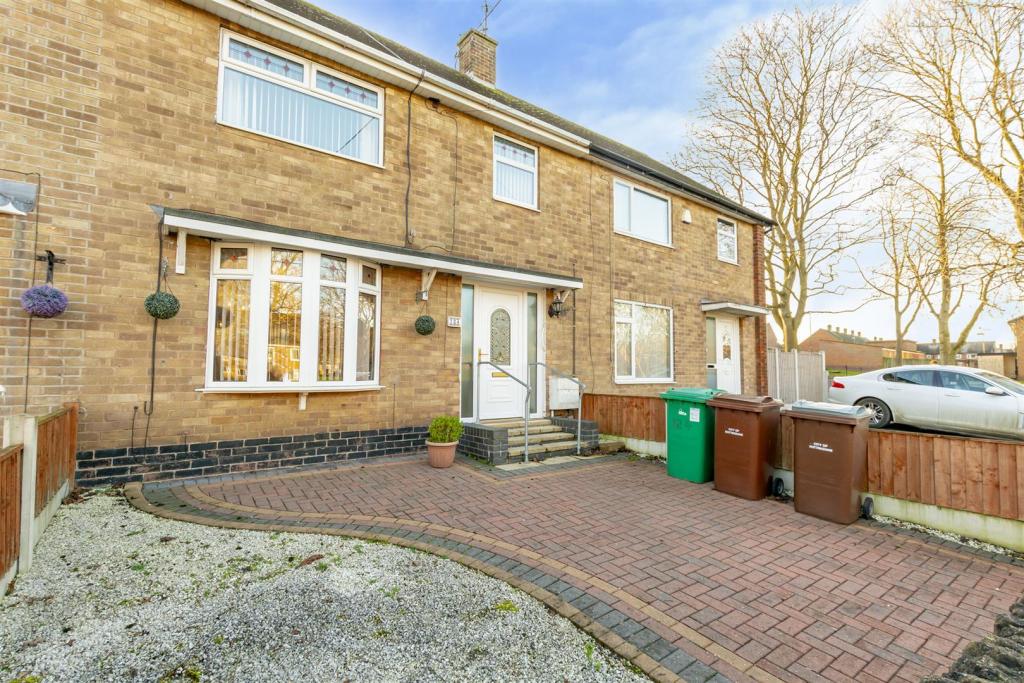 | Glapton Lane, Clifton, Nottingham A surprisingly spacious three bedroom mid-terraced house. Well presented and offered for sale with no chain. Off Street Parking, Conservatory, close to amenities including tram Stop, shopping, schools & Nottingham Trent Uni.<br /><br />A first glance is not enough to fully appreciate this surprisingly spacious three bedroom mid-terraced house.<br /><br />This well presented property comes to the market in a ready to move into condition with features including gas fired central heating served from a combination boiler, UPVC double glazing, conservatory, fitted kitchen and modern shower room/WC.<br /><br />Set back from the road with the added benefit of gated off street parking to the front, this property is situated in this increasingly popular residential suburb within walking distance of the main shopping precinct in Clifton as well as a tram stop, local schools and also within easy reach of the Clifton campus of Nottingham Trent University. The A453 is also a short drive away giving ease of access to the M1 motorway and East Midlands Airport.<br /><br />Offered for sale with no chain this property would suit a variety of buyers including buy to let investors, first time buyers and young families and we strongly recommend an early internal viewing to avoid disappointment.<br /><br /><b>Entrance Hallway</b> - Double glazed front entrance door, radiator, cloaks cupboard, stairs to the first floor, doors to lounge/dining room and kitchen.<br /><br /><b>Lounge/Dining Room</b> - 6.88 x 3.44 reducing to 3.11 (22'6" x 11'3" reduci - Flame effect gas fire, two radiators, double glazed window to the front, double glazed patio door to conservatory and door to kitchen.<br /><br /><b>Conservatory</b> - 3.4 x 2.3 (11'1" x 7'6") - UPVC double glazed construction with door to rear garden.<br /><br /><b>Kitchen</b> - 5.74 x 2.31 (18'9" x 7'6") - Incorporating a fitted range of wall, base and drawer units with rolled edge work surfacing and inset stainless steel sink unit with single drainer. Built in electric oven, gas hob and extractor hood over. Breakfast bar. Plumbing for washing machine, radiator, double glazed window and door to rear garden.<br /><br /><b>First Floor Landing</b> - Linen cupboard housing gas combination boiler (for central heating and hot water).<br /><br /><b>Bedroom One</b> - 3.48 x 3.10 (11'5" x 10'2") - Over stairs storage cupboard, radiator and double glazed window to the front.<br /><br /><b>Bedroom Two</b> - 3.43 x 2.70 (11'3" x 8'10") - Fitted wardrobe, radiator and double glazed window to the rear.<br /><br /><b>Bedroom Three</b> - 3.48 x 1.73 (11'5" x 5'8") - Cupboard, radiator and double glazed window to the front.<br /><br /><b>Shower Room/Wc</b> - 2.30 x 2.18 (7'6" x 7'1") - Incorporating a modern three piece suite comprising wash hand basin with vanity unit, low flush WC and shower cubicle with electric shower. Tiling to walls, heated towel rail and double glazed window.<br /><br /><b>Outside</b> - The property is set back from the road with a gated driveway/forecourt providing parking for one vehicle. The rear garden is enclosed and landscaped with ease of maintenance in mind with tiered gravel beds and patio. Fenced and enclosed with gated pedestrian access leading to the front of the terrace.<br /><br />A three bedroom mid-terrace house with off road parking available with no upward chain<br /><br /> | 3 | 1 | £ 180,000 | Monday, 24-Jan-22 13:53:32 UTC |
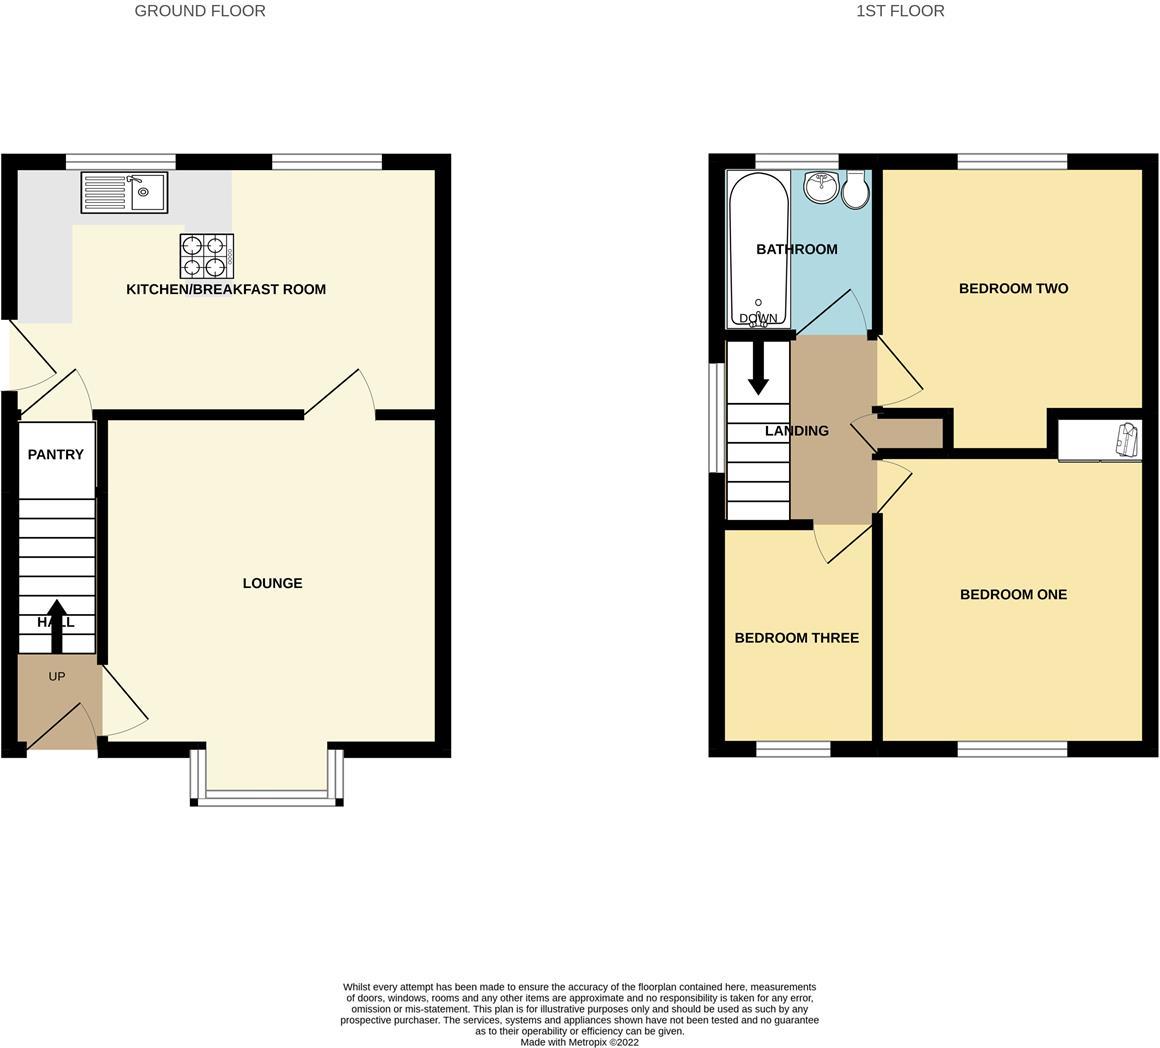 | Off Denholme Road, Wollaton A fantastic three bedroom end of terrace property in a quiet residential location, ideal for a wide variety of purchasers including first time buyers, investors looking to add to their portfolio and young families.<br /><br />A three bedroom end of terrace property with driveway.<br /><br />This delightful property is considered the perfect is considered the perfect opportunity for many purchasers including first time buyers, home owners looking to downsize within the area and young families. This home is situated in a quiet cul-de-sac within a popular and convenient residential location, in close proximity to a variety of local amenities including shops, schools, public houses and transport links in and around the city. There is also the benefit of some great walking opportunities with Wollaton Park and Martin's Pond being just a short distance away.<br /><br />In brief the internal accommodation comprises: Entrance space, living room and open plan kitchen/diner to the ground floor. Rising to the first floor are three bedrooms and a bathroom.<br /><br />The property benefits from a lawned front garden with a driveway to the side and a pathway providing access to the rear garden. The rear garden has a paved seating area with lawned space beyond and fenced boundaries.<br /><br />With the benefit of double glazing throughout and a tidy modern interior this property is well worthy of an early internal viewing.<br /><br /><b>Entrance Hallway</b> - With double glazed door through to entrance space with radiator.<br /><br /><b>Living Room</b> - 3.732 x 3.832 (12'2" x 12'6") - Laminate flooring with double glazed bay window to the front aspect and radiator.<br /><br /><b>Kitchen/Diner</b> - 4.761 x 2.944 (15'7" x 9'7") - Separated with breakfast bar.<br /><br />Kitchen with wall, base and drawer units with worksurfaces over, integrated electric oven with hob and extractor fan above, integrated dishwasher and washing machine. Two UPVC double glazed windows to the rear aspect and double glazed door leading to the rear garden. Access to understairs pantry cupboard.<br /><br /><b>First Floor Landing</b> - With double glazed window to the side aspect, access to storage cupboard and loft hatch.<br /><br /><b>Bedroom One</b> - 2.890 x 3.284 (9'5" x 10'9") - Carpeted room with double glazed window to the front aspect, radiator and built in wardrobe.<br /><br /><b>Bedroom Two</b> - 2.602 x 3.552 (8'6" x 11'7") - Carpeted room with double glazed window to the rear aspect and radiator.<br /><br /><b>Bedroom Three</b> - 1.763 x 2.420 (5'9" x 7'11") - Laminate flooring with double glazed window to the front aspect and radiator.<br /><br /><b>Bathroom</b> - Incorporating a three piece suite comprising bath with mains powered shower over, pedestal wash hand basin, low flush WC, frosted double glazed window to the rear aspect, extractor fan and towel rail.<br /><br /><b>Outside</b> - To the front of the property is a lawned space with pathway to the front door and driveway to the side providing access to the rear garden where you will find a paved seating area and lawned space beyond with fenced boundaries.<br /><br />A three bedroom end of terrace property with driveway.<br /><br /> | 3 | 1 | £ 240,000 | Monday, 24-Jan-22 12:36:27 UTC |
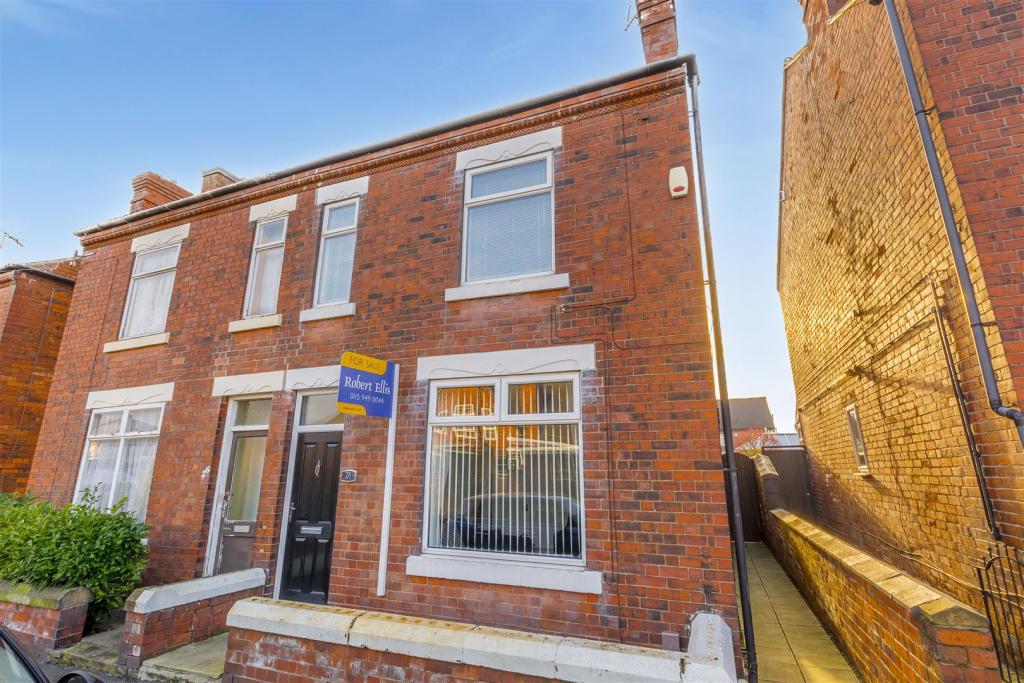 | Victoria Road, Sandiacre, Nottingham A Victorian three double bedroom semi detached house with two reception rooms, ground floor shower room and first floor bathroom, g.c.h., and double glazing. good size rear garden Ready to move into, this spacious property must be viewed.<br /><br />A FIRST GLANCE IS NOT NEARLY ENOUGH TO FULLY APPRECIATE THIS THREE DOUBLE BEDROOM, VICTORIAN SEMI DETACHED HOUSE.<br /><br />This period property comes to the market in ready to move into condition, with original features including a Minton tiled floor to the hallway, which is complemented by modern contemporary living with many recent improvements having been made by the owner. <br /><br />Features of this property include double glazing throughout, with more recently replaced composite front and rear entrance doors, gas fired central heating served from a combination boiler installed within the last twelve months, a modern fully fitted kitchen with built-in appliances and there is a useful ground floor shower room/w.c. as well as a modern and contemporary bathroom/w.c. to the first floor.<br /><br />The property boasts two generous reception rooms and a larger than expected rear garden with patio and lawn. Centrally located within Sandiacre, this property is conveniently situated for local schools, regular bus service and within walking distance of local shops and amenities including a Co-op and Lidl. For those wishing to commute, the A52 for Nottingham, Derby and junction 25 of the M1 Motorway are a few minutes drive away.<br /><br />This property would make a fantastic first home, as well as being great for families and we cannot stress enough the importance of viewing this property internally to fully appreciate the accommodation and size on offer.<br /><br /><b>Entrance Porch</b> - Composite front entrance door with further door to hallway.<br /><br /><b>Hallway</b> - Minton tiled floor, stairs to the first floor, radiator, doors to lounge and dining room.<br /><br /><b>Lounge</b> - 3.64 x 3.2 (11'11" x 10'5") - Radiator and double glazed window to the front.<br /><br /><b>Dining Room</b> - 4.2 x 3.6 (13'9" x 11'9") - Chimney breast with inset feature log burner effect gas fire. Radiator, double glazed window to the rear and door to rear lobby.<br /><br /><b>Rear Lobby</b> - With composite double glazed rear exit door and door to kitchen.<br /><br /><b>Kitchen</b> - 3.33 x 2.91 (10'11" x 9'6") - Incorporating a range of modern fitted wall, base and drawer units with roll edge work surfacing and inset single bowl sink unit with single drainer. Built-in electric oven, induction hob with extractor over, integrated microwave, washing machine and dishwasher. Door to walk-in pantry/understairs store. Wall mounted gas combination boiler (for central heating and hot water,) double glazed window to the rear and door to shower room.<br /><br /><b>Shower Room</b> - Incorporating a three piece suite comprising wash hand basin, low flush w.c. and shower cubicle. Radiator.<br /><br /><b>First Floor Landing</b> - Built-in cupboard, doors to bedrooms and bathroom/w.c.<br /><br /><b>Bedroom 1</b> - 4.76 x 3.7 (15'7" x 12'1") - Ornate cast iron fireplace, radiator and two double glazed windows to the front.<br /><br /><b>Bedroom 2</b> - 4.02 x 2.72 (13'2" x 8'11") - Radiator and double glazed window to the rear.<br /><br /><b>Bedroom 3</b> - 3.5 x 2.7 (11'5" x 8'10") - Radiator and double glazed window to the rear.<br /><br /><b>Bathroom</b> - Incorporating a modern contemporary three piece suite comprising panel bath, wash hand basin with vanity unit and low flush w.c. Partially tiled walls, heated towel rail and double glazed window.<br /><br /><b>Outside</b> - There is a small walled in frontage with pedestrian access at the side leading to the rear garden. The rear garden is enclosed and of a generous size incorporating yard and patio area with attached brick outbuilding and generous lawn with flower beds.<br /><br /><b>Directional Note</b> - From our Stapleford branch on Derby Road, proceed in the direction of Sandiacre and over the railway into Station Road, Sandiacre. At the traffic light crossroads continue straight onto Derby Road and then turn almost immediately right, just after the Co-op into King Edward Street. Follow the road along taking the second left onto Victoria Road and continue up the road where the property can be found on the left hand side, identified by our For Sale Board.<br /><br />Ref: 7357ps<br /><br />THREE DOUBLE BEDROOM, VICTORIAN SEMI DETACHED HOUSE<br /><br /> | 3 | 2 | £ 215,000 | Monday, 24-Jan-22 12:30:34 UTC |
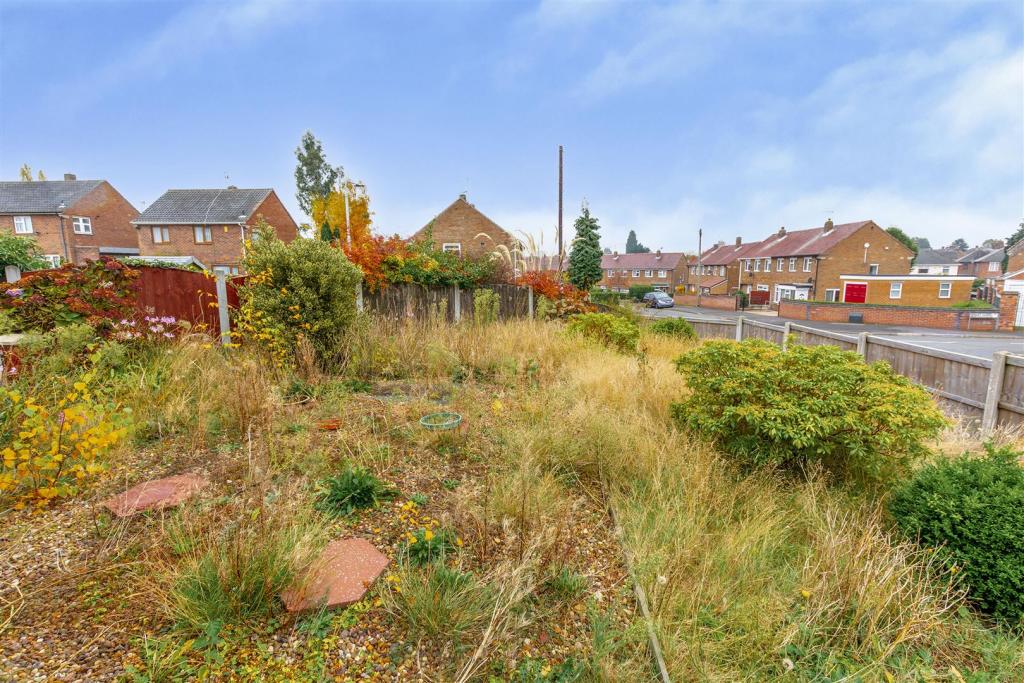 | Wordsworth Road, Daybrook, Nottingham THREE BEDROOM. SEMI DETACHED PROPERTY SITAUTED IN DAYBROOK, NOTTINGHAM.<br /><br />Robert Ellis are proud to delight this three bedroom, semi detached home. Accommodation comprises; entrance hall, storage, living room, rear porch, kitchen, stairs to landing, bedroom one, bedroom two, bedroom three and family bathroom. It is positioned on a corner plot with potential.<br /><br />** CORNER PLOT ** ** IDEAL FAMILY HOME** <br /><br />Robert Ellis Estate Agents are proud to offer to the market this fantastic three bedroom, semi detached family home positioned on a corner plot within Daybrook, Nottingham. <br /><br />The property itself sits favourably within walking distance of nearby schooling. There is also easy access to Arnold Town centre where there is a wide variety of national and independent retailers and shopping facilities and transport links.<br /><br />Upon entry you are welcomed into the hallway which leads off to a large storage cupboard, through lounge diner with a rear porch extension and fitted kitchen. Stairs leading to landing, first double bedroom, second double bedroom, third bedroom and family bathroom featuring a three piece suite. <br /><br />To the rear of the property is a low maintenance rear garden which also provides access to the outbuilding to use for storage. Alongside, allowing access to the land which is situated at the side to the property, flowing round to the front. <br /><br />It is the ideal family home and would make a great step onto the property ladder. Contact the office now on to arrange your viewing before it is too late!<br /><br /><b>Hallway</b> - 3.35m x 3.05m (11'0 x 10'0) - UPVC Double glazed front door. Carpeted flooring.<br /><br /><b>Living Room</b> - 3.10m x 6.25m (10'2 x 20'6) - Carpeted flooring. UPVC double glazed window facing the front aspect. Fireplace with surround. Sliding aluminium doors to porch.<br /><br /><b>Rear Porch</b> - 3.10m x 1.04m (10'2 x 3'5) - Tiled flooring, sliding aluminium double glazed doors to rear garden.<br /><br /><b>Kitchen</b> - 3.35m x 4.22m (11'0 x 13'10) - Fitted wall and base units. Composite sink. Electric four ring hob, oven, built in fridge and freezer, vinyl flooring, space for washer, , UPVC double glazed windows facing the rear and side aspect. Rear door.<br /><br /><b>Storage</b> - 1.70m x 2.16m (5'7 x 7'1) - <br /><br /><b>Landing</b> - 2.92m x 2.06m (9'7 x 6'9) - Carpeted flooring, UPVC double glazed opaque windows facing the side aspect.<br /><br /><b>Bedroom One</b> - 3.78m x 3.28m (12'5 x 10'9) - Carpeted flooring. Fitted wardrobe and drawers, two UPVC double glazed windows facing the front aspect.<br /><br /><b>Bedroom Two</b> - 3.78m x 2.67m (12'5 x 8'9) - Carpeted flooring. Fitted wardrobes. UPC double glazed window facing the rear aspect.<br /><br /><b>Bedroom 3</b> - 2.92m x 2.16m (9'7 x 7'1) - Carpeted flooring. UPVC double glazed window facing the front aspect.<br /><br /><b>Bathroom</b> - 2.92m x 1.70m (9'7 x 5'7) - Carpeted flooring, two UPVC dobule glazed opaque windows facing the rear, WC, sink and corner shower unit with hand held shower, fully tiled walls.<br /><br />A THREE BEDROOM, SEMI DETACHED FAMILY HOME SITUATED WITHIN THE HEART OF DAYBROOK, NOTTINGHAM.<br /><br /> | 3 | 1 | £ 180,000 | Monday, 24-Jan-22 12:15:04 UTC |
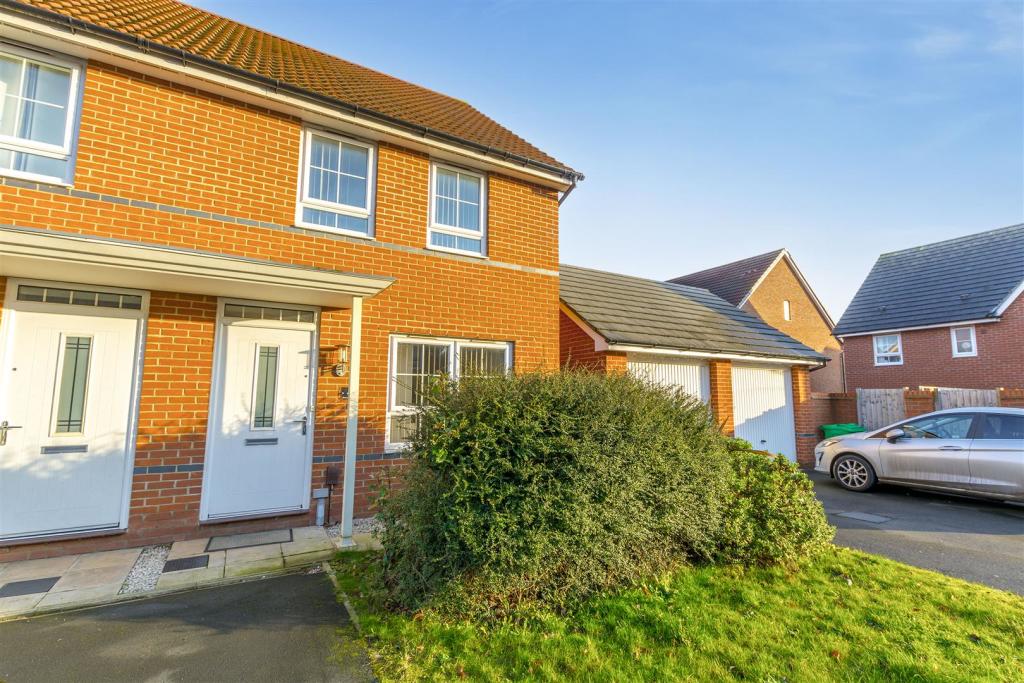 | Boswell Street, Nottingham An attractive two bedroom end of terrace property situated in a fantastic development. Ideal for a variety of purchasers including first time buyers, investors looking to add to their portfolio and young professionals.<br /><br />A two bedroom end of terrace property with driveway.<br /><br />This lovely home is considered the perfect opportunity for many purchasers including first time buyers, investors and young professionals.<br /><br />The house is situated in a popular residential location within close proximity to a local supermarket, public houses and transport links in and around the city. It also benefits from fantastic local walks on the doorstep.<br /><br />In brief the internal accommodation comprises: Entrance space, living room, WC, open plan kitchen with space for a dining table to the ground floor. Rising to the first floor are two good sized double bedrooms and a bathroom. The property benefits from a lawned front garden with a driveway and a pathway providing access to the rear garden where you will find a paved seating area with lawn space beyond and fenced boundaries. <br /><br />With the benefit of double glazing throughout and a tidy modern interior, this property is well worthy of an early internal viewing.<br /><br /><b>Entrance Hallway</b> - A UPVC double glazed door leads through to entrance space with radiator.<br /><br /><b>Living Room</b> - 3.092 x 4.160 (10'1" x 13'7") - Carpeted room with double glazed windows to the front and side aspects, radiator and access to understairs storage cupboard.<br /><br /><b>Kitchen</b> - 3.102 x 3.915 (10'2" x 12'10") - With wall, base and drawer units with worksurfaces over, inset one and a half bowl sink with mixer tap, integrated electric oven with gas hob, integrated fridge freezer, dishwasher and washer dryer and double glazed window to the rear aspect.<br /><br /><b>Wc</b> - With low flush WC, sink and radiator.<br /><br /><b>Rear Porch</b> - Laminate flooring with double glazed door to the rear garden.<br /><br /><b>First Floor Landing</b> - With access to loft hatch.<br /><br /><b>Bedroom One</b> - 4.178 x 3.481 (13'8" x 11'5") - Carpeted room with radiator, two double glazed windows to the front aspect and storage cupboard.<br /><br /><b>Bedroom Two</b> - 3.379 x 4.182 (11'1" x 13'8") - Carpeted room with double glazed window to the rear aspect and radiator.<br /><br /><b>Bathroom</b> - Incorporating a three piece suite comprising bath with mains powered shower over, pedestal wash hand basin, low flush WC, tiled flooring, radiator and double glazed window to the side aspect.<br /><br /><b>Outside</b> - To the front of the property is a lawned front garden with driveway and path providing access to the rear garden. The rear garden has a paved seating area with lawn space beyond and fenced boundaries.<br /><br />A two bedroom end of terrace property with driveway.<br /><br /> | 2 | 2 | £ 225,000 | Monday, 24-Jan-22 09:45:32 UTC |
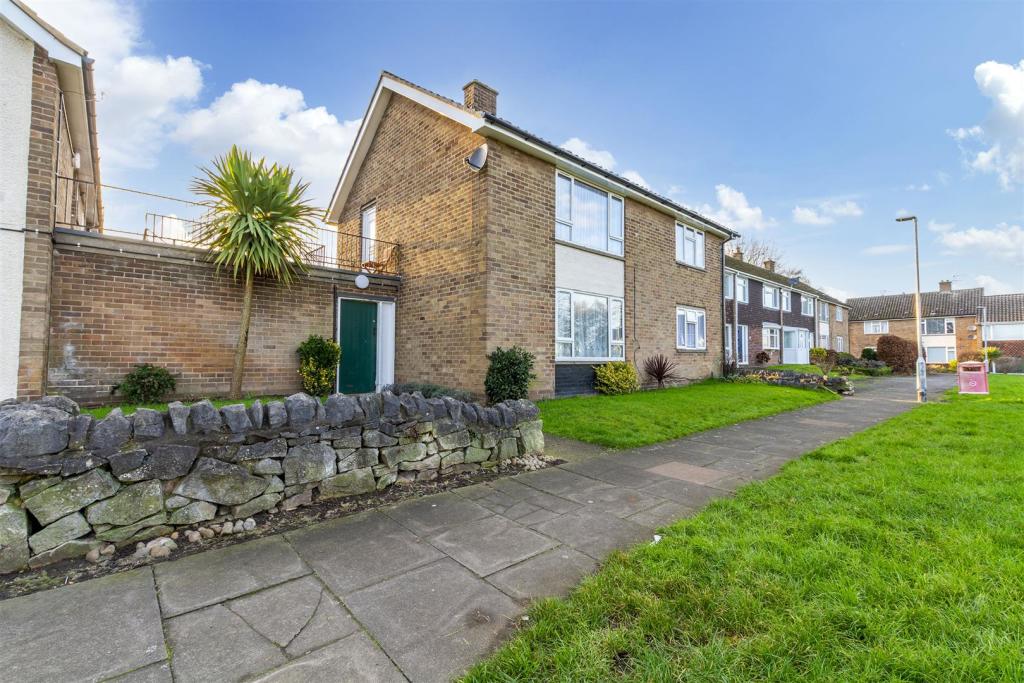 | Radburn Court, Stapleford, Nottingham A first floor, two double bedroom maisonette, offered for sale with tenant in situ with a rent passing of £450.00 pcm. G.c.h., double glazing, communal gardens, whilst being situated within this practical and convenient residential location. Internal viewing highly recommended.<br /><br />ROBERT ELLIS ARE PLEASED TO BRING TO THE MARKET, WITH TENANT IN SITU, A TWO DOUBLE BEDROOM FIRST FLOOR MAISONETTE, SITUATED WITHIN THIS POPULAR AND ESTABLISHED RESIDENTIAL LOCATION.<br /><br />With first floor accommodation comprising entrance hall, kitchen, living room, inner hallway, two double bedrooms and bathroom.<br /><br />There is the use of the communal patio garden area to the rear, as well as having its own rear garden space.<br /><br />Other benefits to the property include gas fired central heating and double glazing.<br /><br />As previously mentioned, the property is being sold with the current tenant in situ with a rent passing of £450.00 pcm.<br /><br />The property would make an ideal starter home or an addition to a property portfolio investment and we highly recommend an internal viewing.<br /><br /><b>Balcony</b> - Steps provided up from the lower ground level to a wrought iron balcony area with UPVC front entrance door to the maisonette.<br /><br /><b>Entrance Hall</b> - 2.07 x 1.12 (6'9" x 3'8") - Two useful storage cupboards, radiator and doors to kitchen and living room.<br /><br /><b>Kitchen</b> - 3.16 x 3 (10'4" x 9'10") - The kitchen is equipped with a range of matching fitted base and wall storage cupboards with roll top work surfacing incorporating single sink and drainer with tiled splashbacks, space for cooker, fridge/freezer and plumbing for washing machine, wall mounted gas fired central heating combination boiler, double glazed window to the front with fitted blinds, extractor fan, tiled splashbacks, radiator and storage cupboard.<br /><br /><b>Living Room</b> - 5.27 x 3.03 (17'3" x 9'11") - Double glazed window to the front overlooking the green area, laminate flooring, radiator and media points. Door to inner hallway.<br /><br /><b>Inner Hallway</b> - 2.53 x 0.85 (8'3" x 2'9") - Doors to both bedrooms and bathroom. Useful storage cupboard and loft access point.<br /><br /><b>Bedroom 1</b> - 3.25 x 3.16 (10'7" x 10'4") - Double glazed window and radiator.<br /><br /><b>Bedroom 2</b> - 4.09 x 3.02 (13'5" x 9'10") - Double glazed window and radiator.<br /><br /><b>Bathroom</b> - 2.29 x 1.7 (7'6" x 5'6") - Three piece suite comprising panel bath with central mixer tap and hand-held shower attachment, wash hand basin and push-flush w.c. Partially tiled walls, radiator, double glazed window and extractor fan.<br /><br /><b>Outside</b> - It is understood that the property has its own private garden space to the rear of the block of 4, whilst also having the right to use the communal paved patio area and there is also a useful outside brick garden store. We ask that you confirm these arrangements with your solicitor prior to a commitment to purchase.<br /><br /><b>Agents Note</b> - It is understood that the property is held Leasehold for a term of 125 years, with approximately 102 years remaining, subject to a ground rent of £10.00 per annum, charged on the anniversary of commencement of the Lease in December.<br /><br />The service charge is payable per annum in arrears and can vary. The amount for the most recent service charge period April to March was £270.12<br /><br />These figures should be confirmed by the acting solicitor prior to completion.<br /><br /><b>Directional Note</b> - From our Stapleford branch on Derby Road, proceed to The Roach traffic lights and turn left onto Church Street. At the bend in the road turn right onto Hickings Lane and proceed past the entrance to the park. Look for and take a left turn onto Braddon Avenue and park in one of the residential parking bays next to the street sign, duly named Radburn Court. Walk up the pedestrian access and the maisonette can be found fronting the green area on Denver Court, identified by our For Sale Board on the railings.<br /><br />Ref: 7364nh<br /><br />A FIRST FLOOR, TWO DOUBLE BEDROOM MAISONETTE, OFFERED FOR SALE WITH TENANT IN SITU<br /><br /> | 2 | 1 | £ 85,000 | Monday, 24-Jan-22 09:29:45 UTC |
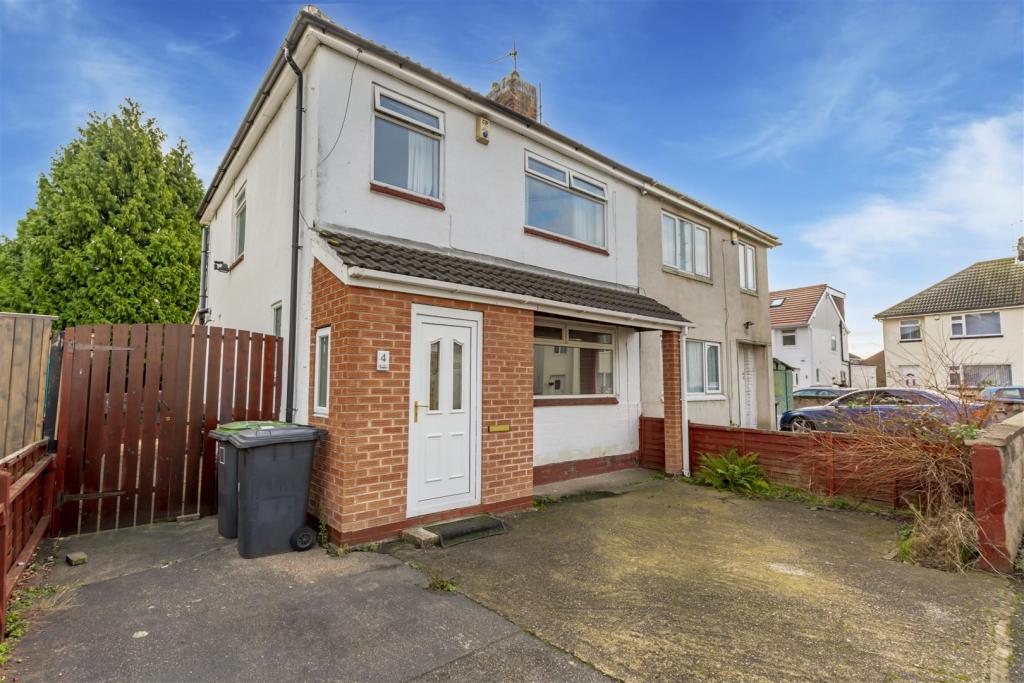 | Pelham Crescent, Beeston, Nottingham An extended three bedroom semi-detached house available to the market with chain free vacant possession making an ideal investment opportunity or family home.<br /><br />An extended three bedroom semi-detached house.<br /><br />Benefiting from a pitched roof single storey extension to the rear providing an open plan kitchen/diner, this property is likely to be of great appeal to an investor, family or first time buyer.<br /><br />In brief the internal accommodation comprises: Entrance porch, entrance hallway, sitting room/possible bedroom, WC and open plan kitchen/diner to the ground floor. To the first floor are three bedrooms and a shower room.<br /><br />Outside the property has a driveway to the front providing car standing and an enclosed, primarily lawned garden with patio to the rear.<br /><br />Occupying a convenient position within central Beeston, easily accessible for the Queen's Medical Centre and Nottingham University as well as a range of other facilities, this property is offered to the market with chain free vacant possession.<br /><br /><b>Entrance Porch</b> - A UPVC double glazed entrance door leads to porch with UPVC double glazed window, tiled flooring and inset ceiling spotlights.<br /><br /><b>Entrance Hallway</b> - A second UPVC double glazed door leads to hallway with radiator, stairs off to first floor landing and understairs cupboard.<br /><br /><b>Sitting Room/Possible Bedroom</b> - 4.19 x 3.46 (13'8" x 11'4") - With UPVC double glazed window and radiator.<br /><br /><b>Rear Hallway</b> - With UPVC double glazed door to the exterior and understairs cupboard.<br /><br /><b>Wc</b> - With WC, UPVC double glazed window and Worcester boiler.<br /><br /><b>Dining Area</b> - 3.51 x 2.56 (11'6" x 8'4") - Leading through to kitchen/diner.<br /><br /><b>Kitchen/Diner</b> - 5.16 x 3.14 (16'11" x 10'3") - With fitted wall and base units, granite worksurfacing with splashbacks, single sink and drainer with mixer tap, inset gas hob with extractor above, inset electric oven and grill, tiled flooring, UPVC double glazed window and patio doors to the rear garden, radiator, inset ceiling spotlights and two feature Velux windows.<br /><br /><b>First Floor Landing</b> - With UPVC double glazed window.<br /><br /><b>Bedroom One</b> - 3.51 x 3.46 (11'6" x 11'4") - With UPVC double glazed window and radiator.<br /><br /><b>Bedroom Two</b> - 3.45 x 3.33 (11'3" x 10'11") - With UPVC double glazed window, radiator and fitted cupboard.<br /><br /><b>Bedroom Three</b> - 2.42 x 1.81 (7'11" x 5'11") - With UPVC double glazed window and radiator.<br /><br /><b>Shower Room</b> - With pedestal wash hand basin, WC, shower cubicle with mains controlled shower over, fully tiled walls, radiator, UPVC double glazed window and extractor fan.<br /><br /><b>Outside</b> - To the front the property has a driveway providing ample car standing with gated access along the side to the rear garden. To the rear the property has an enclosed garden with lawn, trees, a yard area and outside tap.<br /><br />An extended three bedroom semi-detached house.<br /><br /> | 3 | 0 | £ 270,000 | Saturday, 22-Jan-22 08:59:43 UTC |
 | School Lane, Chilwell ***FURTHER PHOTOGRAPHS TO FOLLOW***<br /><br />An immaculately presented and spacious four bedroom detached house with the benefit of off road parking, a private and enclosed garden and a range of modern fixtures and fittings throughout, readily accessible for Beeston town centre, local schools and transport links.<br /><br />In order to be fully appreciated and early internal viewing comes highly recommended.<br /><br />A well proportioned contemporary four bedroom detached house with a garage.<br /><br />Having been upgraded throughout by the current vendors, this beautifully presented property offers a versatile living space, new windows and doors and four good sized bedrooms with a modern and contemporary feel throughout.<br /><br />In brief the internal accommodation comprises: Entrance hallway, lounge, open plan kitchen/living/diner and WC to the ground floor. Rising to the first floor you will find a master bedroom with en-suite, three further good sized bedrooms and a family shower room.<br /><br />To the front the property benefits from a Presscrete driveway with ample car standing leading to the detached garage with up and over garage door and gated side access to the private and enclosed low maintenance garden where you will find a patio area, a generous artificial turfed area, a range of mature trees and shrubs and fenced boundaries.<br /><br />Situated in this sought after and convenient residential location within easy access of a variety of local shops and amenities including schools, transport links and Beeston town centre, this fantastic property is considered an ideal opportunity for a range of potential purchasers including young professionals and families.<br /><br /><b>Entrance Hallway</b> - With a composite front door and UPVC double glazed window to the side, radiator, stairs to the first floor and doors to the kitchen/living/diner and lounge.<br /><br /><b>Lounge</b> - 5.48 x 3.4 (17'11" x 11'1") - With UPVC double glazed windows to the front and side, two radiators and a feature wood burner with Adam style mantle and granite hearth.<br /><br /><b>Kitchen/Living/Diner</b> - 5.89 x 5.48 (19'3" x 17'11") - With a range of modern fitted wall, base and drawer units, worksurfaces with tiled splashbacks, an island with breakfast bar either side, one and a half bowl sink with drainer and mixer tap, electric oven with inset electric hob and air filter over, integrated dishwasher, plumbing for a washing machine, space for an American style fridge freezer, four UPVC double glazed windows, two radiators, composite back door and a solid fuel burner inset to a feature brick chimney breast.<br /><br /><b>Wc</b> - With a WC, wash hand basin inset to vanity unit, tiled flooring and splashbacks, radiator and UPVC double glazed window to the side.<br /><br /><b>First Floor Landing</b> - With UPVC double glazed window to the side, loft hatch, radiator and doors to the shower room and four bedrooms.<br /><br /><b>Bedroom One</b> - 5.48 x 3.41 including en-suite (17'11" x 11'2" inc - With two UPVC double glazed windows, fitted wardrobes and two radiators.<br /><br /><b>En-Suite</b> - Incorporating a three piece suite comprising panelled bath with rainfall effect shower over, WC with inset wash hand basin, vertical radiator, spotlights, extractor fan and UPVC double glazed window to the front.<br /><br /><b>Bedroom Two</b> - 3.44 x 3.32 (11'3" x 10'10") - With two UPVC double glazed windows, laminate flooring and radiator.<br /><br /><b>Bedroom Three</b> - 3.35 x 2.3 (10'11" x 7'6") - With UPVC double glazed window, radiator and laminate flooring.<br /><br /><b>Bedroom Four</b> - 4.11 x 1.93 (13'5" x 6'3") - With UPVC double glazed window and radiator.<br /><br /><b>Shower Room</b> - Incorporating a three piece suite comprising shower, pedestal wash hand basin, WC, heated towel rail, UPVC double glazed window and spotlights.<br /><br /><b>Outside</b> - To the front the property benefits from a Presscrete driveway with ample car standing leading to the detached garage with up and over garage door and gated side access to the private and enclosed low maintenance garden where you will find a patio area, a generous artificial turfed area, a range of mature trees and shrubs and fenced boundaries.<br /><br /><b>Garage</b> - 5.57 x 2.81 (18'3" x 9'2") - With an up and over door to the front, pedestrian door to the side, light and power.<br /><br />A well proportioned contemporary four bedroom detached house with a garage.<br /><br /> | 4 | 2 | £ 425,000 | Friday, 21-Jan-22 16:48:26 UTC |
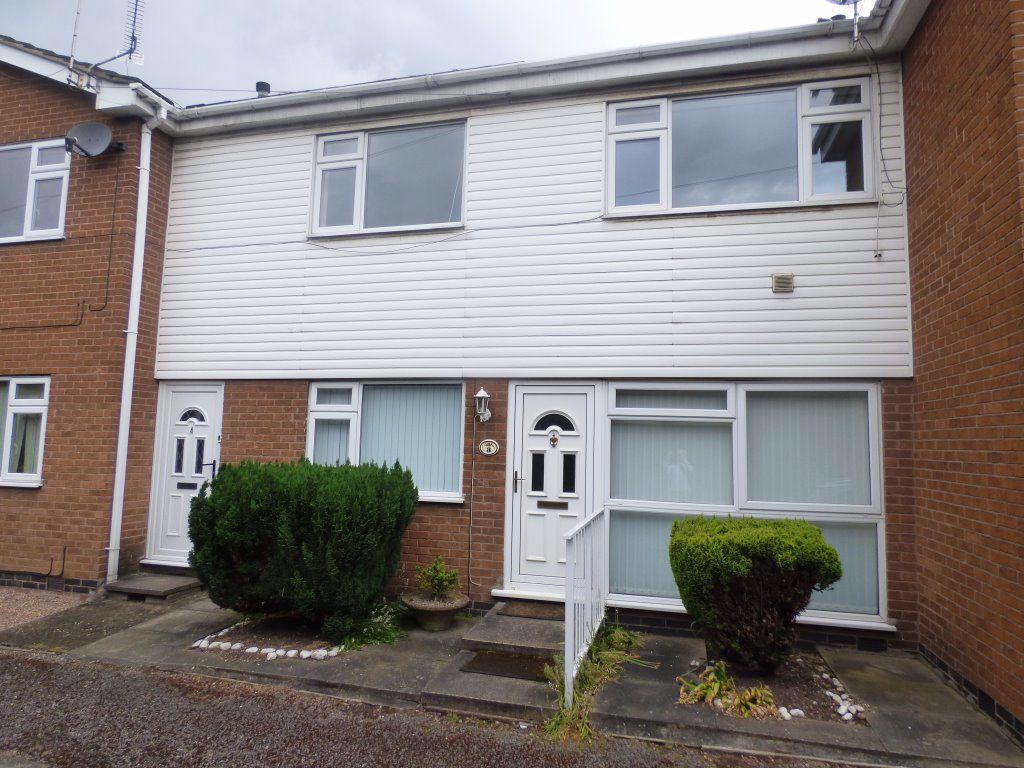 | Evesham Court, Toton, Nottingham, NG9 6FG Two bedroom 1st floor maisonette with the benefit of GFCH, Pvc double glazing and parking space. The accommodation comprises: Ground floor hallway and stairway, first floor landing, lounge (with 2 sofas), fitted kitchen (with hob/oven and integrated fridge/freezer), bedroom 1 (with fitted wardrobes), double bed and matress, bedroom 2 with single bed, matress and fitted contemporary shower room. Located within easy reach of Long Eaton and Beeston Town Centres and a short driving distance of the main A52 and M1 motorway. Offered Part furnished. Available late February 2022. Viewings by appointment, Long Eaton office.<br /><br /> | 2 | 1 | £ 695 | Friday, 21-Jan-22 16:01:12 UTC |
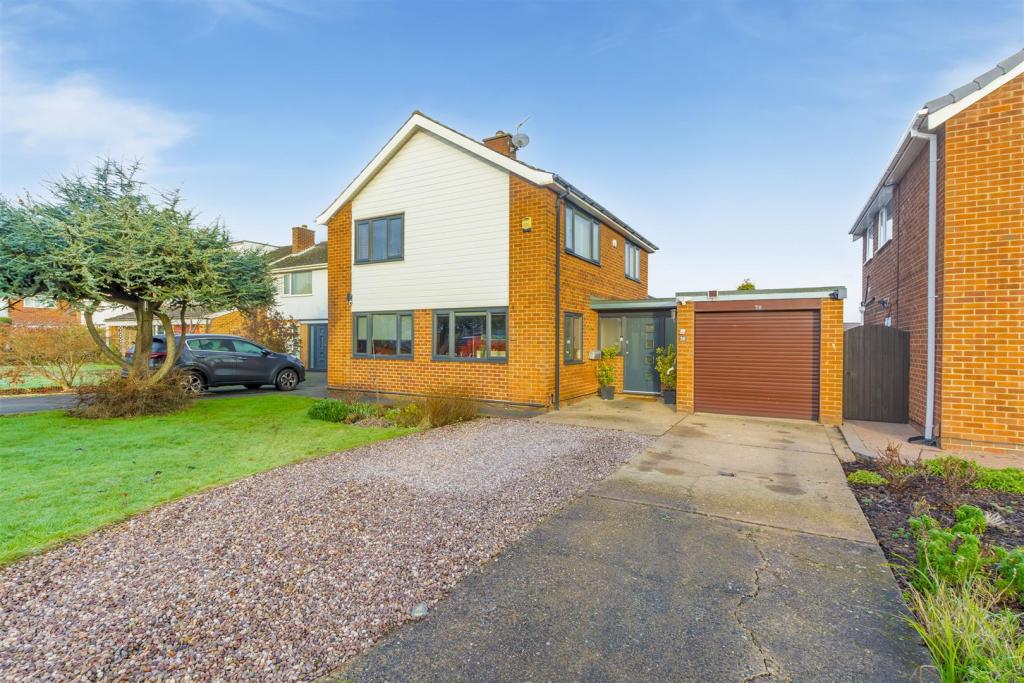 | Field Lane A large and versatile four bedroom detached house on a particularly generous plot with an impressive orangery to the rear.<br /><br />Offering a stylish and appealing interior, this generous property will doubtless be of appeal to a variety of potential purchasers.<br /><br />An extended and much improved four bedroom detached house.<br /><br />Offering a stylish and versatile interior with quality fixtures and fittings throughout this excellent house has an open plan kitchen/diner, an impressive orangery overlooking the garden and a ground floor en-suite bedroom.<br /><br />In brief, the bright and appealing interior comprises: Spacious entrance hallway, kitchen/diner, utility, orangery, sitting room and en-suite bedroom to the ground floor. Rising to the first floor are three further good sized bedrooms and a bathroom.<br /><br />Outside the property occupies a generous plot with a primarily lawned front garden and a driveway with garage beyond. To the rear the property has an enclosed and landscaped garden with a hot tub.<br /><br />Conveniently situated for local schools, shops and excellent transport links, this great property would make a fabulous family home though would appeal to a variety of potential purchasers.<br /><br /><b>Hallway</b> - 5.16 x 2.57 (16'11" x 8'5") - A composite double glazed entrance door with flanking windows leads to a spacious hallway with laminate flooring, radiator and fitted cloaks cupboard.<br /><br /><b>Kitchen/Diner</b> - 6.37 x 4.46 (maximum overall measurements) (20'10" - With a range of fitted wall and base units, worksurfacing with tiled splashbacks, breakfast bar, Range style cooker with gas hob, three electric ovens and extractor fan above, radiator and stairs off to first floor landing.<br /><br /><b>Utility</b> - 3.30 x 1.72 (10'9" x 5'7") - With fitted wall and base units, worksurfacing with tiled splashbacks, one and a half bowl sink with flexible mixer tap, plumbing for a washing machine integrated fridge and freezer, integrated dishwasher, plinth heater and UPVC double glazed window and door to the exterior.<br /><br /><b>Sitting Room</b> - 6.37 x 3.26 (20'10" x 10'8") - Being of generous proportions this bright and airy room with contemporary decor has three UPVC double glazed, two full height vertical radiators and a fuel effect gas fire with Adam style stone surround.<br /><br /><b>Orangery</b> - 4.70 x 3.51 (15'5" x 11'6") - With UPVC double glazed windows and patio doors to the rear garden, inset ceiling spotlights and a feature roof lantern.<br /><br /><b>Bedroom One</b> - 3.56 x 3.53 (11'8" x 11'6") - With UPVC double glazed window and electric heater.<br /><br /><b>En-Suite</b> - Incorporating a three piece suite comprising WC, pedestal wash hand basin, shower cubicle with Creda shower over, fully tiled walls, wall mounted heated towel rail and extractor fan.<br /><br /><b>First Floor Landing</b> - With UPVC double glazed window and loft hatch.<br /><br /><b>Bedroom Two</b> - 3.57 x 3.56 (11'8" x 11'8") - With UPVC double glazed window, radiator and mirror fronted fitted wardrobes.<br /><br /><b>Bedroom Three</b> - 3.47 x 3.27 (11'4" x 10'8") - With UPVC double glazed window, radiator and mirror fronted fitted wardrobes.<br /><br /><b>Bedroom Four</b> - 3.48 x 2.73 (11'5" x 8'11") - With UPVC double glazed window and radiator.<br /><br /><b>Bathroom</b> - With a four piece suite comprising WC and wash hand basin inset to vanity unit with electric de-misting mirror above with fitted blue tooth speakers, bath with shower handset, shower cubicle with mains controlled shower over, fully tiled walls, tiled floor, wall mounted heated towel rail, two UPVC double glazed windows and inset ceiling spotlights.<br /><br /><b>Outside</b> - To the front the property has a driveway providing ample car standing, PodPoint wall mounted electric car charger, garage and a primarily lawned garden with mature shrubs and trees. Gated access leads along the side of the property where there is a useful store housing the Worcester boiler and providing storage. To the rear the property has decking with an outside tap, power point and hot tub. The mature rear garden is primarily lawned with stocked beds and borders with mature shrubs and trees and a useful summer house.<br /><br /><b>Garage</b> - 5.16 x 2.75 (16'11" x 9'0") - With remote controlled electric roller door to the front, light and power, tap and pedestrian door to the side.<br /><br />An extended and much improved four bedroom detached house.<br /><br /> | 4 | 1 | £ 500,000 | Friday, 21-Jan-22 13:56:23 UTC |
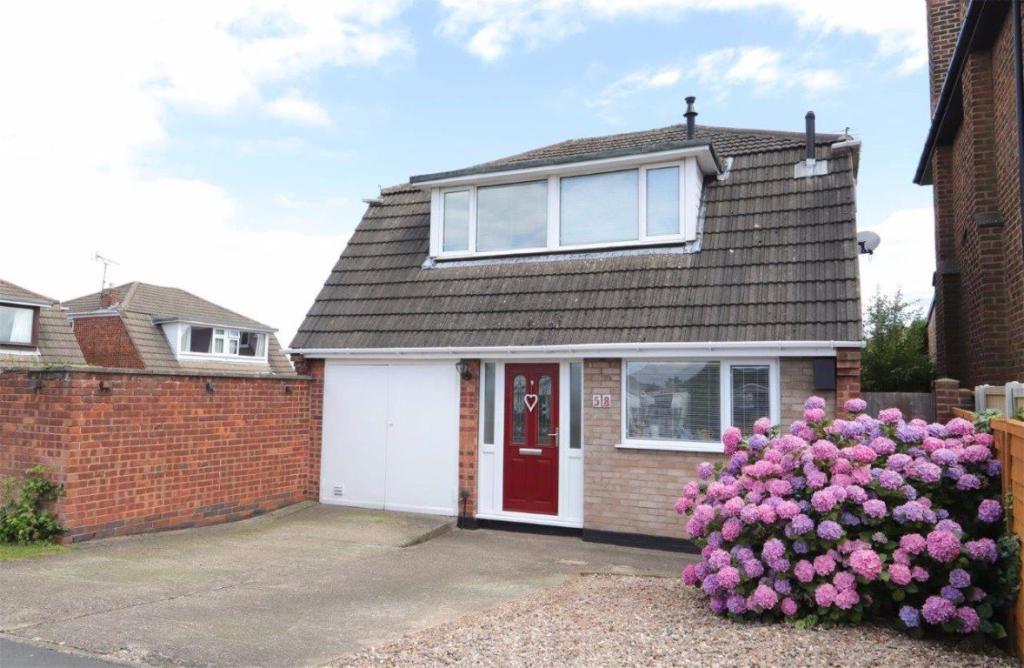 | Lancaster Avenue, Sandiacre. NG10 5GW Robert Ellis are pleased to offer for rent this unfurnished 3 double bedroom, 2 bathroom detached house in Sandiacre with its popular schooling & excellent transport services. Briefly comprising of: Hallway, Kitchen, Lounge/Dining Room, 3 Double Bedrooms, Bathroom, Shower Room, Gardens front & rear, driveway & garage, and having the A52 & M1 Motorway nearby. Offered Unfurnished. Available now. Viewing by appointment, Virtual tour available, Stapleford Office.<br /><br />Entrance Hallway: With DG entrance door, personal access door to garage, radiator.<br /><br />Kitchen: 11` 10" x 8` 2" Comprising of wall and base units, work surfaces, one and a half bowl sink unit, 4 ring gas hob, extractor, built-in oven, radiator, DG window to front elevation.<br /><br />Lounge/Dining Room: 22` 5" x 12` 10" feature fire surround, 2 radiators and 2 sets of patio doors looking onto the garden.<br /><br />First Floor:<br />Landing: With DG window to side elevation, built-in cupboard housing boiler.<br /><br />Bedroom 1: 14` 2" x 11` 1" With DG window to rear elevation, radiator.<br /><br />Bedroom 2: 11` 5" x 10`11" With DG window to rear elevation, radiator.<br /><br />Bedroom 3: 11` 1" x 10`4" With DG window to front elevation, radiator.<br /><br />Bathroom: With 2 piece suite comprising of panelled bath, , wash hand basin, heated towel rail, DG window to front elevation, <br /><br />Shower Room: With 3 piece suite comprising of shower enclosure with electric shower over, WC & hand wash basin, DG window to side elevation, radiator & storage cupboards.<br /><br />Outside: To the front a double driveway providing off road car standing and leading to integral garage. The front garden is mainly stones with shrubs, and side access leads to the rear garden with good size lawn, bushes & tree borders, pathway leads to rear patio.<br /><br /> | 3 | 2 | £ 975 | Thursday, 20-Jan-22 17:09:18 UTC |
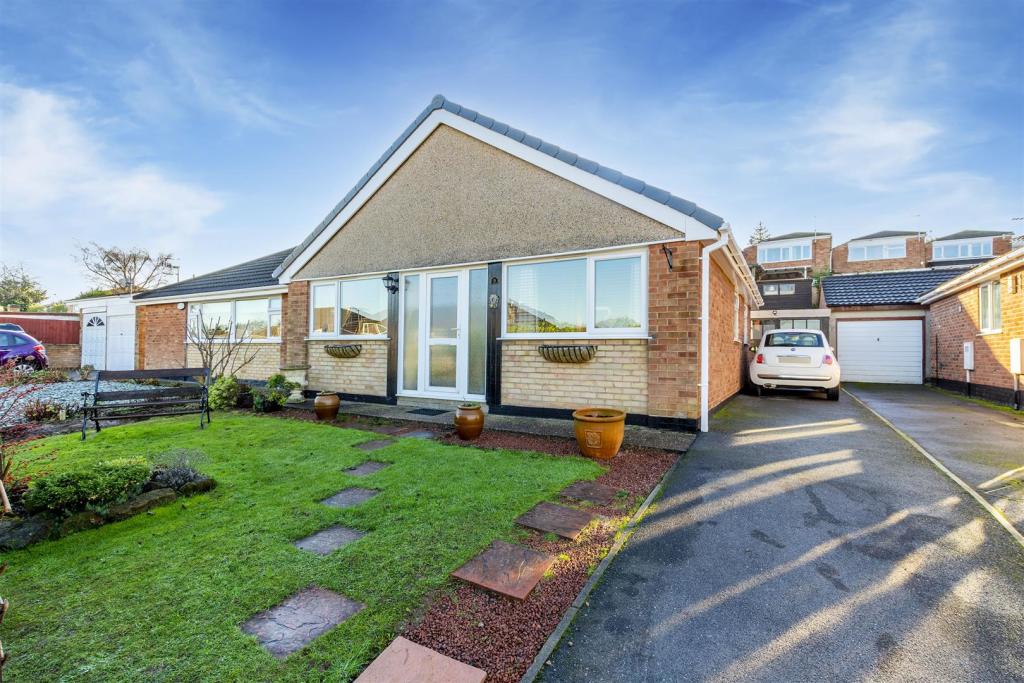 | Hampshire Drive, Sandiacre, Nottingham A well presented, double fronted, two double bedroom semi detached bungalow, situated within this quiet and established residential cul de sac location. G.c.h. from a combi boiler, double glazing, front and rear gardens, ample parking and detached garage. Popular and established location close to nearby transport links and amenities and we highly recommend an internal viewing.<br /><br />ROBERT ELLIS ARE PLEASED TO BRING TO THE MARKET AN EXTREMELY WELL PRESENTED, DOUBLE FRONTED, TWO DOUBLE BEDROOM SEMI DETACHED BUNGALOW, SITUATED WITHIN THIS QUIET RESIDENTIAL CUL DE SAC IN SANDIACRE, WITH FAR REACHING VIEWINGS OVER TOWARDS SPRINGFIELD MILL AND BEYOND.<br /><br />The accommodation comprises central entrance porch leading through to entrance hall, two double bedrooms situated to the front, central bathroom off the hallway, lounge/diner and kitchen situated to the rear, both with access to the rear garden.<br /><br />Other benefits to the property include gas fired central heating from a combination boiler, double glazing, front and rear gardens, off-street parking and detached garage situated at the rear of the driveway.<br /><br />The property would suit those looking to reside in a single level property, yet remain within easy reach of excellent conveniences such as nearby transport links including the A52 for Nottingham and Derby, junction 25 of the M1 Motorway and the Nottingham Electric Tram terminus situated at Bardill's roundabout. There is also easy access to a range of national and independent retailers within the nearby towns of Stapleford and Long Eaton.<br /><br />We highly recommend an internal viewing.<br /><br /><b>Entrance Porch</b> - 1.65 x 1.06 (5'4" x 3'5") - UPVC panel and double glazed front entrance door with double glazed side panels to either side of the door, coat pegs, tiled floor and further door to:<br /><br /><b>Entrance Hall</b> - 3.68 x 1.34 (12'0" x 4'4") - Doors to both bedrooms, bathroom and lounge, radiator, laminate flooring, access to the partially boarded and insulated loft space via a recently fitted loft ladder, drop-down plug-in light point.<br /><br /><b>Bedroom 1</b> - 4.7 x 3.4 (15'5" x 11'1") - Double glazed window to the front with fitted blinds, radiator, laminate flooring and t.v. point.<br /><br /><b>Bedroom 2</b> - 3.83 x 2.76 (12'6" x 9'0") - Double glazed window to the front with fitted blinds, laminate flooring and radiator.<br /><br /><b>Bathroom</b> - 2.81 x 1.8 (9'2" x 5'10") - Modern white three piece suite comprising bath with Mira Sport electric shower over and shower screen, wash hand basin and push-flush w.c. Partially tiled walls, ladder towel radiator, double glazed window to the side with fitted blind and boiler cupboard housing the gas fired central heating combination boiler.<br /><br /><b>Lounge/Diner</b> - 4.71 x 3.68 (15'5" x 12'0") - Sliding double glazed patio doors leading out to the rear garden, media points, radiator and door to kitchen.<br /><br /><b>Kitchen</b> - 2.73 x 2.6 (8'11" x 8'6") - Comprising a range of matching fitted oak style base and wall storage cupboards with marble effect roll top work surfaces. Inset circular bowl sink unit and drainer with central mixer tap and tiled splashbacks, plumbing for washing machine, space for under-counter kitchen appliances, space for cooker with fitted extractor canopy over, double glazed window to the side with fitted blind, radiator, UPVC panel and double glazed door to outside.<br /><br /><b>Outside</b> - To the front of the property there is a lawned garden with stepping stone pathway providing access to the front entrance door, mature hedgerow to the boundary line and tarmac driveway leading down the right hand side of the property providing ample off-street parking for 3/4 cars. This in turn then leads to the detached garage to the rear and pedestrian gate leading to the rear garden. The rear garden is enclosed by recently replaced timber fencing and is tiered over three levels, incorporating a lower paved patio area with recently erected pergola. The middle tier is predominantly laid to lawn with planted borders which then provides access up to the top tier which is predominantly laid to gravel with timber summer house with double opening glazed doors, timber storage shed, external water tap and lighting point.<br /><br /><b>Detached Garage</b> - Double doors, side window, power and lighting.<br /><br /><b>Directional Note</b> - From our Stapleford branch on Derby Road, proceed in the direction of Sandiacre, crossing the bridge onto Station Road. At the traffic light junction, turn left onto Longmoor Lane and proceed in the direction of Long Eaton. Look for and take a second right onto Hayworth road, following the bend in the road and take a right hand turn onto Sussex Drive. Veer left at the bend onto Hampshire Drive and the property can then be found on the left hand side, identified by our For Sale Board.<br /><br />Ref: 7359nh<br /><br /><b>Agents' Note</b> - We understand that the property is held Leasehold for a term of 999 years from the mid 1960a at an annual ground rent of £20.00 per annum, with £10.00 being paid in Decmeber and £10.00 being paid in June. We understand there are no other related charges but any purchaser should confirm these details with their solicitors prior to completion.<br /><br />A TWO DOUBLE BEDROOM, DOUBLE FRONTED SEMI DETACHED BUNGALOW<br /><br /> | 2 | 1 | £ 198,000 | Thursday, 20-Jan-22 14:30:18 UTC |
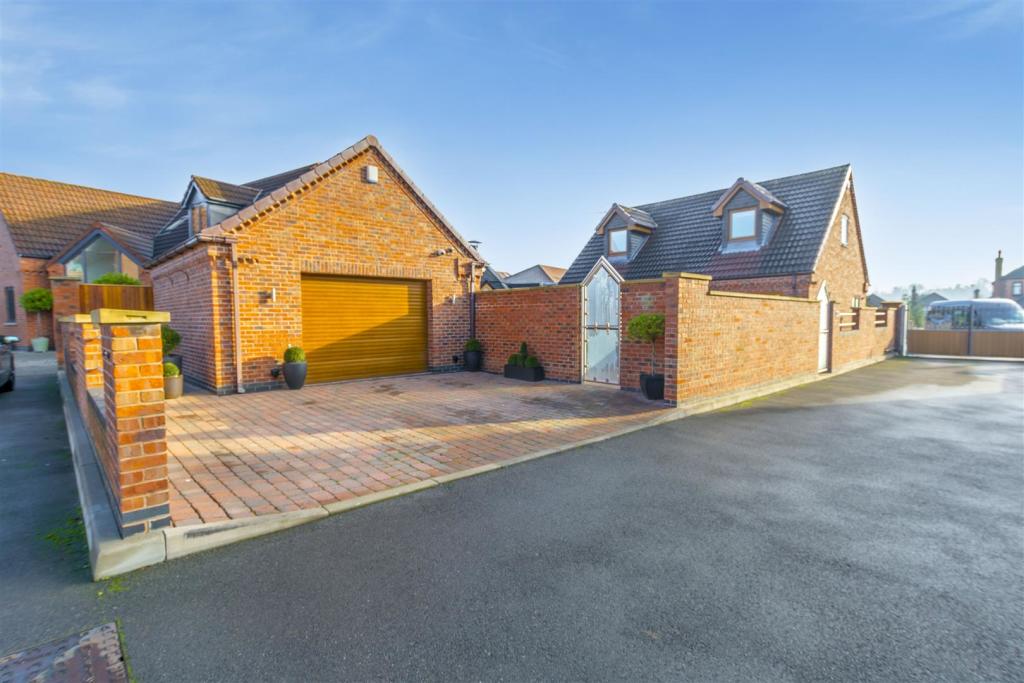 | Hickings Lane, Stapleford This is a most luxurious three bedroom detached home situated at the head of a private gated driveway which serves only three high end properties. The property is finished to the highest standards throughout with quality joinery, kitchen and bathroom fittings and being tastefully decorated throughout includes a living/dining kitchen, inner hall, utility room, large lounge with feature staircase to the first floor and a third bedroom/sitting room. To the first floor the landing leads to two double bedrooms, both of which have ranges of built-in furniture and the most luxurious shower room. Outside there is a private courtyard style walled garden and a large detached brick garage which is almost double in size and has a block paved drive to the front.<br /><br />THIS IS AN INDIVIDUAL THREE BEDROOM DETACHED CHALET STYLE PROPERTY SITUATED AT THE HEAD OF A PRIVATE DRIVE WHICH SERVES JUST THREE HIGH QUALITY HOMES.<br /><br />Being located off Hickings Lane at the end of a gated private drive, this individual home is finished to the highest standards throughout and provides a property which will appeal to a whole range of buyers looking for a new home which is ready to move into without having to carry out any work whatsoever. The property has been re-designed since being originally constructed and is fitted with expensive finishes throughout which is something people will see when they take an internal inspection. As you enter the property there is quality porcelain tiled flooring which extends from the dining/living kitchen to the inner hall and into the third bedroom or sitting room and to the utility area and ground floor w.c. Throughout the property the internal doors are oak effect panelled with oak architraves and matching skirtings which again help to keep maintenance to a minimum and also adds to the high quality finish. The property is situated off Hickings Lane and is therefore conveniently located for the local Co-op convenience store, various shopping facilities provided by Stapleford and with there also being excellent transport links which have helped to make this a very convenient and popular place to live. <br /><br />The property is constructed of an attractive facia brick under a pitched tiled roof and the tastefully finished accommodation derives all the benefits of gas central heating and double glazing throughout. In brief this beautiful home includes a lounge from which there is a feature staircase taking you to the first floor and double opening French doors leading out to the private courtyard garden, an inner hall leads to the exclusively fitted and equipped living/dining kitchen, which has several integrated appliances with quartz work surfaces and also has double glazed double opening French doors leading out to the private garden, there is a separate utility room, a ground floor w.c. and a third bedroom or additional sitting room. To the first floor the stairs take you to the landing, from which there is a hatch and ladder to the boarded loft and there are oak effect panelled doors with oak architraves leading to the two double bedrooms, the main bedroom having extensive ranges of oak fronted built-in bedroom furniture, the second bedroom also having similar fitted built-in furniture and then there is the luxurious shower room which has a large walk-in shower with a mains flow shower system. Outside there is the private walled courtyard garden which is finished with block paving to help keep maintenance to a minimum and this provides a lovely place for people to sit and enjoy outside living during the summer months. There is a block paved pathway leading to the side and rear of the property which helps to provide access around this individual home and there are two feature gateways leading from the courtyard garden to the private road at the side and to the block paved driveway at the rear. At the bottom of the garden there is a large brick built garage which has a pitched tiled roof and an electrically operated roller shutter door at the front with the block paved driveway in front of the garage providing off the road car standing. As people will see the private driveway off Hickings Lane has a vehicle access gate and a pedestrian gate and this all helps to provide a very private and secure feel to this small select development of just three properties.<br /><br />Hickings Lane is an established residential area on the outskirts of Stapleford which is close to Bramcote Park and the well known Hemlock Stone with there being a recently constructed Co-op store which is only a few minutes walk away with other local convenience stores and then there are various other retail outlets in Stapleford which include a recently constructed Aldi store with a Lidl store at the other end of the town, there are other various retail outlets, several local well known pubs and restaurants, the Bardill's garden centre is at the end of Toton Lane and there are further shopping facilities found in the nearby towns of Beeston, Long Eaton and Toton where there are a number of major supermarkets including Tesco, Asda and a Sainsbury's, there are excellent schools for all ages which include the George Spencer Academy which is again at the top of Toton Lane, there are healthcare and sports facilities, walks at the beautiful Bramcote Park and other surrounding picturesque countryside and the excellent transport links include J25 of the M1, East Midlands Airport, stations at Beeston, Long Eaton and East Midlands Parkway as well as Derby and Nottingham and the A52 and other main roads provide good access to Nottingham, Derby and other East Midlands towns and cities.<br /><br /><b>Entrance Door</b> - The property is entered through double opening double glazed doors which lead into the dining kitchen and there are a separate pair of French doors from the lounge also leading out to the private courtyard garden.<br /><br /><b>Dining/Living Kitchen</b> - 4.88m x 3.53m approx (16' x 11'7 approx) - The dining/living kitchen is exclusively fitted with quartz work surfaces and cream gloss units with brushed stainless steel fittings and includes a stainless steel sink with a mixer tap and an induction hob set in a quartz work surface which extends to three sides and includes a breakfast bar/eating area and beneath there is a wine cooler, integrated dishwasher, cupboard with recycling bins, two corner cupboards, one of which has fitted carousels and a further cupboard, second quartz work surface with an integrated fridge and freezer and drawers below, oven, microwave and warming drawer having drawers below and cupboards above, matching eye level wall cupboards, quartz back plate with a hood to the cooking area, double glazed window to the side, double glazed double opening French doors with matching side panels leading out to the rear, Porcelain tiled flooring which extends into the inner hall, utility room and bedroom 3 which could alternatively be a sitting room, radiator, cornice to the wall and ceiling, recessed lighting to the ceiling with three lighting points over the breakfast bar area, TV aerial point and power point for a wall mounted TV and LED lighting to the plinths at the bottom of the kitchen base units.<br /><br /><b>Inner Hall</b> - The inner hall has porcelain tiled flooring, a double cloaks storage cupboard with shelving and hanging space with a feature wood pelmet with LED lighting above, feature vertical radiator, recessed lighting to the ceiling and oak effect panelled doors with matching architraves leading to the rooms off the inner hall and oak skirtings.<br /><br /><b>Ground Floor W.C.</b> - The ground floor w.c. has an opaque double glazed window, low flush w.c. with a concealed cistern, hand basin with mixer taps set on a surface with double cupboard under, porcelain tiled flooring with oak skirtings, chrome ladder towel radiator, cornice to the wall and ceiling and recessed lighting to the ceiling.<br /><br /><b>Utility Room</b> - 2.36m x 1.75m approx (7'9 x 5'9 approx) - The utility room is fitted with matching units and quartz work surfaces as in to the kitchen and has a stainless steel sink with a mixer tap set in a quartz work surface with an integrated washing machine and cupboards under, Valiant boiler housed in an upright storage cupboard, matching eye level wall cupboards, opaque double glazed window, porcelain tiled flooring and a radiator.<br /><br /><b>Lounge/Sitting Room</b> - 4.83m x 4.52m approx (15'10 x 14'10 approx) - Double glazed French doors with matching side panels leading out to the private courtyard garden at the rear with a further double glazed window to the rear, two feature vertical radiators with feature open glazed panel to one side and LED lighting to either side of the stairs as you walk up the stairs to the first floor, recessed lighting to the ceiling, cornice to the wall and ceiling and oak skirting and matching architraves to the door leading to the hall.<br /><br /><b>Sitting Room/Bedroom 3</b> - 3.45m x 2.34m approx (11'4 x 7'8 approx) - Double glazed window to the side, feature vertical radiator, porcelain tiled flooring, oak skirting, cornice to the wall and ceiling and recessed lights to the ceiling.<br /><br /><b>First Floor Landing</b> - The landing has a hatch with ladder to the loft which is boarded and has lighting, mirror panel to one wall, double built-in cupboard with wooden doors, oak effect panelled doors with matching architraves and oak skirting leading to the rooms off the landing, oak skirting and doors to:<br /><br /><b>Bedroom 1</b> - 4.72m x 3.35m including depth of wardrobes approx - The main bedroom has a double glazed window to the rear, oak fronted wardrobes to either side of the bed position with cupboards over and a mirror back panel to the bed position, built-in cupboards and drawer units to two sides of the room, Velux window, radiator, recessed lights to the ceiling and TV aerial point and power point for a wall mounted TV.<br /><br /><b>Bedroom 2</b> - 3.73m reducing to 2.59m x 2.95m approx (12'3 reduc - The second bedroom has a double glazed window to the side and a Velux window to the ceiling, double built-in wardrobe with oak doors and double cupboards over, further built-in cupboards and drawers with a glazed shelf over to one wall, recessed lighting to the ceiling and feature radiator.<br /><br /><b>Shower Room</b> - The luxurious shower room has a large walk-in shower with a mains flow shower system which includes a rain water shower head and a hand held shower, tiling to three sides and a glazed pivot door with a protective door and to the right hand side of the shower area there are built-in storage drawers, wall hung hand basin with mixer tap and two drawers below having a mirror with lighting to the wall above, low flush w.c. with concealed cistern, built-in drawer unit having oak fronts with shelf over, feature radiator, opaque double glazed window, further vertical chrome towel radiator, recessed lighting to the ceiling and porcelain tiled flooring..<br /><br /><b>Outside</b> - The main garden area is positioned to the rear and this is block paved with walls and quality fencing to the boundaries and there are two feature glazed and chrome gates leading out to the side of the property and to the drive at the bottom of the garden. There is outside lighting and a water supply provided and there is a wood panelled gate to the side of the property leading to a path where there is a bin storage area and the path extends down the side and to the rear and has wooden fencing to the side and rear boundaries. There are outside power points, lighting and a water supply provided.<br /><br /><b>Garage</b> - 5.56m x 4.98m approx (18'3 x 16'4 approx) - The brick built garage has a pitched tiled roof and electric roller door to the front with a personal side entrance door, there is storage space in the roof void which is partly boarded, power points and lighting. To the front of the garage there is a double width block paved driveway with wall to the left hand side and the wall with a glazed feature gate that leads through to the courtyard garden at the rear of the property.<br /><br /><b>Agents Notes</b> - The property is one of three properties positioned at the head of a private driveway which has remotely operated gates which include a vehicle access gate and pedestrian gate.<br /><br />THREE BEDROOM DETACHED CHALET STYLE PROPERTY SITUATED AT THE HEAD OF A PRIVATE DRIVE WHICH SERVES JUST THREE HIGH QUALITY HOMES<br /><br /> | 3 | 1 | £ 425,000 | Thursday, 20-Jan-22 13:15:50 UTC |
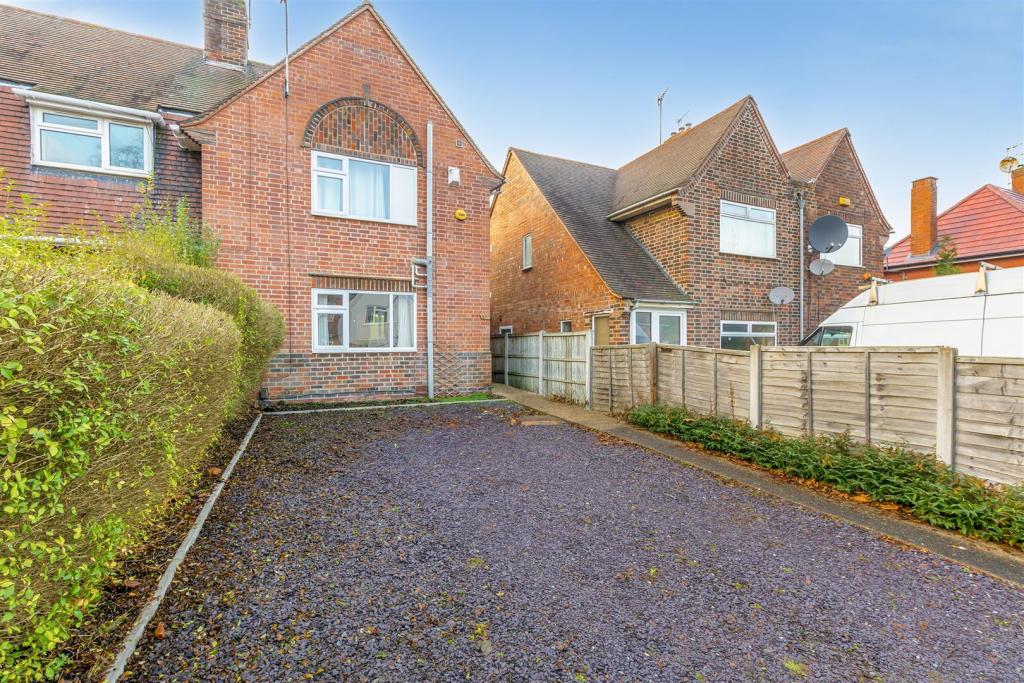 | Boundary Road A three bedroom extended end of terrace property situated in a great location close to local shops and amenities including schools and transport links.<br /><br />This property is considered a fantastic opportunity for a wide variety of purchasers including first time buyers, investors and young families.<br /><br />A three bedroom extended end of terrace property with the benefit of no chain.<br /><br />The property is located in a popular and convenient residential location just a short distance from a variety of local shops and amenities including schools, the A52 and transport links.<br /><br />It is situated just a short distance from Nottingham city centre and Beeston High Street.<br /><br />In brief the internal accommodation comprises: Entrance space, living room, kitchen/diner, an additional reception room ideal for study, snug or garden room to the ground floor. Rising to the first floor are three bedrooms and a bathroom. There is also the benefit of a gravelled driveway to the front with pathway to the front entrance. To the rear is a decked seating area with lawn space beyond and hedged boundaries.<br /><br />The property is considered a fantastic opportunity for any purchaser looking for their next home.<br /><br />Call now to arrange your viewing.<br /><br /><b>Entrance Hallway</b> - Double entrance door through to entrance space with radiator and door leading to the living room and access to the stairs.<br /><br /><b>Living Room</b> - 4.023 x 3.651 (13'2" x 11'11") - Laminate flooring with electric wall mounted fire, radiator and double glazed window to the front aspect.<br /><br /><b>Kitchen/Diner</b> - 5.003 x 2.871 (16'4" x 9'5") - With a range of wall, base and drawer units with inset one and a half bowl sink with mixer tap, granite worksurfaces over with integrated electric oven and gas hob with extractor fan over, space and fittings for a free standing fridge freezer, integrated Neff washer/dryer and breakfast bar to separate from the dining area. Access to understairs pantry cupboard.<br /><br /><b>Rear Porch</b> - With double glazed door to the rear garden and shelving for storage.<br /><br /><b>Second Reception Room (Study/Garden Room)</b> - 3.279 x 3.361 (10'9" x 11'0") - Carpeted room with wooden window to the side aspect and wooden French doors to the rear garden and electric storage heater.<br /><br /><b>First Floor Landing</b> - With access to loft hatch.<br /><br /><b>Bedroom One</b> - 3.242 x 3.057 (10'7" x 10'0") - Carpeted room with double glazed window to the front aspect, radiator and boiler.<br /><br /><b>Bedroom Two</b> - 2.882 x 3.360 (9'5" x 11'0") - Carpeted room with double glazed window to the rear, radiator and storage cupboard.<br /><br /><b>Bedroom Three</b> - 2.032 x 2.395 (6'7" x 7'10") - Carpeted room with double glazed window to the rear and radiator.<br /><br /><b>Bathroom</b> - Incorporating a three piece suite comprising bath with mains powered shower over, pedestal wash hand basin and low flush WC, tiled flooring with frosted glazed window to the side aspect and towel rail.<br /><br /><b>Outside</b> - To the front is a pebbled driveway with pathway to the front door. To the rear is a decked seating area with lawn beyond and hedged boundaries providing privacy.<br /><br />A three bedroom extended end of terrace property situated in a great location<br /><br /> | 3 | 1 | £ 220,000 | Thursday, 20-Jan-22 09:35:03 UTC |
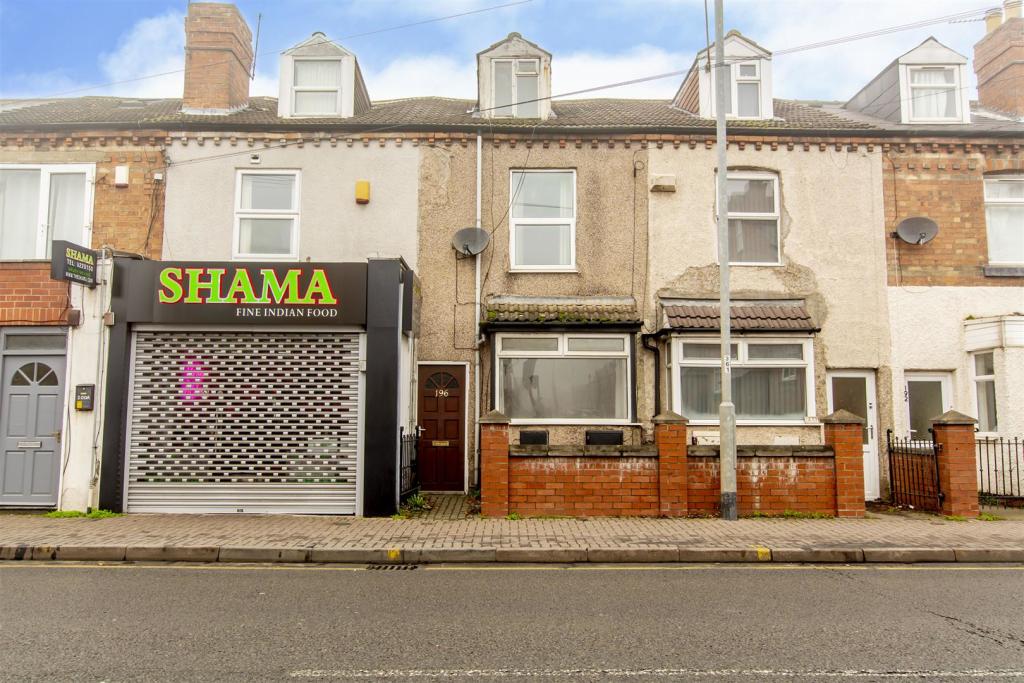 | Queens Road, Beeston, Nottingham A well proportioned three bedroom mid-terrace house with accommodation split over three floors, perfectly located for Beeston High Road, Nottingham University, Queen's Medical Centre and Boots HQ.<br /><br />A spacious three bedroom mid-terrace house with a low maintenance rear garden.<br /><br />Situated in this popular and convenient residential location in central Beeston, readily accessible for a range of local shops and amenities including Nottingham University, Boots HQ, the Queen's Medical Centre, Beeston train station and close to Skylink bus stops for 24 hour service to Nottingham centre, Long Eaton, Castle Donington employment sites and East Midlands Airport & Gateway, this fantastic property is considered an ideal opportunity for a variety of potential purchasers including first time buyers, investors and those looking for a project.<br /><br />In brief the internal accommodation which is split over three floors comprises: Entrance hallway, lounge, dining room, kitchen and bathroom to the ground floor with two good sized double bedrooms to the first floor and a further third double bedroom on the second floor.<br /><br />The property has provided high yield income for a number of years as an HMO with 3/4 lettable rooms. It is fully cleared and is ready for upgrading to modern standards to the purchaser's specifications.<br /><br />Outside the property benefits from a courtyard style rear garden with a useful storage shed, fenced boundaries and side street parking accessible from the rear.<br /><br />Offered to the market with the benefit of UPVC double glazing and gas central heating throughout, although in need of some updating and modernising, an early internal viewing comes highly recommended.<br /><br /><b>Hallway</b> - With front door and doors to the dining room and lounge.<br /><br /><b>Lounge</b> - 3.77 x 2.64 (12'4" x 8'7") - With UPVC double glazed bay window to the front and radiator.<br /><br /><b>Dining Room</b> - 3.72 x 3.61 (12'2" x 11'10") - With useful understairs storage cupboard, UPVC double glazed window to the rear, radiator, stairs to the first floor and door to the kitchen.<br /><br /><b>Kitchen</b> - 3.88 x 1.87 (12'8" x 6'1") - With a range of wall and base units, worksurfaces, sink with drainer, space for a cooker and fridge freezer, UPVC double glazed door and window to the side, plumbing for a dishwasher and washing machine, radiator and door to the bathroom.<br /><br /><b>Bathroom</b> - Incorporating a three piece suite comprising panelled bath with electric shower over, pedestal wash hand basin, WC, tiled floor and walls, extractor fan and UPVC double glazed window to the side.<br /><br /><b>First Floor Landing</b> - With original wooden floorboards, stairs to the second floor and doors to two bedrooms.<br /><br /><b>Bedroom One</b> - 3.78 x 3.64 (12'4" x 11'11") - With UPVC double glazed window to the front, storage cupboard and radiator.<br /><br /><b>Bedroom Two</b> - 3.65 x 3.03 (11'11" x 9'11") - With UPVC double glazed window to the rear, radiator and airing cupboard housing the boiler and hot water cylinder.<br /><br /><b>Bedroom Three</b> - 3.74 x 3.66 (12'3" x 12'0") - With window to the front and radiator.<br /><br /><b>Outside</b> - Outside the property benefits from a courtyard style rear garden with a useful storage shed, fenced boundaries and side street parking accessible from the rear.<br /><br />A spacious three bedroom mid-terrace house with a low maintenance rear garden.<br /><br /> | 3 | 1 | £ 195,000 | Thursday, 20-Jan-22 09:12:18 UTC |
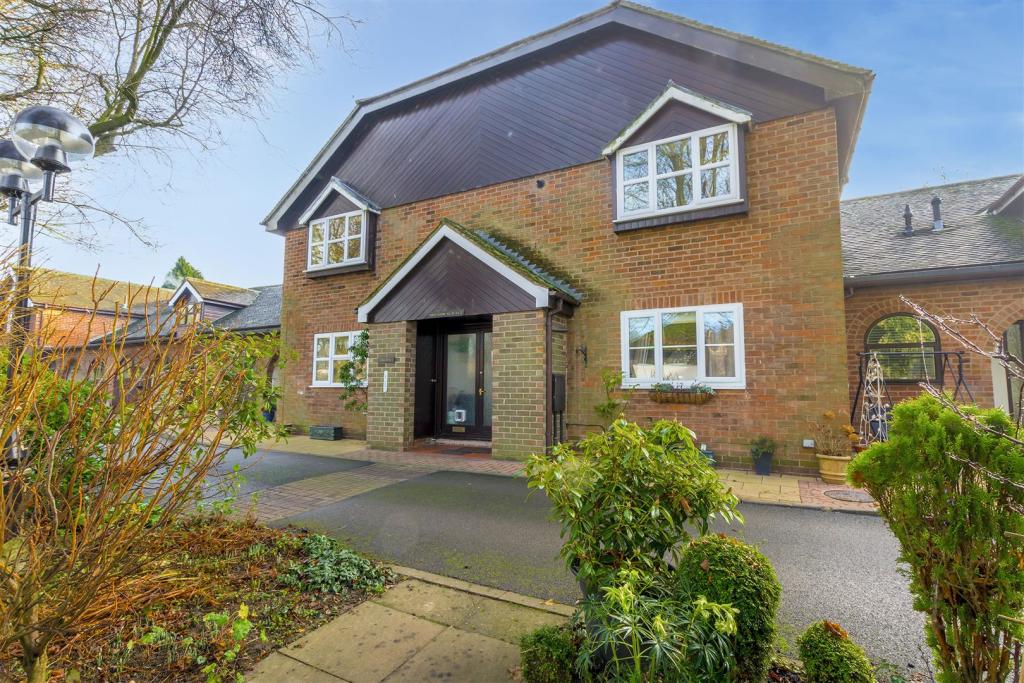 | Risley Hall Park, Derby Road, Risley A two bedroom first floor apartment, situated within this Rislay Hall Development, aimed toward people aged 55 years and over. G.c.h. double glazing, use of communal grounds and parking areas with spacious accommodation, incorporating a light and airy dual aspect living/dining room. Sought after village location, close to nearby amenities, transport links and shopping facilities. Internal viewing highly recommended<br /><br />ROBERT ELLIS ARE DELIGHTED TO BRING TO THE MARKET A TWO BEDROOM FIRST FLOOR APARTMENT, SITUATED WITHIN THIS MOST SOUGHT AFTER RISLEY HALL DEVELOPMENT WHICH SITS WITHIN AN ESTABLISHED RESIDENTIAL COMPLEX AND IS AIMED AT PEOPLE OVER 55 YEARS OF AGE.<br /><br />Positioned within a tranquil setting, but convenient for local amenities and facilities, the property being located between Nottingham and Derby, whilst also providing easy access to other nearby conveniences such as the shops and services within the nearby towns of Stapleford and Long Eaton which include various supermarkets, national and independent retailers, transport links such as the i4 bus route, A52, M1 and Nottingham Express Tram terminus, as well as nearby schooling for grand parenting duties etc.<br /><br />The property itself is situated at first floor level and comprises accommodation of spacious entrance hallway, through dual aspect lounge/dining room, kitchen, two bedrooms and shower room.<br /><br />Additional benefits include gas fired central heating and double glazing, with light and airy accommodation, the use of the communal gardens and car parking for residents and guests.<br /><br />There are nearby walks within Risley itself and the nearby villages of Breaston and Borrowash.<br /><br />As previously mentioned, the property is aimed at those aged 55 and over and we highly recommend an internal viewing to appreciate the grounds and surrounding.<br /><br /><b>Communal Reception Hallway</b> - Flight of stairs leading to the apartment and lift (serviced on a regular basis,)<br /><br /><b>Reception Hallway</b> - 8.22 x 2.82 (26'11" x 9'3") - Half Georgian glazed front entrance door, security phone entry system, Karndean flooring, coat and hat stand, loft hatch with a pull-down ladder to a partially boarded, lit and insulated loft space, ideal for storage, double built-in shelved storage cupboard with power and airing cupboard )housing the gas fired boiler,) radiator and coving.<br /><br /><b>Through Lounge/Dining Room</b> - 5.28 x 3.78 (17'3" x 12'4") - Light and airy dual aspect room incorporating two dormer windows, one at the front and one at the rear, useful dining area, feature Oak Adam style fireplace with electric fire, insert and hearth, two radiators, coving, and t.v. point.<br /><br /><b>Kitchen</b> - 3.15 x 2.54 (10'4" x 8'3") - The kitchen has been refitted over recent years and has wood finished units with brushed stainless steel fittings and granite work surfaces, including a stainless steel sink with mixer tap set in granite work surface with cupboards below. Four ring induction hob, set within a second granite work surface with integrated dishwasher, oven, plumbing for washing machine, cupboards and pull-out rack storage system. There is then a third granite work surface with drawers and storage space below, range of matching eye level wall cupboards and extractor hood to the cooking area, with lighting beneath. Space for fridge/freezer, tiled splashbacks around the work surface areas, double glazed window to the rear, feature vertical radiator and tiled flooring.<br /><br /><b>Bedroom 1</b> - 3.53 x 2.51 (11'6" x 8'2") - Double glazed window to the rear with fitted Roman blinds, range of quality built-in wardrobes with central mirrored doors, matching drawers to either side of the bed position with further set of drawers offering ample storage space, radiator, Karndean flooring, coving and t.v. point.<br /><br /><b>Bedroom 2</b> - 2.51 x 1.96 (8'2" x 6'5") - Double glazed window to the rear with fitted blinds, wardrobe incorporating fitted desk with storage cupboard under and cupboards and shelves above, coving, Karndean flooring and radiator.<br /><br /><b>Shower Room</b> - 2.08 x 1.47 (6'9" x 4'9") - The luxurious shower room is fully tiled and has a walk-in shower cubicle with Mains Flow shower system and tiled walls within the cubicle, glass shower screen and sliding door, wash hand basin with mixer taps and double vanity cupboard below, push-flush w.c. with concealed cistern, wall mounted double vanity cupboard with mirror, heated chrome ladder towel radiator and built-in shelved storage cupboard, extractor fan, tiled floor and walls.<br /><br /><b>Outside</b> - There are communal gardens and spacious open areas which provide lovely spacious for people to sit and enjoy outside living, as well as walks for local residents, car standing on a first come, first served none allocated basis, situated to the front of the entrance door.<br /><br /><b>Agents Note</b> - The property is held Leasehold for a term of 130 years from commencement, approximately thirty five years of which has now expired. There is a management fee of £125.00 per calendar month which includes buildings insurance, maintenance of the gardens and external window cleaning. The development is managed by Longhurst Housing Association and details of the Lease and management charges should be further verified by any purchasers' solicitors.<br /><br /><b>Directional Note</b> - Risley is best approached by leaving our Stapleford branch, continuing in the direction of Sandiacre onto Station Road. At the traffic light junction continue straight ahead onto Derby Road, Sandiacre and proceed up the hill in the direction of Risley. At the next traffic junction, continue straight over onto Derby Road, Risley and head towards Risley Hall. The entrance can then be found some way along on the left hand side and Maple Cottages can then be found by following the signpost system.<br /><br />Ref: 7361nh<br /><br />TWO BEDROOM FIRST FLOOR APARTMENT, SITUATED WITHIN THIS MOST SOUGHT AFTER RISLEY HALL DEVELOPMENT COMPLEX FOR THE OVER 55s<br /><br /> | 2 | 1 | £ 170,000 | Thursday, 20-Jan-22 07:36:18 UTC |
 | Edward Street, Stapleford, Nottingham A RENOVATION PROJECT. A spacious three bedroom semi detached house with two reception rooms, parking and good size gardens, close to town centre, modernisation and improvement required, offering great potential, no chain. | 3 | 1 | £ 160,000 | Wednesday, 19-Jan-22 11:50:12 UTC |
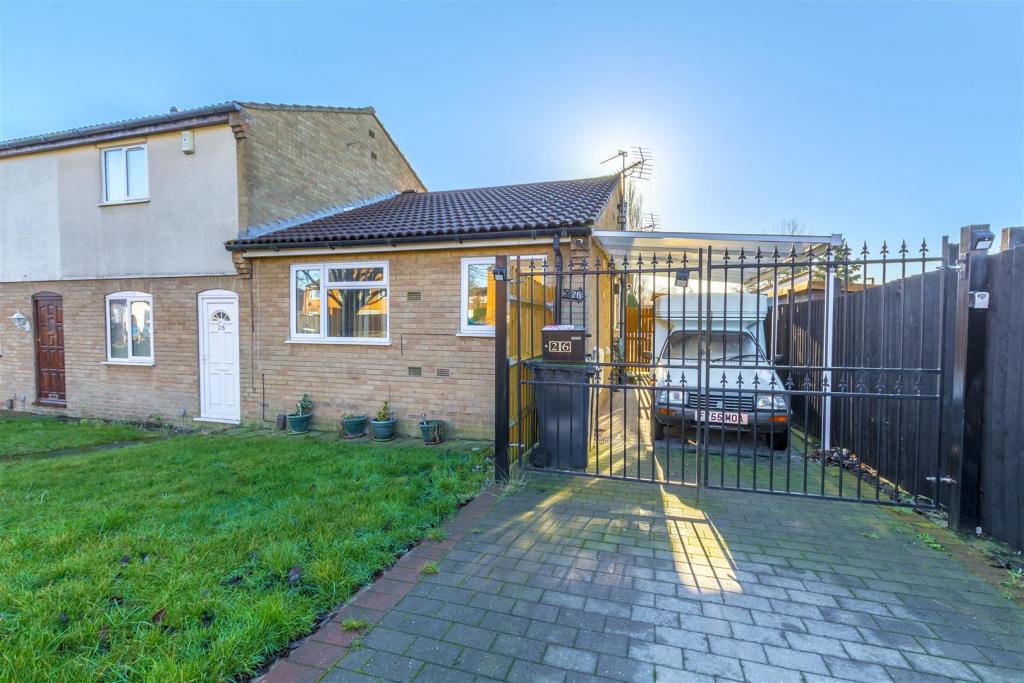 | Carwood Road, Beeston, Nottingham A two bedroom end of terrace bungalow with a conservatory to the rear and modern fixtures and fittings throughout.<br /><br />An excellent opportunity that would appeal to a variety of potential purchasers.<br /><br />A two bedroom end-terrace bungalow with a conservatory.<br /><br />Offering a fantastic opportunity for those looking towards retirement, an investor or first time buyer this excellent property with modern fixtures and fittings throughout offers ready to move into accommodation.<br /><br />In brief the interior comprises: Entrance hallway with storage cupboard, lounge/diner, kitchen, two bedrooms, shower room and conservatory.<br /><br />Outside the property has a primarily lawned front garden, a low maintenance paved garden to the rear and a driveway to the side providing ample car standing.<br /><br />Occupying an established and popular residential location, well placed for easy access to the A52 and M1 and the centres of Beeston and Nottingham.<br /><br /><b>Entrance Hallway</b> - A UPVC double glazed entrance door leads to hallway, with storage cupboard and loft hatch.<br /><br /><b>Living/Diner</b> - 4.31 x 3.08 (14'1" x 10'1") - With UPVC double glazed window, two radiators and a fuel effect electric fire with Adam style surround.<br /><br /><b>Kitchen</b> - 2.90 x 1.89 (9'6" x 6'2") - With fitted wall and base units, worksurfacing with tiled splashbacks, one and a half bowl sink with mixer tap, inset gas hob with extractor above and electric oven below, plumbing for a washing machine, further appliance space and UPVC double glazed window.<br /><br /><b>Bedroom One</b> - 3.72 x 2.42 (12'2" x 7'11") - With UPVC double glazed patio doors leading to the conservatory.<br /><br /><b>Conservatory</b> - 4.49 x 2.28 (14'8" x 7'5") - With radiator and UPVC double glazed patio doors leading to the rear garden.<br /><br /><b>Bedroom Two</b> - 2.59 x 2.10 (8'5" x 6'10") - With UPVC double glazed window.<br /><br /><b>Shower Room</b> - Incorporating a three piece suite comprising WC and wash hand basin inset to vanity unit, shower cubicle with mains controlled shower over, extractor, fully tiled walls, tiled flooring, wall mounted heated towel rail, UPVC double glazed window, ceiling spotlights and fitted cupboards.<br /><br /><b>Outside</b> - To the front the property has a primarily lawned garden and a driveway with double gates leading to a further area of driveway with outside tap. Gated access leads to the rear garden which is low maintenance with a paved area, gravel, a covered seating area and two useful sheds.<br /><br />A two bedroom end-terrace bungalow with a conservatory.<br /><br /> | 2 | 1 | £ 160,000 | Wednesday, 19-Jan-22 10:22:44 UTC |
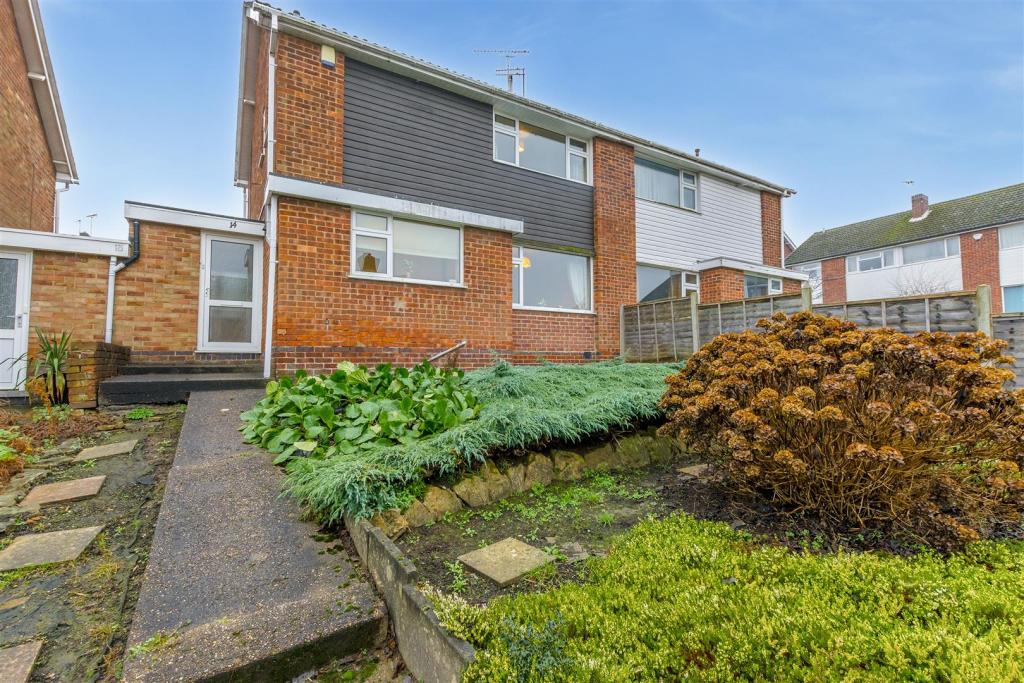 | Midhurst Close, Beeston, Nottingham A three bedroom semi detached property with the benefit of no upward chain. This is a great opportunity for first time buyers, investors or families to put their own stamp on their next home.<br /><br />The property is in need of some modernisation and is offered to the market with chain free vacant possession.<br /><br />A three bedroom semi detached property with the benefit of no upward chain. Situated in a cul-de-sac residential location this is an ideal position for a wide range of local amenities, transport links, schools and playing fields. This is a great opportunity for first time buyers, investors or families to put their own stamp on their next home.<br /><br />In brief the internal accommodation comprises: Living /dining room and kitchen to the ground floor. Rising to the first floor are three bedrooms and a family bathroom. To the front of the property there is a low maintenance garden with a variety of mature shrubs and paved steps to the front entrance. To the rear is a fenced garden with a driveway and lawned space.<br /><br />The property is in need of some modernisation and is offered to the market with no upward chain.<br /><br />Call now for more details.<br /><br /><b>Entrance Space</b> - A double glazed door leads through to the entrance space with access to two storage cupboards (one of these being under the stairs).<br /><br /><b>Living Room</b> - 3.460 x 6.483 (11'4" x 21'3") - Carpeted room with double glazed window to the front aspect and sliding door to the rear garden, radiator and gas fire.<br /><br /><b>Kitchen</b> - 3.026 x 2.133 (9'11" x 6'11") - With wall, base and drawer units with inset one and a half bowl sink with mixer tap, double glazed window to the front aspect and free standing fridge freezer, washing machine and gas oven, integrated dishwasher and radiator.<br /><br /><b>Rear Porch</b> - 1.740 x 1.476 (5'8" x 4'10") - Double glazed door to the rear aspect and space and plumbing for washing machine.<br /><br /><b>First Floor Landing</b> - With access to loft hatch.<br /><br /><b>Bedroom One</b> - 2.680 x 4.490 (8'9" x 14'8") - Carpeted room with double glazed window to the rear aspect, radiator and fitted wardrobes.<br /><br /><b>Bedroom Two</b> - 3.388 x 2.825 (11'1" x 9'3") - Carpeted room with double glazed window to the rear aspect, radiator and fitted wardrobes with drawer units.<br /><br /><b>Bedroom Three</b> - 3.605 x 1.74 (11'9" x 5'8") - Carpeted room with double glazed window to the front aspect, radiator and fitted wardrobes.<br /><br /><b>Bathroom</b> - Bath with electric shower over, pedestal wash hand basin, frosted double glazed window to the side aspect and cupboard housing the water tank.<br /><br /><b>Separate Wc</b> - With WC and frosted window to the side aspect.<br /><br /><b>Outside</b> - To the front of the property there is a low maintenance garden with a variety of shrubs and paved steps to the front entrance. To the rear is a fenced garden with driveway and lawned area with flowerbeds.<br /><br />A three bedroom semi detached property with the benefit of no upward chain<br /><br /> | 3 | 0 | £ 190,000 | Wednesday, 19-Jan-22 10:10:08 UTC |
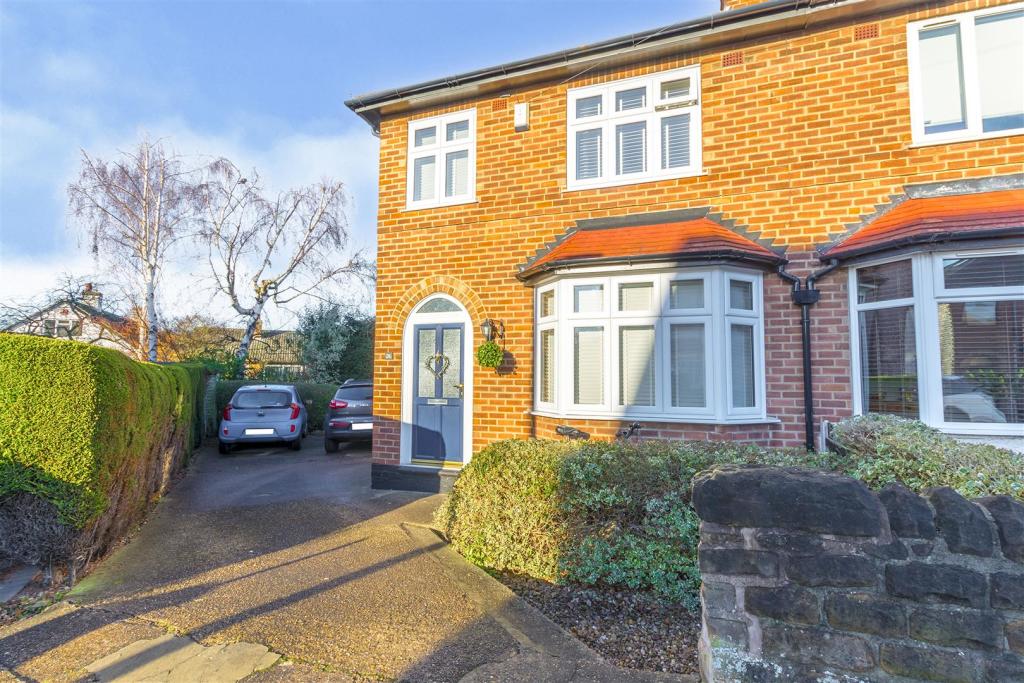 | West Crescent, Beeston, Nottingham A beautifully presented 1930s extended two bedroom semi-detached house tucked away on a generous plot within a small cul-de-sac position.<br /><br />Offering ready to move into accommodation, this fabulous house would suit a variety of potential purchasers.<br /><br />An extended 1930s two bedroom semi-detached house tucked away in a small cul-de-sac.<br /><br />Formerly three bedrooms and easily converted back this excellent house benefits from an extended kitchen, large master bedroom and useful attic space and would doubtless appeal to a variety of potential purchasers.<br /><br />In brief the immaculately presented interior comprises: Entrance hallway, open plan sitting room and dining room and extended kitchen to the ground floor. Rising to the first floor are two good sized double bedrooms and a shower room. The property also has a useful attic space accessed via stairs.<br /><br />Outside the property occupies a good sized plot with a driveway providing vehicle standing for several cars and an enclosed generous, mature garden with lawn, patio and a detached garage/store.<br /><br />Offering ready to move into accommodation and being situated in a sought after and convenient residential location, convenient for Beeston canal and train station as well as being well placed for local shops and schools.<br /><br /><b>Hallway</b> - A UPVC double glazed entrance door leads to hallway with stairs off to first floor landing, radiator, understairs cupboard and pantry cupboard.<br /><br /><b>Kitchen</b> - 3.41 x 2.85 (11'2" x 9'4") - With fitted wall and base units, worksurfacing with tiled splashbacks, inset gas hob with air filter above and electric oven below, single sink and drainer with mixer tap, plumbing for a washing machine, further appliance space, two UPVC double glazed windows and radiator.<br /><br /><b>Dining Room</b> - 4.15 x 3.12 (13'7" x 10'2") - With UPVC double glazed patio doors leading to the rear garden, radiator and a fuel effect gas fire with tiled hearth, brick surround and timber mantle.<br /><br /><b>Sitting Room</b> - 3.82 x 3.09 (12'6" x 10'1") - With UPVC double glazed bay window and radiator.<br /><br /><b>First Floor Landing</b> - With UPVC double glazed window and stairs off to attic space.<br /><br /><b>Bedroom One</b> - 4.18 x 3.07 (13'8" x 10'0") - With UPVC double glazed window, radiator and fitted wardrobes.<br /><br /><b>Bedroom Two</b> - 4.93 x 3.33 decreasing to 2.47 (16'2" x 10'11" dec - With two UPVC double glazed windows, radiator, fitted wardrobes and further understairs cupboard.<br /><br /><b>Shower Room</b> - Comprising WC, pedestal wash hand basin, double shower cubicle with mains controlled shower over, part tiled walls, UPVC double glazed window, radiator and airing cupboard housing the Baxi combination boiler.<br /><br /><b>Attic</b> - 4.28 x 3.41 (approximate measurements) (14'0" x 11 - Some limited head height, light and power, Velux window and eaves storage space.<br /><br />NB potential purchasers should note that the attic space has not been converted to building regulations.<br /><br /><b>Outside</b> - To the front the property has an established shrub border and driveway providing ample car standing. Gated access leads to the enclosed rear garden which comprises a patio with outside tap, lawn, various mature well stocked beds and borders, seating area with pergola over and garage.<br /><br /><b>Garage</b> - 4.64 x 2.78 (15'2" x 9'1") - With up and over door to the front, light and power.<br /><br />An extended 1930s two bedroom semi-detached house tucked away in a small cul-de-sac.<br /><br /> | 2 | 0 | £ 275,000 | Wednesday, 19-Jan-22 10:01:15 UTC |
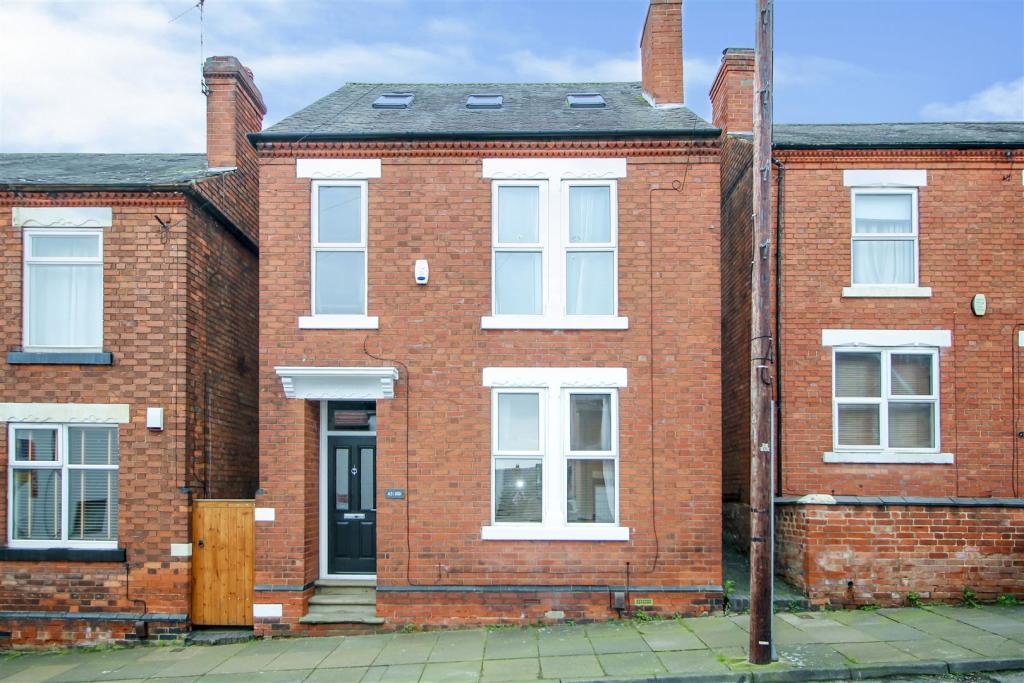 | Antill Street, Stapleford, Nottingham A characterful, extended and adaptable four bedroom detached house with accommodation over three floors with two bathroom facilities and a fantastic open plan dining kitchen with newly fitted units and integrated appliances. G.c.h. from a combi boiler, double glazing, positioned within this convenient and established location within walking distance of nearby schooling, good commuter links, open space and countryside. This property would make an ideal family home and we highly recommend an internal viewing.<br /><br />ROBERT ELLIS ARE DELIGHTED TO BRING TO THE MARKET THIS EARLY 1900s EXTENDED AND ADAPTABLE EXTREMELY WELL PRESENTED AND CHARACTERFUL FOUR BEDROOM DETACHED FAMILY HOUSE.<br /><br />With accommodation over three floors comprising entrance hallway, formal lounge, open plan dining kitchen and useful store room to the ground floor. The first floor landing then provides access to three bedrooms and the main bathroom. Further stairs then provide access to the principal bedroom and en suite.<br /><br />Benefits to the property include over recent times a replacement roof covering, replacement windows, newly fitted kitchen and integrated appliancdes, fibre connection running through the property, wired in smoke alarms and smart Yale alarm system. Other benefits include gas fired central heating from a combination boiler, UPVC double glazing and a spacious landscaped rear garden.<br /><br />The property is ideally suited to those looking for a long term family home as it sits favourably within easy walking distance of excellent nearby schooling for all ages, such as William Lilley, Fairfield and George Spencer Academy. <br /><br />There is also easy access to a range of both national and independent retailers within Stapleford town centre and for those looking to commute, there is access to the A52 for Nottingham and Derby, junction 25 of the M1 Motorway, the i4 bus route and the Nottingham Express Tram terminus situated at Bardill's roundabout.<br /><br />We highly recommend an internal viewing to fully appreciate the property in its entirety.<br /><br /><b>Entrance Hall</b> - 4.17 x 2.8 (13'8" x 9'2") - Composite and double glazed fitted front entrance door, Victorian style radiator, meter cupboard, Minton tile flooring, decorative coving, archway and ceiling rose, useful understairs storage space with lighting and shelving and useful additional store room with tiled flooring, spotlights and shelving. Staircase rising to the first floor.<br /><br /><b>Lounge</b> - 3.87 x 3.71 (12'8" x 12'2") - Double glazed windows to the front with fitted blinds, Victorian style radiator, t.v. and telephone points, central chimney breast with inset multi-fuel fire on tiled hearth, coving, ceiling rose and media points.<br /><br /><b>Open Plan Refitted Dining Kitchen</b> - 5.55 x 5.12 (18'2" x 16'9") - The kitchen comprises a range of contrasting fitted base and wall storage cupboards by 'Wren' with integrated appliances incorporating two ovens with 'hide and slide' glass doors, Neff coffee machine, integrated fridge/freezer and additional under-counter freezer, inbuilt washer/dryer, counter-top five ring gas hob with extractor over, contrasting floor tiles with under-floor heating, useful pull-out pantry cupboard, inset sink unit with gold coloured central mixer tap and tiled splashbacks, ample space for dining table and chairs, central chimney breast with inset multi-fuel fire and tiled hearth, full height double glazed bi-fold doors opening out to the rear garden, spotlights, boiler cupboard housing the gas fired central heating combination boiler and drop-down pendant lighting.<br /><br /><b>First Floor Landing</b> - Double glazed window to the side, doors to three bedrooms and bathroom, door with stairs up to the top floor.<br /><br /><b>Bedroom 2</b> - 3.94 x 3.62 (12'11" x 11'10") - Double glazed window overlooking the landscaped rear garden, radiator, decorative fireplace and door to walk-in wardrobe with shelving and hanging space.<br /><br /><b>Bedroom 3</b> - 3.79 x 3.72 (12'5" x 12'2") - Two double glazed windows to the front with fitted blinds and radiator.<br /><br /><b>Bedroom 4</b> - 2.5 x 1.75 (8'2" x 5'8") - Double glazed window to the front, radiator, telephone point and parquet style flooring.<br /><br /><b>Bathroom</b> - 3 x 1.81 (9'10" x 5'11") - Modern four piece suite comprising walk-in shower cubicle with mains shower and glass shower screen, push-flush w.c., free-standing wash hand basin with mixer tap and bath with tiled side and central mixer tap. Partially tiled walls, slate tiled floor, double glazed window to the rear with fitted blinds, spotlights and extractor fan.<br /><br /><b>Second Floor Principal Bedroom</b> - 5.83 x 5.5 (19'1" x 18'0") - Three Velux roof windows to the front with far reaching views towards Sandiacre and Springfield Mill, additional Velux roof window to the rear, two radiators, pitched ceiling with inset spotlights, exposed and varnished floorboards and door to en suite bathroom.<br /><br /><b>En Suite Bathroom</b> - 2.63 x 2.43 (8'7" x 7'11") - Modern four piece suite comprising tiled shower cubicle with mains shower and glass screen, bath, push-flush w.c. and wash hand basin with central mixer tap. Partially tiled walls, tiled floor, Velux roof window to the rear, heated chrome ladder towel radiator, spotlights and extractor fan.<br /><br /><b>Outside</b> - The rear garden has been landscaped in the past and consists of an initial lower paved patio area with side gate providing access to the front and a useful brick store. A decorative plum slate chipped meandering pathway then provides access to a pebbled patio area with further steps leading up to a circular decked area and shaped lawn section. Within the garden is external lighting point and water tap and to the foot of the plot is a timber storage shed and within the garden itself there is a variety of mature and specimen bushes, shrubs and trees.<br /><br /><b>Directional Note</b> - From our Stapleford branch on Derby Road, proceed to The Roach traffic lights turning right onto Toton Lane. Proceed up the hill and over the brow passing the entrance to Fairfield School, turning right onto Brookhill Street. Proceed down the hill and take an eventual turn right onto Antill Street and the property can then be found on the right hand side.<br /><br />Ref: 7350NH<br /><br />AN EARLY 1900S SPACIOUS AND EXTREMELY WELL PRESENTED FOUR BEDROOM DETACHED FAMILY HOUSE<br /><br /> | 4 | 2 | £ 275,000 | Wednesday, 19-Jan-22 07:42:19 UTC |
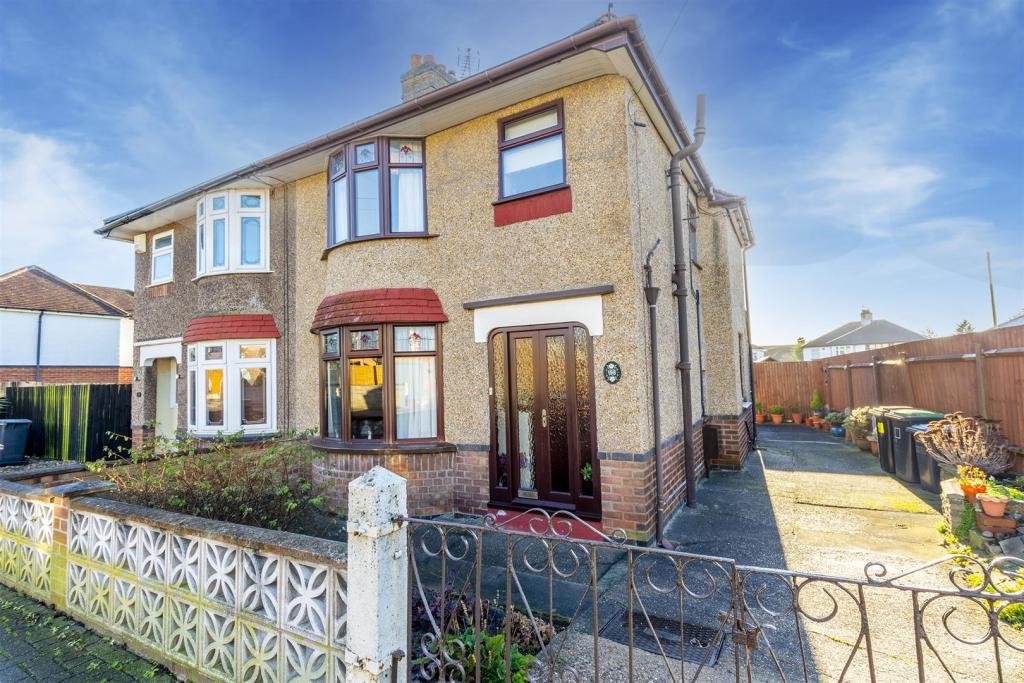 | Brookhill Street, Nottingham A well position, traditional double height bay fronted three bedroom semi detached house. G.c.h., double glazing, off-street parking and front and rear gardens. Well positioned close to shops, schools and transport links making this an ideal first time buy or young family home. Internal viewing highly recommended.<br /><br />ROBERT ELLIS ARE PLEASED TO BRING TO THE MARKET, WITH NO UPWARD CHAIN, A TRADITIONAL, DOUBLE HEIGHT BAY FRONTED THREE BEDROOM SEMI DETACHED HOUSE, POSITIONED IN THIS WELL REGARDED AND POPULAR RESIDENTIAL LOCATION.<br /><br />With accommodation over two floors comprising entrance lobby leading through to entrance hall, open plan through lounge/diner and kitchen to the ground floor. The first floor landing provides access to three bedrooms and a three piece bathroom.<br /><br />Externally, there is a gated driveway leading down the side of the property with gardens to both the front and rear and there is gas central heating and double glazing.<br /><br />Although requiring a degree of cosmetic upgrading and modernisation, the property sits favourably within close proximity of excellent nearby schooling for all ages such as William Lilley, Fairfield and George Spencer Academy Trust. There is also easy access to the shops and services within Stapleford town centre and a variety of nearby transport links such as the A52 for Nottingham and Derby, junction 25 of the M1 Motorway and the Nottingham Express Tram terminus situated at Bardills roundabout.<br /><br />We believe the property would make an ideal first time buy or young family home and highly recommend an internal viewing.<br /><br /><b>Entrance Porch</b> - Double entrance doors with curved glass windows to either side and further panel and glazed entrance door to:<br /><br /><b>Entrance Hall</b> - 1.71 x 1.68 (5'7" x 5'6") - Staircase rising to the first floor, radiator, telephone point, doors to through lounge and kitchen and useful understairs storage pantry with shelving and also housing the electricity meter.<br /><br /><b>Living Room</b> - 3.59 x 3.07 (11'9" x 10'0") - Double glazed window overlooking the rear garden, radiator, media points, coving, Adam style fire surround incorporating coal effect fire with marble insert and hearth, also housing the back boiler for central heating.<br /><br /><b>Dining Area</b> - 3.73 x 3.09 (12'2" x 10'1") - Double glazed bay window to the front with stained glass top lights, radiator, coving and decorative arched window looking through to the hallway. Opening through to the living space.<br /><br /><b>Kitchen</b> - 2.6 x 2.3 (8'6" x 7'6") - Equipped with a range of matching fitted base and wall storage cupboards with roll top work surfacing incorporating single sink unit and drainer with central mixer tap. Space for free-standing cooker and plumbing for washing machine, corner display shelving, glass fronted crockery cupboards, partial wall tiling, double glazed window to the side with fitted roller blind and panel and glazed door to:<br /><br /><b>Rear Lobby</b> - UPVC panel and double glazed exit door to the garden, further window to the side (not double glazed,) door to:<br /><br /><b>Brick Built Utility Area</b> - Power and space for the fridge/freezer.<br /><br /><b>First Floor Landing</b> - Double glazed window to the side, mini coving, doors to all bedrooms, bathroom and loft access to an insulated loft space.<br /><br /><b>Bedroom 1</b> - 3.78 x 3.05 (12'4" x 10'0") - Double glazed bay window to the front with stained glass top lights, radiator and coving. Fitted his and hers wardrobes with central vanity dressing area and drawers.<br /><br /><b>Bedroom 2</b> - 3.49 x 3 (11'5" x 9'10") - Double glazed window to the rear, radiator, airing cupboard housing hot and cold water tanks with shelving, fitted double wardrobe, desk/dressing area and overhead storage cupboards.<br /><br /><b>Bedroom 3</b> - 2.46 x 2.28 (8'0" x 7'5") - Double glazed window to the rear and radiator.<br /><br /><b>Bathroom</b> - 2.01 x 1.79 (6'7" x 5'10") - Three piece suite comprising bath with shower over, wash hand basin and low flush w.c. with partially tiled walls, double glazed window to the front with roller blind, radiator and wall mounted mirror fronted bathroom cabinet.<br /><br /><b>Outside</b> - To the front of the property is a gated driveway providing off-street parking with an array of planted flower borders and rockery. Open access then leads down to the rear garden which comprises a paved patio area, leading onto a planted flower bed and situated to the foot of the plot is a pitched roof timber garden shed.<br /><br /><b>Directional Note</b> - From our Stapleford branch on Derby Road, proceed to The Roach traffic lights and turn right onto Toton Lane. Proceed over the brow of the hill passing the entrance to Fairfield School and take a right turn onto Brookhill Street. The property can then be found on the left hand side, identified by our For Sale Board.<br /><br />Ref: 7358nh<br /><br />A DOUBLE HEIGHT BAY FRONTED, TRADITIONAL, THREE BEDROOM SEMI DETACHED HOUSE<br /><br /> | 3 | 1 | £ 210,000 | Tuesday, 18-Jan-22 13:05:28 UTC |
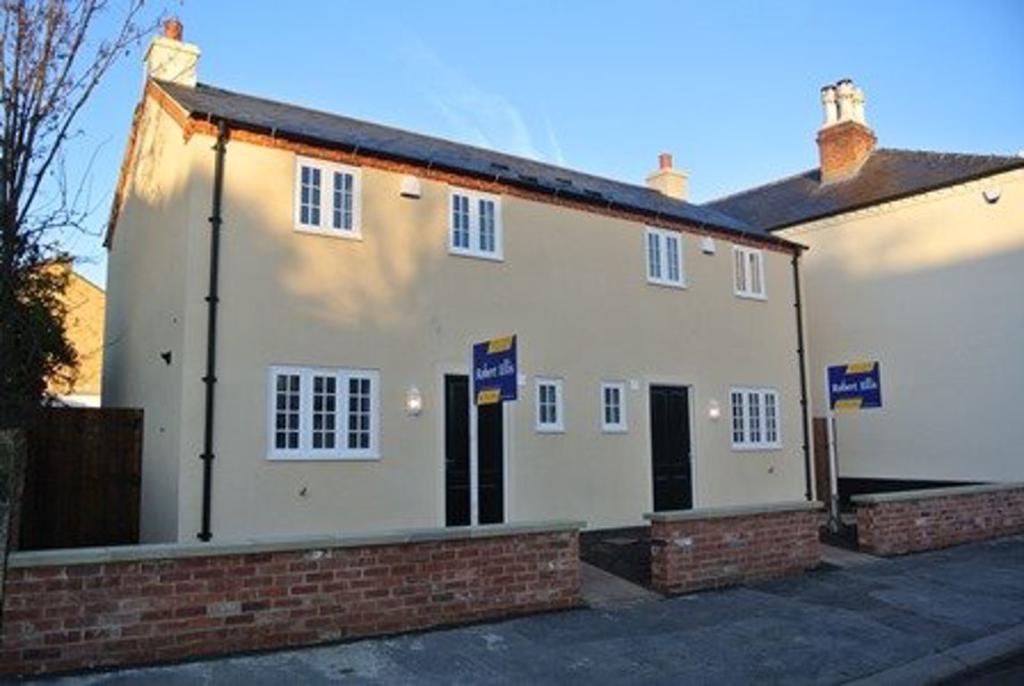 | Market Street, Draycott, DE72 3NB Robert Ellis are proud to bring to the rental market this recently constructed, 3 bedroom, semi detached property in the heart of Draycott village. The accommodation is spacious, light and airy, well laid out and neutral in decor. Draycott is a highly regarded village with a real sense of community, ideally located for the main commuter road and rail networks as well as East Midlands Airport. <br /><br />In Brief the accommodation comprises<br /><br />Entrance Hall with stairs to the first floor, storage cupboard, radiator, oak style flooring and doors off to <br /><br />Guest Cloakroom / WC, having d/g window to the front, pedestal handwash basin, low flush wc, radiator and oak style flooring.<br /><br />Living Room (22` 2" x 9`6") having 2 d/g french doors to the side, understairs storage cupboard, radiator, oak style flooring and open aspect into the <br /><br />Kitchen / Dining Area, having d/g window to the front, french doors to the rear garden, radiator, fitted wall and base units with worksurfaces over, inset sink and drainer, integrated oven hob and extractor over.<br /><br />First Floor, Semi galleried landing with doors off to <br /><br />Bedroom 1 (14`4" x 9`7") having d/g windows to the side and rear and raidiator.<br /><br />Bedroom 2 (10`6" x 8`7") having d/g window to the rear and radiator.<br /><br />Bedroom 3 (8`6" x 6`5") having d/g window to the rear and radiator.<br /><br />Bathroom, having d/g window to the front, panel bath with shower over, wall mounted handwash basin, low flush wc and chrome heated towel rail.<br /><br />Outside is a low maintenance foregarden and gated access to the enclosed rear garden with patio area, raised lawn and a good degree of privacy.<br /><br />Available early March. Offered Unfurnished, Viewings by Appointment. Long Eaton Office.<br /><br /> | 3 | 1 | £ 875 | Tuesday, 18-Jan-22 10:47:32 UTC |
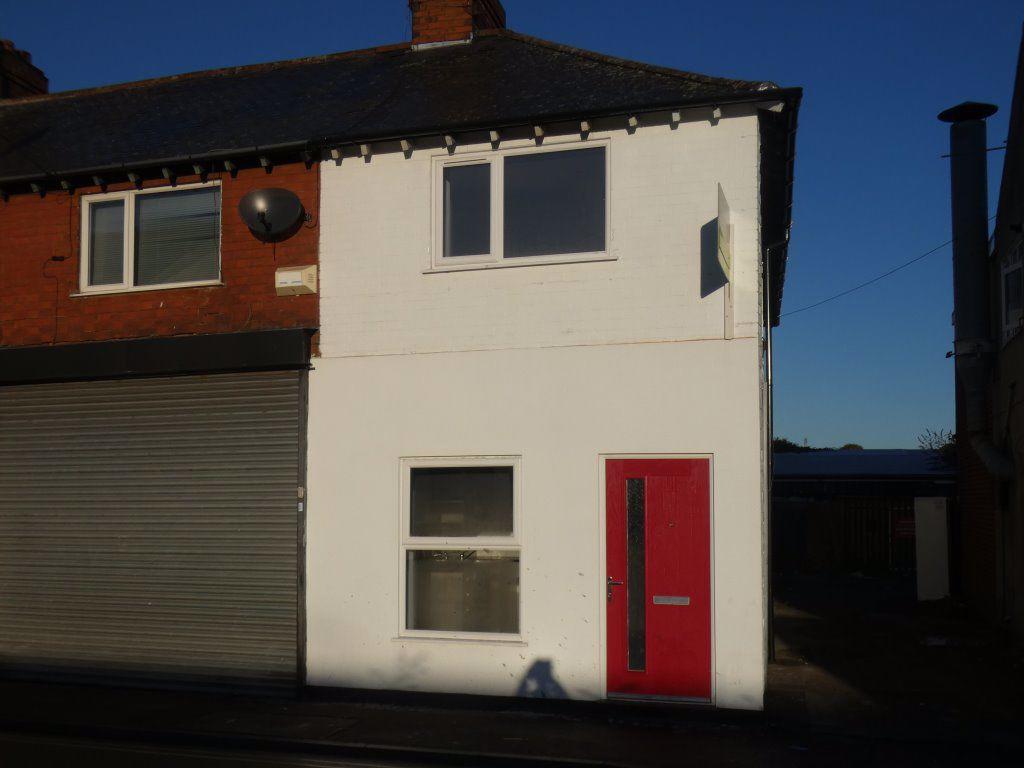 | Station Road, Long Eaton, Nottingham NG10 2DF A fully refurbished and self contained one bedroom first floor flat within walking distance of Long Eaton town centre. Accessed via purpose built stairway to the rear, the property benefits from electric heating and full uPVC double glazing. All fixtures and fittings have been newly installed with the addition of brand new decor and floor coverings. The accommodation comprises; lounge with open plan fitted kitchen (with hob and oven), double bedroom and fitted shower room with white suite. An ideal professional let available for immediate occupation. Accompanied viewings. Long Eaton office.<br /><br /> | 1 | 1 | £ 575 | Tuesday, 18-Jan-22 10:15:52 UTC |
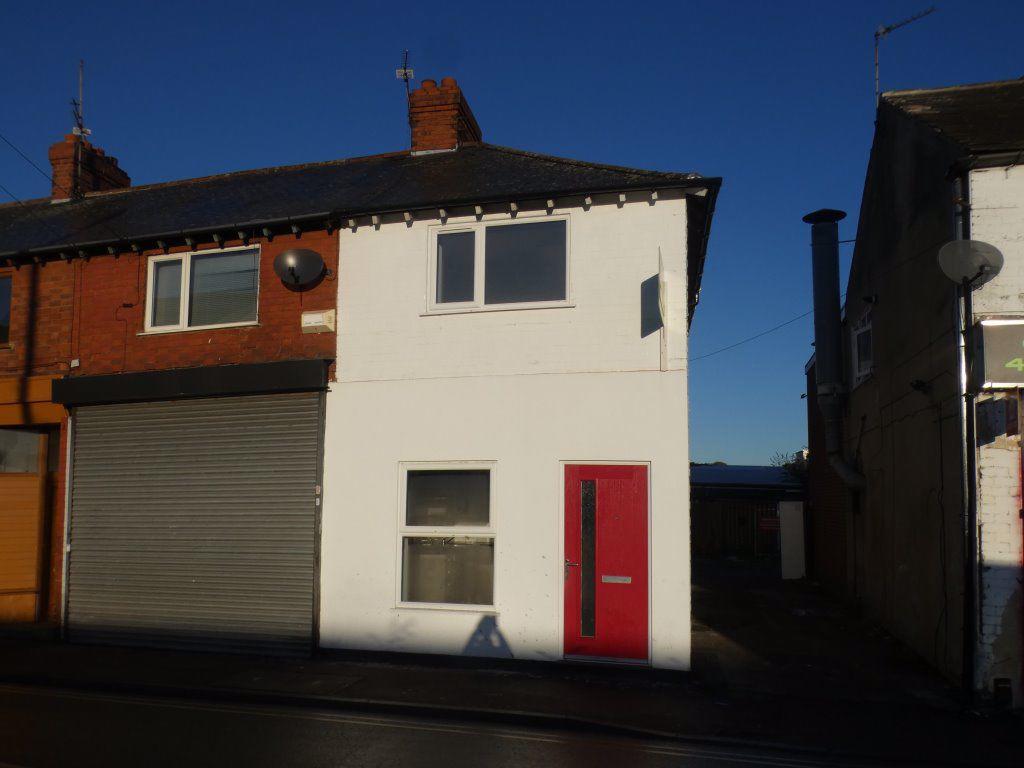 | Station Road, Long Eaton, Nottingham NG10 2DF A fully refurbished and self contained one bedroom ground floor flat within walking distance of Long Eaton town centre. Having the benefit of electric heating and full uPVC double glazing, all fixtures and fittings have been newly installed with the addition of brand new decor and floor coverings. The accommodation comprises; lounge with open plan fitted kitchen (to include hob and oven), double bedroom and fitted shower room with white suite. An ideal professional let. Available for immediate occupation. Accompanied viewings. Long Eaton office.<br /><br /> | 1 | 1 | £ 575 | Tuesday, 18-Jan-22 10:15:43 UTC |
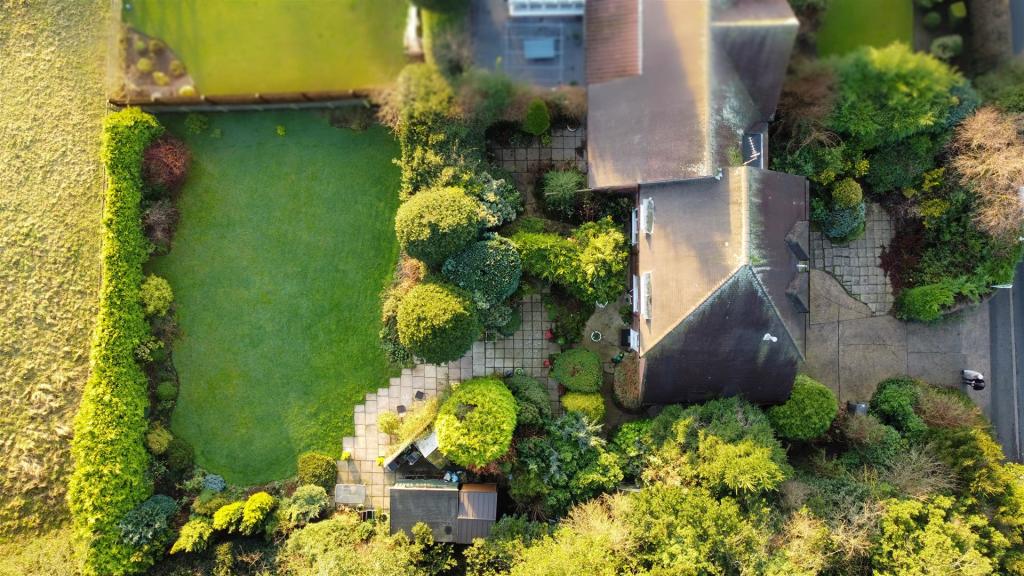 | Nottingham Road, Trowell BEING SOLD WITH NO UPWARD CHAIN! This spacious and characterful extended converted former farm cottage date back originally to the 1930s, with gas c.h., double glazing, ample parking, integral garage and generous gardens. Three versatile reception rooms, three good size bedrooms, the principal w... | 3 | 2 | £ 450,000 | Monday, 17-Jan-22 14:19:21 UTC |
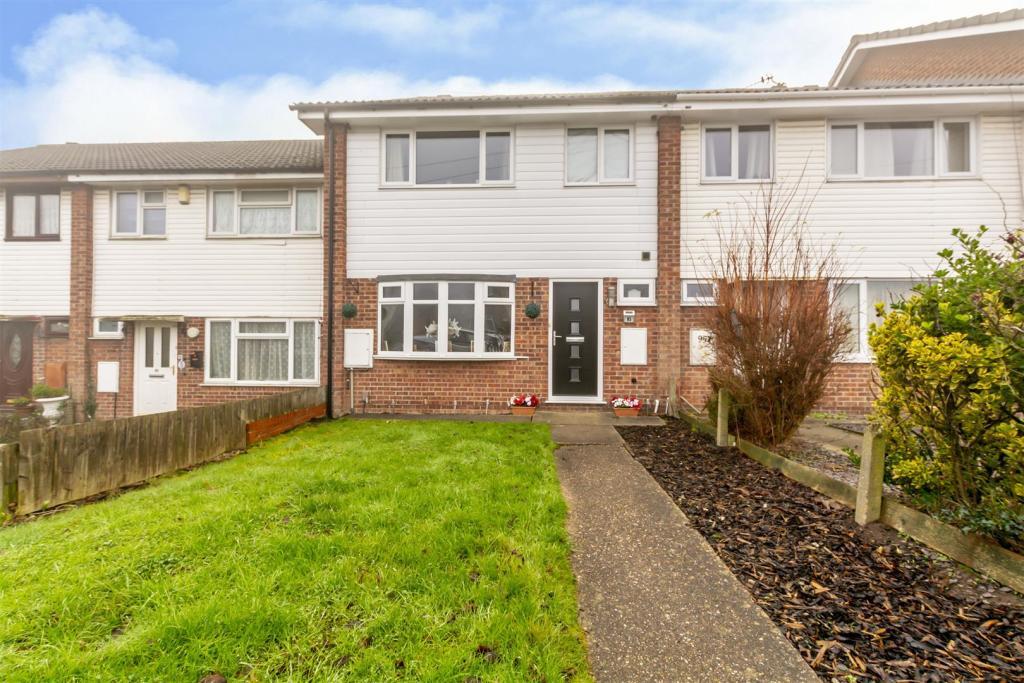 | Travers Road, Sandiacre, Nottingham Surprisingly spacious, three bedroom mid town house. Cloaks/w.c., open plan dining kitchen with built-in appliances, g.c.h. from combi, parking to rear, great for first time buyers and young families. Viewing recommended.<br /><br />A SURPRISINGLY SPACIOUS THREE BEDROOM MID TOWN HOUSE.<br /><br />This true family size property comes to the market in ready to move into condition, with features including cloakroom/w.c., gas fired central heating served from a combination boiler and UPVC double glazed windows. There is an open plan dining kitchen with a range of contemporary fitted units and integral appliances.<br /><br />Offering a semi open plan feel, the accommodation comprises a hallway with stairs leading to the first floor, access to kitchen and partially open to the living room. The dining kitchen is located to the rear and there is a cloakroom/w.c. accessed off the hallway. Rising to the first floor the landing provides access to three well proportioned bedrooms and family bathroom.<br /><br />The property enjoys an easy to maintain garden and has the benefit of a parking space at the front of the plot and accessed from a rear courtyard.<br /><br />Situated in this popular residential suburb with many amenities on hand, including schools for all ages, regular bus service and for those wishing to commute, the A52 for Nottingham, Derby and junction 25 of the M1 Motorway is only a few minutes drive away.<br /><br />This property would make a fantastic first home with room to expand for young families and an internal viewing is recommended.<br /><br /><b>Hallway</b> - 5.37 x 1.8 (17'7" x 5'10") - Double glazed front entrance door, stairs to the first floor, door to kitchen, open to lounge and door to cloaks/w.c.<br /><br /><b>Cloaks/W.C.</b> - Incorporating a two piece suite comprising wash hand basin and low flush w.c. Double glazed window.<br /><br /><b>Lounge</b> - 4.97 x 3.47 (16'3" x 11'4") - Contemporary wall mounted flame effect electric fire. Radiator and double glazed bow window to the front.<br /><br /><b>Dining Kitchen</b> - 5.4 x 2.96 (17'8" x 9'8") - Incorporating a range of modern fitted wall, base and drawer units with contrasting work surfacing and inset 1½ bowl sink unit with single drainer. Breakfast bar. Built-in electric oven, hob and extractor hood over, walk-in pantry housing fridge and freezer. Washing machine and dishwasher, housed behind built-in cupboard next to the sink and further larder cupboard housing the tumble dryer all included within the sale. Radiator, double glazed window and double glazed patio door to rear garden.<br /><br /><b>First Floor Landing</b> - Built-in cupboards, one housing the gas combination boiler (for central heating and hot water.)<br /><br /><b>Bedroom 1</b> - 4.02 x 3.2 (13'2" x 10'5") - Radiator and double glazed window to the front.<br /><br /><b>Bedroom 2</b> - 4.01 x 3.27 (13'1" x 10'8") - Radiator and double glazed window to the rear.<br /><br /><b>Bedroom 3</b> - 2.14 x 2.08 (7'0" x 6'9") - Wardrobe recess, radiator and double glazed window to the front.<br /><br /><b>Family Bathroom</b> - 2.04 x 1.73 (6'8" x 5'8") - Incorporating a modern three piece suite comprising pedestal wash hand basin, low flush w.c. and 'P' shaped shower bath with thermostatic controlled twin rose shower system over. Partially tiled walls, radiator and double glazed window.<br /><br /><b>Outside</b> - The property is set back from the road with a fenced and enclosed front garden. The rear garden is fenced and enclosed and landscaped with paving for ease of maintenance. There is gated access at the foot of the plot leading to the rear courtyard where the property benefits from a parking space at the rear boundary.<br /><br /><b>Directional Note</b> - From our Stapleford branch on Derby Road, proceed in the direction of Sandiacre. Continue over the railway bridge onto Station Road and at the traffic lights, turn right onto Town Street. Follow the road along turning left onto King Street and continue to the end of King Street and then continue straight up onto Travers Road where the property can be found on the left hand side, identified by our For Sale Board.<br /><br />Ref: 7356ps<br /><br />A SURPRISINGLY SPACIOUS THREE BEDROOM MID TOWN HOUSE<br /><br /> | 3 | 1 | £ 190,000 | Monday, 17-Jan-22 12:59:17 UTC |
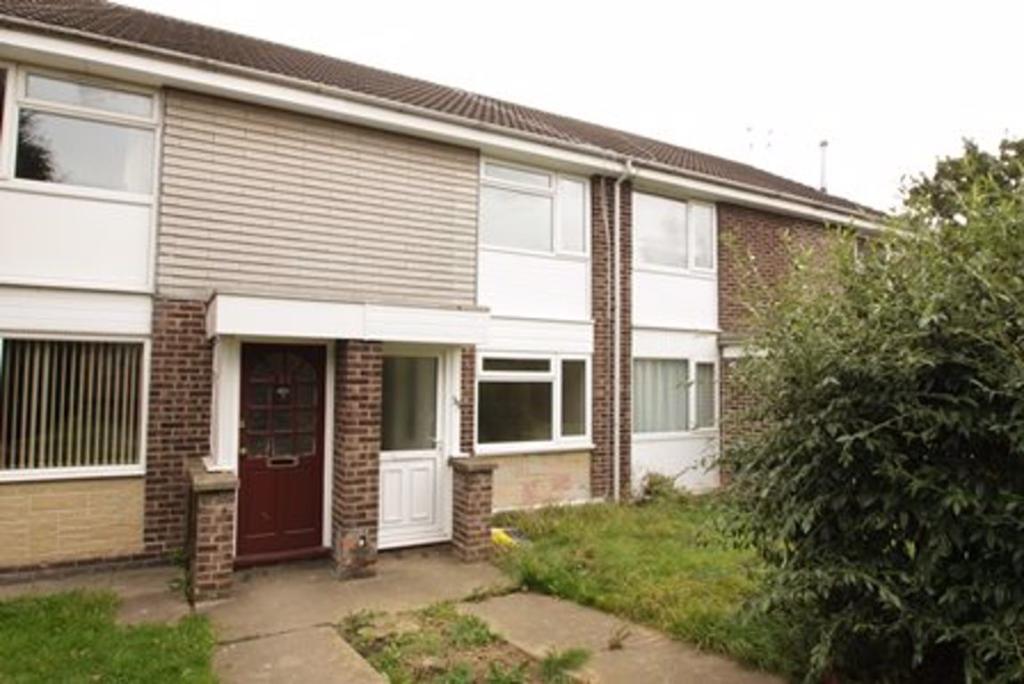 | Wharfedale Road, Long Eaton, NG10 3HG Robert Ellis are pleased to offer for rent this 2 DOUBLE bedroom townhouse with garage including a fitted kitchen and bathroom. Being located on the popular "Dales" development, this property is well located for local amenities including schools and leisure facilities as well as the main road and rail networks. Available mid February. Viewings by appointment. Long Eaton Office.<br /><br /> | 2 | 1 | £ 695 | Monday, 17-Jan-22 10:30:51 UTC |
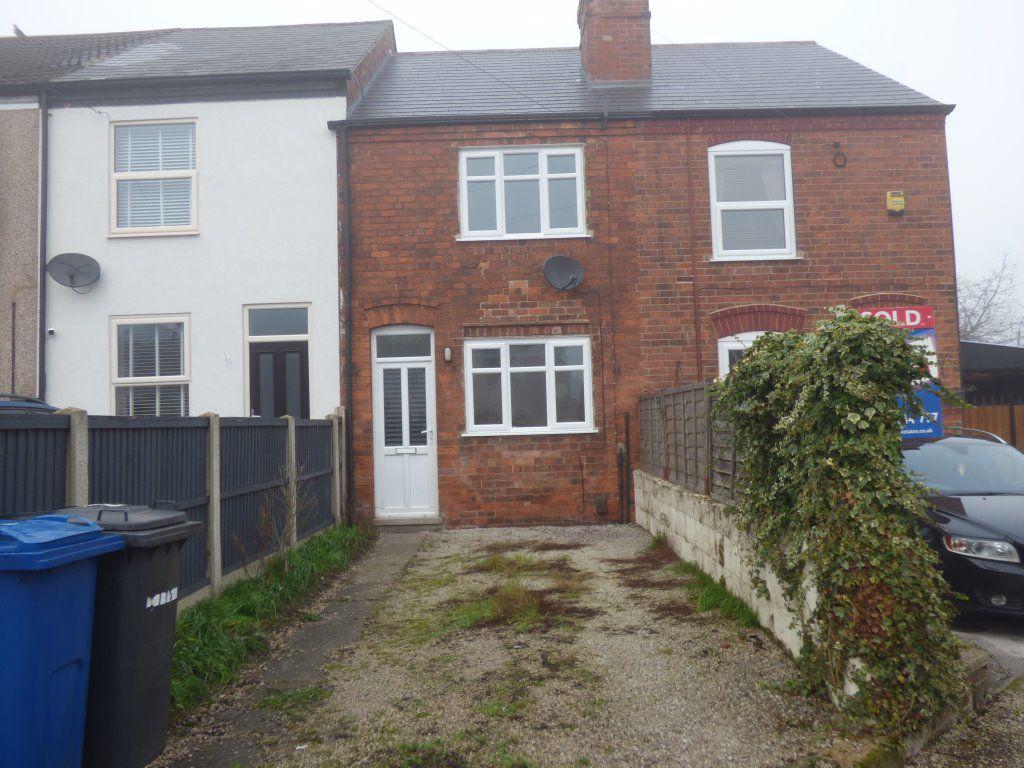 | Cromwell Terrace, Ilkeston. DE7 8JR UNFURNISHED NEWLY DECORATED 2 DOUBLE BEDROOM MID TOWN HOUSE WITH OFF ROAD CAR STANDING situated in Ilkeston with its day to amenities and transport services with the train station nearby. Briefly comprising of: Lounge, Dining Kitchen, Utility Room, Bathroom, 2 Double Bedrooms, Off Road car standing to the front & low maintenance garden to rear. Offered Unfurnished, Available Now, Viewing by Appointment. Stapleford Office.<br /><br />DG Entrance Door to:<br /><br />Lounge: With DG window to front elevation, Radiator, built-in Cupboard housing meters and consumer board.<br /><br />Inner Lobby: With stairs to first floor.<br /><br />Dining Kitchen: With DG window to rear elevation, Radiator, wall and base units, work surfaces, 4 ring gas hob, electric oven, extractor fan, single drainer sink unit, understairs storage cupboard.<br /><br />Rear Lobby: With radiator, DG window and door to rear elevation.<br /><br />Downstairs Bathroom: With Radiator, DG window to side elevation, panelled bath with shower over, pedestal wash hand basin, through to:<br /><br />Downstairs WC: With WC wall mounted radiator, DG window to side elevation.<br /><br />First Floor:<br />Landing:<br /><br />Bedroom 1: Double bedroom with DG window to front elevation, Radiator.<br /><br />Bedroom 2: Double bedroom with DG window to rear elevation, Radiator.<br /><br />Outside:<br />Gardens: To the front off road car standing and to the rear a slabbed forecourt garden with raised decked patio.<br /><br /> | 2 | 1 | £ 675 | Saturday, 15-Jan-22 12:58:33 UTC |
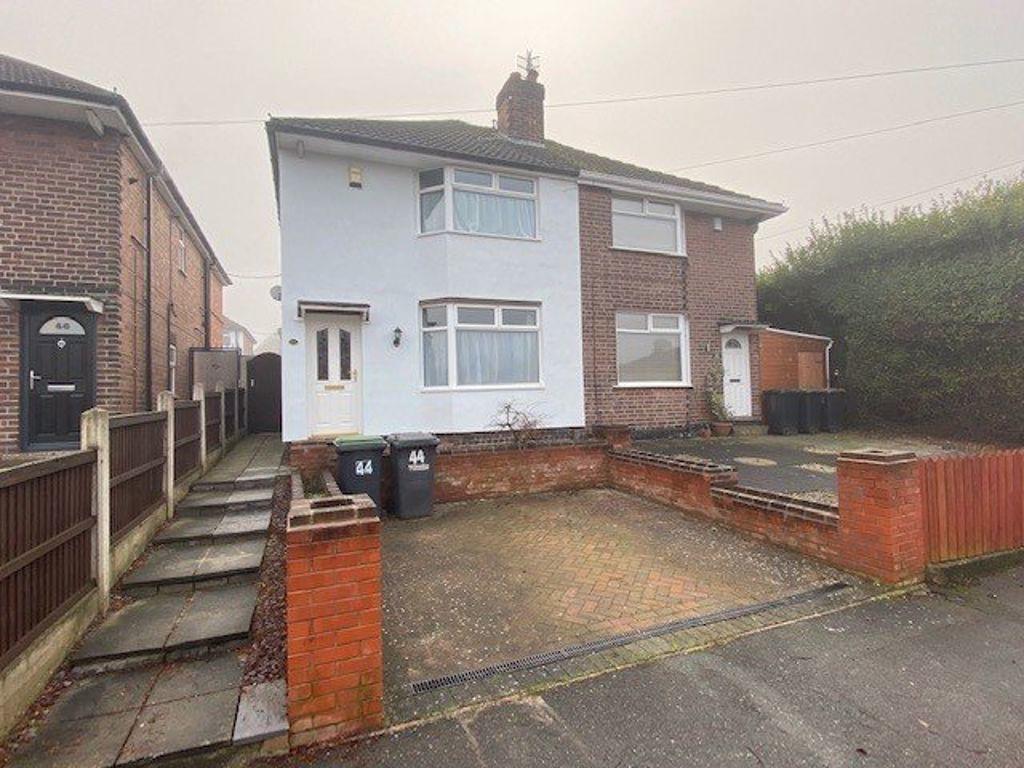 | Hemlock Avenue, Stapleford NG9 8DN An exceptionally well presented 2 Bed semi detached property with off road parking, close to Stapleford town centre with its day to day amenities, excellent transport services and being situated close to the A52, M1 Motorway and tram terminus. Briefly comprising of: Hall, Lounge, Dining Kitchen, 2 Double Bedrooms, Bathroom, Garden to the rear, Off road car standing to the front. Offered Unfurnished. Available Now. Viewing by Appointment. Stapleford Office.<br /><br /><br />DG Entrance door into:<br /><br />Hall: with stairs to first floor and door into the:<br /><br />Living Room (13`5" x 12`) With DG bay window to the front, gas fire in feature surround, newly fitted carpet, understairs storage cupboard and arch into the:<br /><br />Dining Kitchen (15`5" x 10`2") With DG window and French doors to the rear, fitted wall and base units with roll edge worksurfaces over, inset "Astracast" sink and drainer with monobloc tap over, 5 burner range cooker, ample space for table and chairs, tiled floor. <br /><br />First Floor:<br /><br />Landing with DG window to the side and doors off to:<br /><br />Bedroom 1 (13`2" x 12`1") With DG window to the front, cast iron feature fireplace, overstairs storage cupboard, radiator and newly fitted carpet.<br /><br />Bedroom 2 (10`1" x 7`11") With DG window to the rear and radiator.<br /><br />Bathroom, With DG window to the rear, fitted furniture with inset sink and wc, P shaped panel bath with full shower enclosure, radiator. <br /><br />Outside<br />Gardens: to the front is driveway parking and to the rear is a lovely enclosed garden with patio area, lawn, shed and brick built BBQ.<br /><br /> | 2 | 1 | £ 750 | Saturday, 15-Jan-22 12:58:20 UTC |
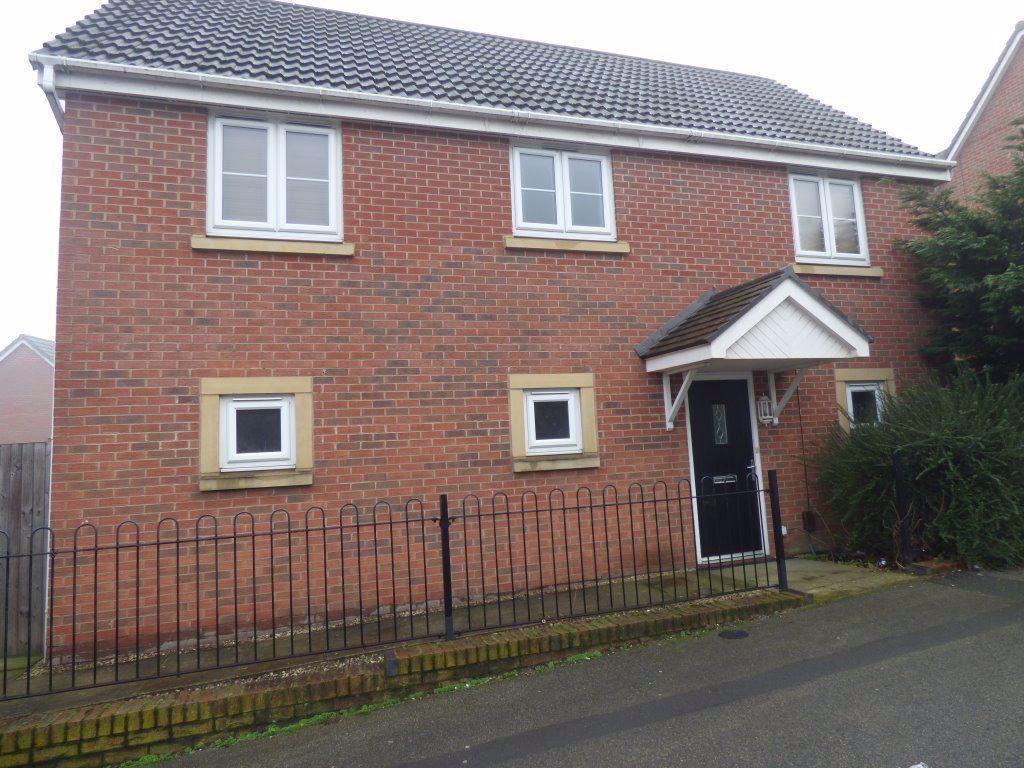 | Corporation Road, Ilkeston. DE7 4AY AN ATTRACTIVE UNFURNISHED WELL PRESENTED DETACHED ONE BEDROOM COACH HOUSE situated in Ilkeston with its day to day amenities and good transport services. Briefly comprising of: Generous sized landing/hall, generous sized double bedroom, lounge, kitchen, bathroom, courtyard to the front, allocated parking space and garage to the rear. Offered Unfurnished, Available Now, Viewing by Appointment. Stapleford Office.<br /><br />Entrance Door to:<br />Hallway: With wall mounted heater, stairs up to:<br /><br />Open Plan Landing/hallway: With DG window to rear elevation, wall mounted heater, built-in storage cupboard housing cylinder & opening onto:<br /><br />Large Double Bedroom: With DG windows to both front & rear elevations, 2 x wall mounted heaters.<br /><br />Kitchen: With range of wall and base units, work surfaces, single drainer sink unit, electric oven, electric hob, extractor fan, DG window to front elevation, wall mounted heater.<br /><br />Lounge: With DG window to front elevation, wall mounted heater, Built-in Storage cupboard.<br /><br />Bathroom: With 3 piece suite comprising of: Panelled bath having shower over, WC, pedestal wash hand basin, DG window to rear elevation, wall mounted heater.<br /><br />Outside: Small forecourt area to the front, side pathway leads through a gate to the rear with allocated parking space and garage having light and power and storage cupboard/cycle storage. Vehicle access to the rear is via separate road off Charnos Street.<br /><br /> | 1 | 1 | £ 595 | Saturday, 15-Jan-22 12:56:11 UTC |
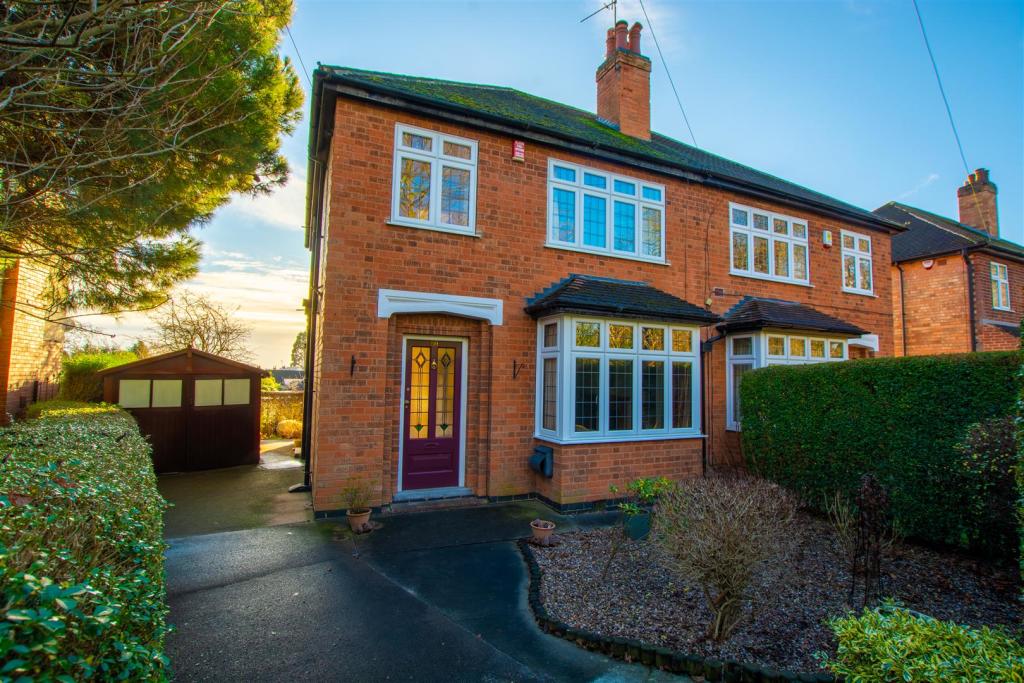 | Bramcote Drive, Beeston, Nottingham A well presented 1930s three bedroom semi-detached house tucked away in a sought after residential location and displaying potential for extension (subject to the necessary consents).<br /><br />This fabulous property will appeal to a variety of potential purchasers.<br /><br />An attractive 1930s built three bedroom semi-detached house with high ceilings and a light and airy interior throughout.<br /><br />Tucked away in a peaceful and sought after residential location opposite Beeston Fields Golf Course, this excellent house has retained much of its original character and charm and has been well maintained by the current vendor.<br /><br />In brief the appealing interior comprises: Entrance hallway, dining room, sitting room and kitchen to the ground floor. Rising to the first floor are two double bedrooms, a further single bedroom and a family bathroom.<br /><br />Outside the property has a gated driveway with detached garage beyond and mature and enclosed gardens to both front and rear.<br /><br />Offering great potential to extend and develop subject to the necessary consents, this versatile house is likely to appeal to a variety of potential purchasers and is well worthy of viewing.<br /><br /><b>Hallway</b> - A colour leaded front entrance door leads to hallway with radiator, stairs off to first floor landing and useful understairs cupboard.<br /><br /><b>Sitting Room</b> - 4.21 x 3.47 (13'9" x 11'4") - With UPVC double glazed bay window to the front, radiator, fuel effect gas fire with tiled hearth and surround and Adam style timber mantle.<br /><br /><b>Dining Room</b> - 4.24 x 3.33 (13'10" x 10'11") - With UPVC double glazed window, radiator and an open fire with tiled hearth and surround and Adam style mantle.<br /><br /><b>Kitchen</b> - 3.64 x 2.09 (11'11" x 6'10") - With a range of fitted wall and base units, worksurfacing with tiled splashbacks, inset gas hob with electric oven below, one and a half bowl sink with mixer tap, plumbing for a washing machine, further appliance space, concealed Feronox boiler, tiled flooring, radiator, two UPVC double glazed windows, UPVC double glazed door to the exterior and walk in pantry with fitted shelving and UPVC double glazed window.<br /><br /><b>First Floor Landing</b> - With UPVC double glazed window and access to the fully insulated and part boarded loft with standing room creating excellent extra storage space.<br /><br /><b>Bedroom One</b> - 4.10 x 2.98 (13'5" x 9'9") - With UPVC double glazed window, radiator, exposed and varnished floorboards and a fireplace with Adam style mantle.<br /><br /><b>Bedroom Two</b> - 3.36 x 3.35 (11'0" x 10'11") - With UPVC double glazed window, radiator and exposed and varnished floorboards.<br /><br /><b>Bedroom Three</b> - 2.43 x 2.11 (7'11" x 6'11") - With UPVC double glazed window and radiator.<br /><br /><b>Bathroom</b> - With a three piece suite comprising WC, pedestal wash hand basin, bath with Mira shower over, fully tiled walls, two UPVC double glazed windows and radiator.<br /><br /><b>Outside</b> - To the front the property has a gated driveway with a detached garage beyond and an established and low maintenance garden with gravel, shrubs and hedged boundaries. To the rear the property again has an enclosed and established garden with a gravel area, outside tap, patio, lawn and stocked beds and borders.<br /><br /><b>Garage</b> - 4.84 x 2.36 (15'10" x 7'8") - With double timber doors to the front, light and power.<br /><br />An attractive 1930s built three bedroom semi-detached house with high ceilings and a light and airy interior throughout.<br /><br /> | 3 | 1 | £ 365,000 | Saturday, 15-Jan-22 11:16:53 UTC |
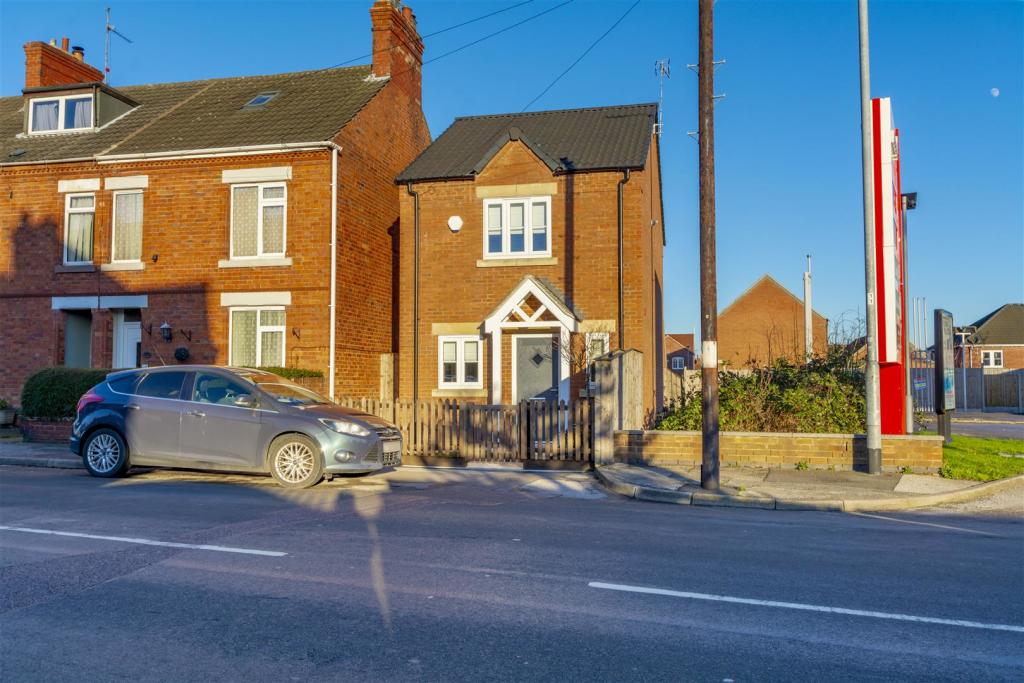 | Eastfield Side, Sutton-In-Ashfield A modern two double bedroom detached house, constructed in 2019 to a high standard and offered for sale in a Show Home style condition. Good size rear gardens, parking for four vehicles and detached garage to rear. Convenient for local amenities, Kingsmill Hospital, A38 and junction 28 of the M1 Motorway. Viewing highly recommended.<br /><br />INDEPENDENTLY BUILT TWO DOUBLE BEDROOM DETACHED HOUSE, CONSTRUCTED IN 2019.<br /><br />This nearly new property comes to the market in a 'Show Home' style condition with a high quality of fixtures and fittings throughout and sold with the remainder of a ten year build warranty. Features of this property include gas fired central heating served from a combination boiler, UPVC double glazing, contemporary fitted kitchen with built-in oven, hob, extractor and washing machine and luxury shower room/w.c., as well as a useful cloaks/w.c. to the ground floor.<br /><br />A further feature of this property, and what cannot be seen from the front elevation, is the generously sized and attractively landscaped rear gardens with patio and lawn, beyond which is a detached brick built single garage with parking for four vehicles, accessed from Tom Stimpson Way.<br /><br />Situated within a suburb of Sutton in Ashfield, with many amenities close by including Kingsmill Hospital, local schools and large open spaces including 'Sutton Lawn', various shops and facilities including Morrisons and for those wishing to commute, the A38 is close by which gives easy access to junction 28 of the M1 Motorway.<br /><br />A superb property which will suit both first time buyers and those wishing to downsize and we strongly recommend an early internal viewing to avoid disappointment.<br /><br /><b>Entrance Hall</b> - Composite double glazed front entrance door, radiator, door to cloaks/w.c. and open through to the living room.<br /><br /><b>Cloaks/W.C.</b> - Incorporating a two piece suite comprising wash hand basin and low flush w.c. Radiator and double glazed window.<br /><br /><b>Living Room</b> - 4.55 x 3.94 (14'11" x 12'11") - Useful understairs storage cupboard, stairs to the first floor, radiator and double glazed French doors opening into the rear garden.<br /><br /><b>Kitchen</b> - 3.25 x 1.73 (10'7" x 5'8") - Incorporating a contemporary range of fitted wall, base and drawer units with contrasting work surfacing and inset single bowl sink unit with single drainer. Built-in electric oven, hob and extractor hood over. Integrated washing machine. Appliance space, radiator and double glazed window to the front.<br /><br /><b>First Floor Landing</b> - Built-in storage cupboard and loft hatch.<br /><br /><b>Bedroom 1</b> - 3.34 (to wardrobes) x 2.93 (10'11" (to wardrobes) - Fitted wardrobes to one wall, radiator and double glazed window to the front.<br /><br /><b>Bedroom 2</b> - 3.95 x 2.34 (12'11" x 7'8") - Radiator and double glazed window to the rear.<br /><br /><b>Shower Room</b> - 2.45 x 1.87 (8'0" x 6'1") - Offering a luxury feel with wash hand basin, low flush w.c. and large walk-in shower cubicle with centrally fitted twin rose shower system with moveable rose and drench rain rose. Feature tiling to walls and floor, heated towel rail and double glazed window.<br /><br /><b>Outside</b> - Enclosed front garden with picket fence and gate, laid to lawn, with gated pedestrian access at the side leading to the rear garden. The rear garden is generous in size and bounded by walls and fences, with patio area, lawn with borders and pathway leading to the far end of the garden with further pedestrian gate leading to the garage with cobbled drive area for two vehicles and further tarmacadam driveway for a further two vehicles. This is accessed from Tom Stimpson Way at the rear.<br /><br /><b>Garage</b> - Of brick construction with pitched tiled roof, light and power and up and over door.<br /><br />INDEPENDENTLY BUILT TWO DOUBLE BEDROOM DETACHED HOUSE, CONSTRUCTED IN 2019<br /><br /> | 2 | 1 | £ 189,950 | Saturday, 15-Jan-22 11:06:45 UTC |
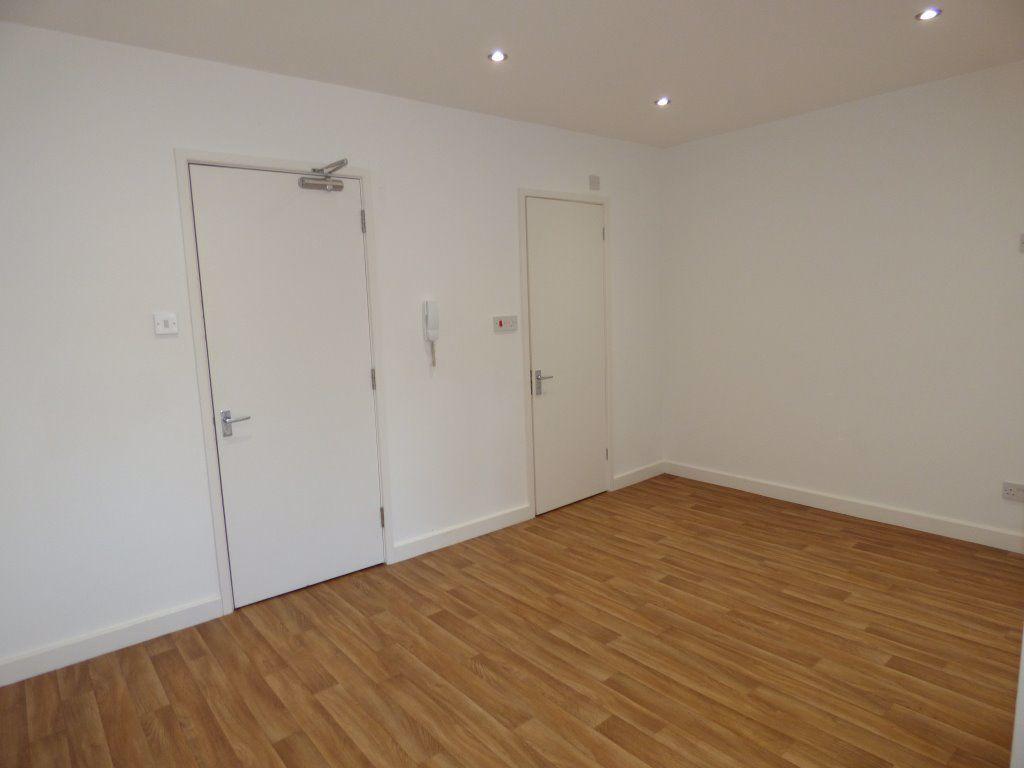 | Market Place, Long Eaton, NG10 1LS Stunning purpose-built development located in the centre of Long Eaton with all shops, restaurants and local facilities on your doorstep.<br />The accommodation comprises of communal entrance hallway with apartment 2 located on the first floor, open plan lounge/kitchen with wood effect flooring, matching range of contemporary kitchen units with complimentary tiled splash back, built in electric oven/hob with extractor fan above, stainless steel sink with chrome mixer tap, space and plumbing for washing machine. Double bedroom with views over Market Place. Shower room with low flush W/C, pedestal wash hand basin and shower enclosure with electric shower. The flat is also fitted with intercom entry system.<br />Accompanied viewing. Available from 20th February 2022 early viewing recommended.<br /><br /> | 1 | 1 | £ 495 | Friday, 14-Jan-22 17:25:40 UTC |
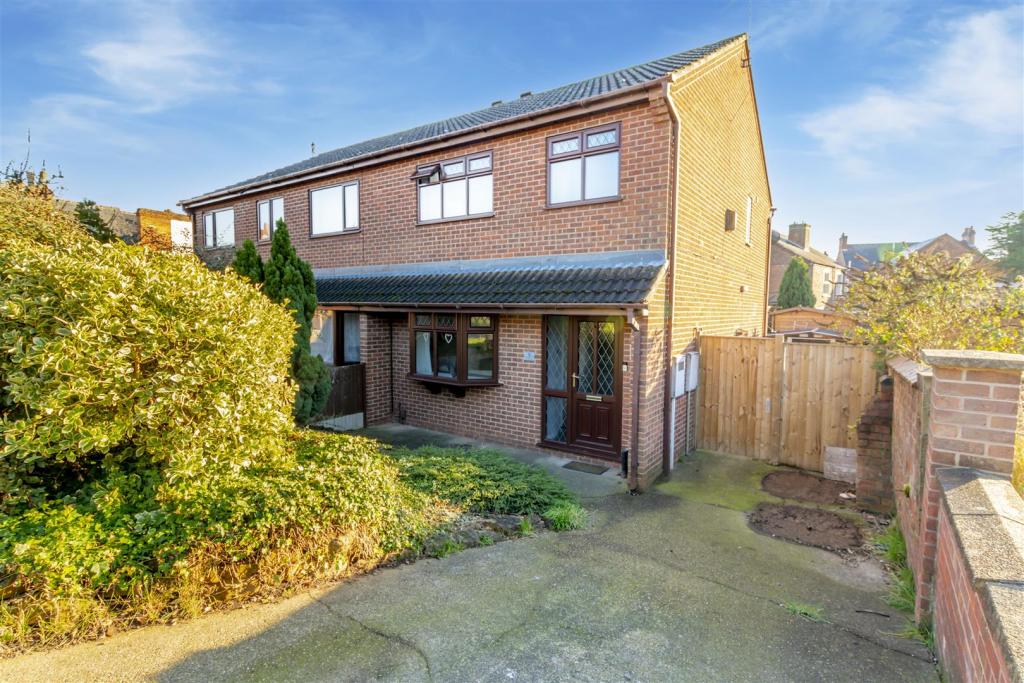 | Wood Avenue, Sandiacre, Nottingham A three bedroom semi detached house, offered for sale in ready to move into condition, open plan dining kitchen with modern contemporary feel and built-in appliances, g.c.h. from combi less than one year old, landscaped rear gardens with cabin bar. Would make a great first home. Viewing recommended.<br /><br />A THREE BEDROOM SEMI DETACHED HOUSE, OFFERED FOR SALE IN READY TO MOVE INTO CONDITION.<br /><br />The well presented property has features including an open plan dining kitchen with a modern contemporary feel with built-in oven, hob, extractor, fridge and freezer. The property is centrally heated from a combination boiler, installed in 2021 and benefits from UPVC double glazing throughout.<br /><br />Further features of this property include off-street parking to the front, a further gated hard standing area at the side and a landscaped rear garden which includes a cabin style garden building, currently used as a bar and chill-out area.<br /><br />Situated in this popular residential suburb within Sandiacre, a small town between the neighbouring towns of Stapleford and Long Eaton with a variety of amenities including a Lidl, Co-op, independent shops, Bistro and Restaurant. For those wishing to commute there is a regular bus service and the A52 for Nottingham, Derby and junction 25 of the M1 Motorway is a short drive away.<br /><br />This property would make a fantastic first home, as well as being great for young families, as schools are close by, and an early internal viewing comes highly recommended.<br /><br /><b>Entrance Hall</b> - Front entrance door, stairs to the first floor and door to lounge.<br /><br /><b>Lounge</b> - 4.7 x 3.29 (15'5" x 10'9") - Understairs storage cupboard housing Baxi gas combination boiler (for central heating and hot water) and installed in 2021. Radiator and double glazed bay window to the front.<br /><br /><b>Dining Kitchen</b> - 5.1 x 2.68 (16'8" x 8'9") - Incorporating a range of modern and contemporary fitted wall, base and drawer units with square edge work surfacing and inset stainless steel sink unit with single drainer. Built-in Bosch electric oven, Neff gas hob and extractor hood over. Integrated fridge and freezer. Plumbing and space for washing machine and. Two wall mounted flat panel feature radiators. Double glazed windows and double glazed patio door to rear garden.<br /><br /><b>First Floor Landing</b> - Built-in linen cupboard, loft hatch and doors to bedrooms and bathroom.<br /><br /><b>Bedroom 1</b> - 3.06 x 3.01 (10'0" x 9'10") - Built-in wardrobes, radiator and double glazed window to the rear.<br /><br /><b>Bedroom 2</b> - 3.07 x 3 (10'0" x 9'10") - Built-in wardrobes, radiator and double glazed window to the front.<br /><br /><b>Bedroom 3</b> - 2.08 x 2.01 (6'9" x 6'7") - Fitted covered radiator and double glazed window to the front.<br /><br /><b>Bathroom</b> - Incorporating a three piece suite comprising wash hand basin, low flush w.c. with 'P' shaped shower bath with waterfall mixer taps and shower attachment. Tiled splashbacks, radiator and double glazed window.<br /><br /><b>Outside</b> - To the front, the garden is laid to gravel with evergreen shrubs. A driveway then provides off-street parking and leads to double gates with further hard standing area. The rear garden is enclosed incorporating patio with pergola over. Lawn and cabin-style tongue and groove timber constructed garden building.<br /><br /><b>Garden Building</b> - Of tongue and groove timber construction, with light and power, currently used as a bar and chill-out area but would also make an ideal studio or home gym.<br /><br /><b>Directional Note</b> - From the A52 junction 25 of the M1 Motorway, proceed towards Sandiacre and Risley on Bostocks Lane. At the traffic light crossroads turn right onto Derby Road into Sandiacre, proceeding over the Motorway bridge, continue down the hill taking the first available left onto Stevens Road. Turn left onto Wood Avenue where the property can be found on the left hand side.<br /><br />Ref: 7355ps<br /><br />A THREE BEDROOM SEMI DETACHED HOUSE, OFFERED FOR SALE IN READY TO MOVE INTO CONDITION<br /><br /> | 3 | 1 | £ 200,000 | Friday, 14-Jan-22 13:45:19 UTC |
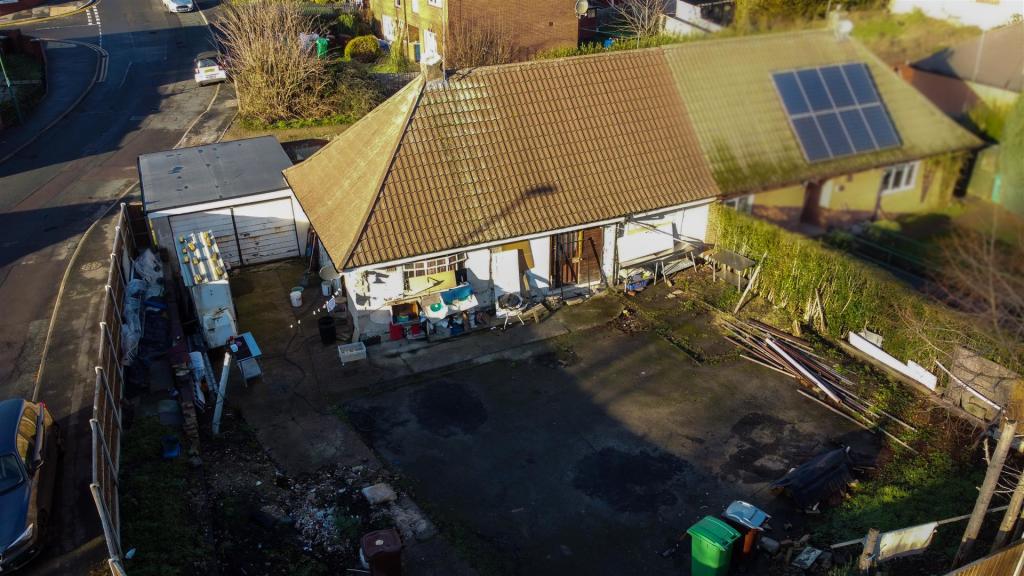 | The Wells Road, Nottingham TWO BEDROOM SEMI DETACHED BUNGALOW ON A CORNER PLOT IN NEED OF FULL MODERNISATION.<br /><br />Accommodation comprises; entrance hall, lounge, kitchen diner, bathroom, bedroom 1 and bedroom 2. Detached double garage with partially started extension.<br /><br />** RENOVATION OPPORTUNITY ** ** CORNER PLOT **<br /><br />Are you looking for your next project? LOOK NO FURTHER..<br /><br />Robert Ellis estate agents are proud to offer to the market this fantastic two bedroom, semi detached bungalow situated within Mapperley, Nottingham.<br /><br />The property will require modernisation throughout, but offers all prospective buyers the opportunity to make this fantastic corner plot home, your own! <br /><br />Upon entry, you are greeted by the kitchen with space for dining leading to the hallway. This then leads through to the lounge, with first double bedroom, and second bedroom off the hallway. There is a family bathroom with a three piece suite. To the side of the home is a detached double garage, with a partially started side extension to the rear.<br /><br />Please contact the office on to arrange your viewing or for further information!<br /><br /><b>Kitchen Diner</b> - 3.53m x 6.58m (11'7 x 21'7) - Single glazed wooden window facing the side and single glazed wooden bay window facing the front.<br /><br /><b>Hallway</b> - 3.53m x 2.69m (11'7 x 8'10) - <br /><br /><b>Lounge</b> - 4.47m x 3.68m (14'8 x 12'1) - Aluminium sliding doors.<br /><br /><b>Bedroom 1</b> - 3.48m x 3.99m (11'5 x 13'1) - Single glazed wooden bay window. Aluminium sliding doors.<br /><br /><b>Bedroom 2</b> - 3.48m x 2.69m (11'5 x 8'10) - Single glazed wooden windows.<br /><br /><b>Bathroom</b> - 1.73m x 1.78m (5'8 x 5'10) - Single glazed wooden circular window. Corner bath and separate WC.<br /><br />TWO BEDROOM SEMI DETACHED BUNGALOW ON A CORNER PLOT IN NEED OF FULL MODERNISATION.<br /><br /> | 2 | 1 | £ 245,000 | Friday, 14-Jan-22 13:01:02 UTC |
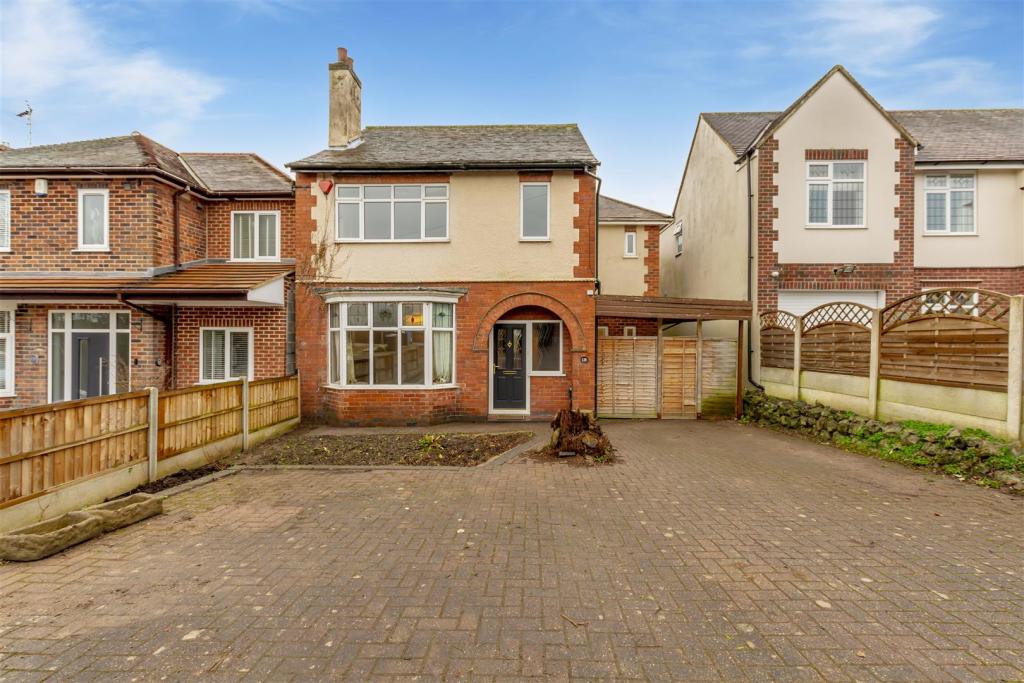 | High Lane West, West Hallam, Ilkeston Set back from the road is this four bedroom detached family home. 0.16 acre plot. Parking for six plus vehicles. Large gardens to rear. En suite to master, two recep rooms, popular Derbyshire village, no chain. Viewing recommended. | 4 | 2 | £ 375,000 | Friday, 14-Jan-22 11:21:46 UTC |
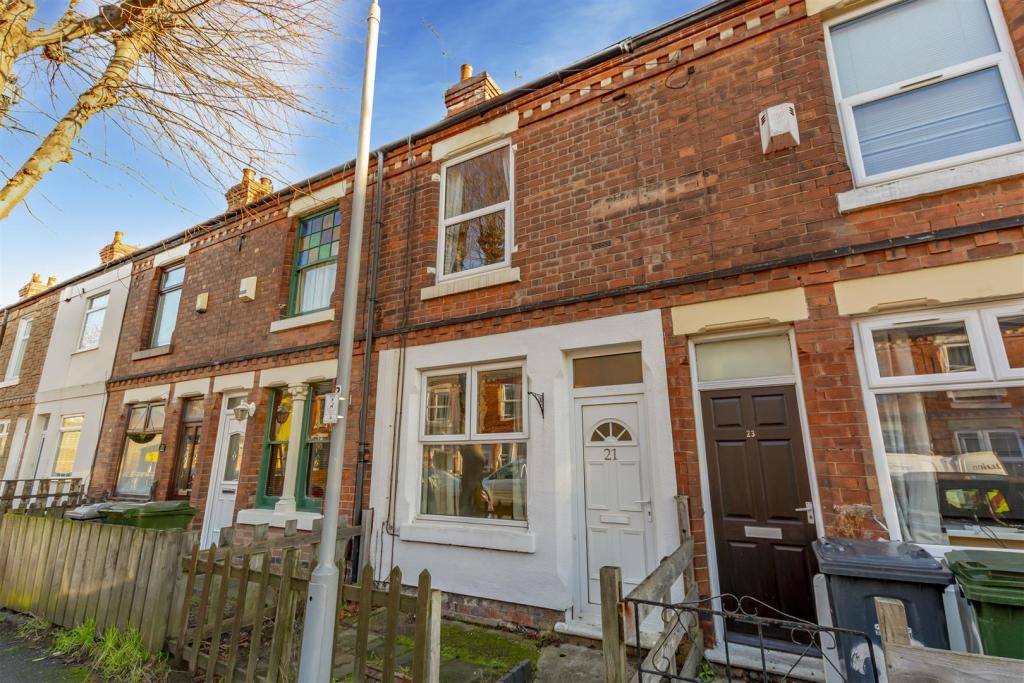 | Carnarvon Street, Netherfield TWO BEDROOM, MID TERRACE FAMILY HOME SITAUTED IN THE HEART OF NETHERFIELD, NOTTINGHAM. <br /><br />This is the ideal purchase for either an investor or first time buyer. Accommodation comprises; lounge, dining room, under stair storage, kitchen, stairs to landing, first bedroom, second bedroom and family shower room. Enclosed garden to rear with patio and laid to lawn.<br /><br />** IDEAL FOR FIRST TIME BUYERS AND INVESTORS **<br /><br />Are you looking to get onto the property ladder or expand a portfolio? We have got the house FOR YOU! <br /><br />Robert Ellis Estate Agents are proud to bring to the market this fantastic two bedroom, mid terrace home situated within the heart of Netherfield, Nottingham.<br /><br />The property itself sits favourably within walking distance of Netherfield high street where there is a variety of national and independent retailers and shopping facilities and transport links into Nottingham City centre and surrounding towns. <br /><br />Upon entry, you are welcomed into the lounge which leads through to the dining room with under stairs storage. Off the dining room is the fitted kitchen with wall and base units. This then leads to the enclosed back garden which has a patio area and laid to lawn. To the rear of the garden is access for bins. <br /><br />Stairs lead up to landing, first double bedroom, second bedroom and modern family bathroom with walk in shower with rainfall head.<br /><br />This is the ideal starter home or investment property due to its popular location and size.<br /><br />A viewing is highly recommended to appreciate the size and location of this great home! Please contact the office on to arrange your viewing before its too late!<br /><br /><b>Living Room</b> - 3.46m x 3.43m approx (11'4" x 11'3" approx) - UPVC double glazed window and door to the front, laminate flooring and wall mounted radiator.<br /><br /><b>Dining Room</b> - 3.42m x 3.41m approx (11'2" x 11'2" approx) - Understairs storage, laminate flooring, wall mounted radiator and UPVC double glazed window to the rear.<br /><br /><b>Kitchen</b> - 2.41m x 1.8m approx (7'10" x 5'10" approx) - Tiled flooring, UPVC double glazed window to the side, UPVC double glazed door to the rear, wall mounted boiler, wall and base units with work surface over, four ring gas hob with electric oven under and extractor fan over, stainless steel sink with mixer tap, partly tiled walls.<br /><br /><b>First Floor Landing</b> - Carpeted flooring, two storage cupboards and doors to:<br /><br /><b>Bedroom 1</b> - 3.47m x 3.41m approx (11'4" x 11'2" approx) - Carpeted flooring, wall mounted radiator, UPVC double glazed window to the front.<br /><br /><b>Bedroom 2</b> - 2.54m x 2.5m approx (8'3" x 8'2" approx) - UPVC double glazed window to the rear, wall mounted radiator and original wooden floorboards.<br /><br /><b>Bathroom</b> - 2.41m x 1.81m approx (7'10" x 5'11" approx) - Laminate flooring, obscure UPVC double glazed window, walk-in shower with rain water shower head and hand held shower, low flush w.c., wash hand basin with mixer tap and vanity cupboard under and towel radiator.<br /><br /><b>Rear Garden</b> - Patio area, laid to lawn. Rear gate access to the bottom of the garden for bins. Outdoor store room attached to rear of the kitchen.<br /><br />A TWO BEDROOM MID PROPERTY IDEAL FOR THE FIRST TIME BUYER OR INVESTOR<br /><br /> | 2 | 1 | £ 120,000 | Friday, 14-Jan-22 10:24:21 UTC |
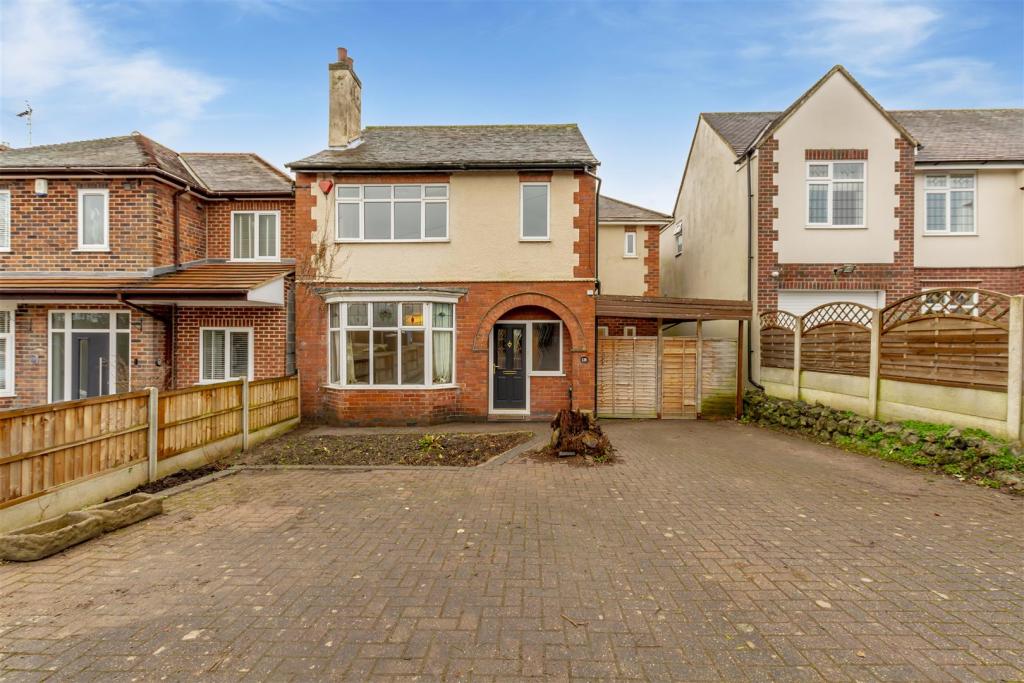 | High Lane West, West Hallam, Ilkeston Set back from the road is this four bedroom detached family home. 0.16 acre plot. Parking for six plus vehicles. Large gardens to rear. En suite to master, two recep rooms, popular Derbyshire village, no chain. Viewing recommended.<br /><br />SET BACK FROM THE ROAD IS THIS TRADITIONAL, EXTENDED, FOUR BEDROOM DETACHED FAMILY HOME.<br /><br />Situated on a generous garden plot of approximately 0.16 of an acre, with a forecourt providing parking for over six vehicles and mature landscaped rear gardens offering a degree of privacy with lawns, shrubs and a large workshop/garden shed at the foot of the plot. Situated in this highly regarded Derbyshire village with a great local community and good transport links to the neighbouring town of Ilkeston, the cities of Derby and Nottingham are within easy reach. For those who like the outdoors, there are many countryside walks on the doorstep including Shipley Country Park.<br /><br />The property benefits from gas fired central heating and double glazing and comprises an entrance hall, lounge with log burner, separate dining room and 'L' shaped breakfast kitchen, beyond which is a lobby providing access to a useful cloakroom/w.c. and utility closet. Rising to the first floor the landing provides access to three of the bedrooms, the master with en suite shower room and the family bathroom is also located on this floor. Rising to the second floor is a double bedroom with dormer windows enjoying views over the garden and surrounding area to the rear.<br /><br />Vacant and offered for sale with no chain, this property offers fantastic long-term potential for growing families and due to the ever popular nature of this house type and location, we strongly recommend an early internal viewing to avoid disappointment.<br /><br /><b>Entrance Hall</b> - Double glazed front entrance door and stairs to the first floor.<br /><br /><b>Lounge</b> - 4.58 x 3.64 (15'0" x 11'11") - Chimney breast with inset cast iron multi-fuel burner, radiator and double glazed bay window to the front.<br /><br /><b>Dining Room</b> - 5 x 3.34 (16'4" x 10'11") - Radiator, double glazed window and door to rear.<br /><br /><b>Breakfast Kitchen</b> - 4.81 x 4.87 reducing to 2.43 (15'9" x 15'11" reduc - Incorporating a range of modern fitted wall, base and drawer units with timber edged work surfacing and inset 1½ bowl sink unit with single drainer. 'Rangemaster' gas/electric range. Integrated dishwasher, fridge and freezer. Double glazed windows.<br /><br /><b>Rear Lobby</b> - Double glazed window and access to utility closet and side exit door.<br /><br /><b>Utility Closet</b> - Housing Baxi Platinum gas boiler (for central heating and hot water,) plumbing for washing machine and tumble dryer vent.<br /><br /><b>Cloakroom/W.C.</b> - Incorporating a two piece suite comprising wash hand basin and low flush w.c.<br /><br /><b>First Floor Landing</b> - Staircase leading to second floor and doors to bedrooms and bathroom.<br /><br /><b>Bedroom 1</b> - 4.52 (to wardrobes) x 3.3 (14'9" (to wardrobes) x - Fitted wardrobes and drawers. Radiator, double glazed windows to the rear and door to en suite.<br /><br /><b>En Suite</b> - Incorporating a three piece suite comprising wash hand basin, low flush w.c. and shower cubicle with electric shower and tiled splashbacks.<br /><br /><b>Bedroom 2</b> - 3.97 x 3.61 (less wardrobes) (13'0" x 11'10" (less - Fitted wardrobes to one wall, radiator and double glazed window to the front.<br /><br /><b>Bedroom 3</b> - 3.18 x 3.37 (10'5" x 11'0") - Fitted wardrobe, radiator and double glazed window to the rear.<br /><br /><b>Family Bathroom</b> - Incorporating a three piece suite comprising wash hand basin with vanity unit, low flush w.c. and panel bath with electric shower over. Fully tiled walls and double glazed window.<br /><br /><b>Second Floor Landing</b> - Access to bedroom 4<br /><br /><b>Bedroom 4</b> - 5 x 4.67 (overall) (16'4" x 15'3" (overall)) - Access to storage area and double glazed dormer windows to the rear.<br /><br /><b>Outside</b> - The property is set back from the road with a generous forecourt to the front, finished in block paving and providing parking for at least six vehicles. Fenced to both sides with deep beds to one side and additional bedding to the front, there is currently a lean-to store to one side of the property and gated pedestrian access leading to the rear garden. The rear garden is enclosed and of a generous size with patio giving way to expansive lawns, inset with a variety of ornamental trees and shrubs. At the foot of the plot is a large timber constructed workshop/garden shed.<br /><br /><b>Directional Note</b> - From Ilkeston, proceed towards West Hallam on the A609. On entering the village, pass the 'Bottle Kiln' on the left hand side and shortly after the property can be found on the left hand side identified by our For Sale Board.<br /><br />Ref: 7348ps<br /><br />TRADITIONAL, EXTENDED, FOUR BEDROOM DETACHED FAMILY HOME<br /><br /> | 4 | 2 | £ 400,000 | Friday, 14-Jan-22 09:06:26 UTC |
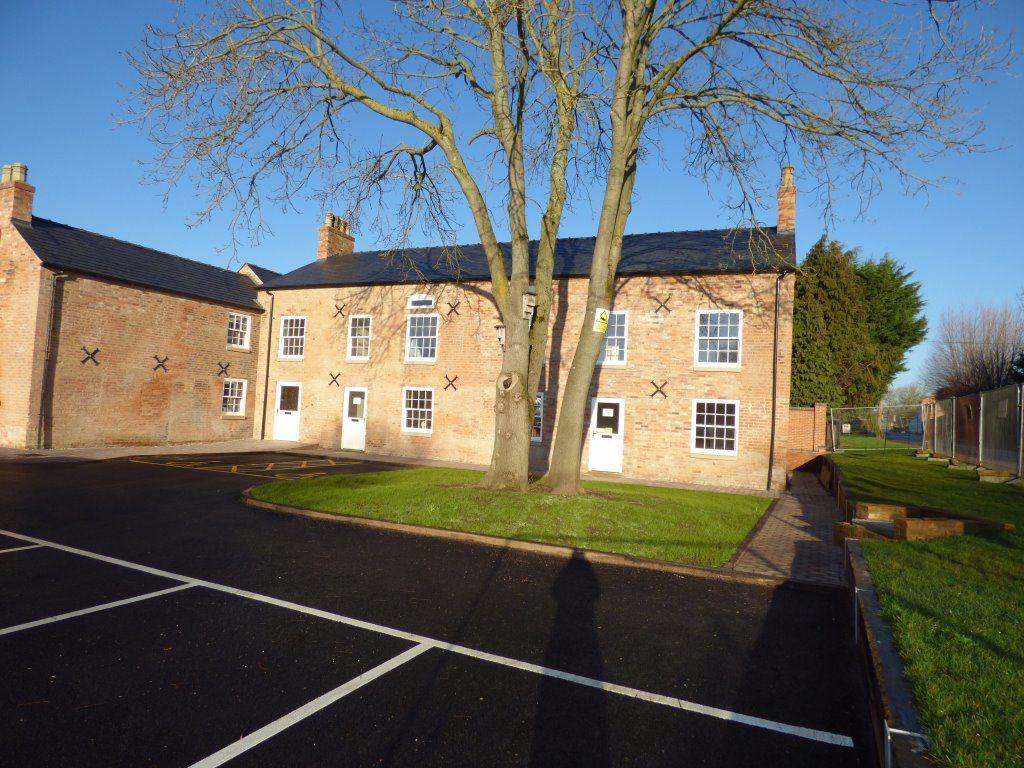 | Cottage Two, Hopwell Road, Draycott, DE72 3PE Robert Ellis are pleased to offer to the market a two bedroom end cottage, this exceptional restoration originally dates back to the end of the 18th century soon after completion of the canal. The cottages started life as part of a mill complex, located in Draycott village with a selection of sho... | 2 | 2 | £ 995 | Thursday, 13-Jan-22 15:01:21 UTC |
4,667 results