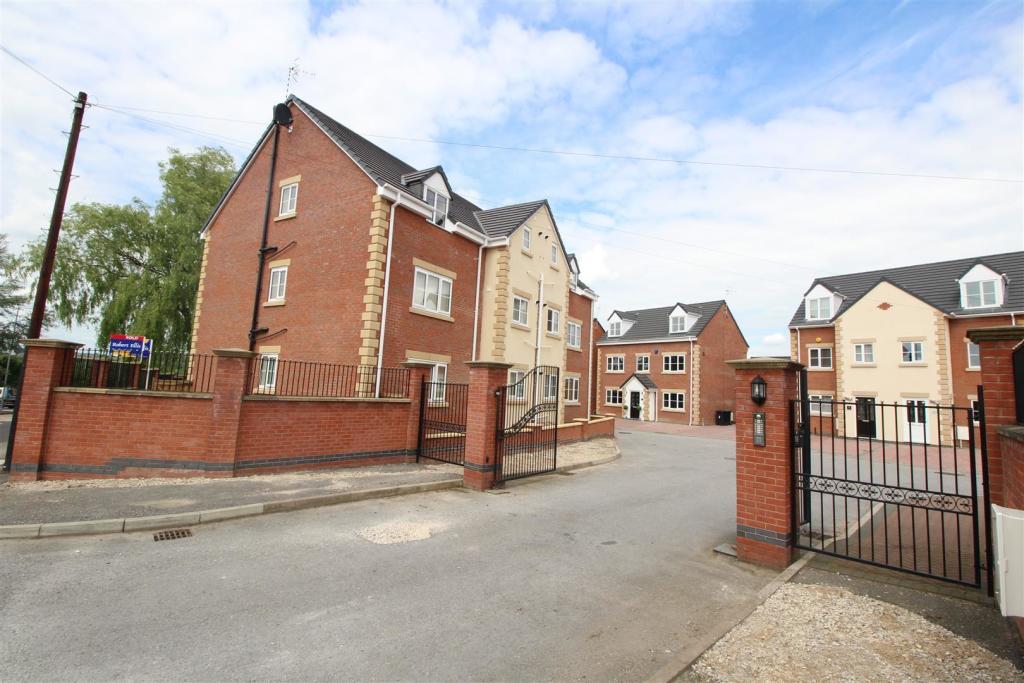
Arches Close, Awsworth, Nottingham
By Robert Ellis
£ 125,000
Robert Ellis says ..
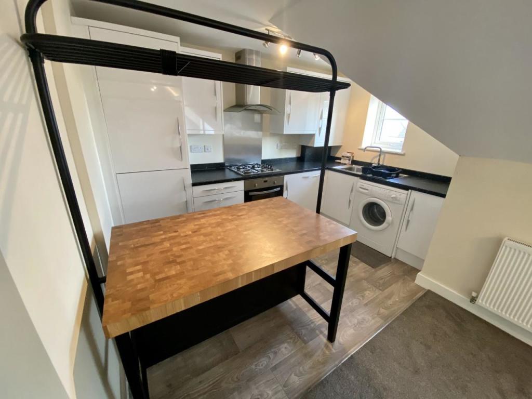
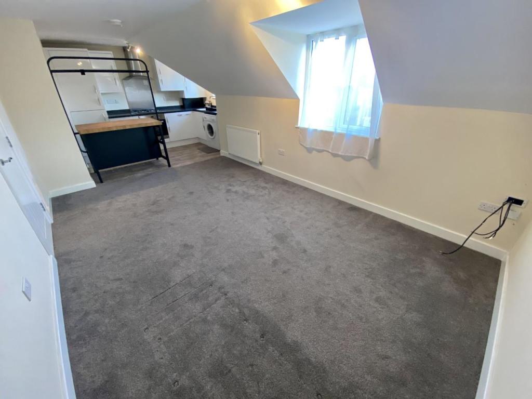
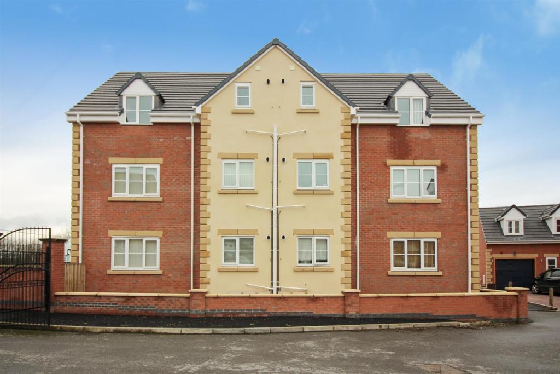
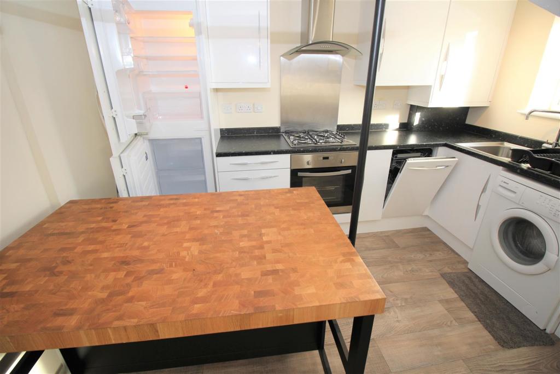
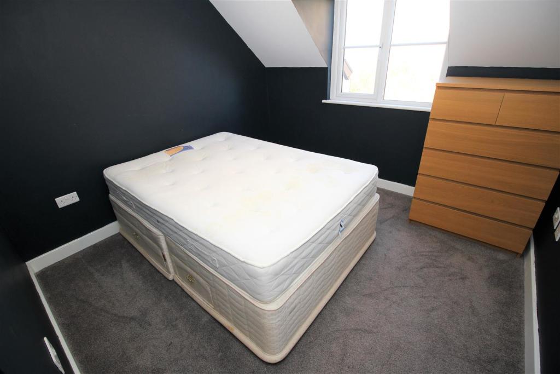
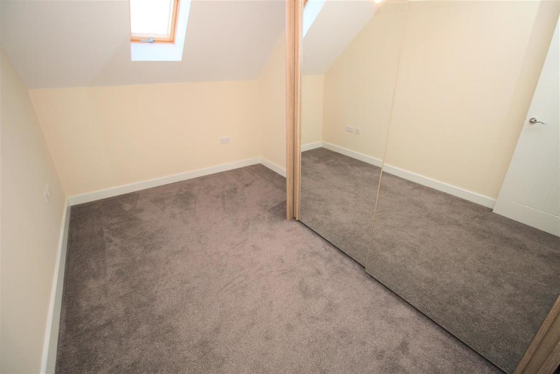
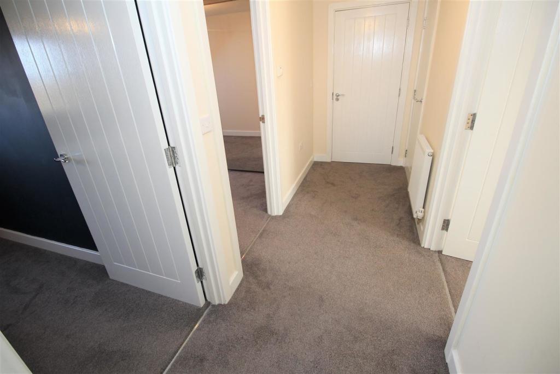
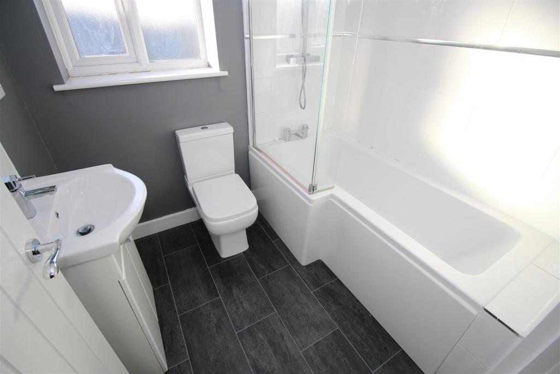
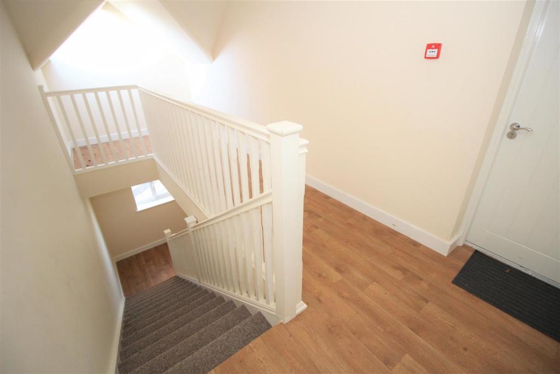
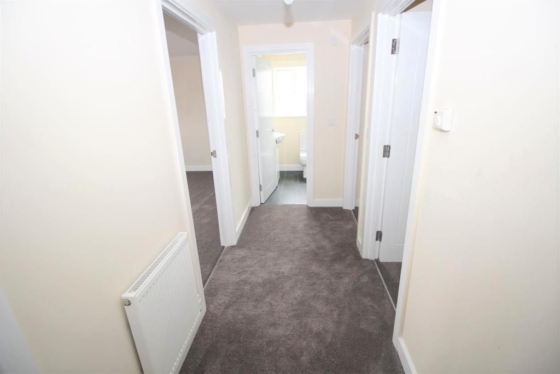
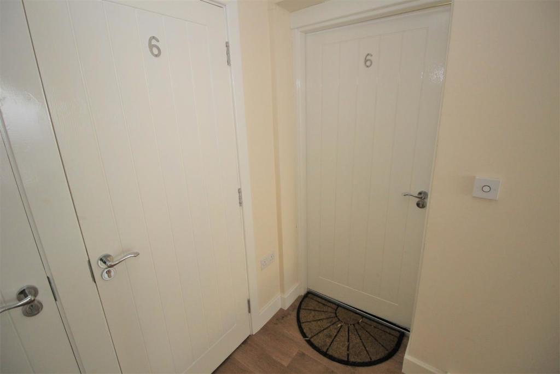
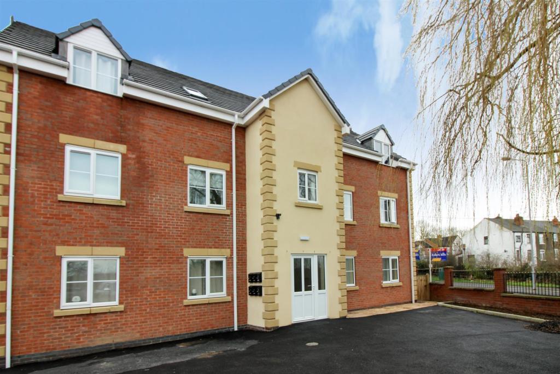
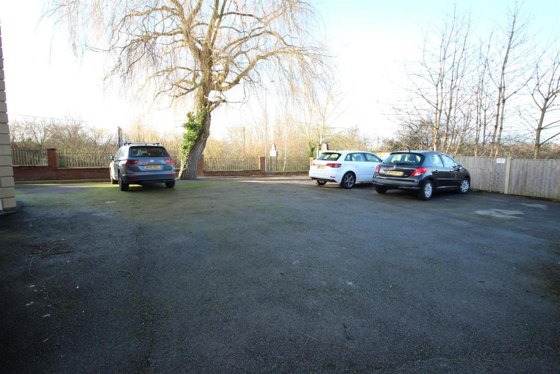
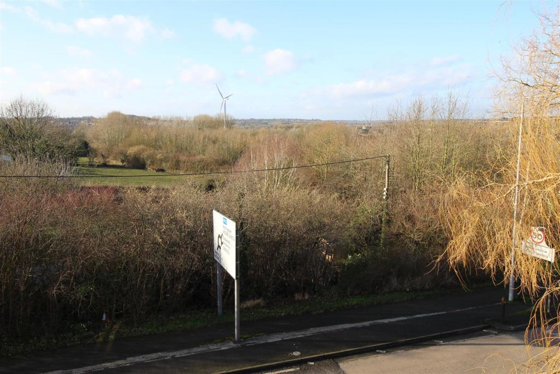
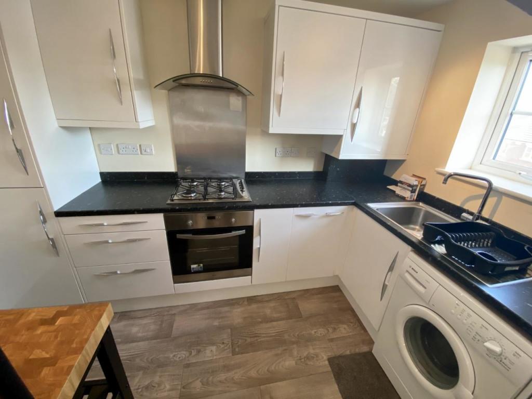
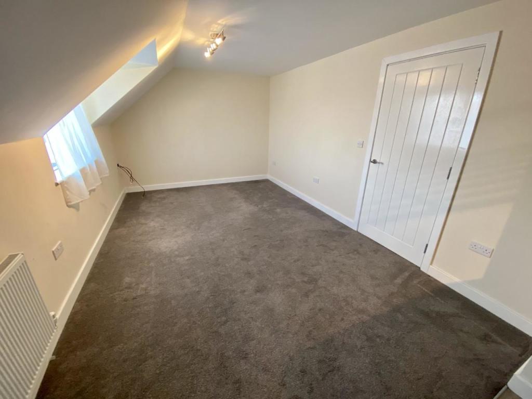
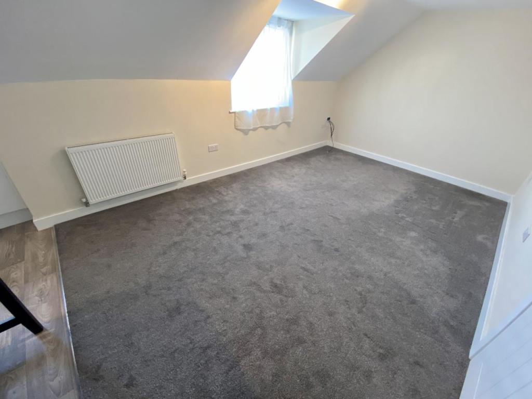
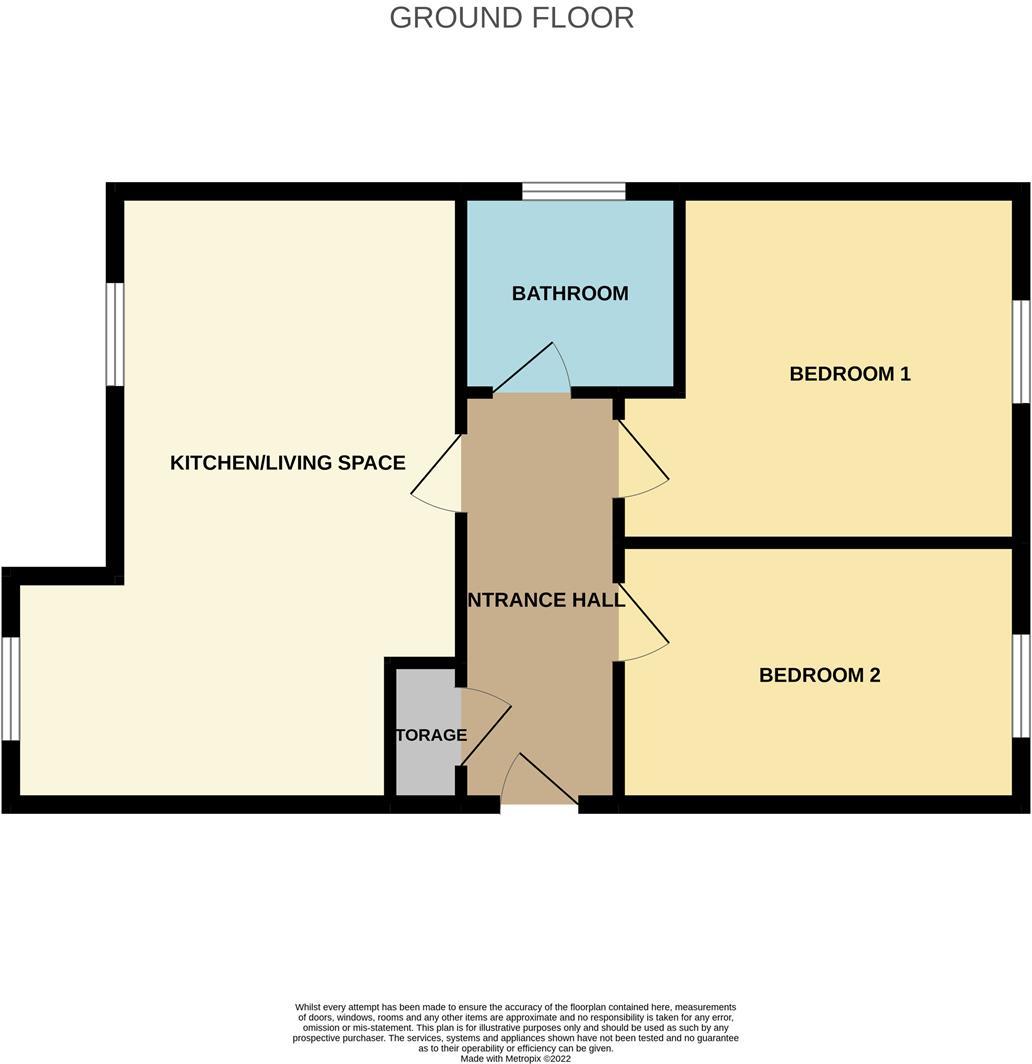
A top floor, penthouse style two double bedroom apartment, offered for sale with no upward chain. Gas c.h. from a combi boiler, double glazing and parking to the rear. Conveniently located within easy access of nearby transport links and shopping facilities, we believe the property would make an ideal first time buy or investment opportunity. Viewing highly recommended.<br /><br />ROBERT ELLIS ARE DELIGHTED TO BRING TO THE MARKET, WITH NO UPWARD CHAIN, THIS TOP FLOOR, PENTHOUSE STYLE, TWO DOUBLE BEDROOM APARTMENT, SITUATED WITHIN THIS GATED DEVELOPMENT, CONSTRUCTED APPROXIMATELY THREE YEARS AGO.<br /><br />With accommodation comprising communal landing providing useful storage cupboard to the apartment entrance door, entrance hallway, open plan lounge/kitchen, two double bedrooms and three piece bathroom.<br /><br />Other benefits to the property include gas fired central heating from a combination boiler, double glazing and parking to the rear.<br /><br />The property would suit both first time buyers or investors alike, as it is well positioned within easy access of nearby commuter links such as the A6096 or A610 to Nottingham, junction 26 of the M1, IKEA Retail Park and the nearby shopping facilities within Ilkeston town centre.<br /><br />The property is located in a block of six identical apartments, within this exclusive gated development and we highly recommend an internal viewing.<br /><br /><b>Communal Landing</b> - Access to personal lockable store and apartment front door.<br /><br /><b>Hallway</b> - 3.74 x 1.29 (12'3" x 4'2") - Store cupboards housing the integrated vacuum system, doors to all rooms, radiator and loft hatch.<br /><br /><b>Lounge Area</b> - 4.74 x 3.13 (15'6" x 10'3") - Double glazed window to the front, radiator, media points and opening to:<br /><br /><b>Kitchen</b> - 3.34 x 2.15 (10'11" x 7'0") - The kitchen comprises a range of matching fitted base and wall storage cupboards with granite effect roll top work surfaces. Inset single sink and drainer with mixer tap, granite style splashboards, fitted four ring gas hob with extractor over and oven beneath, integrated 50/50 fridge/freezer and dishwasher and included in the sale, if needed, is the free-standing washing machine,. Boiler cupboard housing the gas fired central heating boiler, double glazed window to the front and also included in the sale, if required, is the free-standing kitchen counter top providing additional worktop space and storage.<br /><br /><b>Bedroom 1</b> - 3.68 x 2.97 (12'0" x 9'8") - Double glazed window to the rear, offering far reaching views, radiator, t.v. point and included in the sale is the free-standing chest of drawers if required.<br /><br /><b>Bedroom 2</b> - 3.71 x 2.59 (12'2" x 8'5") - Velux roof window to the rear, radiator and potentially included, subject to negotiation, is the full height free-standing mirror fronted sliding door wardrobe.<br /><br /><b>Bathroom</b> - 2.08 x 1.81 (6'9" x 5'11") - Three piece suite comprising 'P' shaped bath with matching shower screen, mains shower with dual shower heads and mixer tap, push-flush w.c. and wash hand basin with mixer tap, tiled splashbacks and double storage cupboard beneath. Wall mounted bathroom mirror and shelving, chrome heated ladder towel radiator, shaver point and double glazed window to the side.<br /><br /><b>Outside</b> - The property is accessed by electrically operated, remote control double gates ensuring occupier privacy from the main road and following the development round to the rear of the apartment block a parking space is allocated to the apartment.<br /><br /><b>Lease Details</b> - We understand the property is held Leasehold for a term of 125 years with approximately 122 years remaining at an annual ground rent of £50.00 with a service charge of circa £400.00 and a private road charge of £100.00 p.a. These details should however be confirmed with the acting solicitor prior to completion.<br /><br /><b>Directional Note</b> - Enter Awsworth via Cossall Village and turn right onto the main road, proceeding in the direction of the A610. Upon approaching the mini roundabout, the Arches Close development can be found on the right hand side, sat behind electrically operated double gates.<br /><br />7374NH<br /><br />A TOP FLOOR TWO BEDROOM PENTHOUSE APARTMENT.<br /><br />
- Bedrooms
- 2
- Bathrooms
- 1
The heatmap indicates the level of crime in the area. The color of the heatmap indicates the crime severity and recency.
Metrics Year-on-Year
- Average area value
- 289,262.00 £Increased by 9.74 %
- Average area rental value
- 1,096.00 £/moIncreased by 26.85 %
- Est rental Yield
- 4.55 %Increased by 15.78 %
- Crime Rate
- 0.00 %
Agent Activity
Robert Ellis created the listing.
Nearby Schools
| Name | Type | Ofsted | Distance |
|---|---|---|---|
| Awsworth Primary And Nursery School | Academy Converter | 0.66 KM | |
| Gilthill Primary School | Academy Converter | 1.14 KM | |
| Blue Mountain Education | Other Independent Special School | Good | 1.75 KM |
| Hollywell Primary School | Academy Converter | 2.25 KM | |
| The Priory Catholic Voluntary Academy | Academy Converter | Good | 2.28 KM |
Images
Nearby Streets
| Name | Average Price | Average Sqft | Distance |
|---|---|---|---|
| Douglas Avenue | £ 0 | 0 | 0.00 KM |
| Bennerley Way | £ 0 | 0 | 0.00 KM |
| Giltway | £ 0 | 0 | 0.00 KM |
| Zeppelin Gardens | £ 0 | 0 | 0.00 KM |
| Bennerley Way | £ 0 | 0 | 0.00 KM |
Nearby Transport
| Name | NLC | TLC | Distance |
|---|---|---|---|
| Ilkeston | 7783 | ILN | 2.22 KM |
| Langley Mill | 1761 | LGM | 5.88 KM |
| Bulwell | 1865 | BLW | 9.61 KM |
Nearby Listings
| Address | Price | Type | Score | Distance |
|---|---|---|---|---|
| Barlows Cottages Lane, Awsworth, Nottingham, NG16 | £ 250,000 | BUY | 6 / 10 | 0.19 KM |
| Barlows Cottages Lane, Awsworth, Nottingham, NG16 | £ 280,000 | BUY | 7 / 10 | 0.19 KM |
| Barlows Cottages Lane, Awsworth, Nottingham, NG16 | £ 425,000 | BUY | Unknown | 0.19 KM |
| Barlows Cottages Lane, Awsworth | £ 250,000 | BUY | 7 / 10 | 0.20 KM |
| Barlows Cottages Lane, Awsworth | £ 270,000 | BUY | 7 / 10 | 0.20 KM |
Nearby Properties
| Address | Price | Distance |
|---|---|---|
| 2 Arches Close | £ 99,950 | 0.10 KM |
| 47 Barlows Cottages Lane | £ 202,000 | 0.20 KM |
| 45 Barlows Cottages Lane | £ 142,000 | 0.20 KM |
| 23 Barlows Cottages Lane | £ 178,000 | 0.20 KM |
| 11 Barlows Cottages Lane | £ 134,000 | 0.20 KM |