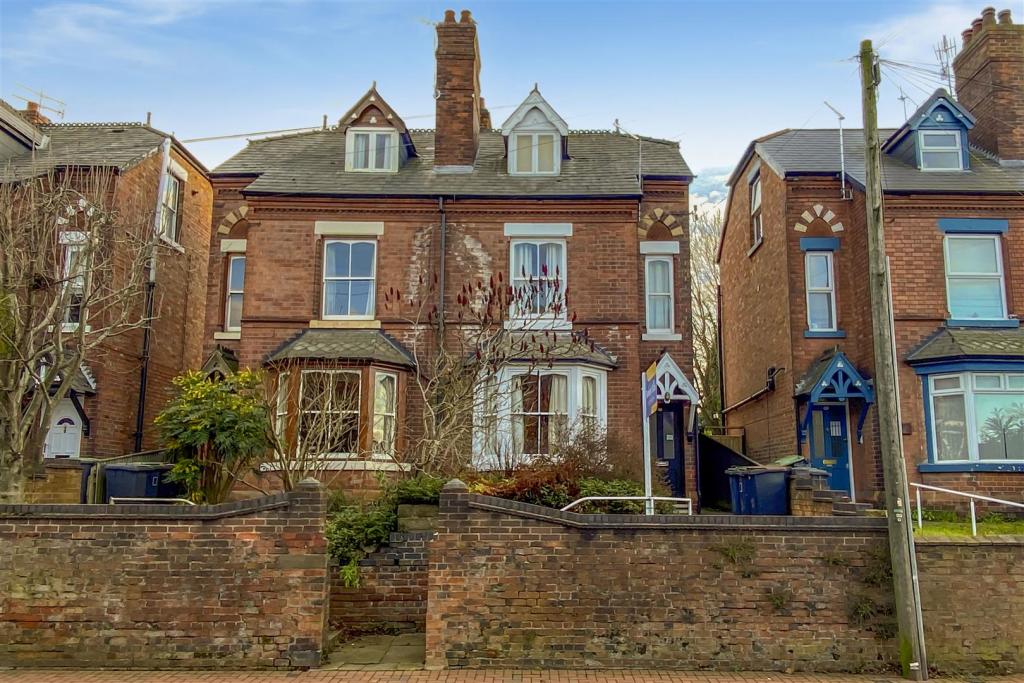
Derby Road, Stapleford
By Robert Ellis
£ 255,000
Robert Ellis says ..
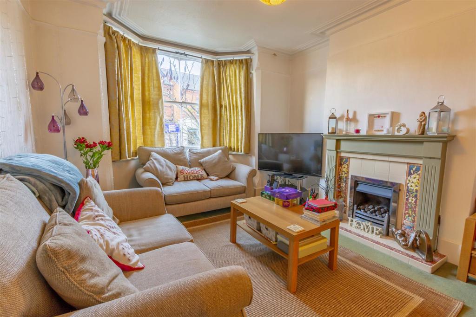
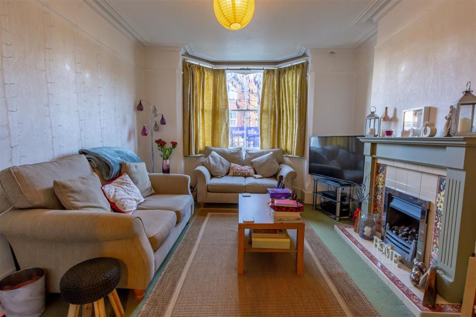
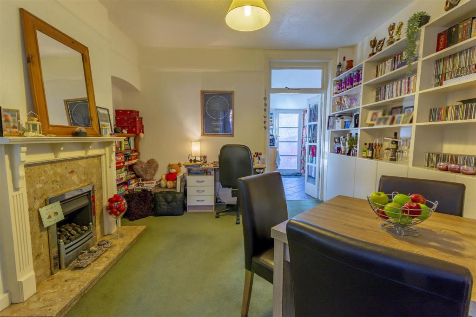
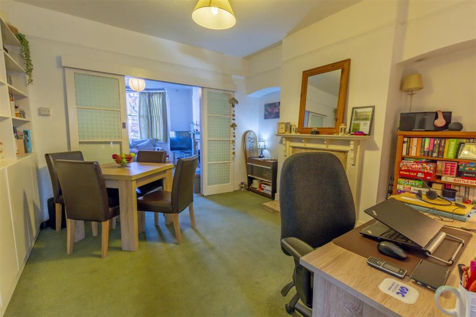
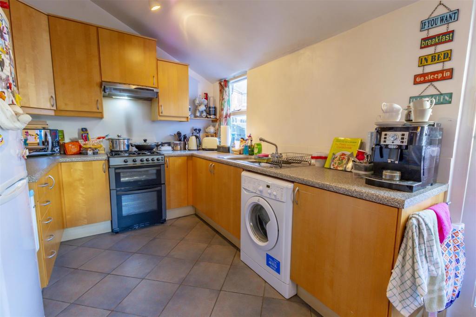
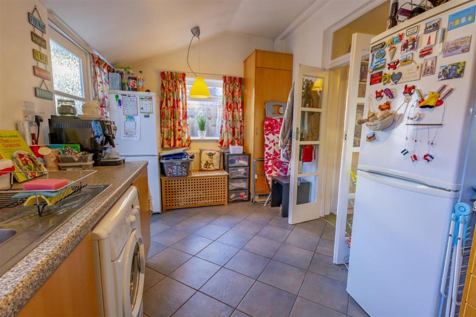
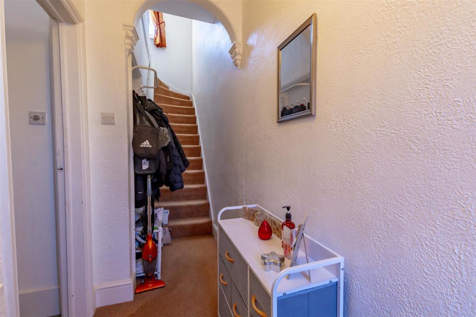
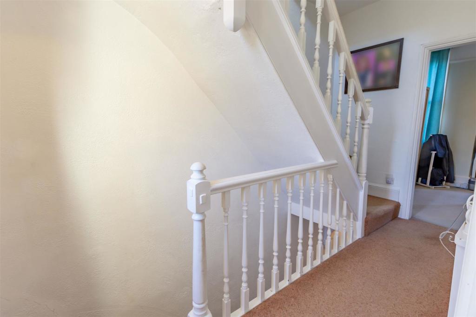
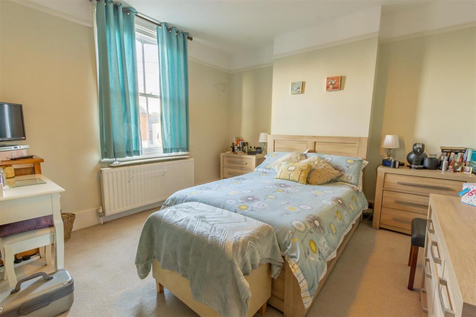
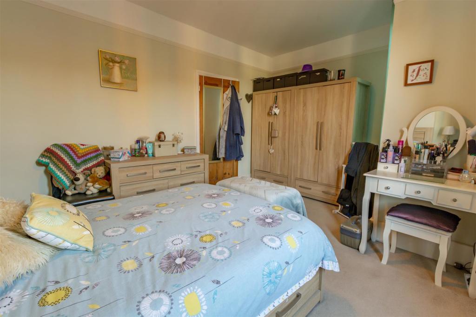
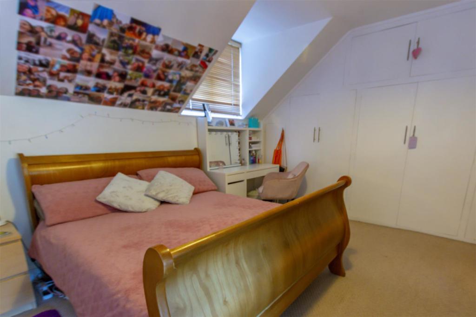
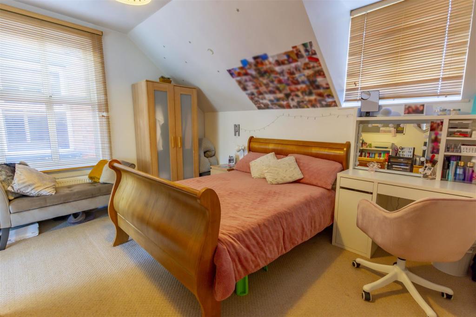
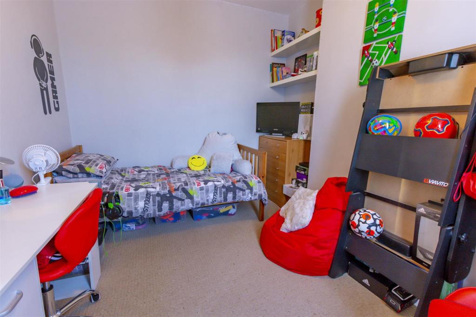
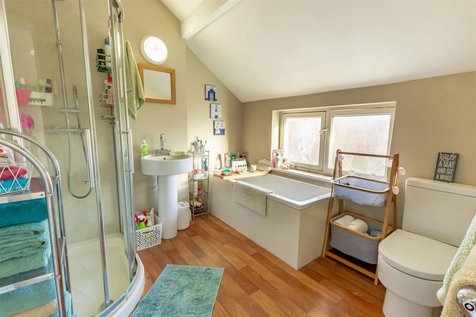
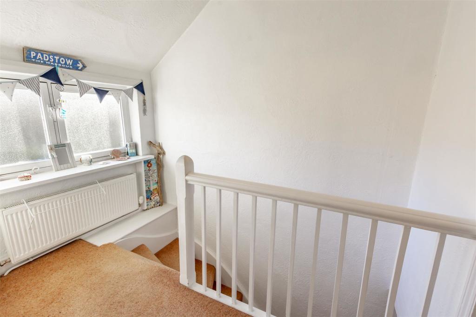
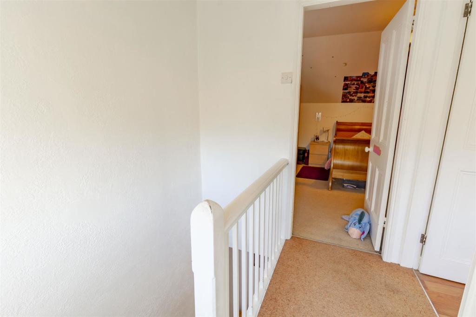
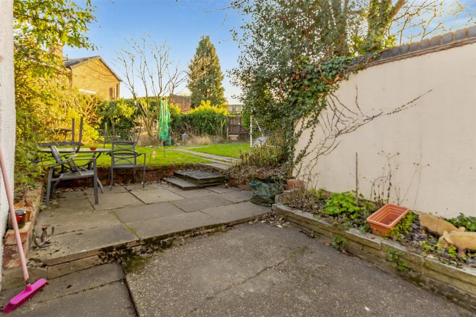
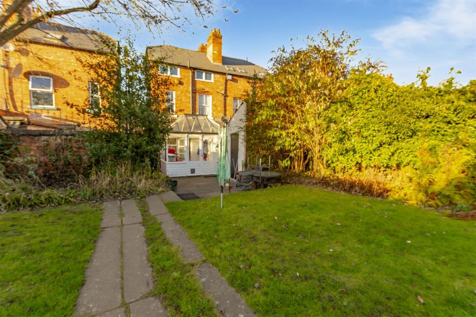
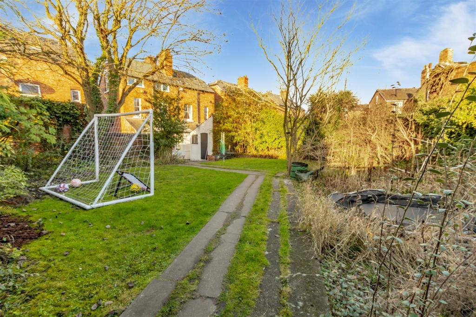
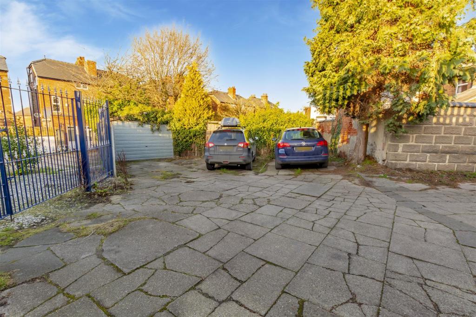
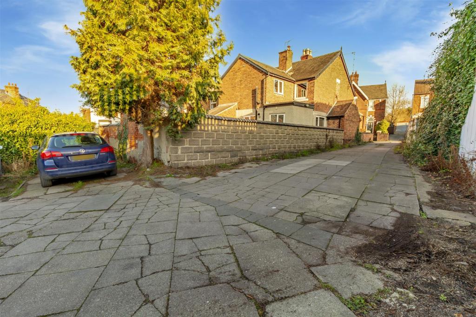
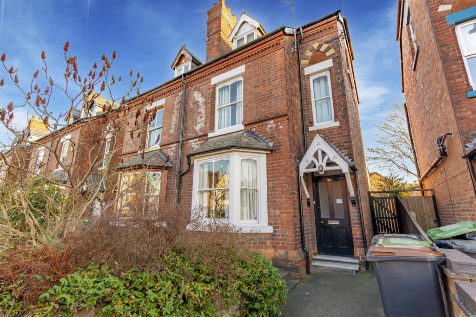
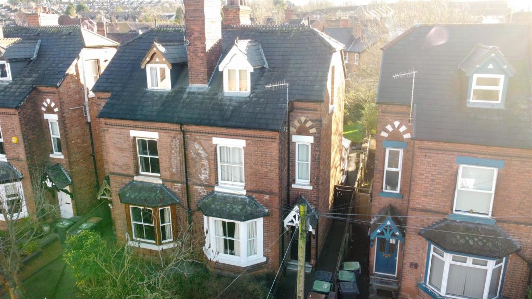
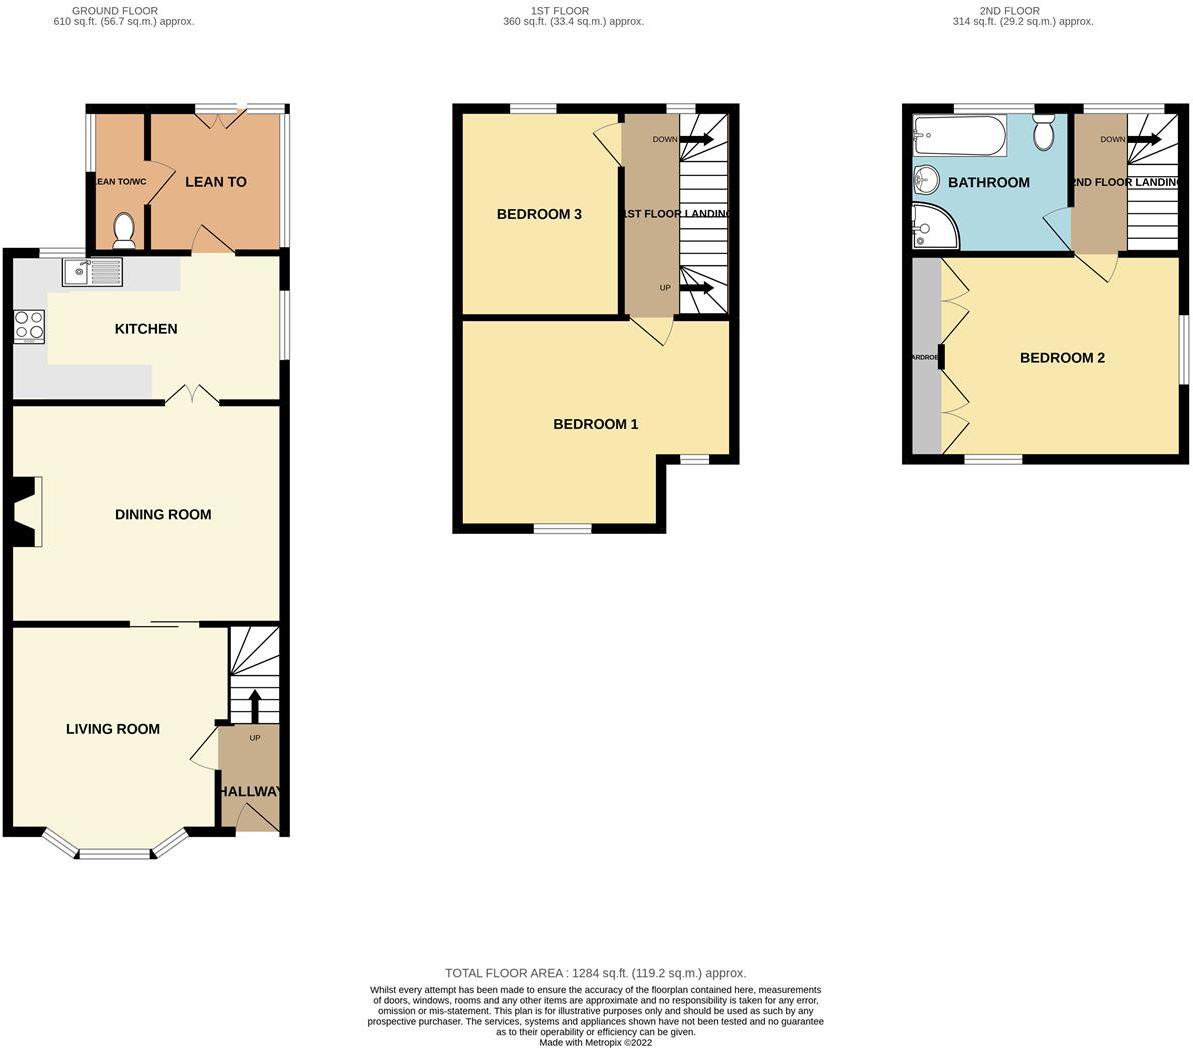
A period three storey, three bedroom semi detached house, offered for sale on an agreed shorthold tenancy basis until March 2023 with a rent passing of £850.00 pcm. G.c.h., generous garden space, off-street parking and garage to the rear. Town centre, high street position within close proximity of good schooling for all ages, shopping facilities, healthcare needs and transport links. We highly recommend an internal viewing.<br /><br />ROBERT ELLIS ARE DELIGHTED TO BRING TO THE MARKET, CURRENTLY ON AN ASSURED SHORTHOLD TENANCY BASIS, THIS PERIOD, THREE BEDROOM, THREE STOREY SEMI DETACHED HOUSE, CURRENTLY RENTED UNTIL 3RD MARCH 2023 WITH A RENT PASSING OF £850.00 PCM<br /><br />A major benefit to the property, compared to its piers, is the larger than expected garden leading onto a driveway and garaging accessed from the rear.<br /><br />The accommodation is split over three floors and comprises entrance hall, living room, dining room, kitchen, garden room and cloaks/w.c. to the ground floor. The first floor landing provides access to bedrooms 1 and 2 with further staircase then providing access to the top floor which leads to the third bedroom and family bathroom.<br /><br />Other benefits to the property include gas fired central heating, UPVC double glazing, generous enclosed rear garden and garage to the rear.<br /><br />The property itself sits favourably within close proximity of excellent nearby schooling for all ages such as William Lilley, Fairfield and George Spencer Academy Trust. There is also easy access to the shops and services within Stapleford town centre and a variety of nearby road networks such as the A52 for Nottingham and Derby, junction 25 of the M1 Motorway and the Nottingham Express Tram terminus situated at Bardills roundabout.<br /><br />For further details of the tenancy, please contact the office. We highly recommend an internal viewing.<br /><br /><b>Entrance Hall</b> - 2.45 x 1.44 (8'0" x 4'8") - Turning staircase to the first floor, decorative archway and coving, radiator and door to living room.<br /><br /><b>Living Room</b> - 4.44 x 3.53 (14'6" x 11'6") - Double glazed sash window to the front, feature Adam style fire surround incorporating coal effect fire with tiled insert and hearth, media points, decorative coving, picture rail, ceiling rose and sliding door access through to the dining room.<br /><br /><b>Dining Room</b> - 3.81 x 3.77 (12'5" x 12'4") - Adam style fire surround incorporating marble effect insert and hearth housing coal effect gas fire, picture rail and double glazed doors leading through to the kitchen.<br /><br /><b>Kitchen</b> - 4.85 x 2.66 (15'10" x 8'8") - Comprising a range of matching fitted base and wall storage cupboards with marble effect roll top work surfaces incorporating 1½ bowl sink unit with draining board and central mixer tap, tiled splashback, space for cooker with extractor canopy over, plumbing for washing machine, space for full height fridge/freezer, windows to the side and rear, tiled floor, radiator, boiler cupboard housing the gas fired central heating combination boiler. Panel and glazed door through to the garden room.<br /><br /><b>Garden Room</b> - 2.47 x 2.35 (8'1" x 7'8") - Glazed pitched roof with panel and glazed French doors leading out to the rear garden, tiled flooring and door to cloaks/w.c.<br /><br /><b>Cloaks/W.C.</b> - 2.32 x 0.88 (7'7" x 2'10") - Housing a low flush w.c. with tiled floor to match the garden room.<br /><br /><b>First Floor Landing</b> - Georgian style sash window to the rear, radiator and further turning staircase leading up to the top floor.<br /><br /><b>Bedroom 1</b> - 4.8 x 3.65 (15'8" x 11'11") - Sash window to the front with additional glazed window offering further natural light, radiator and decorative picture rail.<br /><br /><b>Bedroom 2</b> - 3.63 x 2.04 (11'10" x 6'8") - Sash window overlooking the rear garden and radiator.<br /><br /><b>Second Floor Landing</b> - Hardwood frame double glazed window to the rear, doors to the top floor bedroom and bathroom.<br /><br /><b>Bedroom 3</b> - 4.06 x 3.59 (13'3" x 11'9") - Double glazed window to the side with fitted blinds, radiator, additional single glazed dormer window to the front with fitted blind. loft access point and fitted wardrobes to one wall with matching overhead storage cupboards<br /><br /><b>Bathroom</b> - 2.82 x 2.52 (9'3" x 8'3") - Modern four piece suite comprising separate shower enclosure with dual head, mains fed shower attachment and splashboards behind, circular bowl sink unit with waterfall style mixer tap, bath with matching tap and push-flush w.c. Hardwood framed, double glazed window to the rear, radiator with towel attachment and wall light point.<br /><br /><b>Outside</b> - Walled in front garden with stepped access to the front entrance door. The rear provides for an extensive garden area, ideal for families and entertaining incorporating an initial paved patio area, with pedestrian gated access leading round the side of the property to the front. The rear garden is split into two separate lawn sections with a paved pathway approaching the gated access to the driveway and garage beyond. There is a degree of densely planted mature and specimen bushes, shrubs, trees and plants, slate tiled roof brick outhouse with pedestrian side entrance door, side window and security light above.<br /><br /><b>Drive And Garage To Rear</b> - Accessed from Eatons Road, leading down the side of the 'Poundstretcher' top car park, there is a driveway which in turn leads to vehicle hard standing and a tandem detached garage. Detached garage with up and over door. A gated pedestrian access then leads back into the garden.<br /><br /><b>Directional Note</b> - The property can be found directly opposite our office on Derby Road.<br /><br />Ref: 737365nh<br /><br /><b>Agents Note</b> - The property is currently held on an assured shorthold tenancy basis, with the current tenancy due to expire on the 3rd March 2023. The current rent passing is £850.00 pcm<br /><br />A PERIOD, THREE STOREY, THREE BEDROOM SEMI DETACHED HOUSE WITH THE MAJOR BENEFIT OF PARKING AND GARAGE AT THE REAR<br /><br />
- Bedrooms
- 3
- Bathrooms
- 1
The heatmap indicates the level of crime in the area. The color of the heatmap indicates the crime severity and recency.
Metrics Year-on-Year
- Average area value
- 218,333.00 £Increased by 8.06 %
- Average area rental value
- 794.00 £/moDecreased by 0.25 %
- Est rental Yield
- 4.36 %Decreased by 7.82 %
- Crime Rate
- 11.00 %Unchanged by 0.00 %
Agent Activity
Robert Ellis created the listing.
Nearby Schools
| Name | Type | Ofsted | Distance |
|---|---|---|---|
| Fairfield Spencer Academy | Academy Converter | Good | 0.47 KM |
| William Lilley Infant And Nursery School | Community School | Good | 0.48 KM |
| Albany Junior School | Community School | Good | 0.87 KM |
| St John'S Cofe Primary School | Voluntary Controlled School | Good | 0.92 KM |
| Albany Infant And Nursery School | Community School | Good | 0.98 KM |
Images

Nearby Streets
| Name | Average Price | Average Sqft | Distance |
|---|---|---|---|
| The Mount | £ 170,000 | 0 | 0.00 KM |
| Warren Avenue Extension | £ 170,000 | 0 | 0.00 KM |
| Meadow View | £ 0 | 0 | 0.00 KM |
| St James Street | £ 250,000 | 0 | 0.00 KM |
| Wesley Place | £ 172,500 | 0 | 0.00 KM |
Nearby Transport
| Name | NLC | TLC | Distance |
|---|---|---|---|
| Long Eaton | 1829 | LGE | 5.08 KM |
| Attenborough | 1624 | ATB | 5.49 KM |
| Ilkeston | 7783 | ILN | 6.02 KM |
| East Midlands Parkway | 1901 | EMD | 7.53 KM |
| Beeston | 1625 | BEE | 7.55 KM |
Nearby Listings
| Address | Price | Type | Score | Distance |
|---|---|---|---|---|
| Victoria Street, Stapleford, Nottingham | £ 170,000 | BUY | 6 / 10 | 0.14 KM |
| Church Street, Stapleford, Nottingham | £ 125,000 | BUY | 5 / 10 | 0.14 KM |
| Toton Lane, Stapleford, Stapleford, NG9 | £ 185,000 | BUY | 6 / 10 | 0.15 KM |
| Cyril Avenue, Stapleford, Nottingham | £ 150,000 | BUY | Unknown | 0.15 KM |
| Eaton Road, Nottingham, NG9 | £ 155,000 | BUY | Unknown | 0.15 KM |
Nearby Properties
| Address | Price | Distance |
|---|---|---|
| 33 Derby Road | £ 234,000 | 0.00 KM |
| 29 Derby Road | £ 150,000 | 0.02 KM |
| 32a Derby Road | £ 130,000 | 0.04 KM |
| 16 Eatons Road | £ 117,000 | 0.05 KM |
| 8 Eaton Road | £ 108,000 | 0.05 KM |