Agent Listings
| Image | Name | Bedrooms | Bathrooms | Price | Listed |
|---|---|---|---|---|---|
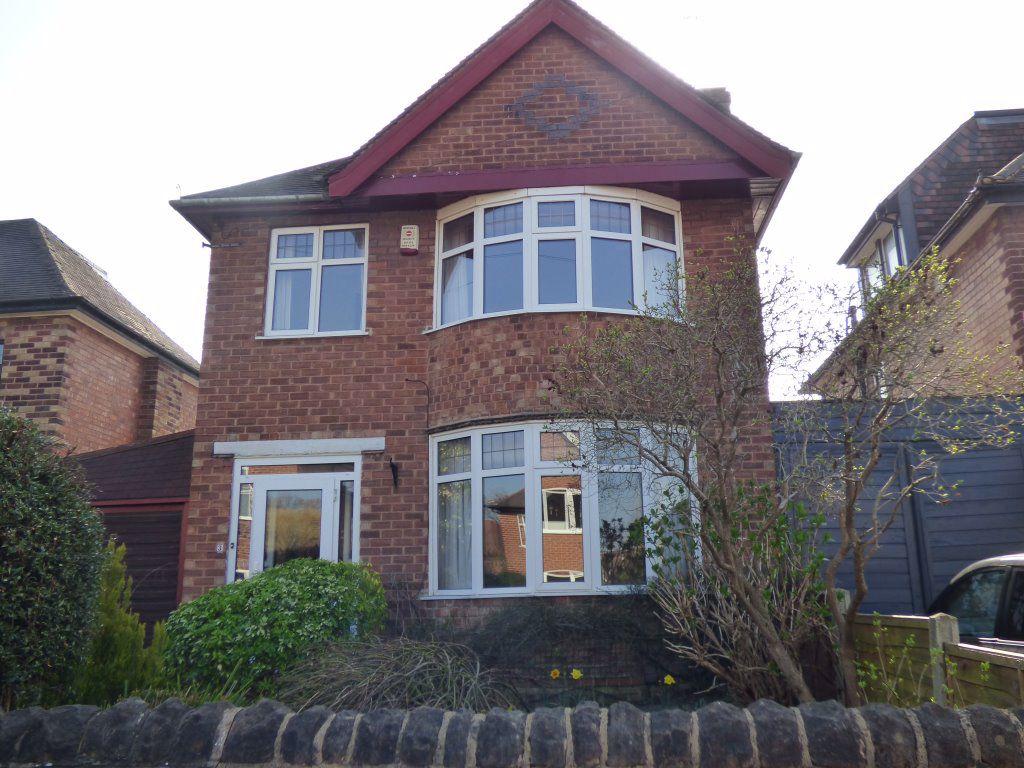 | Stanley Drive, Bramcote. NG9 3JY Robert Ellis are pleased to offer for rent this Unfurnished 3 Bedroom Detached house situated in the sought after area of Bramcote with its popular schooling and excellent transport services. Briefly comprising of: Entrance Porch, Hallway, Lounge, Dining Room, Kitchen, 3 Bedrooms, WC, Bathroom, ... | 3 | 1 | £ 950 | Thursday, 24-Mar-22 17:35:15 UTC |
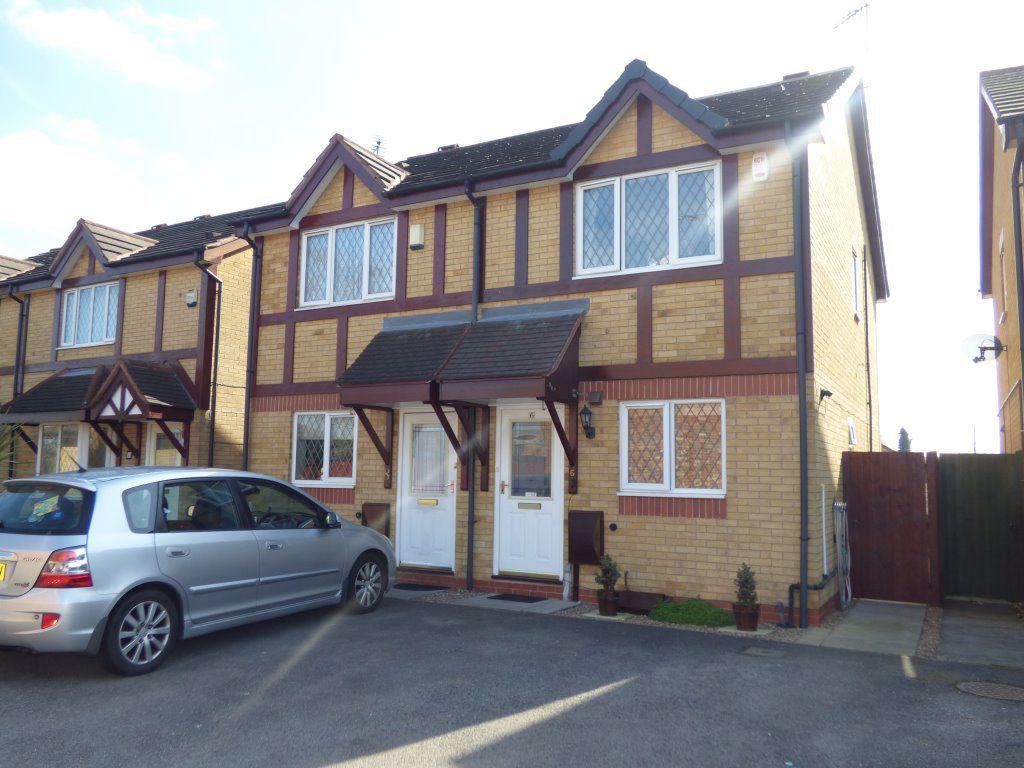 | Sawmand Close, Long Eaton, NG10 3PX Two bedroom semi detached property located in a small cul de sac in Long Eaton, the accommodation on offer consists of modern fitted kitchen with appliances (please be aware these are provided as a gesture of goodwill) built in oven, gas hob and internal door leading to ground floor WC, hallway l... | 2 | 1 | £ 750 | Thursday, 24-Mar-22 12:37:31 UTC |
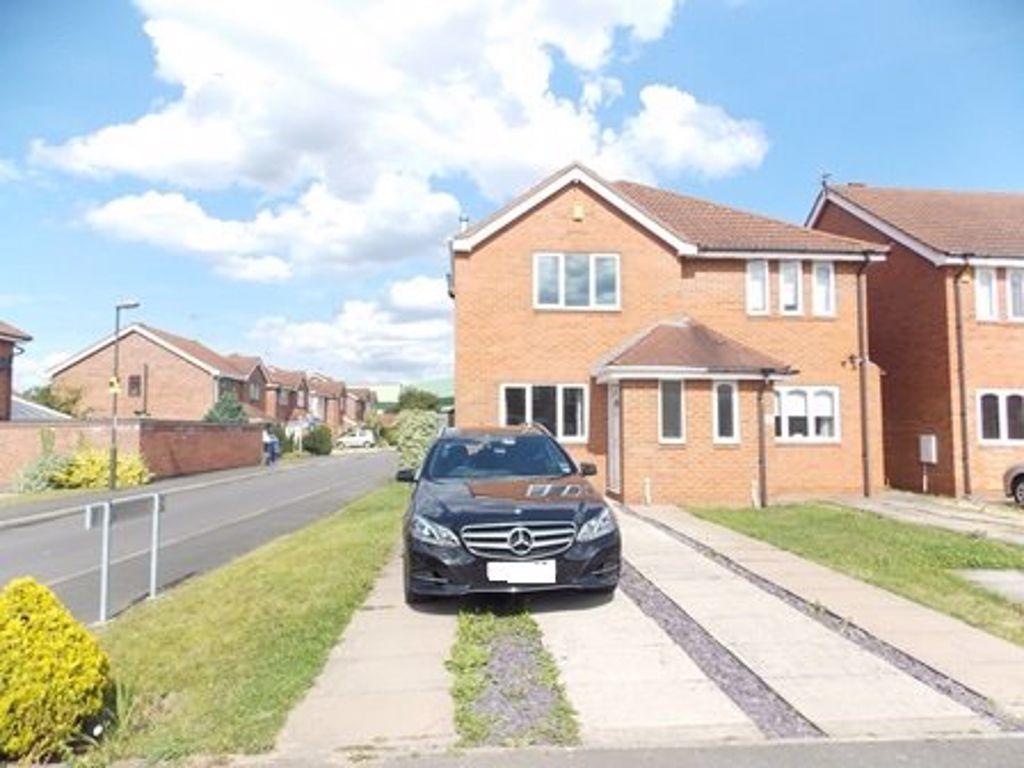 | Hoselett Field Road, Long Eaton NG10 1PU Robert Ellis is pleased to offer to the market this two bedroom semi detached property located on 'Fields Farm Development' the property has recently undergone considerable improvements including new kitchen, new bathroom, complete decoration and new carpets throughout.
The accommodation comprise... | 2 | 1 | £ 775 | Thursday, 24-Mar-22 12:32:08 UTC |
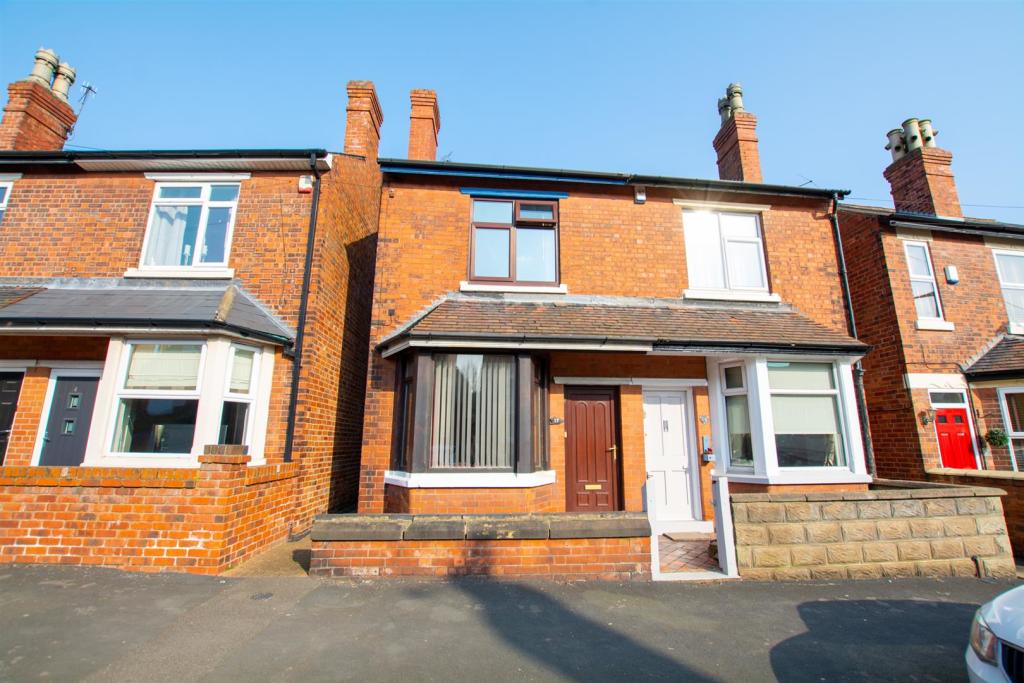 | Stevens Road, Sandiacre, Nottingham A Victorian two bedroom, bay fronted semi detached house with the benefit of an additional nursery/study room on the first floor landing. G.c.h. from combi boiler, majority double glazed and generous enclosed gardens. Easy reach of excellent nearby shops, schools and transport links including t... | 2 | 1 | £ 165,000 | Thursday, 24-Mar-22 07:34:47 UTC |
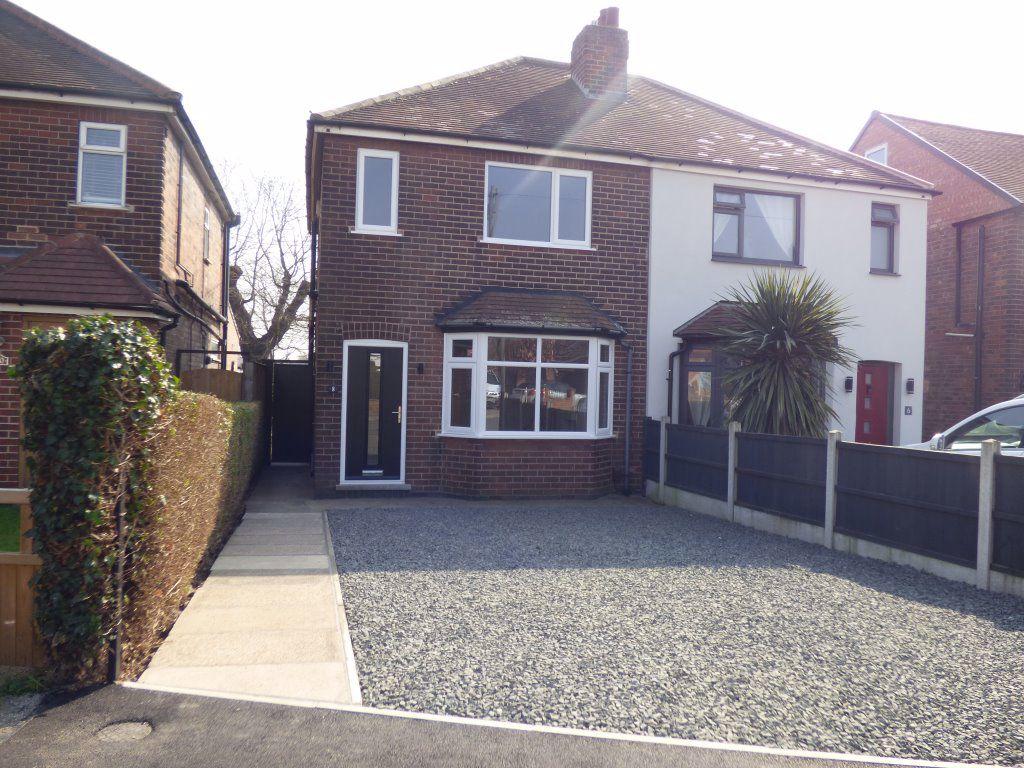 | Trowell Grove, Trowell. NG9 3QH An extremely well presented 3 bedroom semi detached house being newly refurbished throughout and having off road parking, with additional access via Pitt Lane situated in the popular area of Trowell. Briefly comprising of: Hallway, Lounge, Breakfast kitchen, Bathroom, 3 Bedrooms (one with wc & wa... | 3 | 1 | £ 825 | Wednesday, 23-Mar-22 17:33:24 UTC |
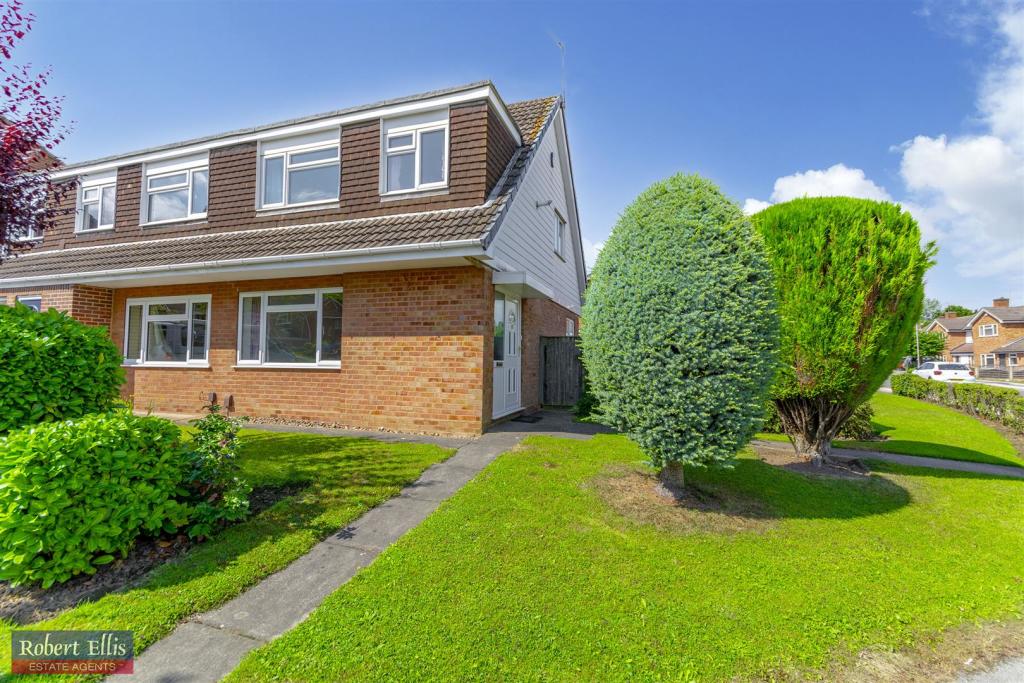 | Eastcote Avenue, Bramcote A fantastic three bedroom semi-detached house on a corner plot. The property has been well looked after over the years and has plenty of space for future developments to both the side and rear as many of the neighbouring properties have already done, subject to planning permission. Avail... | 3 | 1 | £ 275,000 | Wednesday, 23-Mar-22 11:48:06 UTC |
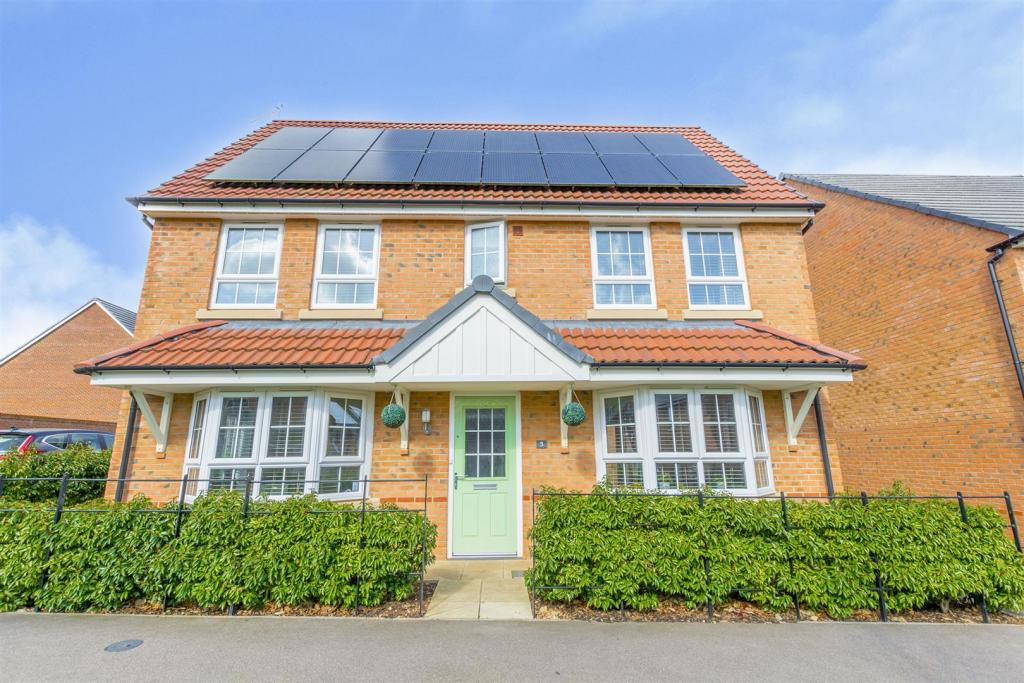 | Greymede Avenue, Woodhouse Park, Nottingham A prestigious Barratt Homes, 2017 constructed, four double bedroom, two bathroom, three toilet detached family house, situated in this now well established and popular residential location. G.c.h., double glazing, double driveway, garaging, generous gardens and sixteen solar panel system, ensuri... | 4 | 2 | £ 450,000 | Wednesday, 23-Mar-22 08:27:38 UTC |
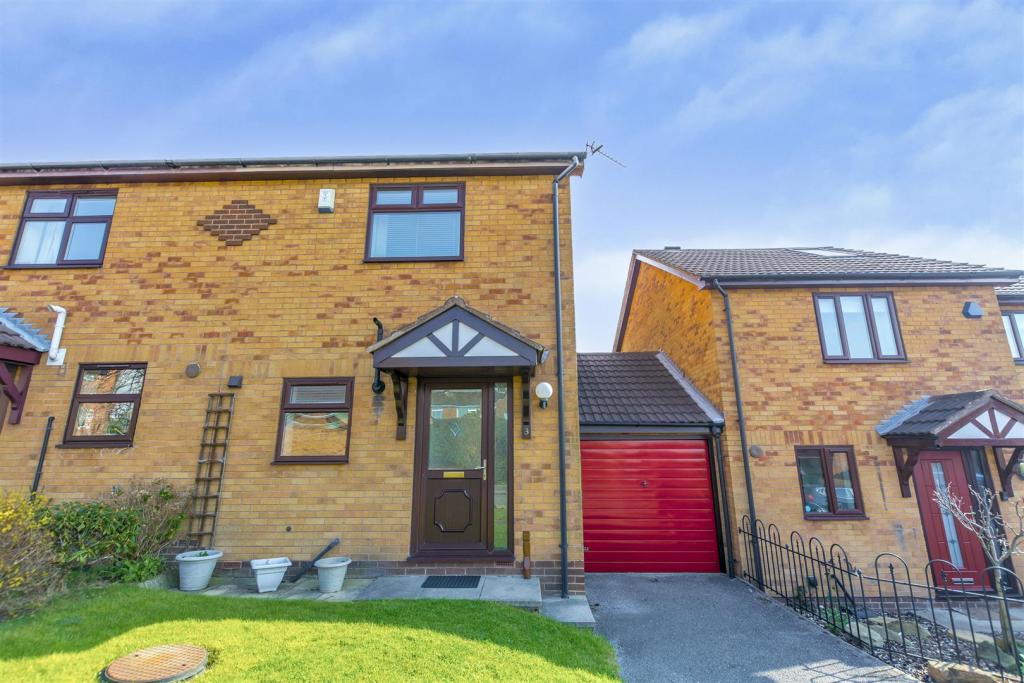 | Laburnum Close, Sandiacre, Nottingham A modern two bedroom semi detached house in cul de sac with driveway, garage, attractive and private rear gardens, ready to move into with no chain. Will make a great first home. | 2 | 1 | £ 189,950 | Tuesday, 22-Mar-22 13:24:36 UTC |
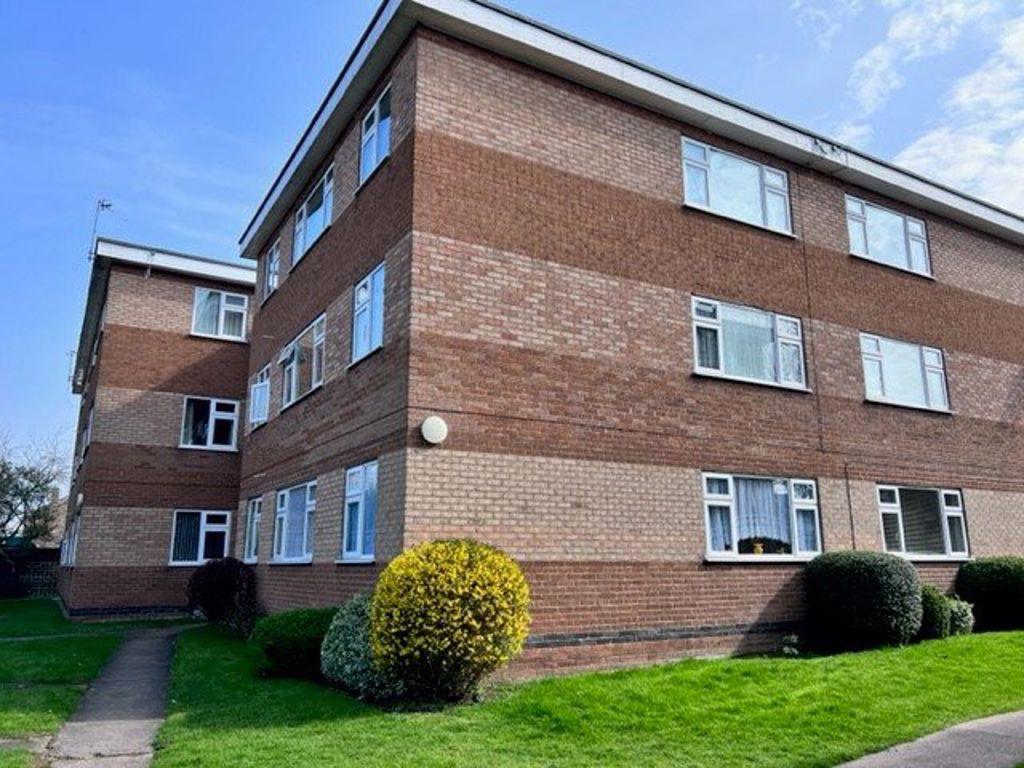 | Angela Court, Toton, NG9 6GU New to the market two-bedroom second floor apartment located in this sought after cul de sac location in Toton, close to Long Eaton and good road links to Nottingham & Derby.
The accommodation comprises of entrance hallway with internal doors leading to white bathroom suite with bath and shower o... | 2 | 1 | £ 625 | Tuesday, 22-Mar-22 12:43:41 UTC |
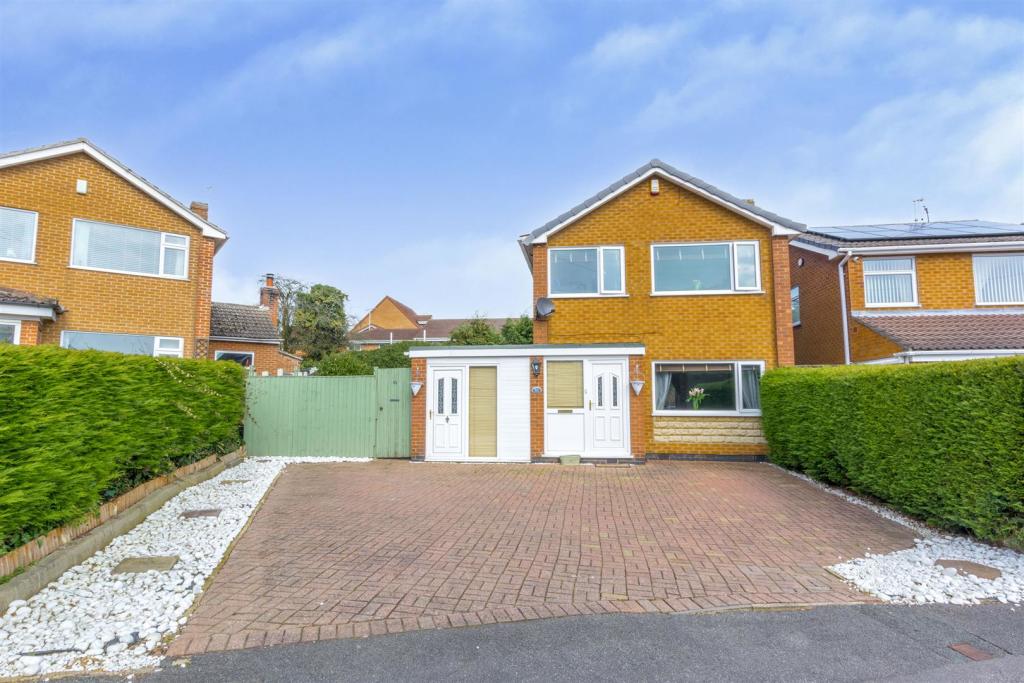 | Edward Street, Langley Mill, Nottingham A three bedroom detached family house, extended to the rear, situated on a generous overall corner plot with ample off-street parking and 'L' shaped gardens to the rear. G.c.h., double glazing, ample off-street parking, garaging, conveniently located within easy reach of excellent nearby shoppin... | 3 | 1 | £ 249,950 | Tuesday, 22-Mar-22 11:46:50 UTC |
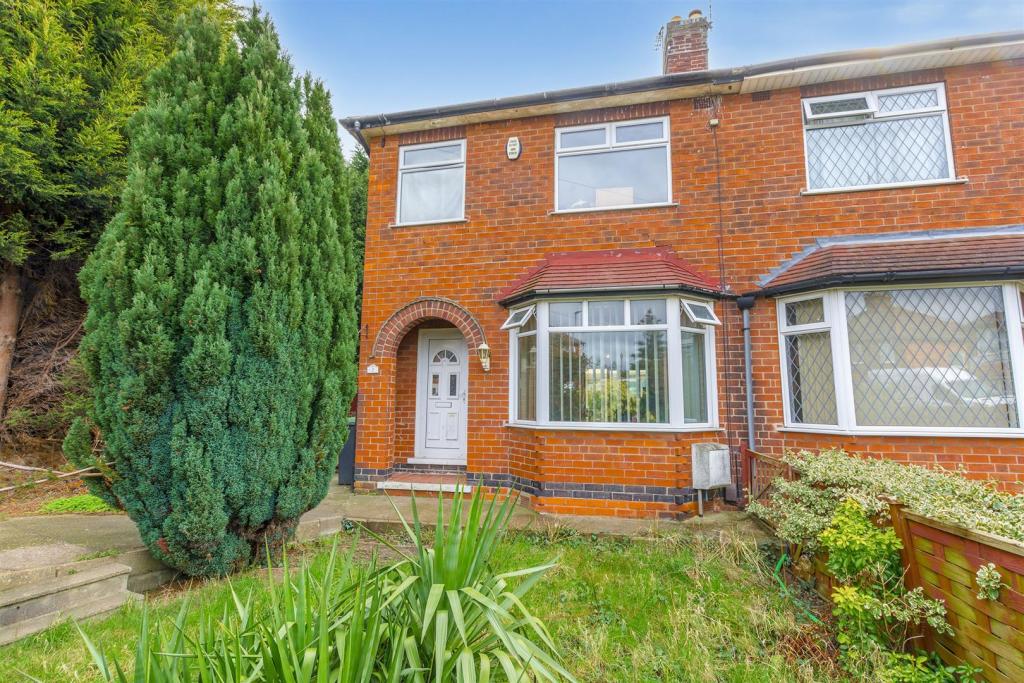 | Leyton Crescent, Beeston Rylands A well proportioned four bedroom bay front semi detached house with accommodation split over three floors, enjoying a generous corner plot with the benefit of an extended kitchen and open plan lounge/diner, well placed for local shops, schools and transport links including Beeston train station. | 4 | 1 | £ 259,000 | Tuesday, 22-Mar-22 11:26:21 UTC |
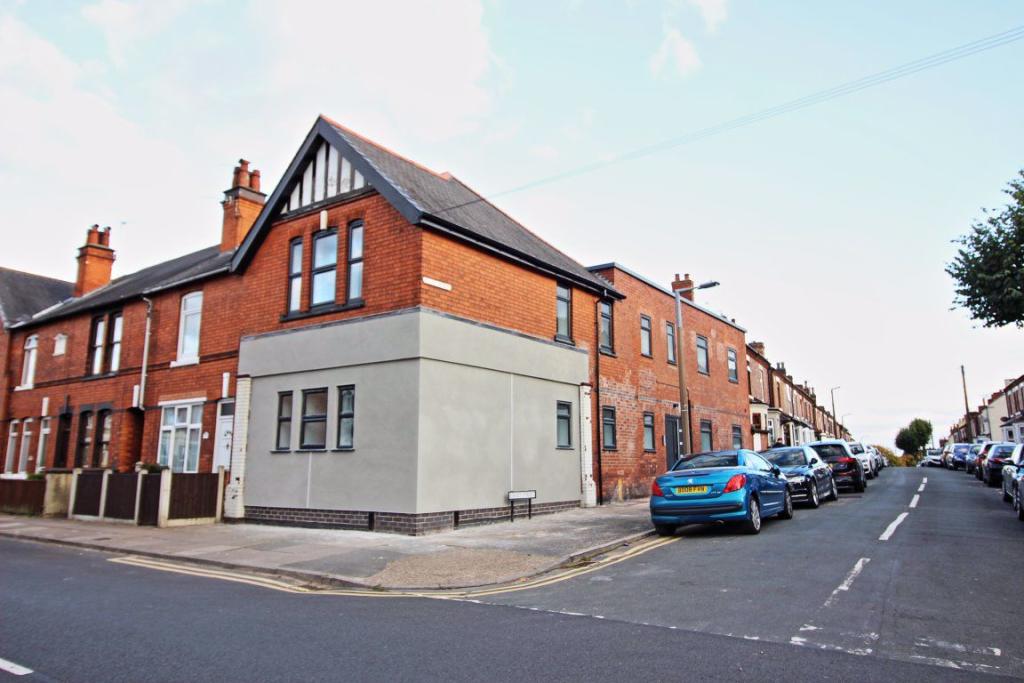 | Brookhill Street. Stapleford. NG9 7GD Robert Ellis are pleased to offer for rent this modern 1 bedroom apartment benefiting from Built-in cooking appliances and electrically heated. Secure keypad telephone entry system. Situated on the corner of Birley Street and Brookhill Street in this popular residential suburb of Stapleford, con... | 1 | 1 | £ 525 | Monday, 21-Mar-22 13:37:44 UTC |
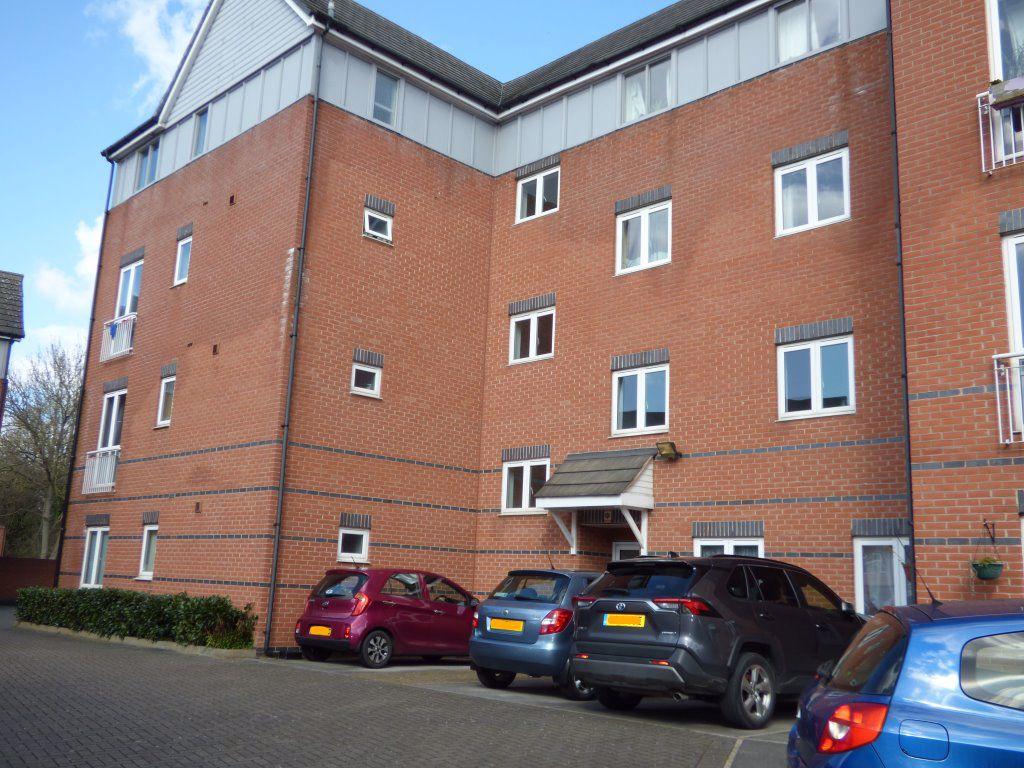 | Thornfield Square, Long Eaton, NG10 2AR New to the market two-bedroom first floor apartment located in this sought-after development close to the centre of Long Eaton and all local amenities.
The accommodation on offer comprises of large entrance hallway with large storage cupboard, two good size bedrooms, white bathroom suite with ele... | 2 | 1 | £ 650 | Saturday, 19-Mar-22 13:04:24 UTC |
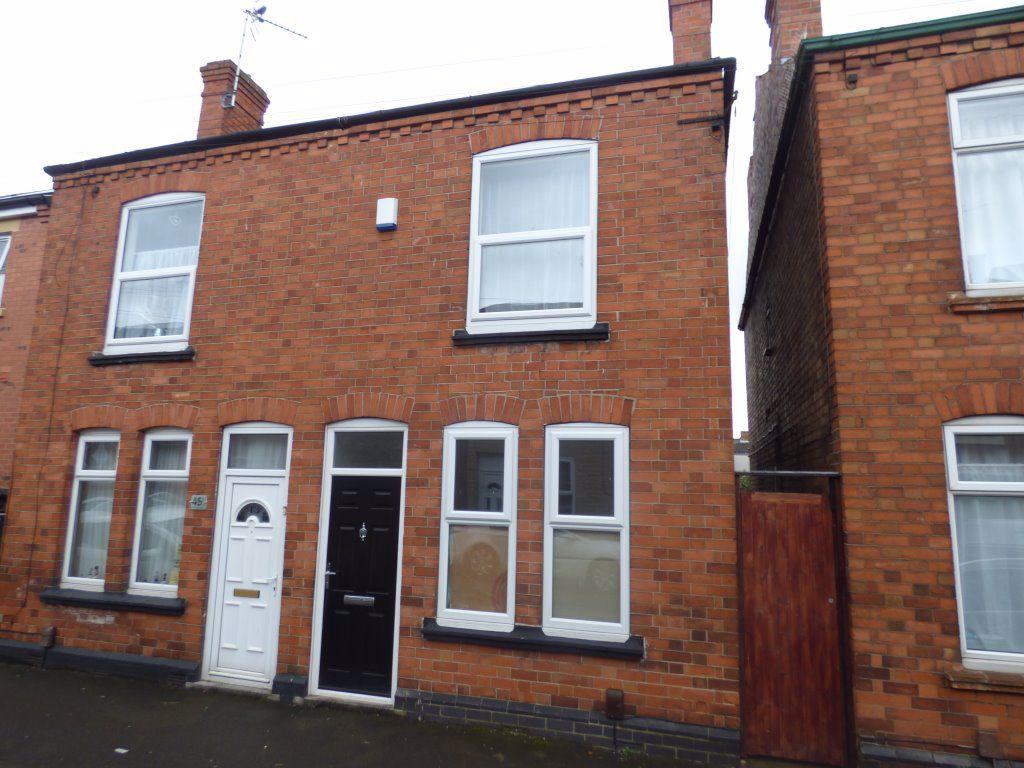 | St Johns Street, Long Eaton, NG10 1BW A well presented unfurnished 2 double bed Victorian semi having the benefit of FGCH and UPVC double glazing. The Property is presented in a superb condition throughout. The internal accommodation compromises, Lounge, Dining room- open plan to Newly refitted quality kitchen ( with hob and oven ) g... | 2 | 1 | £ 725 | Friday, 18-Mar-22 16:19:51 UTC |
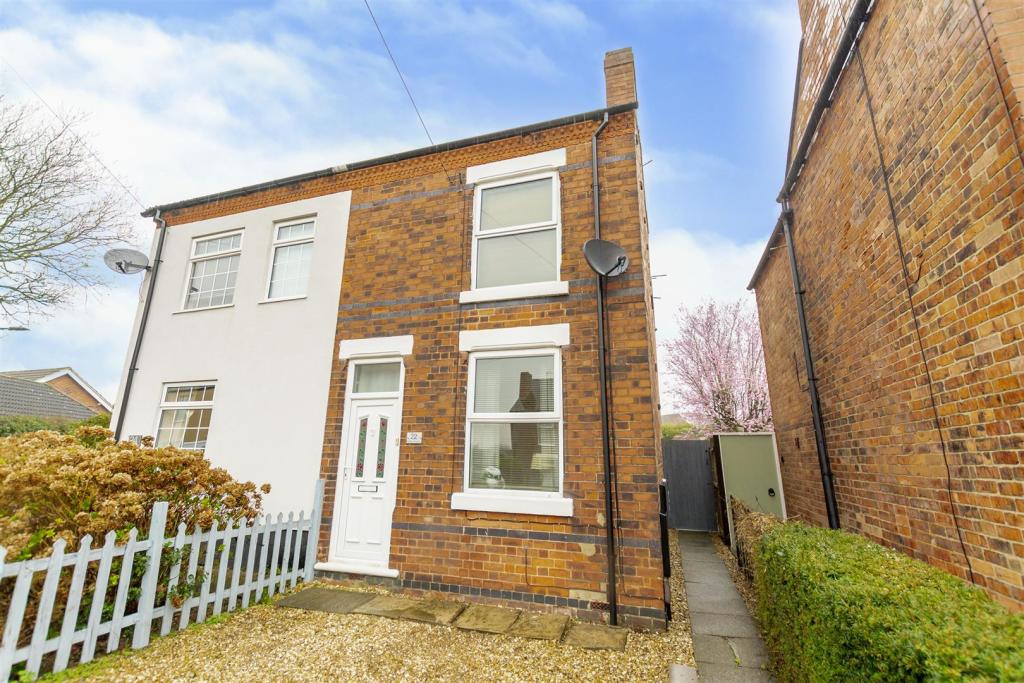 | Main Road, Underwood, Nottingham A well presented period two bedroom, two reception room, plus unique understairs study space semi detached house, positioned in the centre of this popular village location. G.c.h., double glazing, generous gardens and the potential for formal off-street parking to the front. Within easy reach o... | 2 | 1 | £ 159,950 | Friday, 18-Mar-22 16:12:22 UTC |
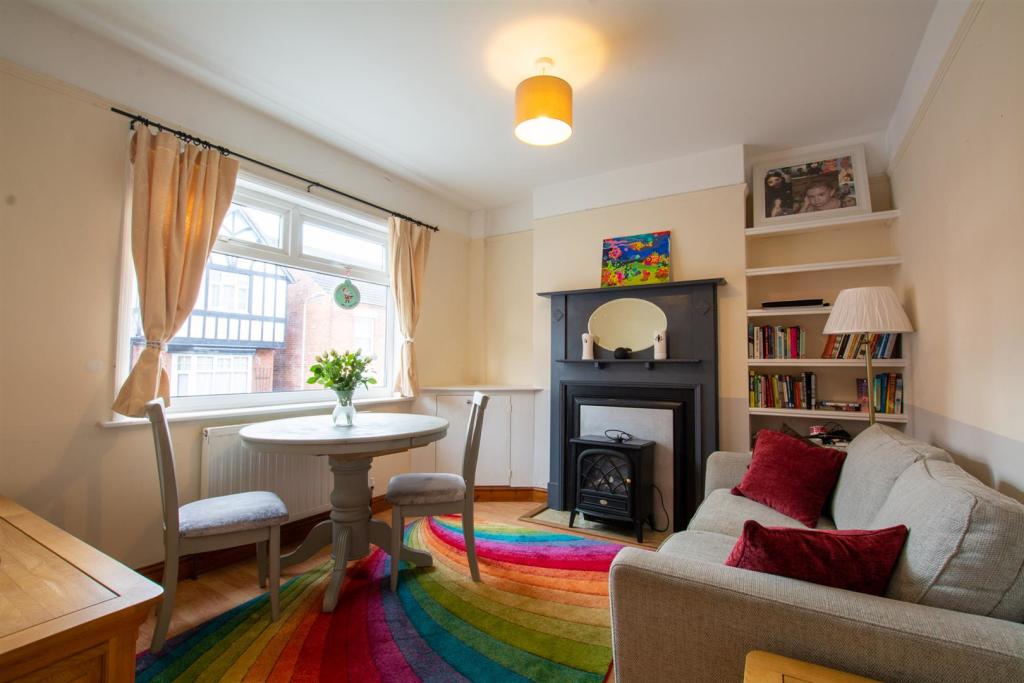 | Balfour Road, Stapleford A, two bedroom semi detached house offered for sale within this popular residential location. With gas central heating from a combi boiler, double glazing and generous rear garden. Situated close to Stapleford town centre with a variety of shops and services, schooling and transport links. Idea... | 2 | 1 | £ 185,000 | Friday, 18-Mar-22 16:09:47 UTC |
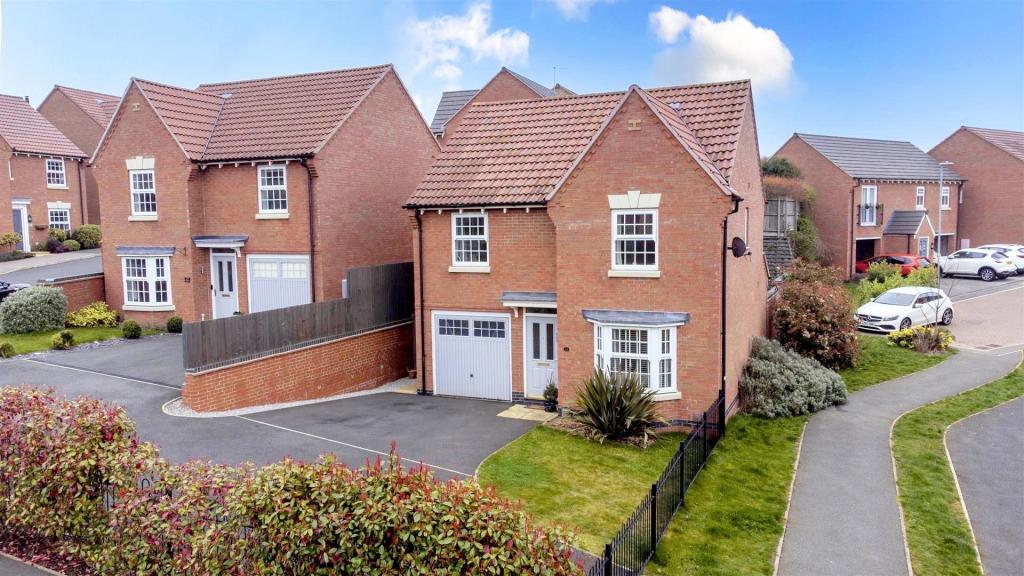 | Ashington Drive, Arnold ** MUST VIEW ** ** IDEAL FAMILY HOME ** Robert Ellis Estate Agents are delighted to bring to the market this fantastic three DOUBLE bedroom, detached family home in the heart of Arnold, Nottingham. Accommodation comprises; entrance hall, integral garage, living room, kitchen diner, utili... | 3 | 2 | £ 325,000 | Friday, 18-Mar-22 15:56:03 UTC |
 | Thales Drive, Arnold A FOUR BEDROOM, DETACHED FAMILY HOME IN ARNOLD, NOTTINGHAM. Robert Ellis Estate Agents are delighted to offer to the market this fantastic four bedroom, detached family home in the heart of Arnold, Nottingham. Accommodation comprises; entrance hall, living room, dining room, kitchen dine... | 4 | 2 | £ 400,000 | Friday, 18-Mar-22 11:23:40 UTC |
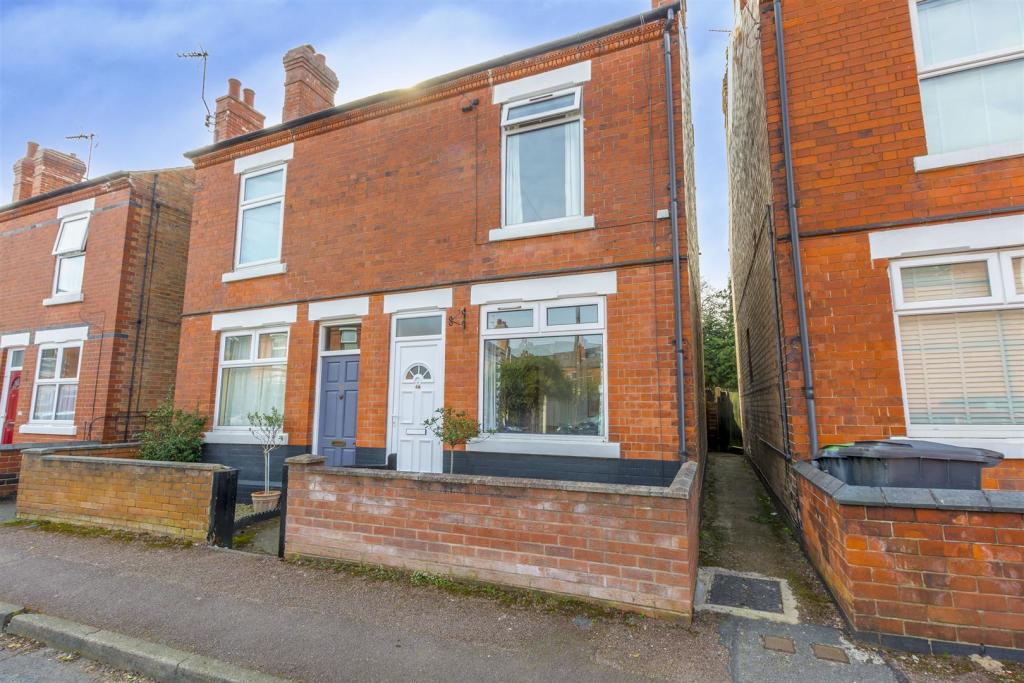 | Collington Street, Beeston A two bedroom Victorian semi detached house found in a popular location close to local amenities, facilities and transport links. Selling with no upward chain the accommodation benefits from gas central heating and double glazing. In brief comprising lounge, dining room, kitchen, two bedrooms a... | 2 | 1 | £ 250,000 | Thursday, 17-Mar-22 20:55:12 UTC |
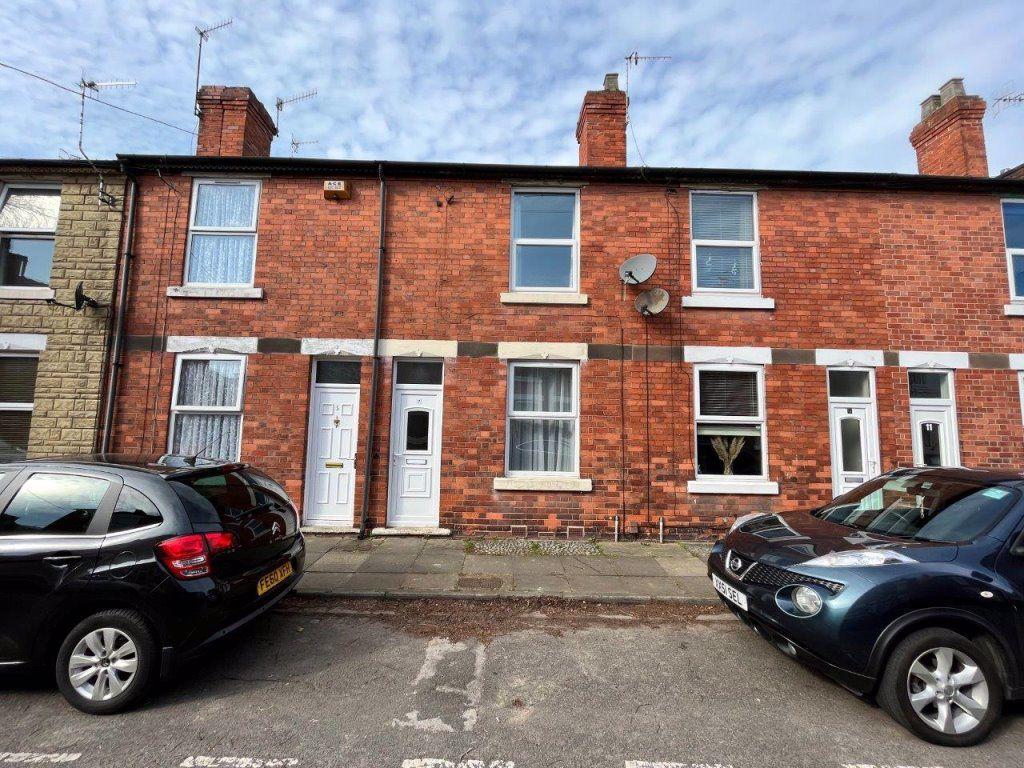 | Wellington Street, Stapleford. NG9 7BE Robert Ellis are pleased to offer for rent this recently redecorated, two bedroom mid terraced house backing onto open fields. Gas central heating, double glazing, generous gardens, whilst being within walking distance of the town centre facilities, shops, services, schooling, transport links an... | 2 | 1 | £ 750 | Thursday, 17-Mar-22 17:26:45 UTC |
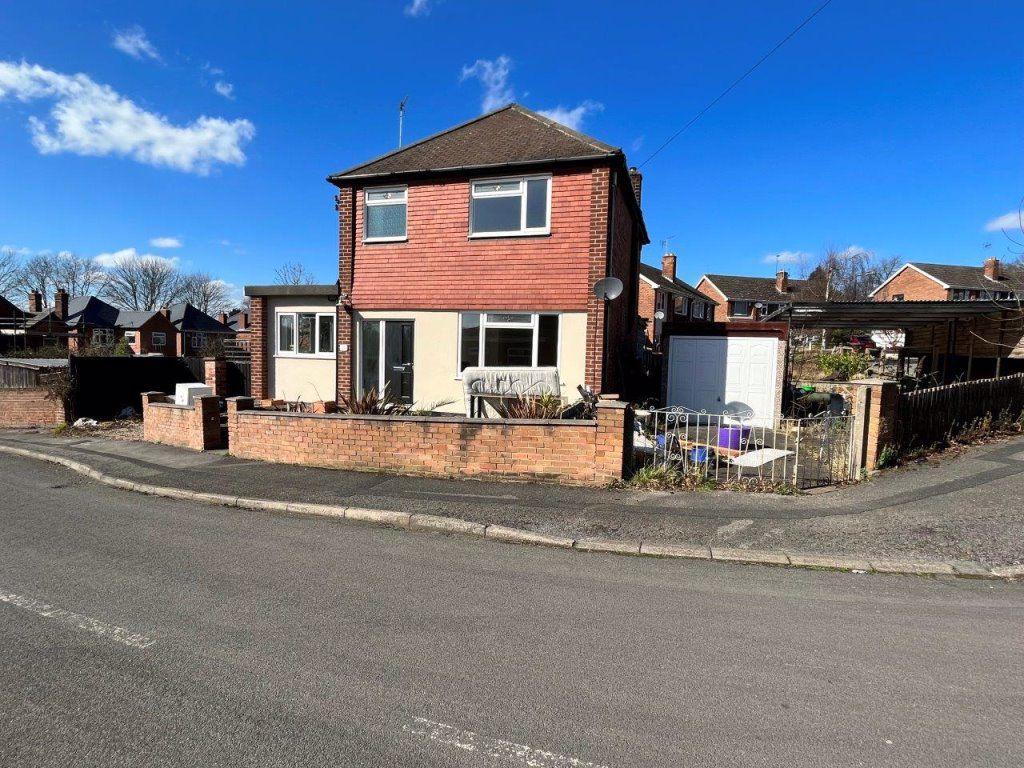 | Haynes Avenue, Trowell, Nottingham Robert Ellis are pleased to offer for rent this superbly extended 3 bedroom detached family home. The property is situated in the popular location of Trowell and briefly comprises of: Hallway, Lounge, Dining Kitchen, L Shape Family Room/Bedroom 4, Wet Room, 3 First Floor Bedrooms, Family Bathroo... | 4 | 2 | £ 1,200 | Thursday, 17-Mar-22 16:28:47 UTC |
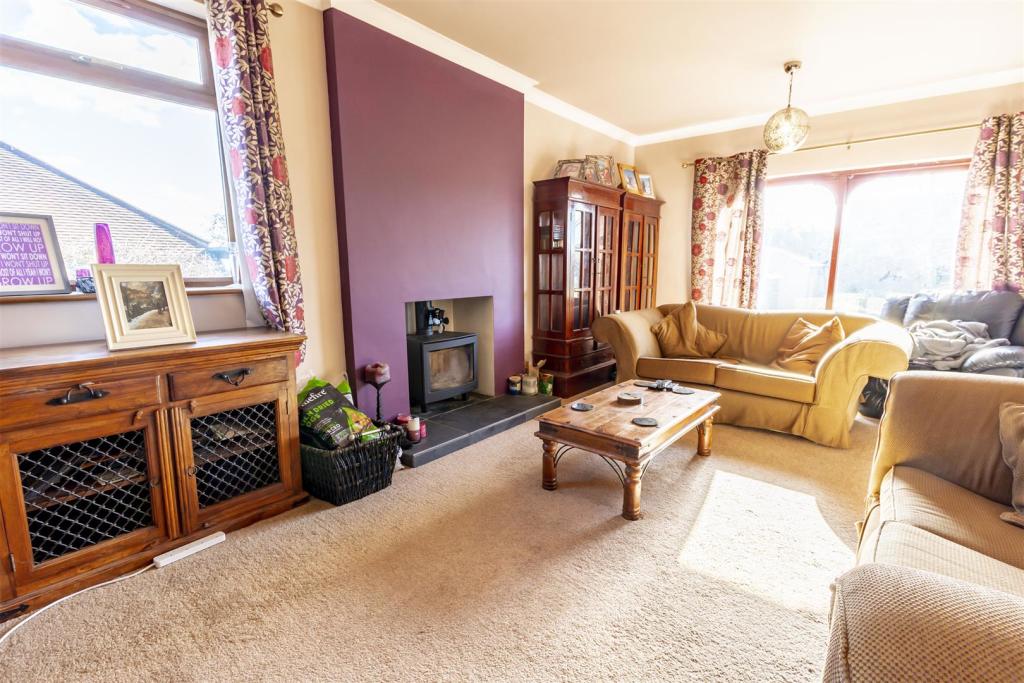 | Chilwell Lane, Bramcote A substantial and well presented five/six bedroom detached house enjoying this generous plot with the benefit of ample off road parking, detached garage, generous rear garden, detached outbuilding which could be used as a home office or gym and views overlooking the fields to the side. Readily a... | 5 | 3 | £ 675,000 | Thursday, 17-Mar-22 14:43:50 UTC |
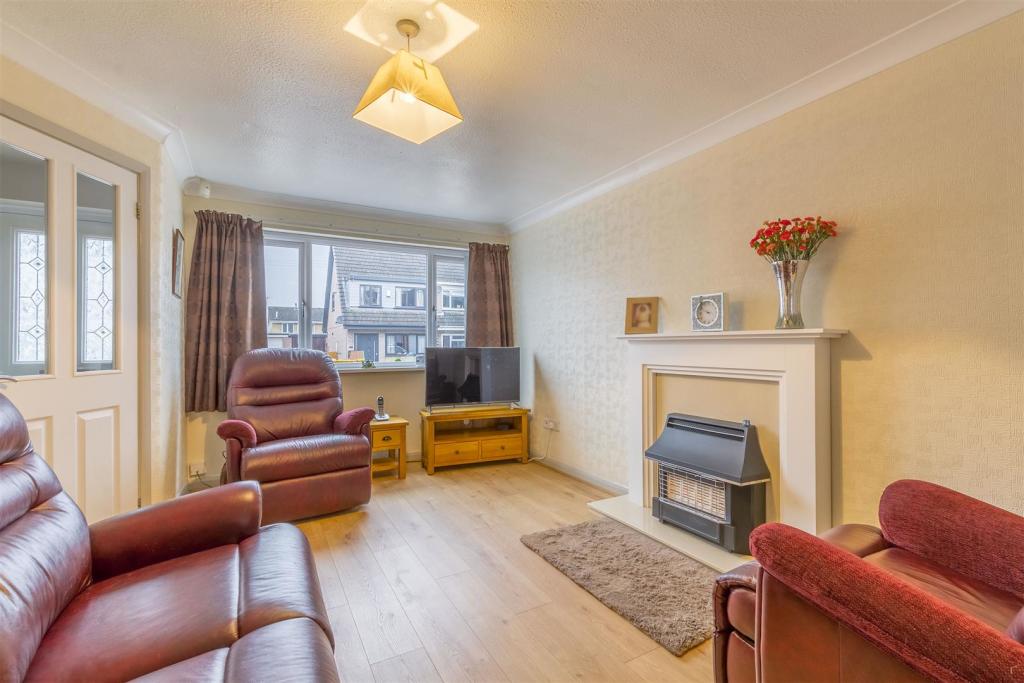 | Egerton Drive, Stapleford, Nottingham A three bedroom semi detached house, offered for sale in ready to move into condition. G.c.h. from combi boiler, double glazed, open plan dining kitchen, ample parking, cul de sac. An ideal first home. | 3 | 1 | £ 215,000 | Thursday, 17-Mar-22 14:30:54 UTC |
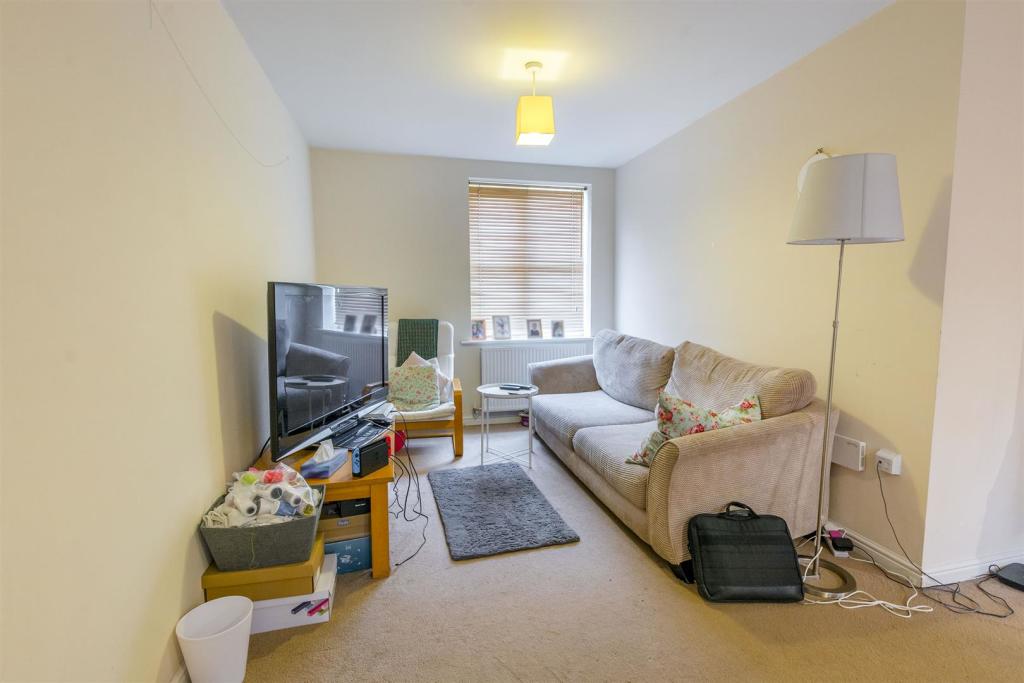 | Thompson Court, Beeston A two bedroom ground floor apartment offered to the market with sitting tenant. Situated within walking distance of Chilwell Retail Park and Attenborough Nature Reserve this is an ideal purchase for first time buyers or investors looking to expand their portfolio. | 2 | 1 | £ 150,000 | Thursday, 17-Mar-22 12:47:39 UTC |
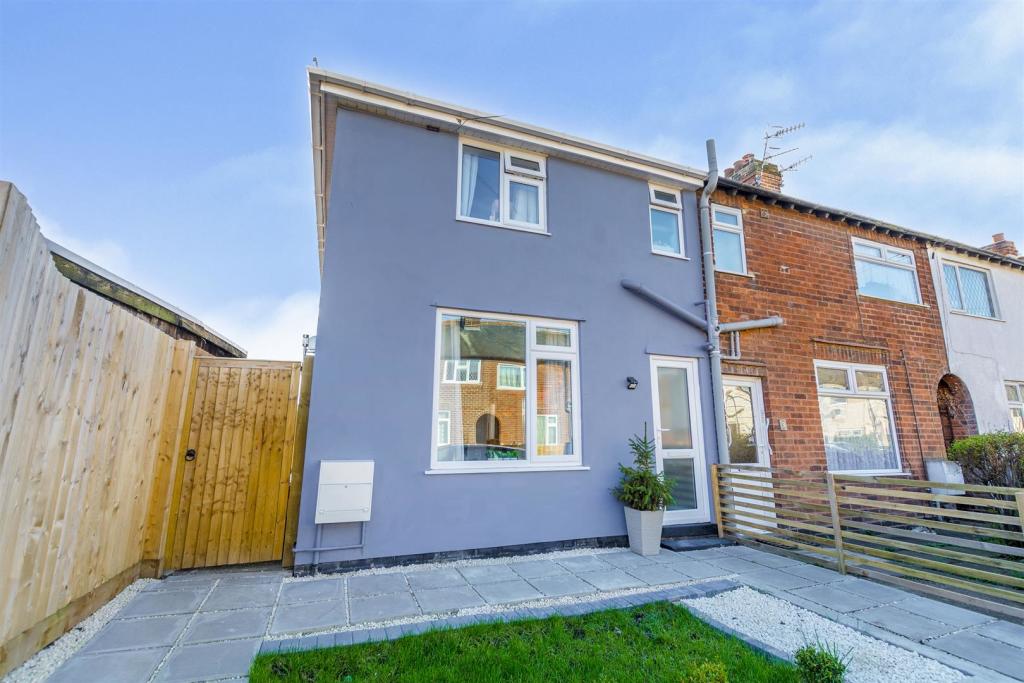 | Thorpe Close, Stapleford, Nottingham A three bedroom end terraced house, significantly modernised and improved in 2020 and offered for sale in ready to move into condition, great for first time buyers. Open plan dining kitchen, attractively landscaped rear gardens, walking distance of town centre and local amenities. Viewing highl... | 3 | 1 | £ 180,000 | Thursday, 17-Mar-22 08:59:42 UTC |
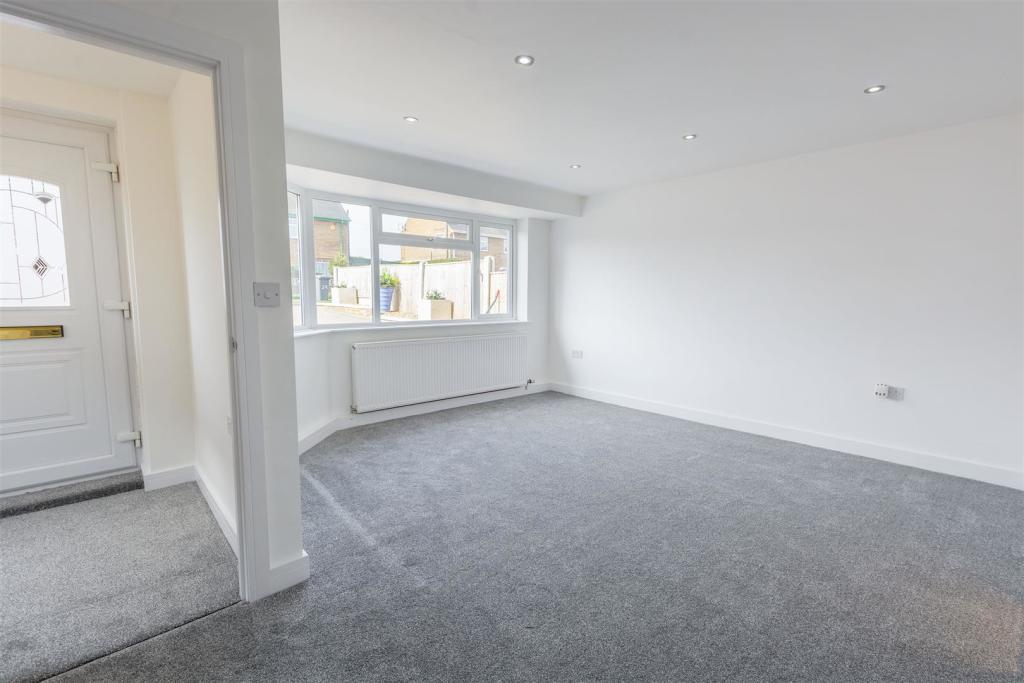 | Seely Avenue, Calverton *** GUIDE PRICE £225-250,000 *** A THREE BEDROOM, RENOVATED SEMI DETACHED FAMILY HOME WITHIN CALVERTON, NOTTINGHAM. Accommodation comprises; entrance hallway, REFITTED kitchen, Utility room, lounge, stairs leading to landing, first double bedroom, second double bedroom, third s... | 3 | 1 | £ 225,000 | Thursday, 17-Mar-22 08:50:24 UTC |
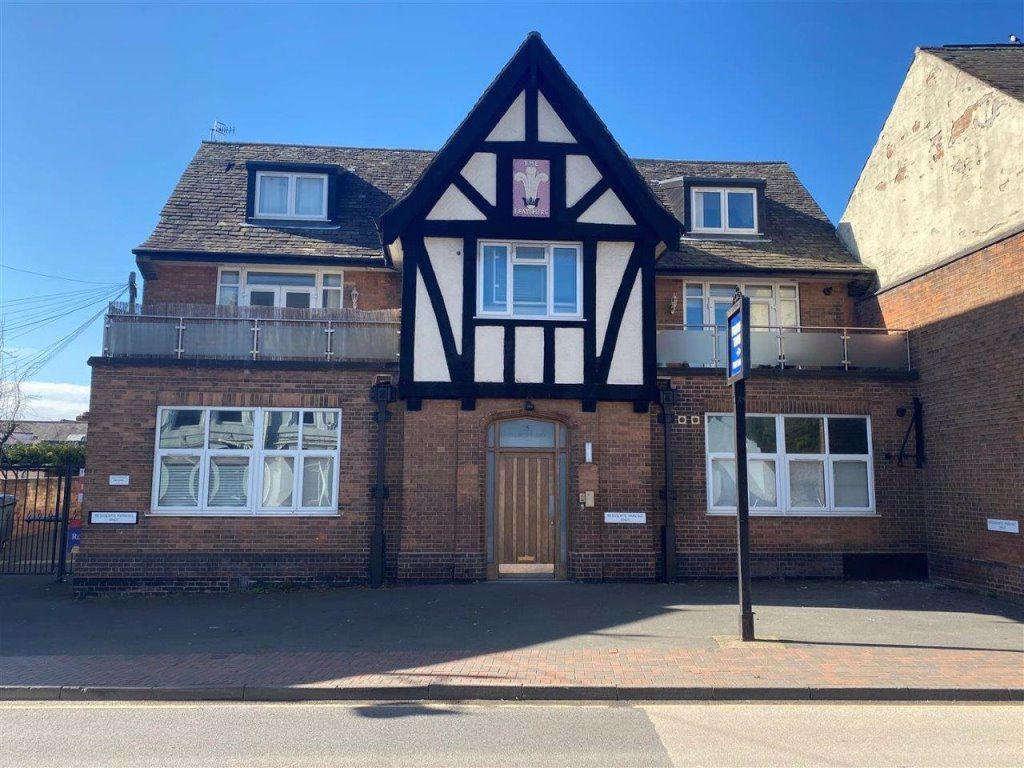 | The Feathers, Stapleford. NG9 8GA Robert Ellis are pleased to bring to the market for rent, this part furnished, two double bedroom, first floor apartment, situated in the heart of Stapleford. Within walking distance of the town centre facilities, shops, services, schooling, transport links and nearby open space. Briefly compris... | 2 | 1 | £ 650 | Wednesday, 16-Mar-22 14:40:44 UTC |
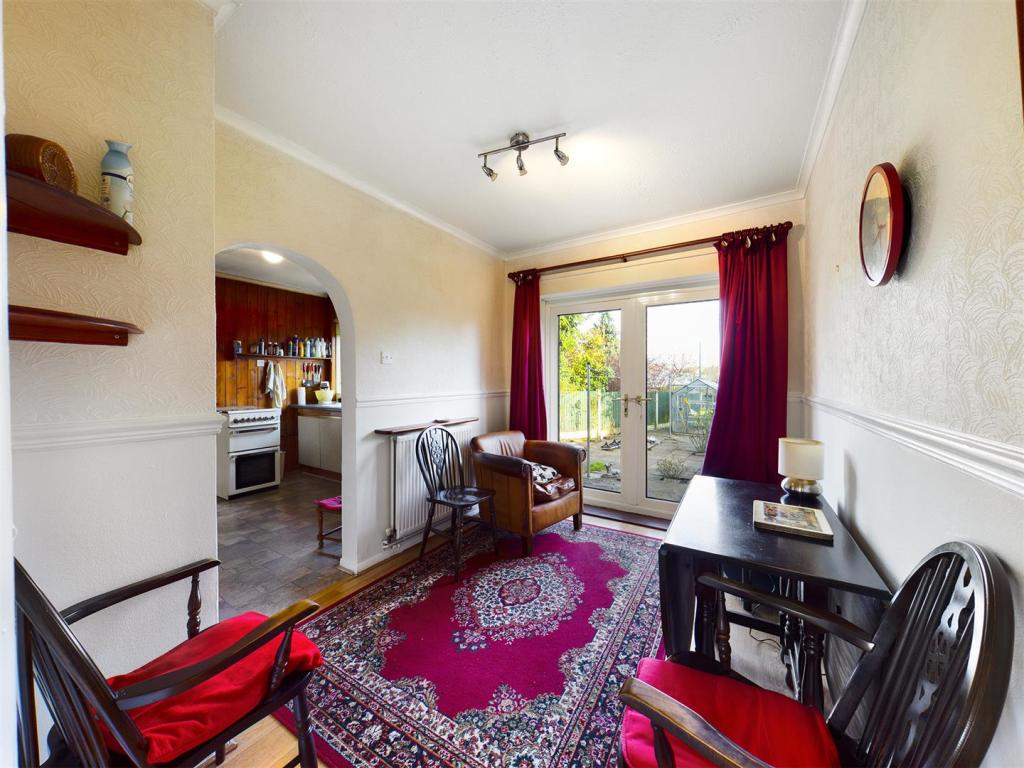 | Helston Drive, Strelley ***PRICE GUIDE £160-165,000*** A THREE BEDROOM semi-detached corner plot, selling with NO UPWARD CHAIN. With GCH and double glazing, this property is ideal for investors and First time buyers to make their own mark. Sitting on a corner plot the potential to extend, subject to receiving t... | 3 | 1 | £ 160,000 | Wednesday, 16-Mar-22 10:58:39 UTC |
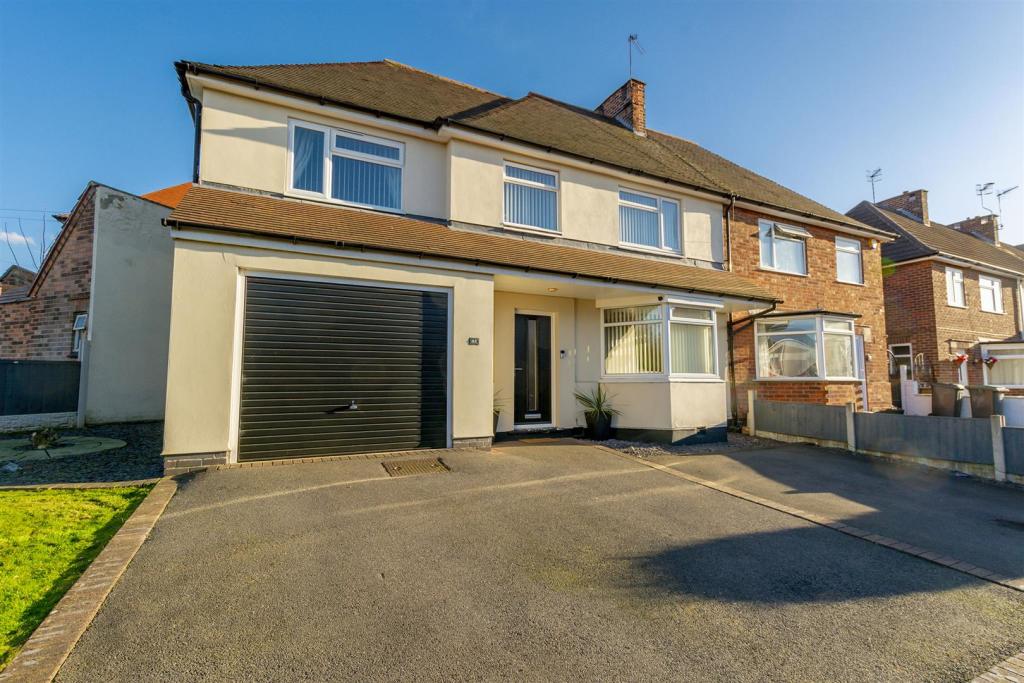 | Welch Avenue, Stapleford, Nottingham Ideally suited to the growing family is this four bedroom semi detached house with two receptions and two bathrooms. Ample parking, integral garage, this well cared for property is ready to move into and must be viewed to be appreciated. | 4 | 2 | £ 285,000 | Tuesday, 15-Mar-22 14:19:26 UTC |
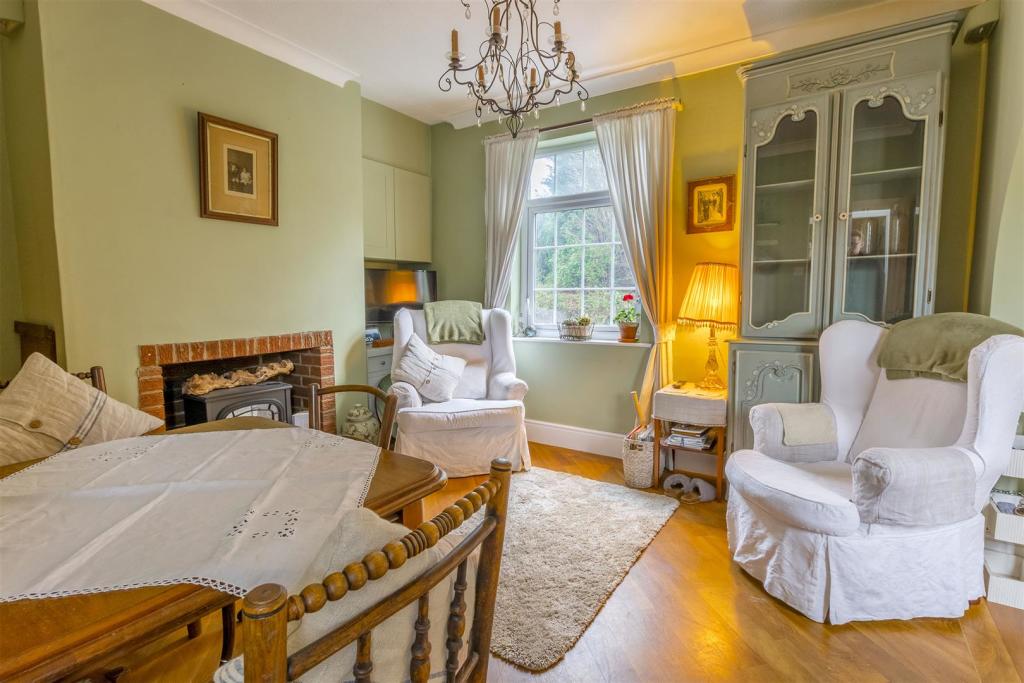 | Longmoor Lane, Sandiacre An instantly attractive two bedroom semi detached cottage with waterside views to the rear. Modern day conveniences such as g.c.h. from a combi boiler, double glazing and off-street parking. Close to two well serviced towns with an array of shops, schools and nearby transport links. Internal vi... | 2 | 1 | £ 245,000 | Tuesday, 15-Mar-22 12:35:55 UTC |
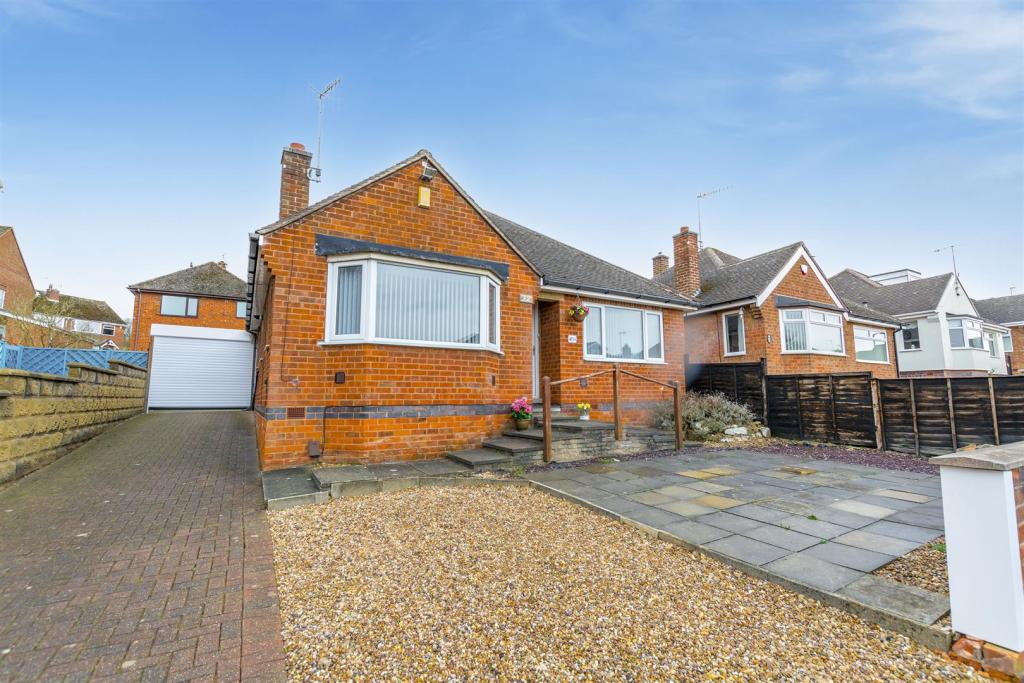 | Rigley Avenue, Ilkeston An exceptionally well presented and extended, two double bedroom, double fronted detached bungalow, in a pleasant and quiet residential cul de sac location. G.c.h. from a combi boiler, double glazing, off-street parking, front and rear gardens and a feature 4m glass roof conservatory extension. ... | 2 | 1 | £ 235,000 | Tuesday, 15-Mar-22 10:50:05 UTC |
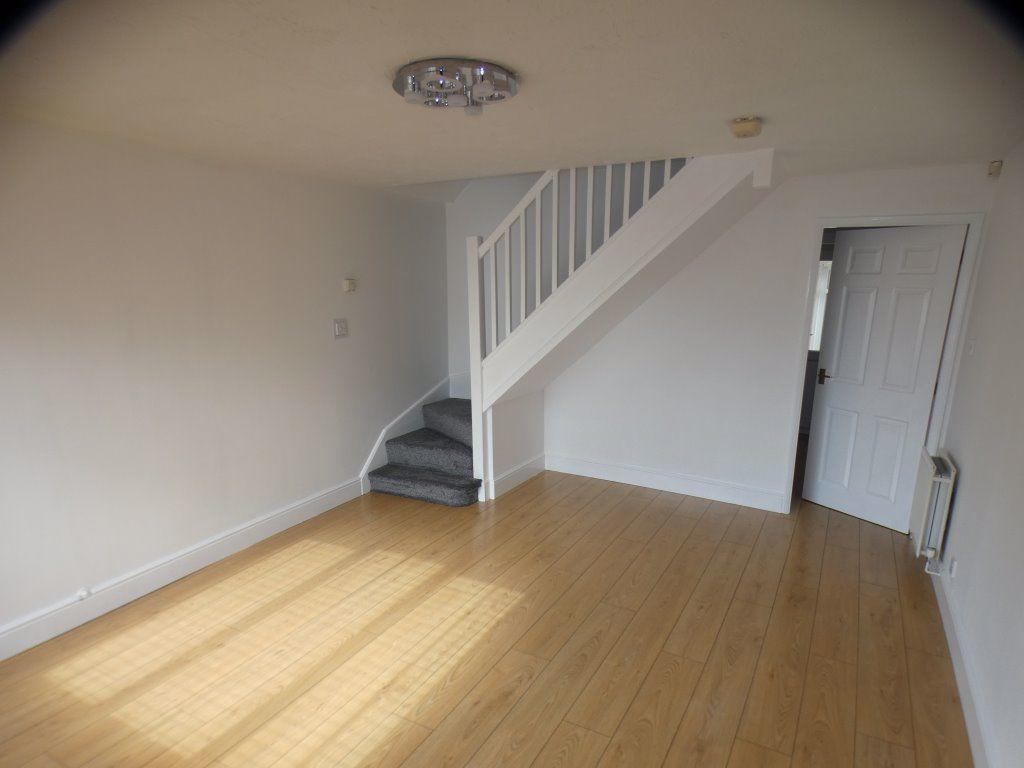 | Millen A nicely appointed 2 bed modern semi with the benefit of GFCH, UPVC Double Glazing, off street Driveway Parking end enclosed Rear Gardens, (Full alarm system included). Having been newly decorated throughout, the internal accomodation comprises: Hallway, Lounge, Fitted full width dining kitchen ... | 2 | 1 | £ 750 | Monday, 14-Mar-22 16:37:56 UTC |
| Bursar Way, Long Eaton NG10 4AT Robert Ellis are proud to offer for rent this spacious **3/4 BEDROOM**, 3 STOREY, **2 BATHROOM**, END TOWNHOUSE with **GARAGE**, offered PART FURNISHED in the highly popular Bursar Way development. Well located for local Schools, bus routes, Long Eaton town centre and the main road networks of th... | 3 | 2 | £ 950 | Monday, 14-Mar-22 09:36:26 UTC | |
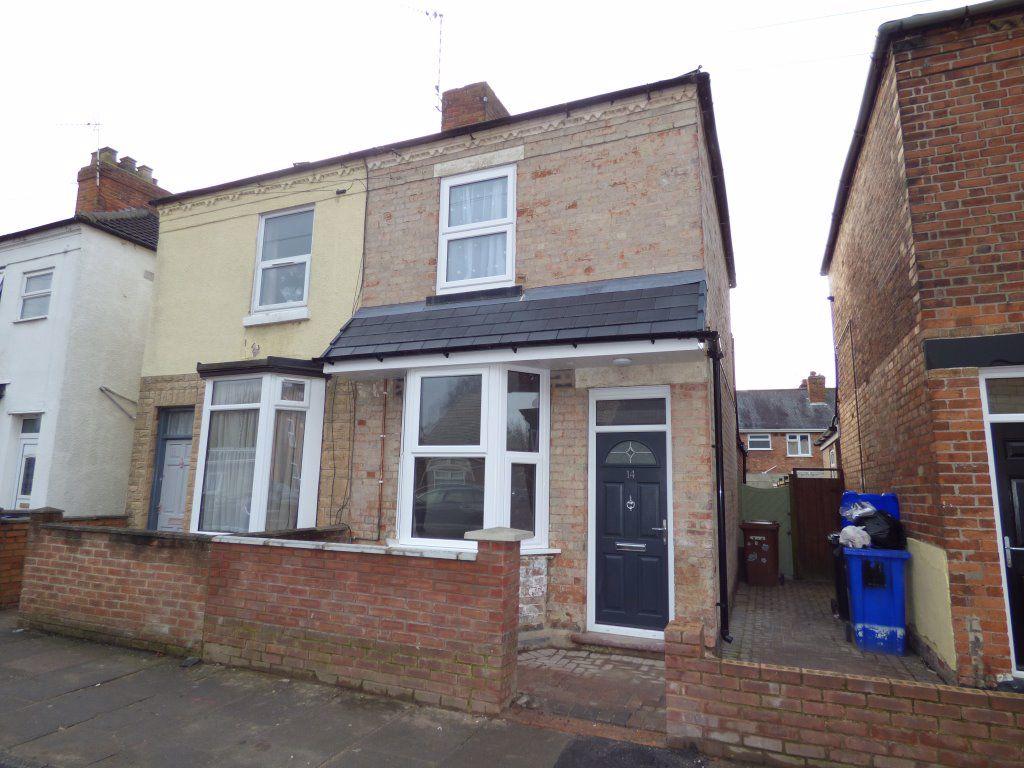 | Nelson Street, Long Eaton, NG10 1DB Robert Ellis are pleased to offer to the market two bedroom semi detached property which has undergone complete refurbishment including new kitchen and bathroom, decoration throughout and new flooring. Close to Long Eaton town centre, railway station and good road links.
The accommodation compri... | 2 | 1 | £ 695 | Saturday, 12-Mar-22 13:01:51 UTC |
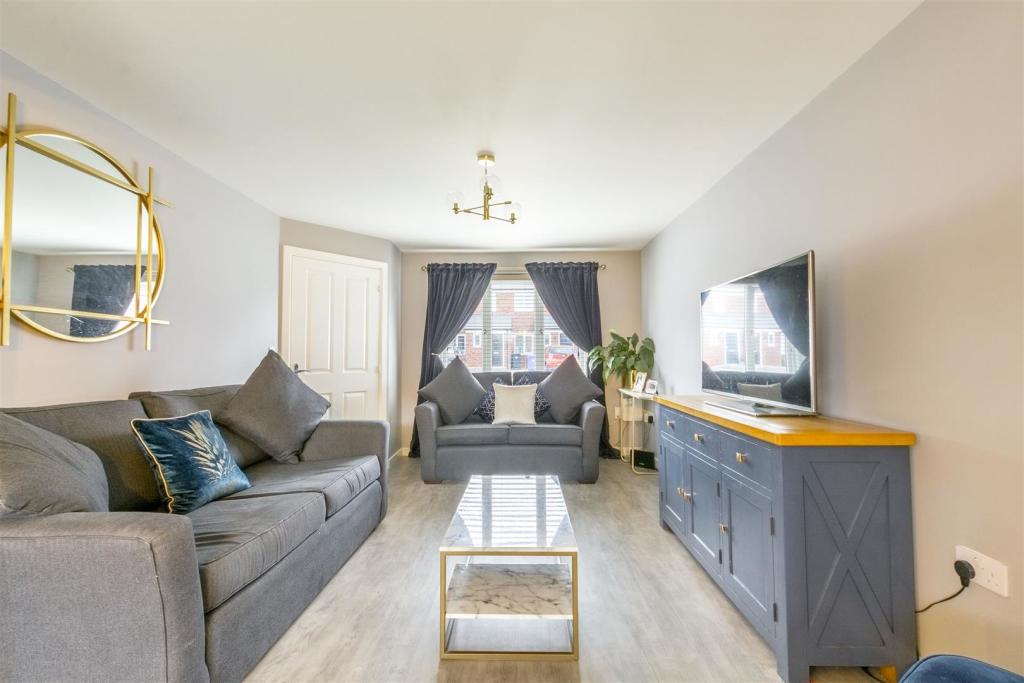 | Gisbey Road, Ilkeston Built in 2019 by Persimmon Homes, this four bed detached family home offers a stylish and modern interior which is ready to move into. Open plan dining kitchen, utility, cloaks/w.c., en suite to the principal bedroom, good size south facing rear gardens, integral garage, viewing highly recommended. | 4 | 2 | £ 317,000 | Friday, 11-Mar-22 14:11:01 UTC |
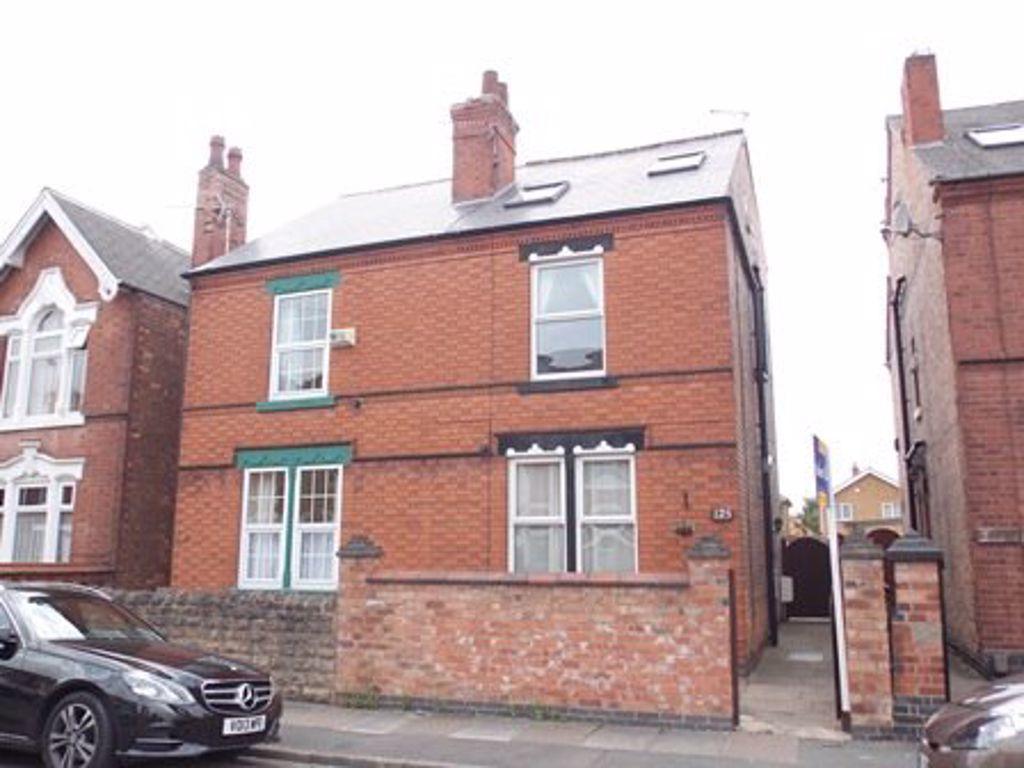 | William Street, Long Eaton, NG10 4GB Robert Ellis are pleased to offer for rent this substantial 4 bed, 3 bathroom semi detached property tucked away on William Street. The accommodation is very well presented with neutral decor throughout and comprises, Entrance Hall with uPVC d/g door, stairs to the first floor and doors off to th... | 4 | 2 | £ 950 | Friday, 11-Mar-22 13:43:13 UTC |
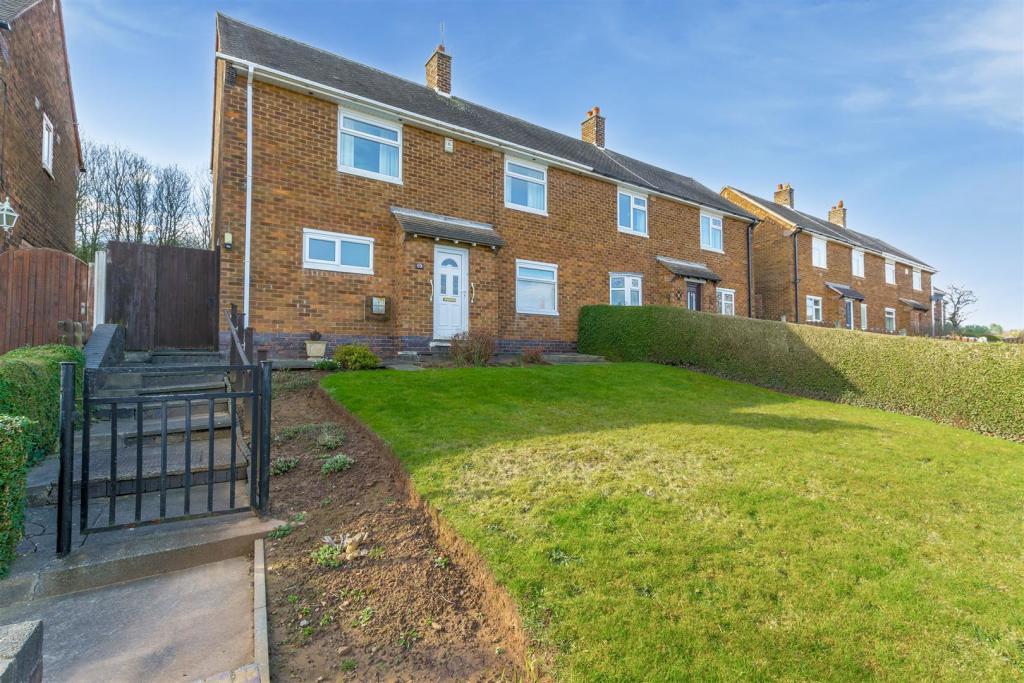 | Hart Avenue, Sandiacre, Nottingham A three bedroom semi detached house, in this elevated position, being offered for sale with no upward chain. G.c.h., double glazing, front and rear gardens, popular and established location within easy reach of shops, schools and transport links. Internal viewing highly recommended. | 3 | 1 | £ 179,950 | Friday, 11-Mar-22 08:05:06 UTC |
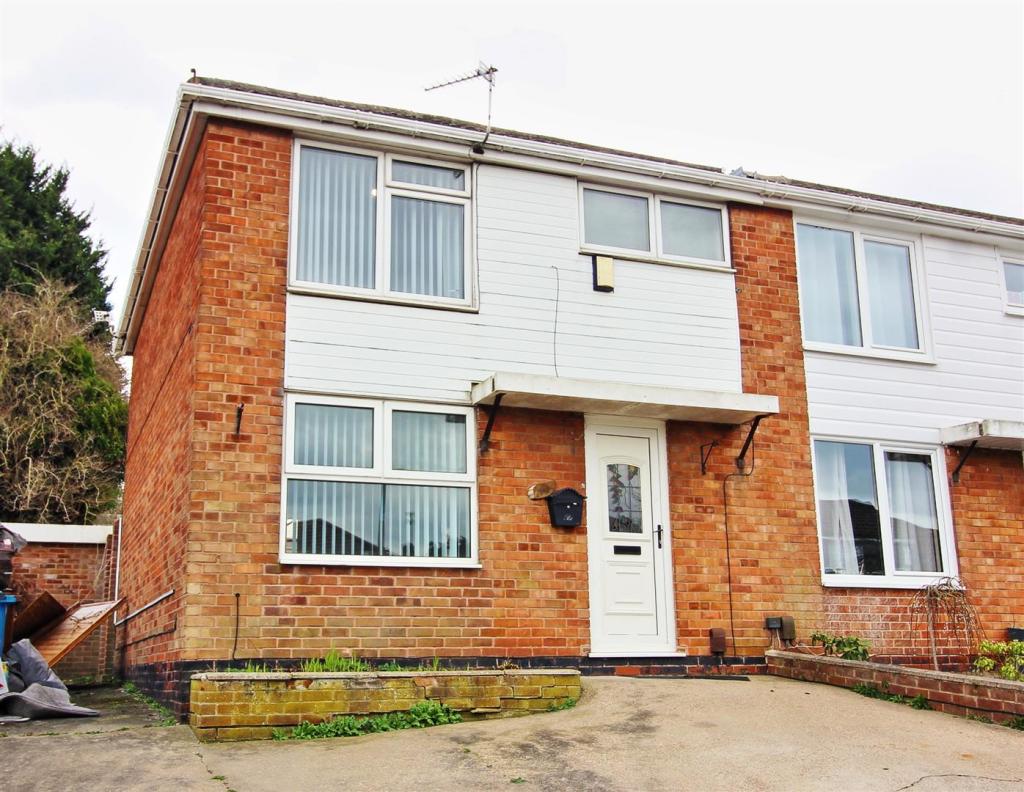 | Hayworth Road, Sandiacre, Nottingham A three bedroom semi detached house, offered for sale with no chain. O/s parking, g.c.h. from combi, double glazed conservatory, great potential for first time buyers or long-term buy to let. Viewing recommended. | 3 | 1 | £ 185,000 | Thursday, 10-Mar-22 19:01:02 UTC |
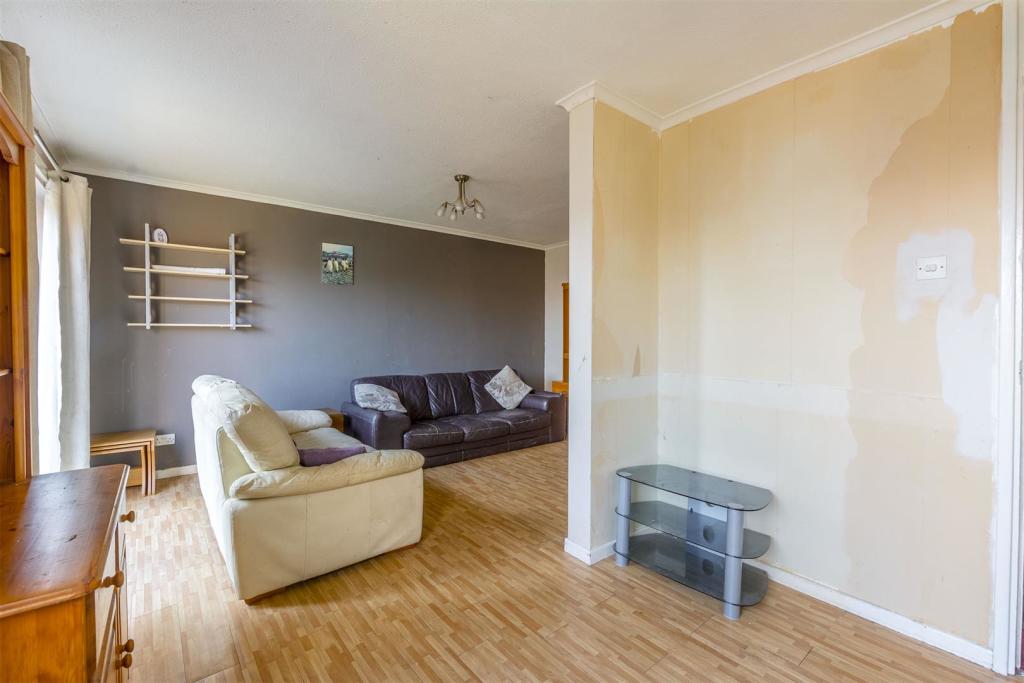 | Nidderdale Close, Nottingham This spacious three bedroom semi-detached home is considered a perfect opportunity for a variety of potential purchasers including first time buyers and investors. Although in need of upgrading and refurbishment an early internal viewing comes highly recommended in order for the space to be trul... | 3 | 1 | £ 130,000 | Thursday, 10-Mar-22 14:28:43 UTC |
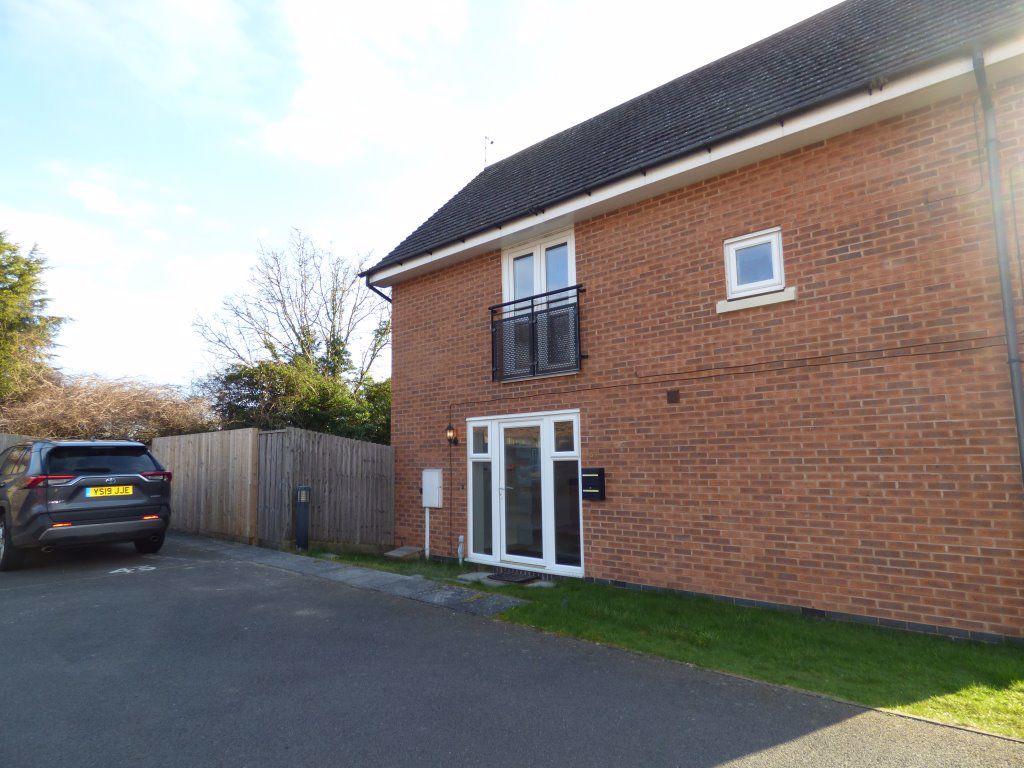 | Lacemakers Close, Borrowash, DE72 3WQ Stunning one bedroom quarter house located in the sought after village of Borrowash offering a good range of local amenities and located within easy access of Nottingham & Derby.
The property has recently undergone considerable renovation including Karndean light oak flooring to the open plan lou... | 1 | 1 | £ 595 | Thursday, 10-Mar-22 11:20:23 UTC |
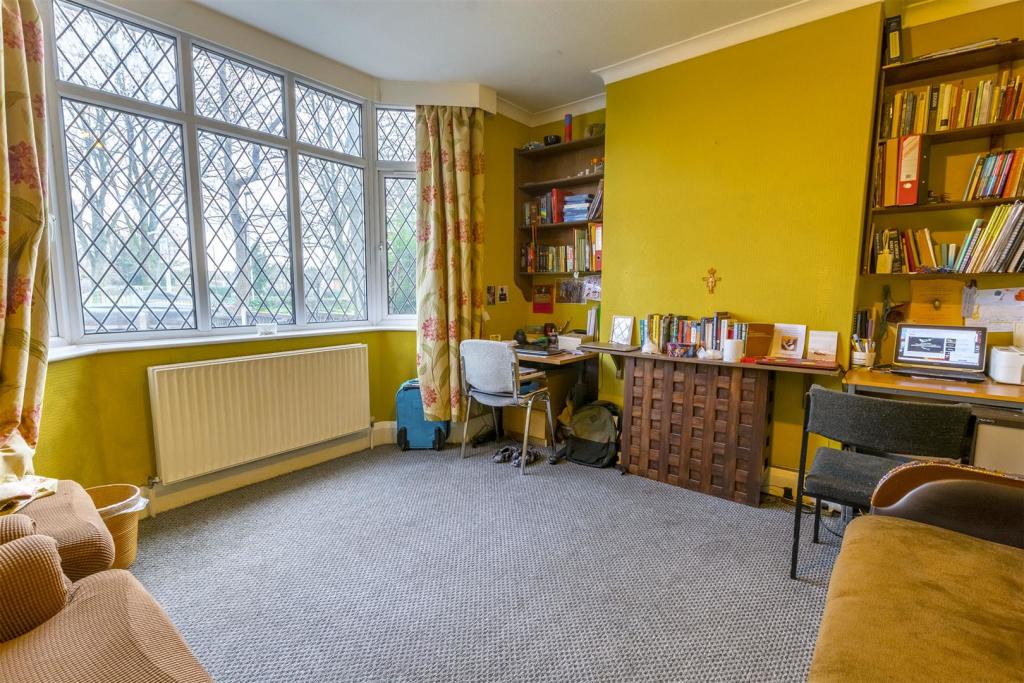 | Cator Lane, Chilwell A well proportioned traditional bay fronted three bedroom semi-detached house with the benefit of off road parking and a generous rear garden enjoying this popular location, well placed for transport links including the NET tram. | 3 | 1 | £ 300,000 | Monday, 07-Mar-22 14:17:40 UTC |
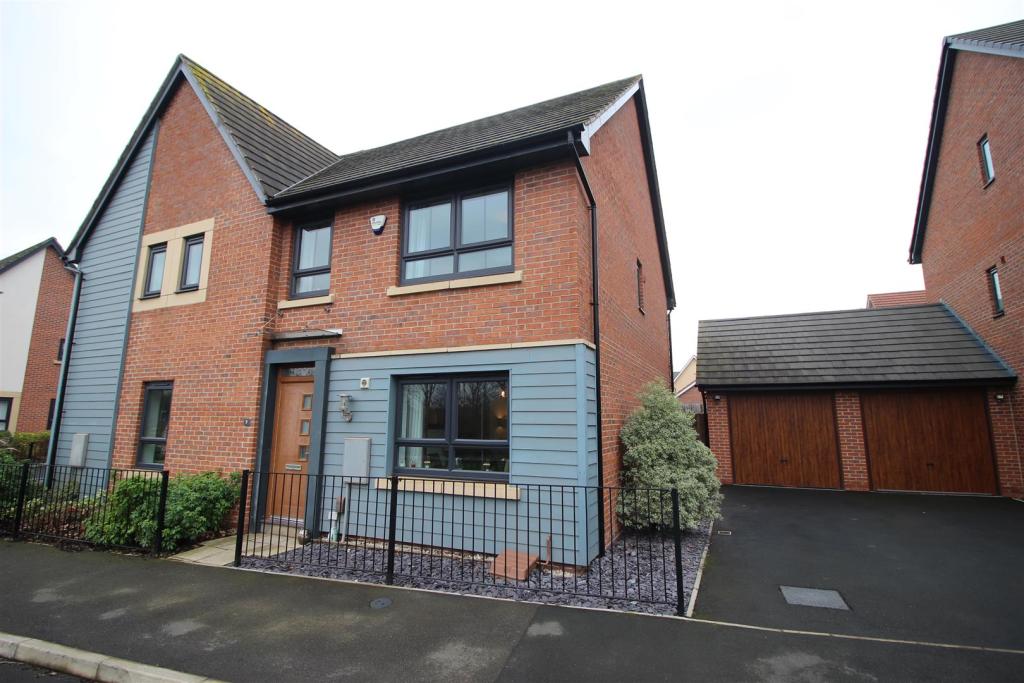 | Nethermere Lane, Nottingham An immaculately presented and well proportioned three bedroom semi-detached house with a private and enclosed rear garden and a garage. Well placed for local shops, schools, transport links and the M1 for further afield.<br /><br />A beautifully presented three bedroom semi-detached house with a garage.<br /><br />Situated in this popular and convenient residential location, readily accessible for a range of local shops and amenities including schools, transport links and the M1, this fantastic property is considered an ideal opportunity for a variety of potential purchasers including first time buyers, young professionals and families.<br /><br />In brief, the internal accommodation comprises: Entrance hallway, WC, lounge and kitchen diner to the ground floor. Rising to the first floor you will find a master double bedroom with en-suite, a second double bedroom, a further single bedroom and family bathroom.<br /><br />To the front of the property there is a small area with a range of mature shrubs and to the side you will find a single garage with parking to the front and gated side access to the private and enclosed rear garden which includes a patio with lawned area beyond, a range of mature shrubs and fenced boundaries.<br /><br />This modern built property is still in impeccable condition and is offered to the market with the benefit of a light and contemporary interior, a range of modern fixtures and fittings and a versatile living space.<br /><br /><b>Entrance Hallway</b> - With composite front door, radiator, stairs to the first floor, laminate flooring and doors to the lounge and WC.<br /><br /><b>Wc</b> - With WC, pedestal wash hand basin, laminate flooring, tiled splashbacks, extractor fan and radiator.<br /><br /><b>Lounge</b> - 3.626 x 4.915 (11'10" x 16'1") - With UPVC double glazed window to the front, radiator and door to the kitchen diner.<br /><br /><b>Kitchen/Diner</b> - 4.589 x 3.191 (15'0" x 10'5") - With a range of modern wall, base and drawer units in white, worksurfaces, sink with drainer and mixer tap, integrated electric oven with gas hob and extractor fan over, fridge freezer, washing machine, dishwasher, tiled flooring, wall mounted Ideal combination boiler, UPVC double glazed French doors to the rear patio, UPVC double glazed window to the rear and useful understairs storage cupboard.<br /><br /><b>First Floor Landing</b> - With loft hatch, useful storage cupboard, radiator and doors to the bathroom and three bedrooms.<br /><br /><b>Bedroom One</b> - 2.593 x 4.204 (8'6" x 13'9") - With UPVC double glazed window to the front, fitted wardrobes, radiator and door to en-suite.<br /><br /><b>En-Suite</b> - Incorporating a three piece suite comprising shower, pedestal wash hand basin, WC, tiled flooring and splashbacks, UPVC double glazed window to the side and extractor fan.<br /><br /><b>Bedroom Two</b> - 2.587 x 3.110 (8'5" x 10'2") - With UPVC double glazed window to the rear and radiator.<br /><br /><b>Bedroom Three</b> - 1.919 x 2.674 (6'3" x 8'9") - With UPVC double glazed window to the front and radiator.<br /><br /><b>Bathroom</b> - Incorporating a three piece suite comprising panelled bath with mains controlled shower over, pedestal wash hand basin, WC, tiled flooring and splashbacks, UPVC double glazed window to the rear and extractor fan.<br /><br /><b>Outside</b> - To the front of the property there is a small area with a range of mature shrubs and to the side you will find a single garage with parking to the front and gated side access to the private and enclosed rear garden which includes a patio with lawned area beyond, a range of mature shrubs and fenced boundaries.<br /><br /><b>Garage</b> - A single garage with an up and over door to the front, power and electricty.<br /><br />A beautifully presented three bedroom semi-detached house with a garage.<br /><br /> | 3 | 1 | £ 295,000 | Monday, 07-Mar-22 14:12:57 UTC |
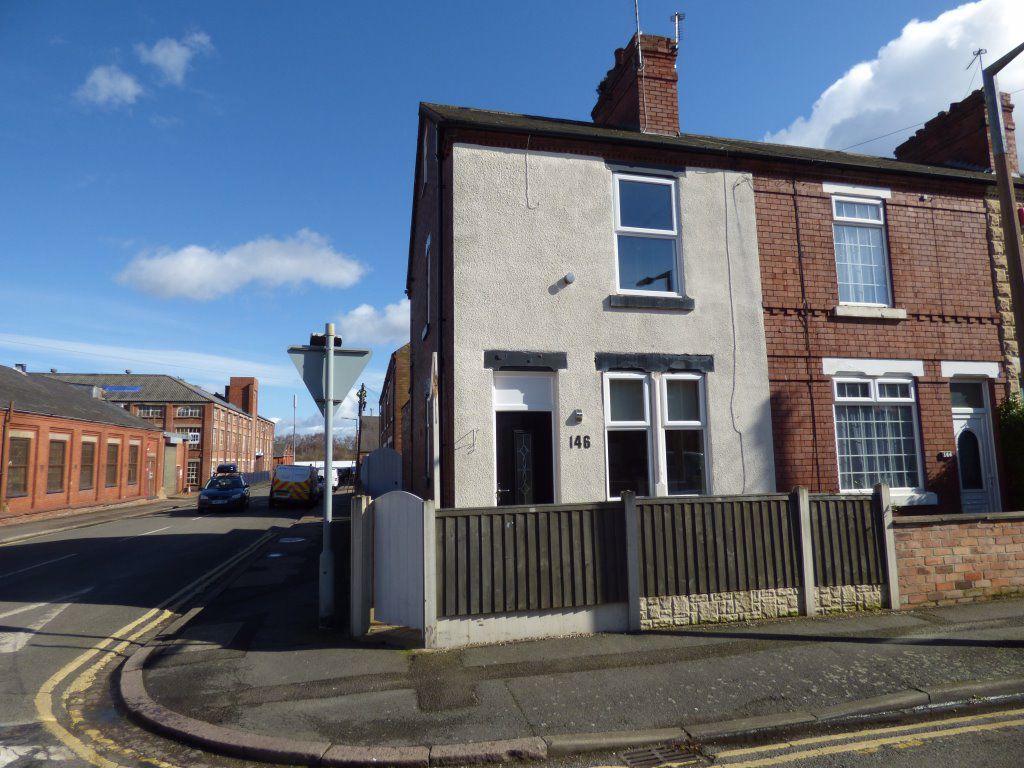 | Wellington Street, Long Eaton, NG10 4NG Robert Ellis is pleased to offer to the market two double bedroom end terrace property, close to Long Eaton town centre and all local amenities also with good access to road links.<br />The accommodation on offer comprises of block paved path to the outside of the property leading to composite entrance door. Lounge with Adams style surround and inset pebble living flame fire, small storage cupboard and interna door leading into the kitchen with matching range of wall and base units, laminate work surface with inset stainless-steel sink and side drainer, electric hob and electric oven, washing machine and dishwasher (both left as gesture of goodwill) and space for fridge/freezer, under stairs storage cupboard and UPVC door leading to the rear and internal door leading to the bathroom. The bathroom has a white suite with pedestal wash hand basin, low level WC and bath with mains powered shower over.<br />To the first floor are two double bedrooms both with mirrored wardrobes and access to boarded loft space from the front bedroom.<br />Outside the front of the property is enclosed by timber fencing, block paving and side access gate leading to the rear garden with artificial grass and seating area.<br />Available from 9th April 2022 accompanied viewings with Robert Ellis.<br /><br /> | 2 | 1 | £ 695 | Monday, 07-Mar-22 13:25:41 UTC |
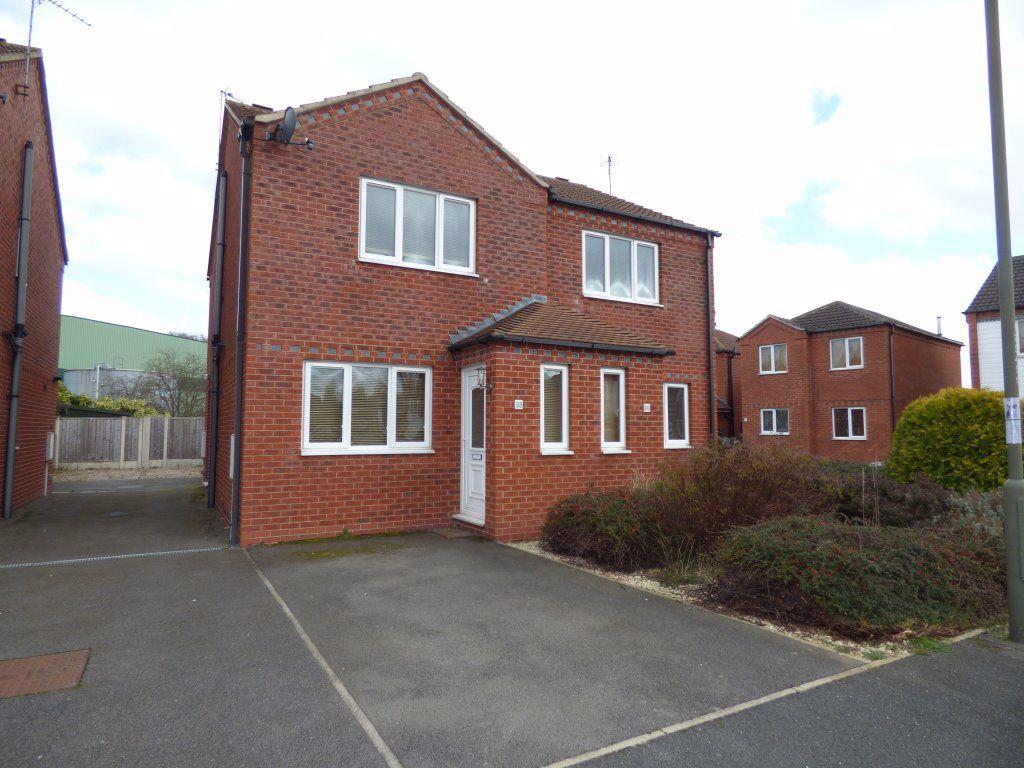 | Hoselett Field Road, Long Eaton, NG10 1PU Robert Ellis is pleased to offer to the market this well presented two bedroom semidetached property located on 'Fields Farm Development' close to Long Eaton train station and good road links to Nottingham & Derby.<br />The accommodation on offer comprises of entrance hallway, lounge, kitchen with matching range of wall and base units with rolled edge laminate work surface with built in electric oven and gas hob, space for washing machine and fridge/freezer and door leading to the side of property.<br />To the first floor are two double bedrooms and family bathroom with white suite comprising of bath with electric shower over, low level WC and pedestal wash hand basin.<br />To the front of the property is driveway parking and side shared access leading to an additional parking space, fully fenced rear garden with side access gate and storage shed.<br />Available NOW. Accompanied viewings.<br /><br /> | 2 | 1 | £ 775 | Monday, 07-Mar-22 13:13:20 UTC |
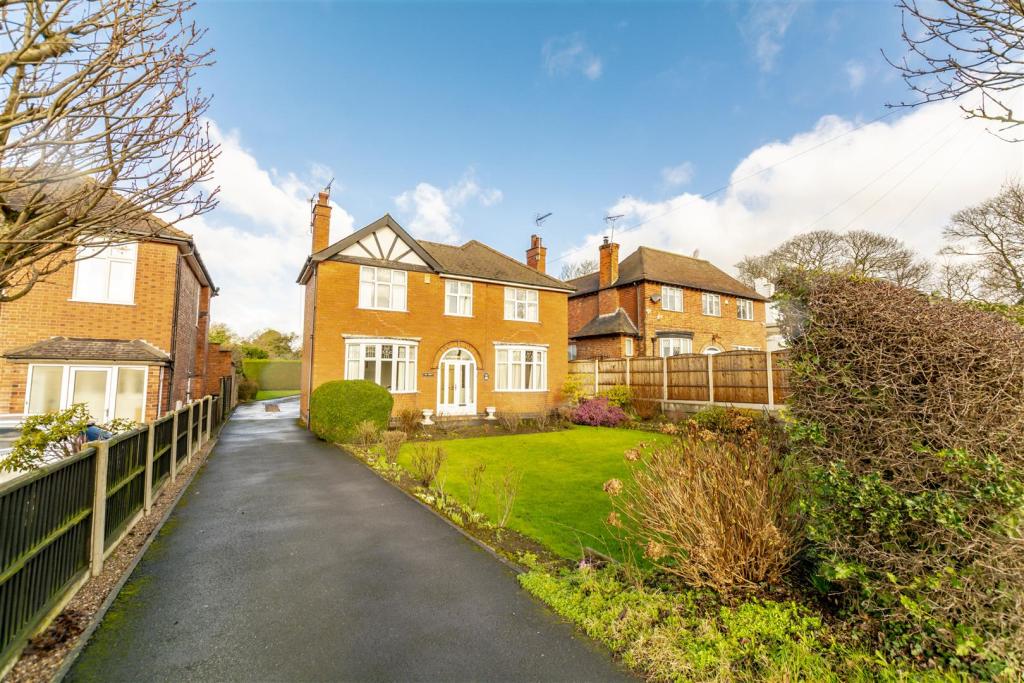 | Nottingham Road, Trowell, Nottingham A well proportioned, double fronted, three bedroom detached house, sitting on a generous overall plot. G.c.h., majority double glazing, ample off-street parking and generous gardens. Inclusive of a detached garage to rear and workshop with power and light. Ideally located close to shops, schools and transport links making this an ideal long-term family home with further potential, subject to planning. Internal viewing highly recommended.<br /><br />ROBERT ELLIS ARE DELIGHTED TO BRING TO THE MARKET A DOUBLE FRONTED MID 1930S THREE BEDROOM DETACHED HOUSE, SITTING ON A GENEROUS OVERALL PLOT.<br /><br />With accommodation over two floors comprising entrance porch to entrance hall, bay fronted living room, bay fronted dining room, kitchen, pantry, lobby and cloaks/w.c. to the ground floor. The first floor landing provides access to three bedrooms and a four piece bathroom.<br /><br />Other benefits to the property include gas fired central heating, majority double glazing, ample off-street parking and generous gardens to front and rear.<br /><br />Although requiring a degree of modernisation and improvement, the property could certainly become a modern long-term family home and the property sits favourably within close proximity of the nearby village school, easy access from the property to a variety of shopping facilities within the nearby towns of Stapleford, Beeston and Ilkeston. There is also easy access to good nearby local walks and transport links such as the A52 for Nottingham and Derby, junction 25 of the M1 Motorway and the Nottingham express tram terminus situated at Bardills roundabout and Ilkeston train station.<br /><br />Another major benefit to the property can be found externally where there is a garage and workshops, both with power and light, that could also, subject to planning, be further developed for other uses.<br /><br />It fully appreciate the size of the plot and the property's potential, we highly recommend an internal viewing.<br /><br /><b>Entrance Porch</b> - 1.84 x 0.6 (6'0" x 1'11") - UPVC panel and double glazed front entrance door set within a decorative archway design, tiled floor and panel door with stained glass surround through to the hallway.<br /><br /><b>Hallway</b> - 3.42 x 1.81 (11'2" x 5'11") - Stairs rising to the first floor with useful understairs storage cupboard, alarm control panel, radiator, coat pegs and doors to living room, dining room and kitchen.<br /><br /><b>Lounge</b> - 4.43 x 3.62 (14'6" x 11'10") - Double glazed bay window to the front, three individual radiators situated under the bay, feature fire surround incorporating tiled insert and hearth housing open fire, coving and media points.<br /><br /><b>Dining Room</b> - 4.73 x 3.78 (15'6" x 12'4") - Double glazed bay window to the front, curved bay radiator, brick and tiled fire surround incorporating coal effect fire, coving and media points.<br /><br /><b>Kitchen</b> - 4.11 x 2.34 (13'5" x 7'8") - Comprising a range of matching fitted base and wall storage cupboards with roll top work surfaces incorporating inset single sink unit and double drainer with central mixer tap. Fitted four ring hob, eye level inbuilt oven and warming drawer, plumbing for washing machine, radiator, two double glazed windows to the rear with fitted roller blinds, door to pantry and door to lobby.<br /><br /><b>Pantry</b> - 2.55 x 1.45 (8'4" x 4'9") - Accommodating the wall mounted gas fired central heating boiler, double glazed window to the front, wall and floor tiling and shelving.<br /><br /><b>Lobby</b> - 2.32 x 0.98 (7'7" x 3'2") - UPVC panel and double glazed exit door to garden, tiled floor, space under the stairs with power points, ideal for a potential fridge/freezer and door to cloaks/w.c.<br /><br /><b>Cloaks/W.C.</b> - 1.72 x 0.8 (5'7" x 2'7") - Housing low flush w.c., tiled floor and double glazed window to the front.<br /><br /><b>First Floor Landing</b> - Double glazed window overlooking the garden plot, coving, airing cupboard housing hot water cylinder and shelving, doors to all bedrooms and bathroom.<br /><br /><b>Bedroom 1</b> - 3.83 x 3.57 (12'6" x 11'8") - Double glazed window to the front, radiator and wardrobes to one wall with drawers and matching overhead storage cupboards.<br /><br /><b>Bedroom 2</b> - 3.81 x 3.64 (12'5" x 11'11") - Double glazed windows to the front and side, radiator and coving.<br /><br /><b>Bedroom 3</b> - 1.96 x 1.8 (6'5" x 5'10") - Double glazed window to the front, picture rail and loft access point.<br /><br /><b>Bathroom</b> - 2.44 x 2.34 (8'0" x 7'8") - Four piece suite comprising corner bath with bath seat, low flush w.c. and wash hand basin, separate shower cubicle with mains fed shower, radiator, wall mounted mirror fronted bathroom cabinet, part wall tiling and double glazed window to the rear.<br /><br /><b>Outside</b> - To the front of the property there is a side tarmac driveway providing ample off-street parking, which continues down the left hand side of the property, opening out to the rear garden. The property is set well back from the road and incorporates a good size lawn section with planted rockery and flower borders, bounded by a hedgerow and offering screening from the roadside. The driveway then opens out into the rear garden providing access to the garage and workshop area. The rear garden is of excellent proportions and consists of various lawn and patio areas with planted beds and borders housing a variety of mature and specimen bushes, shrubs, trees and plants. The garden then extends beyond the garage and workshop area, passing a pitched roof timber storage shed to an extra garden area being predominantly lawned with timber fencing to the boundary lines, inclusive of further ornamental and fruit trees and hedgerows to the boundary line.<br /><br /><b>Garage/Workshop</b> - The GARAGE AREA is accessed via double opening timber doors with pitched roof, power and light. This then opens out to a WORKSHOP AREA with work bench, double glazed windows to the front and side panel entrance door with further power and lighting points.<br /><br /><b>Directional Note</b> - From our Stapleford branch on Derby Road, proceed to The Roach traffic lights and turn left onto Church Street. At the bend in the road turn left onto Pasture Road and proceed in the direction of Trowell. Continue over the mini traffic island, proceeding past the entrance for Trowell Garden Centre and heading towards Trowell Village. At the 'T' junction, adjacent to St Helen's church in Trowell, turn right onto Nottingham Road and the property can then be found on the left hand side, identified by our For Sale Board.<br /><br />Ref: 7396nh<br /><br />A MID 1930S DOUBLE FRONTED THREE BEDROOM DETACHED FAMILY HOUSE<br /><br /> | 3 | 1 | £ 375,000 | Monday, 07-Mar-22 11:48:04 UTC |
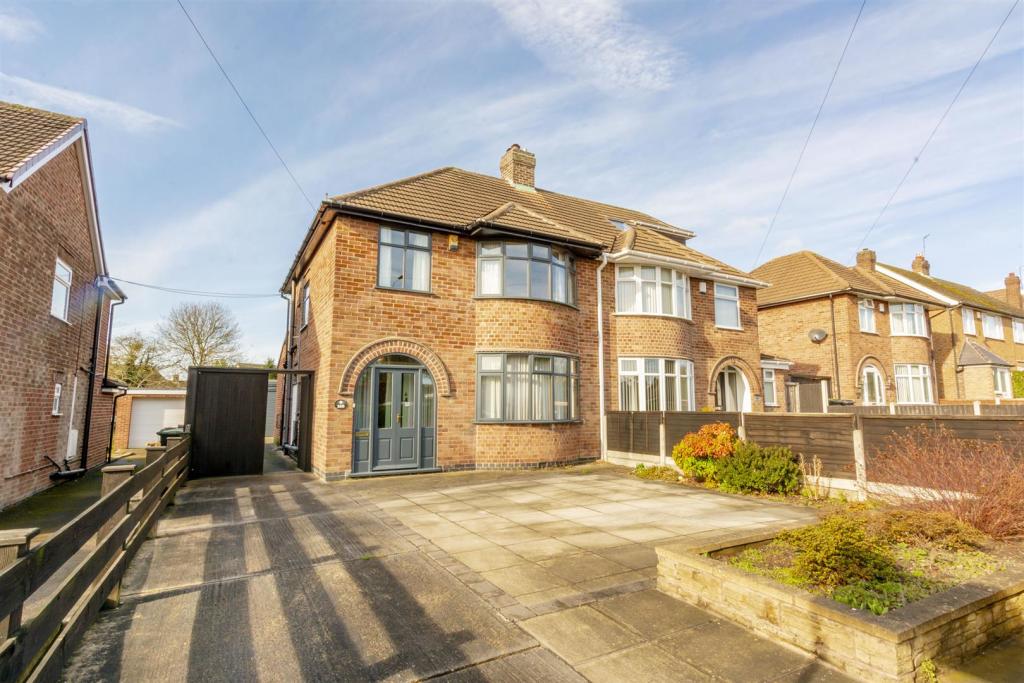 | Toton Lane, Stapleford, Nottingham A traditional, three bedroom, bay fronted semi detached house with two reception rooms, standing on a large garden plot in prime location, ample parking, garage, well maintained, no chain, viewing recommended.<br /><br />WE ARE PLEASED TO OFFER FOR SALE THIS SPACIOUS, BAY FRONTED, THREE BEDROOM SEMI DETACHED HOUSE IN A PRIME LOCATION.<br /><br />This property has been extremely well maintained and cared for over the years and comes to the market for the first time in over sixty years. Features of this property include an extended kitchen with a 'Range' style cooker, gas fired central heating and quality sealed unit double glazed windows in hardwood frames. Set back from the road with a forecourt providing ample off-street parking, gated driveway leading to a brick built garage and expansive rear gardens, great for keen gardeners and families to play.<br /><br />Situated on Toton Lane, a desirable road, ideal for families and commuters alike as schools for all ages, including *Fairfield and George Spencer Academies are within walking distance, as are local parks, open space, regular bus service and the town centre of Stapleford. Within a minutes drive is the A52, linking Nottingham, Derby, junction 25 of the M1 Motorway, as well as the Park and Ride for the Nottingham tram.<br /><br />Offered for sale with immediate vacant possession, due to the every popular nature of this house type and location, we strongly recommend an early internal viewing to avoid disappointment.<br /><br /><b>Entrance Porch</b> - Double doors with double glazed window and further door leading to hallway.<br /><br /><b>Hallway</b> - Radiator and stairs to the first floor.<br /><br /><b>Cloaks/W.C.</b> - Incorporating a two piece suite comprising wash hand basin and low flush w.c. Double glazed window.<br /><br /><b>Dining Room</b> - 4.15 x 3.67 (13'7" x 12'0") - Regency style fire surround with electric flame effect fire. Radiator and double glazed bay window to the front.<br /><br /><b>Living Room</b> - 3.74 x 3.66 (12'3" x 12'0") - Flame effect gas fire, radiator and double glazed window to the rear.<br /><br /><b>Kitchen</b> - 5.63 x 2.3 (18'5" x 7'6") - Incorporating a range of modern fitted wall, base and drawer units with roll edge work surfacing and ceramic single bowl sink unit. Range style gas/electric cooker, plumbing and space for washing machine and appliance space. Double glazed window and door to rear.<br /><br /><b>First Floor Landing</b> - Double glazed window, hatch to loft, doors to bedrooms, bathroom and separate w.c.<br /><br /><b>Bedroom 1</b> - 3.98 x 3.67 (3.05 to wardrobes) (13'0" x 12'0" (10 - Fitted wardrobes to one wall, radiator, double glazed bay window to the front.<br /><br /><b>Bedroom 2</b> - 3.76 x 3.26 (12'4" x 10'8") - Fitted bedroom furniture including wardrobes, eye level units and drawers. Radiator and double glazed window to the rear.<br /><br /><b>Bedroom 3</b> - 2.13 x 2.03 (6'11" x 6'7") - Radiator and double glazed window to the front.<br /><br /><b>Bathroom</b> - Incorporating a two piece suite comprising wash hand basin and panel bath with electric shower over. Partially tiled walls, radiator, built-in airing cupboard with lagged cylinder and double glazed window.<br /><br /><b>Separate W.C.</b> - Housing low flush w.c. Double glazed window.<br /><br /><b>Outside</b> - The property is situated on a generous garden plot and set back from the road with a partially enclosed forecourt providing ample off-street parking, gated driveway running along the side of the house to the rear where there is a detached brick building single garage. There is an expansive garden to the rear with two patio areas and pathway running through the garden, which is flanked by a variety of flower and shrub beds.<br /><br /><b>Directional Note</b> - From our Stapleford branch on Derby Road, proceed to The Roach traffic lights and turn right onto Toton Lane. Proceed over the brow of the hill where the property can be found on the right hand side, identified by our For Sale board.<br /><br />Ref: 7408ps<br /><br /><b>*Agents Notes</b> - Any intending purchaser should satisfy themselves as to the current admissions policy of the schools mentioned in this report.<br /><br />A SPACIOUS, BAY FRONTED, THREE BEDROOM SEMI DETACHED HOUSE IN A PRIME LOCATION<br /><br /> | 3 | 1 | £ 285,000 | Saturday, 05-Mar-22 16:26:49 UTC |
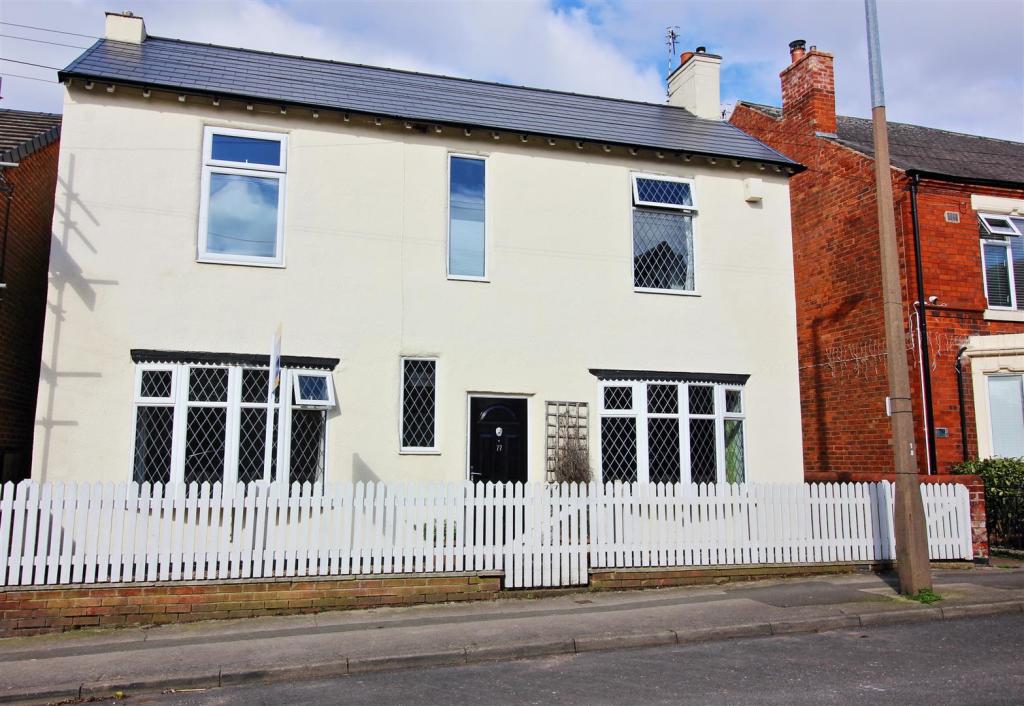 | Brookhill Street, Stapleford REDCUCED DUE TO AN ATTRACTIVE PURCHASE ELSEHERE!! A double fronted, Victorian three double bedroom detached family home WITH PARKING TO THE REAR. Two reception rooms, dining kitchen, large rear gardens. Walking distance of schools, close to good transport links and town centre. Surprisingly spa... | 3 | 1 | £ 290,000 | Friday, 04-Mar-22 15:02:12 UTC |
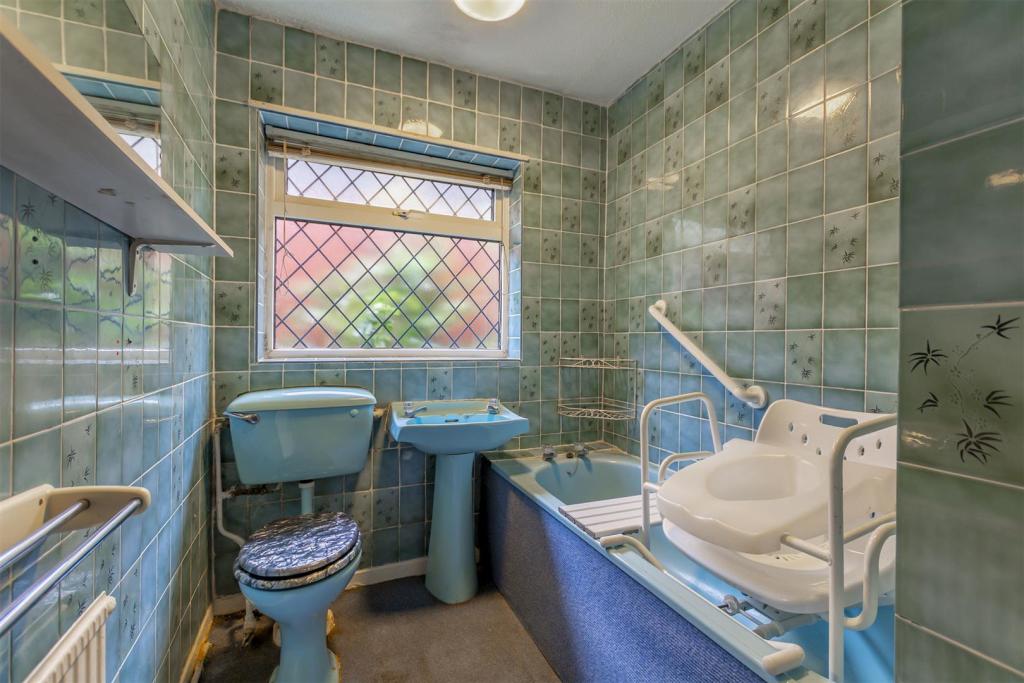 | Oaklands Avenue, Heanor A spacious three bedroom detached bungalow, in need of general modernisation and improvement. Gas c.h., majority double glazing, off-street parking, garage to rear and front and rear gardens. Popular residential location with single level accommodation, close to a range of amenities. Internal viewing highly recommended<br /><br />ROBERT ELLIS ARE PLEASE TO BRING TO THE MARKET WITH NO UPWARD CHAIN A THREE BEDROOM DETACHED BUNGALOW IN NEED OF GENERAL MODERNISATION AND IMPROVEMENT.<br /><br />With single level accommodation comprising 'L' shaped entrance hallway, living room, dining kitchen, three bedrooms, bathroom and garden lean-to.<br /><br />Other benefits to the property include gas fired central heating, majority UPVC double glazing, off-street parking, detached garage and front and rear gardens.<br /><br />The property is in need of general modernisation and improvement but would then make an ideal downsize or retirement property which is positioned within this well regarded residential location, sat amongst other similar bungalows.<br /><br />The property itself is situated within easy reach of nearby green space, transport links, shopping facilities and schooling if required.<br /><br />We highly recommend an internal viewing.<br /><br /><b>'L' Shaped Entrance Hallway</b> - 3.71 x 3.48 (12'2" x 11'5") - UPVC panel and double glazed side entrance door with double glazed window to the side of the door, radiator, doors to all rooms, loft access point, alarm control panel and storage cupboard.<br /><br /><b>Living Room</b> - 4.37 x 3.37 (14'4" x 11'0") - UPVC double glazed bow window to the front, serving hatch to kitchen, coving, ceiling rose, wall light points, radiator and decorative brick and Cornish Slate tiled fireplace incorporating four bar gas fire with back boiler.<br /><br /><b>Dining Kitchen</b> - 5.05 x 2.7 (16'6" x 8'10") - Comprising a range of matching fitted base and wall storage cupboards with roll top work surfaces incorporating single sink and drainer with mixer tap, plumbing for washing machine, space for cooker, space for dining table and chairs, glass fronted crockery cupboards, serving hatch back to the living room, double glazed windows to the front and side, radiator and UPVC panel and double glazed exit door.<br /><br /><b>Bedroom 1</b> - 3.32 x 2.83 (10'10" x 9'3") - Window to rear and radiator.<br /><br /><b>Bedroom 2</b> - 3.89 x 2.8 (12'9" x 9'2") - Window to rear and radiator.<br /><br /><b>Bedroom 3</b> - 2.43 x 2.31 (7'11" x 7'6") - UPVC double glazed window to the side and radiator.<br /><br /><b>Bathroom</b> - 2.79 x 1.83 (9'1" x 6'0") - Three piece suite comprising bath with shower over (not tested,) wash hand basin and low flush w.c. Tiling to walls, radiator and double glazed window to the side with fitted blinds.<br /><br /><b>Outside</b> - To the front of the property there is a tarmac driveway which proceeds down the left hand side of the property, providing off-street parking leading to a brick built garage and pedestrian gated access leading down to the rear garden. The front garden is well stocked, being lawned with an array of mature bushes and shrubbery. The rear garden is overgrown and in need of general maintenance consisting of a paved patio area, ideal for entertaining and making the most of the afternoon sun. The rear part of the garden is again overgrown but would lend itself to landscaping to provide a variety of sections including potential vegetable plot and lawn area, the whole of which bounded by timber fencing. A useful timber garden shed is also included. Accessed from the garden only there is a garden lean-to which is in need of total renovation or removal to then replace with a more permanent structure. The lean-to does however have the benefit of power and light.<br /><br /><b>Garage</b> - Up and over door to the front.<br /><br /><b>Directional Note</b> - From our Stapleford office proceed along Derby Road, turning left on to Church Street by turning left at the traffic lights. Follow the road round on to Pasture Road and continue in the direction of Trowell. Proceed through Trowell, in to Ilkeston and continue to the Ilkeston roundabout. Take the exit on to Chalons Way and cross the next two roundabouts and proceed on to Heanor Road. Continue through Ilkeston, Shipley and in to Heanor. Take an eventual right on to Ella Bank Road and follow to the mini island. Turn right on to Hands Road and continue round on to Aldreds Lane. Take the next left on to Oaklands Avenue and the property can be found on the left hand side.<br /><br />A THREE BEDROOM DETACHED BUNGALOW<br /><br /> | 3 | 1 | £ 189,950 | Friday, 04-Mar-22 14:18:18 UTC |
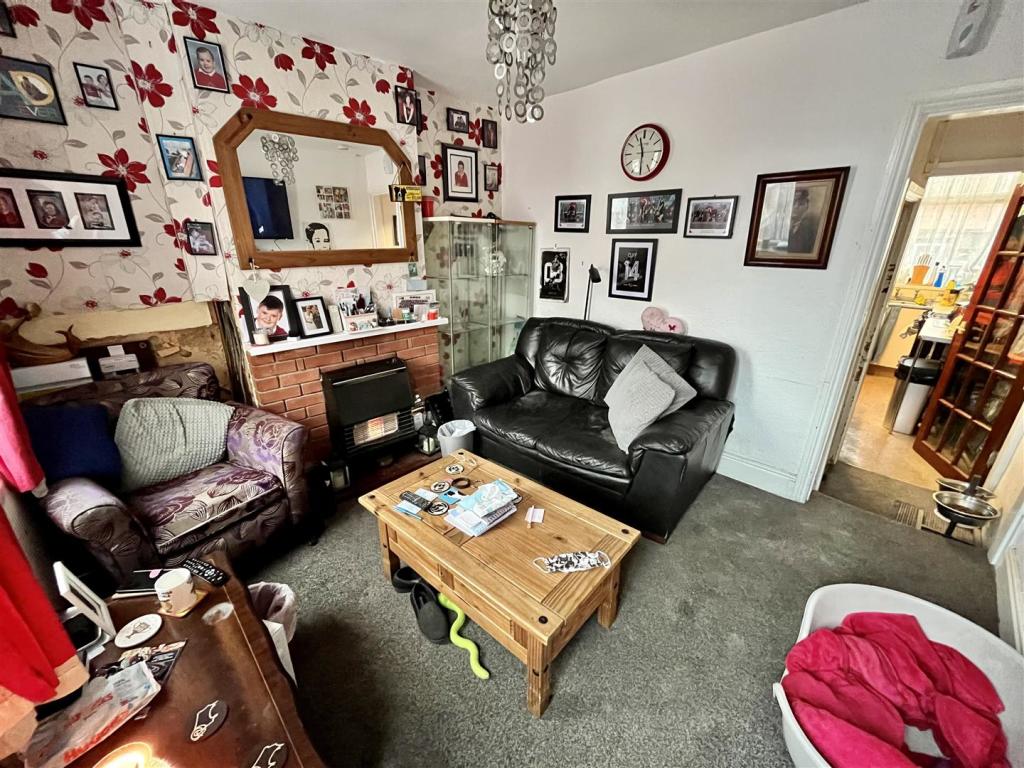 | King Street, Ilkeston A residential investment opportunity, being sold with tenants in situ. Two bedroom, two reception room mid terraced house with a rent currently passing of £500.00 pcm. G.c.h., double glazing and enclosed garden to the rear. Internal viewing highly recommended<br /><br />ROBERT ELLIS ARE PLEASED TO BRING TO THE MARKET A WHITE RENDERED TRADITIONAL, TWO UP TWO DOWN, TWO BEDROOM, TWO RECEPTION ROOM MID TERRACED HOUSE OFFERED FOR SALE AS A RESIDENTIAL INVESTMENT OPPPORTUNITY WITH TENANT IN SITU.<br /><br />The rent is currently passing at £500.00 pcm, the current tenancy being on an assured shorthold tenancy basis with the current tenant looking to stay and reside in the property for as long as possible.<br /><br />With traditional accommodation over two floors comprising front living room, middle lobby, kitchen, rear lobby and bathroom to the ground floor. The first floor landing splits and affords access to two double bedrooms.<br /><br />Other benefits to the property include gas fired central heating, double glazing and enclosed garden with useful storage. The gas and electricity certificates up to date and can be passed on to the onward Landlord.<br /><br />The property itself sits favourably, running off Station Street in Ilkeston and offering easy access to the nearby retail park and shopping facilities within Ilkeston town centre.<br /><br />We highly recommend an internal viewing.<br /><br /><b>Lounge</b> - 3.36 x 3.19 (11'0" x 10'5") - UPVC double glazed front entrance door, double glazed window to the front, radiator and meters. Central chimney breast with brick and tiled fireplace incorporating three bar gas fire.<br /><br /><b>Inner Lobby</b> - 0.86 x 0.8 (2'9" x 2'7") - Glazed door to kitchen, useful understairs storage space with shelving and opening through to lounge.<br /><br /><b>Kitchen</b> - 3.59 x 3.36 (11'9" x 11'0") - Comprising a range of matching fitted base and wall storage cupboards with roll top work surfaces incorporating single sink unit and draining board with tiled splashbacks. Plumbing for washing machine, space for cooker, space for fridge/freezer, double glazed window to the rear, space for dining table and chairs, turning staircase rising to the first floor and glazed door to inner lobby.<br /><br /><b>Rear Lobby</b> - 1.72 x 0.84 (5'7" x 2'9") - Door to bathroom and door back through to the kitchen, UPVC double glazed side exit door to garden.<br /><br /><b>Bathroom</b> - 2.26 x 1.58 (7'4" x 5'2") - Three piece suite comprising panel bath with electric shower over, low flush w.c. and wash hand basin. Tiling to one wall, double glazed window to the rear with fitted blinds, extractor unit and radiator.<br /><br /><b>First Floor Landing</b> - Doors to both bedrooms<br /><br /><b>Front Bedroom</b> - 3.37 x 3.02 (11'0" x 9'10") - Double glazed window to the front and radiator.<br /><br /><b>Rear Bedroom</b> - 3.42 x 3.356 (11'2" x 11'0") - Double glazed window to the rear, radiator and useful over the stairs storage cupboard and boiler cupboard housing the gas fired central heating combination boiler.<br /><br /><b>Outside</b> - The rear garden is bounded by timber fencing with gated access leading through for bin access. There is a useful garden store to the rear.<br /><br /><b>Directional Note</b> - Enter Ilkeston from Trowell to the main roundabout and proceed along Chalons Way heading towards Shipley and Heanor. At the next mini roundabout turn right onto Station Street and take the second left onto King Street. The property can then be found towards the end of the road on the right hand side.<br /><br /><b>Agents Note</b> - The property has been sold as a residential investment opportunity with tenant in situ with a current rent passing of £500.00 pcm. The tenants have a longstanding history in the property and would like to reside as long as possible due to being there for many years as a family.<br /><br />A WHITE RENDERED TWO BEDROOM TERRACED HOUSE, OFFERED FOR SALE AS AN INVESTMENT OPPORTUNITY WITH TENANT IN SITU<br /><br /> | 2 | 1 | £ 99,950 | Friday, 04-Mar-22 14:02:40 UTC |
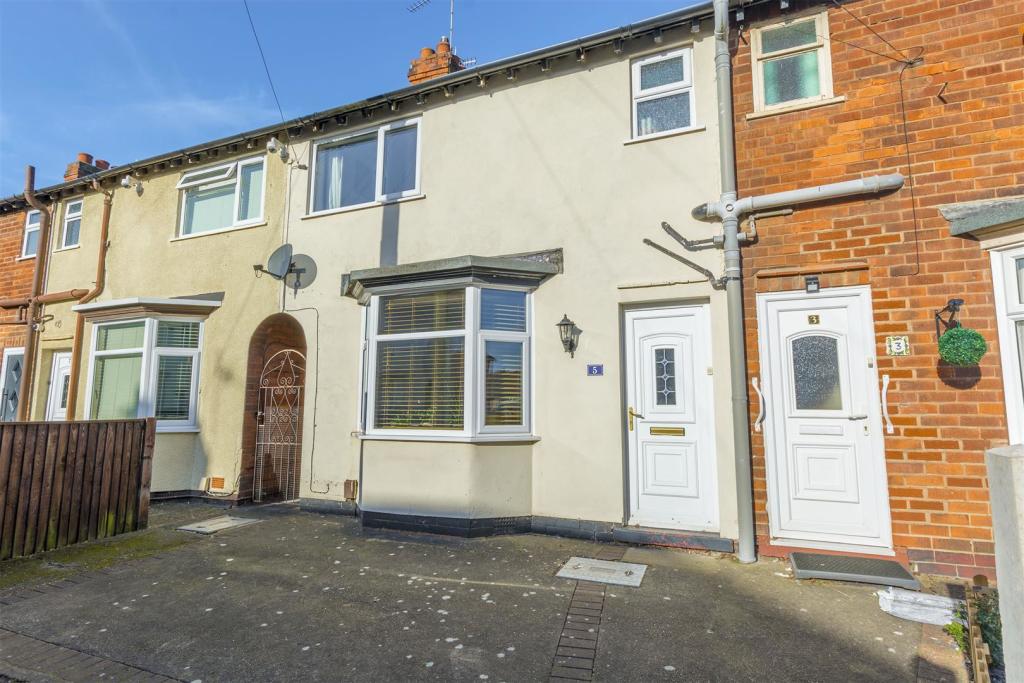 | Shanklin Drive, Stapleford, Nottingham A three bedroom mid-terraced house with a block paved frontage and private rear garden, situated within walking distance from Stapleford Town Centre. With gas central heating and double glazing. Ideally suited to first time buyers, young families or investors alike. We highly recommend an internal viewing.<br /><br />Robert Ellis are pleased to bring to the market this lovely three bedroom, bay fronted, mid-terraced house situated within walking distance from Stapleford Town Centre.<br /><br />With accommodation over two floors comprising: Entrance hall, living room and open plan kitchen/diner to the ground floor. The first floor landing then provides access to three bedrooms and a bathroom.<br /><br />The property benefits from a block paved front garden. To the rear is a paved seating space with lawned area beyond and a pathway leading to the shed at the bottom of the garden.<br /><br />The property itself sits favourably within walking distance of the shops and services within Stapleford Town Centre, there is also easy access to schooling for all ages and for those needing to commute nearby transport links such as the A52 for Nottingham and Derby, junction 25 of the M1 motorway and the NET tram terminus situated at Bardills roundabout.<br /><br />Ideally suited to first time buyers, young families or investors alike. We highly recommend an internal viewing.<br /><br /><b>Entrance</b> - A double glazed entrance door leads to entrance space.<br /><br /><b>Living Room</b> - 3.297 x 3.890 (10'9" x 12'9") - Laminate flooring with double glazed bay window to the front aspect and radiator.<br /><br /><b>Kitchen/Diner</b> - 4.354 x 3.725 (14'3" x 12'2") - Open plan kitchen diner with wall, base and drawer units, inset one and a half bowl sink with mixer tap, tiled splashbacks, integrated dishwasher and fridge freezer and double oven, plumbing for a washing machine.<br />Dining area separated with breakfast bar.<br />Double glazed door to the rear garden and double glazed window to the rear aspect.<br /><br /><b>First Floor Landing</b> - With access to loft hatch.<br /><br /><b>Bedroom 1</b> - 3.4 x 3.28 (11'1" x 10'9") - With double glazed window to the front aspect, radiator and carpeted flooring.<br /><br /><b>Bedroom 2</b> - 3.71 x 2.89 (12'2" x 9'5") - Double glazed window to the rear aspect, radiator and laminate flooring.<br /><br /><b>Bedroom 3</b> - 2.85 x 2.001 (9'4" x 6'6") - Double glazed window to the rear aspect, radiator and laminate flooring.<br /><br /><b>Bathroom</b> - Incorporating a three piece suite comprising bath with mains powered shower over, wash hand basin and low flush WC and double glazed frosted window to the front aspect.<br /><br /><b>Outside</b> - To the front of the property is a block paved space. The rear garden has a paved seating area with lawn beyond and pathway leading to the garden shed at the very rear of the garden and fenced boundaries surrounding.<br /><br /><b>Directional Note</b> - From our Stapleford office turn right and proceed along Warren Avenue and follow the bend in the road round on to Frederick Road. Turn left again back on to Warren Avenue and proceed down the road. Turn left on to Shanklin Drive and the property can be found on the right identified by our for sale board.<br /><br />REF: 7411CW<br /><br /><b>Agents Note</b> - The vendor is buying a new build property that is due to complete June/July 2022. This is the expected date of completion to link to the sale.<br /><br />BAY FRONTED, THREE BEDROOM MID TERRACED HOUSE.<br /><br /> | 3 | 1 | £ 170,000 | Friday, 04-Mar-22 13:22:28 UTC |
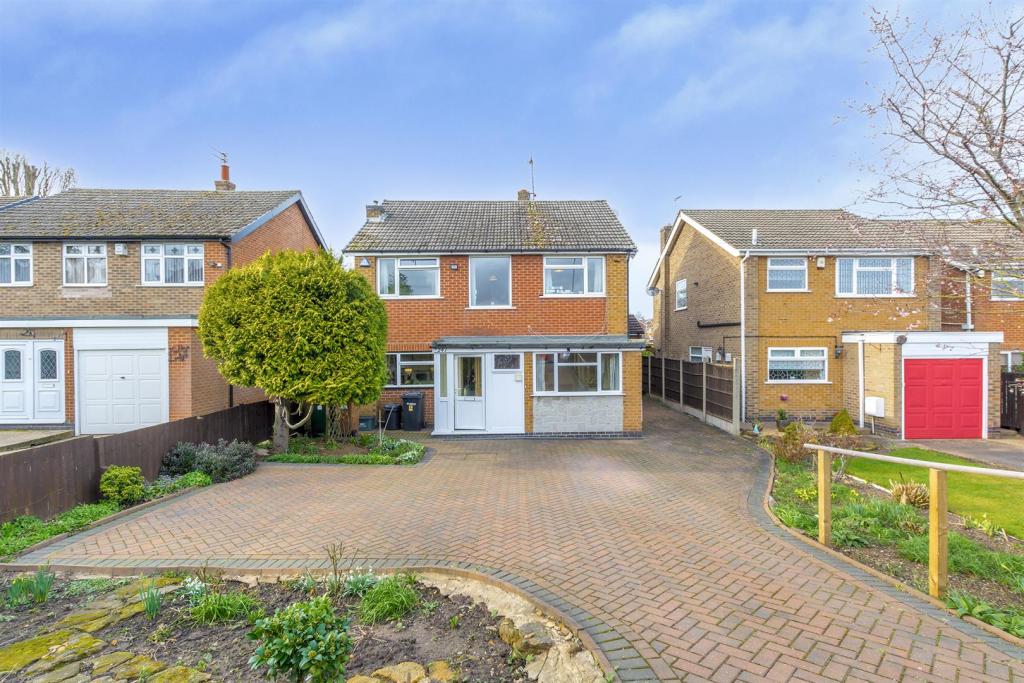 | Oxclose Lane, Arnold A FIVE BEDROOM EXTENDED DETACHED FAMILY HOME SITUATED IN ARNOLD, NOTTINGHAM. <br /><br />Robert Ellis estate agents are proud to present to the market this fantastic five bedroom, detached family home in Arnold, Nottingham. Accommodation comprises; entrance porch, hallway, downstairs toilet, downstairs bedroom, kitchen, dining room, conservatory, lounge, utility room with shower, stairs leading to landing, first bedroom, second bedroom, third bedroom, fourth bedroom and family bathroom. To the rear is an enclosed garden with patio area, laid to lawn and shrubbery. To the front is a large driveway for at least three cars with flower beds and shrubbery.<br /><br />** MUST VIEW ** ** EXTENDED FAMILY HOME **<br /><br />Welcome to Oxclose Lane...<br /><br />Robert Ellis Estate Agents are delighted to present to the market this extended FIVE bedroom, detached family home positioned within Arnold, Nottingham. <br /><br />The property is a stone's throw away from Arnold town centre accommodating local amenities, shops and restaurants. You also have Lidl situated within a 2 minute walk, with a bus stop at the front of the home. Alongside this, it offers easily accessible transport links into Mapperley, Nottingham City centre and surrounding villages/towns. You have Redhill Academy and Richard Bonnington Primary & Nursery within the area, making it ideal for families.<br /><br />Upon entry, you are greeted by the porch leading to the hallway. This allows access to the downstairs WC, kitchen with fitted wall and base units, extended dining room with French doors through to the conservatory. Also off the hallway is the extended living room with French doors opening onto the rear garden, then leading to the utility/ shower room. Finally the ground floor also accommodates the converted fifth bedroom. <br /><br />Stairs lead to landing, first double bedroom with fitted wardrobes, second double bedroom with fitted wardrobes, third double bedroom, fourth single bedroom and modern family bathroom featuring a four piece suite.<br /><br />To the rear is an enclosed garden offering patio areas, laid to lawn, bedding with shrubbery and flowers. The home also benefits from a large blocked paved driveway to accommodate at least 3 cars, alongside some shrubbery. <br /><br />A viewing is HIGHLY recommended to appreciate the size and location of this fantastic family home. Please contact the office on !<br /><br /><b>Porch</b> - 1.44m x 1.29m approx (4'8" x 4'2" approx) - Tiled flooring, UPVC double glazed door and windows to the front and side. Door to:<br /><br /><b>Hallway</b> - 5.74m x 1.79m approx (18'9" x 5'10" approx) - Laminate flooring, wall mounted radiator and understairs storage.<br /><br /><b>Ground Floor W.C.</b> - 1.44m x 0.84m approx (4'8" x 2'9" approx) - Tiled flooring, wall mounted sink with hot and cold taps, w.c., wall mounted radiator and opaque UPVC double glazed window to the front.<br /><br /><b>Bedroom 5</b> - 5.49m x 2.5m approx (18'0" x 8'2" approx) - Double wall mounted radiator, UPVC double glazed windows to the side and front, carpeted flooring.<br /><br /><b>Lounge</b> - 6.32m x 4.49m approx (20'8" x 14'8" approx) - Carpeted flooring, UPVC double glazed windows and French doors to the rear garden, opaque single glazed wooden frame window to the side, feature electric fireplace with brick built surround, wall mounted double radiator and single radiator.<br /><br /><b>Dining Room</b> - 5.49m x 2.49m approx (18'0" x 8'2" approx) - Carpeted flooring, wall mounted radiator, UPVC double glazed French doors and windows to:<br /><br /><b>Conservatory</b> - 2.67m x 2.44m approx (8'9" x 8'0" approx) - Tiled flooring, double wall mounted radiator, UPVC double glazed windows to the side and rear, UPVC door to the rear garden.<br /><br /><b>Kitchen</b> - 3.89m x 2.41m approx (12'9" x 7'10" approx) - Laminate flooring, wall mounted radiator, opaque UPVC double glazed door to the side, UPVC double glazed window to the front, partially tiled walls, fitted wall and base units, combination boiler, four ring AEG gas hob with extractor fan above, composite style sink with dual heat taps.<br /><br /><b>Shower Room/Utility</b> - 3.74m x 3.72m approx (12'3" x 12'2" approx) - Wooden flooring, UPVC double glazed window to the rear, double wall mounted radiator, base units with stainless steel sink with hot and cold taps, second sink with dual heat tap, shower with hand held shower above.<br /><br /><b>First Floor Landing</b> - 4.64m x 1.86m approx (15'2" x 6'1" approx) - Carpeted flooring, UVPC double glazed window to the front and airing/storage cupboard housing the water tank, doors to:<br /><br /><b>Bedroom 1</b> - 3.6m x 2.94m approx (11'9" x 9'7" approx) - Carpeted flooring, UPVC double glazed window to the rear, wall mounted radiator and fitted wardrobes.<br /><br /><b>Bedroom 2</b> - 3.35m x 2.93m approx (10'11" x 9'7" approx) - Carpeted flooring, fitted wardrobes, UPVC double glazed window to the rear, wall mounted radiator.<br /><br /><b>Bedroom 3</b> - 4.03m x 2.63m approx (13'2" x 8'7" approx) - Carpeted flooring, UPVC double glazed window to the front and wall mounted radiator.<br /><br /><b>Bedroom 4</b> - 2.39m x 1.93m approx (7'10" x 6'3" approx) - UPVC double glazed window to the front, carpeted flooring, wall mounted radiator with fitted shelving units. This bedroom is currently used as an office.<br /><br /><b>Bathroom</b> - 2.54m x 2.36m approx (8'3" x 7'8" approx) - Tiled flooring, partially tiled walls, walk-in shower with hand held shower unit, separate bath with dual heat taps, w.c. with storage surround, UPVC opaque double glazed windows to the side, wash hand basin with dual heat tap, storage cupboard under and storage drawers to the side, radiator.<br /><br /><b>Outside</b> - To the front of the property there is a block paved driveway which can provide parking for 3 cars with bedding for flowers and shrubbery surrounding.<br /><br />The rear garden has a patio area which has a path leading to the lawn, shrubbery surrounding the outskirts with bed and flowers and rockery with stones to the front.<br /><br />AN EXTENDED, FIVE BEDROOM DETACHED FAMILY HOME SITUATED IN ARNOLD, NOTTINGHAM.<br /><br /> | 5 | 2 | £ 295,000 | Friday, 04-Mar-22 11:16:02 UTC |
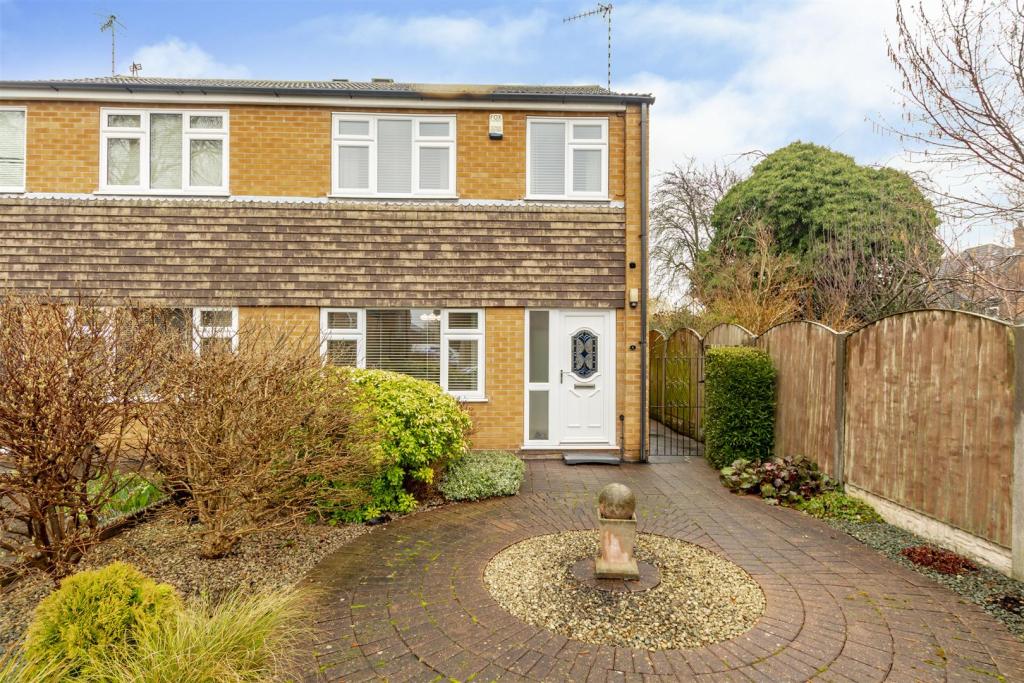 | Roseacre, off Queens Road, Beeston, Nottingham A three bedroom semi-detached house situated on a private road just off Queens Road, this is a fantastic location within walking distance of Beeston town centre and popular local amenities.<br /><br />A three bedroom semi-detached house with off street parking and a garage available with the benefit of chain free vacant possession.<br /><br />The property is located in a popular and convenient residential location just a short distance from Beeston town centre where you will find independent shops, restaurants and cafes, schools, the gym and the new Arc cinema. There is the benefit of local bus links in and around the city and easy access to Beeston train station.<br /><br />In brief the internal accommodation comprises: Entrance space, living room, kitchen/diner and conservatory to the ground floor. Rising to the first floor are three bedrooms and a family bathroom.<br /><br />The property benefits from well maintained front and rear gardens, both of which are part gravelled with flowerbeds and mature shrubs. The rear garden has the advantage of a paved seating area and fenced borders. Being situated on a private road there is access to a garage and off road parking.<br /><br />The property is considered a fantastic opportunity for any purchaser to call their next home. <br /><br />Call now to arrange your viewing.<br /><br /><b>Entrance Space</b> - Double glazed door through to entrance space with radiator and access to storage cupboard.<br /><br /><b>Living Room</b> - 3.906 x 5.051 (12'9" x 16'6") - Laminate flooring with radiator, gas fire and double glazed window to the front aspect.<br /><br /><b>Kitchen/Diner</b> - 4.847 x 2.938 (15'10" x 9'7") - With wall, base and drawer units with inset one and a half bowl sink and mixer tap, space and plumbing for free standing fridge freezer, washing machine and gas oven, radiator, access to understairs pantry and double glazed window and door leading through to the conservatory.<br /><br /><b>Conservatory</b> - 3.626 x 2.888 (11'10" x 9'5") - Tiled flooring, radiator, UPVC windows to all aspects and sliding door to the rear garden.<br /><br /><b>First Floor Landing</b> - Window to the side aspect, access to the loft hatch and storage cupboard.<br /><br /><b>Bedroom One</b> - 2.735 x 4.102 (8'11" x 13'5") - Carpeted room with radiator, double glazed window to the front aspect and fitted wardrobes.<br /><br /><b>Bedroom Two</b> - 2.746 x 2.642 (9'0" x 8'8") - Carpeted room with radiator, double glazed window to the rear aspect and fitted wardrobes.<br /><br /><b>Bedroom Three</b> - 2.034 x 3.087 (6'8" x 10'1") - Carpeted room with radiator, double glazed window to the front aspect and storage cupboard.<br /><br /><b>Bathroom</b> - Incorporating a three piece suite comprising bath with electric shower over, pedestal wash hand basin and low flush WC. Frosted double glazed window to the rear aspect and towel rail.<br /><br /><b>Outside</b> - To the front of the property is a well maintained garden with gravelled area, flowerbeds, mature shrubs and hedges. There is also access to a double parking space and garage. To the rear of the property is a private garden with fenced boundaries, a paved seating area, pebbled space with flowerbeds and mature shrubs.<br /><br />A three bedroom semi-detached house with off street parking and a garage available with the benefit of chain free vacant possession.<br /><br /> | 3 | 1 | £ 260,000 | Friday, 04-Mar-22 11:08:32 UTC |
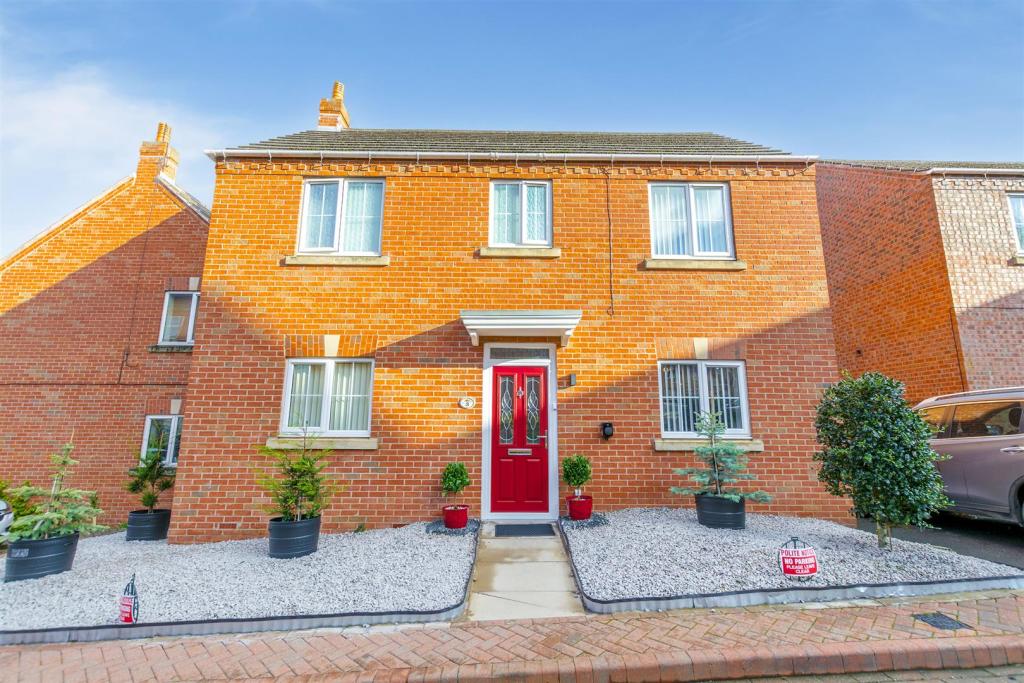 | Blackburn Way, Bestwood Robert Ellis are extremally pleased to offer to the market this spacious three-bedroom modern detached family property. <br />Constructed of brick to the external elevation all under a tiled roof, hallway, downstairs W/C, lounge and refitted dining kitchen. Upstairs there are three well-proportioned bedrooms with built in wardrobe storage and an En-Suite to the main bedroom. There is also a three-piece bathroom consisting of a bath with shower attachment over, W/C and wash hand basin. With a low maintenance front gravelled garden, whilst to the rear of the property is a landscaped garden low maintenance garden, gated access to the driveway providing off road parking for multiple vehicles, and a side access door to the brick-built garage including light and power. <br /><br />Early viewing is essential.<br /><br />Robert Ellis are extremely pleased to offer to the market this spacious three-bedroom modern detached family property. The property has been extremely well maintained by the current owners and benefits from having a recently refitted kitchen. To fully appreciate the quality of the fixtures and fittings an internal viewing comes highly recommended. <br /><br />Having been recently constructed the property benefits from all the modern conveniences such as gas central heating and double glazing throughout. <br /><br />Constructed of brick to the external elevation all under a tiled roof, on entering into the hallway we have a staircase leading to the first-floor landing area and access to the downstairs W/C, glazed door leading to lounge and built in under stairs storage cupboard, with a further doorway leading to into the refitted dining kitchen.<br /><br />Upstairs there are three well-proportioned bedrooms with built in wardrobe storage and an En-Suite to the main bedroom. There is also a three-piece bathroom consisting of a bath with shower attachment over, W/C and wash hand basin.<br /><br />With a low maintenance front gravelled garden, whilst to the rear of the property is a landscaped garden low maintenance garden, gated access to the driveway providing off road parking for multiple vehicles, and a side access door to the brick-built garage including light and power. <br /><br />Early viewing is essential.<br /><br /><b>Entrance Hallway</b> - With a modern double glazed leaded door to the front, wall mounted radiator, ceiling light point, stairs to the first floor, under stairs storage cupboard, laminate flooring and panelled doors to:<br /><br /><b>Ground Floor W.C.</b> - 1.83m x 1.12m approx (6' x 3'8 approx) - Low flush w.c., pedestal wash hand basin, tiled splashbacks, UPVC double glazed window to the rear, wall mounted radiator, laminate flooring and ceiling light point.<br /><br /><b>Kitchen / Diner</b> - 5.77m x 2.72m approx (18'11 x 8'11 approx) - This re-fitted kitchen benefits from a dual aspect with a UPVC double glazed window to the front and UPVC double glazed French doors to the rear, with a range of matching wall and base units incorporating laminate work surface over, integral Zanussi eye level double oven, space and point for fridge freezer, space and plumbing for automatic washing machine and dishwasher, five ring stainless steel gas hob with stainless steel extractor hood above, 1½ bowl stainless steel sink with swan neck mixer tap, breakfast bar seating area with space for four under counter stools, separate dining area, wall mounted radiator, tiling to the floor, tiled splashbacks, ceiling light point and double French doors to the rear garden.<br /><br /><b>Living Room</b> - 5.56m x 3.15m approx (18'3 x 10'4 approx) - This dual aspect living room benefits from having a UPVC double glazed window to the front with UPVC double glazed French doors to the rear, ceiling light points, coving to ceiling, feature decorative electric fireplace, two wall mounted radiators.<br /><br /><b>First Floor Landing</b> - UPVC double glazed window to the rear, wall mounted radiator, ceiling light point, loft access hatch, laminate flooring, airing/storage cupboard housing the re-fitted Worcester Bosch gas central heating boiler and doors to:<br /><br /><b>Bedroom 1</b> - 4.80m x 3.23m approx (15'9 x 10'7 approx) - UPVC double glazed window to the rear, wall mounted radiator, ceiling light point, a pair of separate built-in wardrobes and panelled door to:<br /><br /><b>En-Suite</b> - 2.84m x 1.40m approx (9'4 x 4'7 approx) - UPVC double glazed window to the front, wall mounted radiator, shower enclosure with mains fed shower above, wash hand basin with vanity cupboard below, low flush w.c., tiled splashbacks, wall mounted radiator and linoleum flooring.<br /><br /><b>Bedroom 2</b> - 3.00m x 2.79m approx (9'10 x 9'2 approx) - UPVC double glazed window to the front, wall mounted radiator, ceiling light point and built-in wardrobes.<br /><br /><b>Bedroom 3</b> - 2.82m x 1.96m approx (9'3 x 6'5 approx) - UPVC double glazed window to the rear, wall mounted radiator, ceiling light point, built-in wardrobe.<br /><br /><b>Bathroom</b> - 2.26m x 1.91m approx (7'5 x 6'3 approx) - UPVC double glazed window to the front, modern white three piece suite comprising panelled bath with mains fed Mira shower over, low flush w.c., pedestal wash hand basin, wall mounted radiator, tiled splashbacks, linoleum flooring, ceiling light point and extractor fan.<br /><br /><b>Outside</b> - The property sits on a good size corner plot with a low maintenance landscaped garden to the front and pathway leading to the front entrance door. <br /><br />To the rear of the property there is an enclosed landscaped garden with fencing to the boundaries, tiered garden, access to the brick built garage, further driveway space located to the rear of the property along with secure gated access to the enclosed garden.<br /><br /><b>Brick Built Garage</b> - Up and over door, light, power and side access door.<br /><br />A THREE BEDROOM DETACHED PROPERTY SITUATED IN A SOUGHT AFTER LOCATION<br /><br /> | 3 | 2 | £ 259,950 | Friday, 04-Mar-22 10:56:33 UTC |
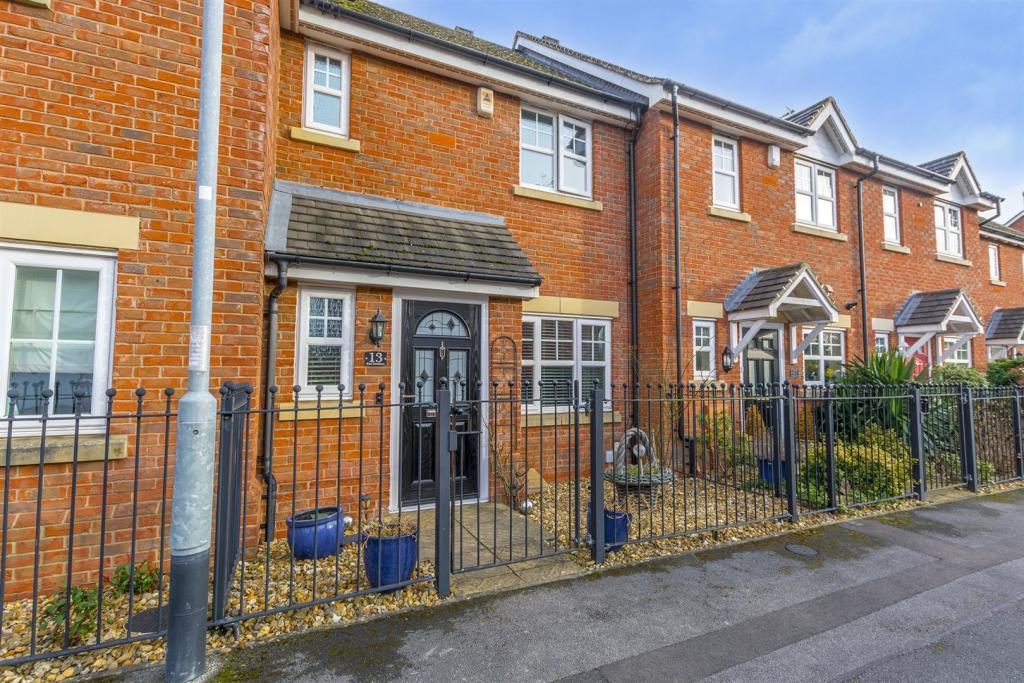 | Roe Gardens, Ruddington, Nottingham Robert Ellis are pleased to offer to the market this modern three-bedroom terrace home within the highly sought after village of Ruddington. The property briefly comprises entrance hallway, downstairs WC, lounge, dining kitchen and a conservatory/garden room providing additional reception space to the ground floor. Upstairs there are three well-proportioned bedrooms with built in storage and an EnSite to the main bedroom. There is also a three-piece bathroom consisting of a bath with shower attachment over, WC and wash basin. To the rear of the property is a garden laid mainly to lawn with a patio area, gated access to the driveway providing off road parking for multiple vehicles, and a side access door to the brick-built garage including light and power.<br /><br />Stop looking, You’ve found what you have been searching for.<br /><br />Robert Ellis are extremally pleased to offer to the market this modern three-bedroom terrace home in a recently built development within the highly sought after village of Ruddington. The property is situated in a sought-after village location within reach of various local amenities including Rushcliffe Country Park, great schools, Pubs, easy commuting links and lovely countryside walks.<br /><br />Having been recently constructed the property benefits from all the modern convivences such as gas central heating and double glazing throughout. <br /><br />Constructed of brick to the external elevation all under a tiled roof, on entering into the hallway we have a staircase leading to the first-floor landing area and access to the downstairs WC, glazed door leading to lounge and built in under stairs storage cupboard, Doorway leading to into the dining kitchen and a conservatory/garden room providing additional reception space to the ground floor. <br /><br />Upstairs there are three well-proportioned bedrooms with built in storage and an EnSite to the main bedroom. There is also a three-piece bathroom consisting of a bath with shower attachment over, WC and wash basin.<br /><br />With a low maintenance front gravelled garden, whilst to the rear of the property is a garden laid mainly to lawn with a patio area, gated access to the driveway providing off road parking for multiple vehicles, and a side access door to the brick-built garage including light and power. <br /><br />Early viewing is essential.<br /><br /><b>Lobby</b> - With a modern UPVC double glazed composite door to the front, luxury vinyl tiled flooring, stairs to the first floor, wall mounted radiator, recessed spotlights to the ceiling, coving to ceiling and internal glazed door to living room and panelled door to:<br /><br /><b>Cloaks/W.C.</b> - 1.63m x 0.94m approx (5'4 x 3'1 approx) - UPVC double glazed window to the front, low flush w.c., vanity wash hand basin with storage cupboard below and feature towel rail, coving to ceiling, ceiling light point, luxury vinyl tiled flooring.<br /><br /><b>Living Room</b> - 4.45m x 3.63m approx (14'7 x 11'11 approx) - UPVC double glazed window to the front, wall mounted radiator, coving to ceiling, ceiling light point, laminate flooring and internal panelled door to dining kitchen and panelled door to large understairs storage cupboard with light and power.<br /><br /><b>Dining Kitchen</b> - 4.70m x 3.10m approx (15'5 x 10'2 approx) - UPVC double glazed French doors to the garden room, open plan living dining kitchen with wall mounted radiator, space for dining table, range of modern wall and base units incorporating laminate work surface above, space and plumbing for automatic washing machine, space and point for free standing fridge freezer, sink with swan neck mixer tap over, space and point for free standing cooker, integrated wine chiller, built-in fridge freezer, wall mounted gas central heating combination boiler (Worcester Bosch) housed within matching cabinet.<br /><br /><b>Garden Room</b> - 4.01m x 2.57m approx (13'2 x 8'5 approx) - UPVC double glazed windows to the side and rear, recessed spotlights to the ceiling, Velux window to the rear, UPVC double glazed French doors to the rear.<br /><br /><b>First Floor Landing</b> - Ceiling light point, coving to ceiling, airing/storage cupboard and doors to:<br /><br /><b>Bedroom 1</b> - 3.76m x 3.73m approx (12'4 x 12'3 approx) - UPVC double glazed window to the front, wall mounted radiator, ceiling light point, coving to ceiling, built-in wardrobe and panelled door to:<br /><br /><b>En-Suite</b> - 1.70m x 1.57m approx (5'7 x 5'2 approx) - UPVC double glazed window to the front, walk-in shower enclosure, pedestal wash hand basin, low flush w.c., heated towel rail, recessed spotlights to the ceiling and extractor fan.<br /><br /><b>Bedroom 2</b> - 2.69m x 2.62m approx (8'10 x 8'7 approx) - UPVC double glazed window to the rear, wall mounted radiator and ceiling light point.<br /><br /><b>Bedroom 3</b> - 2.64m x 1.91m approx (8'8 x 6'3 approx) - UPVC double glazed window to the rear, wall mounted radiator, ceiling light point, loft access hatch.<br /><br /><b>Bathroom</b> - 2.13m x 1.78m approx (7' x 5'10 approx) - Panelled bath with mixer shower attachment over, low flush w.c., vanity wash hand basin, heated towel rail, tiled splashbacks, recessed spotlights to the ceiling.<br /><br /><b>Outside</b> - To the front of the property there is a low maintenance gravelled garden with pathway to the front entrance door and wrought iron railings. <br /><br />To the rear of the property there is an enclosed garden laid mainly to lawn with paved patio areas, fencing to the boundaries, secure gated access where buyers will find a driveway providing off the road vehicle hard standing, brick built garage.<br /><br /><b>Garage</b> - With side pedestrian access door, light and power.<br /><br />A THREE BEDROOM TERRACED OROPERTY SITUATED IN A SOUGHT AFTER VILLAGE<br /><br /> | 3 | 3 | £ 269,950 | Friday, 04-Mar-22 10:54:11 UTC |
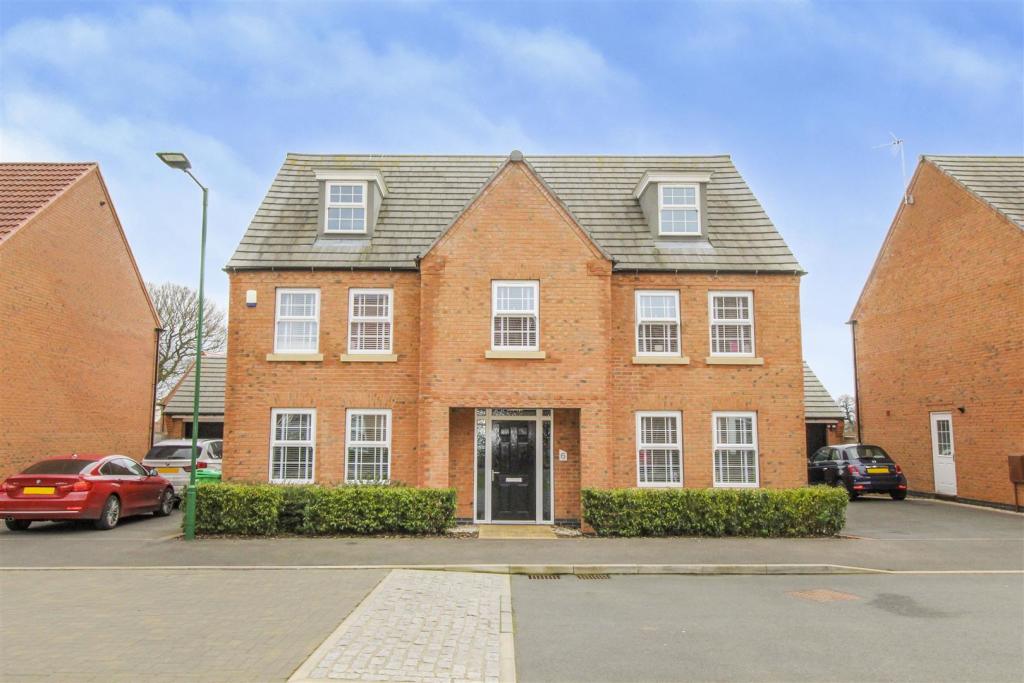 | Saxton Avenue, Woodhouse Park A prestigious, five double bedroom, three bathroom, three storey detached family house. G.c.h., double glazing, ample parking and double garaging, whilst sitting on one of the largest plots on the development. Residue of NHBC warranty still available, the property has been further enhanced by the current owners, whilst being positioned close to shops, schools and nearby transport links. Ideal long term family home and we highly recommend an internal viewing.<br /><br />ROBERT ELLIS ARE DELIGHTED TO BRING TO THE MARKET A PRESTIGIOUS FIVE DOUBLE BEDROOM, THREE BATHROOM DETACHED FAMILY HOUSE, SITUATED WITHIN THIS SOUGHT AFTER MODERN DEVELOPMENT, CONSTRUCTED BY DAVID WILSON HOMES IN 2017.<br /><br />With accommodation over three floors comprising spacious reception hallway, living room, dining room, study/family room, cloaks/w.c., spacious living family dining kitchen and utility room to the ground floor. The galleried first floor landing then provides access to the principal bedroom with dressing room and en suite bathroom, two further double bedrooms and family bathroom. The second floor landing leads to two further double bedrooms and additional four piece bathroom.<br /><br />Other benefits to the property include ample parking and driveway leading down the side of the property to a double garage complete with power and light. Further benefits include gas fired central heating, double glazing and sitting on one of the largest plots within the development and included in the sale is the 'Jungle Gym', ideal for young families.<br /><br />Completed in 2017, the property still benefits from the residual of an NHBC warranty and has been further enhanced by the current owners to include fitted wardrobes in the principal bedroom, plumbing for American style fridge/freezer in the kitchen and a central island unit.<br /><br />The property is situated on the border of Strelley Village and offers great nearby transport links to Wollaton, Beeston, Stapleford and Ilkeston, all providing a wide variety of shops and health care needs. There is also easy access to good nearby schooling and for those needing to commute, the A52 for Nottingham and Derby, junction 25 of the M1 Motorway and the Nottingham Express Tram terminus situated at Bardill's roundabout.<br /><br />The property would suit those looking for a long-term family home, whilst offering the modern day conveniences of a property that is only a few years old with the opportunity to further enhance in the future, subject to the necessary permissions.<br /><br />We therefore highly recommend an internal viewing.<br /><br /><b>Entrance Hall</b> - 4.5 x 2.7 (14'9" x 8'10") - Feature composite front entrance door, radiator, useful understairs storage cupboard, Amtico flooring and turning staircase to the first floor. Internal doors to living room, study, dining kitchen and cloaks/w.c.<br /><br /><b>Cloaks/W.C.</b> - 1.67 x 1.01 (5'5" x 3'3") - Two piece suite comprising push-flush w.c. and wash hand basin with mixer tap, designer tiles to dado height, tiled floor, radiator and extractor fan.<br /><br /><b>Study/Playroom</b> - 3.6 x 2.66 (11'9" x 8'8") - Feature Amtico flooring, two double glazed windows to the front with fitted blinds and radiator.<br /><br /><b>Living Room</b> - 5.24 x 4.24 (17'2" x 13'10") - Feature Amtico flooring, two double glazed windows to the front with fitted blinds, media points and double doors to:<br /><br /><b>Sitting/Dining Room</b> - 3.54 x 3.1 (11'7" x 10'2") - Amtico flooring, double glazed French doors opening out to the rear garden with double glazed windows to either side with inset fitted blinds, media points and door to:<br /><br /><b>Family Dining Kitchen</b> - 7.07 x 3.74 (23'2" x 12'3") - The kitchen area comprises a range of matching base and wall storage cupboards with granite work surfaces, incorporating 1½ bowl sink unit with central mixer tap and matching splashboards, fitted gas hob with extractor over, eye level double oven, integrated dishwasher, plumbing for water and ice within the American style fridge/freezer, central island unit with space for four bar stools offering butchers block style counter top surfacing and further storage cupboards beneath. Amtico flooring, ample space for dining table and chairs, two double glazed windows to the rear with fitted blinds, double glazed French doors and double glazed windows to either side, opening out to the rear garden with fitted inset blinds, radiator and door to:<br /><br /><b>Utility Room</b> - 2.73 x 1.66 (8'11" x 5'5") - Further storage drawers and units with continuation of the black granite work surfaces matching the kitchen, space and plumbing for washing machine, Amtico flooring, half double glazed door leading out to the driveway.<br /><br /><b>Galleried First Floor Landing</b> - Doors to three bedrooms and bathroom and useful storage cupboard.<br /><br /><b>Bedroom 1</b> - 5.06 x 3.84 (16'7" x 12'7") - Two double glazed windows to the front with fitted blinds, radiator and a range of newly fitted wardrobes. Opening to:<br /><br /><b>Dressing Area</b> - 2.98 x 1.66 (9'9" x 5'5") - Offering a further range of fitted wardrobes, double glazed window to the rear with fitted blinds and door to:<br /><br /><b>En Suite Bathroom</b> - 2.97 x 2.49 (9'8" x 8'2") - A four piece suite comprising bath, separate walk-in tiled shower cubicle with mains shower, push-flush w.c. and wash hand basin with mixer tap. Tiling to dado height, ladder towel radiator, extractor fan and double glazed window to the rear with fitted blinds.<br /><br /><b>Bedroom 2</b> - 4.3 x 3.83 (14'1" x 12'6") - Two double glazed windows to the front with fitted blinds and radiator.<br /><br /><b>Bedroom 3</b> - 4.42 x 3.49 (14'6" x 11'5") - Two double glazed windows to the rear with fitted blinds and radiator.<br /><br /><b>Family Bathroom</b> - 3.05 x 2.84 (10'0" x 9'3") - Four piece suite comprising bath with feature tiled surround, separate tiled and enclosed shower cubicle with mains shower, push-flush w.c. and wash hand basin with mixer tap. Double glazed window to the rear with fitted blinds, ladder towel radiator and extractor fan.<br /><br /><b>Second Floor Landing</b> - Doors to two further bedrooms and Jack and Jill style bathroom.<br /><br /><b>Bedroom 4</b> - 5.66 x 5.12 (18'6" x 16'9") - Velux roof windows to the front and rear, offering a good amount of natural light, loft access point, radiator and purpose built fitted shaped wardrobes.<br /><br /><b>Bedroom 5</b> - 5.56 x 4.3 (18'2" x 14'1") - Again with Velux roof windows to the front and rear offering natural light and radiator.<br /><br /><b>Jack & Jill Bathroom</b> - 3.71 x 1.84 (12'2" x 6'0") - Doors providing access from bedroom 4 and the landing. Within the room there is a four piece suite comprising bath with mixer tap, separate tiled and enclosed shower cubicle with mains shower, push-flush w.c. and wash hand basin with mixer tap. Tiling to dado height, ladder towel radiator and Velux roof window to the rear.<br /><br /><b>Outside</b> - To the front of the property there is a dwarf hedgerow and central pathway providing access to the open porch and feature composite door. Leading down the left hand side of the property the driveway provides ample off-street parking in turn leading to the double garage. Sitting on one of the largest plots on the development, the property benefits from a good size paved patio area, ideal for entertaining, leading onto a spacious lawn with inbuilt 'Jungle Gym' comprising swing set and slides with side access gate leading back to the driveway. External lighting point.<br /><br /><b>Double Garage</b> - Up and over door to the front, power and light.<br /><br /><b>Directional Note</b> - From our Stapleford branch on Derby Road, proceed to The Roach traffic lights and turn left onto Church Street. At the bend in the road turn right onto Hickings Lane and proceed past the entrance to the park in the direction of Bramcote. At the next mini roundabout, take a right turn onto Ilkeston Road and at the next mini roundabout turn left onto Coventry Lane. Continue along in the direction of Wollaton, crossing the Balloon Woods traffic lights onto Bilborough Road and proceed in the direction of Strelley. Continue straight over the next set of traffic lights before taking a left turn into the Woodhouse Park development onto Princess Drive. Continue along Princess Drive, following the bend in the road initially to the right and then following round to the left, passing the children's play park, before turning left onto Cossethay Drive following the bend in the road to the right before turning right onto Saxton Avenue where the property can the be found on the right hand side.<br /><br />A PRESTIGIOUS FIVE BEDROOM, THREE STOREY DETACHED FAMILY HOUSE<br /><br /> | 5 | 3 | £ 625,000 | Thursday, 03-Mar-22 13:47:36 UTC |
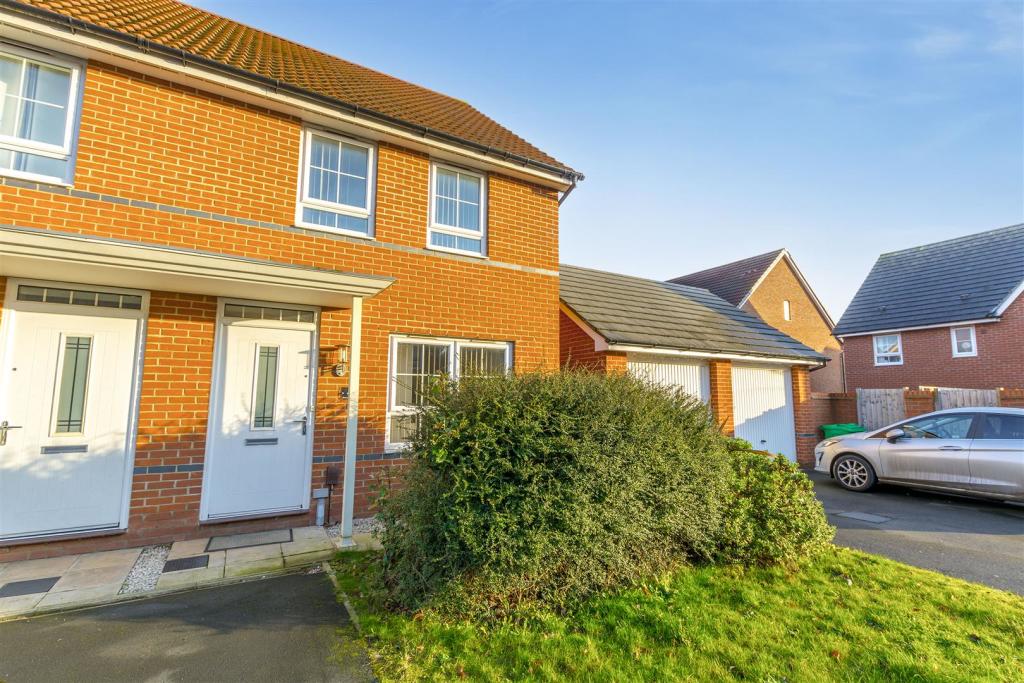 | Boswell Street, Nottingham An attractive two bedroom end of terrace property situated in a fantastic development. Ideal for a variety of purchasers including first time buyers, investors looking to add to their portfolio and young professionals.<br /><br />A two bedroom end of terrace property with driveway.<br /><br />This lovely home is considered the perfect opportunity for many purchasers including first time buyers, investors and young professionals.<br /><br />The house is situated in a popular residential location within close proximity to a local supermarket, public houses and transport links in and around the city. It also benefits from fantastic local walks on the doorstep.<br /><br />In brief the internal accommodation comprises: Entrance space, living room, WC, open plan kitchen with space for a dining table to the ground floor. Rising to the first floor are two good sized double bedrooms and a bathroom. The property benefits from a lawned front garden with a driveway and a pathway providing access to the rear garden where you will find a paved seating area with lawn space beyond and fenced boundaries. <br /><br />With the benefit of double glazing throughout and a tidy modern interior, this property is well worthy of an early internal viewing.<br /><br /><b>Entrance Hallway</b> - A UPVC double glazed door leads through to entrance space with radiator.<br /><br /><b>Living Room</b> - 3.092 x 4.160 (10'1" x 13'7") - Carpeted room with double glazed windows to the front and side aspects, radiator and access to understairs storage cupboard.<br /><br /><b>Kitchen</b> - 3.102 x 3.915 (10'2" x 12'10") - With wall, base and drawer units with worksurfaces over, inset one and a half bowl sink with mixer tap, integrated electric oven with gas hob, integrated fridge freezer, dishwasher and washer dryer and double glazed window to the rear aspect.<br /><br /><b>Wc</b> - With low flush WC, sink and radiator.<br /><br /><b>Rear Porch</b> - Laminate flooring with double glazed door to the rear garden.<br /><br /><b>First Floor Landing</b> - With access to loft hatch.<br /><br /><b>Bedroom One</b> - 4.178 x 3.481 (13'8" x 11'5") - Carpeted room with radiator, two double glazed windows to the front aspect and storage cupboard.<br /><br /><b>Bedroom Two</b> - 3.379 x 4.182 (11'1" x 13'8") - Carpeted room with double glazed window to the rear aspect and radiator.<br /><br /><b>Bathroom</b> - Incorporating a three piece suite comprising bath with mains powered shower over, pedestal wash hand basin, low flush WC, tiled flooring, radiator and double glazed window to the side aspect.<br /><br /><b>Outside</b> - To the front of the property is a lawned front garden with driveway and path providing access to the rear garden. The rear garden has a paved seating area with lawn space beyond and fenced boundaries.<br /><br />A two bedroom end of terrace property with driveway.<br /><br /> | 2 | 2 | £ 215,000 | Thursday, 03-Mar-22 11:29:10 UTC |
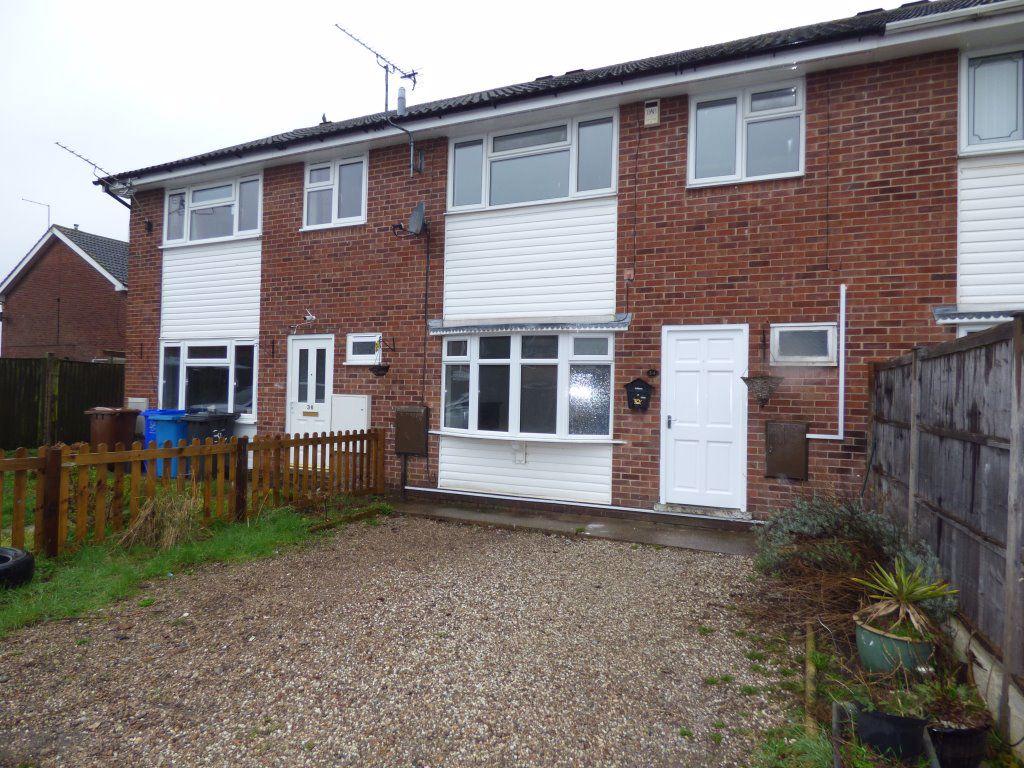 | Garfield Avenue, Draycott, DE72 3NP New to the market a completely refurbed three bedroom mid-town house located in the village of Draycott with local amenities and good road links to both Nottingham and Derby.<br />The accommodation comprises of good size entrance hallway with ground floor WC, lounge located to the front of the property with feature fireplace, dining kitchen to the rear of the property with breakfast bar, matching wall and base units with laminate work surface, inset sink and built-in oven and electric hob to the dining area are French doors leading to the rear garden, also from the kitchen is an external porch.<br />To the first floor are three good sized bedrooms, three storage cupboard (one housing combi boiler) and family bathroom with electric shower over the bath, pedestal wash basin and low-level WC.<br />Outside to the front of the property is gravel forecourt and to the rear is a paved patio area and lawn. Available NOW. Accompanied viewings.<br /><br /> | 3 | 1 | £ 895 | Wednesday, 02-Mar-22 14:30:47 UTC |
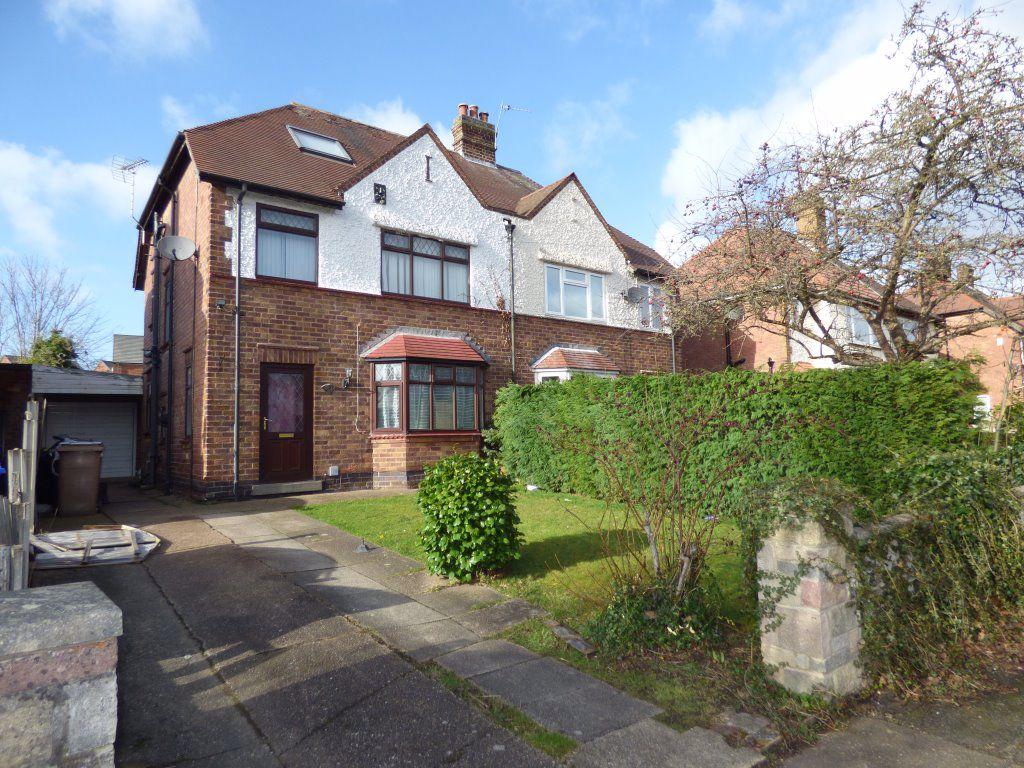 | Welbeck Road, Long Eaton, NG10 4GQ Three-bedroom family home located close to Long Eaton town centre and all local amenities and good road links to Nottingham and Derby.<br />The accommodation comes fully furnished and comprises of entrance hallway, lounge, open plan dining kitchen (appliances left as gesture of goodwill) with matching range of wall and base units, work surface and built-in oven & hob.<br />To the first floor are two double bedrooms and family bathroom and the loft room is a large double bedroom with ensuite shower room.<br />Outside the property is driveway parking to the front and to the rear is a large garage, patio and lawn.<br />Available mid-March. Accompanied viewings.<br /><br /> | 3 | 2 | £ 895 | Wednesday, 02-Mar-22 13:52:04 UTC |
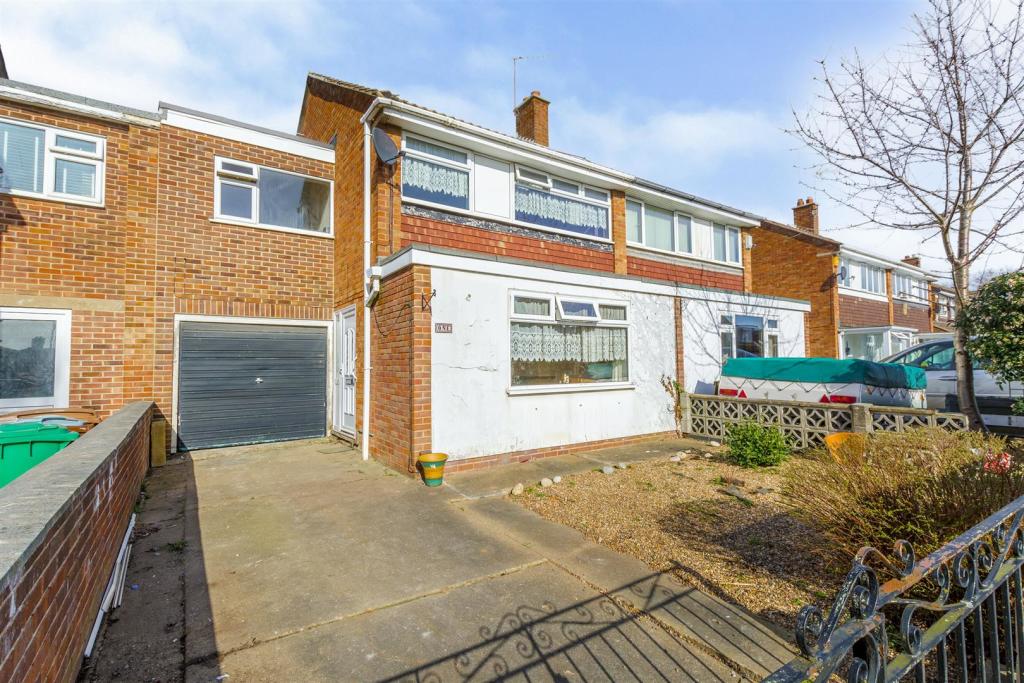 | Stanway Close, Bakersfield *** PRICE GUIDE £200-210,000 ***<br />A four bedroom semi detached house in need of renovation. Selling with no upward chain the property comprises of a hall to lobby, living room and dining kitchen. To the first floor four bedrooms, bathroom and separate w.c. Driveway, garage and enclosed rear garden.<br /><br />A FOUR BEDROOM SEMI DETACHED HOUSE SELLING WITH THE BENEFIT OF NO UPWARD CHAIN.<br /><br />Robert Ellis are extremely pleased to bring to the market this extended four bedroom semi detached property. The property comes to the market with the benefit of no upward chain and is priced attractively due to a programme of modernisation works that would be required. The property would be ideally suited for an owner occupier looking to buy an already extended property where upon they can add their own improvements and create an ideal family home. Set within a private cul-de-sac location close to all the amenities and facilities the area has to offer.<br /><br />The property is constructed of brick to the external elevation all under a tiled roof and in brief comprises of an entrance hallway, living room with picture window to the front and dining kitchen to the ground floor. To the first floor the landing leads to the four bedrooms, large family bathroom and separate w.c. There is a driveway to the front with an enclosed low maintenance garden to the rear, integral garage, store and additional brick built store/utility to the rear of the garage.<br /><br />As previously mentioned the property does require a degree of improvement works and this has been reflected in the competitive asking price. Coming to the market with no upward chain, contact the office to make your appointment to view this family property today.<br /><br /><b>Entrance Hallway</b> - UPVC double glazed entrance door to the side with fixed double glazed side panel leading to:<br /><br /><b>Lobby</b> - Stairs to the first floor and internal glazed door to:<br /><br /><b>Living Room</b> - 6.02m x 4.50m max approx (19'9 x 14'9 max approx) - UPVC double glazed picture window to the front, wall mounted double radiator, gas fire (not tested), wooden mantle, brick surround and quarry tiled hearth, internal glazed door to:<br /><br /><b>Dining Kitchen</b> - 4.47m x 3.00m approx (14'8 x 9'10 approx) - UPVC double glazed windows and door to the rear, open plan living/dining kitchen with space and point for a free standing gas cooker, space and plumbing for automatic washing machine and tumble dryer, stainless steel sink with hot and cold taps above, wall and base units incorporating laminate work surface over, tiled splashbacks, laminate flooring, wall mounted double radiator, understairs storage cabinet.<br /><br /><b>First Floor Landing</b> - Ceiling light point, wall mounted radiator, loft access hatch, airing/storage cupboard housing the hot water cylinder and panelled doors to:<br /><br /><b>Bedroom 1</b> - 4.85m x 2.62m approx (15'11 x 8'7 approx) - UPVC double glazed picture window to the front, wall mounted double radiator, built-in storage cupboard.<br /><br /><b>Bedroom 2</b> - 2.79m x 2.57m approx (9'2 x 8'5 approx) - UPVC double glazed window to the rear, wall mounted radiator, ceiling light point.<br /><br /><b>Bedroom 3</b> - 3.40m x 2.34m approx (11'2 x 7'8 approx) - UPVC double glazed window to the front, wall mounted double radiator and ceiling light point.<br /><br /><b>Bedroom 4</b> - 3.33m x 1.83m approx (10'11 x 6' approx) - UPVC double glazed window to the front, wall mounted radiator, ceiling light point and built-in storage cupboard over the stairs.<br /><br /><b>Bathroom</b> - 3.73m x 2.18m approx (12'3 x 7'2 approx) - Four piece suite comprising panelled bath, low flush w.c., pedestal wash hand basin, walk-in shower enclosure with mains fed shower above, UPVC double glazed window to the rear, wall mounted radiator and ceiling light point.<br /><br /><b>Separate W.C.</b> - 2.01m x 0.99m approx (6'7 x 3'3 approx) - UPVC double glazed window to the rear, vanity wash hand basin, low flush w.c., tiled splashbacks, ceiling light point.<br /><br /><b>Outside</b> - To the front of the property there is a driveway providing off the road vehicle hard standing, low maintenance gravelled garden with wall to the boundary and pathway to the side entrance door.<br /><br />To the rear of the property there is an enclosed garden with paved patio area, fencing to the boundaries and ornamental pond. UPVC double glazed access door to garden store.<br /><br /><b>Garden Store</b> - 2.59m x 2.36m approx (8'6 x 7'9 approx) - Window to the rear, wall mounted gas central heating boiler, work surface with storage under, ceiling light point and internal door to garage.<br /><br /><b>Integral Garage</b> - 5.56m x 2.39m approx (18'3 x 7'10 approx) - Up and over door to the front, ceiling light point, panelled door to garden store and panelled door to:<br /><br /><b>Ground Floor W.C.</b> - 1.42m x 1.12m approx (4'8 x 3'8 approx) - Low flush w.c. and ceiling light point.<br /><br />A FOUR BEDROOM SEMI DETACHED HOUSE IN NEED OF A PROGRAMME OF MODERNISATION<br /><br /> | 4 | 1 | £ 200,000 | Wednesday, 02-Mar-22 13:37:52 UTC |
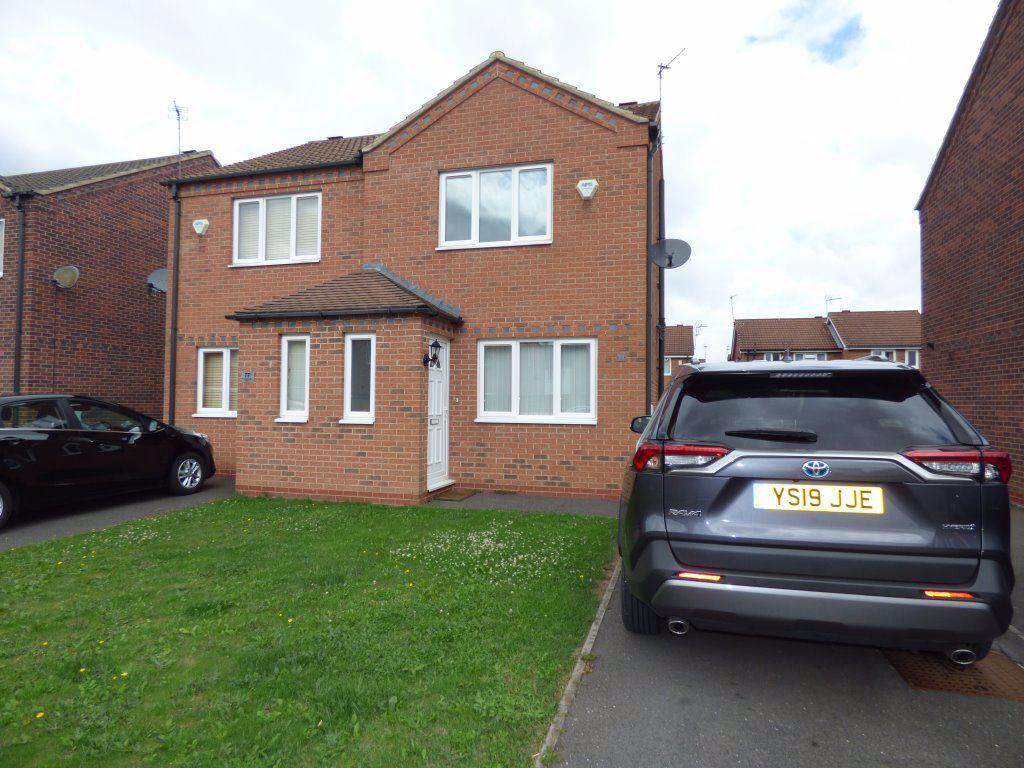 | Hoselett Field Road, Long Eaton, NG10 1PU Robert Ellis are pleased to offer for rent this well presented 2 bedroom semi detached property with off road parking on the hugely popular "Fields Farm" development. <br /><br />Briefly the accommodation comprises<br />Entrance Porch with uPVC d/g window and door to the front and further door into the <br />Living Room (18`2" x 12`2") having uPVC d/g window to the front, gas fire in feature surround, stairs to the first floor and radiator.<br />Kitchen, havin uPVC d/g window and door, fitted wall and base units with roll edge worksurfaces over, integrated oven, hob and extractor.<br />First Floor, Landing with doors off to <br />Bedroom 1 (12`1" x 9`8") having uPVC d/g window to the front and radiator.<br />Bedroom 2 ( 12`1" x 8`3") having uPVC d/g window to the rear and radiator.<br />Bathroom, having uPVC d/g window to the side, panel bath with shower over, overstairs storage cupboard, pedestal handwash basin, low flush wc and radiator.<br />Outside, to the front is off road parking and lawn with gated access to the enclosed rear garden with patio area, lawn and shrub borders.<br />Available end of March, Offered Unfurnished, Accompanied Viewings, Long Eaton Office.<br /><br /> | 2 | 1 | £ 750 | Wednesday, 02-Mar-22 13:09:20 UTC |
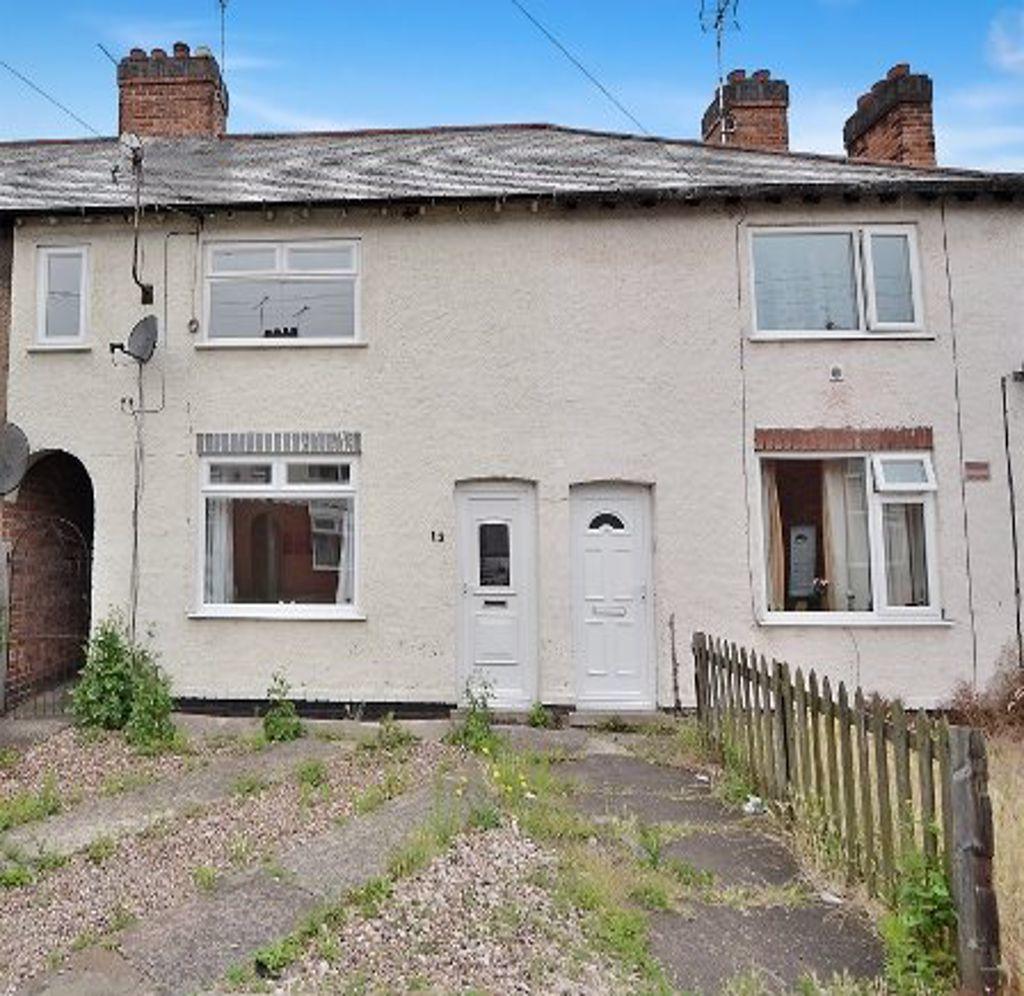 | Florence Avenue, Long Eaton NG10 2BE Robert Ellis are pleased to offer for rent this well presented 2 bedroom mid terraced property, Having uPVC d.g and gas central heating this deceptively spacious family home is ideally located for the ameneties that Long Eaton has to offer. <br /><br />Briefly the accommodation comprises<br />Entrance Hall with stairs to the first floor and door into the <br />Living Room (11`4" x 11`1") having uPVC d/g window to the front, living flame gas fire and radiator.<br />Breakfast Kitchen (11`8" x 11`1") having uPVC d/g window and door to the rear, fitted wall and base units with roll edge worksurfaces over, inset sink and drainer, integrated oven and hob.<br />First Floor, Landing with doors off to<br />Bedroom 1 (15`6" x 11`4") having uPVC d/g window to the front and radiator.<br />Bedroom 2 (11`1" x 8`11") having uPVC d/g window to the rear and radiator.<br />Bathroom, having uPVc d/g window to the rear, panel bath with shower over, pedestal handwash basin and low flush wc.<br />Outside to the front is a garden / driveway with gravel and paving. To the rear is an enclosed garden, mainly hardstanding for low maintenance. <br /><br />Available end of March, Offered Unfurnished, Accompanied Viewings, Long Eaton Office.<br /><br /> | 2 | 1 | £ 625 | Wednesday, 02-Mar-22 11:16:51 UTC |
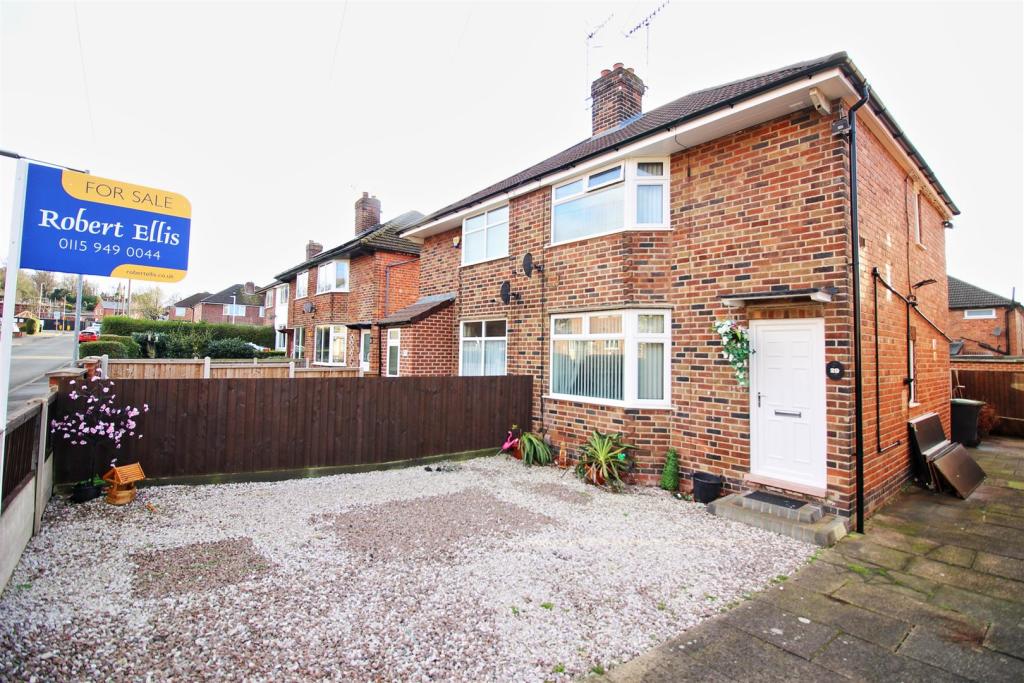 | Wesley Place, Stapleford Attention property investors. This two bedroom semi detached house is offered for sale with a tenant in-situ paying rent of £700 pcm. Well maintained accommodation, GCH from combi, double glazed, OS parking, convenient location.<br /><br />A TWO BEDROOM SEMI DETACHED HOUSE OFFERED FOR SALE AS AN INVESTMENT OPPORTUNITY WITH TENANT IN-SITU PAYING £700 PCM.<br /><br />This property has been well maintained and in a good overall condition with features including gas central heating from a combination boiler, double glazed windows and has had a roof replacement in recent times. Further features include gated off street parking and easy to maintain landscaped rear gardens.<br /><br />The accommodation comprises entrance hall, lounge and open plan dining kitchen. First floor to two double bedrooms and bathroom/w.c. The property is conveniently situated within walking distance of Stapleford town centre and all the amenities offered therein as well as the recently opened Aldi and a regular bus service linking Nottingham and Derby as well as Beeston, Nottingham University and Queens Medical Centre.<br /><br />Initially to be sold with a tenant in-situ, this would make a great long term buy to let for either a new or seasoned property investor.<br /><br /><b>Entrance Hall</b> - Double glazed front entrance door, radiator, stairs to first floor. Door to:<br /><br /><b>Lounge</b> - 4.08m x 3.67m approx (13'4" x 12'0" approx) - Radiator, understairs store cupboard housing gas combination boiler (for central heating and hot water). Double glazed bay window to the front.<br /><br /><b>Dining Kitchen</b> - 4.67m x 3.08m approx (15'3" x 10'1" approx) - Incorporating a fitted range of wall, base and drawer units with roll edged work surfacing and inset 1½ bowl stainless steel sink unit with single drainer. Gas cooker point, plumbing for washing machine, appliance space. Radiator, double glazed window and door to rear.<br /><br /><b>First Floor Landing</b> - Double glazed window, doors to:<br /><br /><b>Bedroom 1</b> - 4.13m into bay x 3.67m approx (13'6" into bay x 12 - Ornate cast iron fireplace, recess over stairs housing shower cubical, radiator, double glazed bay window to the front.<br /><br /><b>Bedroom 2</b> - 2.38m x 2.29m approx (7'9" x 7'6" approx) - Radiator, double glazed window to the rear.<br /><br /><b>Bathroom</b> - 2.69m x 2.11m approx (8'9" x 6'11" approx) - Three piece suite comprising wash hand basin, low flush w.c. and corner bath with mixer shower attachment over. Partially tiled walls, double glazed window.<br /><br /><b>Outside</b> - The property is set back from the road with a walled and fenced in front garden with wrought iron gates leading to off street parking. There is a shared open drive at the side of the property. The rear garden is enclosed, landscaped with ease of maintenance in mind with patio, area laid to artificial lawn and garden shed.<br /><br /><b>Directions</b> - From our Stapleford branch on Derby Road proceed to The Roach traffic lights. Continue over to Nottingham Road. Immediately after the Aldi supermarket turn left onto Pinfold Lane and turn immediately right onto Wesley Place. Continue along the road where the property can be found on the left hand side identified by our for sale board.<br /><br />A TWO DOUBLE BEDROOM SEMI DETACHED HOUSE OFFERED FOR SALE AS AN INVESTMENT OPPORTUNITY WITH TENANT IN-SITU PAYING £700 PCM.<br /><br /> | 2 | 1 | £ 180,000 | Tuesday, 01-Mar-22 08:21:16 UTC |
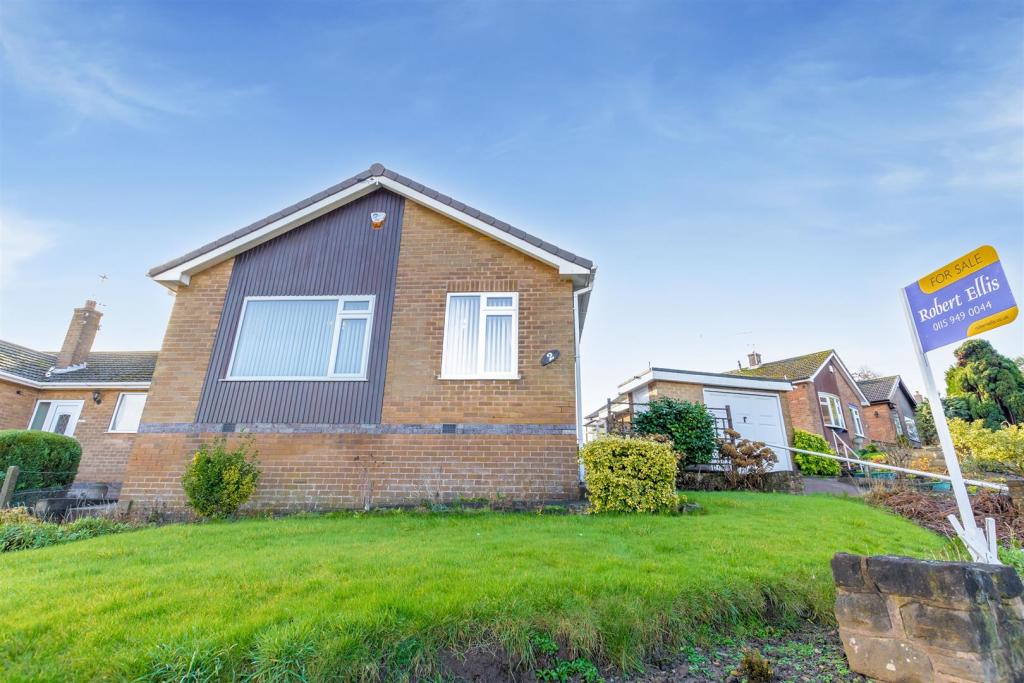 | Woodside Road, Sandiacre A deceptively spacious three bedroom detached bungalow situated in an elevated position with far reaching views and benefits such as gas central heating, double glazing, off street parking, detached garage and generous garden space. Positioned within easy reach of nearby shopping facilities, schooling if required and transport links such as the A52 and M1. We highly recommend an internal viewing.<br /><br />A THREE BEDROOM DETACHED BUNGALOW OFFERED FOR SALE WITH NO UPWARD CHAIN.<br /><br />Robert Ellis are delighted to bring to the market this three bedroom detached bungalow positioned within this established residential location with far reaching views due to its elevated position.<br /><br />Being brought to the market with no upward chain, the property benefits from gas central heating, double glazing, block paved driveway to garage with electrically operated up and over door and front side and rear gardens.<br /><br />The accommodation on one level comprises L shaped entrance hallway, full width to the front lounge/diner, kitchen, inner lobby, three bedrooms and a three piece bathroom suite.<br /><br />The property itself sits favourably within this elevated position offering far reaching views over towards Sandiacre and beyond and is nestled among other comparative bungalows nearby. The property itself provides easy access to the shops and services within the nearby towns of Stapleford and Long Eaton and there is also easy access to nearby schooling if required and good road and commuter transport networks for Nottingham and Derby, the M1 J25 motorway and the Nottingham Electric Tram terminus situated at Bardill's roundabout.<br /><br />As previously mentioned the property is being offered for sale with no upward chain and we highly recommend an internal viewing due to the current shortage of similar bungalows on the market in the area.<br /><br /><b>Entrance Hall</b> - 3.63m x 2.12m approx (11'10" x 6'11" approx) - UPVC panel and double glazed side entrance door with double glazed window and panel to the side of the door, radiator, exposed and varnished floorboards, coving, alarm control panel, airing cupboard housing hot water cylinder with shelving and doors to:<br /><br /><b>Lounge/Diner</b> - 6.37m x 3.9m approx (20'10" x 12'9" approx) - Two double glazed windows to the front with fitted blinds offering far reaching views beyond, additional double glazed window to the side with matching fitted vertical blinds, two radiators, ample space for dining table and chairs, coving, media points and brick and slate fireplace incorporating coal effect fire with back boiler behind.<br /><br /><b>Kitchen</b> - 3.13m x 2.77m approx (10'3" x 9'1" approx) - The kitchen comprises a matching range of fitted base and wall storage cupboards with marble effect roll top work surfaces incorporating counter level four ring gas hob with extractor over and oven beneath, inset single sink and drainer with mixer tap and tiled splashbacks, plumbing for washing machine, space for under counter fridge and freezer, breakfast bar area with space for 2/3 bar stools, glass fronted crockery cupboards, double glazed window to the side with fitted vertical blinds, UPVC panel and double glazed side exit door.<br /><br /><b>Inner Lobby</b> - 1.97m x 1.89m approx (6'5" x 6'2" approx) - Coving, loft access hatch, exposed and varnished floorboards, doors to all bedrooms and bathroom and storage cupboard.<br /><br /><b>Bedroom 1</b> - 3.44m x 3.32m approx (11'3" x 10'10" approx) - Double glazed window to the rear overlooking the rear garden, radiator, coving, and a range of fitted wardrobes with matching overhead storage cupboards.<br /><br /><b>Bedroom 2</b> - 3.31m x 2.79m approx (10'10" x 9'1" approx) - Double glazed window to the rear overlooking the rear garden, radiator, coving and fitted rounded the bed wardrobes and matching overhead storage cupboards.<br /><br /><b>Bedroom 3</b> - 2.7m x 2.15m approx (8'10" x 7'0" approx) - Double glazed window to the side, radiator and exposed and varnished floorboards.<br /><br /><b>Bathroom</b> - 1.87m x 1.76m approx (6'1" x 5'9" approx) - Three piece suite comprising bath with Gainsborough electric shower over, wash hand basin with mixer tap and push flush w.c. Fully tiled walls, radiator and double glazed window to the side with fitted blinds.<br /><br /><b>Outside</b> - The bungalow is situated on an elevated plot benefiting from gardens to the front, side and rear. The front garden is predominantly lawned with planted rockery and flower borders housing a variety of mature bushes and shrubbery. Also to the front leading from the roadside there is a raised block paved driveway providing off street parking which in turn leads to the detached garage with electrically operated remote control fob garage door. To the side of the property there is an external water supply, useful brick garden store, UPVC double glazed door access leading to the gardeners potting shed. The rear garden benefits from a shaped lawned section with planted borders housing a variety of specimen bushes and shrubbery, there is a stepping stone pathway providing access to the foot of the plot which is decorated with gravel chippings to either side. Directly accessed from the side garden there is an initial lower paved patio area ideal for seating and entertaining.<br /><br /><b>Gardeners Potting Shed</b> - 3.26m x 1.85m approx (10'8" x 6'0" approx) - With UPVC panel and double glazed side entrance door, windows to the other sides and rear and giving personal access to the garage.<br /><br /><b>Garage</b> - 5.06m x 2.46m approx (16'7" x 8'0" approx) - Electrically operated garage front door, power and lighting.<br /><br /><b>Directions</b> - From our Stapleford branch on Derby Road proceed in the direction of Sandiacre crossing the bridge onto Station Road. At the traffic light junction continue straight over onto Derby Road, Sandiacre and proceed up the hill as if heading in the direction of Risley. Look for and take an eventual left hand turn onto Woodside Road and the bungalow can be found in an elevated position identified by our for sale board.<br /><br />A THREE BEDROOM DETACHED BUNGALOW OFFERED FOR SALE WITH NO UPWARD CHAIN<br /><br /> | 3 | 1 | £ 280,000 | Tuesday, 01-Mar-22 07:31:35 UTC |
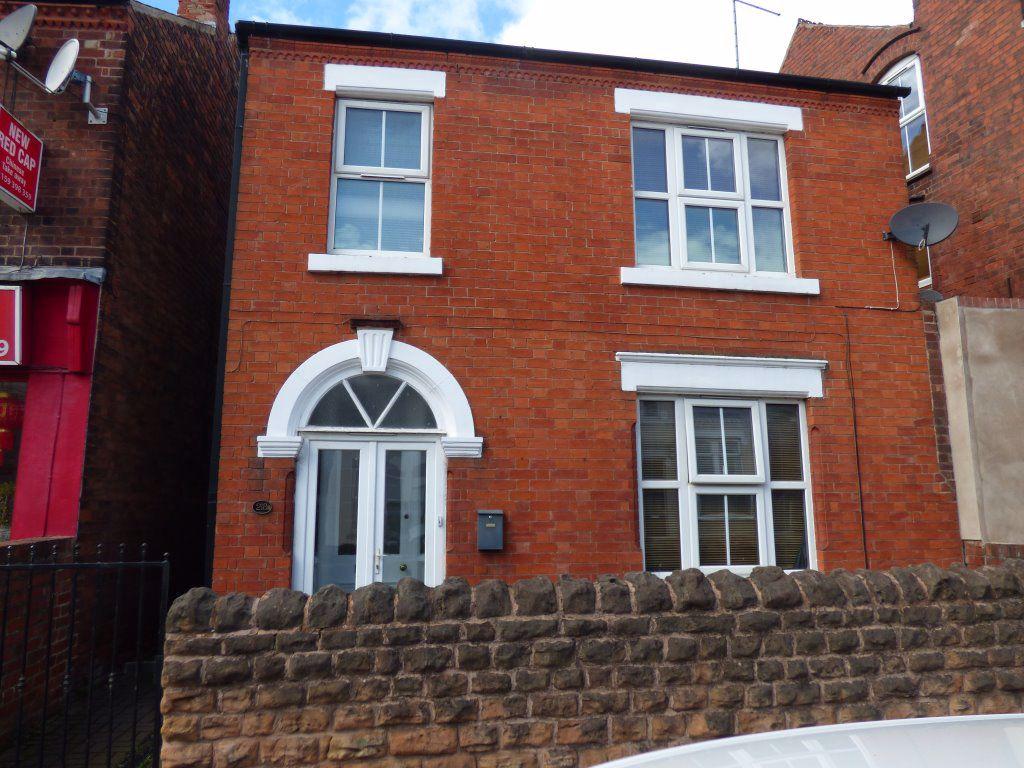 | Derby Road, Stapleford. NG9 7BG WELL PRRESENTED ONE DOUBLE BEDROOM UNFURNISHED GROUND FLOOR FLAT situated in the heart of Stapleford with its excellent transport services and day to day amenities. One small pet considered by neotiation. Briefly comprising of: Hallway, Kitchen, Good sized double bedroom, Lounge, Generous sized Bathroom. Offered Unfurnished. Available NOW. Accompanied Viewing. Stapleford Office.<br /><br />DG Entrance door to:<br /><br />Hallway: Understairs storage cupboard.<br /><br />Kitchen: With wall and base units, work surfaces, matching breakfast bar, 4 ring electric hob, electric oven, extractor fan, one and a half bowl sink unit, DG window to rear elevation, Heated towel rail.<br /><br />Bedroom: Generous sized double bedroom with DG window to rear elevation, Radiator, door to:<br /><br />Bathroom: Good sized bathrrom with white suite comprising of: pedestal wash hand basin, panelled bath with shower over, WC, heated towel rail, DG window to rear elevation.<br /><br />Lounge: Generous sized lounge with DG window to front elevation, Radiator.<br /><br />Outside: Side gate to pathway leading to front door, to the rear a small shared block paved area.<br /><br /> | 1 | 1 | £ 525 | Monday, 28-Feb-22 16:37:11 UTC |
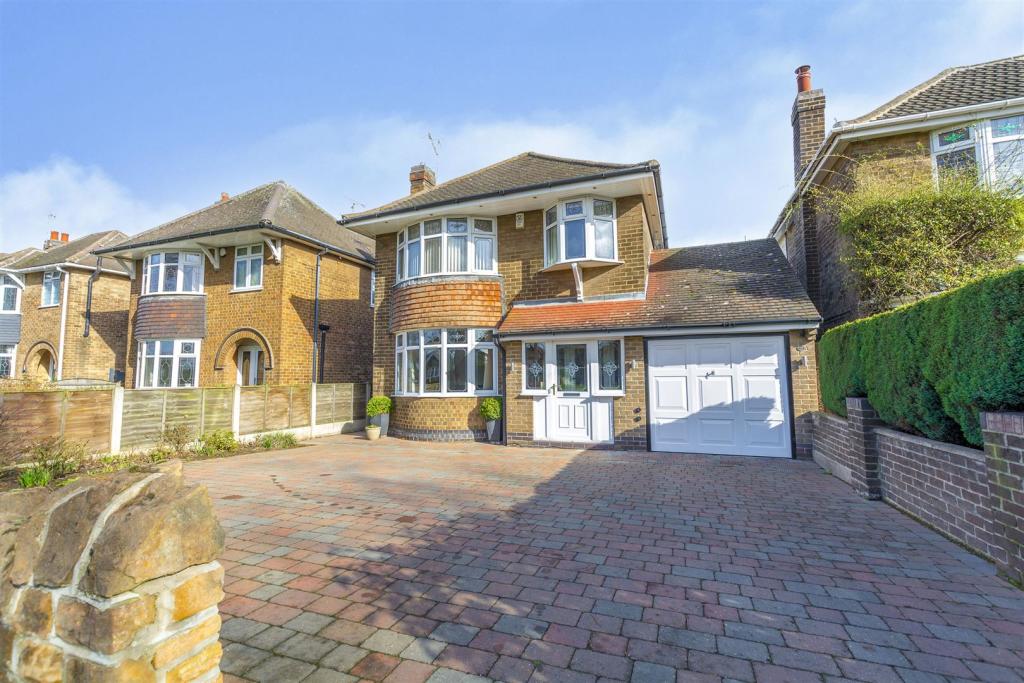 | Ilkeston Road, Trowell, Nottingham Extremely well presented, extended and well maintained bay fronted three bedroom detached family house, positioned in this popular village location. G.c.h. from a combi boiler, double glazing, off-street parking and generous garden space. Close to the local village school, nearby transport links such as the A52 and M1 as well as the shopping amenities within the nearby towns of Stapleford, Beeston and Ilkeston. Ideal long term family house. Internal viewing highly recommended.<br /><br />ROBERT ELLIS ARE DELIGHTED TO BRING TO THE MARKET A WELL PRESENTED AND EXTENDED, THREE BEDROOM DETACHED FAMILY HOUSE, SITUATED WITHIN THIS POPULAR AND ESTABLISHED VILLAGE LOCATION.<br /><br />With accommodation over two floors comprising entrance porch to entrance hall, living room, dining room and spacious 'L' shaped extended family dining/kitchen to the ground floor. The first floor landing provides access to three bedrooms and a three piece bathroom.<br /><br />Other benefits to the property include ample block paved off-street parking to the front, generous and well established gardens, gas fired central heating from a combination boiler and UPVC double glazing.<br /><br />The property itself is situated within this popular and established village location, which provides easy access to a variety of shopping facilities and amenities within the nearby towns of Stapleford, Beeston and Ilkeston. There is also easy access to the local village school and nearby transport links such as the A52 for Nottingham and Derby, junction 25 of the M1 Motorway and the Nottingham express tram terminus situated at Bardills roundabout.<br /><br />We believe the property would make an ideal family home and highly recommend an internal viewing to fully appreciate the space on offer.<br /><br /><b>Porch</b> - 2.46 x 1.26 (8'0" x 4'1") - UPVC panel and double glazed front entrance door with double glazed windows to either side of the door, exposed decorative brickwork, tiled floor and panel and stained glass inner entrance door to hallway.<br /><br /><b>Entrance Hall</b> - 4.18 x 2.09 (13'8" x 6'10") - Feature panel and stained glass front entrance door with matching side screen and top lights, staircase rising to the first floor, radiator, coving, dado rail, plate rack and useful understairs storage cupboard. Internal doors to living room, dining room and kitchen.<br /><br /><b>Living Room</b> - 4.35 x 3.69 (14'3" x 12'1") - Double glazed bay window to the front, radiator, coving, wall light points, feature marble fire surround and matching hearth housing coal effect gas fire. Media points. Double doors to dining room.<br /><br /><b>Dining Room</b> - 3.63 x 3.58 (11'10" x 11'8") - Coving, wall light points, hardwood double glazed window to the side, wall hung electric fire, radiator and media points.<br /><br /><b>'L' Shaped Kitchen/Diner</b> - 6 x 5.75 (19'8" x 18'10") - The KITCHEN is equipped with a range of matching fitted base and wall storage cupboards with roll top work surfaces incorporating 1½ bowl sink unit and drainer with central swan-neck mixer tap, tiled splashbacks, fitted AEG four ring hob with extractor over and double oven beneath, integrated appliances including fridge, freezer and washing machine, double glazed windows to the side and rear, tiled floor, UPVC panel and double glazed door to garden with fitted roller blind, UPVC double glazed French doors also providing access to the rear block paved patio area, two domed ceiling lantern lights, coving, spotlights and ample space for dining table and chairs.<br /><br /><b>First Floor Landing</b> - Double glazed window to the side, coving, dado rail and loft access point to a partially boarded, lit and insulated loft space with power and which also houses the gas fired central heating combination boiler. Doors to all bedrooms and bathroom.<br /><br /><b>Bedroom 1</b> - 4.24 x 3.36 (13'10" x 11'0") - Double glazed bay window to the front, with fitted vertical blinds, bay radiator, coving and t.v. point.<br /><br /><b>Bedroom 2</b> - 3.66 x 3.59 (12'0" x 11'9") - Double glazed window overlooking the rear garden, radiator and coving.<br /><br /><b>Bedroom 3</b> - 2.77 x 2.45 (9'1" x 8'0") - Double glazed oriel bay window to the front and radiator.<br /><br /><b>Bathroom</b> - 2.23 x 2.04 (7'3" x 6'8") - Modern white four piece suite comprising separate tiled and enclosed shower cubicle with Mira Sport electric shower, panel bath with mixer tap and hidden bath end storage cupboard, push-flush w.c. and wash hand basin with mixer tap and double storage cupboards beneath. Fully tiled walls, double glazed window to the rear with fitted vertical blinds and heated chrome ladder towel radiator.<br /><br /><b>Outside</b> - To the front of the property there is a recently laid block paved driveway providing off-street parking for several cars which in turn offers a planted flower border, access to the front entrance porch and up and over door access to the garage. The rear garden is a good size, ideal for families, being enclosed to the boundary lines with timber fencing and concrete post and gravel boards. The garden offers a good size block paved patio seating area, ideal for entertaining with matching steps leading through to the lawn area to the rear. The garden offers an array of mature and specimen bushes, shrubs, trees and plants within decorative gravel chippings and planted boundary to the rear. Generous 'L' shaped lawn section with stepping-stone pathway leading to a paved seating area and timber storage shed. There is also open access to the carport, which has an external water tap and lighting point, beyond which provides access to the garage.<br /><br /><b>Garage</b> - Up and over doors, power and light.<br /><br /><b>Directional Note</b> - From our Stapleford branch proceed in the direction of The Roach traffic lights and turn left onto Church Street. At the bend in the road turn left onto Pasture road and proceed in the direction of Trowell. At the mini traffic island continue straight over in the direction of Trowell Village at the 'T' junction. Veer left and continue onto Ilkeston Road, Trowell, taking a right turn onto St Helen's Drive before taking the slip road on the left (still Ilkeston Road.) The property can then be found on the right hand side, identified by our For Sale Boards.<br /><br />Ref: 7410nh<br /><br />A WELL PRESENTED AND EXTENDED THREE BEDROOM DETACHED FAMILY HOUSE<br /><br /> | 3 | 1 | £ 375,000 | Monday, 28-Feb-22 14:16:14 UTC |
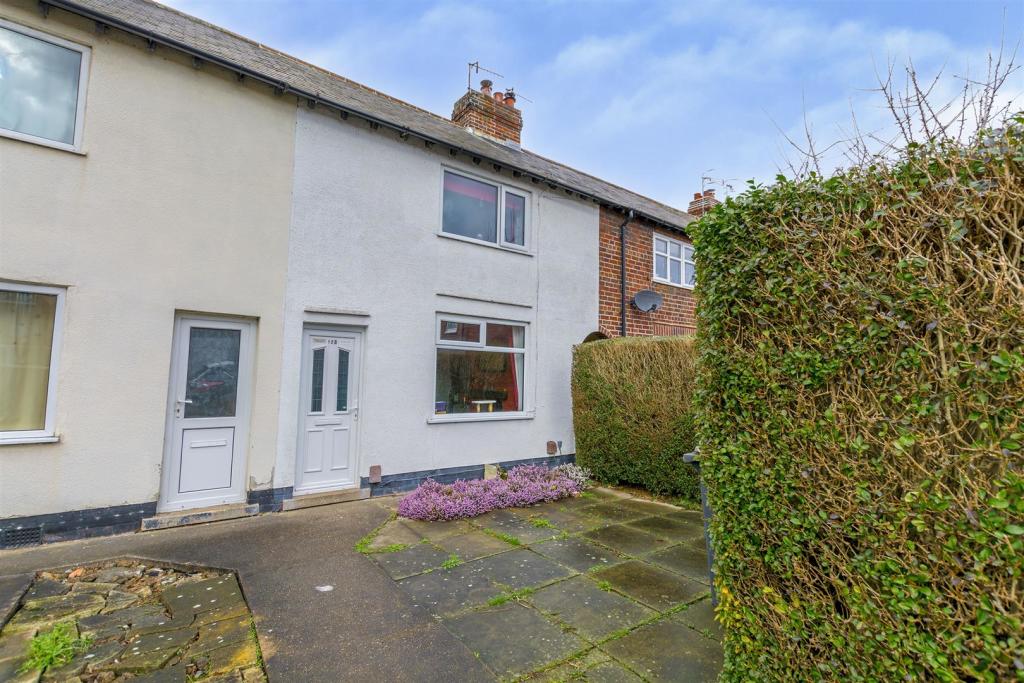 | Oakfield Road, Stapleford A two double bedroom mid terrace house ideally suited to first time buyers, ready to move in to, large attractive landscaped rear gardens, close to town centre, would also make a great long term buy to let, viewing recommended.<br /><br />A TWO DOUBLE BEDROOM MID TERRACE HOUSE OFFERING READY TO MOVE IN TO ACCOMMODATION IDEALLY SUITED TO FIRST TIME BUYERS.<br /><br />A feature of this property is the larger than expected landscaped rear garden with patio, expansive lawn and pathway leading to the foot of the plot where there is a further landscaped 'secret garden'.<br /><br />Benefiting from central heating and double glazing the accommodation comprises entrance hall, lounge and open plan dining kitchen. The first floor provides access to two double bedrooms and bathroom/w.c.<br /><br />Situated in this popular residential suburb conveniently placed within walking distance of Stapleford town centre, offering an increasing variety of local shops and facilities as well as a Lidl and regular bus service linking Stapleford to Beeston, Queens Medical Centre, Nottingham University and the cities of Derby and Nottingham.<br /><br />As well as making an ideal first home, this property will also suit long term buy to let investors. We recommend an early viewing of this property to avoid disappointment.<br /><br /><b>Entrance Hall</b> - Double glazed front entrance door, stairs to the first floor and door to:<br /><br /><b>Lounge</b> - 3.46m x 3.4m approx (11'4" x 11'1" approx) - Inset feature cast iron multi fuel burner, radiator, double glazed window to the front.<br /><br /><b>Dining Kitchen</b> - 4.33m x 3.4m approx (14'2" x 11'1" approx) - Fitted range of wall, base and drawer units with roll edged work surfacing and inset ceramic sink unit. Plumbing for washing machine, table and chair space, understairs store cupboard, double glazed window and door to rear.<br /><br /><b>First Floor Landing</b> - Doors to:<br /><br /><b>Bedroom 1</b> - 3.43m x 3.37m approx (11'3" x 11'0" approx) - Overstairs store cupboard, radiator, double glazed window to the front.<br /><br /><b>Bedroom 2</b> - 3.23m x 3.06m approx (10'7" x 10'0" approx) - Radiator, double glazed window to the rear.<br /><br /><b>Bathroom</b> - 2.55m x 2.22m approx (8'4" x 7'3" approx) - Three piece suite comprising wash hand basin, low flush w.c. and panelled bath with shower over. Partially tiled walls, radiator, double glazed window.<br /><br /><b>Outside</b> - The property is set back from the road with a partially enclosed front garden with shared passageway at the side of the property leading to the rear garden which is enclosed and of a generous size, landscaped with a patio area and generous lawn, pathway running along the side of the property to a further private garden area at the foot of the plot.<br /><br /><b>Directions</b> - From our Stapleford branch on Derby Road proceed in the direction of Sandiacre. Turning almost immediately right onto Warren Avenue following the S bend around into the continuation of Warren Avenue and towards the end of the street turning right onto Oakfield Road. Follow the road virtually to the end and the property can be found on the left as identified by our for sale board.<br /><br />A TWO DOUBLE BEDROOM MID TERRACE HOUSE OFFERING READY TO MOVE IN TO ACCOMMODATION IDEALLY SUITED TO FIRST TIME BUYERS.<br /><br /> | 2 | 1 | £ 150,000 | Monday, 28-Feb-22 10:51:03 UTC |
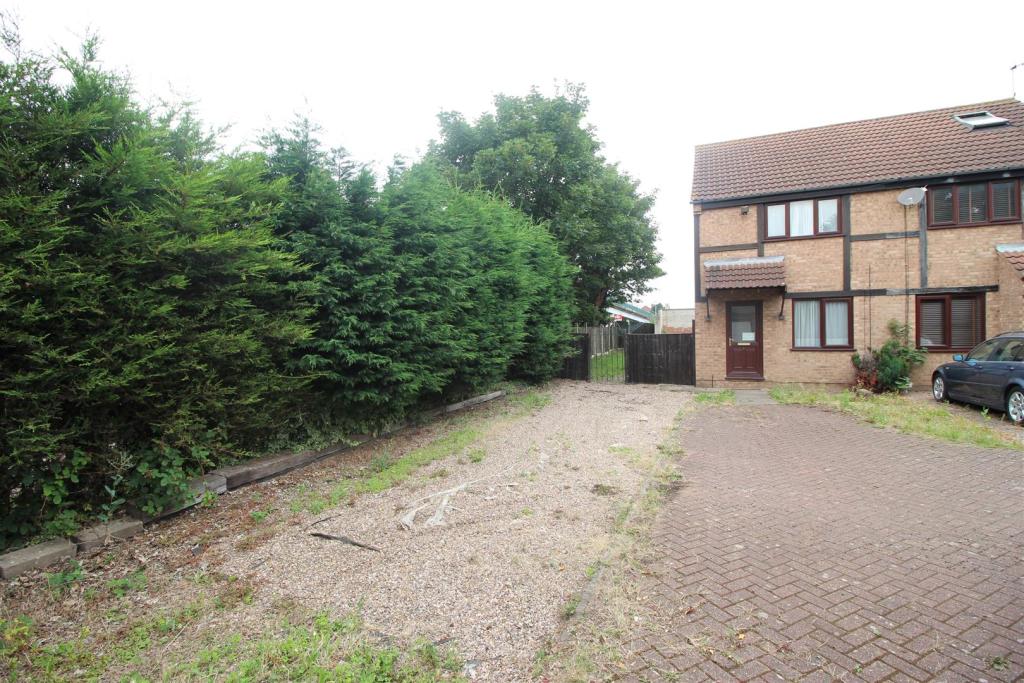 | Stornoway Court, Beeston A RARE OPPORTUNITY TO ACQUIRE A PIECE OF LAND WITH PLANNING PERMISSSION GRANTED TO CONSTRUCT A THREE BEDROOM HOUSE.<br /><br />A RARE OPPORTUNITY TO ACQUIRE A PIECE OF LAND WITH PLANNING PERMISSSION GRANTED TO CONSTRUCT A THREE BEDROOM HOUSE.<br /><br />Situated in a popular and convenient residential location within walking distance of a range of local shops and amenities such as Beeston Town Centre, schools and transport links including Beeston train station.<br /><br />The proposed planning will provide a property with a Lounge, Kitchen/Diner and WC to the ground floor with a Master bedroom and En suite, a further two bedrooms and a bathroom to the 1st floor.<br /><br />This is considered a fantastic opportunity for those looking for a development and an early viewing of the plot comes highly recommended.<br /><br />To find out more or to arrange a viewing please contact us on .<br /><br /><b>Planning Permission</b> - Broxtowe Borough Council - Reference 21/00103/FUL<br />Permission granted 20/07/2021<br /><br />A RARE OPPORTUNITY TO ACQUIRE A PIECE OF LAND WITH PLANNING PERMISSSION GRANTED TO CONSTRUCT A THREE BEDROOM HOUSE.<br /><br /> | 3 | 2 | £ 75,000 | Friday, 25-Feb-22 17:04:49 UTC |
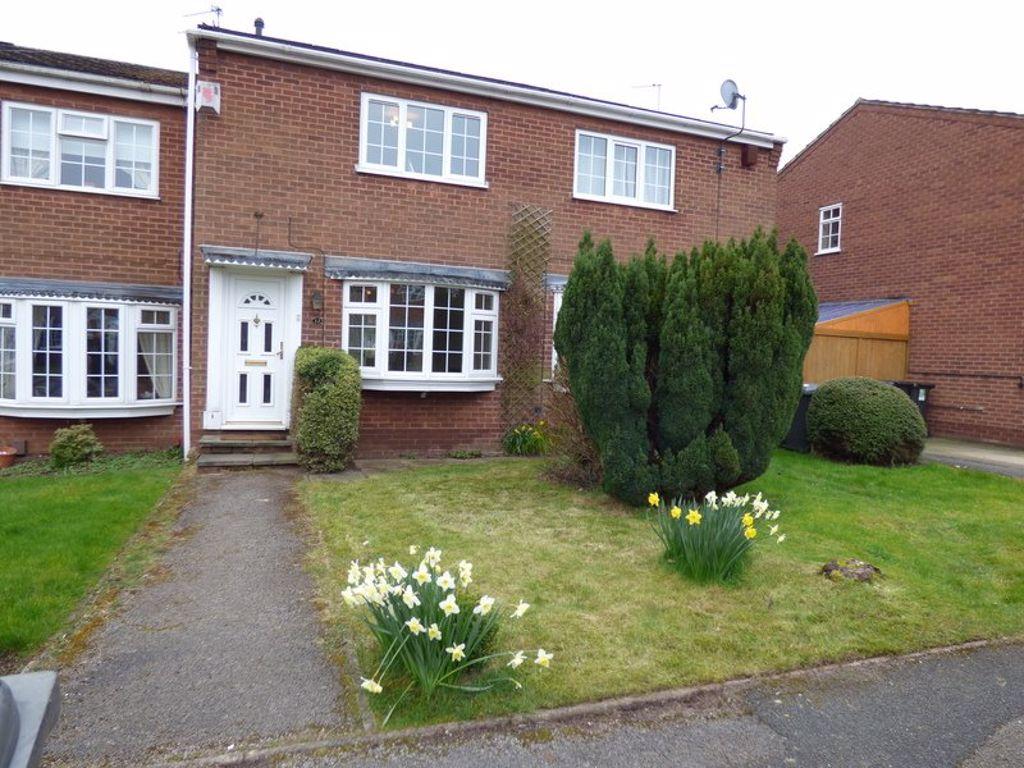 | Sunlea Crescent., Stapleford. NG9 7JP ROBERT ELLIS ARE PLEASED TO OFFER THIS WELL PRESENTED, UNFURNISHED, TWO BEDROOM TOWN HOUSE IN THE A HIGHLY SOUGHT AFTER AREA OF STAPLEFORD. The property benefits; Gas Central Heating, Double glazing throughout and a garage for parking. The property also having easy access to A52 linking to the M1 Motorway, being nearby to the Tram service into Nottingham and being within walking distance of the local schools. Internally the property comprises; Lounge/kitchen/ diner, two bedrooms (one front and one rear facing), family bathroom with shower over bath. Externally the front garden is mainly laid to lawn and to the rear is a secure low maintenance garden laid to lawn with raised decking area. Available Late March 2022.<br />VIEWINGS BY APPOINTMENT. STAPLEFORD OFFICE.<br /><br />Hallway: With stairs to first floor.<br /><br />Open Plan Lounge/Dining Area/Kitchen: <br />Lounge Area: With electric fire, Radiator, DG Bay window to front elevation.<br />Kitchen/Dining Area: with wall and base units, work surfaces, gas hob, electric oven, extractor hood, 2 x DG windows and door to rear elevation, Radiator.<br /><br />Landing: <br /><br />Bedroom 1: With 2 sets of built-in wardrobes, DG window to front elevation, Radiator. newly fitted carpet.<br /><br />Bedroom 2: With DG window to rear elevation, newly fitted carpet, Radiator.<br /><br />Bathroom: With white suite comprising of pedestal wash hand basin, low level wc, panelled bath with shower over, DG window to rear elevation, heated towel rail.<br /><br />Outside: To the front a lawn and shrubs, to the rear a raised decked seating area, lawn, pathway, and gate to rear walkway to the garage in a separate block.<br /><br /> | 2 | 1 | £ 695 | Friday, 25-Feb-22 14:35:52 UTC |
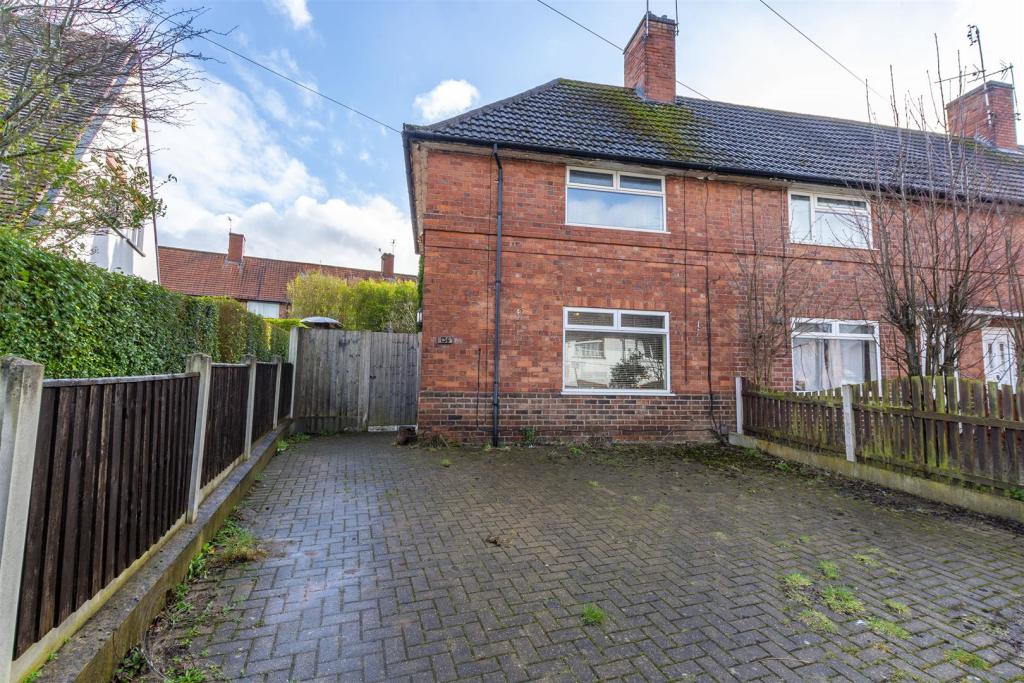 | Manton Crescent, Beeston, Nottingham A two double bedroom end of terrace property situated in a popular residential location with off street parking and garage. This property is an ideal opportunity for a variety of potential purchasers including first time buyers, young professionals and investors.<br /><br />Two double bedroom end of terrace property with off street parking and garage.<br /><br />Situated in this sought after and convenient residential location readily accessible for a range of local shops and amenities including the Queen's Medical Centre, Nottingham University, Beeston town centre and the A52. This property is considered an ideal opportunity for a variety of potential purchasers including first time buyers, young professionals and investors.<br /><br />In brief the internal accommodation comprises: Entrance space, open plan living/kitchen space to the ground floor. Rising to the first floor are two double bedrooms and a bathroom.<br /><br />To the front of the property you will find a dropped kerb leading to a driveway with side access to the garage and to the rear is a private and enclosed garden with lawn, mature shrubs and fenced boundaries.<br /><br />An early internal viewing comes highly recommended in order to be fully appreciated.<br /><br /><b>Entrance Space</b> - Double glazed door leads through to entrance space.<br /><br /><b>Open Plan Living Room & Kitchen</b> - Living Room<br />Laminate flooring with double glazed window to the front aspect, radiator and gas fire.<br /><br />Kitchen<br />Separating the living area and kitchen is a breakfast bar. Drawer and base units with inset sink and mixer tap, freestanding gas oven, dryer, washing machine and fridge freezer, access to storage cupboard housing the boiler, double glazed window to the rear aspect and double glazed door to the rear garden.<br /><br /><b>Landing</b> - With access to loft hatch with side window.<br /><br /><b>Bedroom One</b> - Laminate flooring with double glazed window to the front aspect and radiator.<br /><br /><b>Bedroom Two</b> - Laminate flooring with double glazed window to the rear aspect and radiator.<br /><br /><b>Bathroom</b> - Incorporating a three piece suite comprising bath with electric shower over, low flush WC, pedestal wash hand basin, radiator, extractor fan and double glazed frosted window to the rear aspect.<br /><br /><b>Outside</b> - To the front is a paved area with fenced boundaries and side access leading to the detached garage. To the rear of the property is a lawned garden with mature shrubs and fenced boundaries.<br /><br />Two double bedroom end of terrace property with off street parking and garage.<br /><br /> | 2 | 1 | £ 172,000 | Friday, 25-Feb-22 13:53:07 UTC |
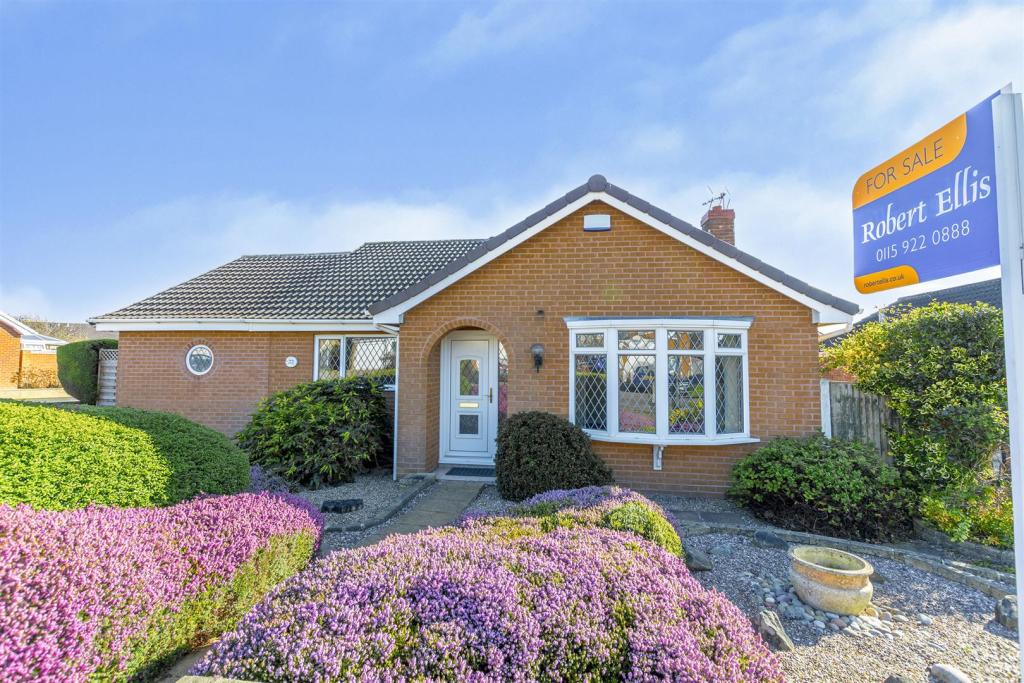 | Benington Drive, Nottingham *** GUIDE PRICE £390,000 - £400,000 ***<br /><br />Offered to the market with the benefit of chain free vacant possession, this large and individual three bedroom detached bungalow on a generous corner plot offers fabulous potential.<br /><br />A large and individual three bedroom detached bungalow offering fabulous potential.<br /><br />Situated on a generous and private corner plot, this well maintained and presented property is offered to the market with the benefit of chain free vacant possession.<br /><br />In brief the well proportioned internal accommodation comprises: Entrance porch, open plan lounge/dining area, breakfast kitchen, bathroom, inner hallway, WC, bathroom and three bedrooms.<br /><br />Outside the property occupies a generous corner plot with a landscaped and low maintenance garden to the front and side, a driveway with detached garage beyond and an enclosed, thoughtfully landscaped garden to the rear with patio, gravel and shrubs.<br /><br />Occupying an established and sought after residential location close to a wide range of local amenities including Fernwood school, shops and excellent transport links, this great property is well worthy of viewing.<br /><br />A recessed porch shelters a UPVC double glazed entrance door.<br /><br /><b>Entrance Porch</b> - With radiator and fitted cupboard.<br /><br /><b>Lounge</b> - 5.77 x 4.62 (18'11" x 15'1") - With UPVC double glazed bay window to the front, radiator, fuel effect gas fire with marble hearth and surround and Adam style mantle.<br /><br /><b>Dining Room</b> - 3.79 x 3.34 (12'5" x 10'11") - With UPVC double glazed window and radiator.<br /><br /><b>Kitchen/Diner</b> - 4.58 x 3.01 (15'0" x 9'10") - With a range of fitted wall and base units, worksurfaces with tiled splashbacks, breakfast bar, sink and drainer with mixer tap, inset gas hob with extractor above, inset electric double oven and grill, plumbing for a washing machine and dishwasher, further appliance space, radiator, two UPVC double glazed windows and UPVC double glazed door to the exterior.<br /><br /><b>Bathroom</b> - Incorporating a five piece suite comprising WC, pedestal wash hand basin, bidet, bath, shower cubicle with Mira shower over, UPVC double glazed window, radiator, fully tiled walls and inset mirror.<br /><br /><b>Inner Hallway</b> - With loft hatch with retractable ladder to the partially boarded loft space with light, radiator and airing cupboard with slatted shelves and Worcester boiler.<br /><br /><b>Bedroom One</b> - 5.54 x 2.90 (18'2" x 9'6") - With UPVC double glazed window, radiator and fitted wardrobes.<br /><br /><b>Bedroom Two</b> - 2.44m x 3.40m (8' x 11'2) - With UPVC double glazed window, radiator, mirror fronted fitted wardrobes and UPVC double glazed patio door leading to the rear garden.<br /><br /><b>Bedroom Three</b> - 3.38 x 3.01 (11'1" x 9'10") - With UPVC double glazed window, radiator and fitted wardrobes.<br /><br /><b>Wc</b> - With pedestal wash hand basin, WC and radiator.<br /><br /><b>Outside</b> - To the front the property has a generous landscaped garden with mature shrubs, gravelled area, a pathway to the front door and gated access along the side of the property. To the side the property has a landscaped garden with gravel and shrubs, an outside tap and further gated access to the driveway with detached garage beyond. To the rear the property has a particularly private landscaped garden with patio areas, shrubs, pond, power point and further paved area to the side of the property.<br /><br /><b>Garage</b> - 5.38 x 2.75 (17'7" x 9'0") - With remote controlled up and over door to the front, light and power.<br /><br />The property has solar panels that have been leased to the property by a company called a Shade Greener ltd, further details to follow.<br /><br />A large and individual three bedroom detached bungalow offering fabulous potential.<br /><br /> | 3 | 0 | £ 390,000 | Friday, 25-Feb-22 11:40:49 UTC |
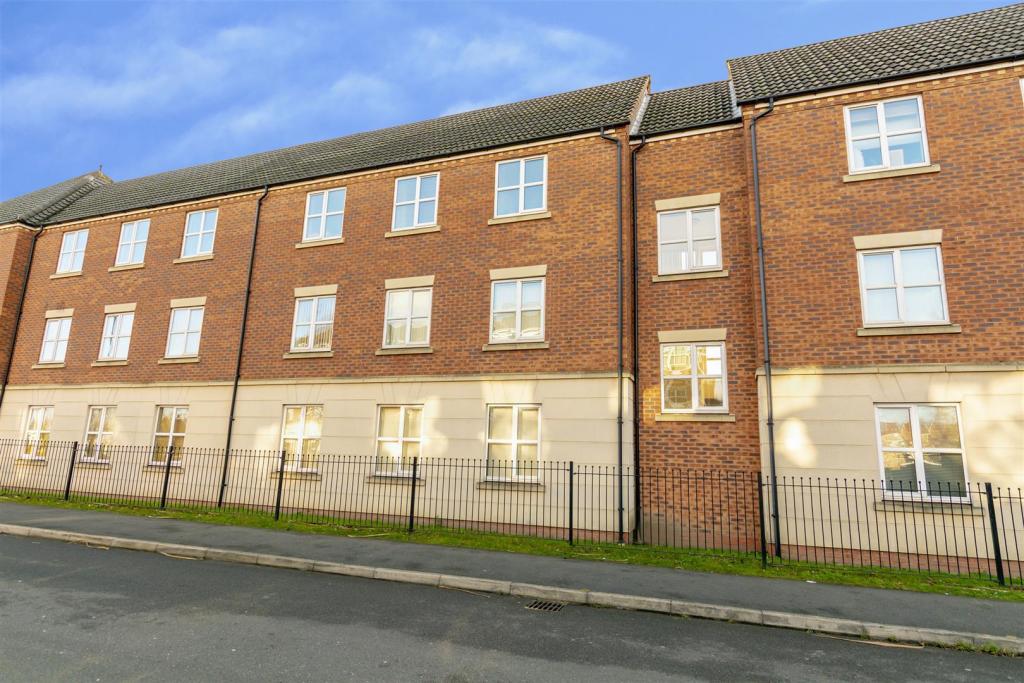 | Thompson Court, Beeston, Nottingham A fantastic opportunity for an investor looking to expand their portfolio, this two bedroom top floor apartment is situated in a popular and convenient residential area and is offered to the market with sitting tenants. | 2 | 1 | £ 150,000 | Friday, 25-Feb-22 09:35:59 UTC |
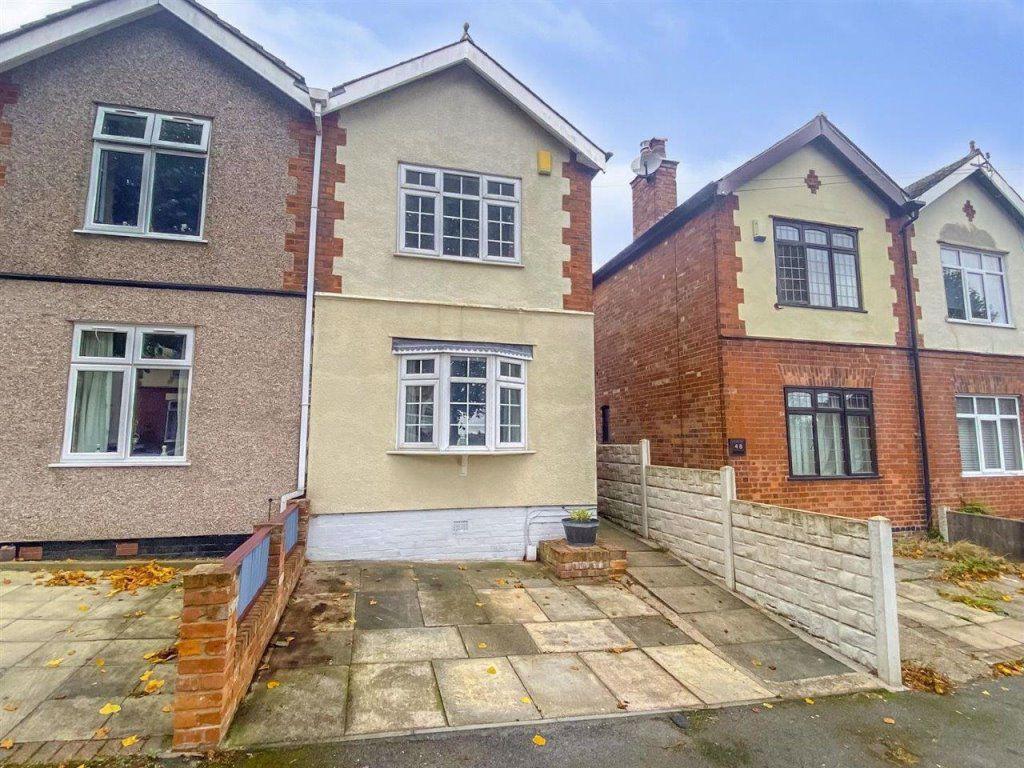 | Kingsway, Ilkeston. DE7 4DG Robert Ellis are pleased to offer for rent this 3 bedroom semi detached property in Ilkeston with it`s day to day amenities, local schooling, good transport services including train station, and with the Nutbrook Trail near by. Briefly comprising of: Hall, Lounge, Dining Room, Kitchen, Utility, Cloaks Room, 3 Bedrooms, Bathroom, Off road car standing to the front and good sized garden to the rear. Offered Unfurnished. Available Now. Viewing by appointment. Stapleford Office.<br /><br />Entrance Hall: With stairs to first floor, DG door to side elevation, radiator.<br /><br />Lounge: 11` 11" x 11` 8" With DG bow window to front elevation, radiator.<br /><br />Dining Room: 11` 8" x 12` 7" With DG French doors to rear elevation, radiator.<br /><br />Kitchen: 8` 11" x 6` 11" With wall and base units, work surfaces, one and a half bowl sink unit, DG window to side elevation, through to:<br /><br />Utility Space: 7` 3" x 6` 3" With DG patio doors to rear elevation, door to:<br /><br />Cloaks/W.C: With WC, DG window to rear elevation.<br /><br />First Floor:<br />Landing: <br /><br />Bedroom 1: 11` 9" x 11` 7" With DG window to front elevation, radiator.<br /><br />Bedroom 2: 8` 8" x 8` 2" With DG window to rear elevation, radiator.<br /><br />Bedroom 3: 8` 11" x 7` 0" With DG window to rear elevation, radiator.<br /><br />Bathroom: With 4 piece suite comprising of panelled bath, WC, wash hand basin, separate shower cubicle, DG window to side elevation, radiator.<br /><br />Outside:<br />Gardens: Off street parking to the front, paved pathway leads to side entrance door. The good sized rear garden has a paved patio courtyard, lawn area with flower/shrub borders, steps up to a further patio area.<br /><br /> | 3 | 1 | £ 850 | Friday, 25-Feb-22 09:21:18 UTC |
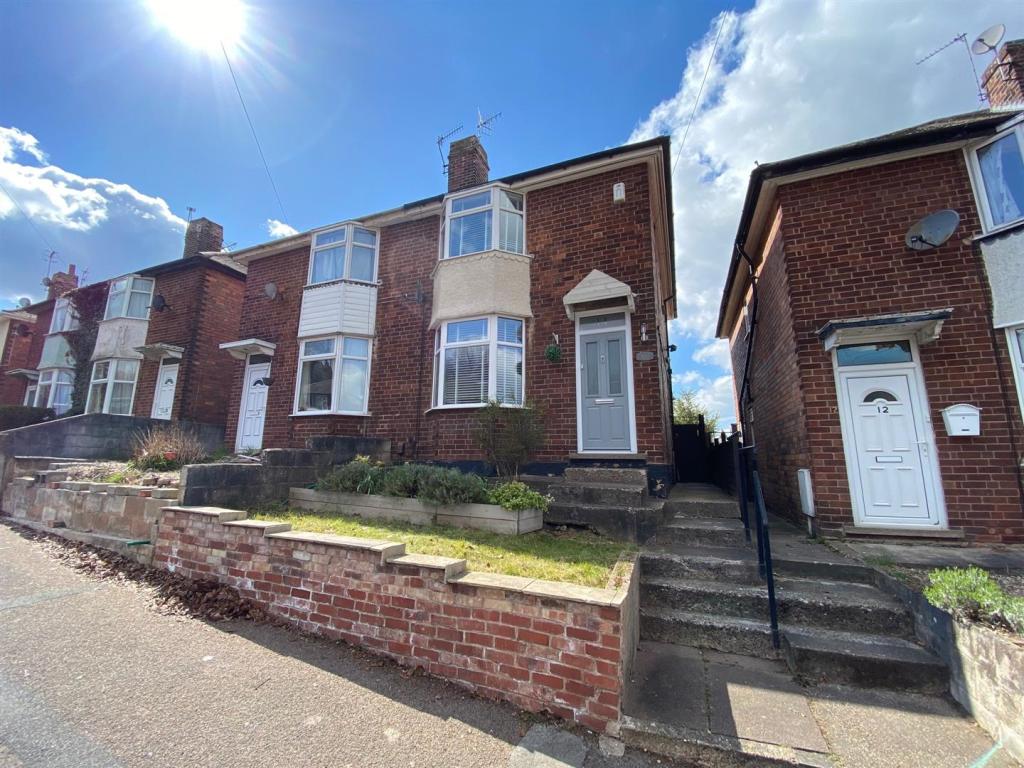 | Cemetery Road, Stapleford A traditional double height bay fronted two bedroom plus converted attic space semi detached house in cul de sac location. G.c.h. from a combi boiler, double glazing, double garaging to the rear and useful converted attic space, accessed via pull-down ladders off the landing. Ideal first time buy or young family home, close to shops, schools, transport links and green open space including walks along the Erewash Trail and Baulk Lane Fields. Internal viewing highly recommeneded<br /><br />ROBERT ELLIS ARE DELIGHTED TO BRING TO THE MARKET A TRADITIONAL, DOUBLE HEIGHT, BAY FRONTED, TWO BEDROOM SEMI DETACHED HOUSE WITH THE EXTRA BENEFIT OF USEFUL ATTIC SPACE AND DOUBLE GARAGE TO REAR.<br /><br />With accommodation over two floors comprising entrance hall, bay fronted living room, dining kitchen and garden room to the ground floor. The first floor landing then provides access to two bedrooms and bathroom, whilst the first floor landing provides access to the useful attic space via pull-down ladders which could be used as a study area.<br /><br />Situated in a cul de sac within walking distance of the town centre and an array of shops and services including the Aldi supermarket.<br /><br />There is also easy access to a variety of nearby schooling for all ages, local walks along the Baulk Lane Fields and the Erewash Trail and access to good transport links such as the A52 for Nottingham and Derby, junction 25 of the M1 Motorway and the Nottingham Express Tram terminus situated at Bardills roundabout.<br /><br />As previously mentioned, further features include a converted attic, which cannot be appreciated from the front elevation and a double garage, situated at the foot of the plot, accessed from the neighbouring street.<br /><br />Other benefits to the property include gas fired central heating, double glazing throughout and generous rear garden.<br /><br />We believe the property would make a fantastic first time home and due to the current shortage of properties of this type, we highly recommend an internal viewing.<br /><br /><b>Entrance Hall</b> - 1.5 x 1.01 (4'11" x 3'3") - Feature composite and double glazed front entrance door, tiled floor, stairs to first floor, radiator and door to:<br /><br /><b>Lounge</b> - 4.79 x 3.57 (15'8" x 11'8") - Double glazed bay window to the front with fitted blinds, radiator, wall light points, coving, parquet effect laminate flooring, media points.<br /><br /><b>Dining Kitchen</b> - 4.48 x 3.3 (14'8" x 10'9") - The kitchen comprises a range of comprehensively fitted base, wall and drawer units with roll edge work surfacing incorporating 1½ bowl stainless steel sink unit with single drainer and mixer tap. Gas/electric 'Range' cooker with extractor over, plumbing for washing machine, and further appliance space, radiator, useful understairs storage cupboard, double glazed window to the side and rear incorporating an additional glazed window to the rear. Tiled floor, spotlights, tiled splashbacks and further door to:<br /><br /><b>Garden Room</b> - 3.07 x 1.87 (10'0" x 6'1") - Windows and French door opening out to the rear garden and laminate flooring. Power and lighting.<br /><br /><b>First Floor Landing</b> - Doors to all bedrooms and bathroom, hatch and ladder to converted attic space and double glazed window to the side.<br /><br /><b>Attic</b> - There is a converted attic (no regulations to class as a room) that is currently used as an office space with pull down ladders from the loft hatch providing the access. The loft has a velux roof window, eaves storage, power, lighting, plastered, painted with a vaulted ceiling.<br /><br /><b>Bedroom 1</b> - 3.39 x 3.27 increasing to 3.96 (max) (11'1" x 10'8 - Fitted wardrobes, radiator, double glazed bay window to the front with fitted blinds and t.v. point.<br /><br /><b>Bedroom 2</b> - 4.17 x 2.13 (13'8" x 6'11") - Fitted wardrobe, radiator and double glazed window to the rear. Laminate flooring.<br /><br /><b>Bathroom</b> - 2.77 x 1.79 (9'1" x 5'10") - Incorporating a modern three piece suite comprising wash hand basin with vanity unit, push-flush w.c. and 'P' shaped shower/bath with enclosure and electric shower over. Tiling to walls and floor, radiator and double glazed window.<br /><br /><b>Outside</b> - The property is situated in an elevated position with steps and garden leading to the front. There is pedestrian gated access to the side, opening out to the rear garden. The rear garden is enclosed with patio area surrounding the rear elevation, which is laid to lawn and flanked with shrub beds. A stepping-stone pathway then leads to the foot of the plot where there is a raised decked area and seating, attractive bedding and pedestrian access to the double garage. External water tap, lighting point and side gate leading back round to the front.<br /><br /><b>Double Garage</b> - Sectional concrete construction with vehicle access gained from Mount Street, power and lighting, up and over door to the front and rear door providing access back to the garden.<br /><br /><b>Directional Note</b> - From our Stapleford branch on Derby Road, proceed to The Roach traffic lights and continue straight over onto Nottingham Road, Stapleford. Proceed in the direction of Bramcote, taking an eventual right turn just after the new development of Cambridge House onto Cemetery Road. The property can then be found a little way along on the right hand side, identified by our For Sale Board.<br /><br />Ref: 7404NH<br /><br /><b>Agents Note</b> - The EPC was carried out before replacements to the boiler and insulation levels.<br /><br />A DOUBLE HEIGHT, BAY FRONTED, TWO BEDROOM SEMI DETACHED HOUSE WITH THE EXTRA BENEFIT OF USEFUL ATTIC SPACE.<br /><br /> | 2 | 1 | £ 210,000 | Thursday, 24-Feb-22 17:59:23 UTC |
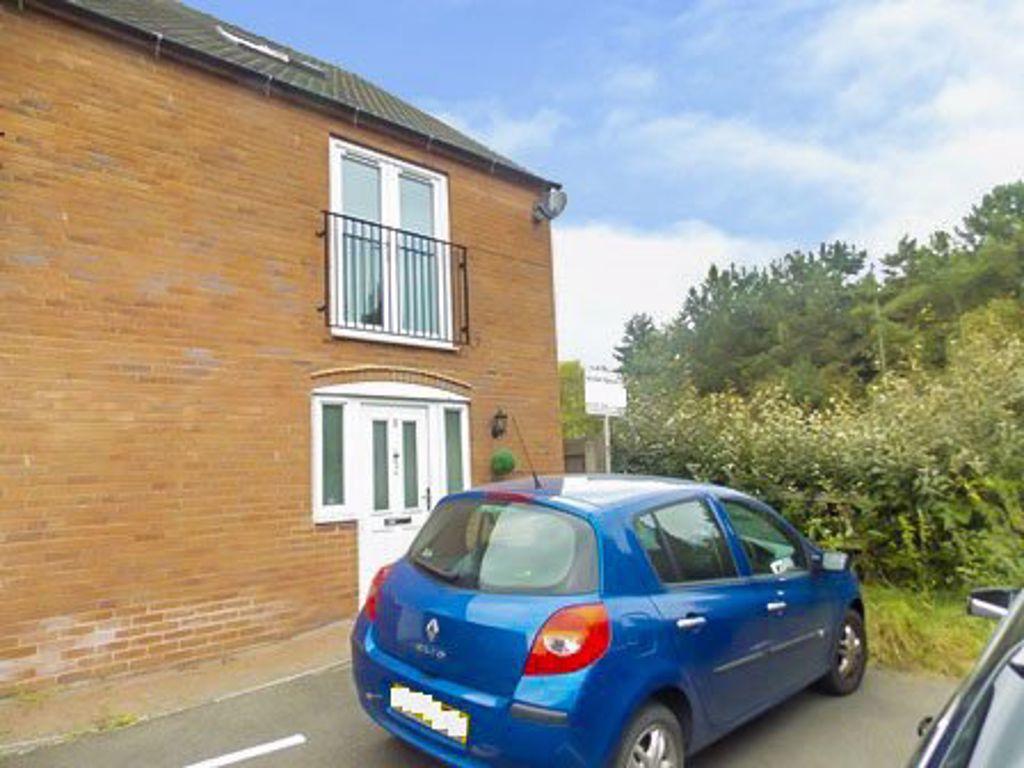 | Appleby Glade, Church Greasley DE11 9EJ Robert Ellis are proud to offer for rent this exceptionally well presented, 3 storey, 1 bedroom, 2 bathroom, townhouse with uPVC d/g and central heating in Castle Greasley. Briefly the accommodation comprises Ground Floor, Dining Kitchen, having uPVC d/g window and door to the front, fitted wall and base units with roll edge worksurfaces over, inset sink and drainer, integrated oven, hob and extractor over, large breakfast bar, understairs storage area, radiator and door to the <br />Cloakroom, having uPVC d/g window to the side, worksurface with plumbing, handwash basin in vanity unit, low flush wc and radiator. First Floor, Living Room (14`8" x 10`10") having uPVC d/g french doors to the juliet balcony, radiator and door to the Bathroom, having uPVC d/g window to the side, shower cubicle with mains fed shower, pedestal handwash basin, low flush wc and chrome heated towel rail. Second Floor, Bedroom (13`8" x 10`6") having 2 velux roof windows and radiator. Avaliable NOW. Offered Unfurnished Accompanied Viewings, Long Eaton Office.<br /><br /> | 1 | 1 | £ 550 | Thursday, 24-Feb-22 16:12:54 UTC |
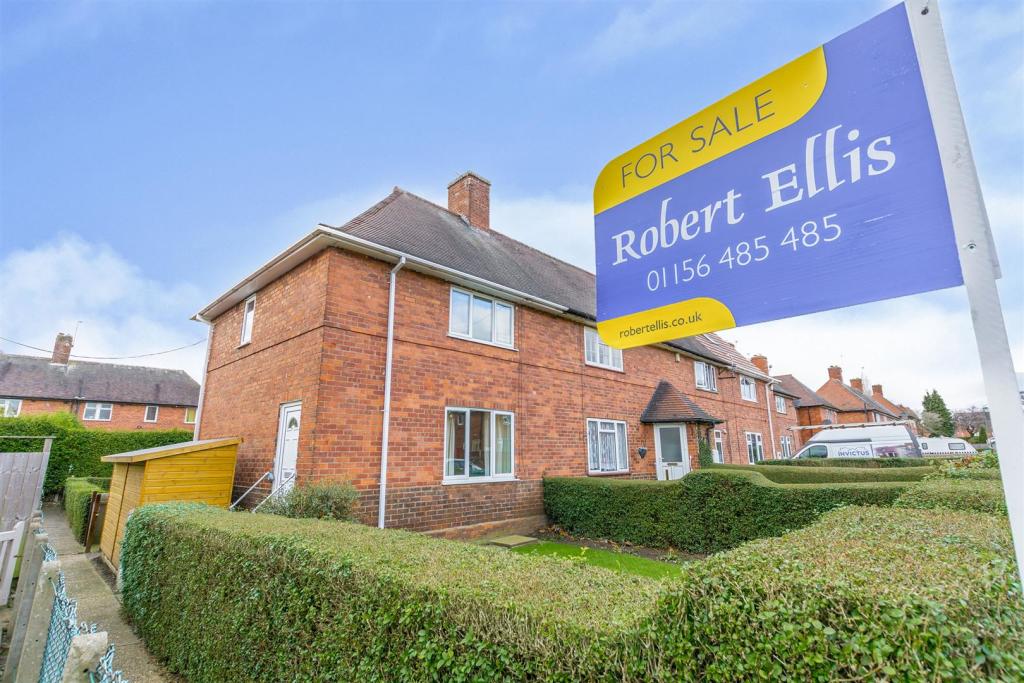 | Reydon Drive, Nottingham A THREE BEDROOM SEMI DETACHED SITUATED IN WHITEMOOR, NOTTINGHAM.<br /><br />Robert Ellis estate agents are proud to offer to the market this fantastic three bedroom, end of terrace home positioned in Whitemoor, Nottingham. Accommodation comprises; entrance hall, lounge, kitchen, downstairs bathroom, WC, under stair storage, stairs leading to landing, bedroom 1, bedroom 2 and bedroom 3. Enclosed rear garden with patio and laid to lawn with garden to the front. The property is in need of modernisation.<br /><br />** MODERNISATION REQUIRED **<br /><br />Are you looking for a project? LOOK NO FURTHER.. <br /><br />Robert Ellis Estate agents are proud to offer to the market this fantastic three bedroom, end terraced home situated in Whitemoor, Nottingham. <br /><br />The property is in need of refurbishment throughout and would make the ideal property for any first time buyer or investor.<br /><br />Upon entry, you are welcomed into the hall which leads to the lounge, through to the kitchen with under stiar storage. Downstairs bathroom and separate WC. Stairs lead to landing, first bedroom with storage cupboard, second bedroom with storage cupboard and third bedroom. To the rear is an enclosed garden with laid to lawn and patio area, alongside access to the outbuilding currently used as a 'shed'. <br /><br />A viewing is HIGHLY recommended to appreciate the size and location of this fantastic family home. Contact the office on to arrange your viewing NOW!<br /><br /><b>Entrance Hall</b> - 0.87 x 3.44 (2'10" x 11'3") - Carpeted flooring, UPVC double glazed front door, access to lounge.<br /><br /><b>Living Room</b> - 4.54 x 3.44 (14'10" x 11'3") - Carpeted flooring, UPVC double glazed window facing the front aspect.<br /><br /><b>Kitchen</b> - 2.80 x 3.00 (9'2" x 9'10") - Tiled flooring, base units, stainless steel sink with hot and cold tap. UPVC double glazed window facing the rear.<br /><br /><b>Under Stair Storage</b> - 0.69 x 1.42 (2'3" x 4'7") - <br /><br /><b>Downstairs Bathroom</b> - 1.93 x 1.58 (6'3" x 5'2") - Tiled flooring, bath with hot and cold tap, wall mounted sink with hot and cold taps, partially tiled walls.<br /><br /><b>Downstairs Wc</b> - 0.73 x 1.42 (2'4" x 4'7") - Tiled flooring, WC, UPVC double glazed window facing the rear.<br /><br /><b>Lobby</b> - 1.20 x 1.42 (3'11" x 4'7") - <br /><br /><b>Landing</b> - 2.47 x 2.32 (8'1" x 7'7") - Carpeted flooring, access to all bedrooms.<br /><br /><b>Bedroom 1</b> - 4.58 x 3.44 (15'0" x 11'3") - Carpeted flooring, UPVC double glazed window facing the front, storage cupboard.<br /><br /><b>Storage Cupboard</b> - 0.83 x 1.83 (2'8" x 6'0") - <br /><br /><b>Bedroom 2</b> - 2.94 x 3.00 (9'7" x 9'10") - Carpeted flooring, UPVC double glazed window facing the rear, storage cupboard.<br /><br /><b>Storage Cupboard</b> - 1.01 x 0.71 (3'3" x 2'3") - <br /><br /><b>Bedroom 3</b> - 2.47 x 2.29 (8'1" x 7'6") - Carpeted flooring, UPVC double glazed window facing the rear.<br /><br />A THREE BEDROOM END TERRACE PROPERTY SITUATED IN WHITEMOOR REQUIRING MODERNISATION<br /><br /> | 3 | 1 | £ 130,000 | Thursday, 24-Feb-22 14:47:10 UTC |
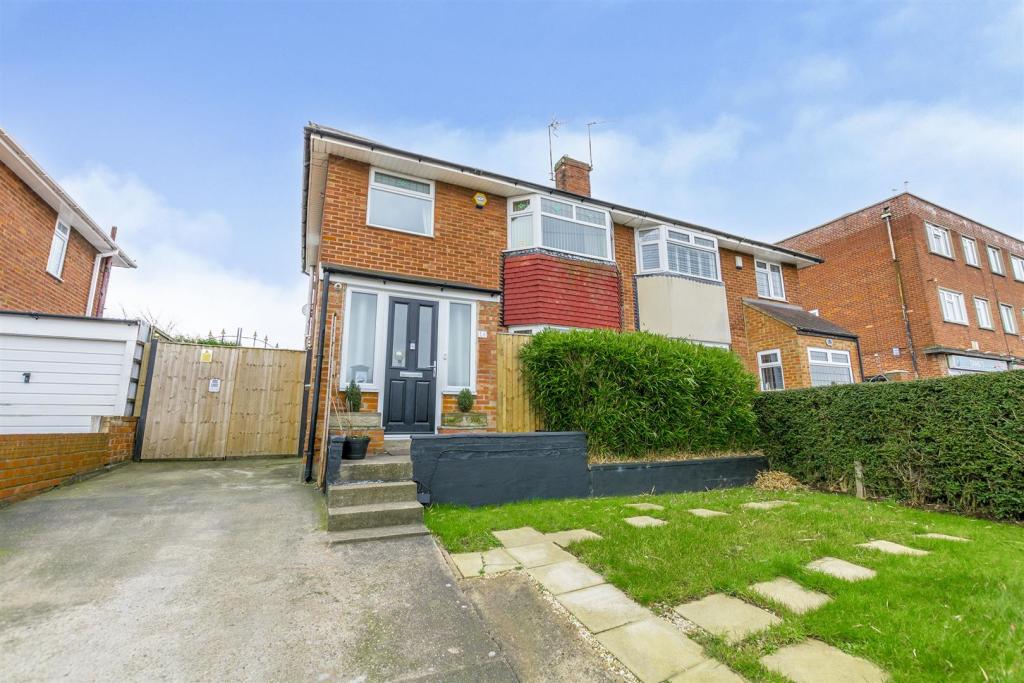 | Rolleston Drive, Arnold A THREE BEDROOM, EXTENDED SEMI DETACHED HOME IN THE HEART OF ARNOLD, NOTTINGHAM. <br /><br />Robert Ellis estate agents are proud to offer to the market this fantastic three bedroom, extended semi detached home in Arnold. Accommodation comprises; entrance porch, hallway, lounge, dining room, downstairs WC, kitchen, conservatory, stairs to landing, first bedroom, second bedroom, third bedroom and family bathroom. Enclosed rear garden with laid to lawns, decked area, patio and outbuilding, to the front is a driveway with gated access to the rear, laid to lawn and shrubbery in front of the home.<br /><br />** GUIDE PRICE £240,000 - £250,000 **<br /><br />Robert Ellis estate agents are proud to offer to the market this fantastic three bedroom, extended semi detached home in the heart of Arnold, Nottingham.<br /><br />The property is a stone's throw away from Arnold town centre accommodating local amenities, shops and restaurants. Alongside this, it offers easily accessible transport links into Mapperley, Nottingham City centre and surrounding villages/towns. You have Redhill Academy and Richard Bonnington Primary & Nursery within the area, making it ideal for families.<br /><br />Upon entry, you are greeted into the porch which leads through to the hallway allowing access to the lounge with bay window and feature fireplace, dining room with French doors opening into the conservatory which has recently had a new roof installed. The conservatory has French doors opening onto the patio area of the rear garden, also benefitting from laid to lawns, decked area and an outbuilding. On the ground floor you also have the downstairs WC and kitchen with fitted wall and base unit, alongside a dual oven with gas hob rings. The extension on the ground floor is for the dining room and kitchen, creating further space for growing families.<br /><br />Stairs lead to landing, first double bedroom with fitted wardrobes and bay window, second double bedroom with fitted wardrobes, third single bedroom with above stair storage cupboard and family bathroom featuring a three piece suite.<br /><br />To the front is a driveway for at least two cars with gated access to the rear garden, laid to lawn and shrubbery to the front of the home creating privacy.<br /><br />A viewing is HIGHLY recommended to appreciate the size and location of this superb family home- Contact the office now on !<br /><br /><b>Porch</b> - 2.03m x 1.69m approx (6'7" x 5'6" approx) - Tiled flooring, opaque UPVC double glazed windows to the front and side, UPVC opaque double glazed door to the front.<br /><br /><b>Hallway</b> - 3.05m x 1.92m approx (10'0" x 6'3" approx) - Laminate flooring, understairs storage, brand new wooden door with single glazed panel.<br /><br /><b>Lounge</b> - 4.04m x 3.23m approx (13'3" x 10'7" approx) - UPVC double glazed bay window to the front, feature fireplace with gas fire and surround, laminate flooring and wall mounted radiator.<br /><br /><b>Dining Room</b> - 4.77m x 3.28m approx (15'7" x 10'9" approx) - Opaque UPVC double glazed window to the side, and UPVC double glazed French doors to the conservatory, laminate flooring and wall mounted double radiator.<br /><br /><b>Kitchen</b> - 4.77m x 2.54m approx (15'7" x 8'3" approx) - Tiled flooring with UPVC double glazed window to the rear, fitted wall and base units with space for an American fridge freezer and dual cooker and ovens with 8 gas rings, 2 ovens, grill and storage under. Built-in wine rack and partially tiled walls.<br /><br /><b>Conservatory</b> - 5.56m x 2.68m approx (18'2" x 8'9" approx) - Double wall mounted radiator, UPVC double glazed windows to the rear and side, UPVC double glazed French doors to the rear, vinyl flooring and new roof fitted 5 months ago.<br /><br /><b>Ground Floor W.C.</b> - 2.2m x 0.82m approx (7'2" x 2'8" approx) - Vinyl flooring, low flush w.c., wall mounted radiator and Worcester combination boiler.<br /><br /><b>First Floor Landing</b> - 1.87m x 1.77m approx (6'1" x 5'9" approx) - Carpeted flooring, opaque UPVC double glazed window to the side and doors to:<br /><br /><b>Bedroom 1</b> - 3.22m x 3.12m approx (10'6" x 10'2" approx) - Carpeted flooring, feature UVPC double glazed bay window to the front, wall mounted radiator and two fitted wardrobes.<br /><br /><b>Bedroom 2</b> - 4.11m x 2.71m approx (13'5" x 8'10" approx) - UPVC double glazed window to the rear, wall mounted radiator and fitted wardrobe with alcove and carpeted flooring.<br /><br /><b>Bedroom 3</b> - 2.84m x 2.21m approx (9'3" x 7'3" approx) - Laminate flooring, UVPC double glazed window to the front and wall mounted radiator.<br /><br /><b>Fitted Storage Cupboard</b> - 0.9m x 0.52m approx (2'11" x 1'8" approx) - <br /><br /><b>Bathroom</b> - 2.45m x 1.76m approx (8'0" x 5'9" approx) - Laminate flooring, partially panelled and tiled walls, panelled bath with dual heat hot and cold tap and hand held shower attached to the tap and hand held shower above the bath, wash hand basin with tiled surround and storage under, low flush w.c. and opaque double glazed window to the rear.<br /><br /><b>Outside</b> - The rear garden has a patio area with steps leading to two laid to lawn sections with planted borders and rear hedge. Decked area behind the outbuilding.<br /><br />A THREE BEDROOM, EXTENDED SEMI DETACHED HOME IN ARNOLD, NOTTINGHAM.<br /><br /> | 3 | 1 | £ 240,000 | Thursday, 24-Feb-22 13:59:11 UTC |
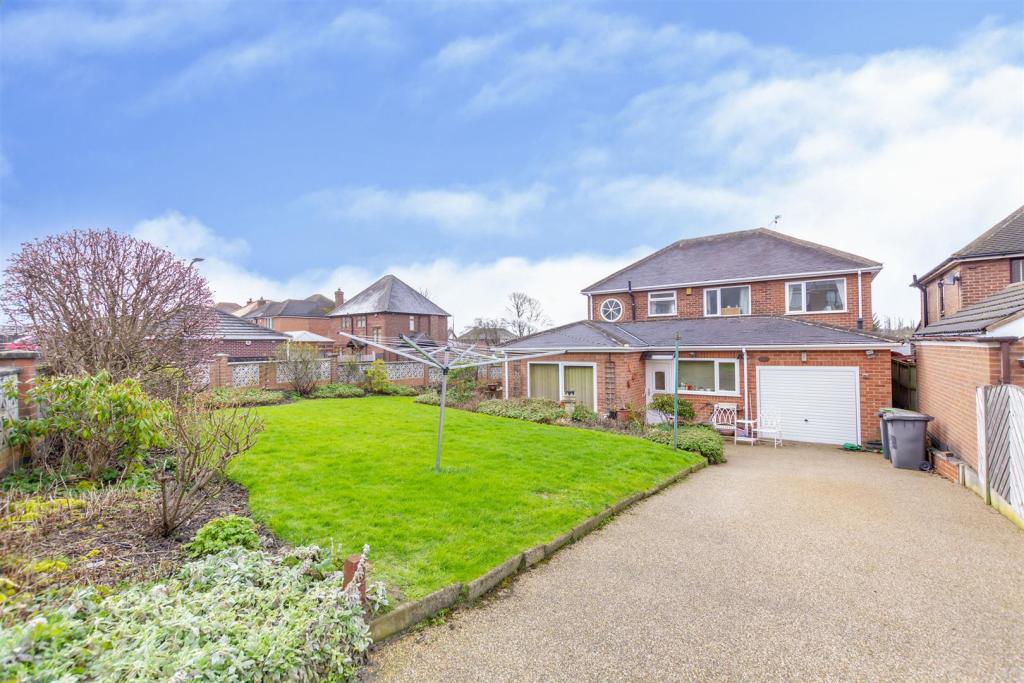 | Ilkeston Road, Trowell, Nottingham A substantial four bedroom, three reception room detached family house, situated on a generous corner plot with large front and rear gardens, drive and garage. Bathroom and shower room facilities, great potential for a growing family, viewing highly recommended.<br /><br />A SUBSTANTIAL FOUR BEDROOM, THREE RECEPTION ROOM DETACHED FAMILY HOME.<br /><br />Situated on a generous corner plot, with deep gardens to the front and rear, which includes gated parking for several vehicles and an integral single garage.<br /><br />The spacious and adaptable accommodation comprises a side entrance hall, leading to a central hallway, which provides access to a cloakroom/w.c., light and airy living room with useful study/snug beyond. There is a second sitting room and an extended dining kitchen. To the first floor the landing provides access to four well proportioned bedrooms, bathroom and shower room facilities. <br /><br />Situated in the highly regarded suburban village of Trowell, with its own primary school and great community feel, close to open countryside, yet ideally placed for the neighbouring towns of Beeston, Stapleford and Ilkeston, as well as Nottingham city centre. There is also a regular bus service connecting these locations.<br /><br />The property is centrally heated by a modern boiler and majority double glazed and is offered for sale with no chain. Ready for occupation and ready for a family to make their own mark upon it.<br /><br /><b>Entrance Hall</b> - 3.6 x 1 (11'9" x 3'3") - Double glazed windows and double glazed patio door to the side elevation with door and window to central hallway. There is a central hallway with stairs to the first floor and doors to cloaks/w.c., living room, sitting room and dining kitchen.<br /><br /><b>Living Room</b> - 5.73 x 5.28 (18'9" x 17'3") - A light and airy room with two radiators, internal glazed window from entrance porch and double glazed windows to the front elevation. Door to study/snug.<br /><br /><b>Study/Snug</b> - 3.91 x 2.61 (12'9" x 8'6") - A versatile room with radiator and double glazed window to the front.<br /><br /><b>Sitting Room</b> - 6.52 x 4 (21'4" x 13'1") - Radiator, double glazed windows to the side and double glazed patio door to the rear.<br /><br /><b>Dining Kitchen</b> - 7.87 x 2.86 (25'9" x 9'4") - Incorporating a range of fitted wall, base and drawer units with roll edge work surfacing and inset stainless steel sink unit with single drainer. Electric cooker point, plumbing and space for washing machine and appliance space. Table and chair space, double glazed window and door to rear.<br /><br /><b>Cloaks/W.C.</b> - Incorporating a two piece suite comprising wash hand basin and low flush w.c.<br /><br /><b>First Floor Landing</b> - Loft hatch, doors to bedrooms, bathroom and shower room.<br /><br /><b>Bedroom 1</b> - 5.33 x 2.61 (17'5" x 8'6") - Radiator, double glazed window and double glazed door to balcony.<br /><br /><b>Bedroom 2</b> - 3.4 x 3.4 (11'1" x 11'1") - Radiator and double glazed windows to the front and side.<br /><br /><b>Bedroom 3</b> - 3.45 x 3.39 (11'3" x 11'1") - Fitted wardrobe, radiator and double glazed window to the front.<br /><br /><b>Bedroom 4</b> - 2.88 x 2.61 (9'5" x 8'6") - Radiator and double glazed window to the front.<br /><br /><b>Bathroom</b> - 2.43 x 1.9 (7'11" x 6'2") - Three piece suite comprising wash hand basin, low flush w.c. and panel bath. Double glazed window.<br /><br /><b>Shower Room</b> - 2.41 x 1.93 (7'10" x 6'3") - Three piece suite comprising wash hand basin, low flush w.c. and shower cubicle. Built-in airing cupboard.<br /><br /><b>Outside</b> - The property is situated on a generous corner plot, set back from the main road with enclosed front gardens laid mainly to lawn, flanked with bedding. A garden and pathway runs along the side of the property where there is a pedestrian gate leading to the side entrance hall. To the rear is the main access to the property, off Windsor Close, with wrought iron double vehicle gates leading to a bonded resin finished driveway providing off-street parking, which in turn leads to the integral garage. The rear gardens comprise a lawn, patio and bedding.<br /><br /><b>Garage</b> - 9.3 x 2.65 (30'6" x 8'8") - Up and over door, light and power, wall mounted gas boiler (for central heating and hot water.)<br /><br /><b>Directional Note</b> - From our Stapleford branch on Derby Road, proceed to The Roach traffic lights and turn left onto Church Street. Follow the road along as it becomes Pasture Road. At the mini traffic island turn left onto Trowell Road, becoming Stapleford Road, Trowell. At the 'T' junction, turn left onto Ilkeston Road and continue along the road taking the third right onto Windsor Close and the property can be found on the corner of Windsor Close and Ilkeston Road.<br /><br />A SUBSTANTIAL FOUR BEDROOM, THREE RECEPTION ROOM DETACHED FAMILY HOME<br /><br /> | 4 | 2 | £ 375,000 | Thursday, 24-Feb-22 08:04:18 UTC |
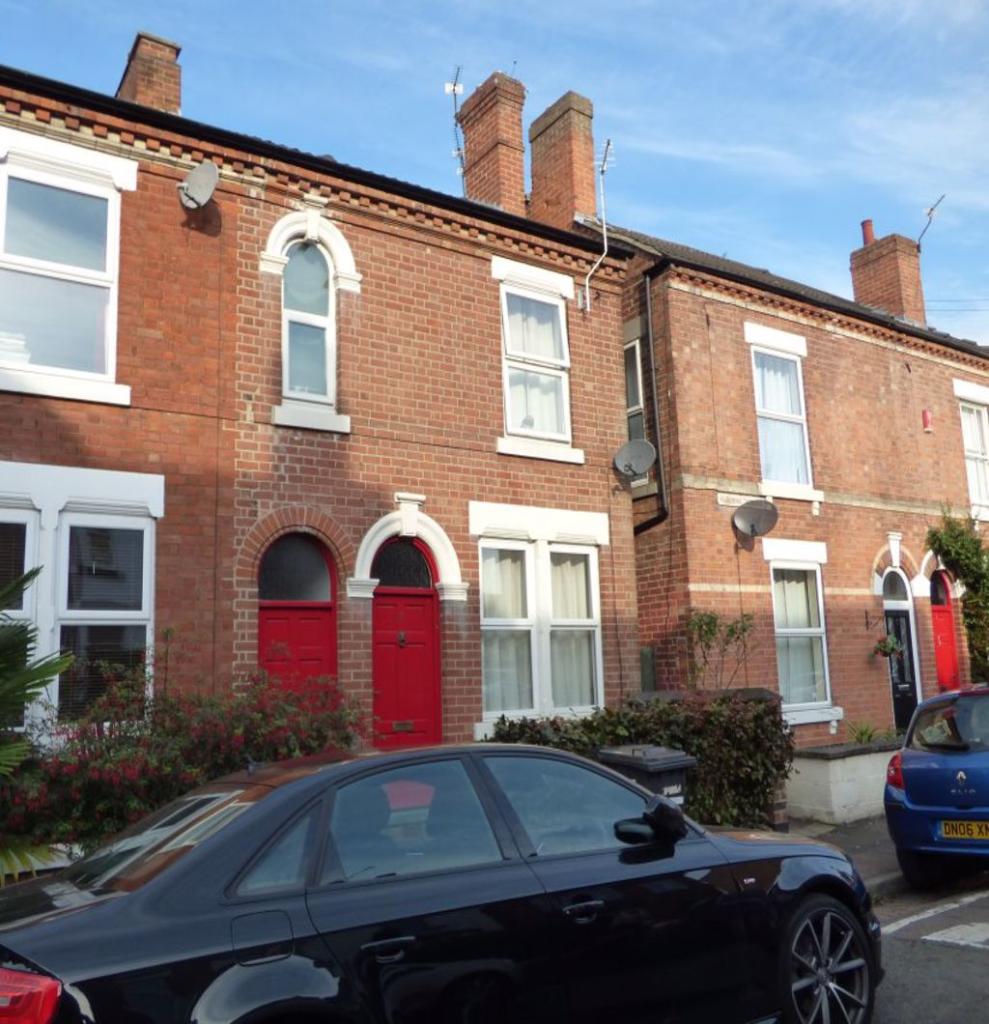 | Park Street, Long Eaton, NG10 4NA Robert Ellis are proud to offer for rent this Fabulous ***SPACIOUS*** 3 DOUBLE BEDROOM*** 2 RECEPTION ROOMS*** VICTORIAN HOME*** with a lovely ***SUN ROOM*** Available NOW*** ACCOMPANIED VIEWINGS*** LONG EATON OFFICE. <br />Briefly the accommodation comprises<br /><br />Living Room (12`6" x 12`4") having uPVC d/g window to the front, feature fireplace and radiator.<br /><br />Dining Room (13`2" x 12`1") having corner window to the rear, understairs storage cupboard, feature fireplace and radiator. <br /><br />Inner Hall with door to the Sun Room and terracotta tiled flooring.<br /><br />Kitchen, having windows to the side and rear, fitted wall and base units with roll edge worksurfaces over, <br /><br />First Floor, Landing with window to the side, storage cupboard and doors off to<br /><br />Bedroom 1 (13`2" x 12`5") having window to the side, overstairs storage cupbaord and radiator. <br /><br />Bedroom 2 (12`5" X 12`5") HAVING Upvc d/g window to the front, Storage cupboard, radiator. <br /><br />Bedroom 3 (12`9" x 8`3") having uPVC d/g window to the rear and radiator.<br /><br />Bathroom havinguPVC d/g window to the rear, panel bath, shower cubicle, pedestal handwash basin, low flush wc and radiator.<br /><br />Outside is a dwarf walled foregarden and secure gated access to the Sun Room at the side which has uPVC d/g french doors leading out to the largely private rear garden with patio area and mature shrub planting.<br /><br /> | 3 | 1 | £ 895 | Wednesday, 23-Feb-22 13:43:34 UTC |
 | Chalfield Close, Nottingham A spacious three bedroom semi-detached house in need of modernisation throughout situated in a residential suburb close to transport links, schools and the Clifton Campus of Nottingham Trent University.<br /><br />Offered to the market with chain free vacant possession.<br /><br />A spacious three bedroom semi-detached house in need of modernisation throughout.<br /><br />The property is offered to the market with no upward chain and with the relevant works completed would suit a variety of purchaser including first time buyers, buy to let investors and young families.<br /><br />In brief the accommodation comprises: Entrance space, living room, kitchen and WC to the ground floor. Rising to the first floor are three bedrooms and a family bathroom. The property benefits from a lawned front garden with hedged boundaries and a pathway to the front door. To the rear is another lawned space with hedged boundaries.<br /><br />This property is situated in an increasingly popular residential suburb within walking distance of the main shopping precinct in Clifton as well as a tram stop, local schools and Clifton Campus of Nottingham Trent University. The A453 is just a short drive away giving easy access to the M1 and East Midlands Airport.<br /><br />Call now to arrange your viewing.<br /><br /><b>Entrance Space</b> - Double glazed door through to entrance space.<br /><br /><b>Living/Dining Room</b> - 3.393 x 6.198 (11'1" x 20'4") - Carpeted room with window to the front aspect, wooden door to the rear garden and gas fire.<br /><br /><b>Kitchen</b> - 3.377 x 2.697 (11'0" x 8'10") - Wooden rear window with wall, base and drawer units, inset sink and space and plumbing for free standing gas oven. Access to pantry cupboard.<br /><br /><b>Wc</b> - With WC<br /><br /><b>First Floor Landing</b> - With access to loft hatch.<br /><br /><b>Bedroom One</b> - 3.467 x 3.301 (11'4" x 10'9") - Carpeted room with window to the front aspect and access to storage cupboard.<br /><br /><b>Bedroom Two</b> - 4.055 x 2.641 (13'3" x 8'7") - Carpeted room with double glazed window to the rear aspect and access to storage cupboard.<br /><br /><b>Bedroom Three</b> - 2.419 x 3.274 (7'11" x 10'8") - Lino flooring with window to the front aspect.<br /><br /><b>Bathroom</b> - With bath, pedestal wash hand basin and window to the rear.<br /><br /><b>Outside</b> - To the front of the property is a lawned garden with hedged boundaries and pathway providing access to the front door and access to the side of the property leading to the rear garden. To the rear is a lawned garden space with further hedged boundaries.<br /><br />A spacious three bedroom semi-detached house in need of modernisation throughout.<br /><br /> | 3 | 1 | £ 120,000 | Wednesday, 23-Feb-22 10:50:25 UTC |
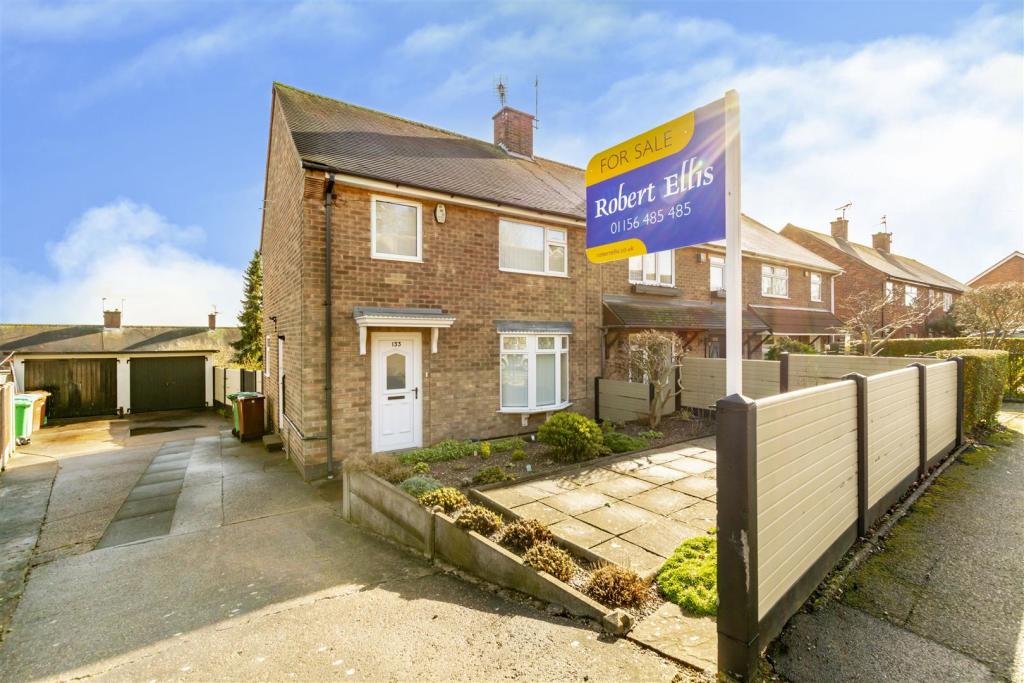 | Mosswood Crescent, Bestwood Park A THREE BEDROOM, SEMI DETACHED HOME IN BESTWOOD, NOTTINGHAM.<br /><br />Robert Ellis estate agents are proud to bring to the market this fantastic three bedroom, semi detached home in Bestwood, Nottingham. Accommodation comprises; entrance hall, lounge / diner, kitchen, lobby. Stairs leading to landing, first double bedroom, second double bedroom, third single bedroom and family bathroom. Enclosed, low maintenance rear garden and shared driveway with garage.<br /><br />** MUST VIEW **<br /><br />Welcome to Mosswood Crescent.. <br /><br />Robert Ellis estate agents are delighted to offer to the market this fantastic three bedroom, semi detached home in Bestwood, Nottingham.<br /><br />The property itself sits favourably within walking distance of nearby schooling. There is easy access to Arnold Town centre where there is a wide variety of national and independent retailers and shopping facilities and transport links.<br /><br />Upon entry, you are greeted by the hallway, leading to the lounge / diner with sliding doors opening onto the enclosed, low maintenance rear garden which is split level, with bedding areas, green house and shed. Off the lounge /diner is also the kitchen with fitted wall and base units, leading to the lobby area. <br /><br />Stairs to landing, first double bedroom, second double bedroom, third single bedroom and family bathroom with a three piece suite. <br /><br />The property offers a shared driveway which takes you to the garage. <br /><br />A viewing is HIGHLY recommended to appreciate the size and location of this fantastic family home! <br /><br />Contact the office now on .<br /><br /><b>Hallway</b> - 2.11m x 1.14m approx (6'11" x 3'8" approx) - Opaque UPVC double glazed front door, storage unit, carpeted flooring and wall mounted radiator.<br /><br /><b>Lounge/Diner</b> - 6.81m x 3.10m approx (22'4" x 10'2" approx) - Carpeted flooring, wall mounted radiator, UPVC double glazed bay window to the front, UPVC double glazed sliding doors to the rear garden, gas fireplace with surround.<br /><br /><b>Kitchen</b> - 3.32m x 2.39m approx (10'10" x 7'10" approx) - Carpeted flooring, UPVC double glazed windows to the side and rear, fitted wall and base units with partially tiled walls, double wall mounted radiator, space for washer and dryer, space for fridge freezer, four ring gas hob with oven under.<br /><br /><b>Lobby</b> - 2.08m x 1.69m approx (6'9" x 5'6" approx) - Carpeted flooring, UPVC double glazed door to the side, boiler, storage unit and understairs storage cupboard.<br /><br /><b>First Floor Landing</b> - 2.92m x 0.9m approx (9'6" x 2'11" approx) - Carpeted flooring, airing/storage cupboard and wall mounted double radiator.<br /><br /><b>Bedroom 1</b> - 3.58m x 3.11m approx (11'8" x 10'2" approx) - Storage cupboard above the stairs (1.02m x 0.78m approx) UPVC double glazed window to the front, carpeted flooring.<br /><br /><b>Bedroom 2</b> - 3.39m x 3.18m approx (11'1" x 10'5" approx) - Carpeted flooring, sliding door fitted wardrobes, UPVC double glazed window to the rear.<br /><br /><b>Bedroom 3</b> - 3.54m x 1.7m approx (11'7" x 5'6" approx) - Carpeted flooring, UPVC double glazed window, storage cupboard and wall mounted radiator.<br /><br /><b>Bathroom</b> - 2.38m x 2.11m approx (7'9" x 6'11" approx) - Carpeted flooring, two wooden panelled walls and two tiled walls, low flush w.c., wash hand basin with hot and cold tap, bath with hand held shower over, opaque UPVC double glazed window to the rear.<br /><br /><b>Outside</b> - To the front of the property there is a low maintenance garden with shared driveway.<br /><br />The rear garden is split into two levels with the top level having a patio area with bedding for flowers, steps down leading to the second level which offers a greenhouse, shed, areas for planting and shrubbery, stoned area for low maintenance and gated access to the garage off the shared driveway.<br /><br />A THREE BEDROOM, SEMI DETACHED IN BESTWOOD, NOTTINGHAM.<br /><br /> | 3 | 1 | £ 180,000 | Tuesday, 22-Feb-22 18:07:18 UTC |
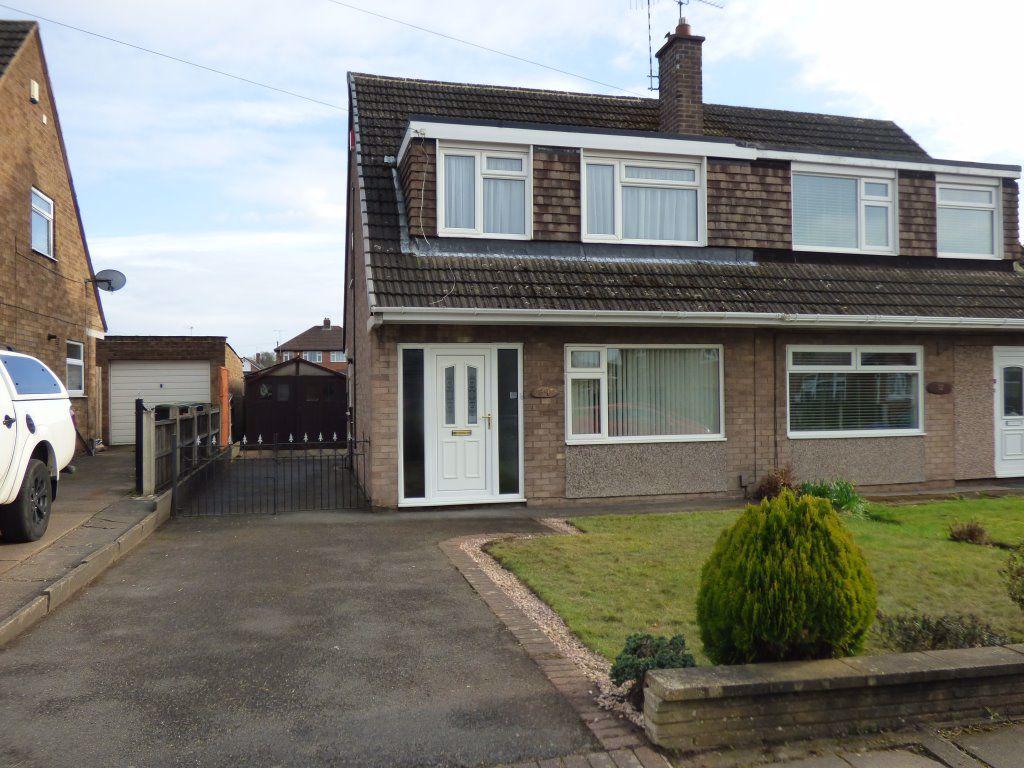 | Kennedy Drive, Stapleford. NG9 8HT UNFURNISHED 3 BEDROOM SEMI DETACHED HOUSE NEWLY DECORATED THROUGHOUT situated in the popular area of Stapleford with its day to day amenities, excellent local transport services and popular schooling. Briefly comprising of: Entrance Hallway, Lounge/Dining Room, Kitchen, 3 Bedrooms, Shower Room, Gardens front & rear, Driveway and being within easy reach of the A52, M1 Motorway & Tram terminus. PETS CONSIDERED BY NEGOTIATION. Offered Unfurnished. Available Mid-March. Viewing By Appointment, Video tour available, Stapleford Office.<br /><br />DG Entrance Door to:<br /><br />Hallway: With stairs to first floor, Radiator, understairs storage cupboard.<br /><br />Lounge/Dining Room: <br />Lounge Area: With DG window to front elevation, through to:<br /><br />Dining Area: With DG patio doors to rear elevation, Radiator.<br /><br />Kitchen: With wall and base units, worksurfaces, single drainer sink unit, electric cooker, dishwasher, DG window & door to rear elevation, DG window to side elevation.<br /><br />First Floor:<br />Landing: With DG window to side elevation.<br /><br />Shower Room: With WC & Wash hand basin in vanity unit, shower cubicle with seat, heated towel rail, DG window to rear elevation.<br /><br />Bedroom 1: Double Bedroom with DG window to front elevation, Radiator.<br /><br />Bedroom 2: Double Bedroom with DG window to rear elevation, built-in-wardrobes.<br /><br />Bedroom 3: With DG window to front elevation, Radiator, built-in cupboard.<br /><br />Outside:<br />Gardens: To the front a lawn with flower/shrub borders, side driveway leads through double gates to the rear garden with generous sized lawn, shed.<br /><br /> | 3 | 1 | £ 850 | Tuesday, 22-Feb-22 17:25:45 UTC |
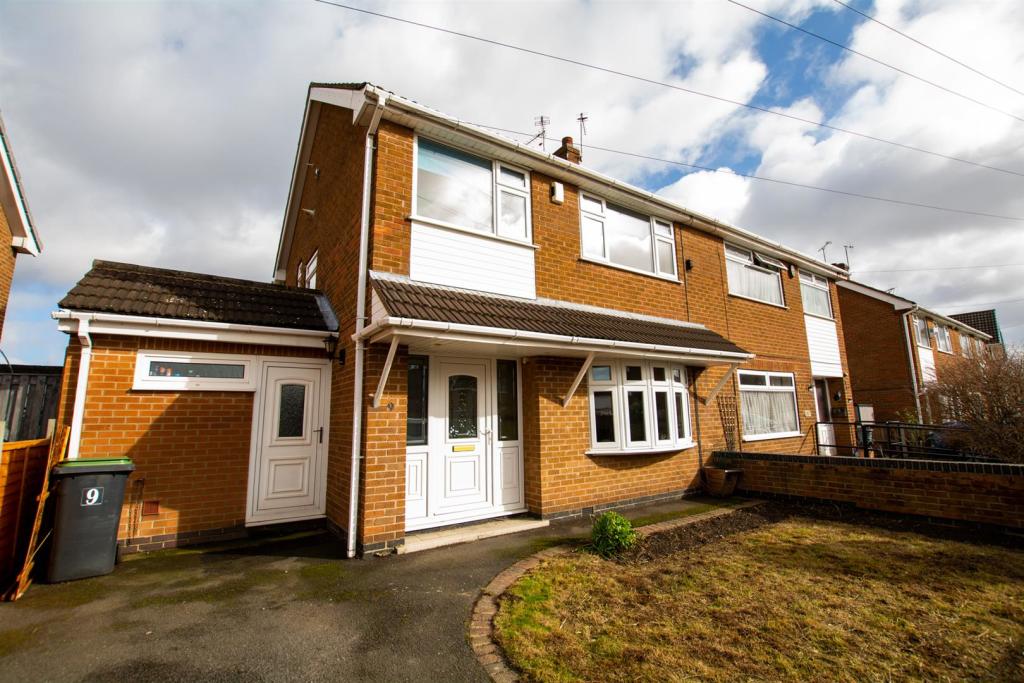 | Kirk Close, Beeston, Nottingham A well presented extended three bedroom semi-detached house with an open plan lounge/diner and particularly impressive open plan kitchen with study/reception space. Tucked away in a small and private cul-de-sac yet readily accessible for a wide variety of local amenities, this property i... | 3 | 1 | £ 275,000 | Tuesday, 22-Feb-22 13:23:09 UTC |
 | Moorbridge Lane A spacious and charming Victorian four bedroom semi detached house with accommodation over four floors. G.c.h., double glazing, off-street parking and enclosed garden space. Popular location, situated close to shops, schools and transport links, we highly recommend an internal viewing.<br /><br />ROBERT ELLIS ARE DELIGHTED TO BRING TO THE MARKET A CHARMING AND SPACIOUS VICTORIAN FOUR BEDROOM, BAY FRONTED SEMI DETACHED HOUSE, SITUATED WITHIN THIS POPULAR AND ESTABLISHED RESIDENTIAL LOCATION.<br /><br />With accommodation over four floors comprising spacious entrance hall, bay fronted living room and kitchen/dining room to the ground floor. This then provides stepped access down to a three part cellar. The first floor landing leads to three of the bedrooms and family bathroom with further staircase then rising up to the main second floor bedroom1. <br /><br />Other benefits to the property include gas fired central heating, double glazing, off-street parking and enclosed garden space.<br /><br />The property itself sits favourably within close proximity of the shops and services within Stapleford and Sandiacre. There is also easy access to nearby walks along the River Erewash, a range of popular schooling for all ages and nearby transport links such as the A52 for Nottingham and Derby, junction 25 of the M1 Motorway and the Nottingham Express Tram terminus situated at Bardills roundabout.<br /><br />We believe the space on offer with this property would suit a long term family home or first time buyer and highly recommend an internal viewing.<br /><br /><b>Entrance Hall</b> - 5 x 1.81 (16'4" x 5'11") - Panel and glazed front entrance door, set within an open porch, staircase rising to the first floor, Minton tiled flooring, doors to living room and kitchen, window to rear and door and step-down access to the basement.<br /><br /><b>Living Room</b> - 3.96 x 3.63 (12'11" x 11'10") - Double glazed bay window to the front, exposed and varnished floorboards, meter cupboard, media points, decorative coving, ceiling rose and radiator. NB the fire surround and fire is to be removed by the current vendor so this will not be included in the sale.<br /><br /><b>Kitchen/Dining Room</b> - 4.54 x 3.67 (14'10" x 12'0") - Comprising a range of matching fitted base and wall storage cupboards with roll top work surfaces incorporating four ring gas hob with fitted oven beneath, inset single sink and drainer with central mixer tap, plumbing for washing machine, space for fridge/freezer, double glazed windows to the side and rear, ample space for dining table and chairs, exposed and painted floorboards, radiator and coving.<br /><br /><b>First Floor Landing</b> - Window to rear, doors to three bedrooms and bathroom, coving and further turning staircase rising to the top floor. Exposed and painted floorboards.<br /><br /><b>Bedroom 2</b> - 3.96 x 3.64 (12'11" x 11'11") - Double glazed window to the front, exposed and painted floorboards, radiator and coving.<br /><br /><b>Bedroom 3</b> - 3.46 x 3.05 (11'4" x 10'0") - Double glazed window overlooking the rear garden and river beyond, coving, radiator, exposed floorboards and storage cupboard with shelving.<br /><br /><b>Bedroom 4</b> - 2.11 x 1.85 (6'11" x 6'0") - Double glazed window to the front, radiator and coving.<br /><br /><b>Bathroom</b> - 2.71 x 1.42 (8'10" x 4'7") - Three piece suite comprising bath with central mixer tap and hand-held shower attachment, low flush w.c. and wash hand basin with tiled splashbacks. Double glazed window to the side, display shelving, radiator, exposed and painted floorboards and coving.<br /><br /><b>Second Floor Landing</b> - Vaulted ceiling with beams, storage area and opening through to bedroom 1<br /><br /><b>Bedroom 1</b> - 4.59 x 3.68 (15'0" x 12'0") - Velux roof window to rear, eaves storage space, power and lighting.<br /><br /><b>Basement Hallway</b> - Stairs rising back to the entrance hallway, double glazed window to the rear, ample storage space and open access to the two further compartments.<br /><br /><b>Basement Area 1</b> - 4.47 x 3.19 (14'7" x 10'5") - Double glazed window to the side, mains radiator, lighting and power.<br /><br /><b>Basement Area 2</b> - 3.51 x 3.36 (11'6" x 11'0") - Double glazed window to the rear, door to the garden area, mains power and lighting.<br /><br /><b>Outside</b> - To the front of the property is a gravel driveway, accessed from a lowered kerb entrance providing off-street parking, block paved pathway providing access to the front entrance porch and planted borders housing a variety of bushes and shrubbery. The rear garden is enclosed by timber fencing and brick walls to the boundary line with lawned and sides onto the Erewash Canal with side access leading back round to the front.<br /><br /><b>Directional Note</b> - From our Stapleford branch on Derby Road, proceed to The Roach traffic lights and turn left onto Church Street. At the bend in the road turn left onto Pasture Road and continue in the direction of Trowell. Prior to the next mini roundabout, turn left onto Moorbridge Lane and continue towards the bridge and the property can be found on the right hand side, identified by our For Sale Board.<br /><br />Ref: 7376nh<br /><br /><b>Agents Note</b> - The current seller is taking the fire surround and fire from the living room so this will not be included in the sale.<br /><br />A VICTORIAN FOUR BEDROOM SEMI DETACHED HOUSE<br /><br /> | 4 | 1 | £ 220,000 | Tuesday, 22-Feb-22 10:27:08 UTC |
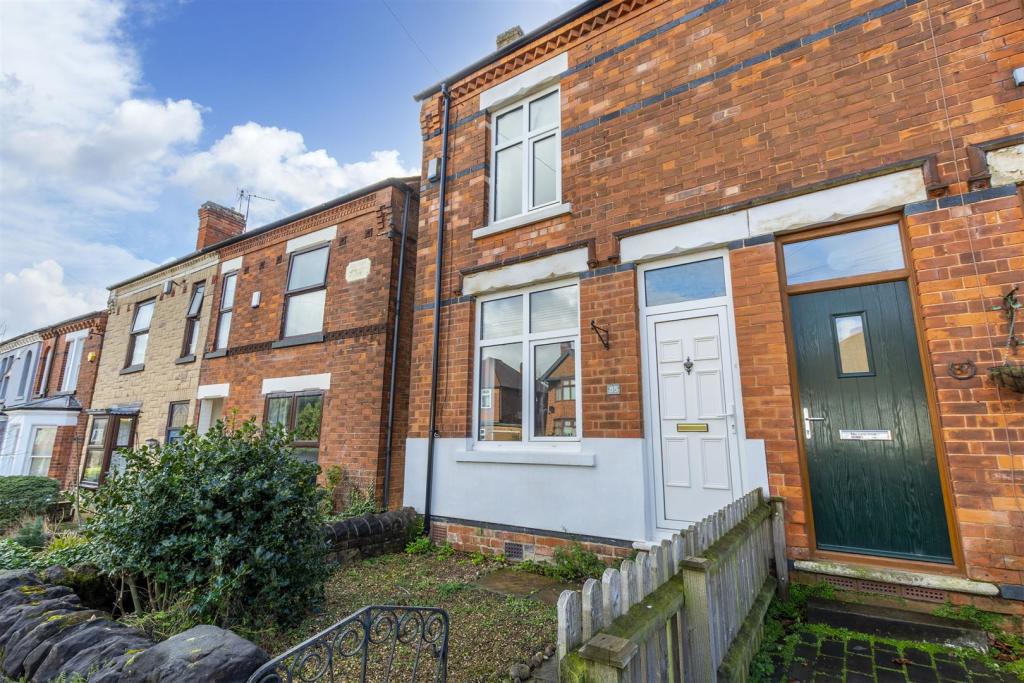 | St. Albans Road, Arnold A TWO BEDROOM, END OF TERRACE HOME IN THE HEART OF ARNOLD, NOTTINGHAM.<br /><br />Robert Ellis estate agents are delighted to bring to the market this two bedroom, end of terrace home in Arnold, Nottingham. Accommodation comprises; entrance into lounge, dining room, fitted kitchen, cellar, stairs leading to landing, first bedroom, second bedroom and three piece suite bathroom. To the rear is an enclosed garden with decked area and laid to lawn.<br /><br />** GUIDE PRICE £170,000 - £180,000 **<br /><br />Are you looking to join the property ladder or expand your portfolio? Look no further.. <br /><br />Robert Ellis estate agents are delighted to bring to the market this superb two bedroom, end of terrace home situated within the heart of Arnold, Nottingham. <br /><br />The property is a stone's throw away from Arnold town centre accommodating local amenities, shops and restaurants. Alongside this, it offers easily accessible transport links into Mapperley, Nottingham City centre and surrounding villages/towns. You have Redhill Academy and Richard Bonnington Primary & Nursery within the area, making it ideal for families.<br /><br />Upon entry, you are greeted into the lounge, through to the dining room which both feature the original fireplaces. Off the dining room is the fitted kitchen with wall and base units, along with access to the cellar. This allows access to the rear garden which has a decked area with laid to lawn and shrubbery. <br /><br />Stairs lead to landing, first double bedroom, second double bedroom which has use of a fitted wardrobe allowing access to the over stairs storage cupboard. Finally, the bathroom which benefits from a three piece suite and storage cupboard.<br /><br />Due to its size and location, this home is a MUST VIEW!<br /><br />Contact the office on to arrange your viewing now.<br /><br /><b>Lounge</b> - 3.67m x 3.63m approx (12'0" x 11'10" approx) - Original wooden flooring, UPVC double glazed window to the front, original fireplace with tiling and wooden mount surround, wall mounted radiator and UPVC double glazed front door.<br /><br /><b>Dining Room</b> - 3.8m x 3.65m approx (12'5" x 11'11" approx) - Carpeted flooring, wall mounted radiator, UPVC double glazed window to the rear, original fireplace with tiled hearth.<br /><br /><b>Kitchen</b> - 3.56m x 1.95m approx (11'8" x 6'4" approx) - Tiled flooring, wall mounted radiator, UPVC double glazed door to the rear and UPVC double glazed windows to the side and rear, fitted wall and base units with work surface over, Zanussi four ring induction hob with Zanussi electric oven under and extractor fan over, space for fridge freezer and washing machine, Belfast style sink with dual heat tap.<br /><br /><b>Bedroom 1</b> - 3.69m x 3.66m approx (12'1" x 12'0" approx) - Carpeted flooring, wall mounted radiator, UPVC double glazed window to the front.<br /><br /><b>Bedroom 2</b> - 3.89m x 2.81m approx (12'9" x 9'2" approx) - Wooden flooring with UPVC double glazed window to the rear, wall mounted radiator, fitted wardrobe and overstairs storage cupboard.<br /><br /><b>Bathroom</b> - 3.57m x 1.97m approx (11'8" x 6'5" approx) - Wall mounted radiator, airing/storage cupboard, panelled bath with hand held shower over, hot and cold taps, wash hand basin with hot and cold taps, low flush w.c., partially tiled walls and vinyl flooring.<br /><br /><b>Outside</b> - To the front of the property there is a small garden which is pebbled with shrubbery and stone steps to the front door.<br /><br />The rear garden has a decked area which leads to a lawned garden with slated rear and shrubbery and a tree to the rear.<br /><br /><b>Cellar</b> - 3.70 x 3.61 (12'1" x 11'10") - Stairs leading down to cellar, split into two areas.<br /><br /><b>Loft</b> - 4.37 x 3.40 (14'4" x 11'1") - Ladders access and boarded area.<br /><br />A TWO BEDROOM, END OF TERRACE HOME IN THE HEART OF ARNOLD, NOTTINGHAM.<br /><br /> | 2 | 1 | £ 170,000 | Monday, 21-Feb-22 16:39:24 UTC |
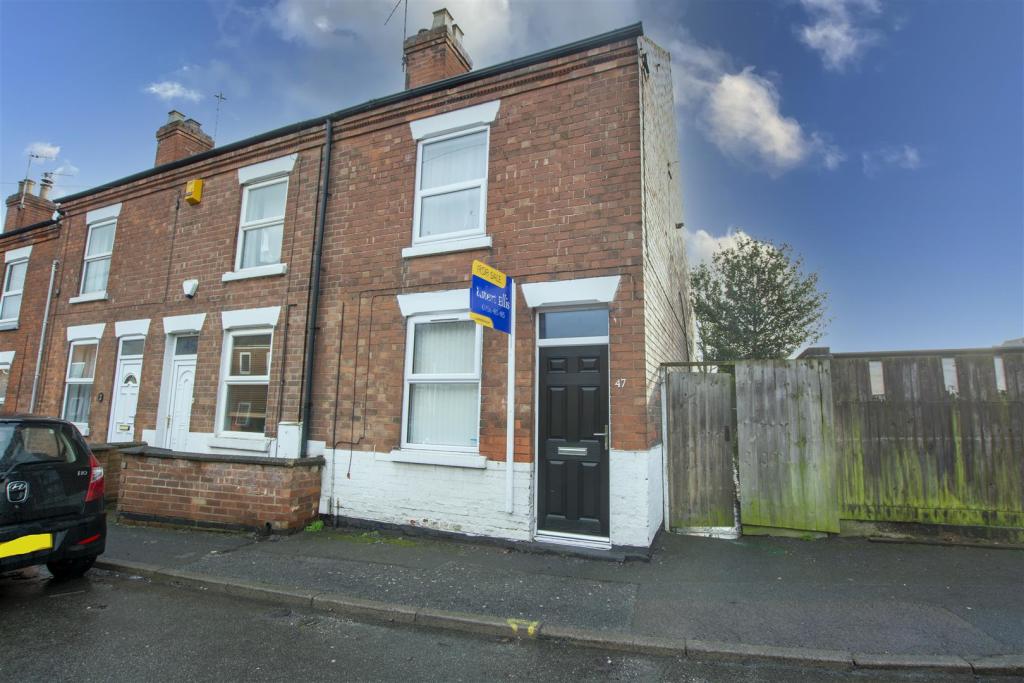 | St. Albans Road, Arnold ** GUIDE PRICE £165-170,000 ** A TWO BEDROOM, END OF TERRACE HOME IN THE HEART OF ARNOLD, NOTTINGHAM. Robert Ellis estate agents are delighted to present to the market this two bedroom, end of terrace home in the heart of Arnold, Nottingham. Accommodation comprises; lounge, kitc... | 2 | 1 | £ 165,000 | Monday, 21-Feb-22 14:14:10 UTC |
 | Glanton Way, Arnold A substantial and extended Langridge Homes, five bedroom, three bathroom, four toilet detached family house, positioned in this quiet, yet established cul de sac location. G.c.h., double glazing, off-street parking, integral garage and generous enclosed garden space. Ideally suited for a growin... | 5 | 3 | £ 475,000 | Saturday, 19-Feb-22 11:20:40 UTC |
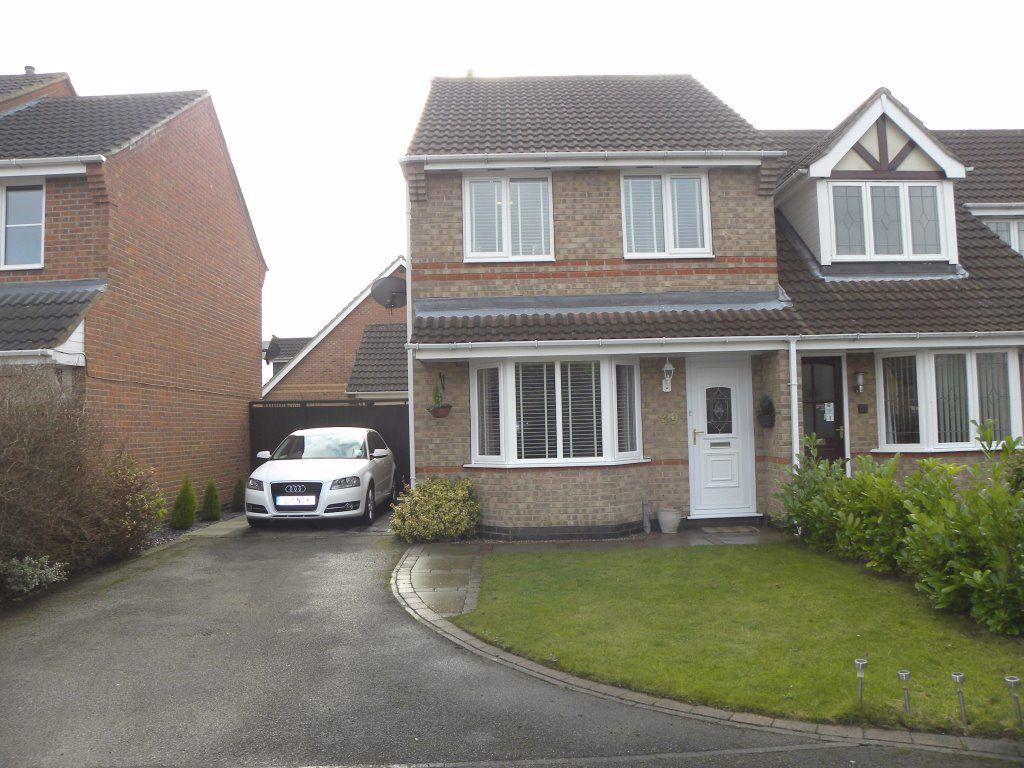 | Shilling Way, Long Eaton, NG10 3QN Robert Ellis are pleased to offer for rent this very well presented and recently refurbished throughout 3 BEDROOM semi, with driveway parking and GARAGE on the hugely popular "Penny Fields Development. Shilling Way is a lovely CUL DE SAC location and close to schools for children of all ages, medical and leisure facilities as well as both ASDA & TESCO superstores. The property is also well located for the M1 / A50 and Long Eaton Train Station.<br /><br />Briefly the accommodation comprises<br /><br />Entrance Hall with stairs to the first floor, radiator and door off to the<br /><br />Living Room (17`7" x 9`9") having 3 panel uPVC d/g bay window to the front, gas fire in feature surround, radiator and door into the <br /><br />Kitchen Diner, having uPVC d/g window and half glazed uPVC door to the rear, fitted wall and base units with roll edge worksurfaces over, inset sink and drainer, integrated oven, hob and extractor over, understairs storage cupboard.<br /><br />First Floor, Landing with Airing cupboard and doors off to<br /><br />Bedroom 1 (11`8" x 9`2") having uPVC d/g window to the rear, 5 door fitted wardrobes, further fitted furniture and radiator.<br /><br /><br />Bedroom 2 (10`1" x 6`3") having uPVC d/g window to the front and radiator.<br /><br />Bedroom 3 (7`1" x 6`9") having uPVC d/g window to the front and radiator.<br /><br />Bathroom, having uPVC d/g window to the side, panel bath with electric shower, pedestal handwash basin and low flush wc.<br /><br />Outside to the front is a well kept lawn with driveway parking for several cars and gated access to the detached garage and enclosed garden with patio area, lawn and shrub borders. Available early March 2022, Offered Unfurnished, Accompanied Viewings, Long Eaton Office.<br /><br /> | 3 | 1 | £ 995 | Saturday, 19-Feb-22 11:15:01 UTC |
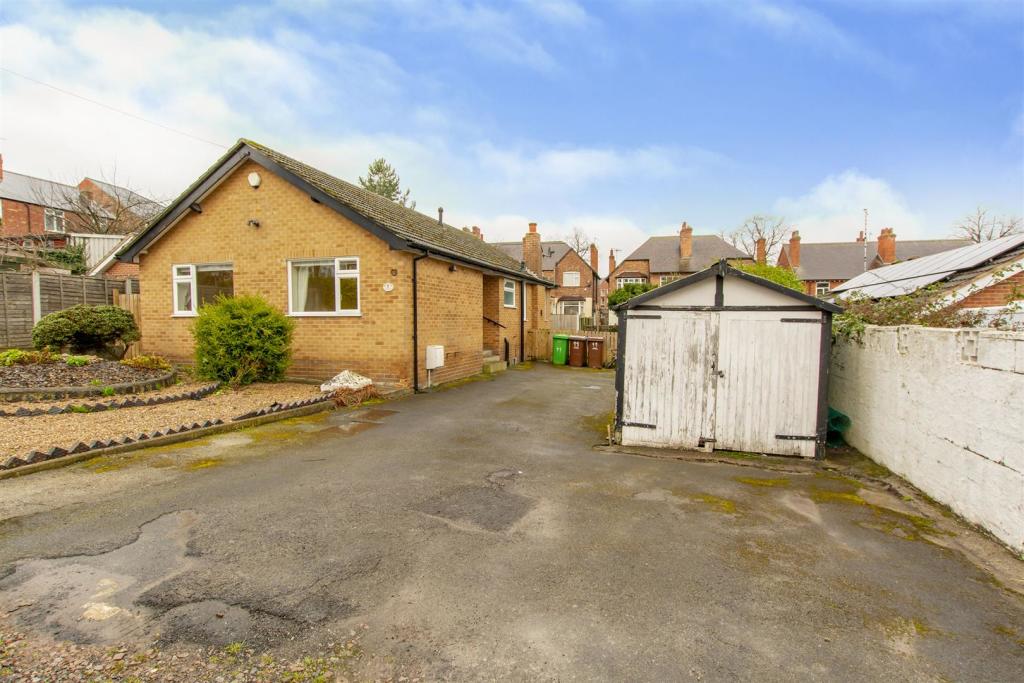 | Aubrey Road, Sherwood ** GUIDE PRICE £260,000 - £265,000 **<br /><br />Robert Ellis estate agents are delighted to bring to the market this superb three bedroom, detached bungalow on a private road in Sherwood, Nottingham. Accommodation comprises; entrance hall, lounge, kitchen, bathroom, bedroom 1, bedroom 2 and bedroom 3. Driveway to the front with low maintenance garden and garage, leading through to the back garden with laid to lawn and patio areas. The plot is substantial and could potentially be split subject to planning.<br /><br />** GUIDE PRICE £260,000 - £265,000 **<br /><br />Welcome to Aubrey Road... <br /><br />Robert Ellis estate agents are delighted to present to the market this three bedroom, detached bungalow situated in the heart of Sherwood, Nottingham. <br /><br />The property is on a private road which is off Hucknall Road. It is ideally located within walking distance of Tesco Express, alongside Sherwood's high street which offers a mixture of restaurants, bars and retail shops. There are transport links on Hucknall Road, allowing access to Nottingham City centre and surrounding areas. <br /><br />Upon entry, you are greeted by the hallway which leads you to the lounge with feature fireplace and windows allowing natural light through. Off the hall is also the kitchen which has fitted wall and base units with pantry. You also have the family bathroom which features a three piece suite. To the front of the home is two double bedrooms, with the third double bedroom off the lounge area. <br /><br />It has current undergone new carpets and decoration throughout, allowing any prospective buyer to move in with ease.<br /><br />To the front of the property is a driveway with low maintenance front garden and detached garage. This flows round to the rear garden which offers a patio area, laid to lawn and space for a greenhouse. <br /><br />The plot itself does offer the potential to split the land and create another property, subject to planning permission. For further information regarding this, please contact the office on .<br /><br /><b>Hallway</b> - With carpeted flooring, wall mounted radiator, UPVC double glazed opaque door to the side.<br /><br /><b>Kitchen</b> - 3.55m x 3.34m approx (11'7" x 10'11" approx) - Vinyl flooring, UPVC double glazed window and door to the side, wall and base units with work surface over, integrated Zanussi cooker and Zanussi four ring gas hob with extractor above, stainless steel sink with dual heat tap.<br /><br /><b>Pantry</b> - 0.81m x 0.67m approx (2'7" x 2'2" approx) - <br /><br /><b>Lounge</b> - 4.26m x 4.04m approx (13'11" x 13'3" approx) - Wall mounted radiator, UPVC double glazed windows to the rear and side, electric fire with surround.<br /><br /><b>Bedroom 1</b> - 3.8m x 3.03m approx (12'5" x 9'11" approx) - Wall mounted radiator, UPVC double glazed window to the front, carpeted flooring.<br /><br /><b>Bedroom 2</b> - 3.43m x 3.37m approx (11'3" x 11'0" approx) - UPVC double glazed window to the front, wall mounted radiator and carpeted flooring.<br /><br /><b>Bedroom 3</b> - 4.28m x 2.35m approx (14'0" x 7'8" approx) - Carpeted flooring, wall mounted radiator, UPVC double glazed window to the rear.<br /><br /><b>Bathroom</b> - 2.35m x 1.73m approx (7'8" x 5'8" approx) - Vinyl flooring, opaque UPVC double glazed window to the side, partly tiled walls, wash hand basin with hot and cold taps, bath with mixer tap and hand held shower above. Low flush w.c. and radiator.<br /><br /><b>Outside</b> - To the front there is a driveway with garden having barked area and pebbled stone areas with shrubbery. There is also a detached garage. The rear garden is laid to lawn, patio area with space for greenhouse, fenced and hedge surround.<br /><br />A THREE BEDROOM., DETACHED BUNGALOW SITUATED ON A PRIVATE ROAD IN SHERWOOD, NOTTINGHAM<br /><br /> | 3 | 1 | £ 260,000 | Thursday, 17-Feb-22 17:42:08 UTC |
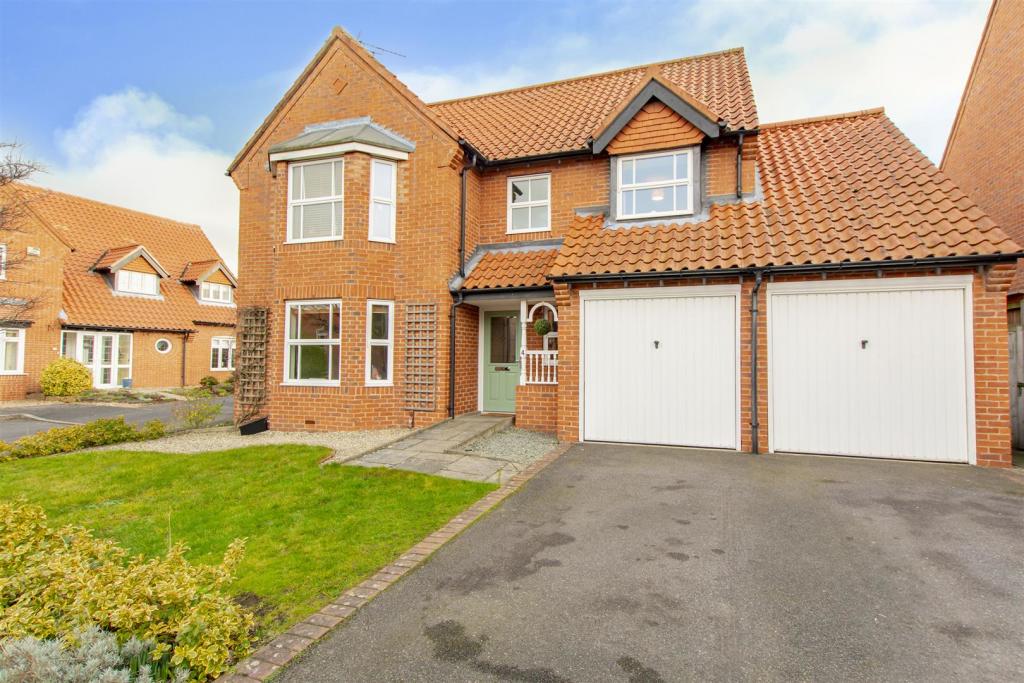 | Archers Field, Southwell A spacious four-bedroom detached executive property, situated on a private cul-de-sac located in Southwell. Set on a corner plot. <br /><br />Comprising of THREE Reception rooms, REFITTED kitchen, utility room, ground floor cloaks room and integral double garage. On the first floor there are FOUR bedrooms, a master bedroom with En-suite and built-in wardrobes and a separate family bathroom. <br /><br />To fully appreciate this family property, contact Robert Ellis on today.<br /><br />A spacious four bedroom detached executive property, set on a corner plot. <br /><br />Robert Ellis are extremely pleased to bring to the market this detached family property with accommodation over two floors. To fully appreciate the size and quality of the accommodation on offer, a viewing comes highly recommended. This truly is a substantial detached property is situated on a private cul-de-sac located in Southwell, with excellent transport links, shopping facilities and county walks close at hand. <br /><br />The property is constructed of brick to the external elevation all under a tiled roof. In brief the accommodation comprises of an entrance hallway, living room, dining room, conservatory, refitted kitchen, utility room, ground floor cloaks room and integral double garage. On the first floor there are four bedrooms, a master bedroom with En-suite and built-in wardrobes and a separate family bathroom. <br /><br />As previously mentioned, the property sits on a corner plot within a private cul-de-sac, benefiting from a double driveway leading to the enclosed garages with up and over door, light and power. The garages offer further potential to create an additional reception space subject to a buyers needs and requirements and necessary permissions. <br /><br />Southwell is a fantastic location being names in the 2017 Sunday Times shortlist for being one of the best places to live in the Midlands and is a vibrant town with a variety of shops and many other amenities and facilities as well as the Southwell Minster Cathedral which is an imposing building situated in the heart of the town. Southwell also has a racecourse, a golf course as well as Norwood Park which is now an established and well-regarded golf center. There are walks in the surrounding countrywide and further shopping facilities can be found in Newark where there is a Waitrose, Asda and Morrisons and as well as the A roads taking you to Nottingham, Mansfield and Newark the A1 and A46 are also within easy reach as well as Newark Station with travel time to London being just over 2 hours. <br /><br />To fully appreciate this family property, contact Robert Ellis on today.<br /><br /><b>Entrance Hall</b> - Double glazed leaded door to the front, double glazed window to the side, large format tiled floor, wall mounted radiator, ceiling light point, stairs to first floor, understairs storage cupboard and panelled doors to:<br /><br /><b>Cloaks/W.C.</b> - 1.70m x 1.17m approx (5'7 x 3'10 approx) - UPVC double glazed window to the rear, low flush w.c. vanity wash hand basin, tiled splashbacks, tiling to the floor, wall mounted radiator and ceiling light point.<br /><br /><b>Fitted Kitchen</b> - 3.58m x 3.56m approx (11'9 x 11'8 approx) - With a range of matching wall and base units incorporating laminate work surface over, 1½ bowl stainless steel sink with modern swan neck mixer tap above, UPVC double glazed window to the rear, tiled splashbacks, space and plumbing for automatic washing machine, eye level integrated Neff double oven, four ring stainless steel gas hob with stainless steel extractor hood above, integral microwave, breakfast bar with wall mounted radiator below, ample storage cabinets, corner carousel drawers, tiling to the floor, ceiling light point, panelled door to:<br /><br /><b>Utility Room</b> - 2.62m x 2.39m approx (8'7 x 7'10 approx) - UPVC double glazed window to the rear, re-fitted Viessmann wall mounted gas central heating boiler, tiled flooring, wall mounted double radiator, space and plumbing for automatic washing machine, stainless steel sink with mixer tap above, space and point for free standing fridge freezer, UPVC double glazed entrance door to the side, loft access hatch and panelled door to integral double garage.<br /><br /><b>Dining Room</b> - 4.09m x 2.77m approx (13'5 x 9'1 approx) - UPVC double glazed French doors to the conservatory, wall mounted radiator, ceiling light point and internal French doors to:<br /><br /><b>Living Room</b> - 5.69m x 4.04m approx (18'8 x 13'3 approx) - UPVC double glazed sectional bay window to the front, two wall mounted radiators, Adam style fireplace incorporating wooden surround, marble hearth and back panel with inset Living Flame gas fire.<br /><br /><b>Conservatory</b> - 4.19m x 3.89m approx (13'9 x 12'9 approx) - UPVC double glazed windows to the side and rear with glazed roof, recessed spotlights to the ceiling, wall light point, light and power and tiled floor.<br /><br /><b>First Floor Landing</b> - Loft access hatch, ceiling light point, airing/storage cupboard housing the mega flow boiler and panelled doors to:<br /><br /><b>Bedroom 1</b> - 4.24m x 3.99m approx (13'11 x 13'1 approx) - UPVC double glazed sectional bay window to the front, ceiling light point, wall mounted double radiator, two sets of built-in wardrobes providing ample additional storage space and panelled door to:<br /><br /><b>En-Suite Shower Room</b> - 2.31m x 1.52m approx (7'7 x 5' approx) - A modern three piece suite comprising walk-in shower enclosure with mains fed shower above, low flush w.c., pedestal wash hand basin, tiled spalshbacks with inset glazed mosaic feature tile, tiling to the floor, chrome heated towel rail, extractor fan and UPVC double glazed window to the side.<br /><br /><b>Bedroom 2</b> - 4.42m x 2.72m approx (14'6 x 8'11 approx) - UPVC double glazed window to the front, wall mounted double radiator and ceiling light point.<br /><br /><b>Bedroom 3</b> - 3.81m x 2.41m approx (12'6 x 7'11 approx) - UPVC double glazed window to the rear, wall mounted radiator, ceiling light point and built-in walk-in wardrobe.<br /><br /><b>Bedroom 4</b> - 2.82m x 2.67m approx (9'3 x 8'9 approx) - UPVC double glazed window to the rear, wall mounted radiator and ceiling light point.<br /><br /><b>Bathroom</b> - 2.36m x 1.88m approx (7'9 x 6'2 approx) - This re-fitted family bathroom comprises of a modern white three piece suite with panelled bath incorporating electric shower over, semi recessed vanity wash hand basin with mixer tap above and storage below, low flush w.c., tiled splashbacks, heated towel rail, recessed spotlights to the ceiling.<br /><br /><b>Outside</b> - The property sits on a corner plot with garden laid to lawn, mature shrubs and trees planted to the borders, double tarmacadam driveway providing ample off the road car standing with pathway leading to teh front entrance door. To the rear there is an enclosed garden being laid mainly to lawn with fencing to the boundary and pathway, mature shrubs planted to the borders.<br /><br /><b>Integral Double Garage</b> - 5.61m x 5.31m approx (18'5 x 17'5 approx) - With two single up and over doors to the front, light and power.<br /><br />A SPACIOUS FOUR BEDROOM DETACHED PROPERTY WITH OFF ROAD PARKING AND DOUBLE GARAGE SITUATED ON A CORNER PLOT<br /><br /> | 4 | 2 | £ 495,000 | Thursday, 17-Feb-22 11:08:26 UTC |
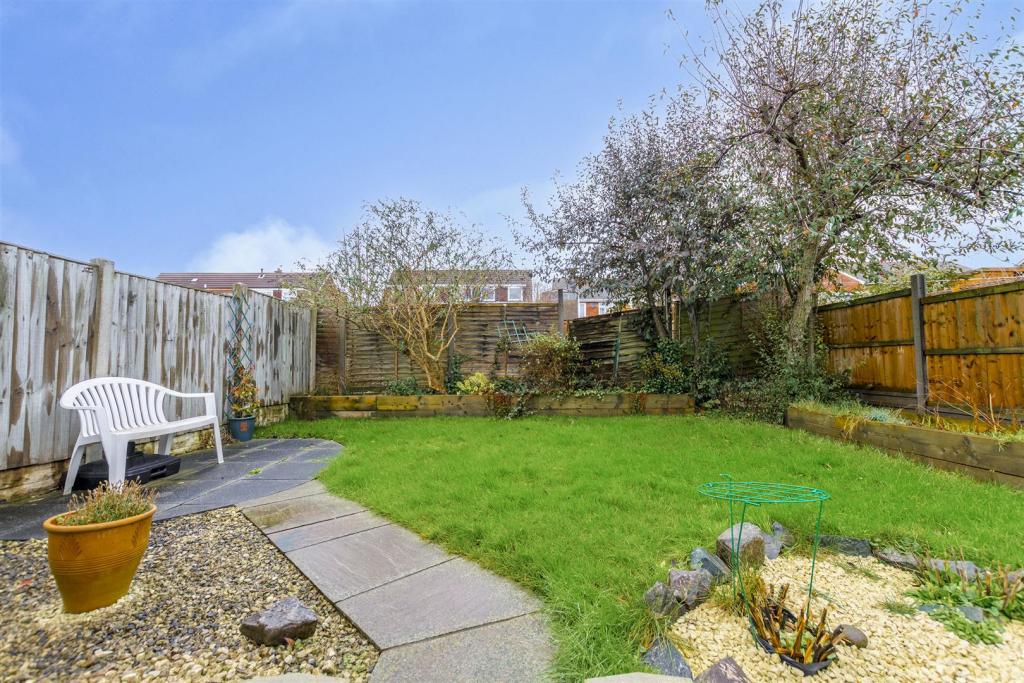 | Sisley Avenue, Stapleford, Nottingham A well looked after, George Wimpey Homes constructed three bedroom semi detached house with conservatory extension to the rear. G.c.h. from a combi boiler, double glazing, off-street parking and enclosed garden space. Close to shops, schools and transport links making this an ideal first time buy or young family home. Internal viewing highly recommended.<br /><br />ROBERT ELLIS RE DELIGHTED TO BRING TO THE MARKET FOR THE FIRST TIME IN OVER FORTY YEARS, A WELL PRESENTED THREE BEDROOM GEORGE WIMPEY HOMES SEMI DETACHED HOUSE WHICH HAS BEEN EXTENDED TO THE REAR, SITUATED IN THIS FAVOURED AND ESTABLISHED RESIDENTIAL LOCATION.<br /><br />With accommodation over two floors comprising full width lounge to the front, open plan dining kitchen to the rear which leads out to a conservatory extension. The first floor landing provides access to three bedrooms and bathroom.<br /><br />Other benefits to the property include gas fired central heating from a combination boiler, cavity wall insulation, double glazing, block paved driveway to the front providing ample off-street parking and generous enclosed gardens with detached garage with power and light.<br /><br />The property itself sits favourably within close proximity of excellent nearby schooling for all ages such as William Lilley, Fairfield and George Spencer Academy Trust. There is also easy access to a variety of nearby transport links such as the i4 bus route, A52 for Nottingham and Derby, junction 25 of the M1 Motorway and the Nottingham Express Tram terminus situated at Bardills roundabout.<br /><br />The shops and services provided by Stapleford town centre are a short distance away as is an array of nearby open spaces including Queen Elizabeth Park and Judson play area.<br /><br />We believe the property would make an ideal first time buy or young family home and highly encourage an internal viewing.<br /><br /><b>Lounge</b> - 5.06 x 4.08 (16'7" x 13'4") - UPVC panel and double glazed front entrance door with matching panel and window to the side of the door, UPVC double glazed bow window to the front, radiator, feature Adam style fire surround incorporating marble insert and hearth housing coal effect fire, wall light points, coving, media points, radiator, understairs storage cupboard housing the gas and electricity meters and door to dining kitchen.<br /><br /><b>Kitchen/Diner</b> - 5.05 x 3.23 (16'6" x 10'7") - The kitchen is equipped with a range of matching fitted base and wall storage cupboards with granite effect roll top work surfacing incorporating 1½ bowl sink unit and draining board with central mixer tap and tiled splashbacks. Fitted four ring hob with extractor over, integrated eye oven with space for microwave above, space for full height fridge/freezer, integrated dishwasher and plumbing space for washing machine. Ample space for dining table and chairs, radiator, laminate flooring, spotlights to the kitchen area, UPVC double glazed windows to the side and rear with fitted Roman blinds, UPVC panel and double glazed exit door to garden and further UPVC double glazed French doors through to the conservatory.<br /><br /><b>Conservatory</b> - 2.99 x 2.97 (9'9" x 9'8") - Brick and double glazed construction with pitched glazed roof with double glazed French doors opening out to the rear garden with fitted Roman blind to match the kitchen, laminate flooring and wall light points.<br /><br /><b>First Floor Landing</b> - Double glazed window to the side, coving, doors to all bedroom, bathroom and access to the partially boarded, lit and insulated loft space via loft ladders.<br /><br /><b>Bedroom 1</b> - 3.97 x 2.85 (13'0" x 9'4") - Double glazed window to the front, radiator and two double fitted wardrobes with central drawer and vanity area.<br /><br /><b>Bedroom 2</b> - 3.27 x 3.05 (10'8" x 10'0") - Double glazed window overlooking the rear garden, radiator and boiler cupboard housing the Worcester gas fired central heating combination boiler.<br /><br /><b>Bedroom 3</b> - 3 x 1.95 (9'10" x 6'4") - Double glazed window to the front, radiator and useful over stairs storage cupboard and shelving area.<br /><br /><b>Bathroom</b> - 2.19 x 1.93 (7'2" x 6'3") - Modern white three piece suite comprising curved bath with glass shower screen, central mixer tap and mains fed shower over, wash hand basin with mixer tap and double storage cupboards beneath and hidden cistern push-flush w.c. Fully tiled walls and floor, radiator, panel ceiling with spotlights and extractor fan and double glazed window to the rear<br /><br /><b>Outside</b> - To the front of the property is a good size block paved driveway with off-street parking for 2/3 vehicles to the front which continues down the left hand side of the property through the gates which opens out to the rear garden. The rear garden benefits from a continuation of the block paving, leading to the detached garage and through to the entrance of the conservatory. Beyond this is a pedestrian pathway providing access to the foot of the plot. The garden is then split into various sections incorporating two separate paved seating areas, ideal for entertaining, two separate lawn sections and raised and planted flower borders housing a variety of bushes and shrubbery. External lighting points and water tap.<br /><br /><b>Detached Garage</b> - Up and over door to the front, pitched roof and felted ceiling and personal access door to the side, power and light.<br /><br /><b>Directional Note</b> - From our Stapleford branch proceed to The Roach traffic lights and turn right onto Toton Lane. Proceed over the brow of the hill passing the entrance to Fairfield School and take a left turn onto Blake Road. After the bend in the road turn right onto Sisley Avenue and the property can be found just past the cul de sac of Gainsborough Close on the left hand side, identified by our For Sale Board.<br /><br />Ref: 7394nh<br /><br />A GEORGE WIMPEY HOMES CONSTRUCTED THREE BEDROOM SEMI DETACHED HOUSE<br /><br /> | 3 | 1 | £ 235,000 | Thursday, 17-Feb-22 08:38:19 UTC |
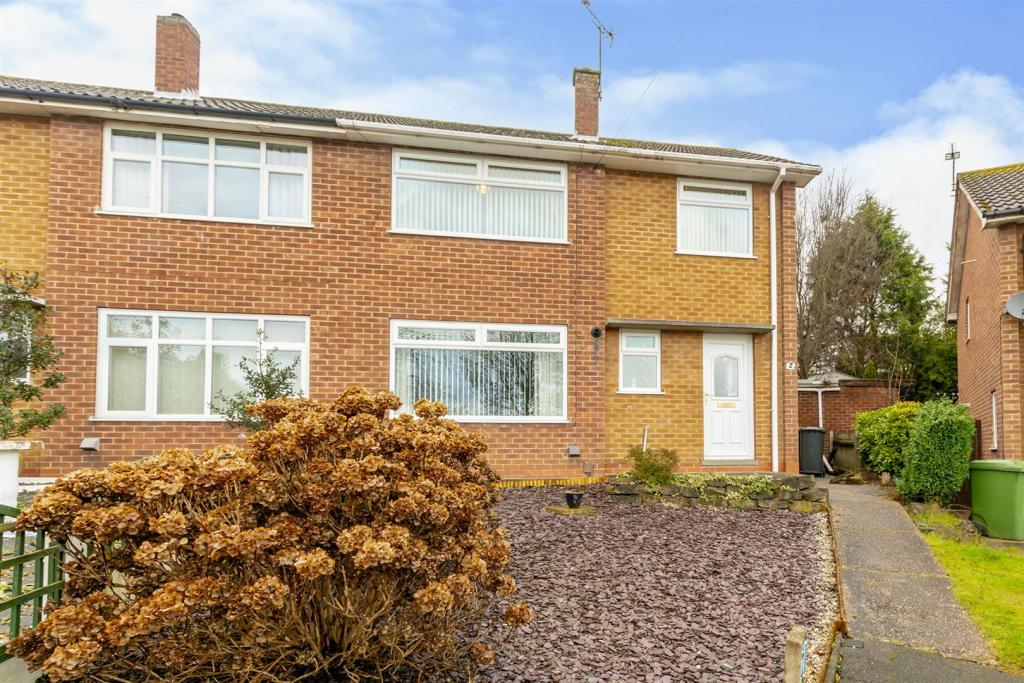 | Warren Hill Close, Arnold, Nottingham A THREE BEDROOM, SEMI DETACHED HOME IN ARNOLD, NOTTINGHAM.<br /><br />Robert Ellis estate agents are proud to offer to the market this fantastic three bedroom, semi detached home in Arnold, Nottingham. Accommodation comprises; entrance hall, downstairs WC, kitchen diner, conservatory and storage room. Stairs to landing, bedroom 1, bedroom 2, bedroom 3 and family bathroom with walk in double shower. Low maintenance rear and front gardens with the rear being split level with laid to lawn and patio areas.<br /><br />** CORNER PLOT **<br /><br />Robert Ellis estate agents are delighted to bring to the market this fantastic three bedroom, semi detached property positioned within Arnold, Nottingham.<br /><br />The property is close to Arnold town centre accommodating local amenities, shops and restaurants. Alongside this, it offers easily accessible transport links into Mapperley, Bestwood, Nottingham City centre and surrounding villages/towns.<br /><br />Upon entry you are welcomed into the hallway which allows access to downstairs WC, lounge with new carpet and feature fireplace and kitchen diner with fitted wall and base units. This leads through to the conservatory and large storage room. <br /><br />Stairs lead to landing, first double bedroom, second double bedroom, third single bedroom with storage cupboard and family bathroom with a three piece suite which includes a double, walk in shower. <br /><br />To the front of the property is a low maintenance garden which is slated with some shrubbery. At the rear of the home is a split level garden which offers laid to lawn and patio areas. <br /><br />It is the ideal family home and allows prospective buyers to move in with ease whilst putting their own stamp on the property. <br /><br />Please contact the office on to arrange your viewing now!<br /><br /><b>Hallway</b> - 3.88m x 2.42m approx (12'8" x 7'11" approx) - UPVC double glazed window to the side, UPVC opaque double glazed front door, double wall mounted radiator, understairs storage.<br /><br /><b>Ground Floor W.C.</b> - Carpeted flooring, opaque UPVC double glazed window to the front, wall mounted hand basin with hot and cold taps, low flush w.c. and Worcester boiler.<br /><br /><b>Lounge</b> - 3.99m x 3.71m approx (13'1" x 12'2" approx) - Carpeted flooring, UVPC double glazed window to the front, wall mounted radiator, electric fire with surround.<br /><br /><b>Kitchen Diner</b> - 6.17m x 2.64m approx (20'3" x 8'8" approx) - Partially tiled flooring that leads to carpeted flooring, fitted wall and base units, stainless steel sink with dual heat tap, space for washing machine, wall mounted radiator, UPVC double glazed window to the rear and UPVC double glazed door into:<br /><br /><b>Conservatory</b> - 6.24m x 2.14m approx (20'5" x 7'0" approx) - Tiled flooring, UPVC double glazed windows to the side and rear, UPVC double glazed door to the rear garden, space for washing machine and tumble dryer, access into:<br /><br /><b>Outbuilding</b> - 3.49m x 1.48m approx (11'5" x 4'10" approx) - <br /><br /><b>First Floor Landing</b> - 2.89m x 2.10m approx (9'5" x 6'10" approx) - UPVC double glazed window to the side, carpeted flooring. airing/storage cupboard with immersion tank and doors to:<br /><br /><b>Bedroom 1</b> - 3.59m x 3.53m approx (11'9" x 11'6" approx) - Carpeted flooring, wall mounted radiator, UPVC double glazed window to the front, fitted wardrobes.<br /><br /><b>Bedroom 2</b> - 3.23m x 3.05m approx (10'7" x 10'0" approx) - Carpeted flooring, wall mounted radiator, UPVC double glazed window to the rear.<br /><br /><b>Bedroom 3</b> - 2.58m x 2.57m approx (8'5" x 8'5" approx) - Carpeted flooring, UPVC double glazed window to the front, storage above the stairs.<br /><br /><b>Bathroom</b> - 2.86m x 1.72m approx (9'4" x 5'7" approx) - Vinyl flooring, fully tiled walls, opaque UPVC double glazed window to the rear, walk-in double shower cubicle with hand held shower, wash hand basin with hot and cold tap, w.c. and wall mounted radiator.<br /><br /><b>Outside</b> - To the front there is a low maintenance garden which has slate and shrubbery with steps to the front door. To the rear the garden is split into two levels, the first laid to lawn with slated area and steps leading to the top area which is paved and has space for a shed behind the conservatory.<br /><br />A THREE BEDROOM, SEMI DETACHED HOME IN ARNOLD, NOTTINGHAM.<br /><br /> | 3 | 1 | £ 200,000 | Wednesday, 16-Feb-22 20:49:55 UTC |
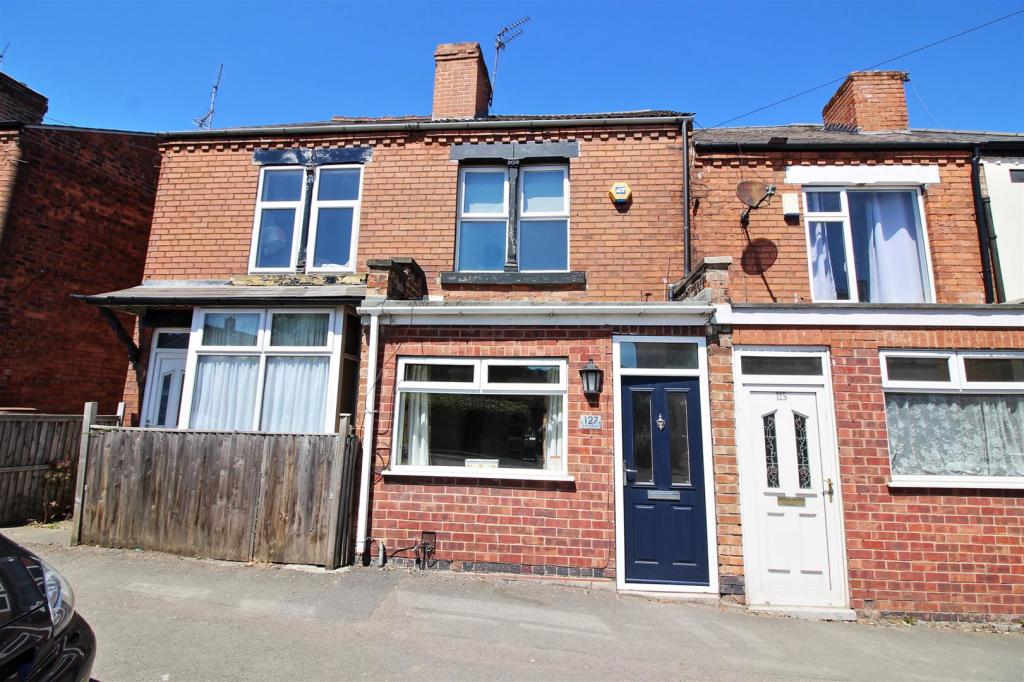 | Derby Road, Sandiacre, Nottingham A two bedroom (plus attic space), two bathroom mid terraced house. Breakfast kitchen with central island unit. GCH from a combi boiler. No chain. Would make an ideal first time buy or investment opportunity. Close to local amenities, A52/M1 and on a bus route. Viewing highly recommended. | 2 | 2 | £ 149,950 | Wednesday, 16-Feb-22 08:42:49 UTC |
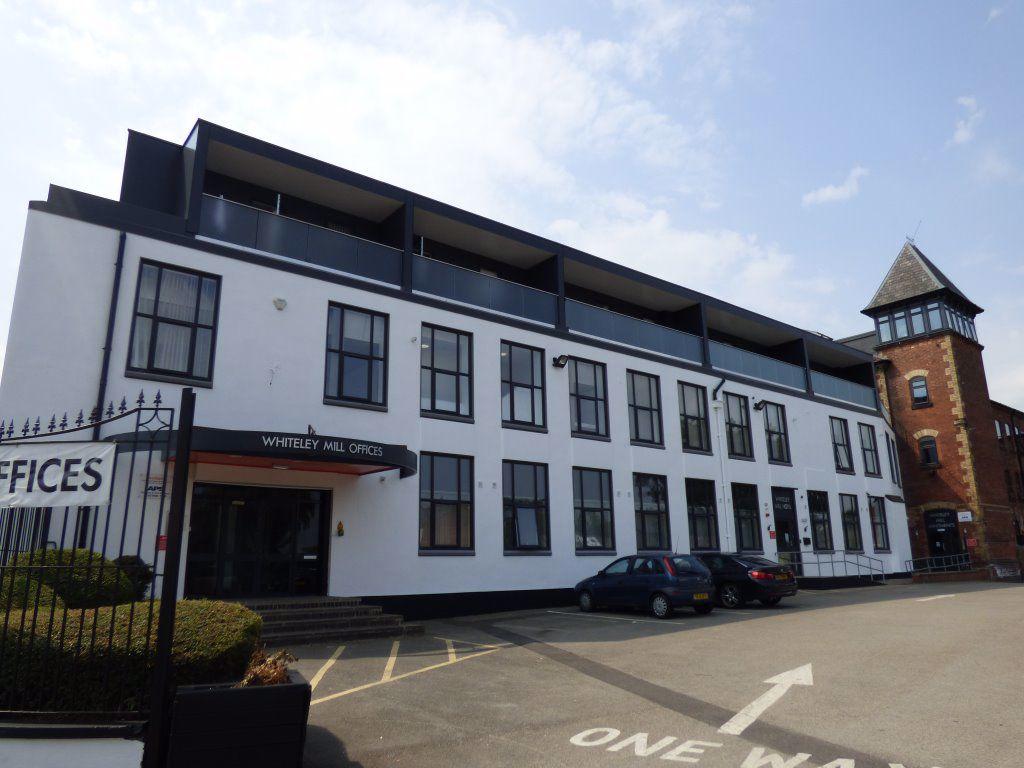 | Whiteley Mill, Stapleford, NG9 8AD A stunning character 1 Bedroom first floor apartment in this tastefully converted mill building in Stapleford with Lift & Stairs. Comprising of Hall, Bedroom, Shower Room, Open plan Living Space with fitted kitchen, telephone entry system, allocated parking. Offered Unfurnished. Available mid March 2022. Viewings by appointment. Stapleford Office.<br /><br />Entrance Hallway: With radiator, Cupboard housing Cylinder.<br /><br />Open Plan Living Space/Kitchen: <br />Kitchen Area: With range of wall & base units, work surfaces, one & a half bowl sink unit, 4 ring ceramic hob, electric oven, extractor fan, integral fridge/freezer, <br />Living Area: With 2 radiators, 2 double glazed feature windows.<br /><br />Bedroom: With radiator, 2 double glazed feature windows, fitted carpet.<br /><br />Shower Room: With white suite comprising of wash hand basin in vanity unit, wc, corner shower cubicle, heated towel rail.<br /><br />Car park with one allocated parking space.<br /><br /> | 1 | 1 | £ 650 | Tuesday, 15-Feb-22 12:48:51 UTC |
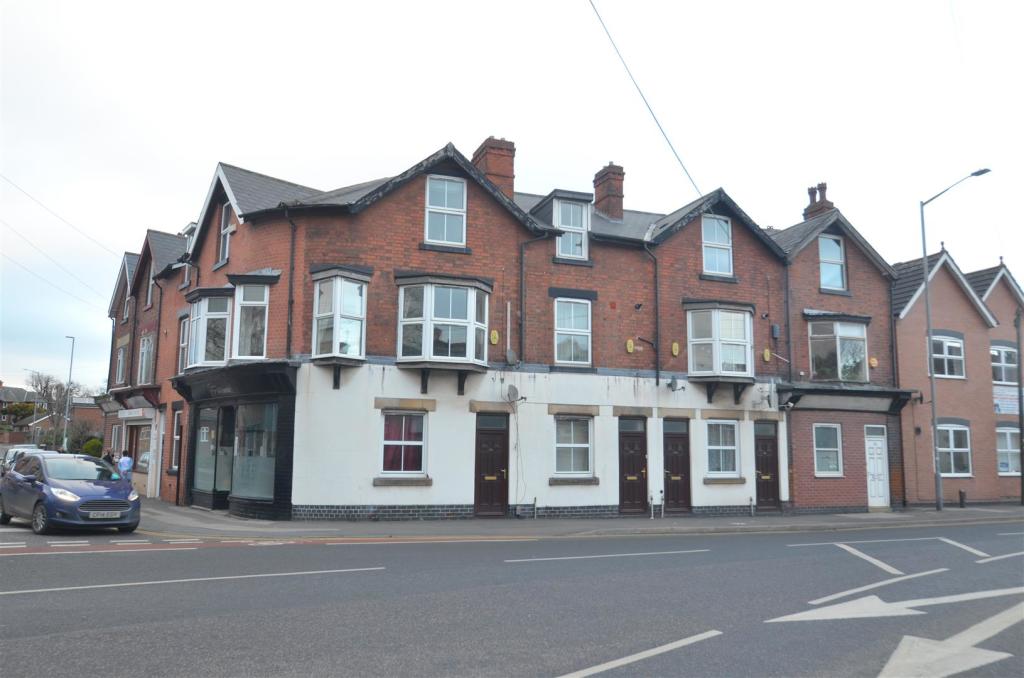 | Station Road, Carlton, Nottingham ** INVESTMENT OPPORTUNITY ** A mid terraced property divided into two self contained apartments comprising of a one bedroom ground floor apartment and a three bedroom duplex, first and second floor apartment<br /><br />An investment opportunity has arisen to purchase a property that has been divided into two self contained apartments.<br /><br />Currently the ground floor (one bedroom) apartment is let at £375 pcm with the second floor (three bedroom) let at £525 pcm.<br /><br />Each flat is self contained and let on an individual AST contract. Conveniently located close to the high street where shopping facilities can be found along with excellent transport links to Nottingham city centre.<br /><br />The property forms part of the sale of a portfolio of 10 lots which are all for sale individually, but can also provide a ready made Nottingham property portfolio investment.<br /><br />Further information available on request.<br /><br /><b>34 - 1 Bedroom Ground Floor Apartment</b> - £375pcm<br /><br /><b>Living Room</b> - 6.58m x 4.95m (21'7 x 16'3) - UPVC double glaxed window to the front with UPVC double glazed entrance door, Living room tapering down giving access to kitchen, understairs storage cupboard and door to:<br /><br /><b>Bedroom</b> - 4.93m x 4.06m (16'2 x 13'4) - UPVC double glazed window to the front, ceiling light point, wall mounted radiator, coving to ceiling. Panelled door to:<br /><br /><b>Bathroom</b> - 2.54m x 1.70m (8'4 x 5'7) - Three piece suite comprising panelled bath with shower over, pedestal wash hand basin, low flush w.c., tiling to the floor, wall mounted radiator, ceiling light point<br /><br /><b>Kitchen</b> - 3.33m x 1.65m (10'11 x 5'5) - UPVC double glazed window to the rear, UPVC double glazed access door, range of wall and base units incorporating laminate work surface over, stainless steel sink with mixer tap above, wall mounted radiator, space and plumbing for automatic washing machine, space and point for free standing gas cooker, wall mounted gas central heating boiler<br /><br /><b>32B - 3 Bedroom First Floor Apartment</b> - £525pcm<br /><br />First and second floor three bedroom apartment with gas fired central heating and double glazing. Unfortunately, we have been unable to obtain access to this apartment as of yet. Further measurements and details to follow.<br /><br /><b>Property Portfolio</b> - The sale of this property forms part of a sale of a Property Portfolio of 10 lots. Below is a list of the available properties. Further information is available on request.<br />•Sophie Road Radford Nottingham NG7 6AA. 2 Self contained flats. Asking Price £150,000<br /><br />•Lower Brook Street Long Eaton NG10 1FE. Two bedroom terrace house and 4 self contained one bedroom flats. Asking Price £250,000<br /><br />•Nottingham Road Stapleford NG9 8AR. 3 one bedroom self contained flats. Asking Price £250,000.<br /><br />•145 Lenton Boulevard Lenton, Nottingham NG7 2BT. 5 one bedroom self contained flats. Asking Price £350,000<br /><br />•Park Road Lenton Nottingham NG7 1JT. Pair of Victorian Semi detached houses converted into 11 one bedroom self contained flats. Asking Price £675,000<br /><br />•Station Road Beeston NG9 2AA. A pair of Victorian semi detached houses converted into 10 one self contained flats. Asking Price £650,000.<br /><br />•Dovecote Lane Beeston Nottingham NG9 1JG. 6 one bedroom self contained flats. Asking Price £375,000.<br /><br />•Noel Street Forest Fields Nottingham NG7 6AU. 6 self contained flats. Asking Price £440,000<br /><br />•Montpelier Road Dunkirk Nottingham NG7 2JY. 7 three bedroom maisonettes. Asking Price £840,000<br /><br /> | 3 | 2 | £ 145,000 | Monday, 14-Feb-22 17:30:31 UTC |
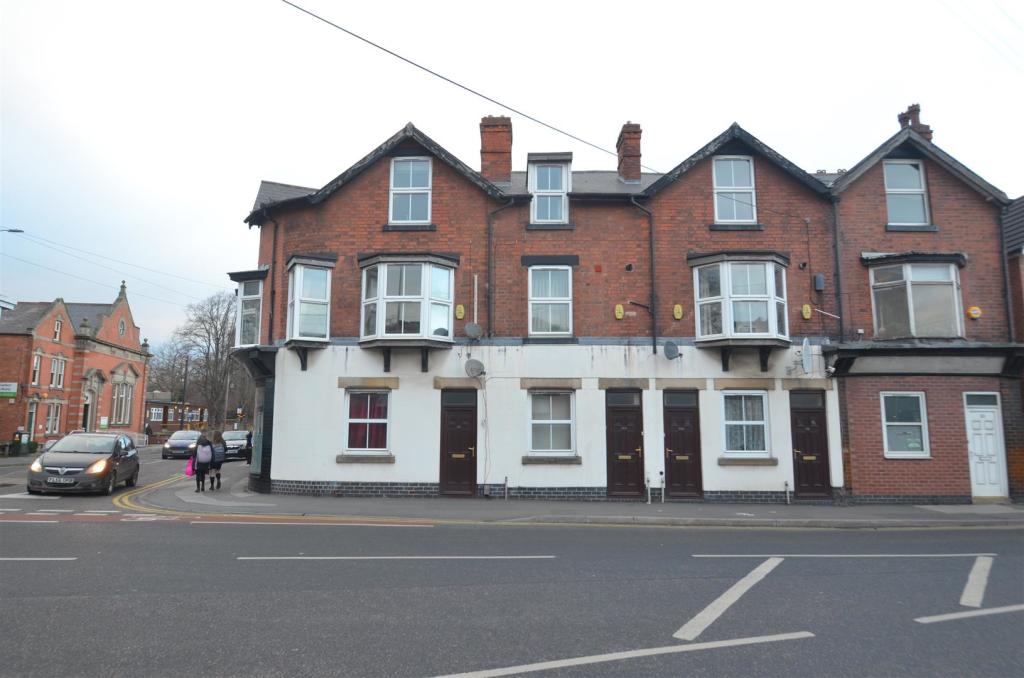 | Station Road, Carlton, Nottingham ** INVESTMENT OPPORTUNITY ** A mid terraced property divided into two self contained apartments comprising of a one bedroom round floor apartment and a two bedroom duplex, first and second floor apartment<br /><br />An investment opportunity has arisen to purchase a property that has been divided into two self contained apartments.<br /><br />Currently the ground floor (one bedroom) apartment is let at £395 pcm with the second floor (two bedroom) let at £475 pcm.<br /><br />Each flat is self contained and let on an individual AST contract. Conveniently located close to the high street where shopping facilities can be found along with excellent transport links to Nottingham city centre.<br /><br />The property forms part of the sale of a portfolio of 10 lots which are all for sale individually, but can also provide a ready made Nottingham property portfolio investment.<br /><br />Further information available on request.<br /><br /><b>32 Ground Floor (One Bedroom Appartment)</b> - 32 - £395pcm<br /><br /><b>Bedroom 1</b> - 13’2 x 12’4 approx - UPVC double glazed window to the rear, ceiling light point, archway through to:<br /><br /><b>Living Room</b> - 13’9 x 9’1 approx - UPVC double glazed window to the front, wall mounted radiator, ceiling light point, understairs cupboard and panelled door to:<br /><br /><b>Kitchen</b> - 9’ x 8’5 approx - With a range of matching wall and base units incorporating laminate work surface over, space and point for free standing as cooker, stainless steel sink with hot and cold tap above, space and plumbing for automatic washing machine, tiled splashbacks, wall mounted gas central heating boiler and panelled door to:<br /><br /><b>Bathroom</b> - 7’9 x 7’ approx. - UPVC double glazed window to the side, panelled bath with electric shower over, vanity wash hand basin, low flush w.c., tiled spalshbacks, linoleum flooring, wall mounted radiator.<br /><br /><b>32A (First And Second Floor Two Bedroom Appartmen</b> - 32a - £475pcm<br /><br /><b>Entrance Hallway</b> - UPVC double glazed entrance door, stairs to the first floor.<br /><br /><b>First Floor Landing</b> - Wall mounted radiator, ceiling light pint and panelled doors to:<br /><br /><b>Living Room</b> - 13’11 x 13’4 approx - UPVC double glazed bay window to the front, ceiling light point, coving to the ceiling, wall mounted double radiator.<br /><br /><b>Bathroom</b> - 8’ x 6’1 approx - UVPC double glazed window to the side, panelled bath, walk-in shower enclosure, low flush w.c., Wash hand basin, ceiling light point, wall mounted radiator.<br /><br /><b>Separate W.C.</b> - Low flush w.c., UPVC double glazed window to the side, tiled splashbacks.<br /><br /><b>Kitchen</b> - 9’4 x 9’2 approx - UPVC double glazed window to the rear, range of matching wall and base units incorporating laminate work surface over, stainless steel sink with hot and cold taps above, tiled splashbacks, ceiling light point, space and point for free standing as cooker, space and plumbing for automatic washing machine, space and point for free standing fridge freezer, wall mounted radiator, linoleum flooring. Stairs to the second floor.<br /><br /><b>Second Floor Landing</b> - Loft access hatch, ceiling light point, panelled doors to:<br /><br /><b>Bedroom 1</b> - 13’11 x 13’4 approx - UPVC double glazed window to the front and ceiling light point.<br /><br /><b>Bedroom 2</b> - 13’4 x 12’4 approx - Wall mounted radiator, ceiling light point, Velux style window to the rear.<br /><br /><b>Property Portfolio</b> - The sale of this property forms part of a sale of a Property Portfolio of 10 lots. Below is a list of the available properties. Further information is available on request.<br />•Sophie Road Radford Nottingham NG7 6AA. 2 Self contained flats. Asking Price £150,000<br /><br />•Lower Brook Street Long Eaton NG10 1FE. Two bedroom terrace house and 4 self contained one bedroom flats. Asking Price £250,000<br /><br />•Nottingham Road Stapleford NG9 8AR. 3 one bedroom self contained flats. Asking Price £250,000.<br /><br />•145 Lenton Boulevard Lenton, Nottingham NG7 2BT. 5 one bedroom self contained flats. Asking Price £350,000<br /><br />•Park Road Lenton Nottingham NG7 1JT. Pair of Victorian Semi detached houses converted into 11 one bedroom self contained flats. Asking Price £675,000<br /><br />•Station Road Beeston NG9 2AA. A pair of Victorian semi detached houses converted into 10 one self contained flats. Asking Price £650,000.<br /><br />•Dovecote Lane Beeston Nottingham NG9 1JG. 6 one bedroom self contained flats. Asking Price £375,000.<br /><br />•Noel Street Forest Fields Nottingham NG7 6AU. 6 self contained flats. Asking Price £440,000<br /><br />•Montpelier Road Dunkirk Nottingham NG7 2JY. 7 three bedroom maisonettes. Asking Price £840,000<br /><br /> | 3 | 2 | £ 150,000 | Monday, 14-Feb-22 17:27:13 UTC |
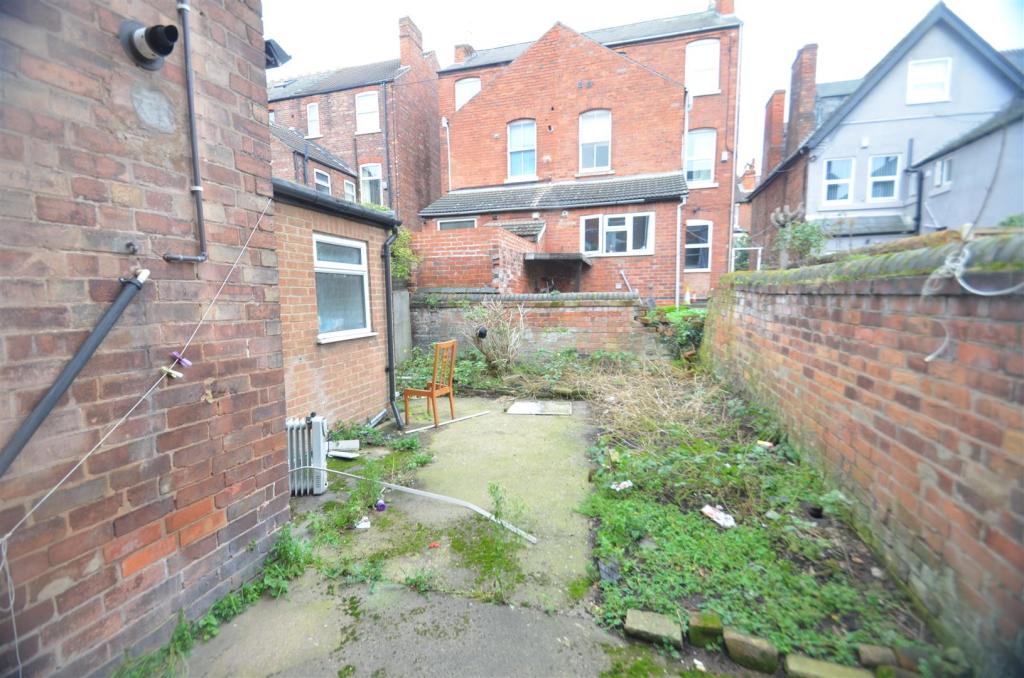 | Noel Street, Forest Fields, Nottingham ** INVESTMENT OPPORTUNITY ** A Victorian semi detached property with accommodation over three floors sub-divided into three flats (2x one bedroom and 1x two bedroom)<br /><br />An investment opportunity has arisen to purchase this substantial Victorian semi-detached property with accommodation over three floors, sub-divided into 3 flats. (Two one bedroom and One Two bedroom)<br /><br />Currently let and producing a gross annual income of £14,340 the property is to be sold as a going concern. <br /><br />Each flat is self contained occupying a floor of the building and are let on individual AST's. <br /><br />EICR Electrical certificates are in place for all units which are in fair condition. There is potential for income growth should the incoming purchaser wish to improve and update the accommodation.<br /><br />Conveniently located on a bus and Tram routes and with easy reach of the town centre and local shops and amenities including an Asda Supermarket within walking distance. <br /><br />The sale of this property forms part of a sale of a Property Portfolio of 10 lots which are for sale individually but could also provide for a ready made Nottingham Property Investment Portfolio. Further information is available on request.<br /><br />Being sold with No Upward Chain.<br /><br /><b>Ground Floor - Apartment 1</b> - Flat 1 £350 PCM<br /><br /><b>Living Room</b> - 4.98m x 4.01m (16'4 x 13'2) - UPVC double glazed bay window to the front, ceiling light point, coving to the ceiling, double radiator, panelled door to:<br /><br /><b>Internal Lobby</b> - With doors to:<br /><br /><b>Kitchen</b> - 4.06m x 3.38m (13'4 x 11'1) - UPVC double glazed windows to the side and rear, wall mounted gas central heating boiler, range of matching wall and base units incorporating laminate work surface over, space and plumbing for automatic washing machine, integral oven with four ring electric hob over, stainless steel extractor fan, wall mounted radiator, space and point for free standing fridge freezer, panelled doors to:<br /><br /><b>Rear Lobby</b> - 1.22m x 0.99m (4' x 3'3) - Double glazed door to the rear, panelled door to:<br /><br /><b>Bathroom</b> - 2.84m x 2.13m (9'4 x 7') - UPVC double glazed window to the side, low flush w.c, panelled bath with electric shower over, pedestal wash hand basin.<br /><br /><b>Bedroom</b> - 3.33m x 2.79m (10'11 x 9'2) - UPVC double glazed window to the rear, wall mounted radiator, cover to ceiling<br /><br /><b>Flat 2</b> - Flat 2 £450 PCM<br /><br /><b>Entrance Hallway</b> - UPVC double glazed window to the side, ceiling light point, panelled doors to:<br /><br /><b>Kitchen</b> - 3.33m x 2.44m (10'11 x 8') - With a range of matching wall and base units incorporating laminate work surface over, UPVC double glazed windows to the side and rear, space and point for free standing fridge freezer, space and plumbing for automatic washing machine, four ring gas hob with built-in oven, ceiling light point, tiled splashbacks, linoleum flooring.<br /><br /><b>Living Room</b> - 5.11m x 3.40m (16'9 x 11'2) - UPVC double glazed window to the front and ceiling light point<br /><br /><b>Bedroom 1</b> - 4.11m x 2.13m (13'6 x 7') - UPVC double glazed window to the front, ceiling light point, coving to ceiling, wall mounted double radiator, built-in wardrobe<br /><br /><b>Bedroom 2</b> - 2.64m x 2.44m (8'8 x 8) - Wall mounted radiator, ceiling light point, UPVC double glazed window to the rear, built-in wardrobe housing the hot water tank<br /><br /><b>Bathroom</b> - 2.67m x 1.60m (8'9 x 5'3) - UPVC double glazed window to the side, panelled bath, low flush w.c., vanity wash hand basin, wall mounted radiator, tiled splashbacks and airing/storage cupboard<br /><br /><b>Flat 3</b> - Flat 3 £395 PCM<br /><br /><b>Entrance Lobby</b> - 1.63m x 1.07m (5'4 x 3'6) - Access door to the side, ceiling light point, airing cupboard housing hpot water cylinder. Panelled doors to:<br /><br /><b>Living Room</b> - 4.17m x 2.84m (13'8 x 9'4) - UPVC double glazed window to the front, ceiling light point, wall mounted radiator. Panelled door to:<br /><br /><b>Bedroom</b> - 4.14m x 2.79m (13'7 x 9'2) - UPVC double glazed window to the front, built-in wardrobes<br /><br /><b>Bathroom</b> - 1.96m x 1.91m (6'5 x 6'3) - UPVC double glazed window to the side, low flush w.c pedestal wash hand basin, panelled bath with electric triton shower over<br /><br /><b>Kitchen</b> - 3.63m x 2.97m (11'11 x 9'9) - UPVC double glazed window to the rear, range of matching wall and base units incorporating work surface over, stainless steel sink with hot and cold taps, space and point for free standing gas cooker, space and plumbing for automatic washing machine, space and point for free standing fridge freezer, wall mounted gas central heating combination boiler<br /><br /><b>Outside</b> - Enclosed yard to the rear with wall boundary<br /><br /><b>Property Portfolio</b> - The sale of this property forms part of a sale of a Property Portfolio of 10 lots. Below is a list of the available properties. Further information is available on request.<br />•Sophie Road Radford Nottingham NG7 6AA. 2 Self contained flats. Asking Price £150,000<br /><br />•Lower Brook Street Long Eaton NG10 1FE. Two bedroom terrace house and 4 self contained one bedroom flats. Asking Price £250,000<br /><br />•Nottingham Road Stapleford NG9 8AR. 3 one bedroom self contained flats. Asking Price £250,000.<br /><br />•145 Lenton Boulevard Lenton, Nottingham NG7 2BT. 5 one bedroom self contained flats. Asking Price £350,000<br /><br />•Park Road Lenton Nottingham NG7 1JT. Pair of Victorian Semi detached houses converted into 11 one bedroom self contained flats. Asking Price £675,000<br /><br />•Station Road Beeston NG9 2AA. A pair of Victorian semi detached houses converted into 10 one self contained flats. Asking Price £650,000.<br /><br />•Dovecote Lane Beeston Nottingham NG9 1JG. 6 one bedroom self contained flats. Asking Price £375,000.<br /><br />•Noel Street Forest Fields Nottingham NG7 6AU. 6 self contained flats. Asking Price £440,000<br /><br />•Montpelier Road Dunkirk Nottingham NG7 2JY. 7 three bedroom maisonettes. Asking Price £840,000<br /><br /> | 4 | 3 | £ 220,000 | Monday, 14-Feb-22 17:24:01 UTC |
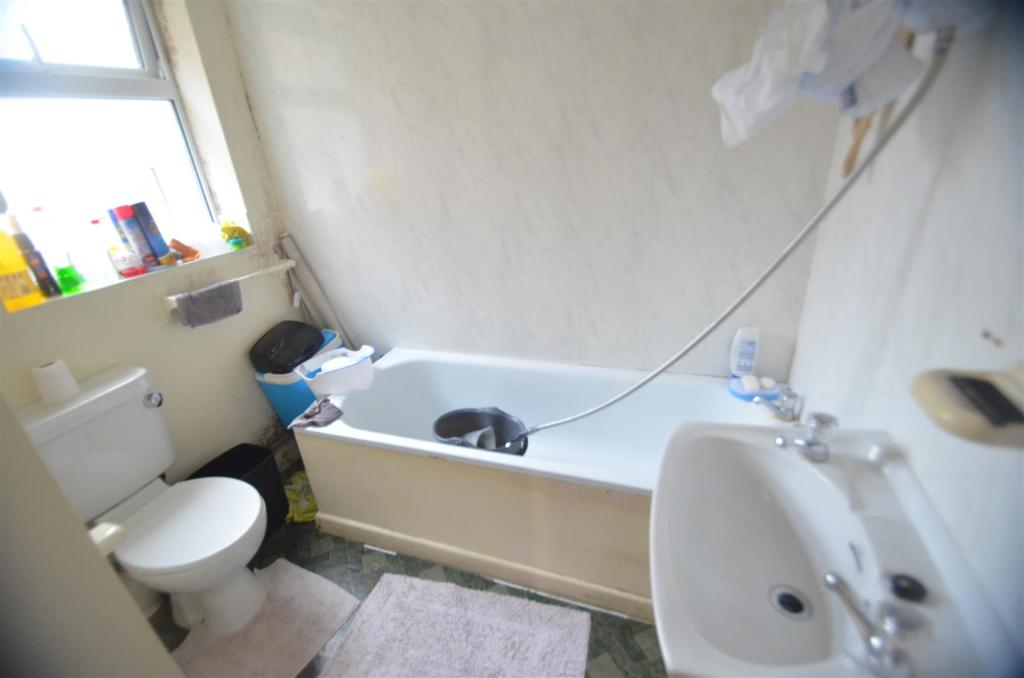 | Noel Street, Nottingham ** INVESTMENT OPPORTUNITY ** A Victorian semi detached property with accommodation over three floors sub-divided into three flats (2x one bedroom and 1x two bedroom)<br /><br />An investment opportunity has arisen to purchase this substantial Victorian semi-detached property with accommodation over three floors, sub-divided into 3 flats. (Two one bedroom and One Two bedroom)<br /><br />Currently let and producing a gross annual income of £14,640 the property is to be sold as a going concern. <br /><br />Each flat is self contained occupying a floor of the building and are let on individual AST's. <br /><br />EICR Electrical certificates are in place for all units which are in fair condition. There is potential for income growth should the incoming purchaser wish to improve and update the accommodation.<br /><br />Conveniently located on a bus and Tram routes and with easy reach of the town centre and local shops and amenities including an Asda Supermarket within walking distance. <br /><br />The sale of this property forms part of a sale of a Property Portfolio of 10 lots which are for sale individually but could also provide for a ready made Nottingham Property Investment Portfolio. Further information is available on request.<br /><br />Being sold with No Upward Chain.<br /><br /><b>Ground Floor Apartment 1</b> - Flat 1 £345 PCM<br /><br /><b>Living Room</b> - 4.98m x 4.01m (16'4 x 13'2) - UPVC double glazed bay window to the front, ceiling light point, coving to the ceiling, double radiator, panelled door to:<br /><br /><b>Internal Lobby</b> - With doors to:<br /><br /><b>Kitchen</b> - 4.06m x 3.38m (13'4 x 11'1) - UPVC double glazed windows to the side and rear, wall mounted gas central heating boiler, range of matching wall and base units incorporating laminate work surface over, space and plumbing for automatic washing machine, integral oven with four ring electric hob over, stainless steel extractor fan, wall mounted radiator, space and point for free standing fridge freezer, panelled doors to:<br /><br /><b>Rear Lobby</b> - 1.22m x 0.99m (4' x 3'3) - Double glazed door to the rear, panelled door to:<br /><br /><b>Bathroom</b> - 2.84m x 2.13m (9'4 x 7') - UPVC double glazed window to the side, low flush w.c, panelled bath with electric shower over, pedestal wash hand basin.<br /><br /><b>Bedroom</b> - 3.33m x 2.79m (10'11 x 9'2) - UPVC double glazed window to the rear, wall mounted radiator, cover to ceiling<br /><br /><b>Flat 2</b> - Flat 2 £450 PCM<br /><br /><b>Entrance Hallway</b> - UPVC double glazed window to the side, ceiling light point, panelled doors to:<br /><br /><b>Living Room</b> - 4.06m x 2.67m (13'4 x 8'9) - UPVC double glazed window to the front and ceiling light point<br /><br /><b>Kitchen</b> - 3.33m x 2.34m (10'11 x 7'8) - With a range of matching wall and base units incorporating laminate work surface over, UPVC double glazed windows to the side and rear, space and point for free standing fridge freezer, space and plumbing for automatic washing machine, four ring gas hob with built-in oven, ceiling light point, tiled splashbacks, linoleum flooring.<br /><br /><b>Bedroom 1</b> - 4.17m x 2.24m (13'8 x 7'4) - UPVC double glazed window to the front, ceiling light point, coving to ceiling, wall mounted double radiator, built-in wardrobe<br /><br /><b>Bedroom 2</b> - 2.49m x 2.46m (8'2 x 8'1) - Wall mounted radiator, ceiling light point, UPVC double glazed window to the rear, built-in wardrobe housing the hot water tank<br /><br /><b>Bathroom</b> - 2.67m x 1.57m (8'9 x 5'2) - UPVC double glazed window to the side, panelled bath, low flush w.c., vanity wash hand basin, wall mounted radiator, tiled splashbacks and airing/storage cupboard<br /><br /><b>Flat 3</b> - Flat 3 £425 PCM<br /><br /><b>Entrance Lobby</b> - 1.63m x 1.07m (5'4 x 3'6) - Access door to the side, ceiling light point, airing cupboard housing hpot water cylinder. Panelled doors to:<br /><br /><b>Living Room</b> - 4.17m x 2.84m (13'8 x 9'4) - UPVC double glazed window to the front, ceiling light point, wall mounted radiator. Panelled door to:<br /><br /><b>Bedroom</b> - 4.14m x 2.79m (13'7 x 9'2) - UPVC double glazed window to the front, built-in wardrobes<br /><br /><b>Bathroom</b> - 1.96m x 1.91m (6'5 x 6'3) - UPVC double glazed window to the side, low flush w.c pedestal wash hand basin, panelled bath with electric triton shower over<br /><br /><b>Kitchen</b> - 3.63m x 2.97m (11'11 x 9'9) - UPVC double glazed window to the rear, range of matching wall and base units incorporating work surface over, stainless steel sink with hot and cold taps, space and point for free standing gas cooker, space and plumbing for automatic washing machine, space and point for free standing fridge freezer, wall mounted gas central heating combination boiler<br /><br /><b>Garden</b> - Enclosed yard to the rear with wall boundary<br /><br /><b>Property Portfolio</b> - The sale of this property forms part of a sale of a Property Portfolio of 10 lots. Below is a list of the available properties. Further information is available on request.<br />•Sophie Road Radford Nottingham NG7 6AA. 2 Self contained flats. Asking Price £150,000<br /><br />•Lower Brook Street Long Eaton NG10 1FE. Two bedroom terrace house and 4 self contained one bedroom flats. Asking Price £250,000<br /><br />•Nottingham Road Stapleford NG9 8AR. 3 one bedroom self contained flats. Asking Price £250,000.<br /><br />•145 Lenton Boulevard Lenton, Nottingham NG7 2BT. 5 one bedroom self contained flats. Asking Price £350,000<br /><br />•Park Road Lenton Nottingham NG7 1JT. Pair of Victorian Semi detached houses converted into 11 one bedroom self contained flats. Asking Price £675,000<br /><br />•Station Road Beeston NG9 2AA. A pair of Victorian semi detached houses converted into 10 one self contained flats. Asking Price £650,000.<br /><br />•Dovecote Lane Beeston Nottingham NG9 1JG. 6 one bedroom self contained flats. Asking Price £375,000.<br /><br />•Noel Street Forest Fields Nottingham NG7 6AU. 6 self contained flats. Asking Price £440,000<br /><br />•Montpelier Road Dunkirk Nottingham NG7 2JY. 7 three bedroom maisonettes. Asking Price £840,000<br /><br /> | 4 | 3 | £ 220,000 | Monday, 14-Feb-22 17:18:56 UTC |
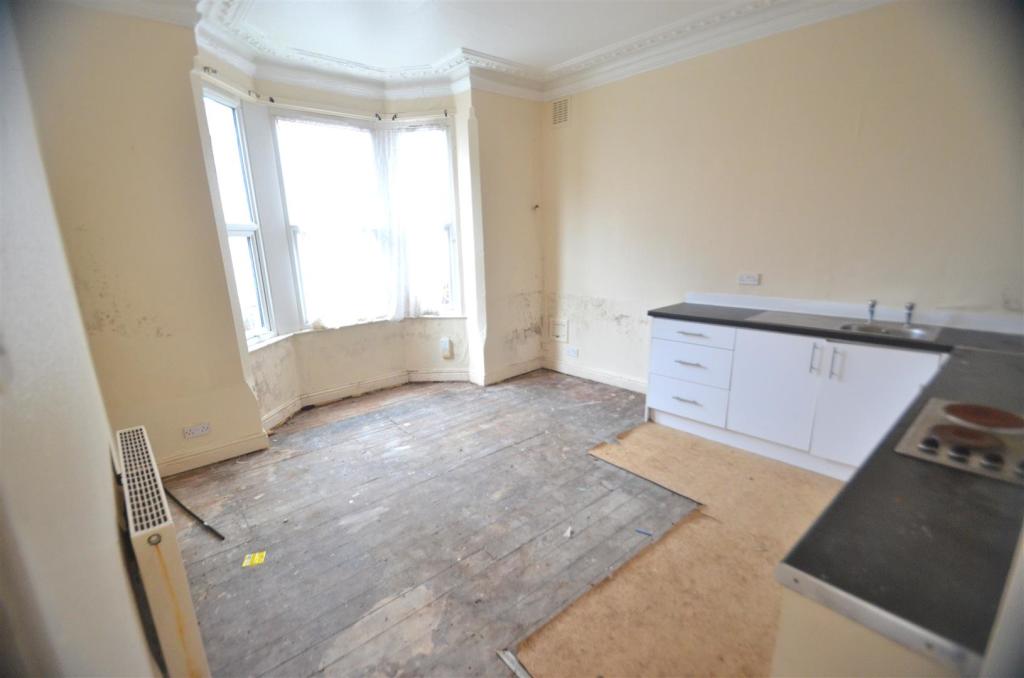 | Sophie Road, Hyson Green, Nottingham ** INVESTMENT OP[PORTUNITY ** A Victorian terraced property divided into two self contained apartments. Being sold with the benefit of no upward chain.<br /><br />Robert Ellis are pleased to offer to the market this mid terrace investment opportunity. A substantial terraced Victorian property that has been divided into two separate flats. The ground floor one bedroom self contained apartment will require a degree of renovation whilst the second floor self contained two bedroom apartment is currently let out at £495 pcm on a AST contract. <br /><br />The property is a Victorian terrace house constructed of brick to the external elevation all under a tiled roof with enclosed rear yard area. Conveniently located on a bus route and with easy reach of the town centre and local shops and amenities including a thriving high street within walking distance. <br /><br />The sale of this property forms part of a sale of a Property Portfolio of 10 lots which are for sale individually but could also provide for a ready made Nottingham Property Investment Portfolio. Further information is available on request. Selling with no upward chain.<br /><br /><b>5 Sophie Road – Ground Floor (One Bedroom)</b> - 5- previously £350pcm<br /><br /><b>Lobby/Utility Area</b> - 6’8 x 5’11 approx - UPVC double glazed window to the rear, wall mounted gas central heating boiler, space and plumbing for automatic washing machine, wall mounted radiator, understairs storage cupboard housing meters and doors to:<br /><br /><b>Bedroom 1</b> - 12’4 x 12’1 approx - UPVC double glazed window to the front, wall mounted radiator, ceiling light point, coving to ceiling.<br /><br /><b>Bathroom</b> - 10’ x 5’ approx. - UPVC double glazed window to the rear, three piece suite comprising pedestal wash hand basin, low flush w.c., bath with electric shower over.<br /><br /><b>Living Kitchen</b> - 15’5 x 12’6 approx - UPVC double glazed sectional bay window to the front, range of matching wall and base units incorporating laminate work surface above, stainless steel sink with hot and cold taps over, wall mounted radiator, original coving to the ceiling, ceiling light point, extractor fan and tiled splashbacks.<br /><br /><b>5A Sophie Road – First And Second Floor (Two Bedro</b> - 5a - £495pcm<br /><br /><b>Entrance Lobby</b> - Wooden entrance door to the front, stairs to the first floor.<br /><br /><b>Utility Area</b> - 4’11 x 4’7 approx - Glazed window to the rear, space and plumbing for automatic washing machine, wall mounted Ideal gas central heating boiler, tiled splashbacks, panelled door to:<br /><br /><b>Bathroom</b> - 10’11 x 5’2 approx - Window to the rear, four piece suite comprising panelled bath, low flush w.c., pedestal wash hand basin, shower enclosure with electric Triton shower above, wall mounted radiator.<br /><br /><b>First Floor Landing</b> - Window to the front, wall mounted radiator, stairs to second floor, panelled doors to<br /><br /><b>Living Room</b> - 12’3 x 11’8 approx - Window to the front, wall mounted radiator, ceiling light point.<br /><br /><b>Living Kitchen</b> - 13’6 x 13’3 approx - With a range of matching wall and base units incorporating laminate work surface over, stainless steel sink with hot and cold taps above, integral oven, four ring electric hob over, tiled spalshbacks, space and point for free standing fridge freezer, window to the front, wall mounted double radiator, linoleum flooring.<br /><br /><b>Second Floor Landing</b> - Loft access hatch, ceiling light point, window to the front, panelled doors to:<br /><br /><b>Bedroom 1</b> - 12’7 x 11’10 approx - Window to the front, wall mounted double radiator, loft access hatch.<br /><br /><b>Bedroom 2</b> - 14’5 x 13’7 approx - Window to the front, wall mounted double radiator and ceiling light point.<br /><br /><b>Property Portfolio</b> - The sale of this property forms part of a sale of a Property Portfolio of 10 lots. Below is a list of the available properties. Further information is available on request.<br />•Sophie Road Radford Nottingham NG7 6AA. 2 Self contained flats. Asking Price £150,000<br /><br />•Lower Brook Street Long Eaton NG10 1FE. Two bedroom terrace house and 4 self contained one bedroom flats. Asking Price £250,000<br /><br />•Nottingham Road Stapleford NG9 8AR. 3 one bedroom self contained flats. Asking Price £250,000.<br /><br />•145 Lenton Boulevard Lenton, Nottingham NG7 2BT. 5 one bedroom self contained flats. Asking Price £350,000<br /><br />•Park Road Lenton Nottingham NG7 1JT. Pair of Victorian Semi detached houses converted into 11 one bedroom self contained flats. Asking Price £675,000<br /><br />•Station Road Beeston NG9 2AA. A pair of Victorian semi detached houses converted into 10 one self contained flats. Asking Price £650,000.<br /><br />•Dovecote Lane Beeston Nottingham NG9 1JG. 6 one bedroom self contained flats. Asking Price £375,000.<br /><br />•Noel Street Forest Fields Nottingham NG7 6AU. 6 self contained flats. Asking Price £440,000<br /><br />•Montpelier Road Dunkirk Nottingham NG7 2JY. 7 three bedroom maisonettes. Asking Price £840,000<br /><br /> | 3 | 2 | £ 150,000 | Monday, 14-Feb-22 17:14:57 UTC |
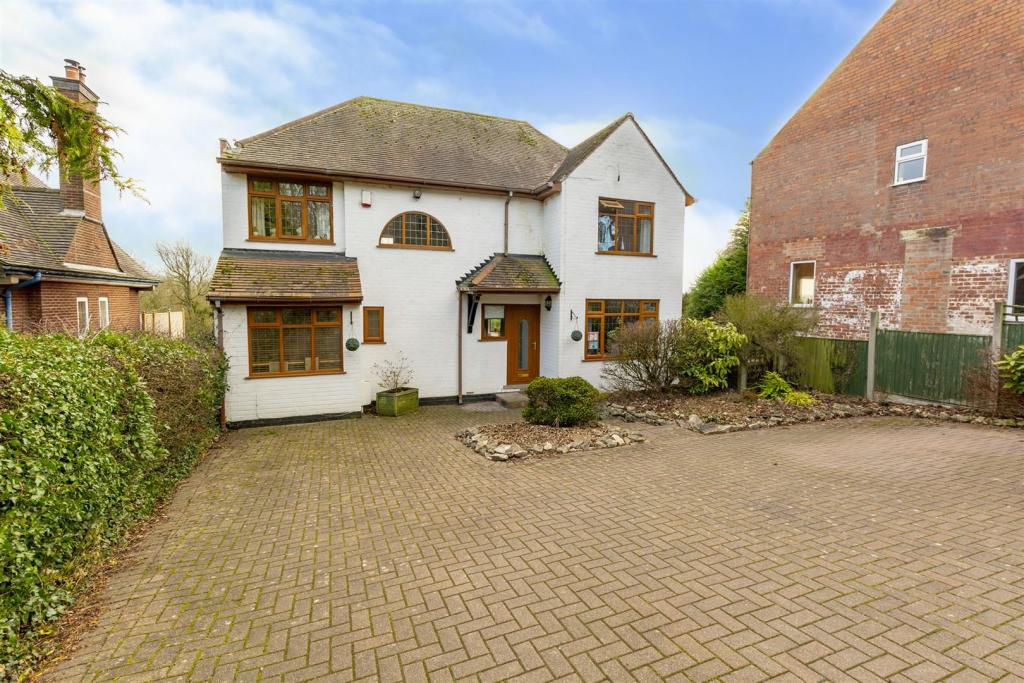 | Derby Road, Ilkeston An imposing, spacious adaptable four bedroom, two bathroom, three toilet detached family house with plenty of parking, generous gardens and far reaching views to the rear. With air source heating pump providing central heating, double glazing, ample parking, generous gardens, whilst being well positioned close to shops, schools, transport links and nearby amenities. An ideal long term family home. Internal viewing highly recommended.<br /><br />ROBERT ELLIS ARE DELIGHTED TO BRING TO THE MARKET A SUBSTANTIAL AND IMPOSING FOUR BEDROOM, TWO BATHROOM, THREE TOILET DETACHED FAMILY HOUSE, SET BACK FROM THE ROAD OFFERING AMPLE PARKING, GENEROUS GARDEN SPACE AND FAR REACHING VIEWS TO THE REAR.<br /><br />With accommodation over two floors comprising entrance hall with useful storage space, cloaks/w.c., living room, family/playroom, study and large family breakfast/dining kitchen to the ground floor. The first floor landing provides access to four bedrooms, the principal bedroom with dressing room and en suite facilities and walk-in wardrobe to one of the other bedrooms together with family bathroom.<br /><br />Other benefits to the property include a recently fitted Mitsubishi air source heat pump central heating system, double glazing, ample off-street parking and generous gardens.<br /><br />The property itself sits favourably within this well established location on the outskirts of Ilkeston, heading towards West Hallam, which offers easy reach of great nearby open spaces including Straws Bridge and the Nutbrook Trail, as well as easy access to nearby shopping facilities, healthcare amenities and schooling for all ages. For those wishing to commute, the A610, A52, Nottingham Express Tram and Ilkeston train station are close by.<br /><br />We believe this property would make an ideal long term family home and highly encourage an internal viewing to appreciate the adaptability of accommodation on offer, coupled with the parking allowance and garden space.<br /><br /><b>Entrance Hall</b> - 3.56 x 2.16 (11'8" x 7'1") - UPVC panel and double glazed front entrance door, matching double glazed window to the front with fitted Roman blind, staircase rising to the first floor with stairwell lights, vertical radiator, spotlights, useful understairs storage cupboard, opening through to the living room, doors to kitchen and play room/family room.<br /><br /><b>Cloaks/W.C.</b> - 1.92 x 0.97 (6'3" x 3'2") - Modern white two piece suite comprising hidden cistern push-flush w.c. and wash hand basin with tiled splashbacks and mixer tap. Double glazed window to the front with fitted blinds, radiator and spotlights.<br /><br /><b>Study</b> - 1.93 x 1.86 (6'3" x 6'1") - UPVC double glazed window to the front with fitted blinds, radiator, spotlights and meter cupboard.<br /><br /><b>Family/Play Room</b> - 4.13 x 3.17 (13'6" x 10'4") - Double glazed windows to the front and side, radiator, spotlights, media points and feature Adam style fire surround incorporating coal effect gas fire on granite hearth and ceiling spotlights.<br /><br /><b>Lounge</b> - 5.78 x 4 (18'11" x 13'1") - UPVC double glazed French doors opening out to the rear garden with matching designed windows either side of the doors, additional double glazed window to the rear with fitted blinds, media wall with shelving and inset log display, radiator, spotlights, media points and door to study.<br /><br /><b>Family Breakfast/Dining Kitchen</b> - 7.83 x 3.6 (25'8" x 11'9") - The KITCHEN AREA comprises a range of matching fitted base and wall storage cupboards with Mistral Winter Drift ample work surfacing incorporating inset sink and draining board. Plumbing for washing machine, space for full height fridge/freezer, integrated Miele coffee machine CDA combination microwave and inbuilt fridge and freezer, range cooker with double oven, warming drawer and grill and seven ring gas burner top with curved extractor fan over. Vertical radiator, LED spotlights, ample space for dining table and chairs within the DINING AREA, two radiators, fitted blinds to windows, UPVC double glazed French doors opening out to the top patio area and laminate flooring.<br /><br /><b>First Floor Landing</b> - Doors to all bedrooms and bathroom, radiator, spotlights, feature archway style UPVC double glazed window to the front and loft access point to a partially boarded, lit and insulated loft space.<br /><br /><b>Bedroom 1</b> - 3.45 x 3.18 (11'3" x 10'5") - UPVC double glazed window with fitted Roman blinds, overlooking the rear garden and beyond to the rolling countryside. Radiator, LED spotlights and media points.<br /><br /><b>Dressing Room</b> - 2.14 x 1.2 (7'0" x 3'11") - Shelving and hanging space incorporating the water tank as part of the air source heating system.<br /><br /><b>En Suite</b> - 2.08 x 1.82 (6'9" x 5'11") - Three piece suite comprising double size shower cubicle with curved glass shower screen and hidden piped mains fed shower, wash hand basin with mixer tap, storage cupboards beneath, mirror fronted bathroom cabinet, and push-flush w.c. Tiled walls, radiator, extractor fan, spotlights and UPVC double glazed window to the rear.<br /><br /><b>Bedroom 2</b> - 3.86 x 2.78 (12'7" x 9'1") - Double glazed window to the rear with far reaching views beyond, radiator, spotlights and t.v. point.<br /><br /><b>Bedroom 3</b> - 3.21 x 2.89 (10'6" x 9'5") - Double glazed window to the front, radiator, spotlights and door to:<br /><br /><b>Walk-In Wardrobe</b> - With shelving and hanging space.<br /><br /><b>Bedroom 4</b> - 2.39 x 2.03 (7'10" x 6'7") - Double glazed window to the front with fitted roller blind, radiator and spotlights.<br /><br /><b>Family Bathroom</b> - 2.89 x 1.79 (9'5" x 5'10") - Modern white three piece suite comprising free-standing bath with rainfall style hidden piped shower over, free-standing wash hand basin with mixer tap and push-flush w.c. Partial wall tiling, UPVC double glazed window to the rear, tiled floor, spotlights and heated chrome ladder towel radiator.<br /><br /><b>Outside</b> - The property is set back from the road with mature hedgerows to the front and side offering screening from Ilkeston Road with a good size block paved driveway and matching pathway providing ample off-street parking and access to the front entrance door. There are chipped bark decorative borders also housing a variety of mature bushes and shrubbery. The rear garden is of a good size, benefiting from an initial raised paved patio area, ideal for entertaining with stepped access then down to a good size lawn section, ideal for families, being well screen to the boundary lines by raised and mature conifers, bushes and trees. There are a variety of fruit bearing trees, the Mitsubishi air source heat pump, outside lighting and water tap.<br /><br /><b>Directional Note</b> - From the main Ilkeston roundabout, proceed away from Ilkeston centre along Derby Road, heading towards West Hallam and the property can then be found on the left hand side, set back from the road.<br /><br />Ref: 7391nh<br /><br />AS SUBSTANTIAL FOUR BEDROOM, TWO BATHROOM, THREE TOILET DETACHED FAMILY HOUSE<br /><br /> | 4 | 2 | £ 425,000 | Friday, 11-Feb-22 17:30:34 UTC |
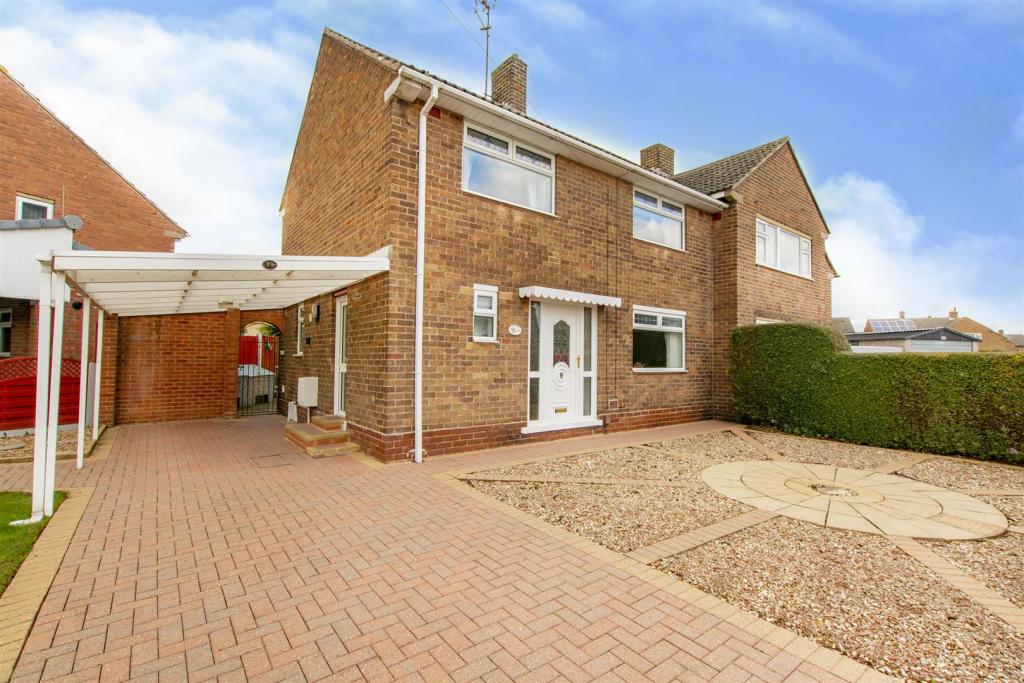 | Broom Road, Calverton A THREE BEDROOM, SEMI DETACHED FAMILY HOME IN CALVERTON, NOTTINGHAM. Robert Ellis estate agents are proud to bring to the market this fantastic three bedroom, semi detached home in Calverton, Nottingham on a corner plot. Accommodation comprises; entrance hall, lounge, kitchen, utility, ... | 3 | 2 | £ 205,000 | Friday, 11-Feb-22 16:33:51 UTC |