King Edward Street
By Robert Ellis
£ 250,000
Robert Ellis says ..
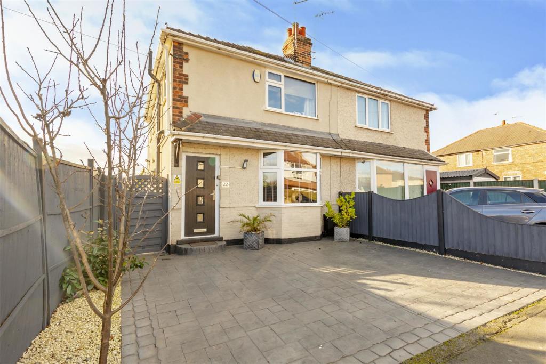
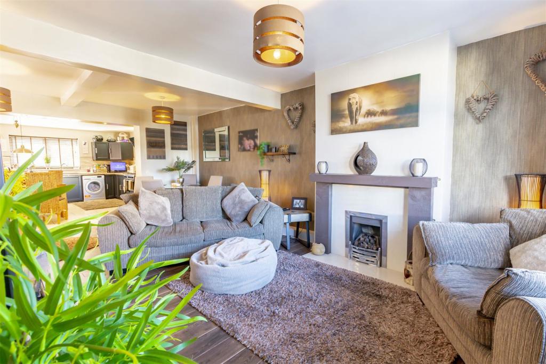
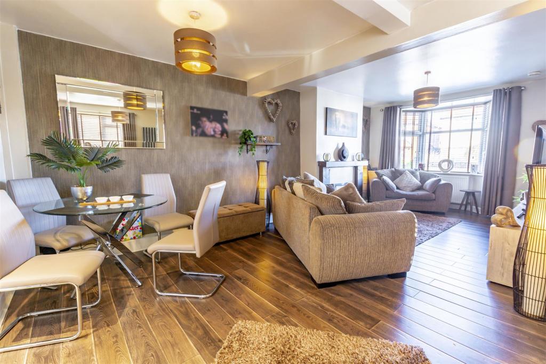
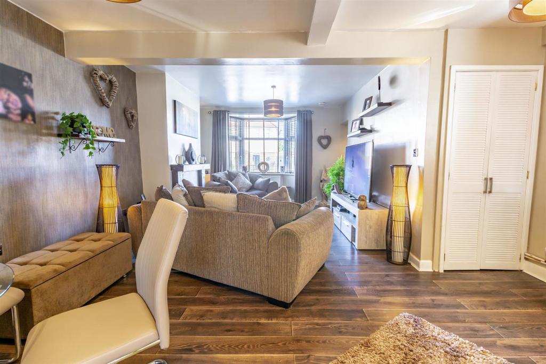
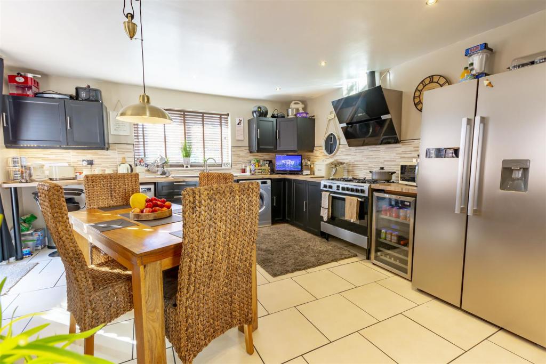
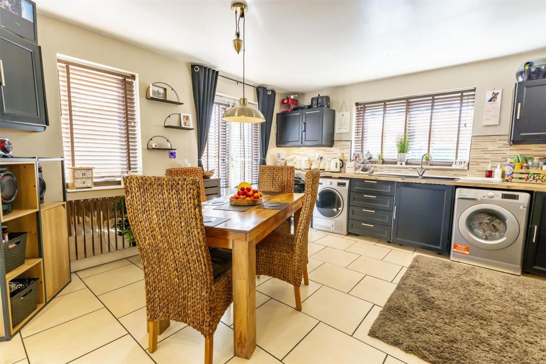
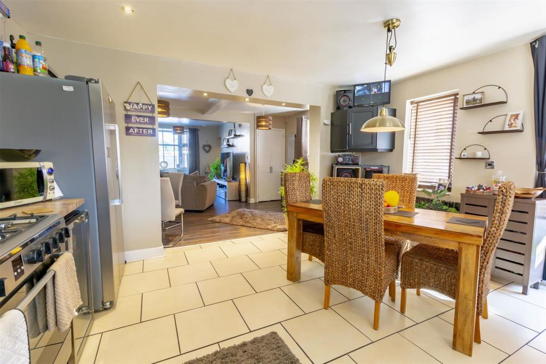
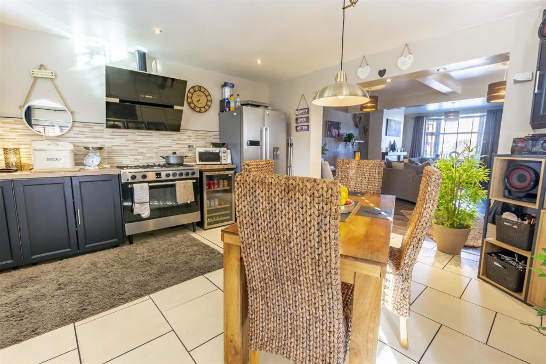
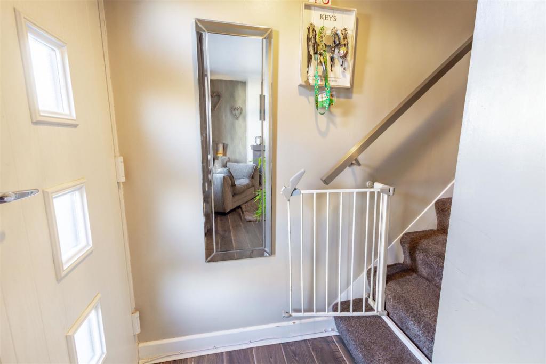
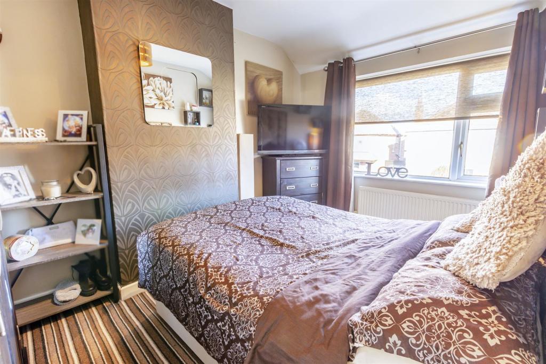
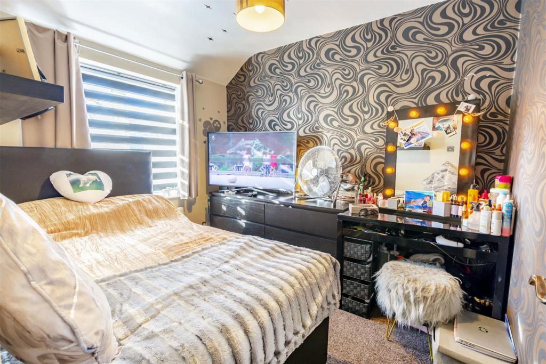
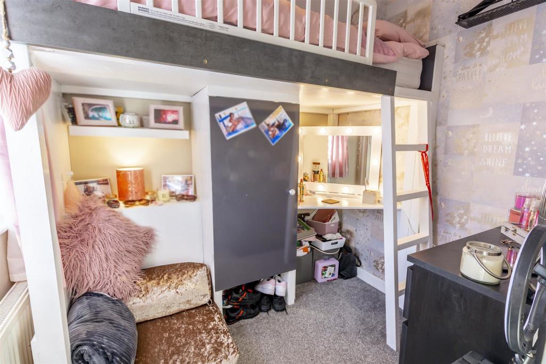
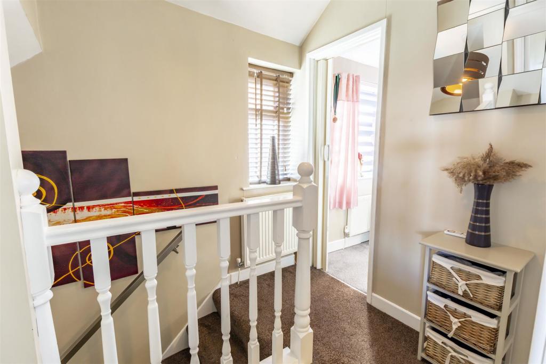
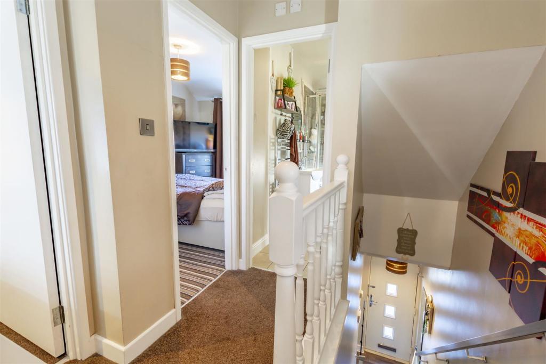
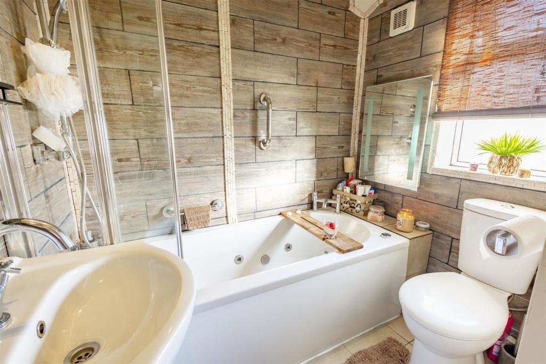
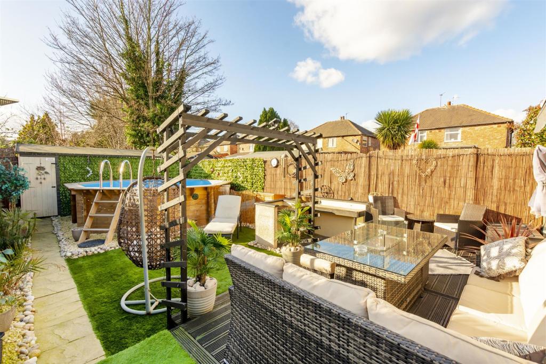
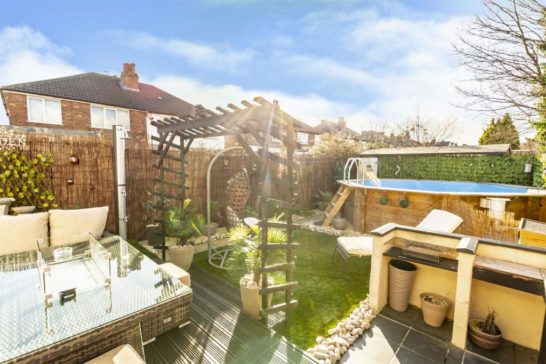
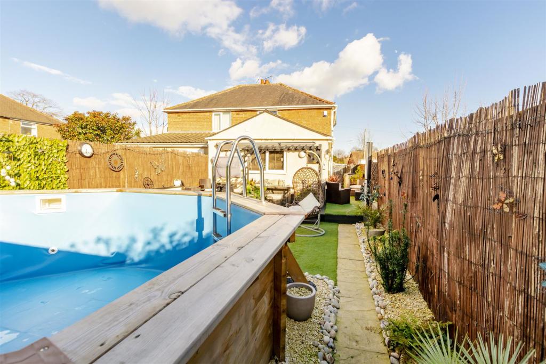
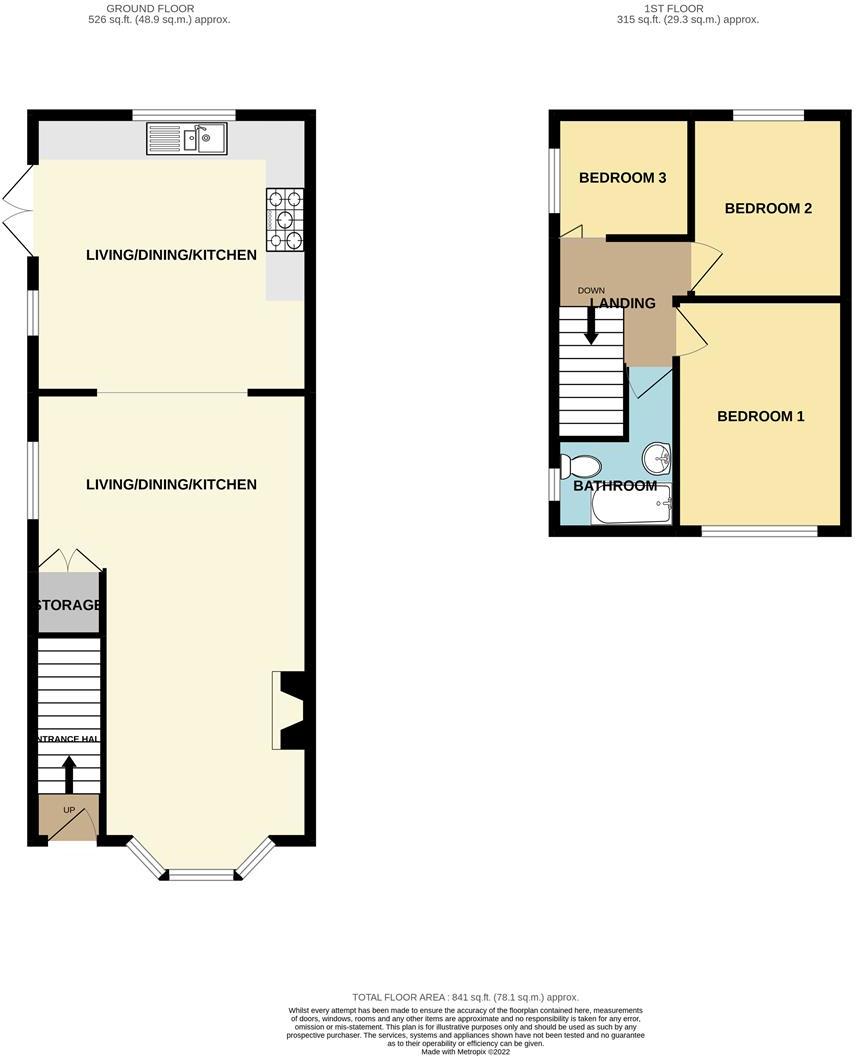
An exceptionally well presented and extended three bedroom semi detached house, in this favoured and established residential location. G.c.h. from a combi boiler, double glazing, off-street parking, enclosed and landscaped rear garden with 14' x 14' heated swimming pool, whilst also being conveniently located close to shops, schools and transport links making this an ideal first time buy or family home. Internal viewing highly recommended.<br /><br />ROBERT ELLIS ARE DELIGHTED TO BRING TO THE MARKET AN EXCEPTIONALLY WELL PRESENTED AND EXTENDED THREE BEDROOM SEMI DETACHED HOUSE, SITUATED IN THIS POPULAR AND ESTABLISHED RESIDENTIAL LOCATION.<br /><br />With accommodation over two floors comprising entrance hall, spacious through lounge and dining kitchen to the ground floor. The first floor landing provides access to three bedrooms and a modern bathroom.<br /><br />Other benefits to the property include gas fired central heating from a combination boiler, double glazing. pressed concrete driveway to the front providing side-by-side off-street parking for two/three vehicles, low maintenance landscaped rear garden incorporating decking, artificial lawn and 14' x 14' raised heated swimming pool.<br /><br />The property itself sits favourably within close proximity of excellent nearby schooling for all ages, such as Ladycross, Cloudside and Friesland Schools. There is also easy access to nearby shopping facilities within the towns of Stapleford and Long Eaton and transport links including the i4 bus service, A52 for Nottingham and Derby, junction 25 of the M1 Motorway and the Nottingham Express Tram terminus situated at Bardill's roundabout. There is also easy access to nearby open space, local Co-operative supermarket and Sandiacre Library.<br /><br />We believe this property would make an ideal first time buy or young family home and highly recommend an internal viewing to appreciate the uniqueness offered by the extension to the rear and the all year round entertaining, low maintenance landscaped rear garden.<br /><br /><b>Entrance Hall</b> - 1.01 x 0.82 (3'3" x 2'8") - Composite and double glazed front entrance door, stairs rising to the first floor, alarm control panel and wooden flooring.<br /><br /><b>Through Lounge</b> - 7.11 x 4.67 (23'3" x 15'3") - Double glazed bay window to the front with fitted blinds, radiator, laminate flooring to match the hallway, additional feature vertical radiator, media point, feature fire surround incorporating coal effect fire, meter cupboard, ample space for dining table and chairs, additional double glazed window to the side with fitted blinds to match the bay window, useful understairs storage cupboard housing the gas fired central heating combination boiler and tiled flooring. Opening through to the dining kitchen.<br /><br /><b>Dining Kitchen</b> - 4.32 x 4.31 (14'2" x 14'1") - Extended from the original build with pitched and vaulted ceiling, equipped with a range of matching fitted base and wall storage cupboards with square edge work surfaces incorporating 1½ bowl sink unit with central swan-neck mixer tap and draining board, tiled splashbacks, space for American style fridge/freezer, plumbing for washing machine further under-counter kitchen appliance. Breakfast bar with bar stool area. Included in the sale is the larger than average cooker with five ring gas burners and oven beneath with extractor canopy over, radiator, tiled floor, spotlights, double glazed windows to the side and rear with fitted blinds, ample space for dining table and chairs and double glazed French doors opening out to the garden with matching fitted blinds.<br />NB: There is a two camera, app based CCTV security system with monitor which is included in the sale.<br /><br /><b>First Floor Landing</b> - Double glazed window to the side with fitted blinds, radiator, loft access point with pull-down ladders to an insulated and part boarded loft space, doors to all bedrooms and bathroom.<br /><br /><b>Bedroom 1</b> - 3.6 x 2.63 (11'9" x 8'7") - Double glazed window to the front with fitted roller blind, radiator and t.v. point.<br /><br /><b>Bedroom 2</b> - 2.85 x 2.19 (9'4" x 7'2") - Double glazed window to the rear with fitted blinds, radiator and t.v. point.<br /><br /><b>Bedroom 3</b> - 2.14 x 1.87 (7'0" x 6'1") - Double glazed window to the side with fitted blind, fitted raised cabin bed which can be included or removed to suit, radiator and t.v. point.<br /><br /><b>Bathroom</b> - 2.38 x 1.92 (7'9" x 6'3") - Modern white three piece suite comprising spa jacuzzi bath with fold-away glass shower screen and dual head mains fed shower attachments over and mixer tap, push-flush w.c., wash hand basin with swan-neck mixer tap and double storage cupboards beneath, decorative wall tiling, double glazed window to the side with fitted blinds, useful over the stairs fitted storage cupboard with shelving, tiled floor, spotlights, extractor fan and wall mounted chrome effect towel radiator.<br /><br /><b>Outside</b> - To the front of the property is a lowered kerb entrance to a pressed concrete driveway providing side-by-side off-street parking for three cars, decorative gravel borders and pedestrian access leading through to the rear garden. The rear garden is split into various sections making an ideal entertaining, low maintenance, landscaped space consisting of high quality artificial turf, raised decked area, leading onto a built-in barbecue area with display space, decorative pebble stones and tiled floor. This then leads on, via a pathway, to the foot of the plot where there is a good size garden shed with pitched roof, power and lighting. The main feature of the garden is the raised 14' x 14' heated 4,300 gallon swimming pool with contained electricity supply, pumps and heating system. Cold water mains fed outside shower and leading down the left hand side is a further artificial turfed area, ideal for entertaining, leading directly on from the kitchen, beyond which is pedestrian access via a gated entrance leading back round to the front with external water supply. External lighting points, water supply and power plugs.<br /><br /><b>Directional Note</b> - From our Stapleford branch on Derby Road, proceed in the direction of Sandiacre, crossing the bridge onto Station Road. At the traffic light junction, continue straight over onto Derby Road, Sandiacre and turn immediately right by the side of the Co-operative supermarket onto King Edward Street. Continue along and the property can then be found on the left hand side, identified by our For Sale Board.<br /><br />Ref: 7393nh<br /><br />A RATHER UNIQUE, EXTENDED, THREE BEDROOM SEMI DETACHED HOUSE<br /><br />
- Bedrooms
- 3
- Bathrooms
- 1
The heatmap indicates the level of crime in the area. The color of the heatmap indicates the crime severity and recency.
Metrics Year-on-Year
- Average area value
- 201,667.00 £Decreased by 9.08 %
- Average area rental value
- 1,023.00 £/moIncreased by 8.71 %
- Est rental Yield
- 6.09 %Increased by 19.65 %
- Crime Rate
- 21.00 %Unchanged by 0.00 %
Agent Activity
Robert Ellis created the listing.
Nearby Schools
| Name | Type | Ofsted | Distance |
|---|---|---|---|
| Ladycross Infant School | Community School | Outstanding | 0.24 KM |
| Cloudside Academy | Academy Sponsor Led | 0.45 KM | |
| William Lilley Infant And Nursery School | Community School | Good | 1.38 KM |
| Longmoor Primary School | Community School | Good | 1.41 KM |
| Friesland School | Academy Converter | 1.57 KM |
Images

Nearby Streets
| Name | Average Price | Average Sqft | Distance |
|---|---|---|---|
| Charles Avenue | £ 0 | 0 | 0.00 KM |
| Mornington Close | £ 200,000 | 0 | 0.00 KM |
| Mark Street | £ 0 | 0 | 0.00 KM |
| Hillside Grove | £ 0 | 0 | 0.00 KM |
| Lock Lane | £ 0 | 0 | 0.00 KM |
Nearby Transport
| Name | NLC | TLC | Distance |
|---|---|---|---|
| Long Eaton | 1829 | LGE | 4.43 KM |
| Ilkeston | 7783 | ILN | 6.13 KM |
| Attenborough | 1624 | ATB | 6.84 KM |
| East Midlands Parkway | 1901 | EMD | 7.54 KM |
| Beeston | 1625 | BEE | 9.16 KM |
Nearby Listings
| Address | Price | Type | Score | Distance |
|---|---|---|---|---|
| Butt Street, Sandiacre | £ 185,000 | BUY | Unknown | 0.09 KM |
| King Edward Street Sandiacre | £ 220,000 | BUY | 6 / 10 | 0.12 KM |
| Butt Street, Sandiacre, Nottingham, Nottinghamshire, NG10 | £ 180,000 | BUY | 7 / 10 | 0.14 KM |
| Doncaster Avenue, Sandiacre, Derbyshire, NG10 5FL | £ 230,000 | BUY | 7 / 10 | 0.14 KM |
| King Edward Gardens, Sandiacre, Nottingham | £ 180,000 | BUY | Unknown | 0.16 KM |
Nearby Properties
| Address | Price | Distance |
|---|---|---|
| 76 Doncaster Avenue | £ 160,000 | 0.10 KM |
| 31 Doncaster Avenue | £ 108,500 | 0.10 KM |
| 12 King Edward Street | £ 165,000 | 0.10 KM |
| 33 Doncaster Avenue | £ 30,000 | 0.10 KM |
| 19 King Edward Street | £ 110,000 | 0.10 KM |