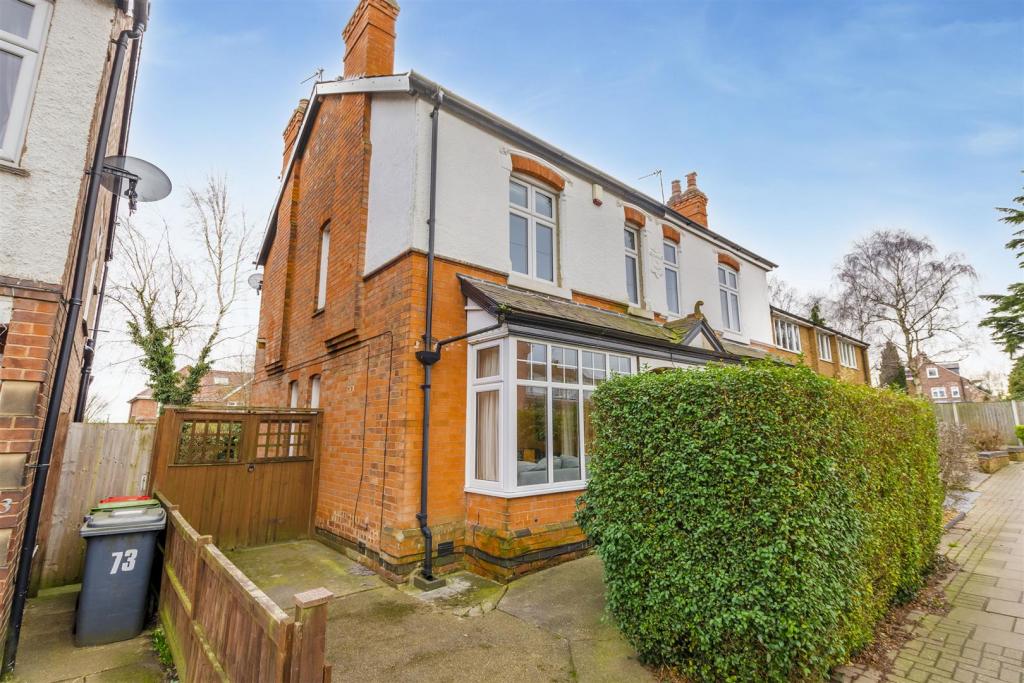
Park Street, Beeston
By Robert Ellis
£ 440,000
Robert Ellis says ..
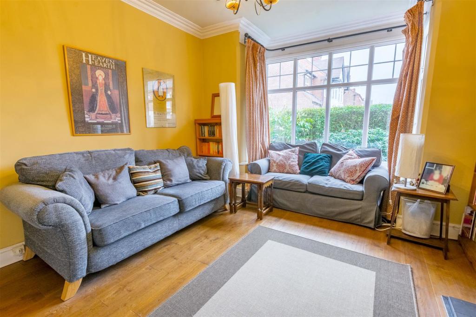
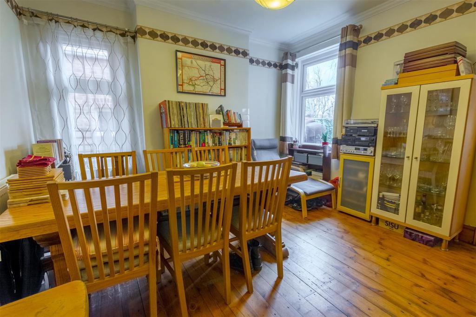
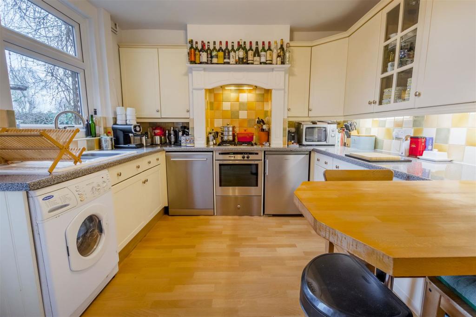
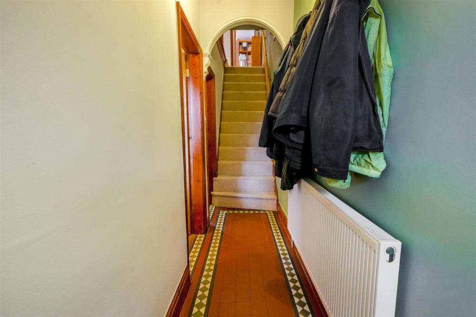
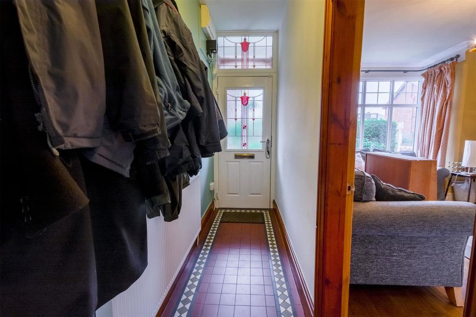
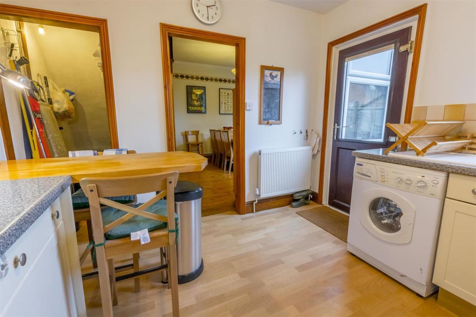
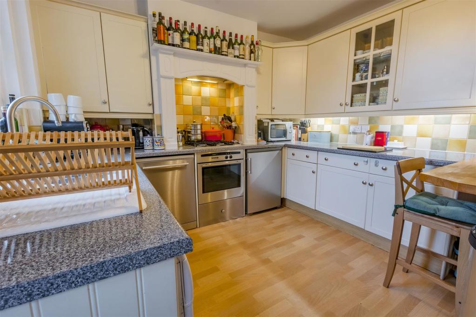
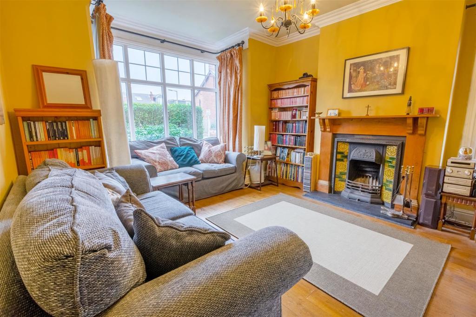
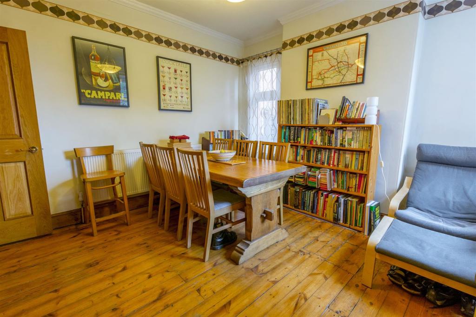
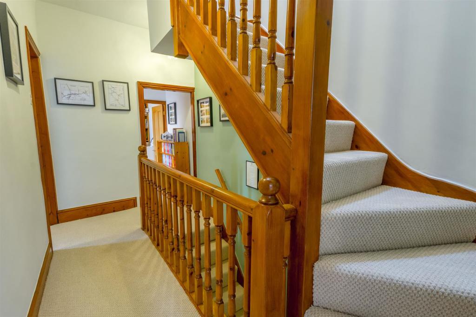
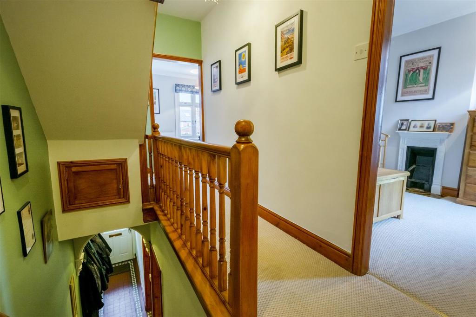
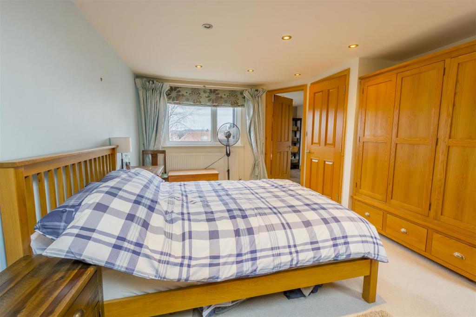
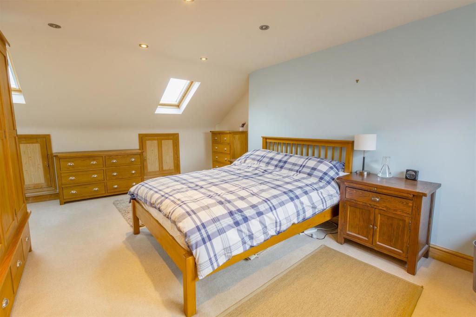
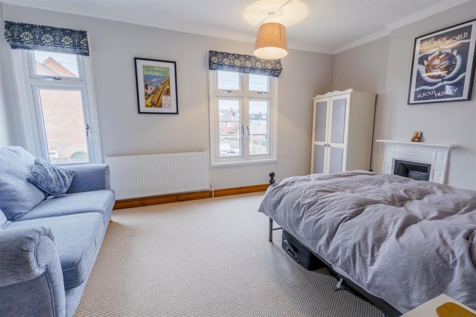
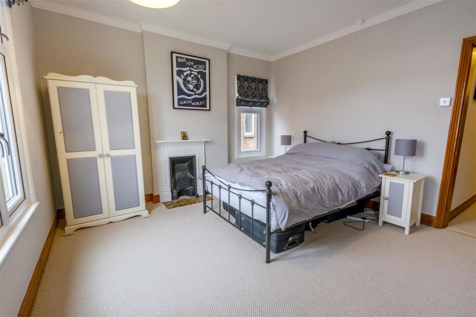
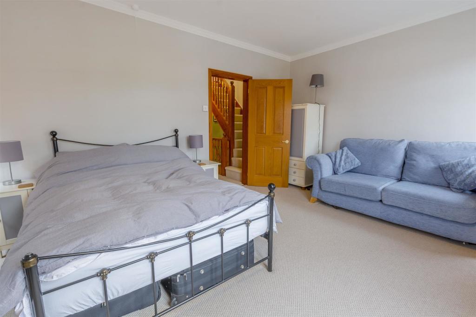
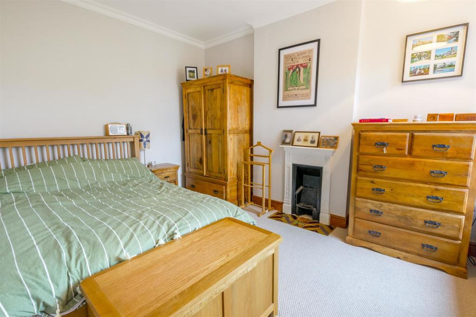
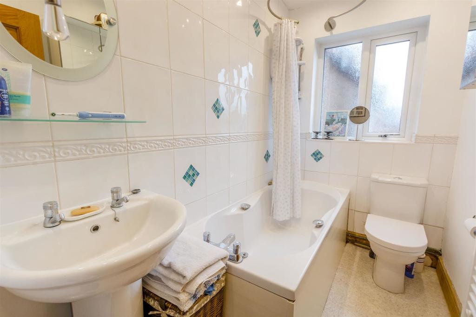
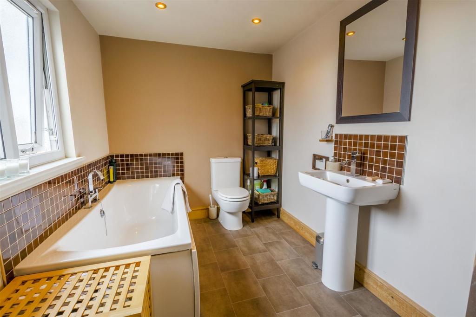
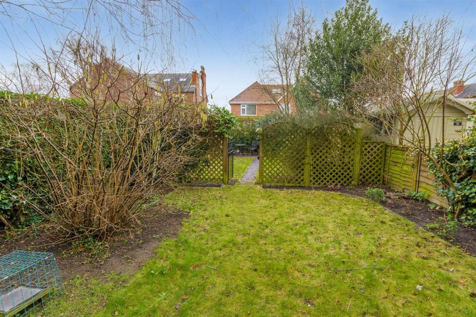
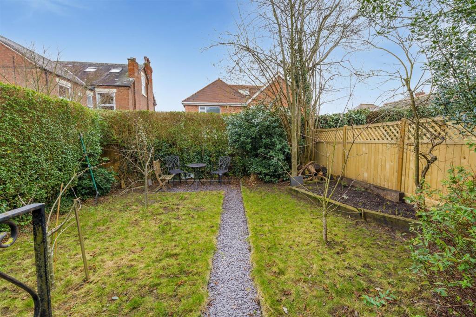
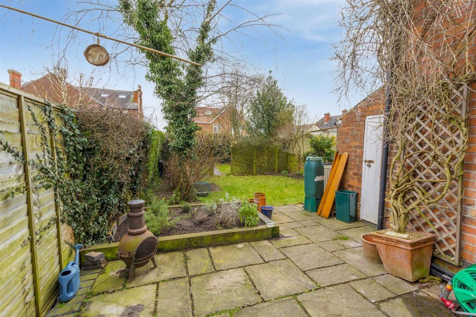
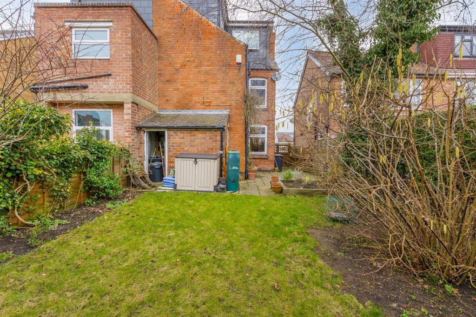
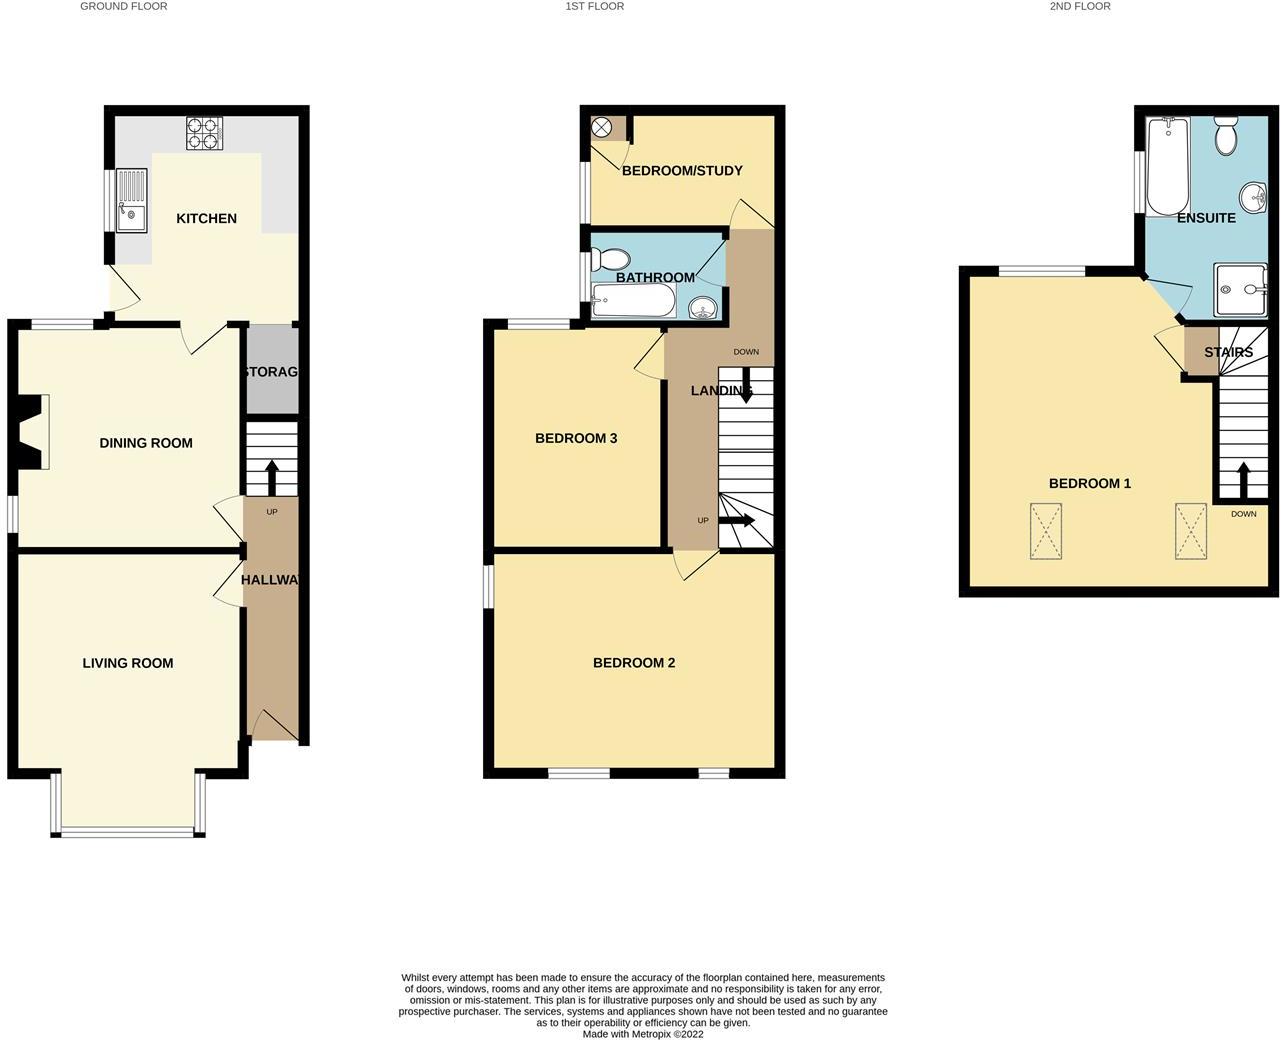
A spacious and well presented four bedroom semi-detached Edwardian house with accommodation split over three floors and a generous rear garden, perfectly located for local shops, schools and transport links.<br /><br />An early internal viewing comes highly recommended in order to be fully appreciated.<br /><br />A well proportioned four bedroom Edwardian semi-detached house with a good sized rear garden.<br /><br />Situated in this sought after and convenient residential location within walking distance of a variety of local shops and amenities including schools, Beeston town centre, the Queen's Medical Centre and transport links such as the NET tram, this amazing property is considered a perfect opportunity for a range of potential purchasers including young professionals and families to make their own.<br /><br />In brief the internal accommodation which is split over three floors comprises: Entrance hallway, lounge, dining room and kitchen to the ground floor, with two double bedrooms, a further single bedroom and bathroom to the first floor and master bedroom with en-suite to the second floor.<br /><br />To the front of the property you will find a concrete driveway providing parking for a small car, fenced boundary and gated side access leading to the rear where you will find a generous private and enclosed south facing garden which includes a patio area with lawn area beyond, a range of mature trees and shrubs, stocked beds and borders, two brick built stores and fenced boundaries.<br /><br />Offered to the market with the benefit of a versatile living space, lots of original features and UPVC double glazing and gas central heating throughout this charming and attractive house is well worthy of an early internal viewing.<br /><br /><b>Entrance Hallway</b> - With composite front door, tiled flooring, radiator, stairs to the first floor, a traditional and characterful archway and doors to the dining room and lounge.<br /><br /><b>Lounge</b> - 3.73 x 3.63 (12'2" x 11'10") - With UPVC double glazed bay window to the front, UPVC double glazed window to the side, period open fireplace with tiled surround and hearth and Adam style mantle and radiator.<br /><br /><b>Dining Room</b> - 3.75 x 3.68 (12'3" x 12'0") - With original wooden floorboards, UPVC double glazed windows to the side and rear, radiator and door to the kitchen.<br /><br /><b>Kitchen</b> - 3.46 x 3.19 (11'4" x 10'5") - With a range of wall, base and drawer units, worksurfaces, one and a half bowl sink with drainer, electric oven with gas hob and air filter over, plumbing for a washing machine and dishwasher, integrated fridge and freezer, tiled splashbacks, a good sized larder/pantry, UPVC double glazed window to the side, radiator and double glazed door to the rear garden.<br /><br /><b>First Floor Landing</b> - With doors to the bathroom and three bedrooms and stairs to the second floor.<br /><br /><b>Bedroom Two</b> - 4.84 x 3.59 (15'10" x 11'9") - With two UPVC double glazed windows to the front, UPVC double glazed window to the side, radiator and period feature fireplace with tiled hearth.<br /><br /><b>Bedroom Three</b> - 3.7 x 2.86 (12'1" x 9'4") - With UPVC double glazed window to the rear, radiator and period feature fireplace.<br /><br /><b>Bedroom Four/Study</b> - 3.18 x 1.94 (10'5" x 6'4") - With UPVC double glazed window to the side, built in storage cupboard housing the Baxi combination boiler and radiator.<br /><br /><b>Bathroom</b> - Incorporating a three piece suite comprising panelled bath with shower over, pedestal wash hand basin, WC, UPVC double glazed window to the side, tiled splashbacks, heated towel rail and spotlights.<br /><br /><b>Second Floor Landing</b> - With a Velux window and door to the master bedroom.<br /><br /><b>Bedroom One</b> - 4.77 reducing to 3.76 x 5.2 (15'7" reducing to 12' - With two Velux windows, UPVC double glazed window to the rear, eaves storage space, radiator and door to the en-suite.<br /><br /><b>En-Suite</b> - Incorporating a three piece suite comprising panelled bath with shower over pedestal wash hand basin, WC, tiled splashbacks, UPVC double glazed window to the side, heated towel rail, spotlights and extractor fan.<br /><br /><b>Outside</b> - To the front of the property you will find a concrete driveway providing parking for a small car, fenced boundary and gated side access leading to the rear where you will find a generous private and enclosed south facing garden which includes a patio area with lawn area beyond, a range of mature trees and shrubs, stocked beds and borders, two brick built stores and fenced boundaries.<br /><br />A well proportioned four bedroom Edwardian semi-detached house with a good sized rear garden.<br /><br />
- Bedrooms
- 4
- Bathrooms
- 1
The heatmap indicates the level of crime in the area. The color of the heatmap indicates the crime severity and recency.
Metrics Year-on-Year
- Average area value
- 334,763.00 £Decreased by 14.31 %
- Average area rental value
- 869.00 £/moIncreased by 18.55 %
- Est rental Yield
- 3.12 %Increased by 38.67 %
- Crime Rate
- 0.00 %
Agent Activity
Robert Ellis created the listing.
Nearby Schools
| Name | Type | Ofsted | Distance |
|---|---|---|---|
| Round Hill Primary School | Community School | Good | 0.67 KM |
| The Lanes Primary School | Community School | 0.77 KM | |
| Beeston Fields Primary School And Nursery | Academy Sponsor Led | Good | 1.22 KM |
| John Clifford Primary School | Academy Converter | 1.68 KM | |
| Alderman White School | Academy Converter | Good | 1.76 KM |
Images

Nearby Streets
| Name | Average Price | Average Sqft | Distance |
|---|---|---|---|
| North Street | £ 0 | 0 | 0.00 KM |
| Holden Road | £ 550,000 | 0 | 0.00 KM |
| Vicarage Street | £ 0 | 0 | 0.00 KM |
| College Road | £ 0 | 0 | 0.00 KM |
| Winchester Avenue | £ 0 | 0 | 0.00 KM |
Nearby Transport
| Name | NLC | TLC | Distance |
|---|---|---|---|
| Beeston | 1625 | BEE | 2.02 KM |
| Attenborough | 1624 | ATB | 2.40 KM |
| East Midlands Parkway | 1901 | EMD | 8.32 KM |
| Long Eaton | 1829 | LGE | 8.34 KM |
| Bulwell | 1865 | BLW | 8.71 KM |
Nearby Listings
| Address | Price | Type | Score | Distance |
|---|---|---|---|---|
| Enfield Street, Beeston, NG9 | £ 425,000 | BUY | 7 / 10 | 0.11 KM |
| Enfield Street, Beeston, Nottingham | £ 460,000 | BUY | 7 / 10 | 0.17 KM |
| Park Road, Chilwell, Nottingham | £ 450,000 | BUY | 4 / 10 | 0.17 KM |
| Denison Street, Nottingham, NG9 | £ 325,000 | BUY | 7 / 10 | 0.20 KM |
| Park Street, Beeston, NG9 1DH | £ 250,000 | BUY | 6 / 10 | 0.21 KM |
Nearby Properties
| Address | Price | Distance |
|---|---|---|
| 48 Park Street | £ 232,000 | 0.03 KM |
| 77 Park Street | £ 395,000 | 0.03 KM |
| 61 Park Street | £ 185,000 | 0.03 KM |
| 58 Park Street | £ 230,000 | 0.03 KM |
| 63 Park Street | £ 245,000 | 0.03 KM |