Birchwood Road, Nottingham
By Robert Ellis
£ 265,000
Robert Ellis says ..
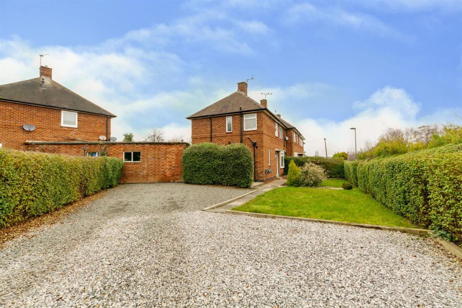
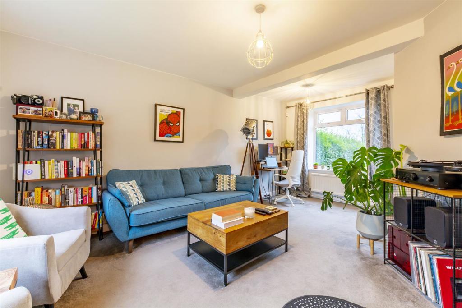
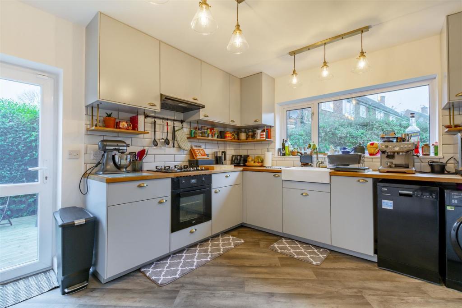
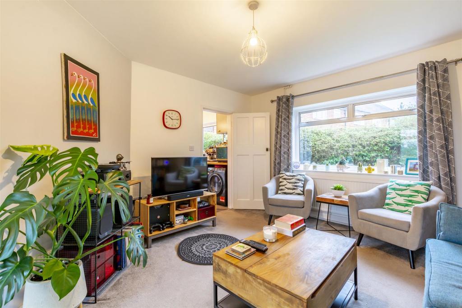
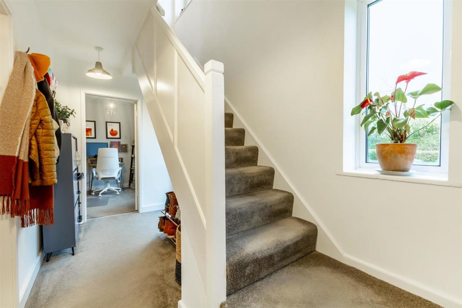
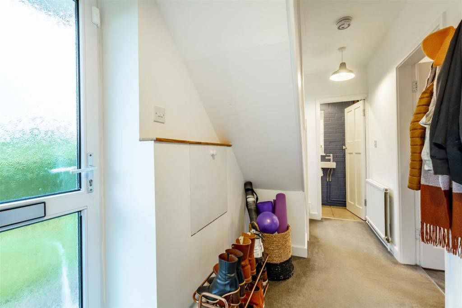
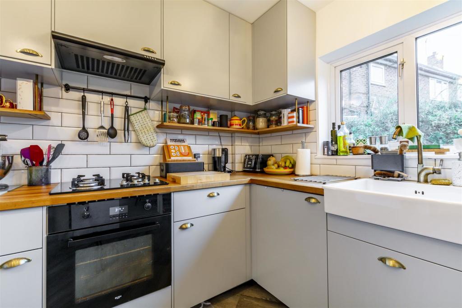
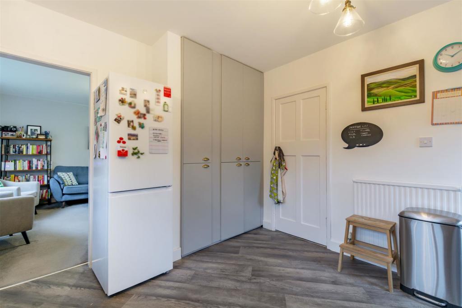
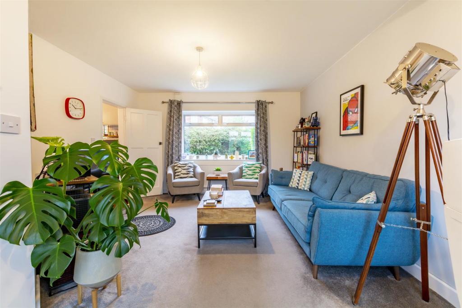
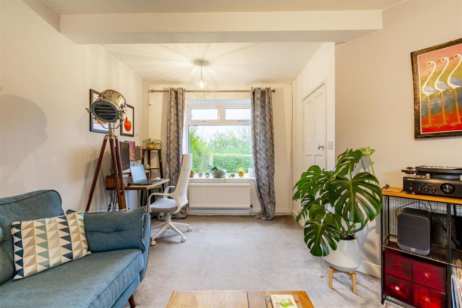
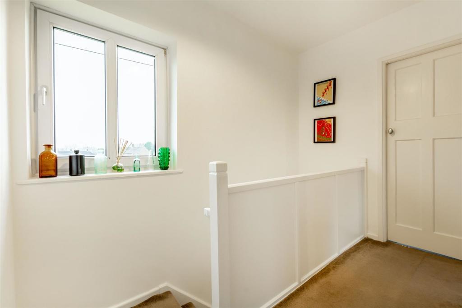
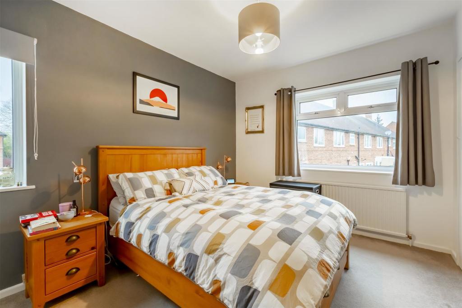
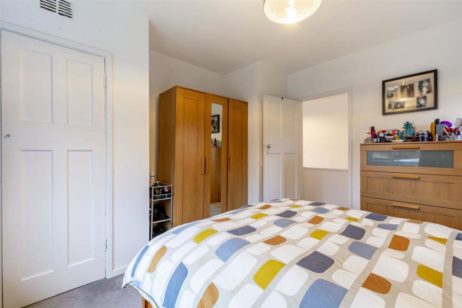
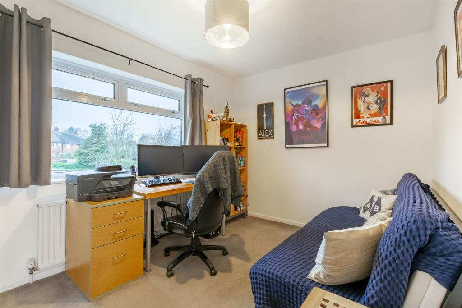
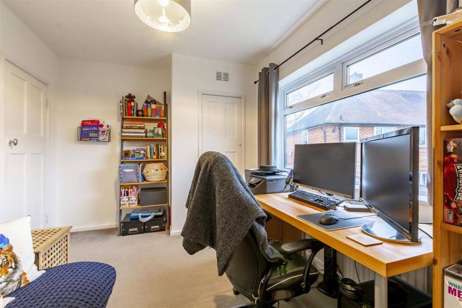
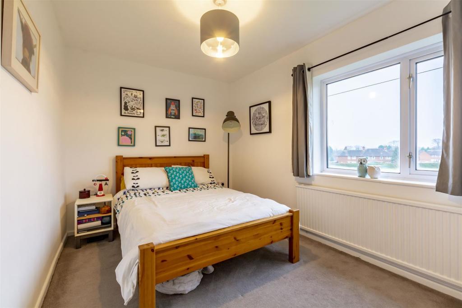
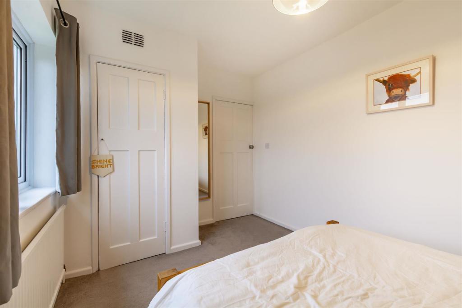
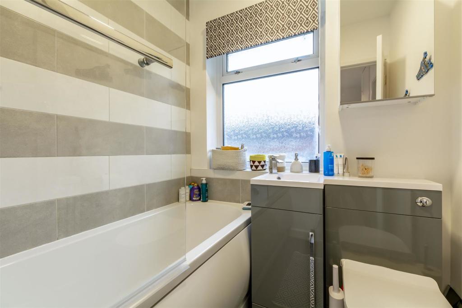
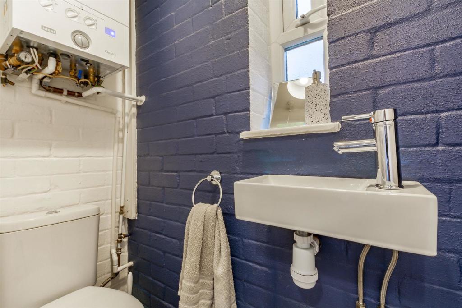
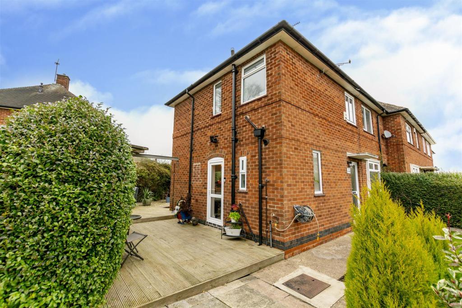
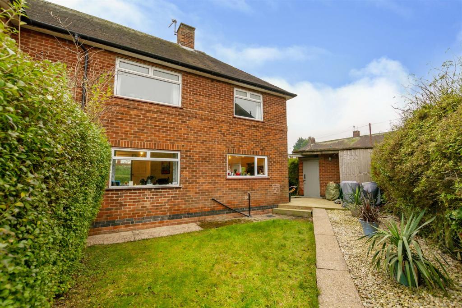
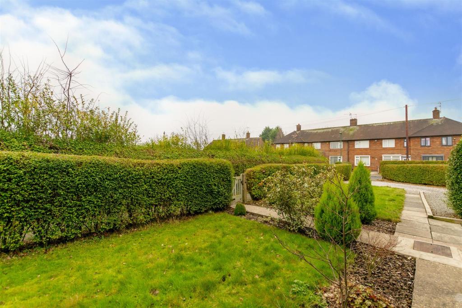
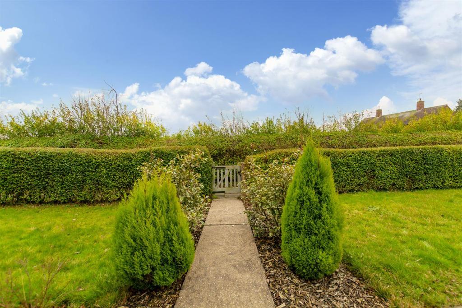
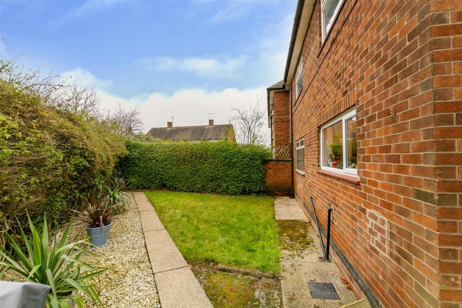
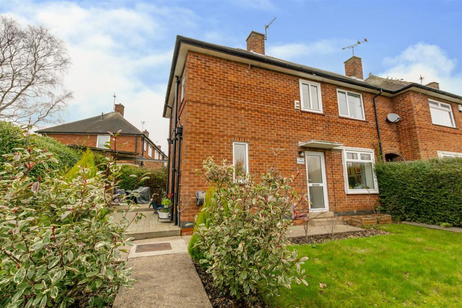
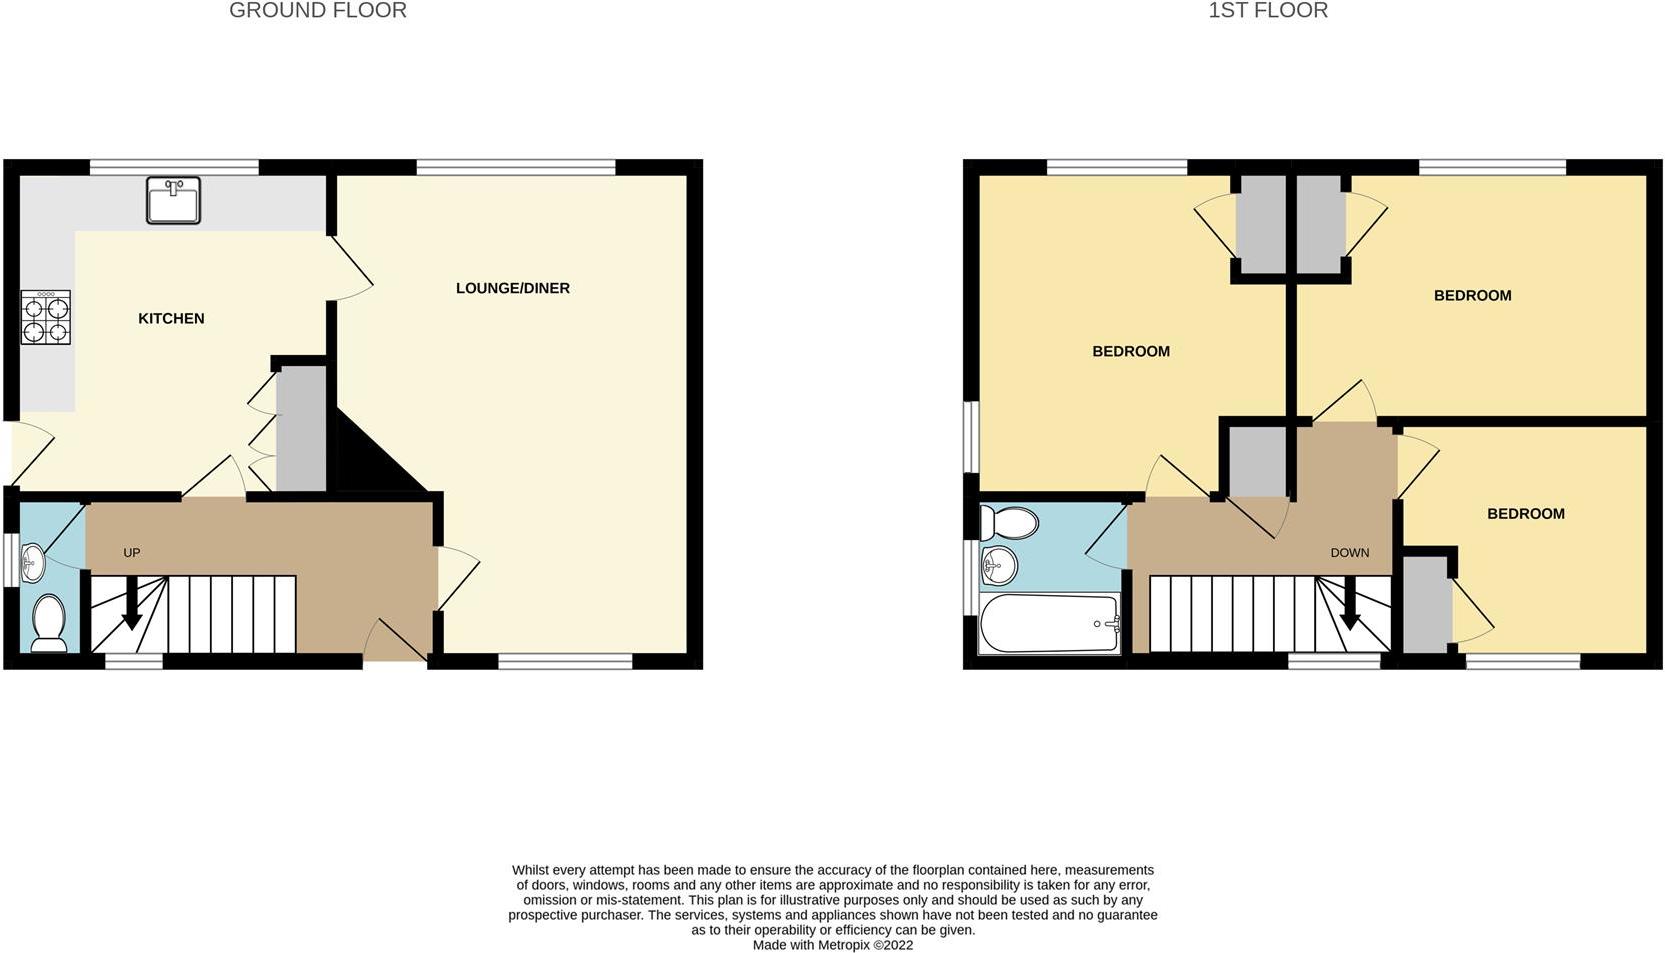
An immaculately presented and well proportioned three bedroom end of terrace house enjoying this substantial corner plot with the benefit of a generous driveway for ample off road parking. Ideally located for local shops, schools and transport links, an early internal viewing comes highly recommended in order to be fully appreciated.<br /><br />A beautifully presented and spacious three bedroom end of terrace house occupying a generous corner plot.<br /><br />Situated in this sought after and convenient residential location just a stones throw away from a range of local shops and amenities including schools, transport links and Wollaton Park, this fantastic property is considered a perfect opportunity for a variety of potential purchasers including first time buyers, young professionals and families.<br /><br />In brief the internal accommodation comprises: Entrance hallway, lounge/diner, kitchen and WC to the ground floor. Rising to the first floor you will find three good sized double bedrooms and a family bathroom.<br /><br />Outside the property benefits from a generous corner plot with a good sized gravelled driveway making space for ample car standing, lawned areas to the front and rear, decked area to the side, a useful outside storage shed and hedged boundaries.<br /><br />Offered to the market with the benefit of being recently re-furbished throughout including a modern kitchen and bathroom, UPVC double glazing and gas central heating throughout and a versatile living space, this great property is well worthy of an early internal viewing.<br /><br /><b>Entrance Hallway</b> - With UPVC double glazed front door, UPVC double glazed window to the front, radiator, electric meter cupboard, stairs to the first floor and doors to the WC, kitchen and lounge/diner.<br /><br /><b>Lounge/Diner</b> - 5.48 reducing to 3.82 x 3.94 reducing to 2.71 (17' - With UPVC double glazed windows to the front and rear, two radiators and door to the kitchen.<br /><br /><b>Kitchen</b> - 3.57 x 3.47 (11'8" x 11'4") - With a range of modern wall, base and drawer units, worksurfaces, sink with mixer tap, electric oven with gas hob and air filter over, plumbing for a washing machine and dishwasher, space for a fridge freezer, UPVC double glazed window to the rear and UPVC double glazed door to the side.<br /><br /><b>Wc</b> - With low flush WC, wall mounted wash hand basin, wall mounted Ideal combination boiler and UPVC double glazed window to the side.<br /><br /><b>First Floor Landing</b> - With UPVC double glazed window to the front, loft hatch, useful storage cupboard and doors to the bathroom and three bedrooms.<br /><br /><b>Bedroom One</b> - 3.58 x 3.52 reducing to 2.91 (11'8" x 11'6" reduci - With a built in storage cupboard, UPVC double glazed windows to the rear and side and radiator.<br /><br /><b>Bedroom Two</b> - 3.95 x 2.75 (12'11" x 9'0") - With built in storage cupboard, UPVC double glazed window to the rear and radiator.<br /><br /><b>Bedroom Three</b> - 3.96 x 2.62 (12'11" x 8'7") - With built in storage cupboard, UPVC double glazed window to the front and radiator.<br /><br /><b>Bathroom</b> - Incorporating a three piece suite comprising panelled bath with rainfall effect shower over, wash hand basin inset to vanity unit, WC, tiled splashbacks an UPVC double glazed window to the side.<br /><br /><b>Outside</b> - Outside the property benefits from a generous corner plot with a good sized gravelled driveway making space for ample car standing, lawned areas to the front and rear, decked area to the side, a useful outside storage shed and hedged boundaries.<br /><br />A beautifully presented and spacious three bedroom end of terrace house occupying a generous corner plot.<br /><br />
- Bedrooms
- 3
- Bathrooms
- 0
The heatmap indicates the level of crime in the area. The color of the heatmap indicates the crime severity and recency.
Metrics Year-on-Year
- Average area value
- 535,000.00 £Increased by 16.93 %
- Average area rental value
- 905.00 £/moDecreased by 41.61 %
- Est rental Yield
- 2.03 %Decreased by 50.12 %
- Crime Rate
- 14.00 %Unchanged by 0.00 %
Agent Activity
Robert Ellis created the listing.
Nearby Schools
| Name | Type | Ofsted | Distance |
|---|---|---|---|
| Firbeck Academy | Academy Sponsor Led | Requires improvement | 0.21 KM |
| Portland Spencer Academy | Academy Sponsor Led | Good | 0.73 KM |
| Fernwood School | Academy Converter | Outstanding | 1.25 KM |
| Fernwood Primary School | Community School | Good | 1.35 KM |
| Nottingham University Samworth Academy | Academy Sponsor Led | Good | 1.38 KM |
Images

Nearby Streets
| Name | Average Price | Average Sqft | Distance |
|---|---|---|---|
| Wheeldale Close | £ 0 | 0 | 0.00 KM |
| Ingleby Close | £ 0 | 0 | 0.00 KM |
| Highcroft Drive | £ 0 | 0 | 0.00 KM |
| Wollaton Vale | £ 0 | 0 | 0.00 KM |
| Grangewood Road | £ 0 | 0 | 0.00 KM |
Nearby Transport
| Name | NLC | TLC | Distance |
|---|---|---|---|
| Beeston | 1625 | BEE | 5.20 KM |
| Attenborough | 1624 | ATB | 5.35 KM |
| Ilkeston | 7783 | ILN | 6.60 KM |
| Bulwell | 1865 | BLW | 7.20 KM |
| Long Eaton | 1829 | LGE | 9.14 KM |
Nearby Listings
| Address | Price | Type | Score | Distance |
|---|---|---|---|---|
| Plantation Road, Wollaton, Nottingham, NG8 | £ 265,000 | BUY | 7 / 10 | 0.14 KM |
| Plantation Road, Wollaton, Nottinghamshire, NG8 | £ 265,000 | BUY | 6 / 10 | 0.14 KM |
| Plantation Road, Wollaton, Nottingham, NG8 | £ 175,000 | BUY | 6 / 10 | 0.14 KM |
| Plantation Road, Wollaton | £ 265,000 | BUY | 7 / 10 | 0.14 KM |
| Firbeck Road, Wollaton, Nottingham, NG8 | £ 180,000 | BUY | 6 / 10 | 0.14 KM |
Nearby Properties
| Address | Price | Distance |
|---|---|---|
| 43 Firbeck Road | £ 150,000 | 0.03 KM |
| 13 Firbeck Road | £ 95,000 | 0.03 KM |
| 51 Firbeck Road | £ 210,000 | 0.03 KM |
| 15 Firbeck Road | £ 188,000 | 0.03 KM |
| 55 Firbeck Road | £ 100,000 | 0.03 KM |