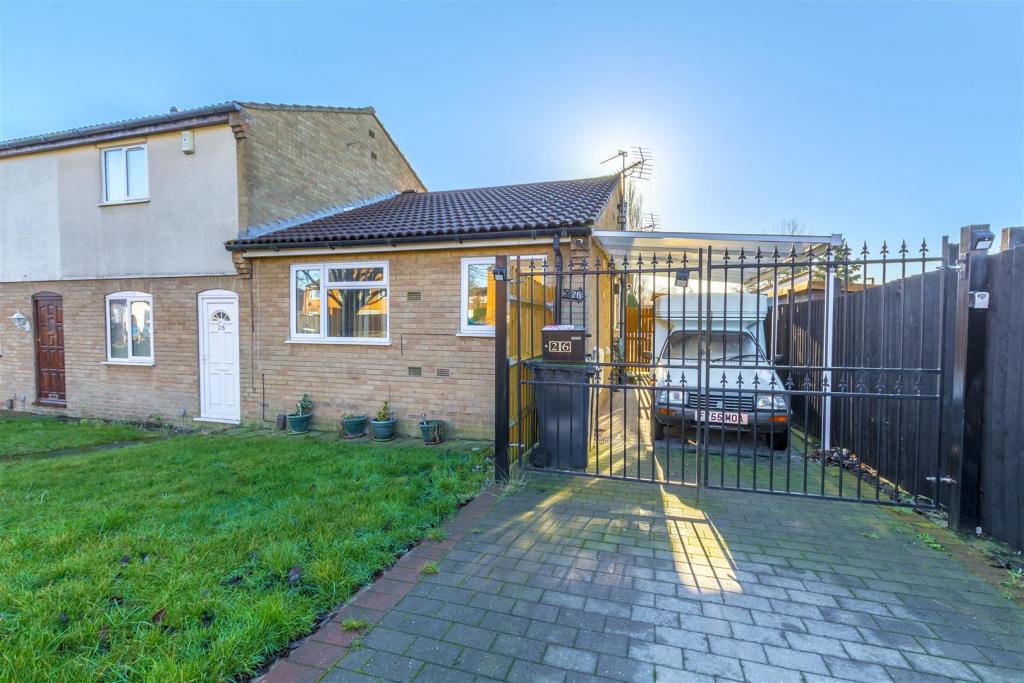
Carwood Road, Beeston, Nottingham
By Robert Ellis
£ 160,000
Robert Ellis says ..
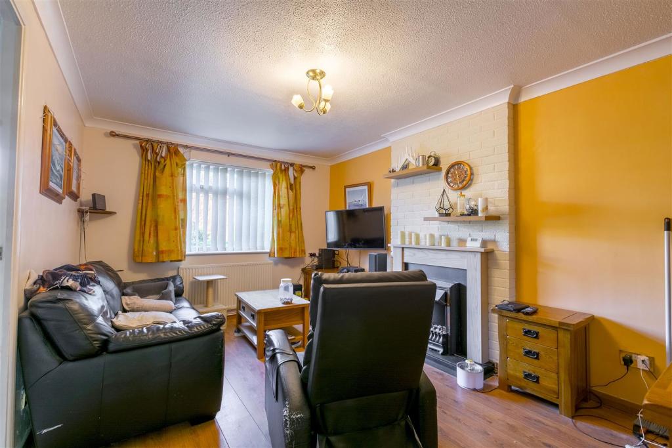
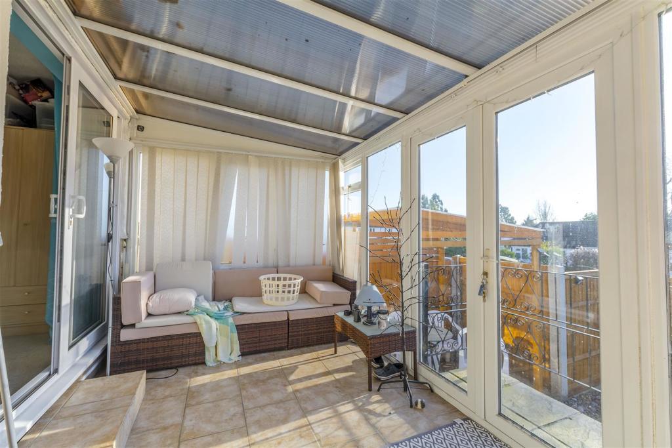
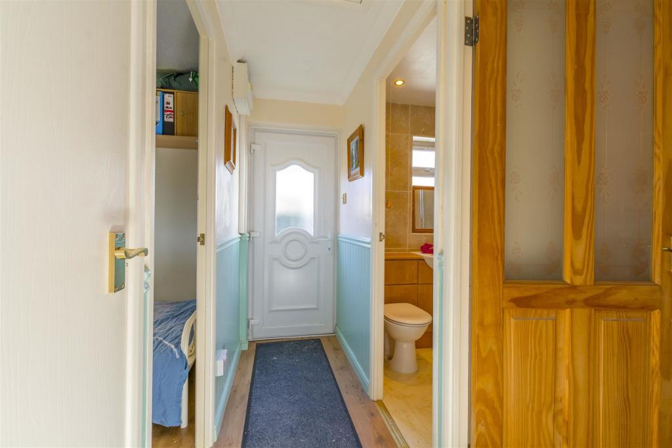
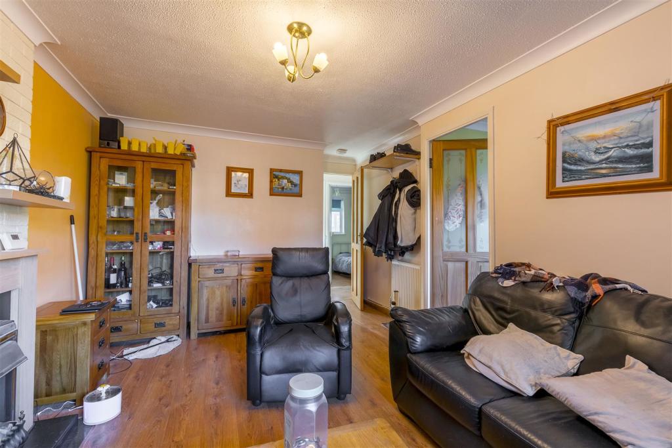
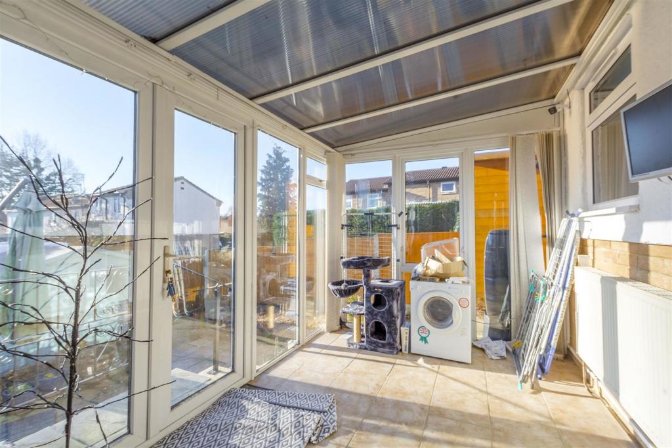
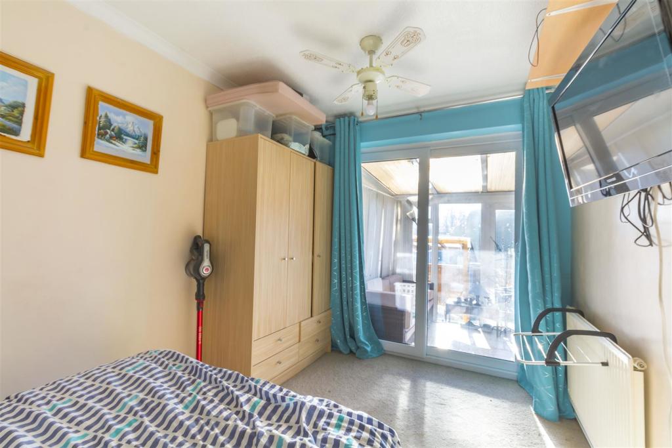
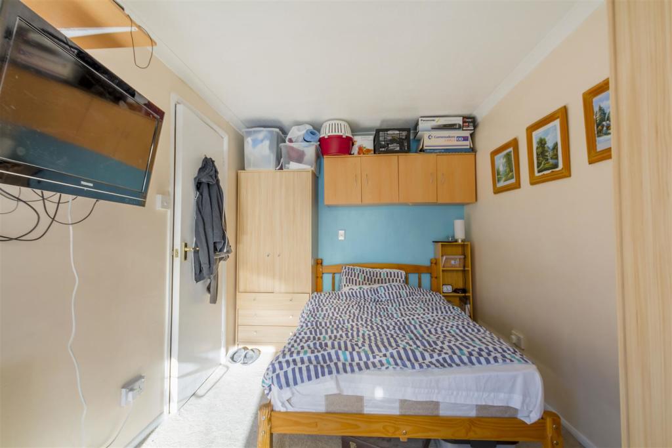
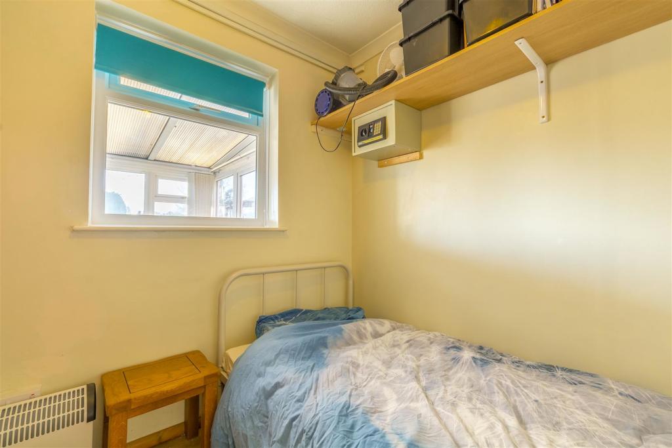
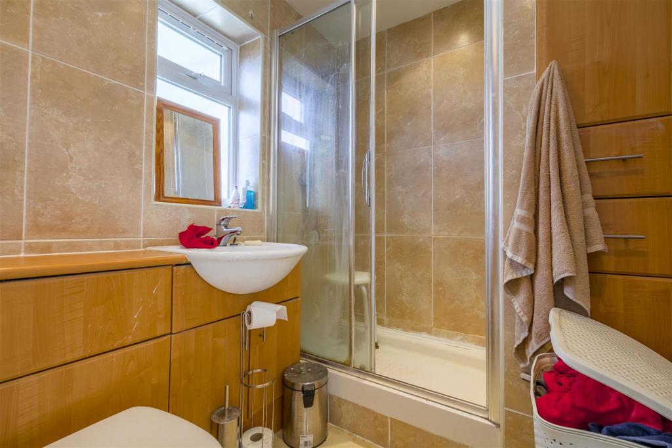
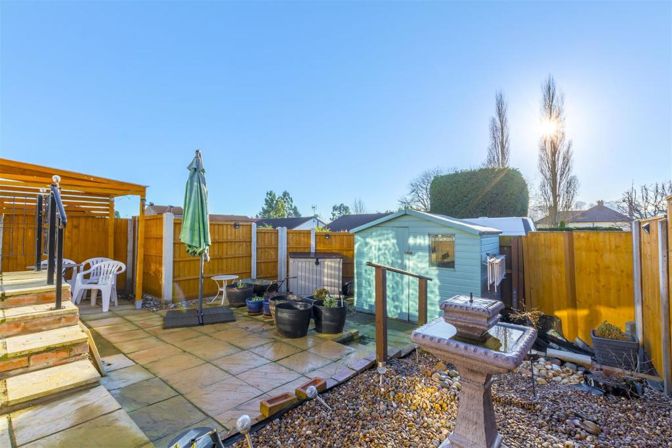
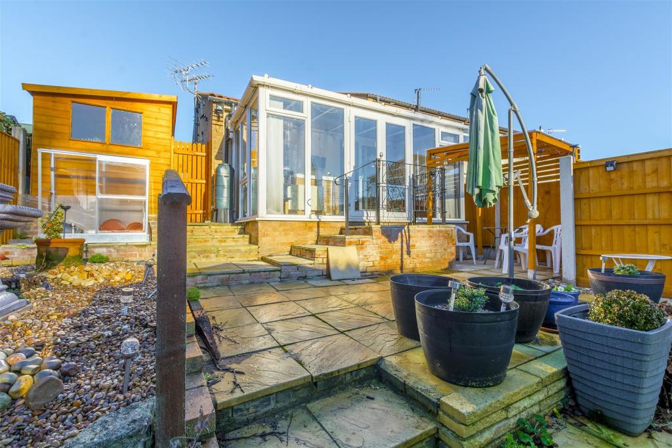
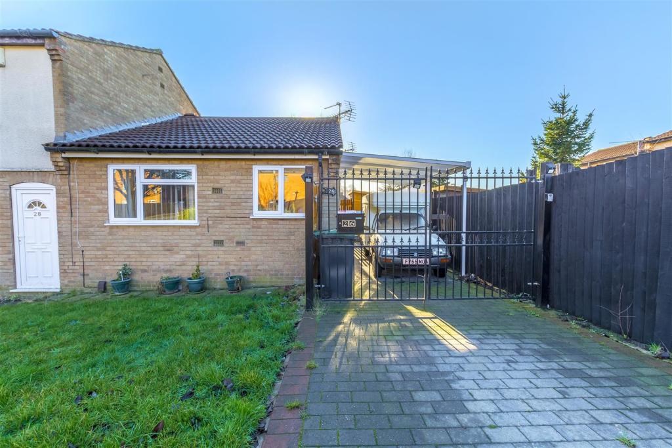
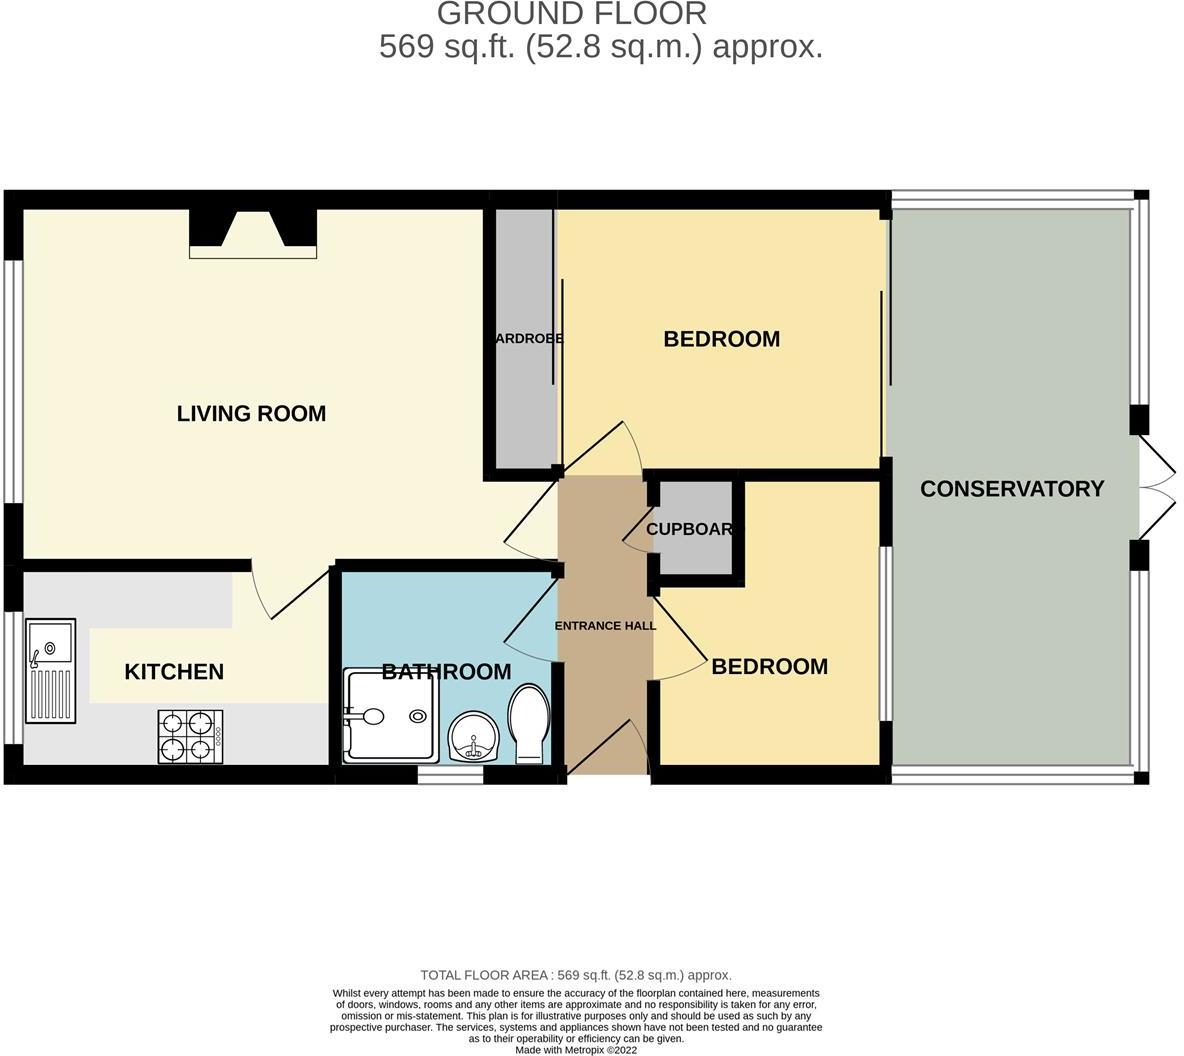
A two bedroom end of terrace bungalow with a conservatory to the rear and modern fixtures and fittings throughout.<br /><br />An excellent opportunity that would appeal to a variety of potential purchasers.<br /><br />A two bedroom end-terrace bungalow with a conservatory.<br /><br />Offering a fantastic opportunity for those looking towards retirement, an investor or first time buyer this excellent property with modern fixtures and fittings throughout offers ready to move into accommodation.<br /><br />In brief the interior comprises: Entrance hallway with storage cupboard, lounge/diner, kitchen, two bedrooms, shower room and conservatory.<br /><br />Outside the property has a primarily lawned front garden, a low maintenance paved garden to the rear and a driveway to the side providing ample car standing.<br /><br />Occupying an established and popular residential location, well placed for easy access to the A52 and M1 and the centres of Beeston and Nottingham.<br /><br /><b>Entrance Hallway</b> - A UPVC double glazed entrance door leads to hallway, with storage cupboard and loft hatch.<br /><br /><b>Living/Diner</b> - 4.31 x 3.08 (14'1" x 10'1") - With UPVC double glazed window, two radiators and a fuel effect electric fire with Adam style surround.<br /><br /><b>Kitchen</b> - 2.90 x 1.89 (9'6" x 6'2") - With fitted wall and base units, worksurfacing with tiled splashbacks, one and a half bowl sink with mixer tap, inset gas hob with extractor above and electric oven below, plumbing for a washing machine, further appliance space and UPVC double glazed window.<br /><br /><b>Bedroom One</b> - 3.72 x 2.42 (12'2" x 7'11") - With UPVC double glazed patio doors leading to the conservatory.<br /><br /><b>Conservatory</b> - 4.49 x 2.28 (14'8" x 7'5") - With radiator and UPVC double glazed patio doors leading to the rear garden.<br /><br /><b>Bedroom Two</b> - 2.59 x 2.10 (8'5" x 6'10") - With UPVC double glazed window.<br /><br /><b>Shower Room</b> - Incorporating a three piece suite comprising WC and wash hand basin inset to vanity unit, shower cubicle with mains controlled shower over, extractor, fully tiled walls, tiled flooring, wall mounted heated towel rail, UPVC double glazed window, ceiling spotlights and fitted cupboards.<br /><br /><b>Outside</b> - To the front the property has a primarily lawned garden and a driveway with double gates leading to a further area of driveway with outside tap. Gated access leads to the rear garden which is low maintenance with a paved area, gravel, a covered seating area and two useful sheds.<br /><br />A two bedroom end-terrace bungalow with a conservatory.<br /><br />
- Bedrooms
- 2
- Bathrooms
- 1
- Sqft (est)
- 569.00
The heatmap indicates the level of crime in the area. The color of the heatmap indicates the crime severity and recency.
Metrics Year-on-Year
- Average area value
- 392,500.00 £Increased by 7.85 %
- Est sale value
- 200,857.00 £Increased by 49.58 %
- Average area rental value
- 979.00 £/moDecreased by 13.06 %
- Est letting value
- 0.00 £/mo
- Est rental Yield
- 2.99 %Decreased by 19.41 %
- Crime Rate
- 13.00 %Unchanged by 0.00 %
Agent Activity
Robert Ellis created the listing.
Nearby Schools
| Name | Type | Ofsted | Distance |
|---|---|---|---|
| Bramcote Cofe Primary School | Voluntary Aided School | Good | 1.38 KM |
| Wollaton Children'S Centre | Children's Centre | 1.46 KM | |
| Fernwood Primary School | Community School | Good | 1.48 KM |
| Beeston Fields Primary School And Nursery | Academy Sponsor Led | Good | 1.60 KM |
| Fernwood School | Academy Converter | Outstanding | 1.62 KM |
Images

Nearby Streets
| Name | Average Price | Average Sqft | Distance |
|---|---|---|---|
| Bramcote Lane | £ 375,000 | 0 | 0.00 KM |
| Winchester Avenue | £ 0 | 0 | 0.00 KM |
| Bletchley Close | £ 0 | 0 | 0.00 KM |
| Holden Road | £ 550,000 | 0 | 0.00 KM |
| Wollaton Vale | £ 0 | 0 | 0.00 KM |
Nearby Transport
| Name | NLC | TLC | Distance |
|---|---|---|---|
| Beeston | 1625 | BEE | 3.28 KM |
| Attenborough | 1624 | ATB | 3.64 KM |
| Bulwell | 1865 | BLW | 7.78 KM |
| Ilkeston | 7783 | ILN | 8.39 KM |
| Long Eaton | 1829 | LGE | 8.66 KM |
Nearby Listings
| Address | Price | Type | Score | Distance |
|---|---|---|---|---|
| Bourne Close, Beeston | £ 210,000 | BUY | 6 / 10 | 0.04 KM |
| Bourne Close, Bramcote, NG9 | £ 240,000 | BUY | 7 / 10 | 0.04 KM |
| Windrush Close, Beeston, Nottingham | £ 205,000 | BUY | 6 / 10 | 0.06 KM |
| Ludlow Close, Beeston, NG9 3BY | £ 190,000 | BUY | 6 / 10 | 0.10 KM |
| Lowes Court Nicholas Road, Beeston, Nottingham, Nottinghamshire, NG9 | £ 450,000 | BUY | Unknown | 0.11 KM |
Nearby Properties
| Address | Price | Distance |
|---|---|---|
| 8 Bourne Close | £ 47,000 | 0.04 KM |
| 26 Bourne Close | £ 120,000 | 0.04 KM |
| 18 Bourne Close | £ 151,000 | 0.04 KM |
| 21 Bourne Close | £ 69,000 | 0.04 KM |
| 16 Bourne Close | £ 139,000 | 0.04 KM |