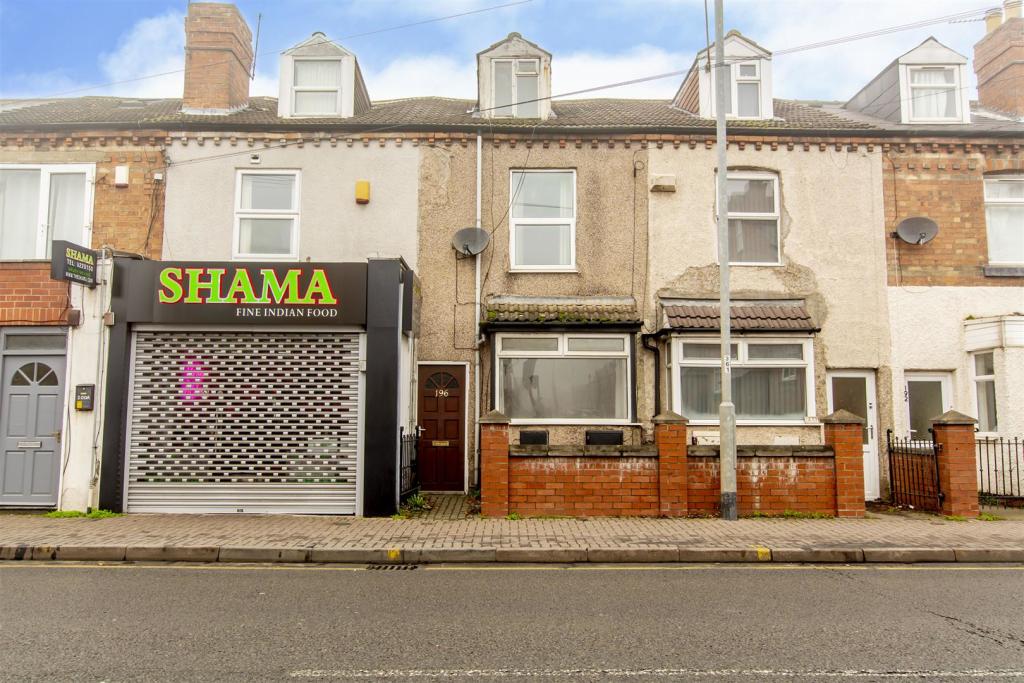
Queens Road, Beeston, Nottingham
By Robert Ellis
£ 195,000
Robert Ellis says ..
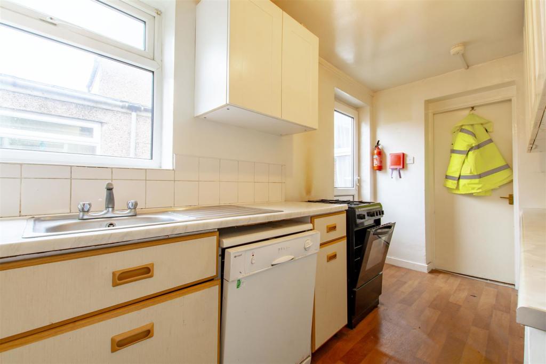
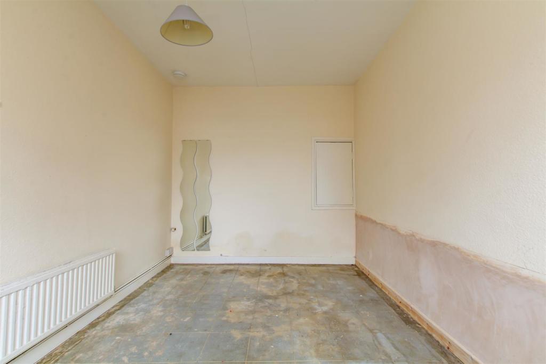
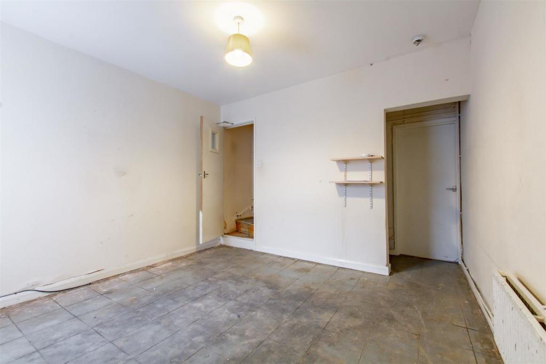
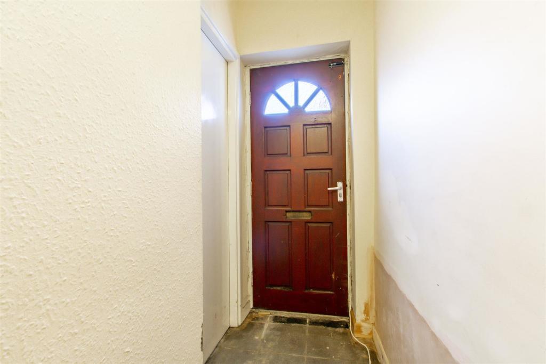
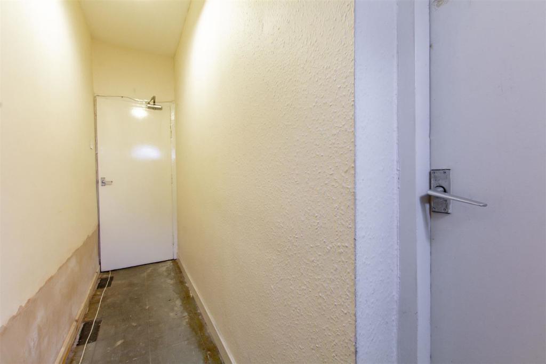
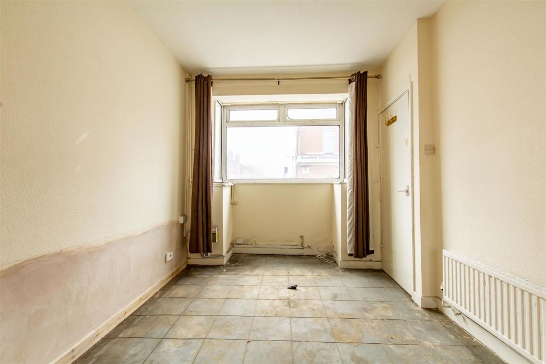
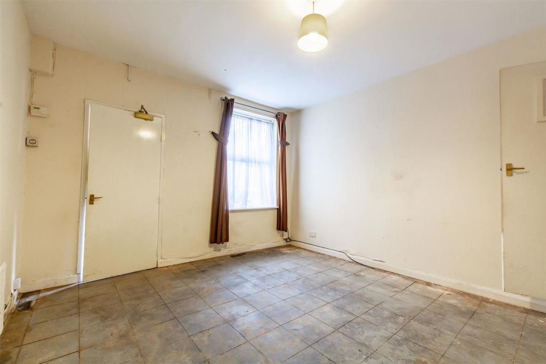
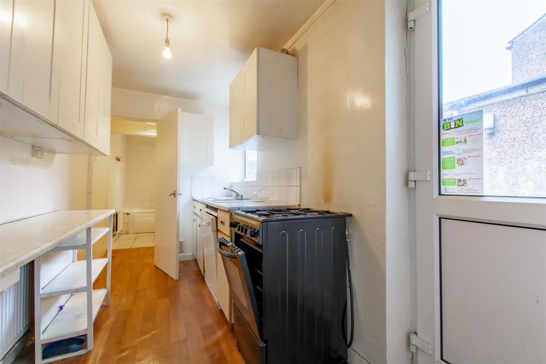
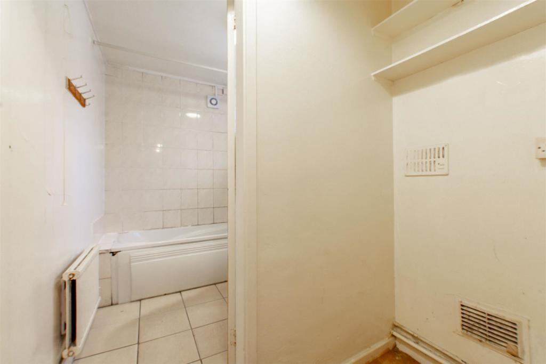
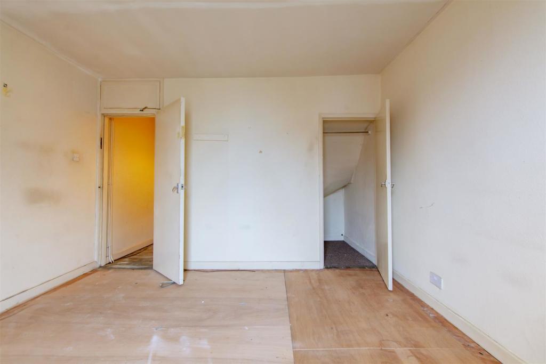
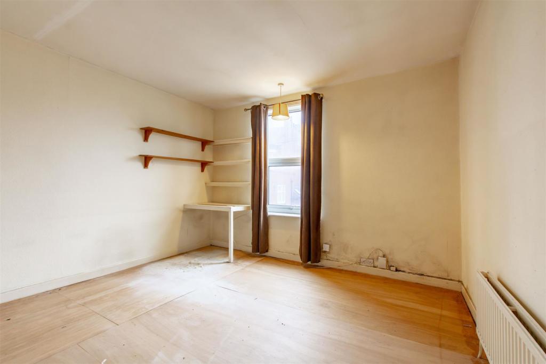
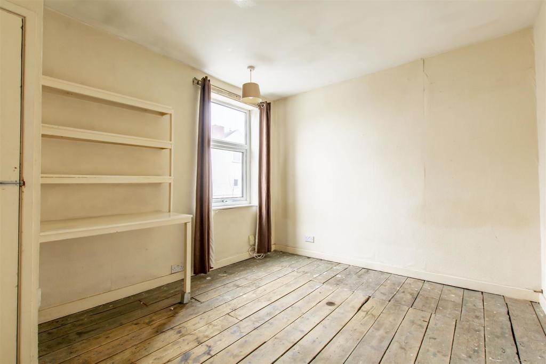
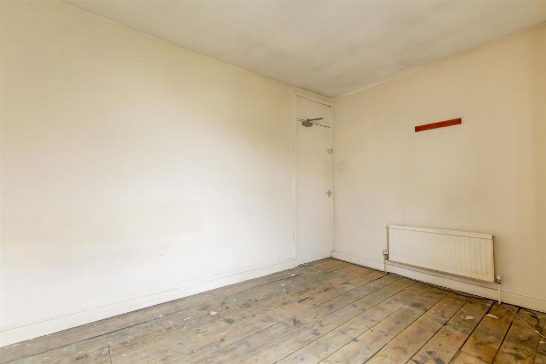
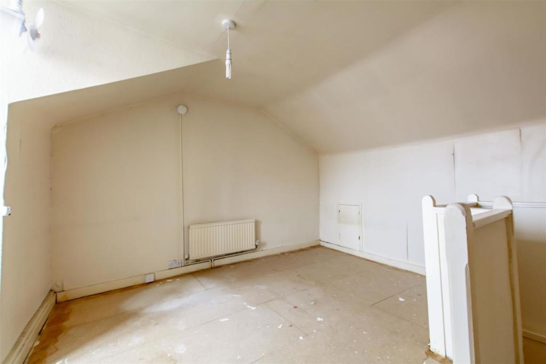
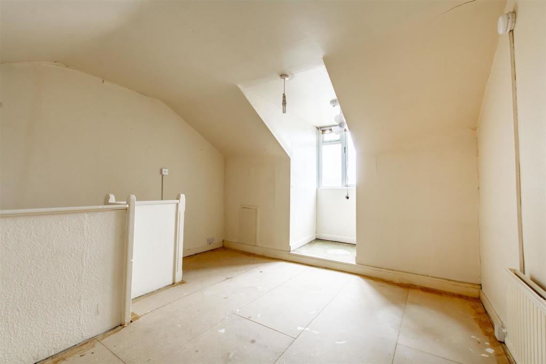
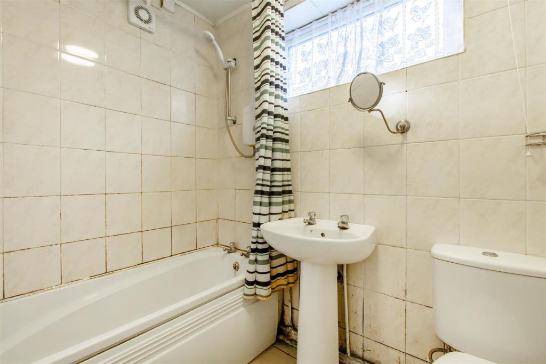
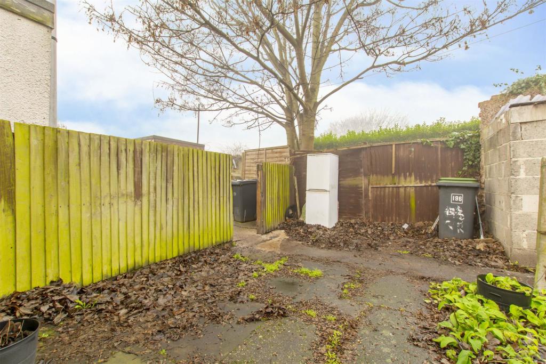
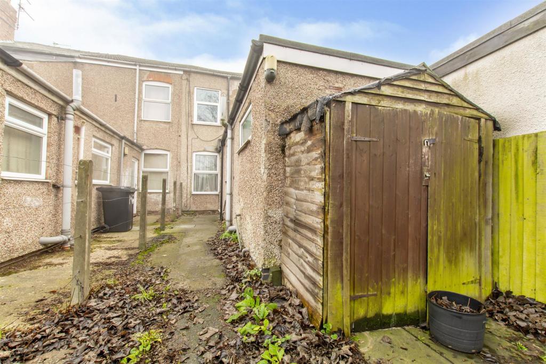
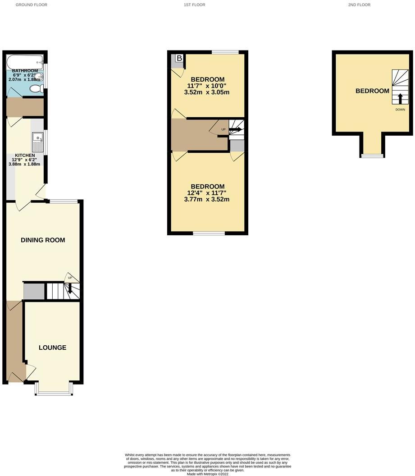
A well proportioned three bedroom mid-terrace house with accommodation split over three floors, perfectly located for Beeston High Road, Nottingham University, Queen's Medical Centre and Boots HQ.<br /><br />A spacious three bedroom mid-terrace house with a low maintenance rear garden.<br /><br />Situated in this popular and convenient residential location in central Beeston, readily accessible for a range of local shops and amenities including Nottingham University, Boots HQ, the Queen's Medical Centre, Beeston train station and close to Skylink bus stops for 24 hour service to Nottingham centre, Long Eaton, Castle Donington employment sites and East Midlands Airport & Gateway, this fantastic property is considered an ideal opportunity for a variety of potential purchasers including first time buyers, investors and those looking for a project.<br /><br />In brief the internal accommodation which is split over three floors comprises: Entrance hallway, lounge, dining room, kitchen and bathroom to the ground floor with two good sized double bedrooms to the first floor and a further third double bedroom on the second floor.<br /><br />The property has provided high yield income for a number of years as an HMO with 3/4 lettable rooms. It is fully cleared and is ready for upgrading to modern standards to the purchaser's specifications.<br /><br />Outside the property benefits from a courtyard style rear garden with a useful storage shed, fenced boundaries and side street parking accessible from the rear.<br /><br />Offered to the market with the benefit of UPVC double glazing and gas central heating throughout, although in need of some updating and modernising, an early internal viewing comes highly recommended.<br /><br /><b>Hallway</b> - With front door and doors to the dining room and lounge.<br /><br /><b>Lounge</b> - 3.77 x 2.64 (12'4" x 8'7") - With UPVC double glazed bay window to the front and radiator.<br /><br /><b>Dining Room</b> - 3.72 x 3.61 (12'2" x 11'10") - With useful understairs storage cupboard, UPVC double glazed window to the rear, radiator, stairs to the first floor and door to the kitchen.<br /><br /><b>Kitchen</b> - 3.88 x 1.87 (12'8" x 6'1") - With a range of wall and base units, worksurfaces, sink with drainer, space for a cooker and fridge freezer, UPVC double glazed door and window to the side, plumbing for a dishwasher and washing machine, radiator and door to the bathroom.<br /><br /><b>Bathroom</b> - Incorporating a three piece suite comprising panelled bath with electric shower over, pedestal wash hand basin, WC, tiled floor and walls, extractor fan and UPVC double glazed window to the side.<br /><br /><b>First Floor Landing</b> - With original wooden floorboards, stairs to the second floor and doors to two bedrooms.<br /><br /><b>Bedroom One</b> - 3.78 x 3.64 (12'4" x 11'11") - With UPVC double glazed window to the front, storage cupboard and radiator.<br /><br /><b>Bedroom Two</b> - 3.65 x 3.03 (11'11" x 9'11") - With UPVC double glazed window to the rear, radiator and airing cupboard housing the boiler and hot water cylinder.<br /><br /><b>Bedroom Three</b> - 3.74 x 3.66 (12'3" x 12'0") - With window to the front and radiator.<br /><br /><b>Outside</b> - Outside the property benefits from a courtyard style rear garden with a useful storage shed, fenced boundaries and side street parking accessible from the rear.<br /><br />A spacious three bedroom mid-terrace house with a low maintenance rear garden.<br /><br />
- Bedrooms
- 3
- Bathrooms
- 1
- Sqft (est)
- 889.85
The heatmap indicates the level of crime in the area. The color of the heatmap indicates the crime severity and recency.
Metrics Year-on-Year
- Average area value
- 321,000.00 £Increased by 22.65 %
- Est sale value
- 226,021.90 £Decreased by 16.99 %
- Average area rental value
- 1,250.00 £/moIncreased by 35.28 %
- Est letting value
- 0.00 £/moDecreased by 100.00 %
- Est rental Yield
- 4.67 %Increased by 10.14 %
- Crime Rate
- 12.00 %Unchanged by 0.00 %
Agent Activity
Robert Ellis created the listing.
Nearby Schools
| Name | Type | Ofsted | Distance |
|---|---|---|---|
| John Clifford Primary School | Academy Converter | 0.39 KM | |
| Beeston Rylands Junior School | Community School | Good | 0.94 KM |
| Trent Vale Infant School | Community School | Good | 1.01 KM |
| Round Hill Primary School | Community School | Good | 1.41 KM |
| Beeston Fields Primary School And Nursery | Academy Sponsor Led | Good | 1.58 KM |
Images

Nearby Streets
| Name | Average Price | Average Sqft | Distance |
|---|---|---|---|
| Queens Drive | £ 337,500 | 0 | 0.00 KM |
| Railcar Close | £ 0 | 0 | 0.00 KM |
| Bridge Court | £ 295,000 | 0 | 0.00 KM |
| Grove Street | £ 0 | 0 | 0.00 KM |
| Kays Meadow | £ 0 | 0 | 0.00 KM |
Nearby Transport
| Name | NLC | TLC | Distance |
|---|---|---|---|
| Beeston | 1625 | BEE | 0.54 KM |
| Attenborough | 1624 | ATB | 3.50 KM |
| Nottingham | 1826 | NOT | 7.05 KM |
| Bulwell | 1865 | BLW | 8.35 KM |
| East Midlands Parkway | 1901 | EMD | 9.41 KM |
Nearby Listings
| Address | Price | Type | Score | Distance |
|---|---|---|---|---|
| Queens Road, Beeston, Nottingham, Nottinghamshire, NG9 | £ 260,000 | BUY | 5 / 10 | 0.01 KM |
| Lower Regent Street, Beeston, NG9 | £ 280,000 | BUY | 7 / 10 | 0.06 KM |
| Lower Regent Street, Beeston, Nottingham, Nottinghamshire, NG9 | £ 280,000 | BUY | 5 / 10 | 0.10 KM |
| Lower Regent Street, Nottingham, Nottinghamshire, NG9 | £ 280,000 | BUY | 6 / 10 | 0.10 KM |
| Lower Regent Street, Beeston, Nottingham, Nottinghamshire, NG9 | £ 225,000 | BUY | 6 / 10 | 0.10 KM |
Nearby Properties
| Address | Price | Distance |
|---|---|---|
| 192 Queens Road | £ 190,000 | 0.03 KM |
| 200 Queens Road | £ 115,000 | 0.03 KM |
| 194 Queens Road | £ 123,000 | 0.03 KM |
| 186 Queens Road | £ 160,000 | 0.03 KM |
| 188a Queens Road | £ 70,000 | 0.03 KM |