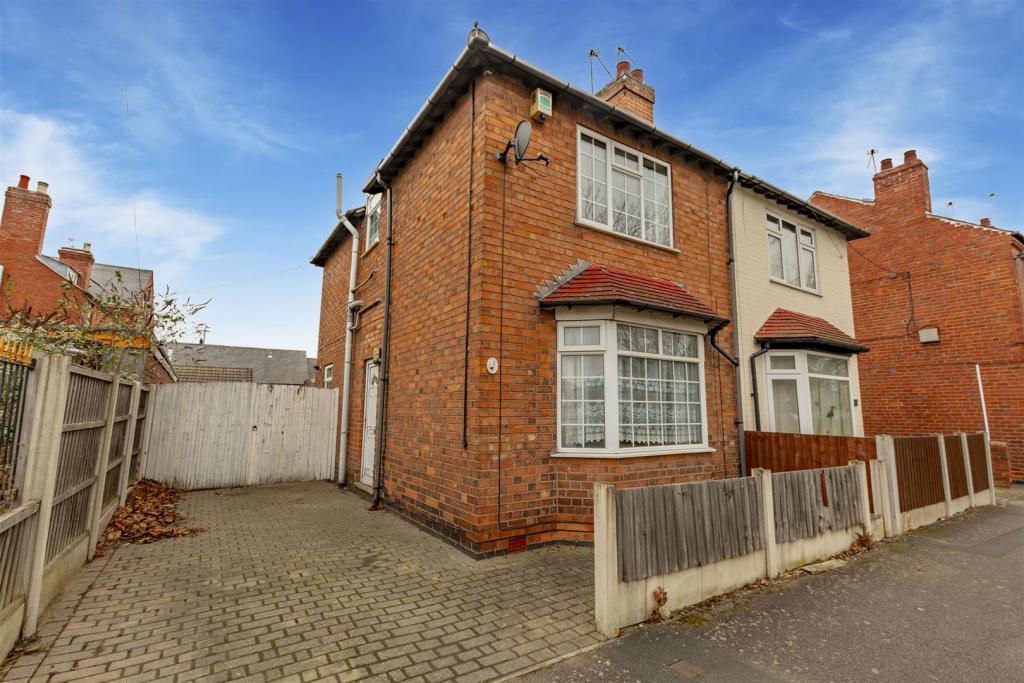
Hawthorne Grove, Beeston, Nottingham
By Robert Ellis
£ 230,000
Robert Ellis says ..
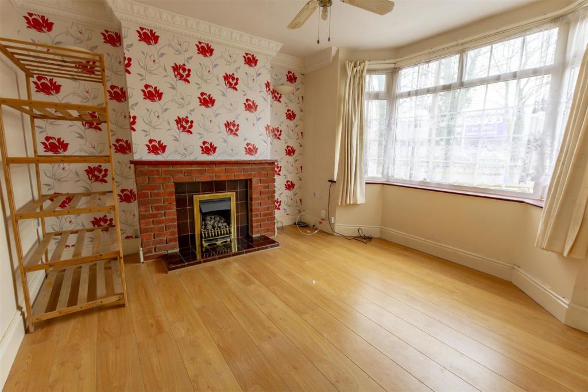
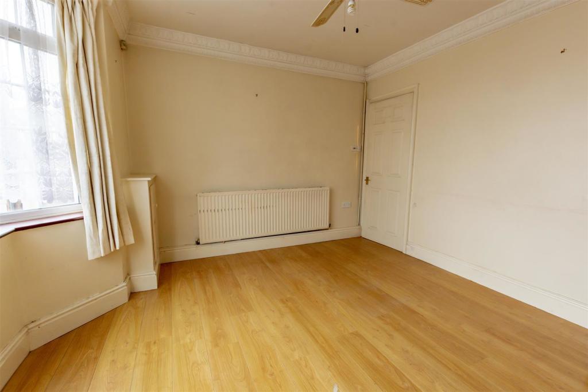
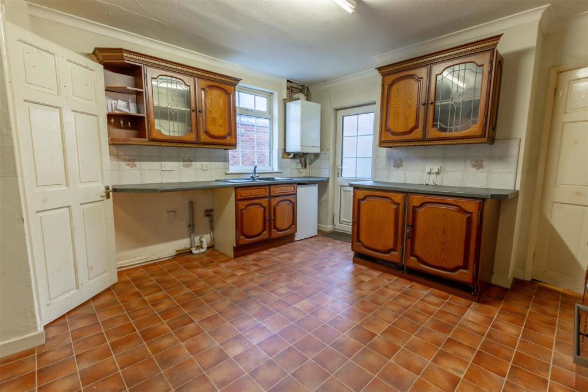
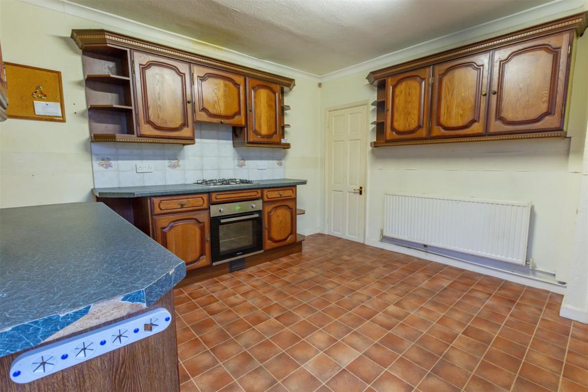
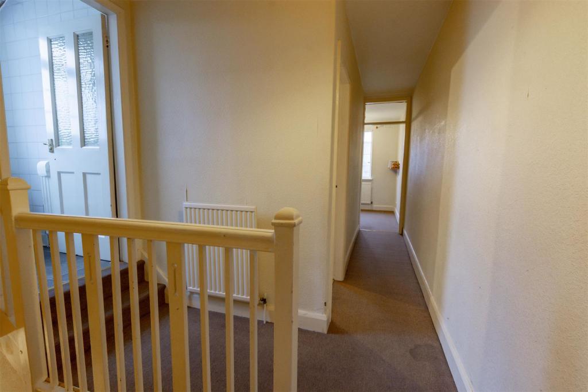
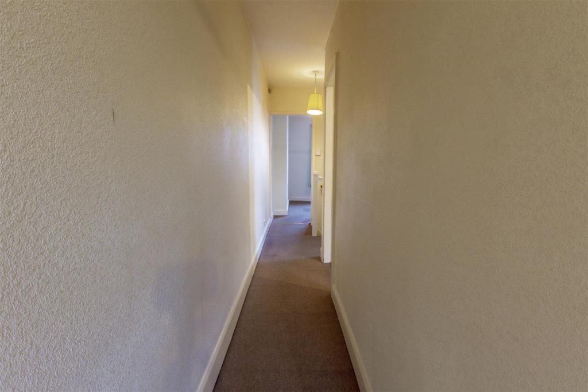
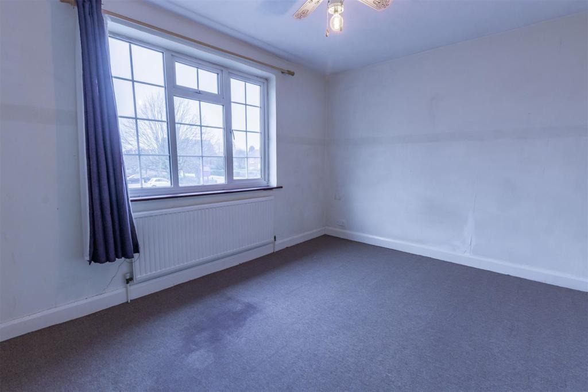
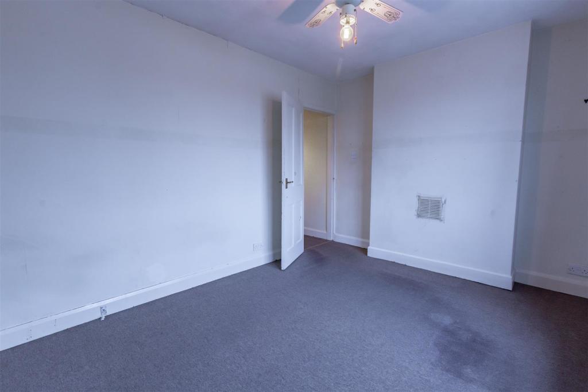
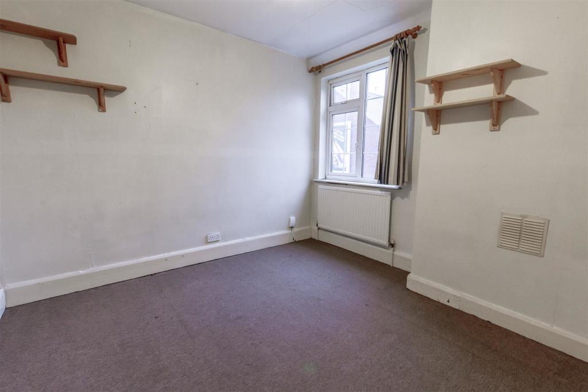
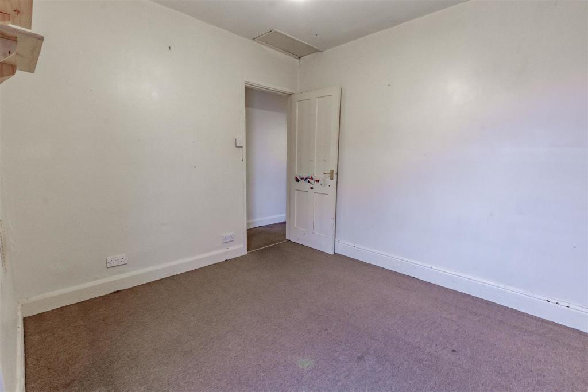
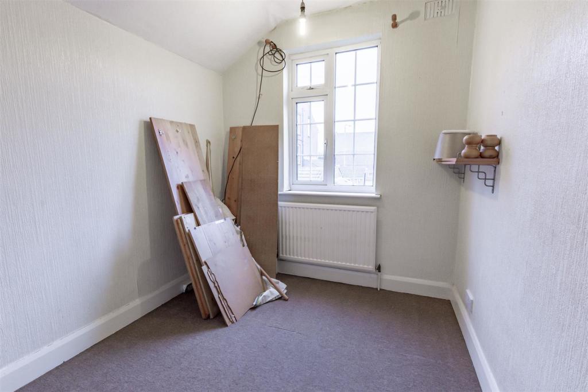
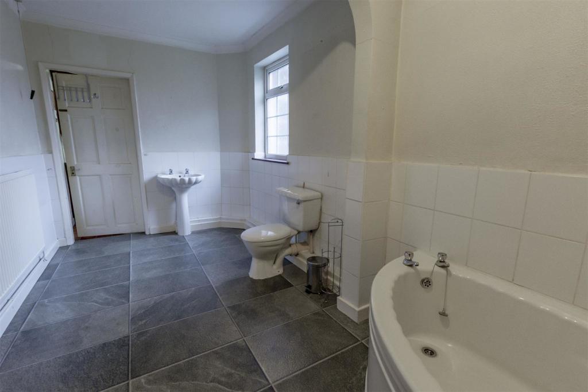
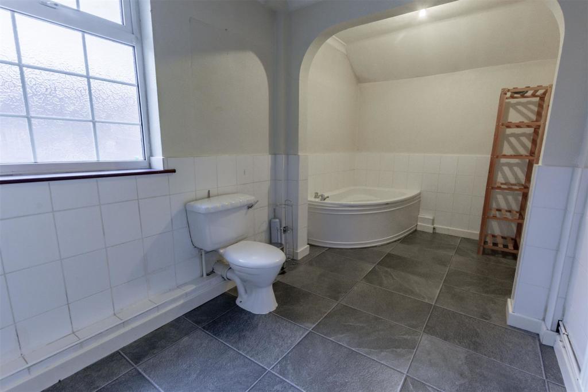
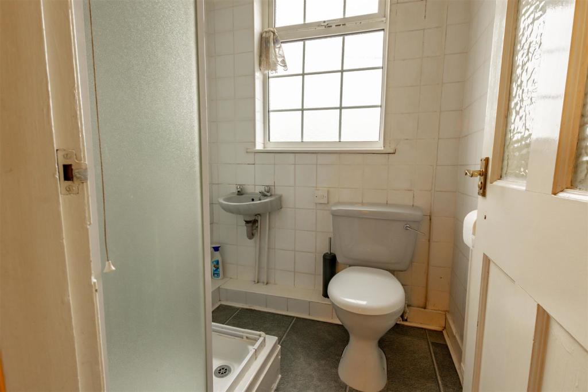
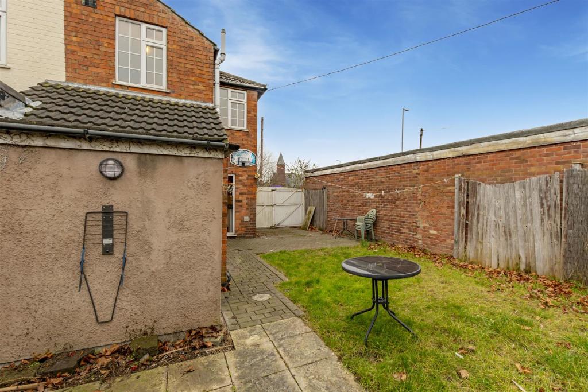
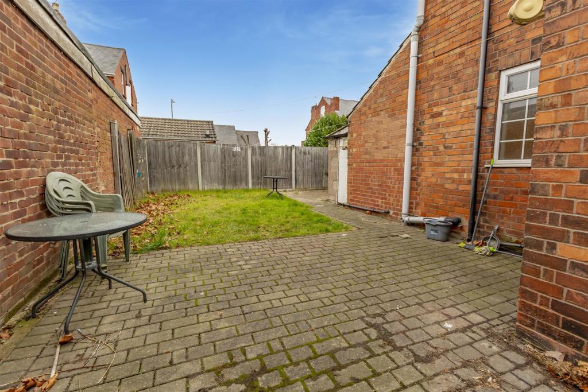
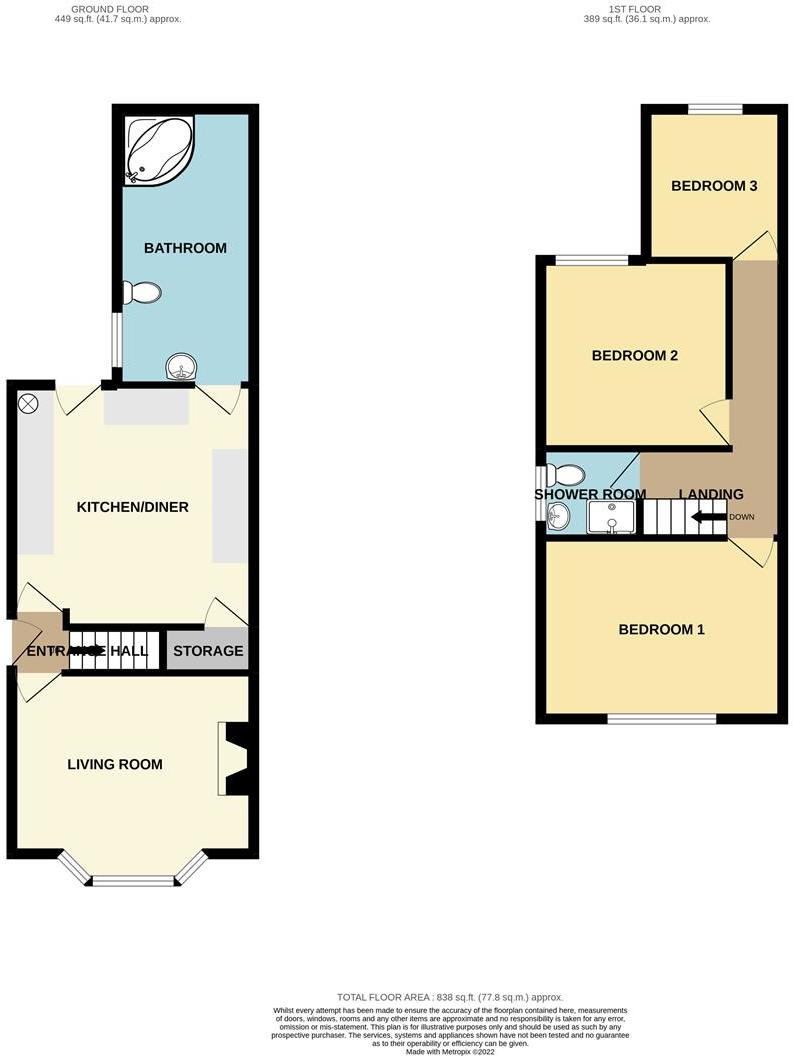
A three bedroom semi-detached property with front and rear gardens and off street parking situated in a popular and convenient residential location. Ideal for a variety of purchasers including first time buyers, investors and young professionals.<br /><br />A fantastic three bedroom semi-detached property situated in a popular residential location.<br /><br />This lovely home is considered the perfect opportunity for a many purchasers including first time buyers, investors and young professionals. The property is situated in a popular residential location just a short distance from Beeston High Street and within close proximity to a wide range of local amenities including supermarkets, bars, cafes, restaurants, schools, gym and the new Arc Cinema.<br /><br />In brief the internal accommodation comprises: Entrance space, living room, kitchen and bathroom to the ground floor. Rising to the first floor are three bedrooms and a shower room.<br /><br />The property benefits from a small paved front garden and driveway to the side providing access to a lawned rear garden with brick built store and walled boundaries.<br /><br />The property is in need of some cosmetic modernisation but is offered to the market with the benefit of no upward chain and is well worthy of an early internal viewing.<br /><br /><b>Entrance Hallway</b> - Double glazed door to entrance space.<br /><br /><b>Living Room</b> - 4.016 x 3.480 (13'2" x 11'5") - With laminate flooring, radiator, gas fire and double glazed bay window to the front aspect.<br /><br /><b>Kitchen</b> - 4.007 x 3.635 (13'1" x 11'11") - With wall, base and drawer units with worksurfaces over, inset one and a half bowl sink with mixer tap, integrated gas hob and electric oven with extractor fan over, integrated fridge freezer, access to understairs pantry housing the boiler and double glazed window to the side aspect and double glazed door to the rear aspect.<br /><br /><b>Bathroom</b> - 2.227 x 4.572 (7'3" x 14'11") - Incorporating a three piece suite comprising corner bath, pedestal wash hand basin, low flush WC and double glazed window to the side aspect.<br /><br /><b>First Floor Landing</b> - <br /><br /><b>Bedroom One</b> - 4.015 x 3.042 (13'2" x 9'11") - Carpeted room with radiator and double glazed window to the front aspect.<br /><br /><b>Bedroom Two</b> - 3.10m x 3.10m (10'2" x 10'2") - Carpeted room with radiator, double glazed window to the rear aspect and access to the loft hatch.<br /><br /><b>Bedroom Three</b> - 2.276 x 2.522 (7'5" x 8'3") - Carpeted room with radiator and double glazed window to the rear aspect.<br /><br /><b>Outside</b> - The property has a small paved front garden with driveway to the side providing access to the lawned rear garden where you will find a brick built storage unit and walled boundaries.<br /><br />A fantastic three bedroom semi-detached property situated in a popular residential location.<br /><br />
- Bedrooms
- 3
- Bathrooms
- 1
The heatmap indicates the level of crime in the area. The color of the heatmap indicates the crime severity and recency.
Metrics Year-on-Year
- Average area value
- 321,000.00 £Increased by 22.65 %
- Average area rental value
- 1,250.00 £/moIncreased by 35.28 %
- Est rental Yield
- 4.67 %Increased by 10.14 %
- Crime Rate
- 9.00 %Unchanged by 0.00 %
Agent Activity
Robert Ellis created the listing.
Nearby Schools
| Name | Type | Ofsted | Distance |
|---|---|---|---|
| John Clifford Primary School | Academy Converter | 0.68 KM | |
| Trent Vale Infant School | Community School | Good | 1.03 KM |
| Beeston Rylands Junior School | Community School | Good | 1.04 KM |
| Round Hill Primary School | Community School | Good | 1.70 KM |
| Beeston Fields Primary School And Nursery | Academy Sponsor Led | Good | 1.77 KM |
Images
Nearby Streets
| Name | Average Price | Average Sqft | Distance |
|---|---|---|---|
| Queens Drive | £ 337,500 | 0 | 0.00 KM |
| Bridge Court | £ 295,000 | 0 | 0.00 KM |
| Railcar Close | £ 0 | 0 | 0.00 KM |
| Kays Meadow | £ 0 | 0 | 0.00 KM |
| Lower Court | £ 0 | 0 | 0.00 KM |
Nearby Transport
| Name | NLC | TLC | Distance |
|---|---|---|---|
| Beeston | 1625 | BEE | 0.74 KM |
| Attenborough | 1624 | ATB | 3.78 KM |
| Nottingham | 1826 | NOT | 6.75 KM |
| Bulwell | 1865 | BLW | 8.24 KM |
| East Midlands Parkway | 1901 | EMD | 9.67 KM |
Nearby Listings
| Address | Price | Type | Score | Distance |
|---|---|---|---|---|
| Hawthorne Grove, Beeston, Nottingham, Nottinghamshire, NG9 | £ 240,000 | BUY | 6 / 10 | 0.01 KM |
| Humber Road, Beeston, Nottingham, Nottinghamshire, NG9 | £ 240,000 | BUY | 7 / 10 | 0.06 KM |
| Humber Road, Beeston, Nottingham | £ 240,000 | BUY | 7 / 10 | 0.07 KM |
| 128 Humber Road South, Beeston, Nottingham NG9 2EX | £ 220,000 | BUY | 5 / 10 | 0.07 KM |
| Hartley Drive, Beeston, Nottingham, Nottinghamshire, NG9 | £ 260,000 | BUY | 8 / 10 | 0.10 KM |
Nearby Properties
| Address | Price | Distance |
|---|---|---|
| 139 Humber Road | £ 135,000 | 0.06 KM |
| 101 Humber Road | £ 180,000 | 0.06 KM |
| 110 Humber Road | £ 60,000 | 0.06 KM |
| 116 Humber Road | £ 115,000 | 0.06 KM |
| 122 Humber Road | £ 120,000 | 0.06 KM |