Riverdale Road, Attenborough
By Robert Ellis
£ 325,000
Robert Ellis says ..
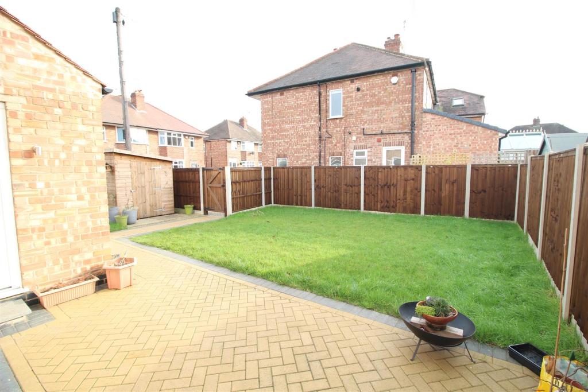
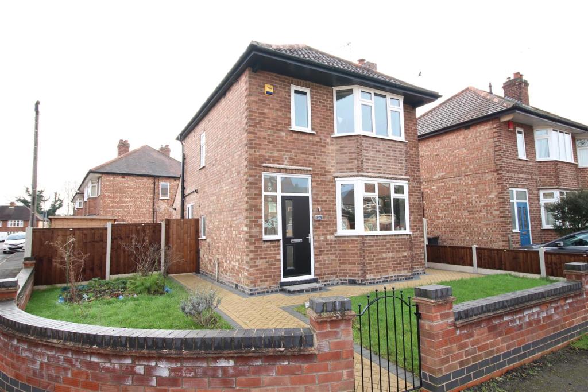
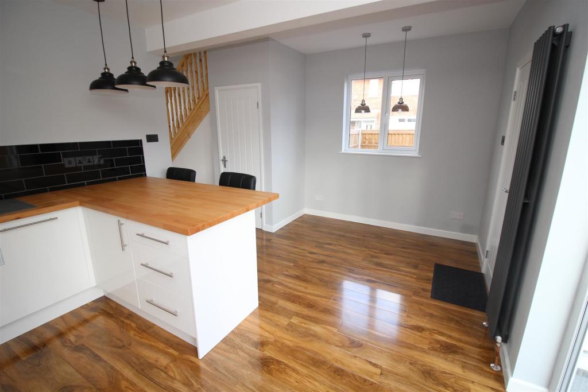
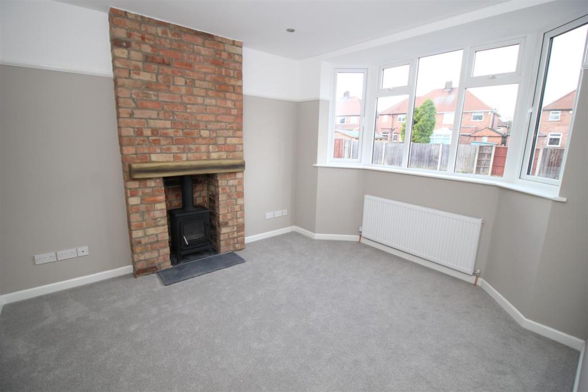
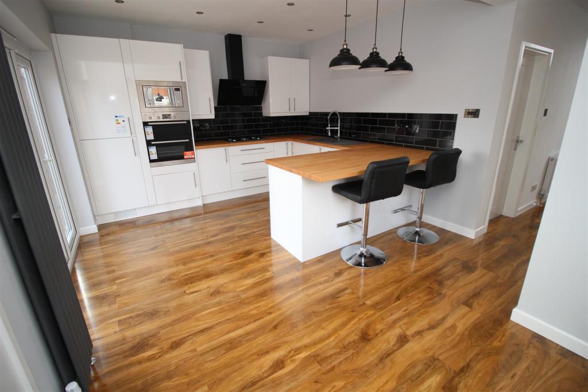
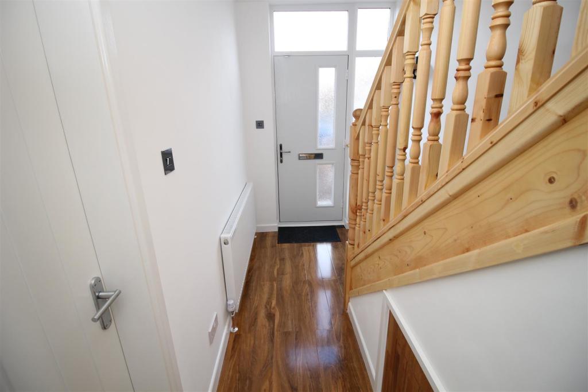
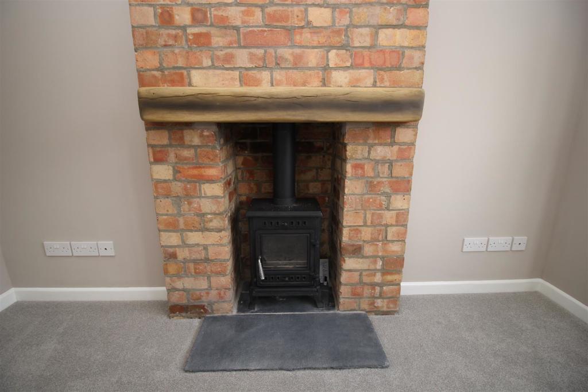
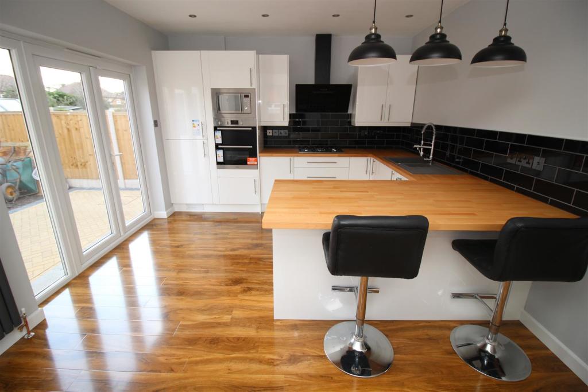
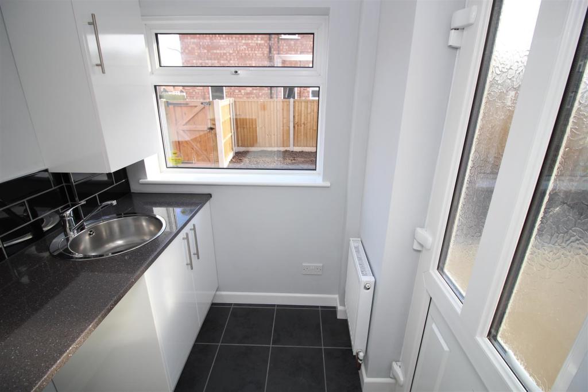
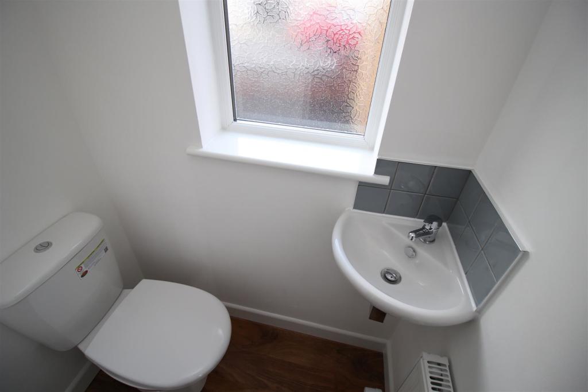
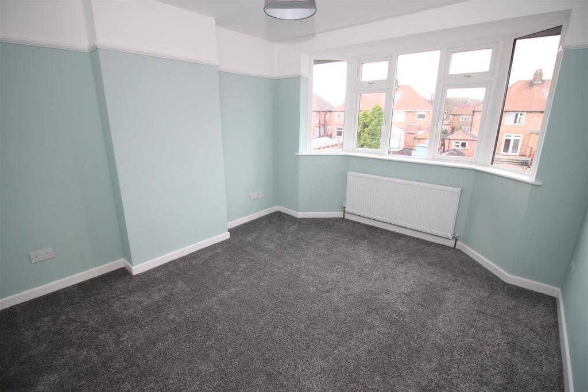
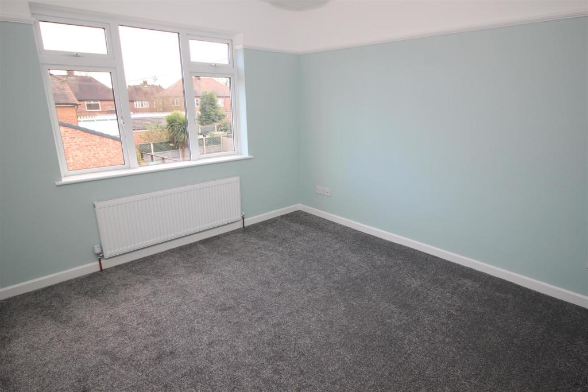
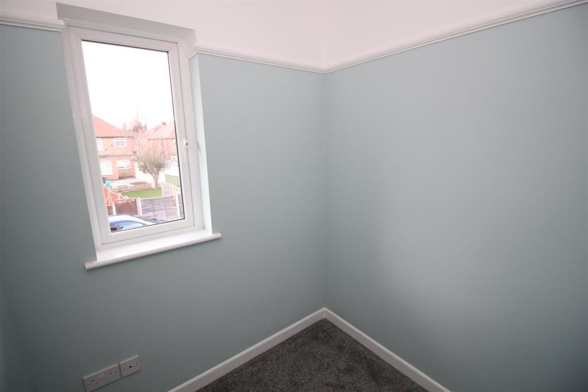
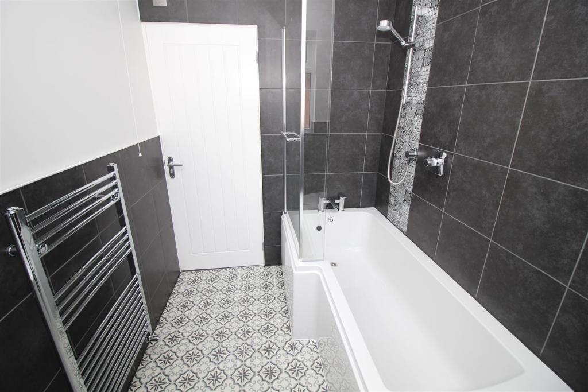
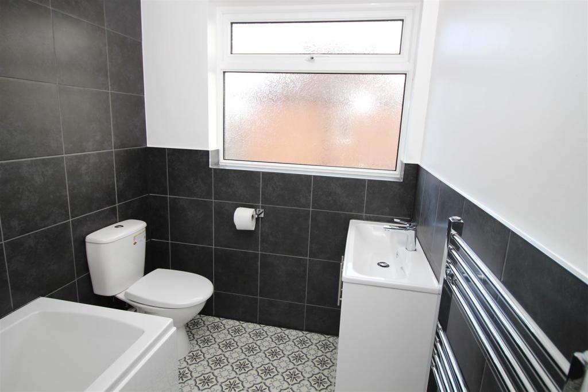
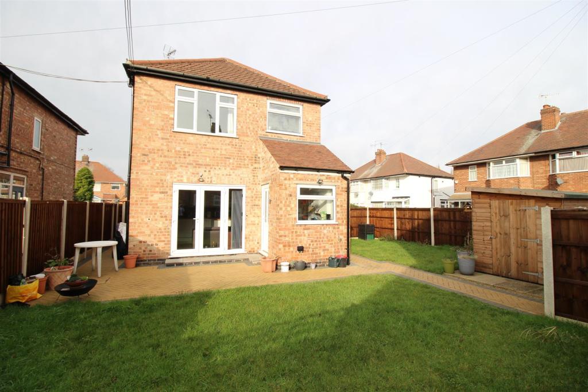
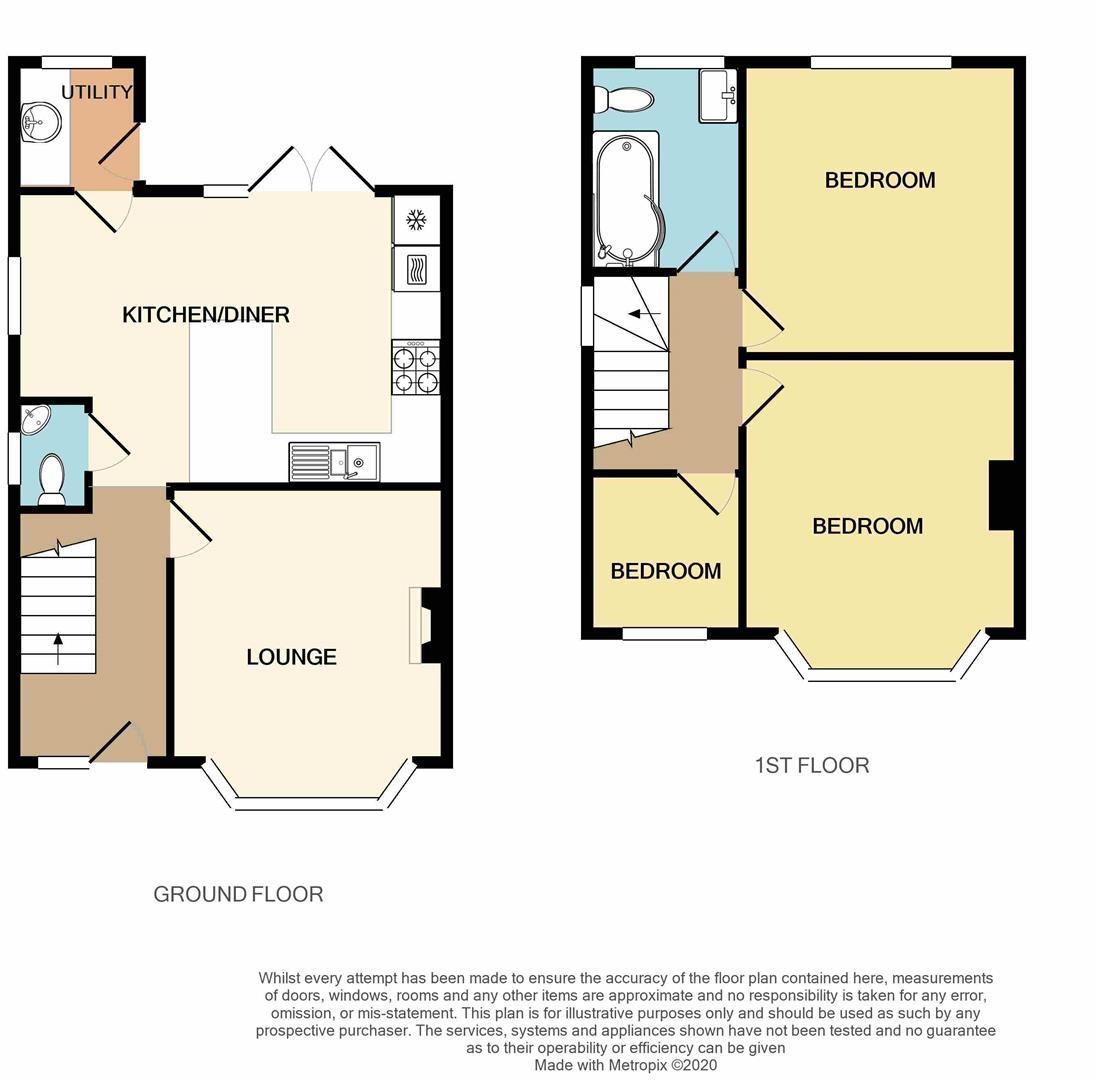
Seldom do houses of this quality come to the market, this three bedroom detached house has been renovated to an exceptionally high standard.<br /><br />Situated on a generous corner plot, the property offers further extension potential subject to the necessary consents.<br /><br />A COMPREHENSIVELY RENOVATED THREE BEDROOM TRADITIONAL BAY FRONTED HOUSE.<br /><br />Having undergone a quality renovation to exacting standards this fantastic property now offers a bright and appealing contemporary living space with modern fixtures and fittings throughout and a particularly impressive open plan kitchen/diner.<br /><br />In brief the internal accommodation comprises: Entrance hall, WC, open plan kitchen/diner, utility room and sitting room to the ground floor and to the first floor are two good sized double bedrooms, further single bedroom and bathroom.<br /><br />Outside the property occupies a generous corner plot with further potential to extend subject to the necessary consents and has a driveway, patio areas and potential for lawned areas or borders.<br /><br />Offered to the market with no upward chain and occupying a sought after and established location within Attenborough, convenient for the nature reserve, local shops and train stations,<br /><br />This fabulous property offers further potential to extend subject to the necessary consents a great house that simply must be viewed to be truly appreciated.<br /><br /><b>Entrance Hall</b> - A composite double glazed front entrance door leads to hallway with radiator, stairs off to first floor landing, laminate flooring and under stairs cupboard.<br /><br /><b>Sitting Room</b> - 3.80 x 3.31 (12'5" x 10'10") - UPVC double glazed bay window, inset ceiling spotlights, radiator and a solid fuel burner mounted upon a slate flagstone hearth with an inset timber mantle and exposed rustic brickwork.<br /><br /><b>Wc</b> - With WC, wall mounted wash hand basin, UPVC double glazed window, laminate flooring, extractor and radiator.<br /><br /><b>Kitchen/Diner</b> - 5.27 x 3.59 (17'3" x 11'9") - With a range of good quality wall and base units, work surfacing with tiled splashbacks, breakfast bar, one and a half bowl sink with flexi mixer tap, inset five burner gas hob with extractor above, inset electric double oven and grill, inset microwave, integrated fridge freezer and dishwasher, inset ceiling spotlights, laminate flooring, radiator, UPVC double glazed window and patio doors leading to the rear garden.<br /><br /><b>Utility</b> - 1.59 x 1.52 (5'2" x 4'11") - Wall and base units, work surfacing with tiled splashbacks, UPVC double glazed window and door to the exterior, tiled flooring, radiator and concealed Baxi combination boiler.<br /><br /><b>First Floor Landing</b> - With UPVC double glazed window and loft hatch with retractable ladder.<br /><br /><b>Bedroom 1</b> - 3.84 x 3.36 (12'7" x 11'0") - UPVC double glazed bay window and radiator.<br /><br /><b>Bedroom 2</b> - 3.61 x 3.34 (11'10" x 10'11") - UPVC double glazed window and radiator.<br /><br /><b>Bedroom 3</b> - 1.93 x 1.80 (6'3" x 5'10") - UPVC double glazed window and radiator.<br /><br /><b>Bathroom</b> - With a modern three piece suite in white comprising WC, wash hand basin inset to vanity unit, 'P' shaped bath with mains controlled shower over, part tiled walls. extractor fan, UPVC double glazed window and wall mounted heated towel rail.<br /><br /><b>Outside</b> - The property occupies a generous corner plot with walled boundaries, to the front and has a block paved path to and around the property and lawn. Gated access on both sides of the property leads to the rear garden where again there are block paved paths lawn and shed. Beyond the rear garden is a block paved driveway providing car standing.<br /><br />A COMPREHENSIVELY RENOVATED THREE BEDROOM TRADITIONAL BAY FRONTED HOUSE.<br /><br />
- Bedrooms
- 3
- Bathrooms
- 1
The heatmap indicates the level of crime in the area. The color of the heatmap indicates the crime severity and recency.
Metrics Year-on-Year
- Average area value
- 466,665.00 £Increased by 21.16 %
- Average area rental value
- 1,325.00 £/moIncreased by 3.92 %
- Est rental Yield
- 3.41 %Decreased by 14.11 %
- Crime Rate
- 2.00 %Unchanged by 0.00 %
Agent Activity
Robert Ellis created the listing.
Nearby Schools
| Name | Type | Ofsted | Distance |
|---|---|---|---|
| Chilwell School | Foundation School | Good | 0.35 KM |
| The Lanes Primary School | Community School | 1.39 KM | |
| Alderman Pounder Infant And Nursery School | Academy Converter | 1.58 KM | |
| Eskdale Junior School | Community School | Outstanding | 1.79 KM |
| Stapleford Children'S Centre | Children's Centre | 2.11 KM |
Images
Nearby Streets
| Name | Average Price | Average Sqft | Distance |
|---|---|---|---|
| Nottingham Road | £ 0 | 0 | 0.00 KM |
| Bramble Close | £ 0 | 0 | 0.00 KM |
| Chatsworth Avenue | £ 240,000 | 0 | 0.00 KM |
| Church Lane | £ 0 | 0 | 0.00 KM |
| Holmfield Road | £ 0 | 0 | 0.00 KM |
Nearby Transport
| Name | NLC | TLC | Distance |
|---|---|---|---|
| Attenborough | 1624 | ATB | 0.44 KM |
| Beeston | 1625 | BEE | 3.12 KM |
| East Midlands Parkway | 1901 | EMD | 6.18 KM |
| Long Eaton | 1829 | LGE | 6.57 KM |
Nearby Listings
| Address | Price | Type | Score | Distance |
|---|---|---|---|---|
| Crofton Road, Attenborough, NG9 5HT | £ 250,000 | BUY | 7 / 10 | 0.07 KM |
| Clarence Road, Beeston, Nottingham, Nottinghamshire, NG9 | £ 270,000 | BUY | 7 / 10 | 0.11 KM |
| Crofton Road, Attenborough, Nottingham | £ 350,000 | BUY | Unknown | 0.15 KM |
| Clarence Road, Beeston, Nottingham, Nottinghamshire, NG9 | £ 500,000 | BUY | 6 / 10 | 0.17 KM |
| Ireton Grove, Attenborough | £ 975,000 | BUY | 6 / 10 | 0.18 KM |
Nearby Properties
| Address | Price | Distance |
|---|---|---|
| 14 Riverdale Road | £ 115,000 | 0.05 KM |
| 22 Riverdale Road | £ 144,500 | 0.05 KM |
| 9 Riverdale Road | £ 115,000 | 0.05 KM |
| 7 Riverdale Road | £ 157,950 | 0.05 KM |
| 39 Riverdale Road | £ 183,000 | 0.05 KM |