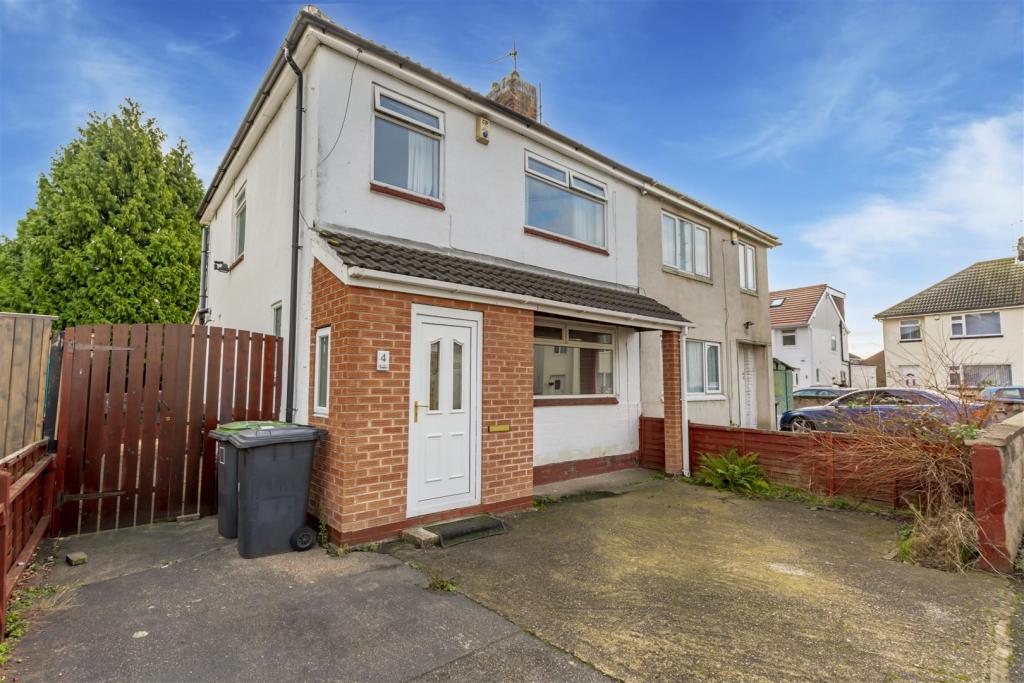
Pelham Crescent, Beeston, Nottingham
By Robert Ellis
£ 270,000
Robert Ellis says ..
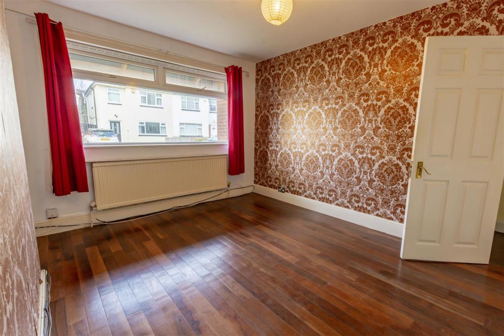
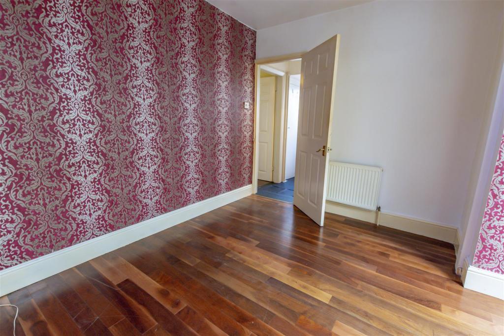
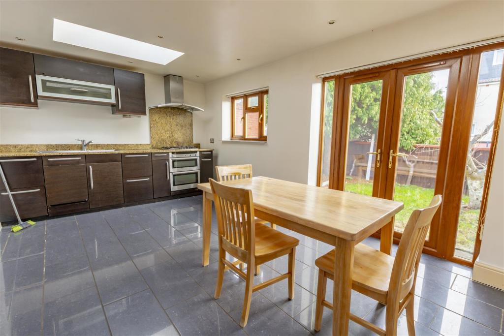
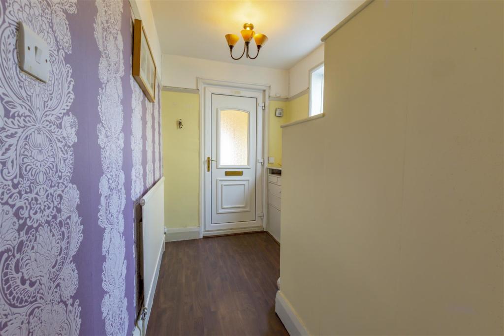
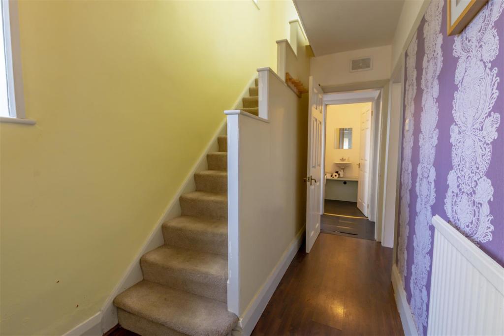
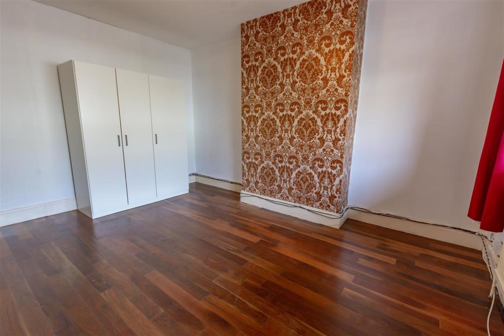
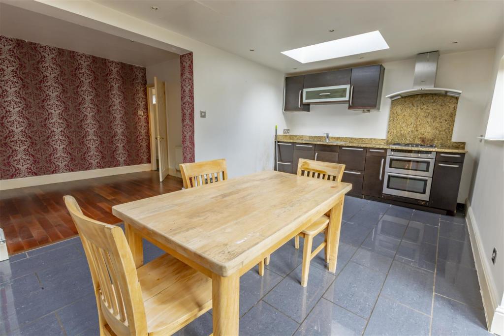
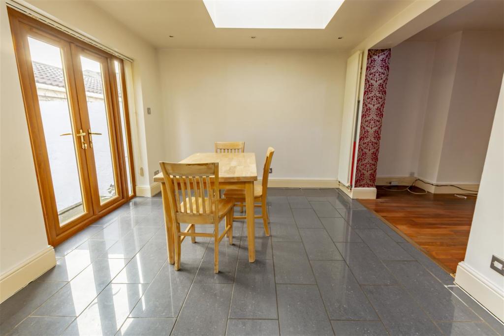
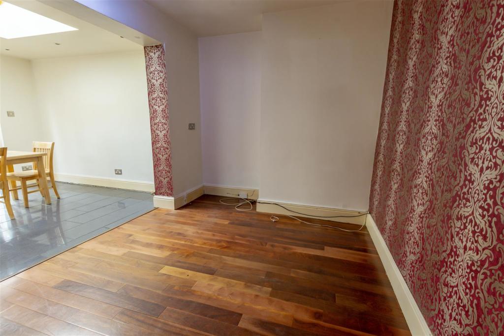
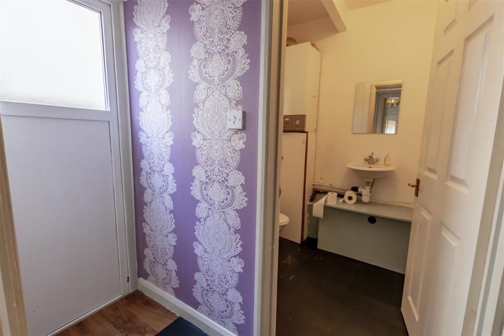
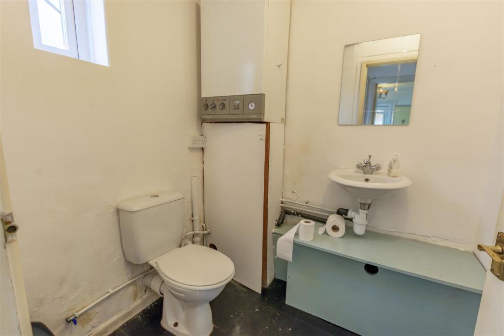
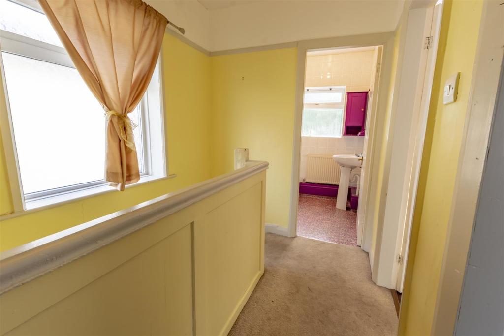
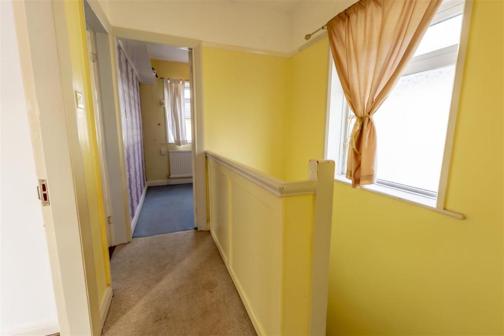
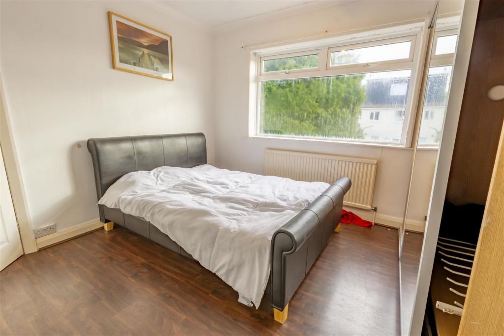
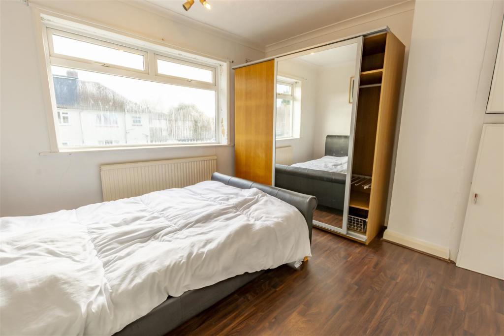
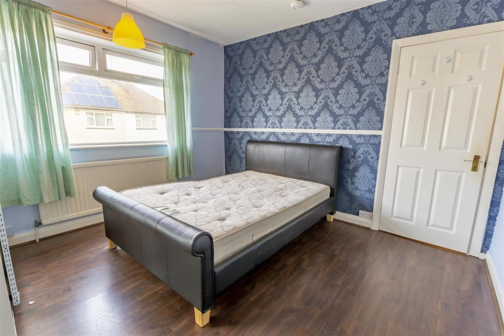
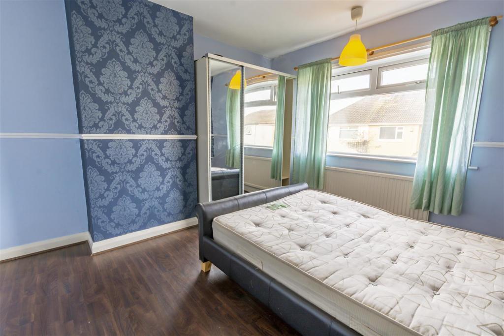
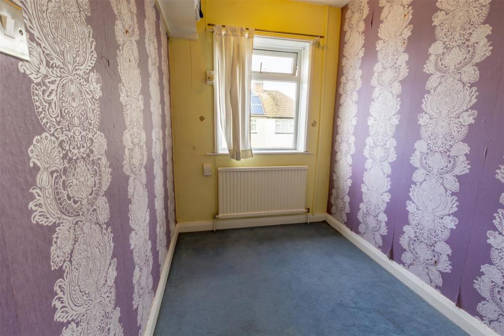
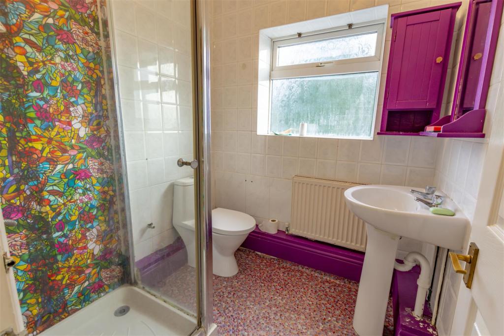
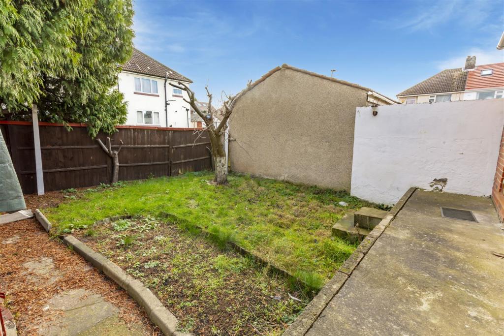
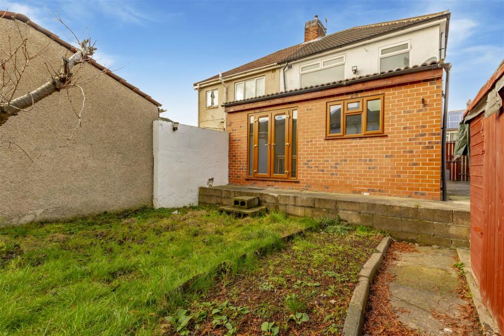
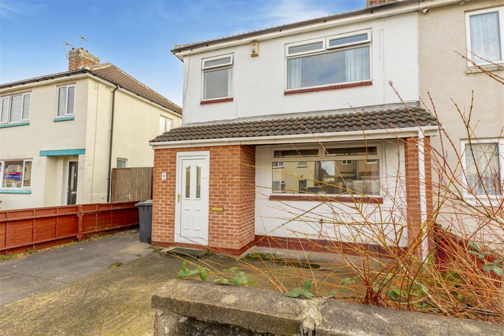
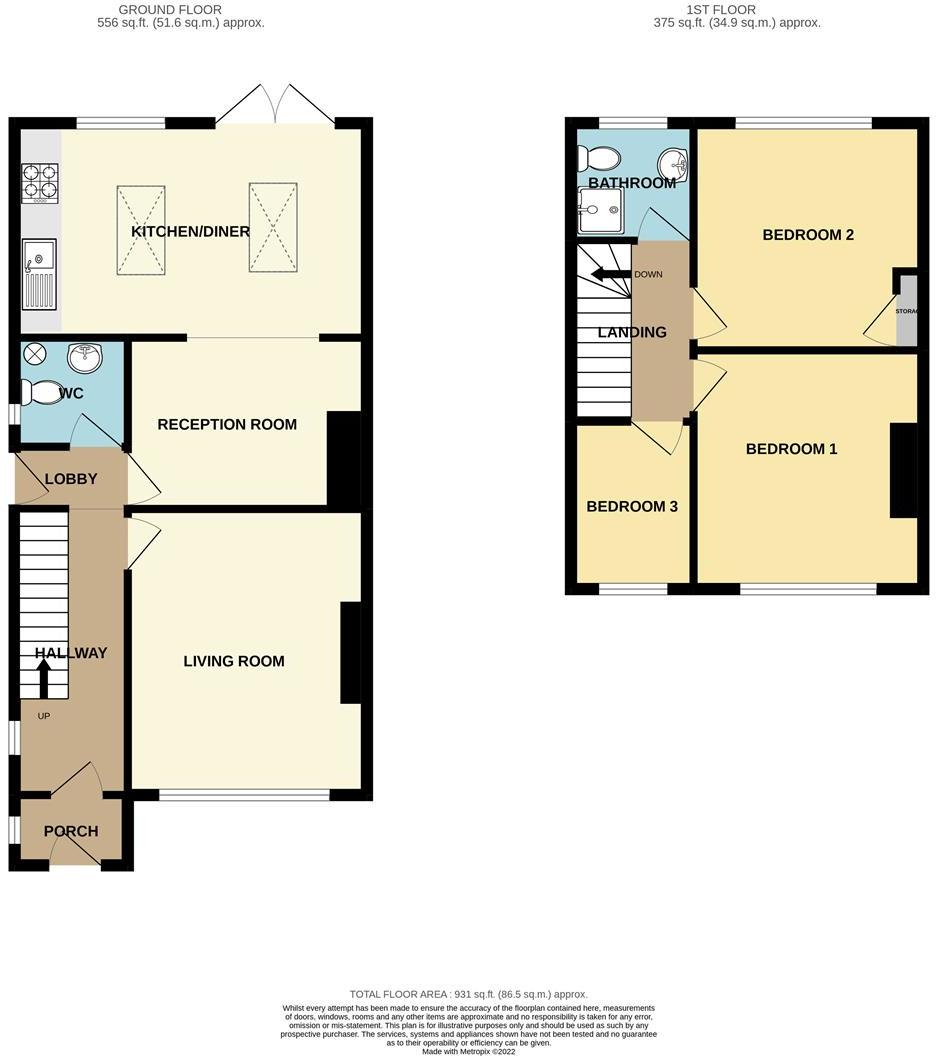
An extended three bedroom semi-detached house available to the market with chain free vacant possession making an ideal investment opportunity or family home.<br /><br />An extended three bedroom semi-detached house.<br /><br />Benefiting from a pitched roof single storey extension to the rear providing an open plan kitchen/diner, this property is likely to be of great appeal to an investor, family or first time buyer.<br /><br />In brief the internal accommodation comprises: Entrance porch, entrance hallway, sitting room/possible bedroom, WC and open plan kitchen/diner to the ground floor. To the first floor are three bedrooms and a shower room.<br /><br />Outside the property has a driveway to the front providing car standing and an enclosed, primarily lawned garden with patio to the rear.<br /><br />Occupying a convenient position within central Beeston, easily accessible for the Queen's Medical Centre and Nottingham University as well as a range of other facilities, this property is offered to the market with chain free vacant possession.<br /><br /><b>Entrance Porch</b> - A UPVC double glazed entrance door leads to porch with UPVC double glazed window, tiled flooring and inset ceiling spotlights.<br /><br /><b>Entrance Hallway</b> - A second UPVC double glazed door leads to hallway with radiator, stairs off to first floor landing and understairs cupboard.<br /><br /><b>Sitting Room/Possible Bedroom</b> - 4.19 x 3.46 (13'8" x 11'4") - With UPVC double glazed window and radiator.<br /><br /><b>Rear Hallway</b> - With UPVC double glazed door to the exterior and understairs cupboard.<br /><br /><b>Wc</b> - With WC, UPVC double glazed window and Worcester boiler.<br /><br /><b>Dining Area</b> - 3.51 x 2.56 (11'6" x 8'4") - Leading through to kitchen/diner.<br /><br /><b>Kitchen/Diner</b> - 5.16 x 3.14 (16'11" x 10'3") - With fitted wall and base units, granite worksurfacing with splashbacks, single sink and drainer with mixer tap, inset gas hob with extractor above, inset electric oven and grill, tiled flooring, UPVC double glazed window and patio doors to the rear garden, radiator, inset ceiling spotlights and two feature Velux windows.<br /><br /><b>First Floor Landing</b> - With UPVC double glazed window.<br /><br /><b>Bedroom One</b> - 3.51 x 3.46 (11'6" x 11'4") - With UPVC double glazed window and radiator.<br /><br /><b>Bedroom Two</b> - 3.45 x 3.33 (11'3" x 10'11") - With UPVC double glazed window, radiator and fitted cupboard.<br /><br /><b>Bedroom Three</b> - 2.42 x 1.81 (7'11" x 5'11") - With UPVC double glazed window and radiator.<br /><br /><b>Shower Room</b> - With pedestal wash hand basin, WC, shower cubicle with mains controlled shower over, fully tiled walls, radiator, UPVC double glazed window and extractor fan.<br /><br /><b>Outside</b> - To the front the property has a driveway providing ample car standing with gated access along the side to the rear garden. To the rear the property has an enclosed garden with lawn, trees, a yard area and outside tap.<br /><br />An extended three bedroom semi-detached house.<br /><br />
- Bedrooms
- 3
- Bathrooms
- 0
- Sqft (est)
- 931.00
The heatmap indicates the level of crime in the area. The color of the heatmap indicates the crime severity and recency.
Metrics Year-on-Year
- Average area value
- 321,000.00 £Increased by 22.65 %
- Est sale value
- 236,474.00 £Decreased by 16.99 %
- Average area rental value
- 1,250.00 £/moIncreased by 35.28 %
- Est letting value
- 0.00 £/moDecreased by 100.00 %
- Est rental Yield
- 4.67 %Increased by 10.14 %
- Crime Rate
- 5.00 %Unchanged by 0.00 %
Agent Activity
Robert Ellis created the listing.
Nearby Schools
| Name | Type | Ofsted | Distance |
|---|---|---|---|
| John Clifford Primary School | Academy Converter | 0.68 KM | |
| Beeston Rylands Junior School | Community School | Good | 1.41 KM |
| Trent Vale Infant School | Community School | Good | 1.43 KM |
| Beeston Fields Primary School And Nursery | Academy Sponsor Led | Good | 1.48 KM |
| Round Hill Primary School | Community School | Good | 1.58 KM |
Images
Nearby Streets
| Name | Average Price | Average Sqft | Distance |
|---|---|---|---|
| Bridge Court | £ 295,000 | 0 | 0.00 KM |
| Lower Court | £ 0 | 0 | 0.00 KM |
| Kays Meadow | £ 0 | 0 | 0.00 KM |
| Queens Drive | £ 337,500 | 0 | 0.00 KM |
| Turnpike Lane | £ 0 | 0 | 0.00 KM |
Nearby Transport
| Name | NLC | TLC | Distance |
|---|---|---|---|
| Beeston | 1625 | BEE | 1.03 KM |
| Attenborough | 1624 | ATB | 3.93 KM |
| Nottingham | 1826 | NOT | 6.74 KM |
| Bulwell | 1865 | BLW | 7.86 KM |
| East Midlands Parkway | 1901 | EMD | 9.88 KM |
Nearby Listings
| Address | Price | Type | Score | Distance |
|---|---|---|---|---|
| Pelham Crescent, Beeston | £ 299,950 | BUY | 7 / 10 | 0.06 KM |
| Salisbury Street, Beeston, Nottingham, Nottinghamshire, NG9 | £ 290,000 | BUY | 6 / 10 | 0.09 KM |
| Salisbury Street, Beeston | £ 250,000 | BUY | 7 / 10 | 0.09 KM |
| Myrtle Grove, Beeston | £ 255,000 | BUY | 7 / 10 | 0.14 KM |
| Fletcher Road, Beeston, Nottingham | £ 420,000 | BUY | 6 / 10 | 0.14 KM |
Nearby Properties
| Address | Price | Distance |
|---|---|---|
| 33 Pelham Crescent | £ 290,000 | 0.06 KM |
| 10 Pelham Crescent | £ 165,000 | 0.06 KM |
| 7 Pelham Crescent | £ 135,000 | 0.06 KM |
| 22 Pelham Crescent | £ 150,000 | 0.06 KM |
| 53 Pelham Crescent | £ 410,000 | 0.06 KM |