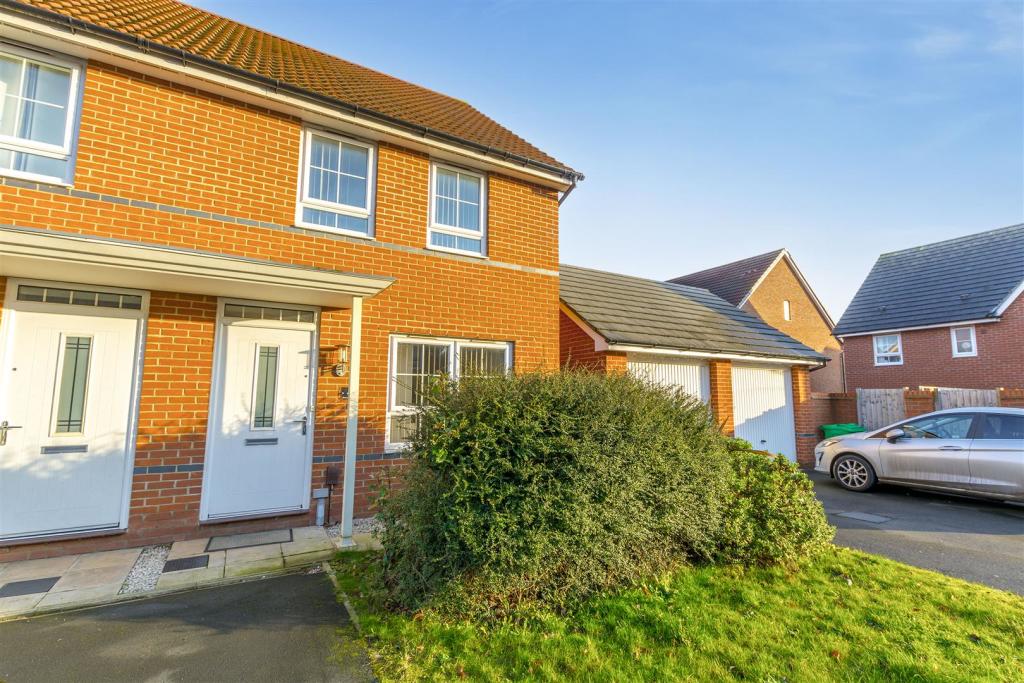
Boswell Street, Nottingham
By Robert Ellis
£ 225,000
Robert Ellis says ..
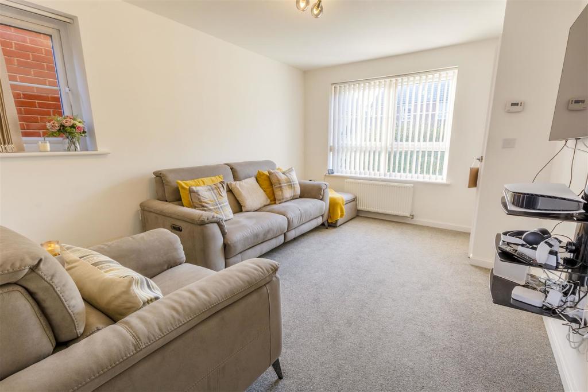
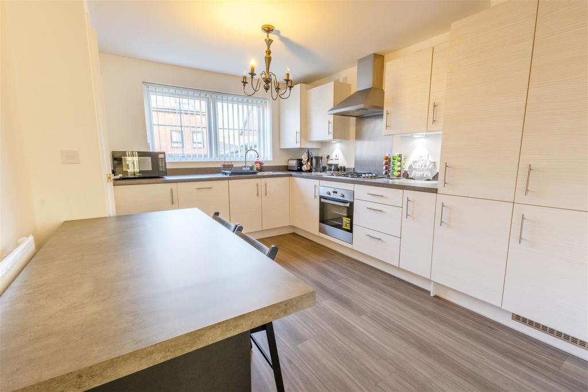
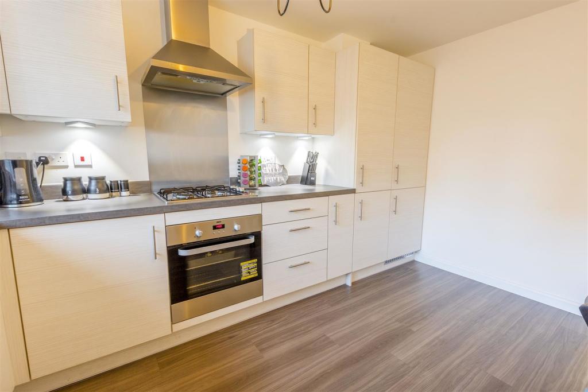
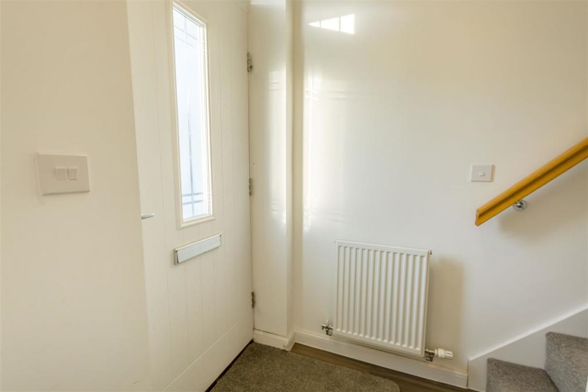
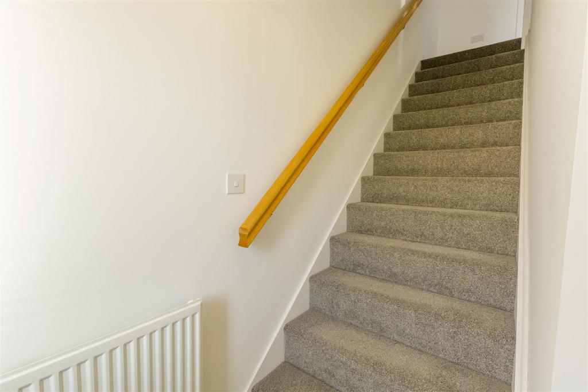
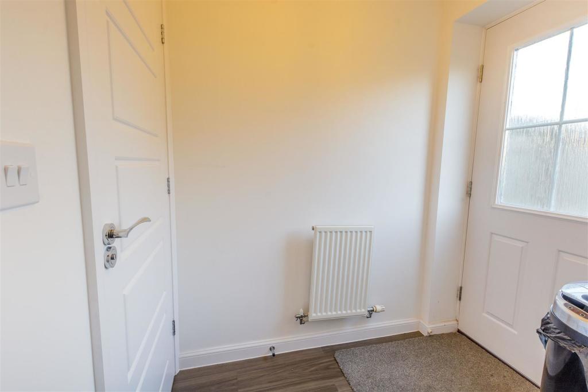
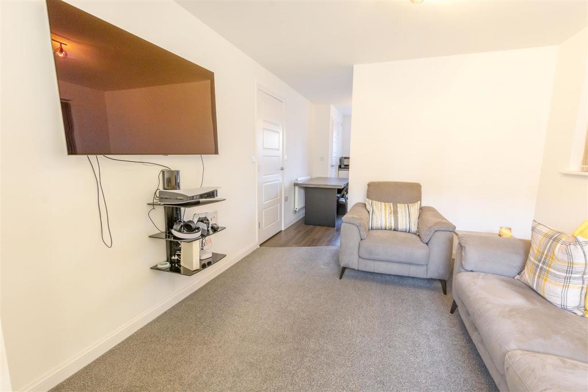
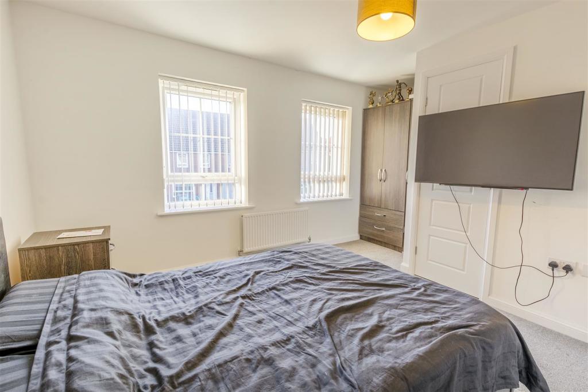
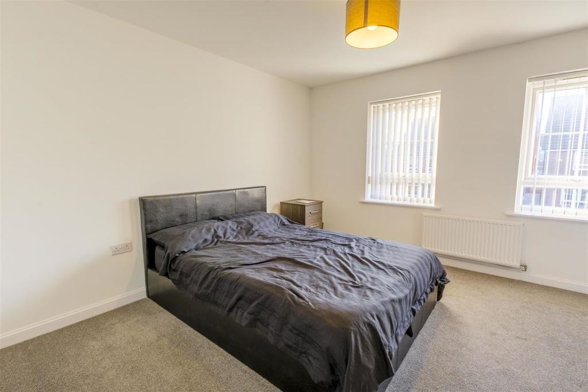
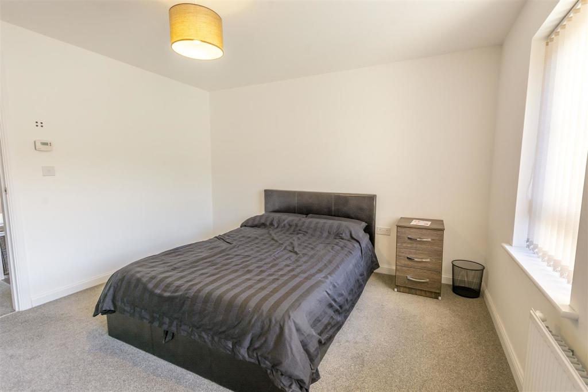
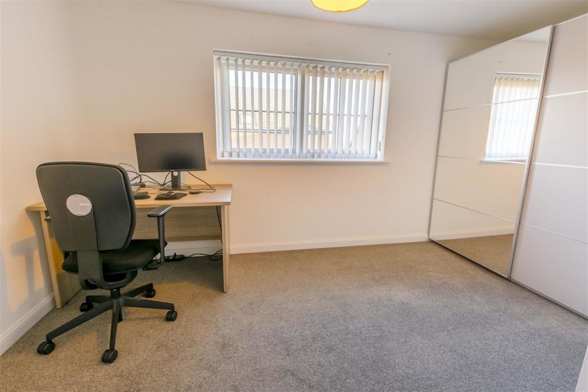
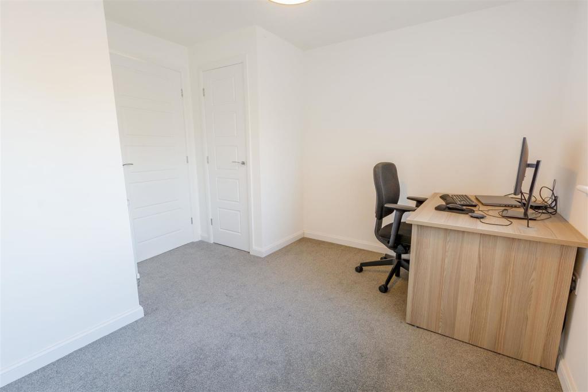
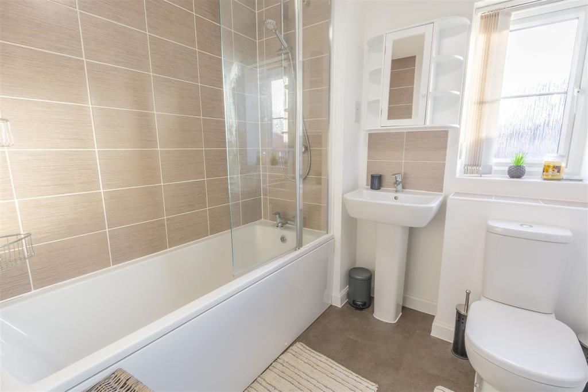
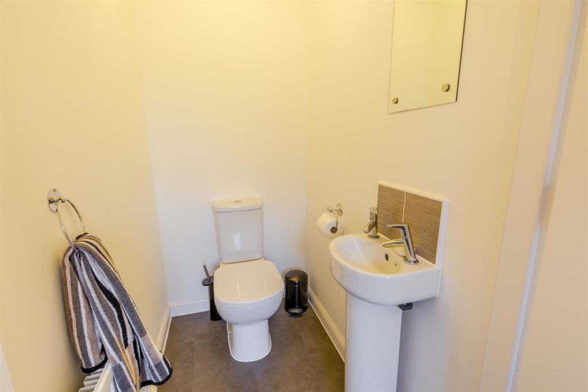
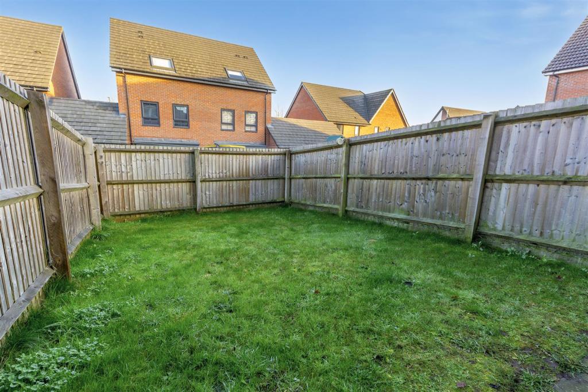
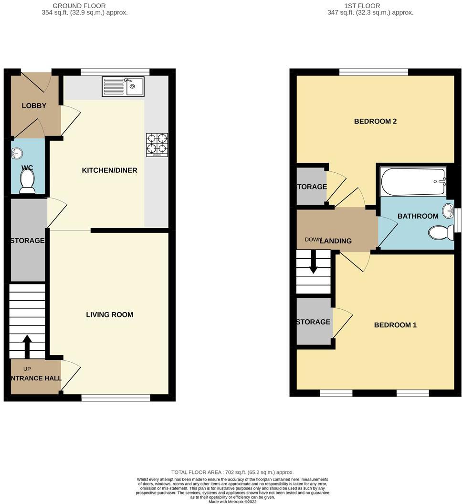
An attractive two bedroom end of terrace property situated in a fantastic development. Ideal for a variety of purchasers including first time buyers, investors looking to add to their portfolio and young professionals.<br /><br />A two bedroom end of terrace property with driveway.<br /><br />This lovely home is considered the perfect opportunity for many purchasers including first time buyers, investors and young professionals.<br /><br />The house is situated in a popular residential location within close proximity to a local supermarket, public houses and transport links in and around the city. It also benefits from fantastic local walks on the doorstep.<br /><br />In brief the internal accommodation comprises: Entrance space, living room, WC, open plan kitchen with space for a dining table to the ground floor. Rising to the first floor are two good sized double bedrooms and a bathroom. The property benefits from a lawned front garden with a driveway and a pathway providing access to the rear garden where you will find a paved seating area with lawn space beyond and fenced boundaries. <br /><br />With the benefit of double glazing throughout and a tidy modern interior, this property is well worthy of an early internal viewing.<br /><br /><b>Entrance Hallway</b> - A UPVC double glazed door leads through to entrance space with radiator.<br /><br /><b>Living Room</b> - 3.092 x 4.160 (10'1" x 13'7") - Carpeted room with double glazed windows to the front and side aspects, radiator and access to understairs storage cupboard.<br /><br /><b>Kitchen</b> - 3.102 x 3.915 (10'2" x 12'10") - With wall, base and drawer units with worksurfaces over, inset one and a half bowl sink with mixer tap, integrated electric oven with gas hob, integrated fridge freezer, dishwasher and washer dryer and double glazed window to the rear aspect.<br /><br /><b>Wc</b> - With low flush WC, sink and radiator.<br /><br /><b>Rear Porch</b> - Laminate flooring with double glazed door to the rear garden.<br /><br /><b>First Floor Landing</b> - With access to loft hatch.<br /><br /><b>Bedroom One</b> - 4.178 x 3.481 (13'8" x 11'5") - Carpeted room with radiator, two double glazed windows to the front aspect and storage cupboard.<br /><br /><b>Bedroom Two</b> - 3.379 x 4.182 (11'1" x 13'8") - Carpeted room with double glazed window to the rear aspect and radiator.<br /><br /><b>Bathroom</b> - Incorporating a three piece suite comprising bath with mains powered shower over, pedestal wash hand basin, low flush WC, tiled flooring, radiator and double glazed window to the side aspect.<br /><br /><b>Outside</b> - To the front of the property is a lawned front garden with driveway and path providing access to the rear garden. The rear garden has a paved seating area with lawn space beyond and fenced boundaries.<br /><br />A two bedroom end of terrace property with driveway.<br /><br />
- Bedrooms
- 2
- Bathrooms
- 2
- Sqft (est)
- 702.00
The heatmap indicates the level of crime in the area. The color of the heatmap indicates the crime severity and recency.
Metrics Year-on-Year
- Average area value
- 535,000.00 £Increased by 16.93 %
- Est sale value
- 256,932.00 £Increased by 82.09 %
- Average area rental value
- 905.00 £/moDecreased by 41.61 %
- Est letting value
- 0.00 £/mo
- Est rental Yield
- 2.03 %Decreased by 50.12 %
- Crime Rate
- 4.00 %Unchanged by 0.00 %
Agent Activity
Robert Ellis created the listing.
Nearby Schools
| Name | Type | Ofsted | Distance |
|---|---|---|---|
| Djanogly Strelley Academy | Academy Sponsor Led | Good | 0.52 KM |
| Melbury Primary School | Community School | Good | 0.86 KM |
| Bilborough College | Academy 16-19 Converter | Good | 1.11 KM |
| Mornington Primary School | Academy Converter | 1.36 KM | |
| Nottingham University Samworth Academy | Academy Sponsor Led | Good | 1.44 KM |
Images
Nearby Streets
| Name | Average Price | Average Sqft | Distance |
|---|---|---|---|
| Jubilee Court | £ 0 | 0 | 0.00 KM |
| Melbury Road | £ 0 | 0 | 0.00 KM |
| Cotgrave Close | £ 0 | 0 | 0.00 KM |
| Almond Way | £ 0 | 0 | 0.00 KM |
| Honiton Road | £ 0 | 0 | 0.00 KM |
Nearby Transport
| Name | NLC | TLC | Distance |
|---|---|---|---|
| Bulwell | 1865 | BLW | 4.97 KM |
| Ilkeston | 7783 | ILN | 6.66 KM |
| Beeston | 1625 | BEE | 6.92 KM |
| Attenborough | 1624 | ATB | 7.86 KM |
| Hucknall | 1862 | HKN | 8.09 KM |
Nearby Listings
| Address | Price | Type | Score | Distance |
|---|---|---|---|---|
| Princess Boulevard, Nottingham, NG8 | £ 290,000 | BUY | 7 / 10 | 0.07 KM |
| Nethermere Lane, Woodhouse Park | £ 325,000 | BUY | 7 / 10 | 0.07 KM |
| Nethermere Lane, Woodhouse Park, Nottingham | £ 320,000 | BUY | 8 / 10 | 0.10 KM |
| Beardsall Mews, Nottingham | £ 240,000 | BUY | 7 / 10 | 0.11 KM |
| Beardsall Mews, Nottingham | £ 240,000 | BUY | Unknown | 0.11 KM |
Nearby Properties
| Address | Price | Distance |
|---|---|---|
| 3 Boswell Street | £ 177,500 | 0.02 KM |
| 4 Nethermere Lane | £ 146,500 | 0.04 KM |
| 7 Nethermere Lane | £ 221,000 | 0.05 KM |
| 39 Nethermere Lane | £ 260,000 | 0.08 KM |
| 41 Nethermere Lane | £ 200,000 | 0.08 KM |