Cherry Close, Arnold
By Robert Ellis
£ 200,000
Robert Ellis says ..
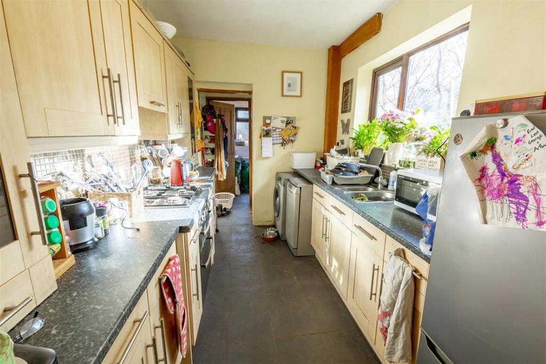
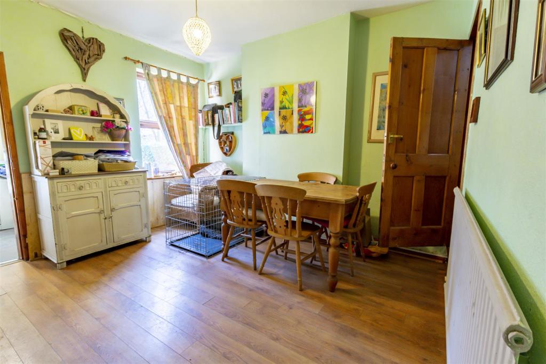
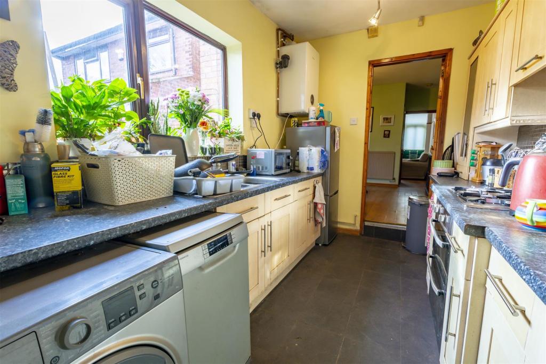
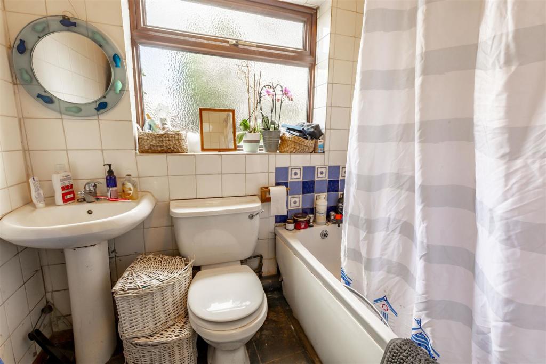
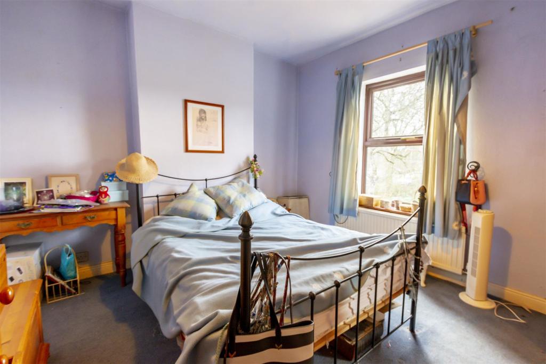
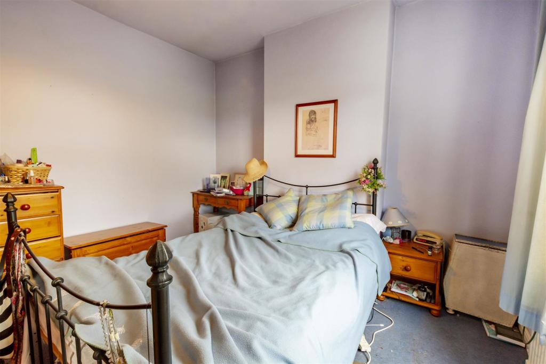
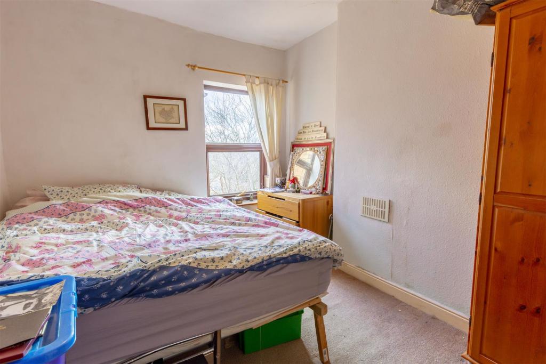
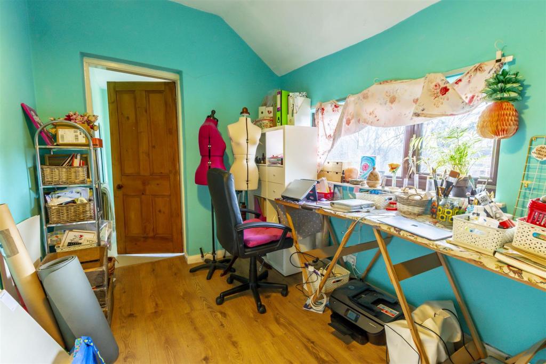
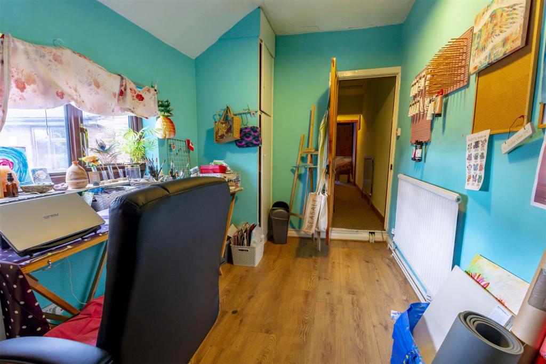
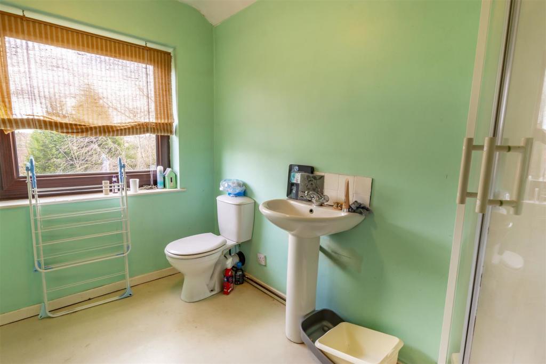
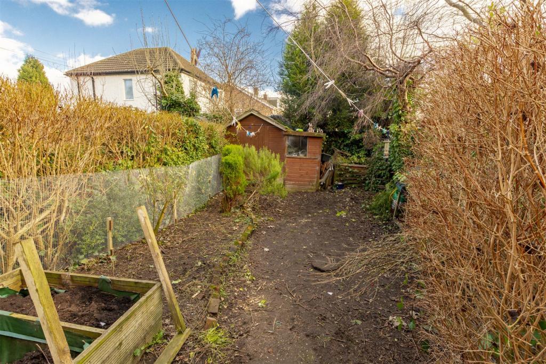
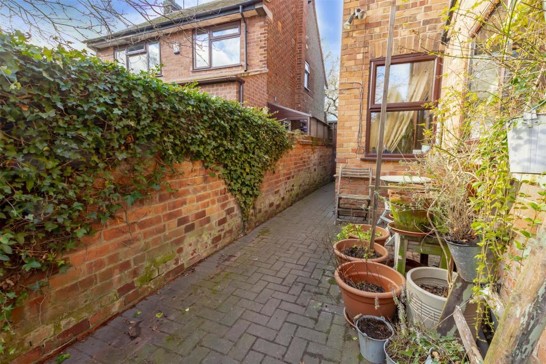
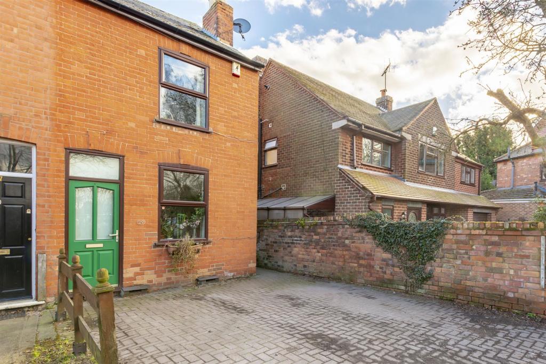
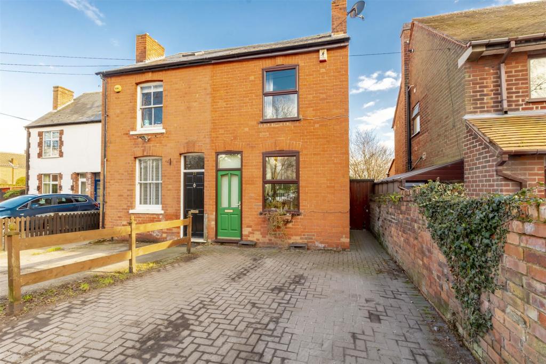
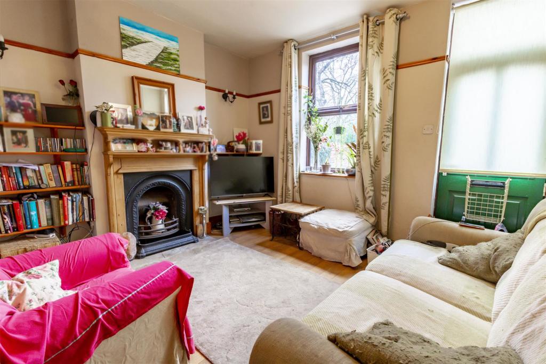
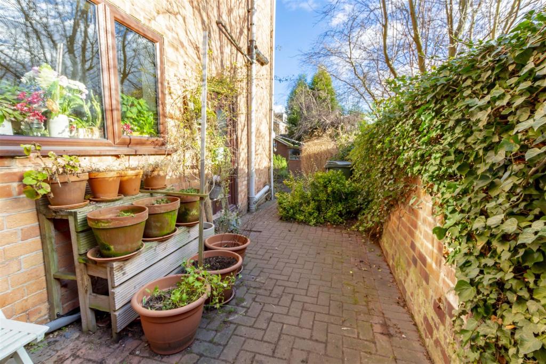
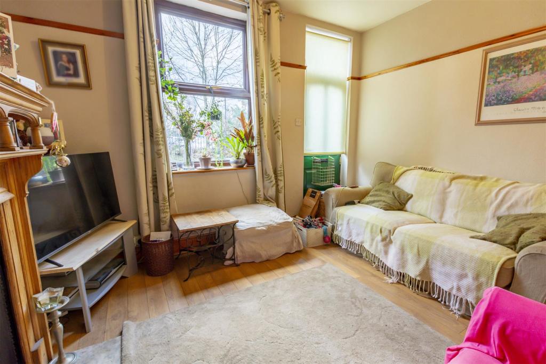
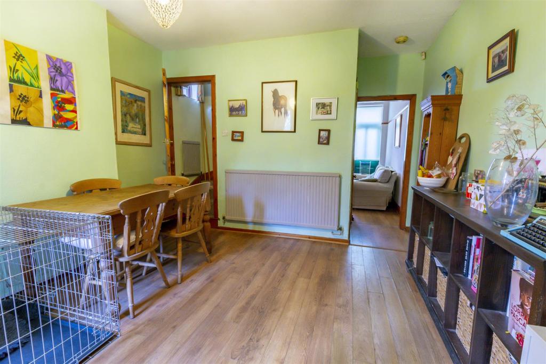
** GUIDE PRICE £200,000 - £215,000 **<br /><br />This is an Ideal opportunity to move onto the property ladder. A two/three bedroom semi found close to local amenities and comprising of a living room, dining room, kitchen, lobby and ground floor bathroom. To the first floor there are two double bedrooms and a large landing ideal for a dressing area or potential bedroom. Off road parking and enclosed garden to the rear.<br /><br />** GUIDE PRICE £200,000 - £215,000 **<br /><br />A TWO/THREE BEDROOM SEMI DETACHED PROPERTY IDEAL FOR THE FIRST TIME BUYER.<br /><br />Robert Ellis are pleased to bring to the market this Two/Three-bedroom semi-detached property in need of general modernisation. The property is located within walking distance of Arnold high street, hosting a wide range of shops, eateries, and excellent transport links into the city centre. <br /><br />The property is constructed of brick to the external elevation all under a tiled roof. With a block paved driveway to the front elevation and an enclosed garden to the rear. In brief the property comprises of a living room, dining room, fitted kitchen, rear lobby, ground floor bathroom. <br /><br />On the first floor there are two double bedrooms and a large landing area that makes a great office, dressing area or potential third bedroom subject to a buyers needs and requirements and a large shower room. The property also has the benefit of a cellar for further storage. <br /><br />Viewing comes highly recommended. Contact the office to make your viewing appointment today.<br /><br /><b>Living Room</b> - 3.66m x 3.38m approx (12' x 11'1 approx) - UPVC double glazed window to the front, glazed wooden front access door, laminate flooring, feature fireplace incorporating a cast iron arched inset with open fireplace and marble hearth, wooden surround, picture rail, wall light point, ceiling light point, wall mounted radiator. TV point and internal original glazed door to:<br /><br /><b>Dining Room</b> - 4.70m max x 3.66m approx (15'5 max x 12' approx) - UPVC double glazed window to the rear, wall mounted radiator, ceiling light point, laminate flooring and panelled door to kitchen and wooden door to:<br /><br /><b>Cellar</b> - 3.66m x 3.30m approx (12' x 10'10 approx) - Shelving for additional storage, light and power, housing electric and gas meters.<br /><br /><b>Kitchen</b> - 3.48m x 2.24m approx (11'5 x 7'4 approx) - UPVC double glazed window to the rear, range of matching wall and base units incorporating laminate work surface over, integral double oven with four ring stainless steel gas hob above, tiled mosaic splashbacks, display cabinets, ceiling light point, wall mounted Worcester Bosch combination boiler, tiled floor, space and point for free standing fridge freezer, 1½ bowl stainless steel sink with mixer tap over, space and plumbing for automatic washing machine, space and point for free standing dishwasher, doorway through to:<br /><br /><b>Rear Lobby</b> - 2.13m x 0.89m approx (7' x 2'11 approx) - UPVC double glazed access door to the side leading out to the garden, wall mounted radiator, tiled floor, ceiling light point and panelled door to:<br /><br /><b>Bathroom</b> - 1.93m x 1.85m approx (6'4 x 6'1 approx) - UPVC double glazed window to the rear, three piece suite comprising panelled bath with electric Mira shower over, vanity wash hand basin and low flush w.c., tiled splashbacks, wall mounted radiator and ceiling light point.<br /><br /><b>First Floor Landing</b> - UPVC double glazed window to the side, wall mounted radiator, ceiling light point, loft access hatch and panelled doors to:<br /><br /><b>Bedroom 1</b> - 3.68m x 3.38m approx (12'1 x 11'1 approx) - UPVC double glazed window to the front, wall mounted double radiator, ceiling light point.<br /><br /><b>Bedroom 2</b> - 3.68m x 2.90m approx (12'1 x 9'6 approx) - UPVC double glazed window to the rear, wall mounted double radiator, built-in wardrobe over the stairs with shelving.<br /><br /><b>Study/Potential Bedroom 3</b> - 3.53m x 2.34m approx (11'7 x 7'8 approx) - UPVC double glazed window to the side with views over the garden, wall mounted radiator, laminate flooring, airing/storage cupboard with shelving and panelled door to:<br /><br /><b>Shower Room</b> - 2.77m x 1.93m approx (9'1 x 6'4 approx) - UPVC double glazed window to the rear, wall mounted radiator, quadrant shower enclosure with electric Mira shower above, low flush w.c. and vanity wash hand basin, tiled splashbacks and ceiling light point.<br /><br /><b>Outside</b> - To the front of the property there is a block paved driveway providing off the road vehicle hard standing, secure gated access at the side leading to the enclosed garden at the rear, wall and hedge to the boundary, space for garden store and shrubs planted to the borders.<br /><br />A TWO/THREE BEDROOM SEMI DETACHED HOUSE OFFERING SPACIOUS ACCOMMODATION FOUND CLOSE TO LOCAL AMENITIES<br /><br />
- Bedrooms
- 3
- Bathrooms
- 2
The heatmap indicates the level of crime in the area. The color of the heatmap indicates the crime severity and recency.
Metrics Year-on-Year
- Average area value
- 192,181.00 £Decreased by 18.82 %
- Average area rental value
- 853.00 £/moIncreased by 2.65 %
- Est rental Yield
- 5.33 %Increased by 26.60 %
- Crime Rate
- 10.00 %Unchanged by 0.00 %
Agent Activity
Robert Ellis created the listing.
Nearby Schools
| Name | Type | Ofsted | Distance |
|---|---|---|---|
| Redhill Academy | Academy Converter | Outstanding | 0.12 KM |
| Arnold Mill Primary And Nursery School | Community School | Good | 0.33 KM |
| Derrymount School | Community Special School | Good | 0.75 KM |
| Richard Bonington Primary And Nursery School | Academy Converter | 0.95 KM | |
| Robert Mellors Primary Academy | Academy Sponsor Led | 1.05 KM |
Images


Nearby Streets
| Name | Average Price | Average Sqft | Distance |
|---|---|---|---|
| Chapel Lane | £ 160,000 | 0 | 0.00 KM |
| High Street | £ 0 | 0 | 0.00 KM |
| Mill Crescent | £ 0 | 0 | 0.00 KM |
| St. Marys Close | £ 0 | 0 | 0.00 KM |
| Market Place | £ 0 | 0 | 0.00 KM |
Nearby Transport
| Name | NLC | TLC | Distance |
|---|---|---|---|
| Nottingham | 1826 | NOT | 6.95 KM |
| Bulwell | 1865 | BLW | 7.28 KM |
| Carlton | 6201 | CTO | 7.46 KM |
| Netherfield | 6241 | NET | 7.63 KM |
| Hucknall | 1862 | HKN | 7.95 KM |
Nearby Listings
| Address | Price | Type | Score | Distance |
|---|---|---|---|---|
| Cherry Close, Arnold, Nottinghamshire, NG5 8GS | £ 230,000 | BUY | Unknown | 0.03 KM |
| Cherry Close, Arnold | £ 425,000 | BUY | 7 / 10 | 0.08 KM |
| Cross Street, Arnold, Nottingham | £ 90,000 | BUY | Unknown | 0.10 KM |
| Cross Street, Nottingham, NG5 | £ 140,000 | BUY | 8 / 10 | 0.14 KM |
| Cross Street, Arnold, Nottinghamshire, NG5 7BL | £ 140,000 | BUY | 7 / 10 | 0.14 KM |
Nearby Properties
| Address | Price | Distance |
|---|---|---|
| 5 Cherry Close | £ 100,000 | 0.02 KM |
| 9 Cherry Close | £ 142,000 | 0.02 KM |
| 7 Cherry Close | £ 112,500 | 0.02 KM |
| 29 Cherry Close | £ 52,000 | 0.06 KM |
| 27 Cherry Close | £ 120,000 | 0.06 KM |