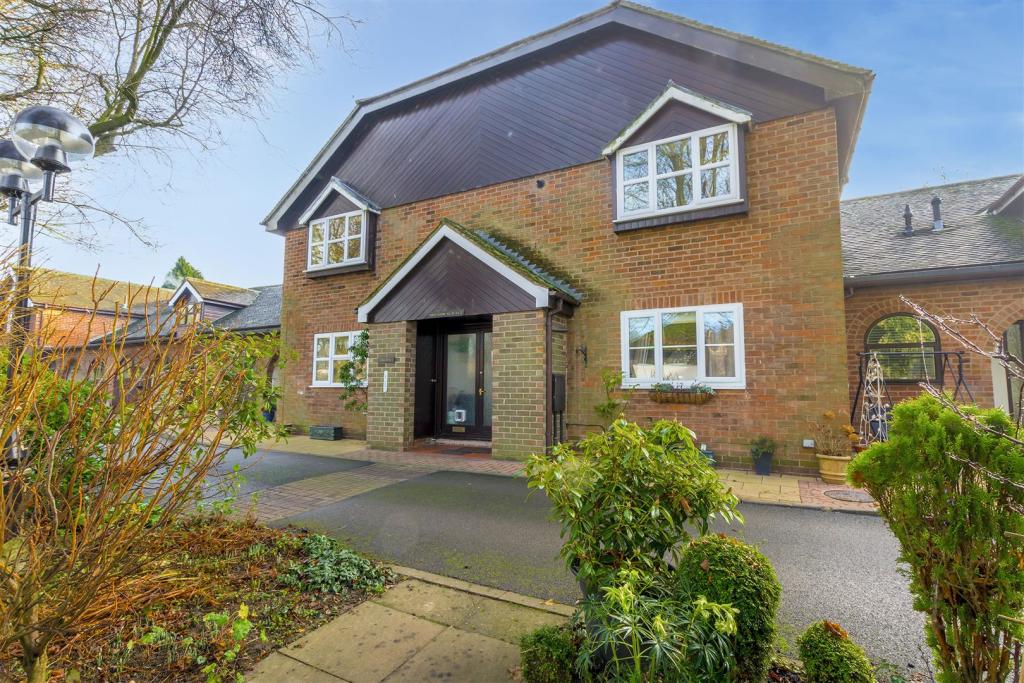
Risley Hall Park, Derby Road, Risley
By Robert Ellis
£ 170,000
Robert Ellis says ..
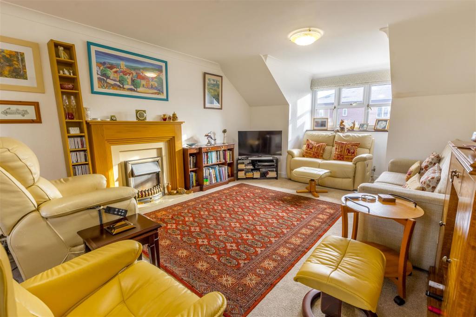
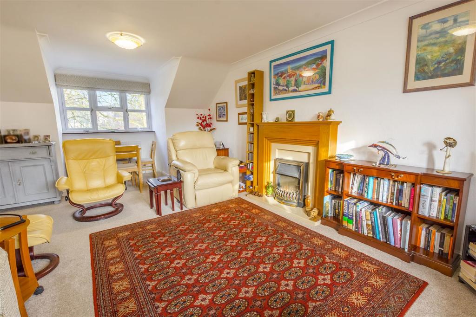
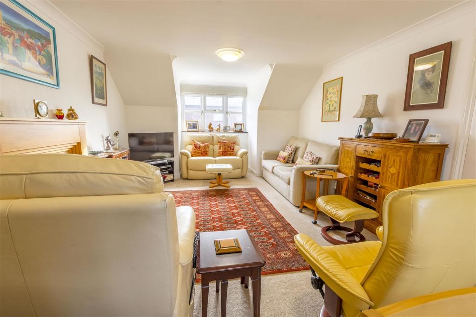
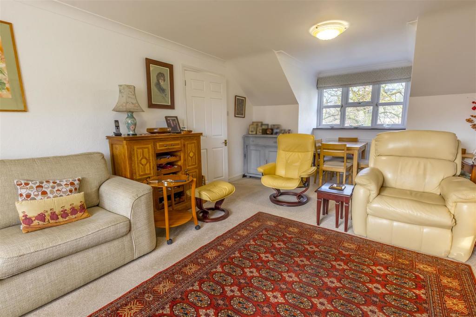
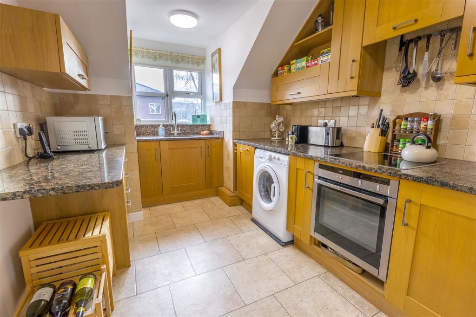
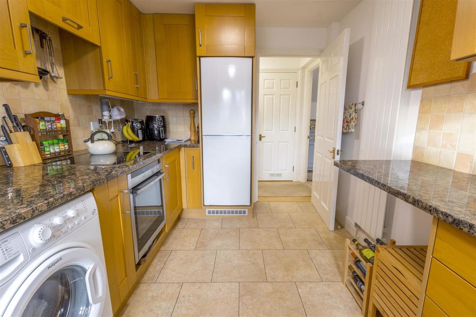
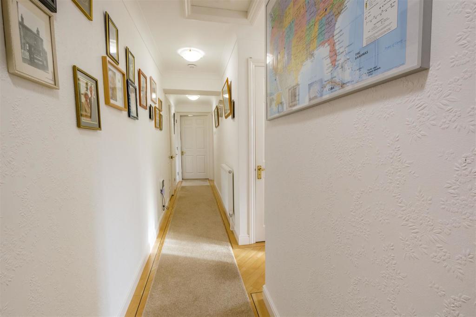
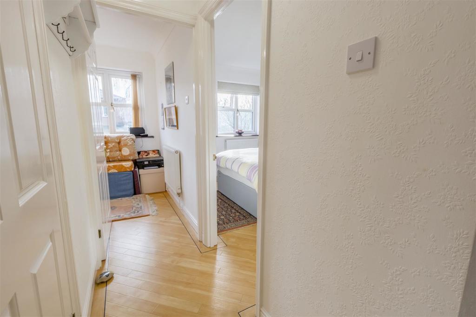
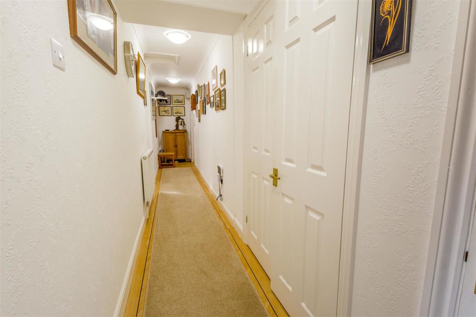
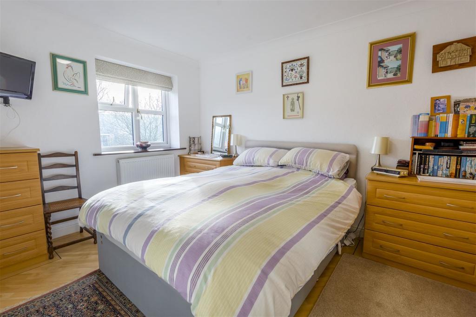
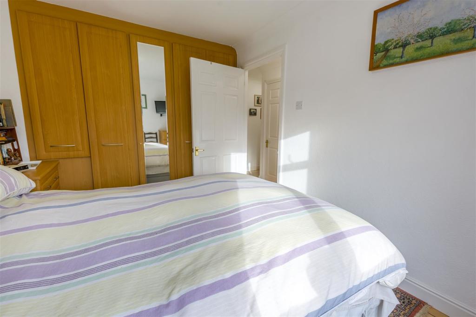
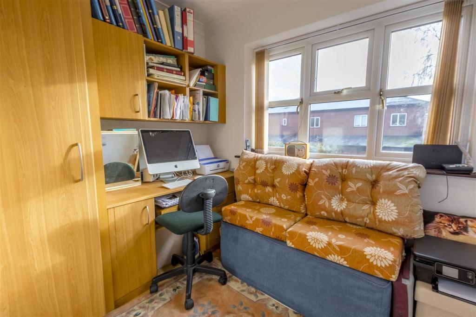
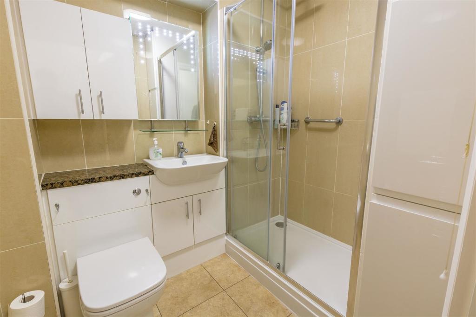
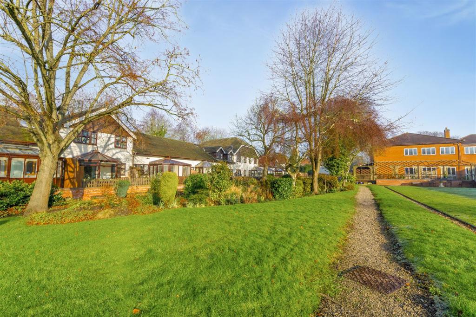
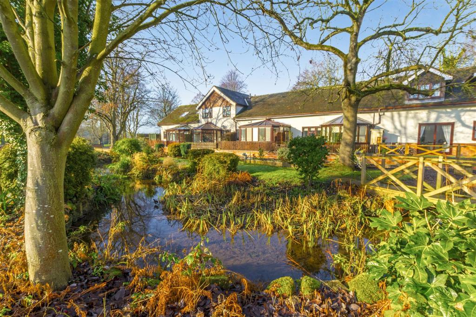
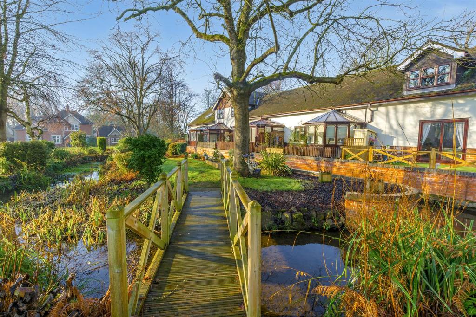
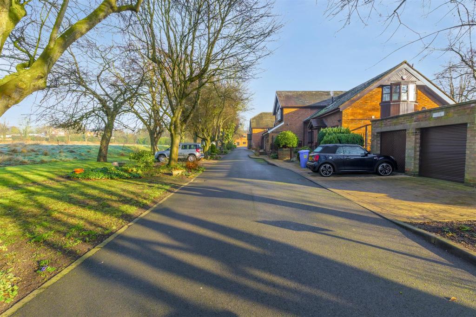
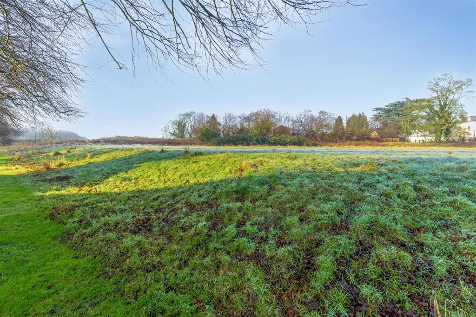
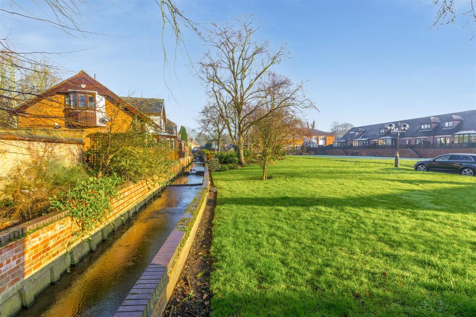
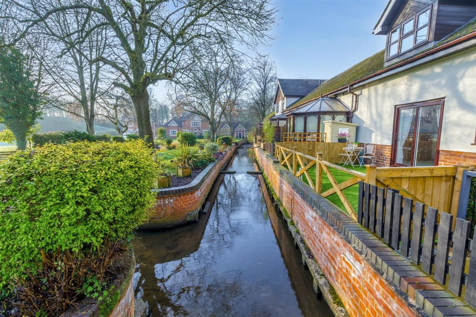
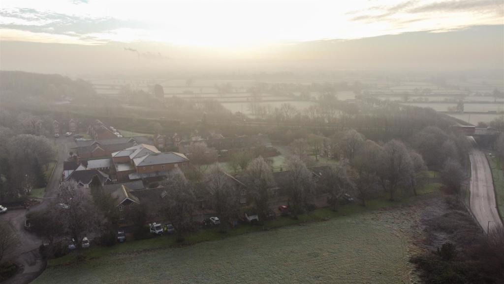
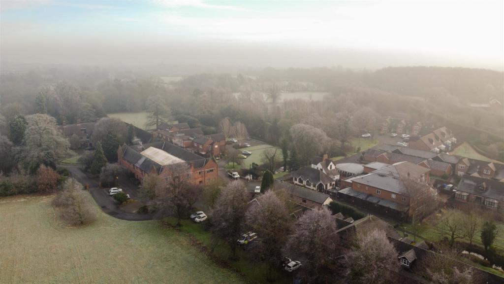
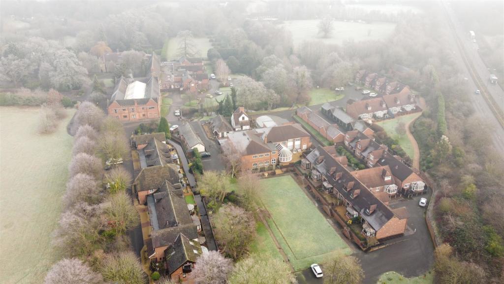
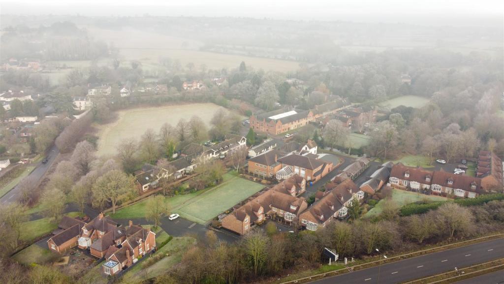
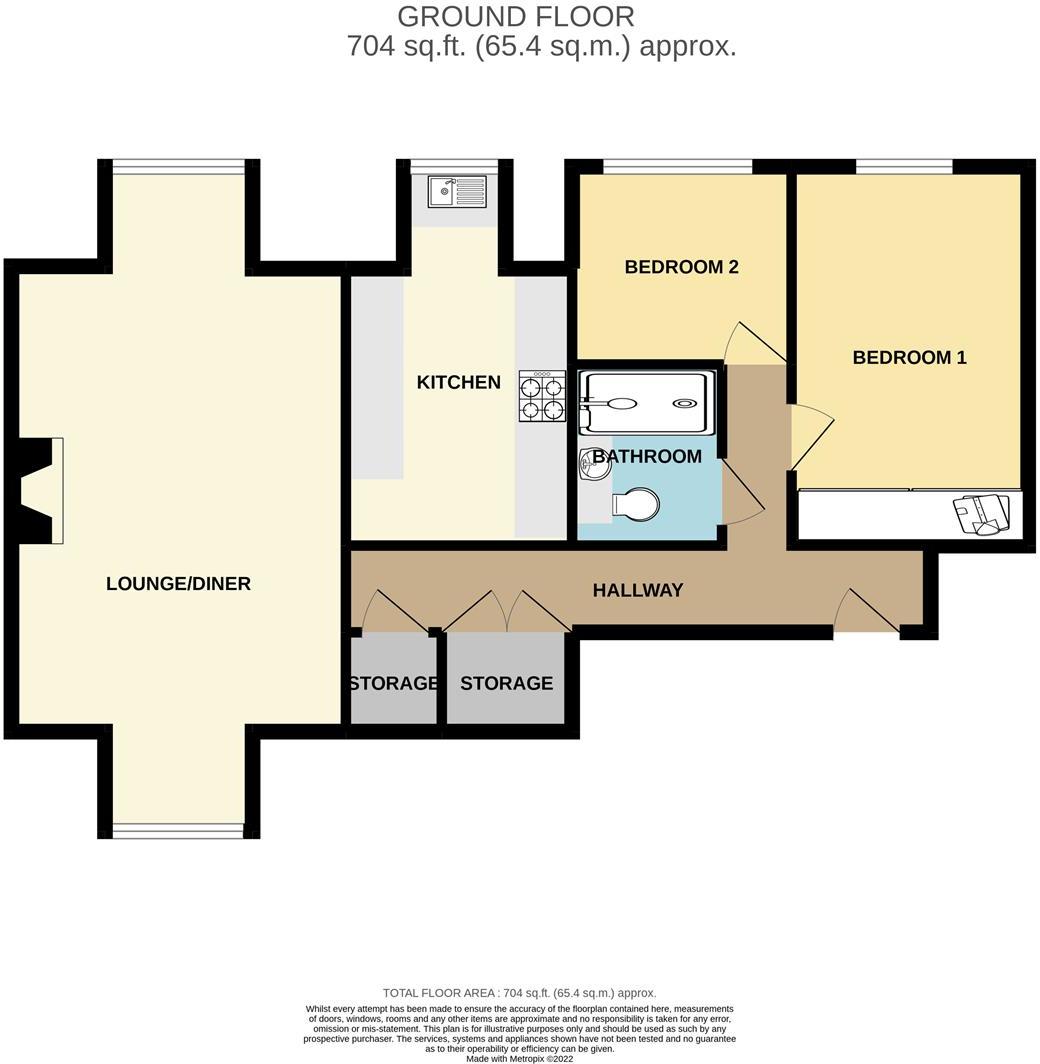
A two bedroom first floor apartment, situated within this Rislay Hall Development, aimed toward people aged 55 years and over. G.c.h. double glazing, use of communal grounds and parking areas with spacious accommodation, incorporating a light and airy dual aspect living/dining room. Sought after village location, close to nearby amenities, transport links and shopping facilities. Internal viewing highly recommended<br /><br />ROBERT ELLIS ARE DELIGHTED TO BRING TO THE MARKET A TWO BEDROOM FIRST FLOOR APARTMENT, SITUATED WITHIN THIS MOST SOUGHT AFTER RISLEY HALL DEVELOPMENT WHICH SITS WITHIN AN ESTABLISHED RESIDENTIAL COMPLEX AND IS AIMED AT PEOPLE OVER 55 YEARS OF AGE.<br /><br />Positioned within a tranquil setting, but convenient for local amenities and facilities, the property being located between Nottingham and Derby, whilst also providing easy access to other nearby conveniences such as the shops and services within the nearby towns of Stapleford and Long Eaton which include various supermarkets, national and independent retailers, transport links such as the i4 bus route, A52, M1 and Nottingham Express Tram terminus, as well as nearby schooling for grand parenting duties etc.<br /><br />The property itself is situated at first floor level and comprises accommodation of spacious entrance hallway, through dual aspect lounge/dining room, kitchen, two bedrooms and shower room.<br /><br />Additional benefits include gas fired central heating and double glazing, with light and airy accommodation, the use of the communal gardens and car parking for residents and guests.<br /><br />There are nearby walks within Risley itself and the nearby villages of Breaston and Borrowash.<br /><br />As previously mentioned, the property is aimed at those aged 55 and over and we highly recommend an internal viewing to appreciate the grounds and surrounding.<br /><br /><b>Communal Reception Hallway</b> - Flight of stairs leading to the apartment and lift (serviced on a regular basis,)<br /><br /><b>Reception Hallway</b> - 8.22 x 2.82 (26'11" x 9'3") - Half Georgian glazed front entrance door, security phone entry system, Karndean flooring, coat and hat stand, loft hatch with a pull-down ladder to a partially boarded, lit and insulated loft space, ideal for storage, double built-in shelved storage cupboard with power and airing cupboard )housing the gas fired boiler,) radiator and coving.<br /><br /><b>Through Lounge/Dining Room</b> - 5.28 x 3.78 (17'3" x 12'4") - Light and airy dual aspect room incorporating two dormer windows, one at the front and one at the rear, useful dining area, feature Oak Adam style fireplace with electric fire, insert and hearth, two radiators, coving, and t.v. point.<br /><br /><b>Kitchen</b> - 3.15 x 2.54 (10'4" x 8'3") - The kitchen has been refitted over recent years and has wood finished units with brushed stainless steel fittings and granite work surfaces, including a stainless steel sink with mixer tap set in granite work surface with cupboards below. Four ring induction hob, set within a second granite work surface with integrated dishwasher, oven, plumbing for washing machine, cupboards and pull-out rack storage system. There is then a third granite work surface with drawers and storage space below, range of matching eye level wall cupboards and extractor hood to the cooking area, with lighting beneath. Space for fridge/freezer, tiled splashbacks around the work surface areas, double glazed window to the rear, feature vertical radiator and tiled flooring.<br /><br /><b>Bedroom 1</b> - 3.53 x 2.51 (11'6" x 8'2") - Double glazed window to the rear with fitted Roman blinds, range of quality built-in wardrobes with central mirrored doors, matching drawers to either side of the bed position with further set of drawers offering ample storage space, radiator, Karndean flooring, coving and t.v. point.<br /><br /><b>Bedroom 2</b> - 2.51 x 1.96 (8'2" x 6'5") - Double glazed window to the rear with fitted blinds, wardrobe incorporating fitted desk with storage cupboard under and cupboards and shelves above, coving, Karndean flooring and radiator.<br /><br /><b>Shower Room</b> - 2.08 x 1.47 (6'9" x 4'9") - The luxurious shower room is fully tiled and has a walk-in shower cubicle with Mains Flow shower system and tiled walls within the cubicle, glass shower screen and sliding door, wash hand basin with mixer taps and double vanity cupboard below, push-flush w.c. with concealed cistern, wall mounted double vanity cupboard with mirror, heated chrome ladder towel radiator and built-in shelved storage cupboard, extractor fan, tiled floor and walls.<br /><br /><b>Outside</b> - There are communal gardens and spacious open areas which provide lovely spacious for people to sit and enjoy outside living, as well as walks for local residents, car standing on a first come, first served none allocated basis, situated to the front of the entrance door.<br /><br /><b>Agents Note</b> - The property is held Leasehold for a term of 130 years from commencement, approximately thirty five years of which has now expired. There is a management fee of £125.00 per calendar month which includes buildings insurance, maintenance of the gardens and external window cleaning. The development is managed by Longhurst Housing Association and details of the Lease and management charges should be further verified by any purchasers' solicitors.<br /><br /><b>Directional Note</b> - Risley is best approached by leaving our Stapleford branch, continuing in the direction of Sandiacre onto Station Road. At the traffic light junction continue straight ahead onto Derby Road, Sandiacre and proceed up the hill in the direction of Risley. At the next traffic junction, continue straight over onto Derby Road, Risley and head towards Risley Hall. The entrance can then be found some way along on the left hand side and Maple Cottages can then be found by following the signpost system.<br /><br />Ref: 7361nh<br /><br />TWO BEDROOM FIRST FLOOR APARTMENT, SITUATED WITHIN THIS MOST SOUGHT AFTER RISLEY HALL DEVELOPMENT COMPLEX FOR THE OVER 55s<br /><br />
- Bedrooms
- 2
- Bathrooms
- 1
- Sqft (est)
- 704.00
The heatmap indicates the level of crime in the area. The color of the heatmap indicates the crime severity and recency.
Metrics Year-on-Year
- Average area value
- 415,495.00 £Increased by 26.58 %
- Est sale value
- 277,376.00 £Increased by 3.14 %
- Average area rental value
- 1,128.00 £/moDecreased by 9.62 %
- Est letting value
- 704.00 £/moUnchanged by 0.00 %
- Est rental Yield
- 3.26 %Decreased by 28.51 %
- Crime Rate
- 0.00 %
Agent Activity
Robert Ellis created the listing.
Nearby Schools
| Name | Type | Ofsted | Distance |
|---|---|---|---|
| Risley Lower Grammar Ce (Vc) Primary School | Voluntary Controlled School | Requires improvement | 0.50 KM |
| Spring Valley School | Other Independent Special School | 1.73 KM | |
| Friesland School | Academy Converter | 1.76 KM | |
| Firfield Primary School | Community School | Good | 2.16 KM |
| Ladycross Infant School | Community School | Outstanding | 3.07 KM |
Images

Nearby Streets
| Name | Average Price | Average Sqft | Distance |
|---|---|---|---|
| Maple Cottages | £ 221,667 | 0 | 0.00 KM |
| Cherry Tree Close | £ 0 | 0 | 0.00 KM |
| Grange Avenue | £ 251,667 | 0 | 0.00 KM |
| Manor Court | £ 385,000 | 0 | 0.00 KM |
Nearby Transport
| Name | NLC | TLC | Distance |
|---|---|---|---|
| Long Eaton | 1829 | LGE | 4.85 KM |
| Ilkeston | 7783 | ILN | 7.62 KM |
| East Midlands Parkway | 1901 | EMD | 8.52 KM |
| Attenborough | 1624 | ATB | 9.72 KM |
Nearby Listings
| Address | Price | Type | Score | Distance |
|---|---|---|---|---|
| Maple Cottages, Risley, Derbyshire | £ 199,950 | BUY | 7 / 10 | 0.09 KM |
| Maple Cottages, Risley Hall, Risley, Derbyshire | £ 175,000 | BUY | 7 / 10 | 0.09 KM |
| Maple Cottages, Risley Hall, Risley, Derbyshire | £ 190,000 | BUY | 6 / 10 | 0.09 KM |
| Maple Cottages, Risley, Derbyshire, DE72 3WJ | £ 180,000 | BUY | 6 / 10 | 0.09 KM |
| Maple Cottages, Risley | £ 200,000 | BUY | 6 / 10 | 0.09 KM |
Nearby Properties
| Address | Price | Distance |
|---|---|---|
| The White House | £ 250,000 | 0.08 KM |
| Jasmine Cottage | £ 285,000 | 0.08 KM |
| Kingfisher Cottage | £ 147,000 | 0.09 KM |
| 4 The Crescent | £ 250,000 | 0.41 KM |
| 8 The Crescent | £ 222,500 | 0.41 KM |