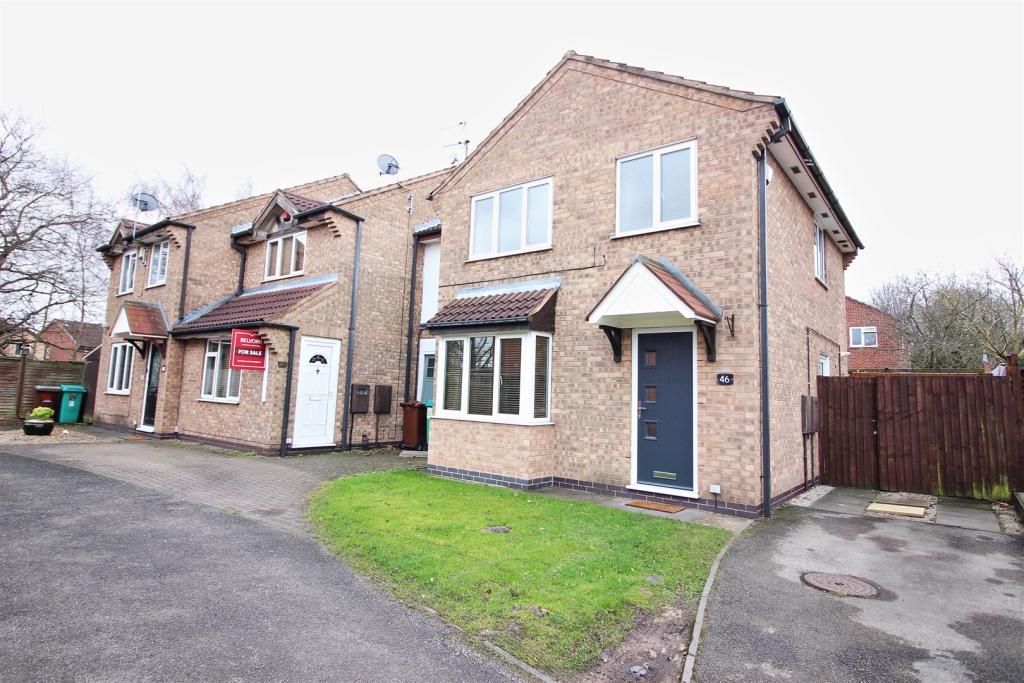
Denholme Road, Nottingham
By Robert Ellis
£ 285,000
Robert Ellis says ..
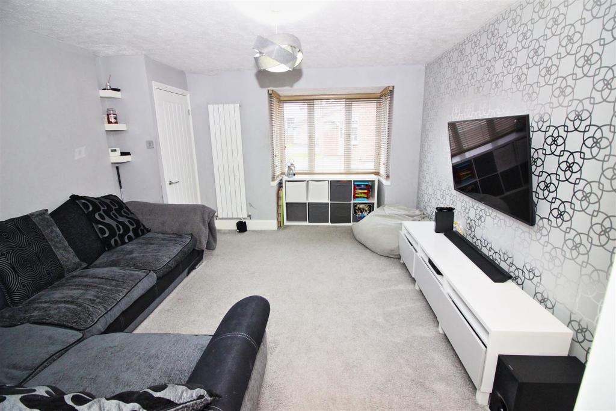
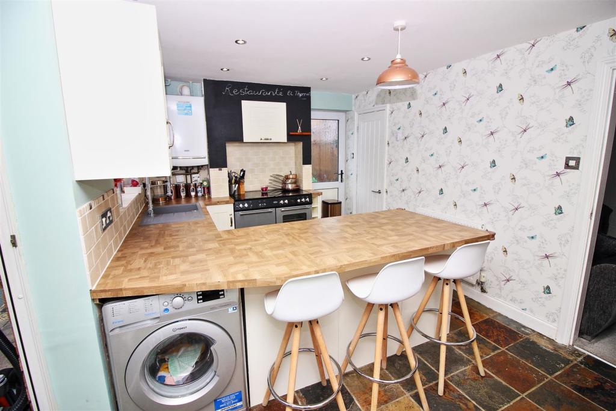
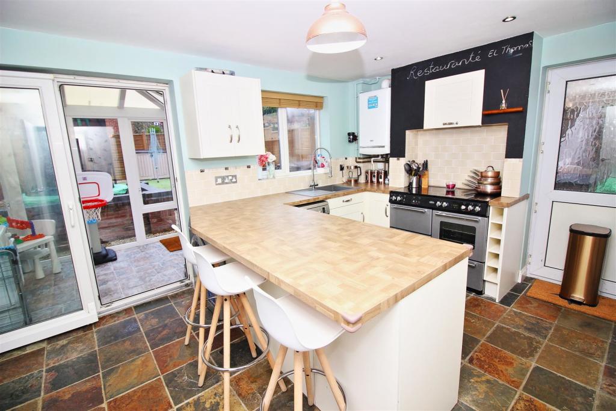
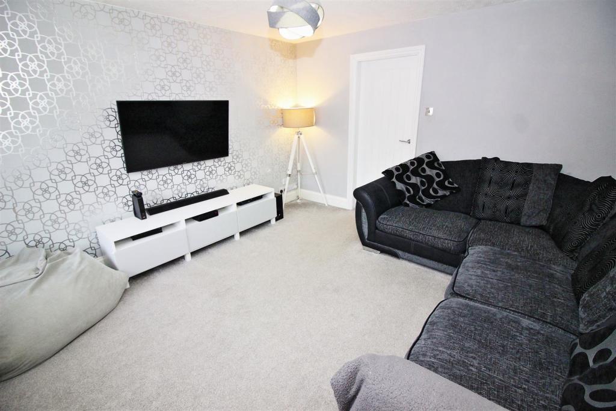
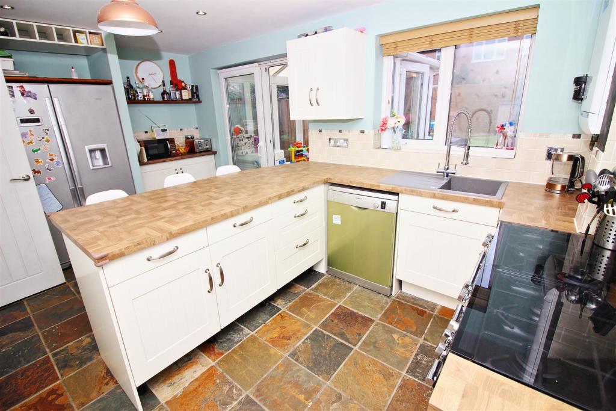
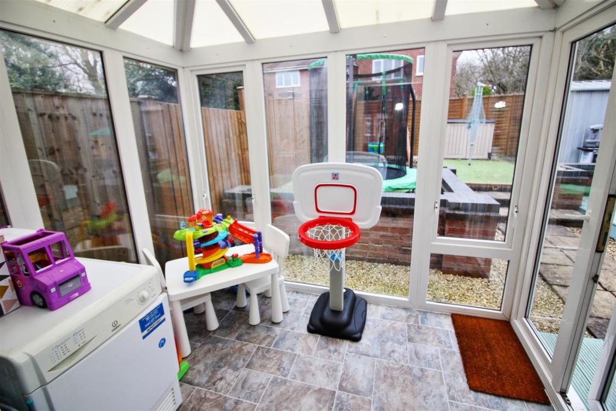
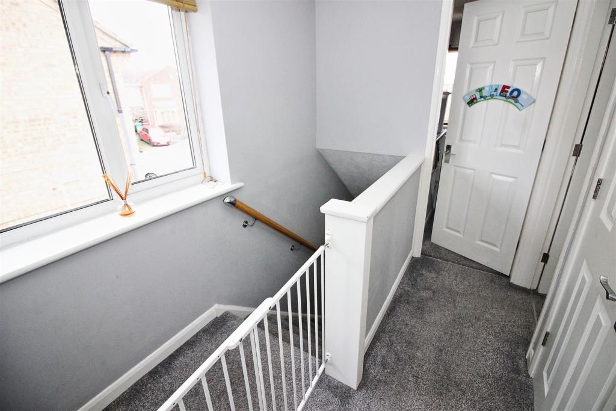
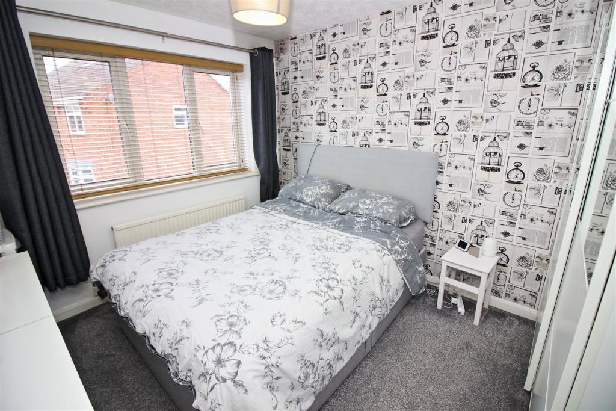
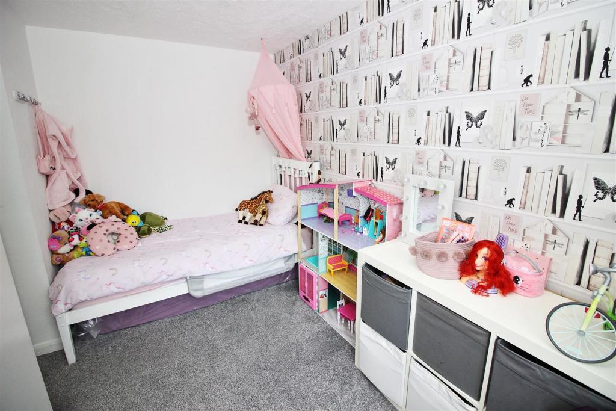
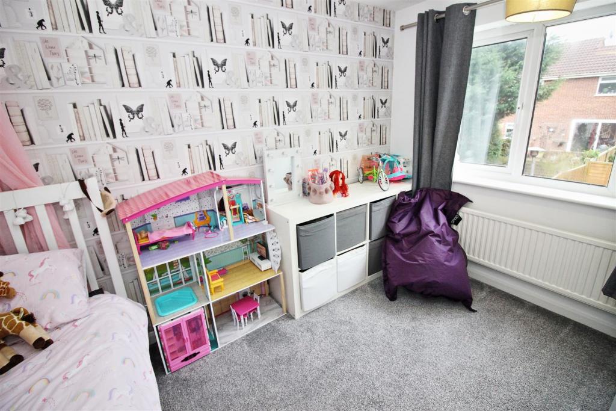
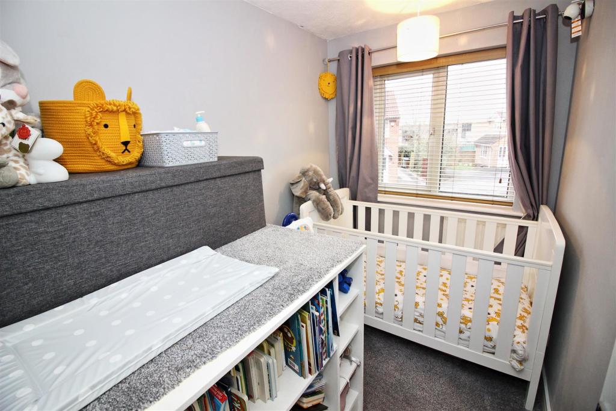
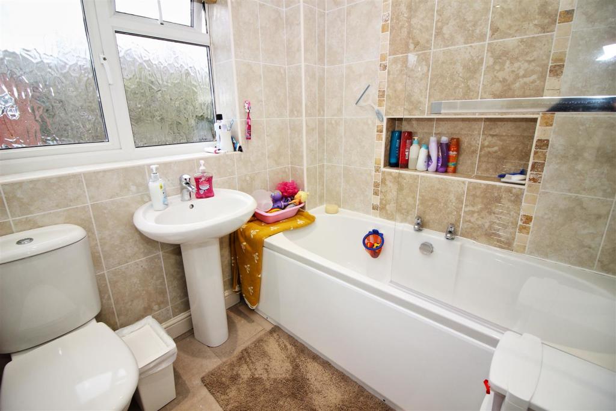
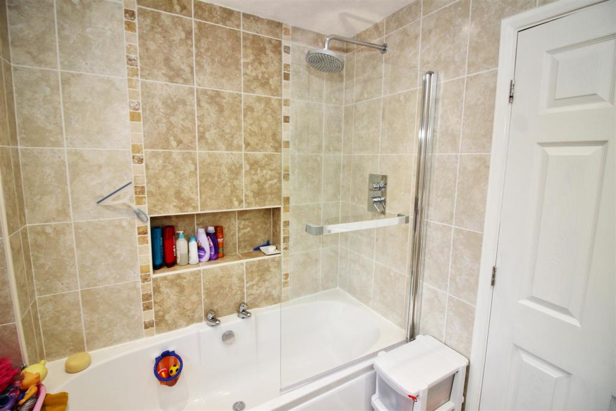
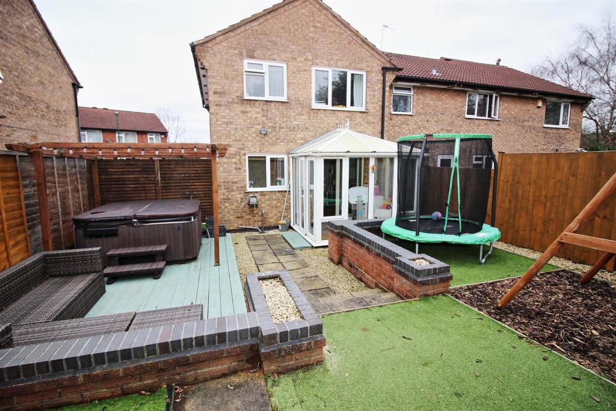
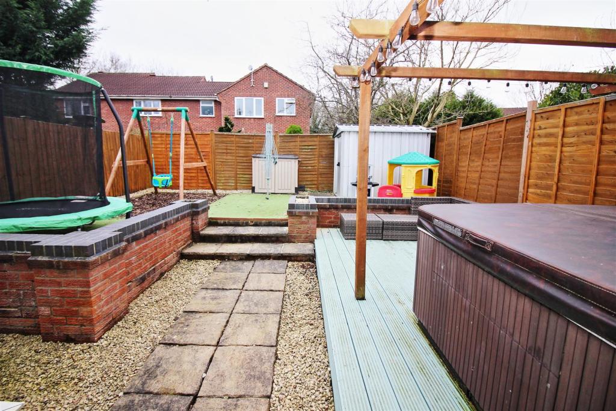
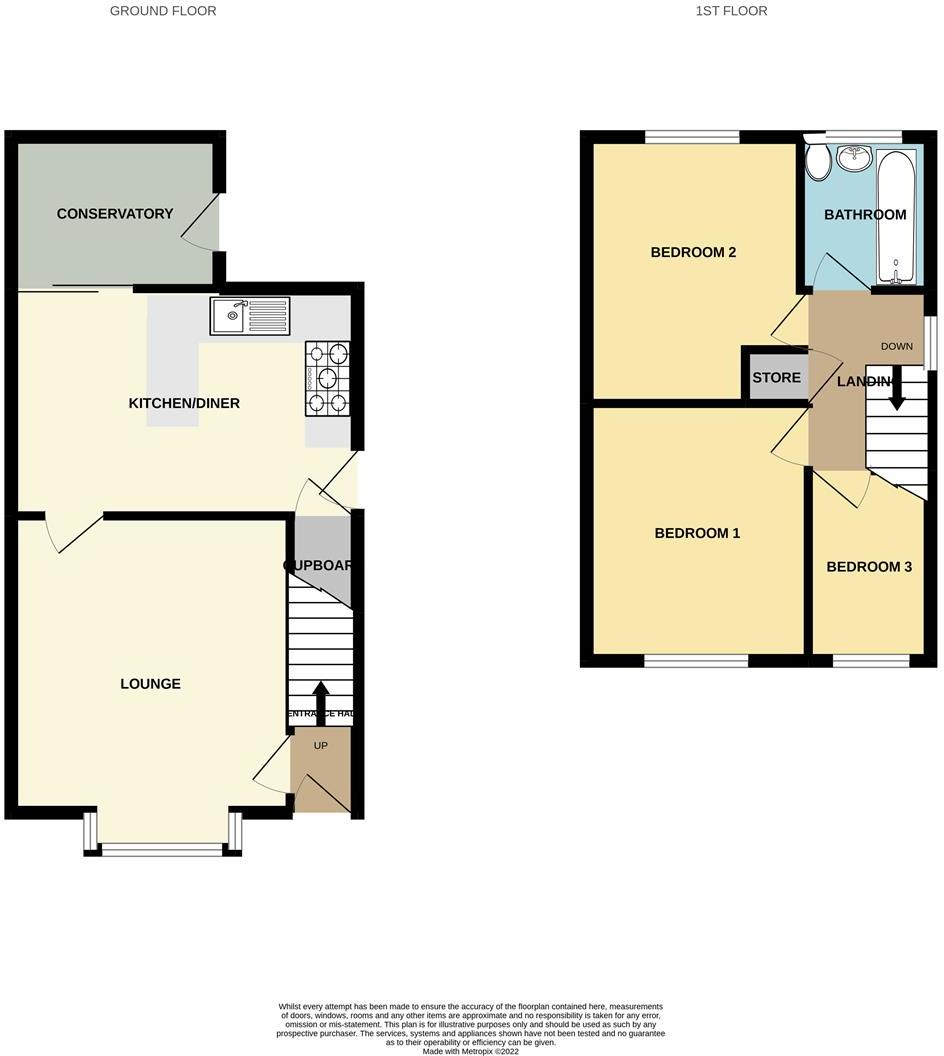
A three bedroom link detached house with off road parking and private gardens. Ideally situated with the Queen's Medical Centre and Nottingham University close by. Wollaton is noted for good schooling and Wollaton Hall and Park.<br /><br />A three bedroom link detached house offered for sale in a ready to move into condition.<br /><br />Features of this property include gas fired central heating served from a recently upgraded combination boiler and UPVC double glazed windows throughout, a UPVC double glazed conservatory and an open plan dining kitchen with island unit/breakfast bar and Range style cooker.<br /><br />Situated towards the end of a cul-de-sac within this popular residential suburb, conveniently placed and ideal for those wishing to commute to Nottingham University, the Queen's Medical Centre or Nottingham city centre itself. Wollaton is also noted for its good schooling and of course Wollaton Hall and Country Park.<br /><br />The property benefits from off street parking to the front and the rear gardens are a further feature of this property which have been contemporary landscaped with gentle tiering, artificial lawns, patio and a decked pergola and seating area which includes a hot tub.<br /><br />Ideally suited to first time buyers, professional couples and young families, we recommend an early internal viewing to avoid disappointment.<br /><br /><b>Entrance Hallway</b> - With a composite front entrance door, radiator, stairs to the first floor and door to lounge.<br /><br /><b>Lounge</b> - 4.53 x 3.65 (14'10" x 11'11") - With radiator, double glazed square bay window to the front.<br /><br /><b>Open Plan Dining Kitchen</b> - 4.45 x 2.97 (14'7" x 9'8") - Kitchen area comprises a fitted range of wall, base and drawer units with worksurfacing and inset composite single bowl sink unit with single drainer. Matching central island unit/breakfast bar. Belling gas/electric Range. Plumbing and space for washing machine and dishwasher. Space for American style fridge freezer. Wall mounted gas combination boiler (for central heating and hot water). Double glazed side exit door, double glazed window to the rear and double glazed patio doors to conservatory.<br /><br /><b>Conservatory</b> - 2.67 x 2.00 (8'9" x 6'6") - UPVC double glazed windows with door opening to rear garden.<br /><br /><b>First Floor Landing</b> - With double glazed window, linen cupboard, doors to bedrooms and bathroom.<br /><br /><b>Bedroom One</b> - 3.37 x 2.9 (11'0" x 9'6") - With radiator and double glazed window to the front.<br /><br /><b>Bedroom Two</b> - 3.48 x 2.9 (11'5" x 9'6") - With radiator and double glazed window to the rear.<br /><br /><b>Bedroom Three</b> - 2.47 x 1.76 (8'1" x 5'9") - With radiator and double glazed window to the front.<br /><br /><b>Bathroom</b> - Incorporating a modern and contemporary three piece suite comprising wash hand basin, low flush WC and bath with thermostatic controlled shower system with rain head shower. Partially tiled walls, heated towel rail and double glazed window.<br /><br /><b>Outside</b> - Open plan garden laid to lawn, driveway/car standing to the side of the house with gate and fence which could be taken down to provide further off street parking, currently there is a side garden laid to artificial lawn. The rear garden is enclosed and contemporary landscaped with gentle tiering comprising a flagstone pathway, gravelled areas, raised decking with seating area and pergola and housing a hot tub. Steps lead to the remainder of the garden with two sections of artificial lawn, a barked area currently used as a children's play area and a galvanises steel garden shed.<br /><br />A three bedroom link detached house offered for sale in a ready to move into condition.<br /><br />
- Bedrooms
- 3
- Bathrooms
- 1
The heatmap indicates the level of crime in the area. The color of the heatmap indicates the crime severity and recency.
Metrics Year-on-Year
- Average area value
- 535,000.00 £Increased by 16.93 %
- Average area rental value
- 905.00 £/moDecreased by 41.61 %
- Est rental Yield
- 2.03 %Decreased by 50.12 %
- Crime Rate
- 3.00 %Unchanged by 0.00 %
Agent Activity
Robert Ellis created the listing.
Nearby Schools
| Name | Type | Ofsted | Distance |
|---|---|---|---|
| Fernwood School | Academy Converter | Outstanding | 0.41 KM |
| Fernwood Primary School | Community School | Good | 0.56 KM |
| Wollaton Children'S Centre | Children's Centre | 0.65 KM | |
| Nottingham University Samworth Academy | Academy Sponsor Led | Good | 0.93 KM |
| Bilborough College | Academy 16-19 Converter | Good | 1.17 KM |
Images
Nearby Streets
| Name | Average Price | Average Sqft | Distance |
|---|---|---|---|
| Hall View Drive | £ 215,000 | 0 | 0.00 KM |
| Pond Way | £ 400,000 | 0 | 0.00 KM |
| McCabe Court | £ 0 | 0 | 0.00 KM |
| Harvest Crescent | £ 0 | 0 | 0.00 KM |
| Thornton Close | £ 599,995 | 0 | 0.00 KM |
Nearby Transport
| Name | NLC | TLC | Distance |
|---|---|---|---|
| Beeston | 1625 | BEE | 4.74 KM |
| Attenborough | 1624 | ATB | 5.67 KM |
| Bulwell | 1865 | BLW | 6.03 KM |
| Ilkeston | 7783 | ILN | 7.61 KM |
| Nottingham | 1826 | NOT | 9.30 KM |
Nearby Listings
| Address | Price | Type | Score | Distance |
|---|---|---|---|---|
| Rearsby Close, Wollaton, Nottingham, Nottinghamshire, NG8 | £ 255,000 | BUY | 7 / 10 | 0.08 KM |
| Denholme Road, Wollaton, Nottingham, NG8 | £ 250,000 | BUY | 7 / 10 | 0.18 KM |
| Denholme Road, Nottingham, Nottinghamshire, NG8 | £ 230,000 | BUY | 6 / 10 | 0.18 KM |
| Dean Close, Wollaton, Nottingham, NG8 | £ 250,000 | BUY | 7 / 10 | 0.18 KM |
| Denholme Road, Nottingham, Nottinghamshire, NG8 | £ 325,000 | BUY | 7 / 10 | 0.19 KM |
Nearby Properties
| Address | Price | Distance |
|---|---|---|
| 17 Rearsby Close | £ 139,950 | 0.08 KM |
| 9 Rearsby Close | £ 125,000 | 0.08 KM |
| 3 Rearsby Close | £ 152,500 | 0.08 KM |
| 1 Rearsby Close | £ 160,000 | 0.08 KM |
| 5 Rearsby Close | £ 137,000 | 0.08 KM |