Derby Road, Stapleford
By Robert Ellis
£ 235,000
Robert Ellis says ..
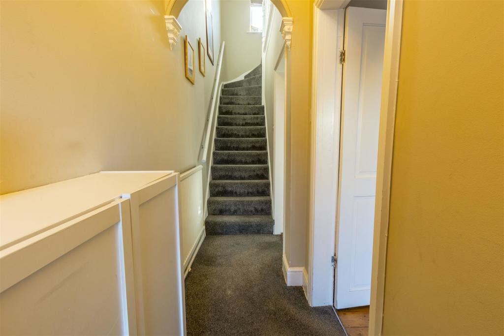
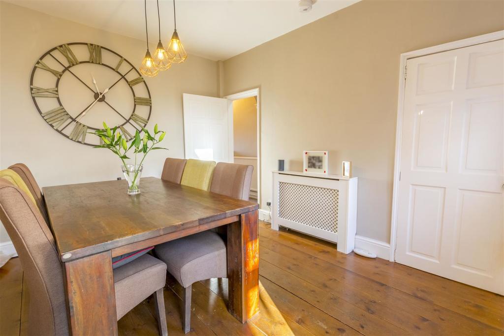
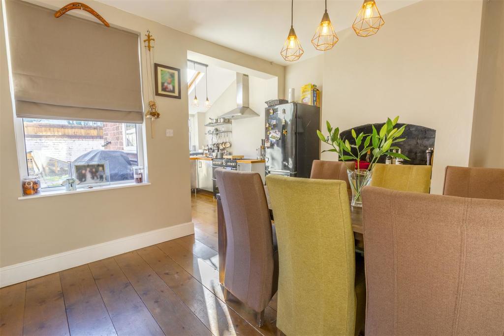
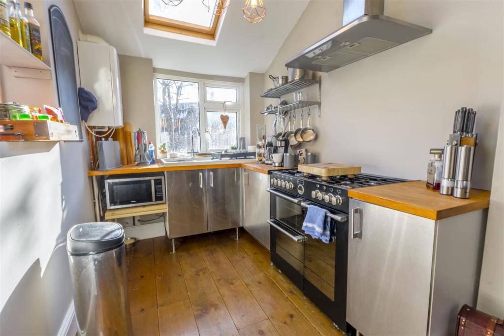
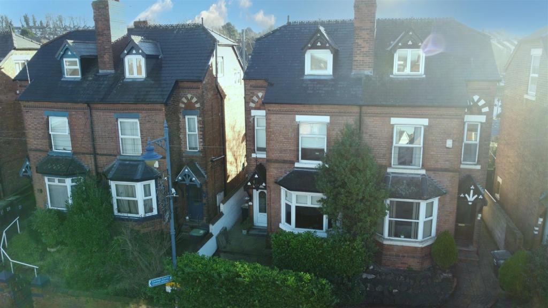
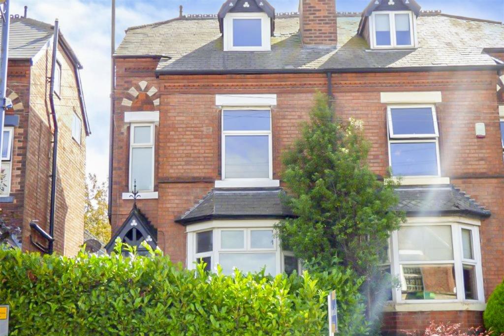
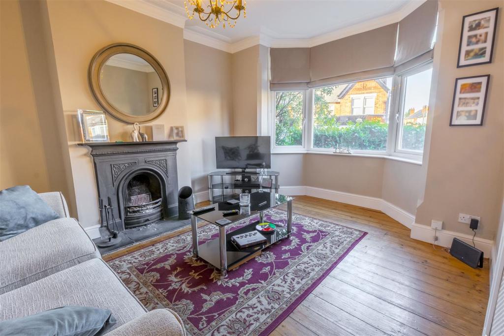
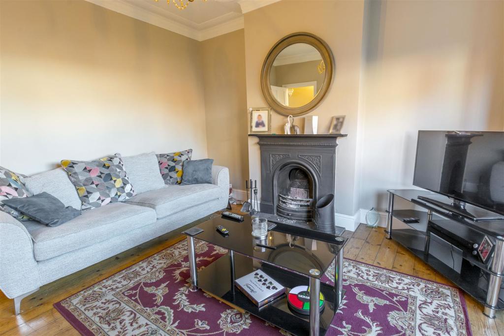
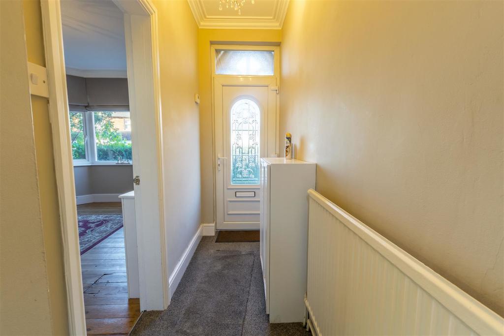
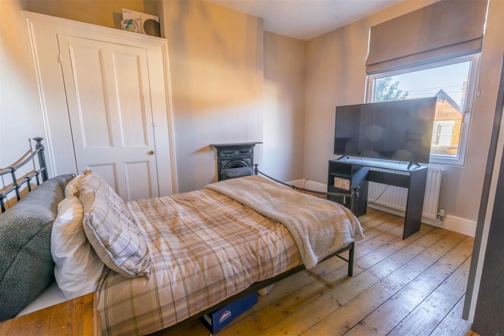
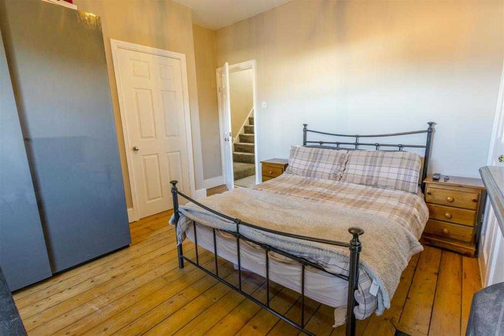
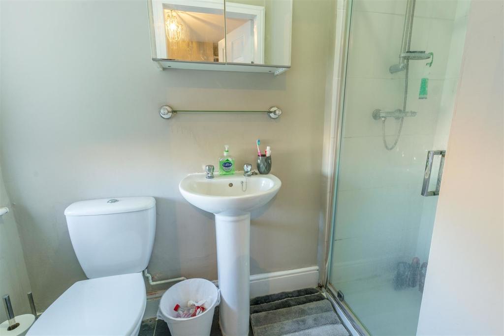
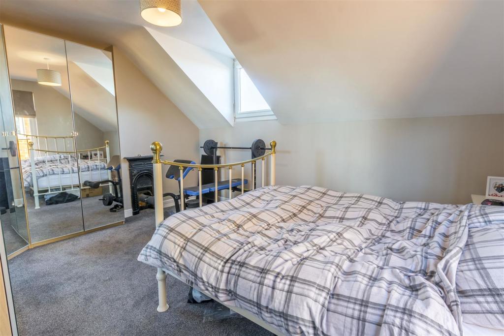
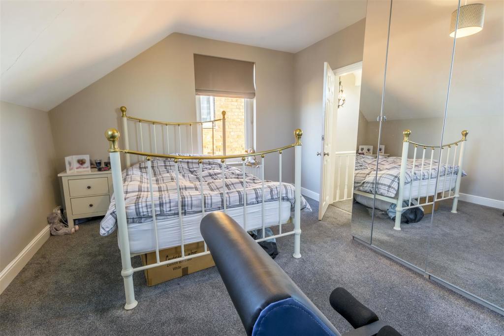
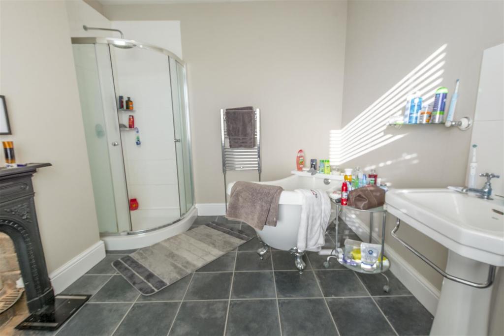
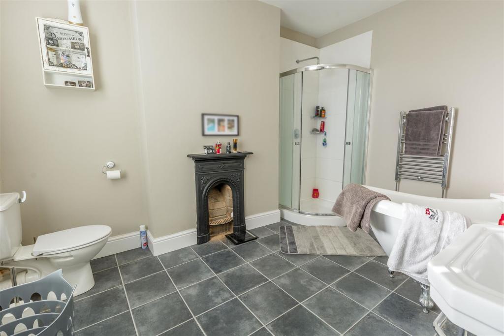
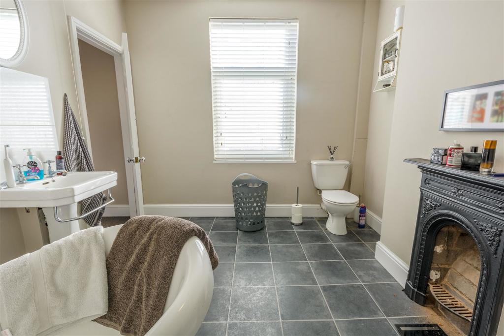
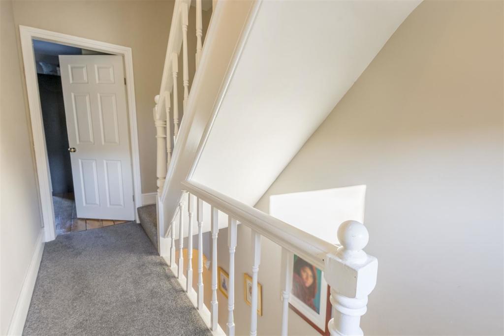
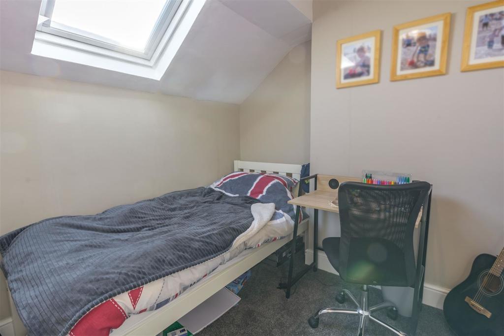
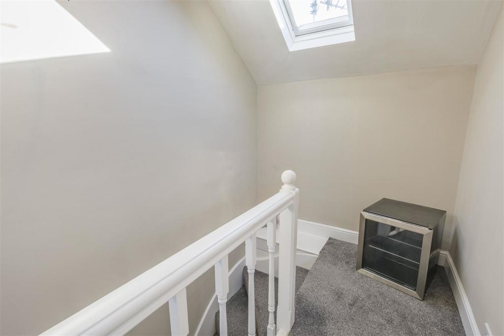
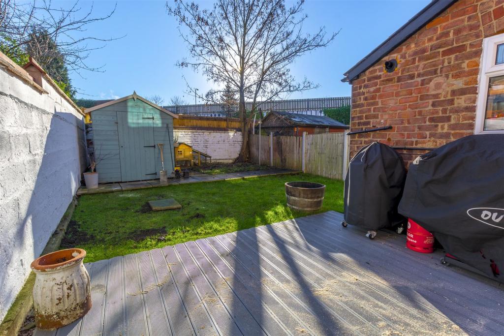
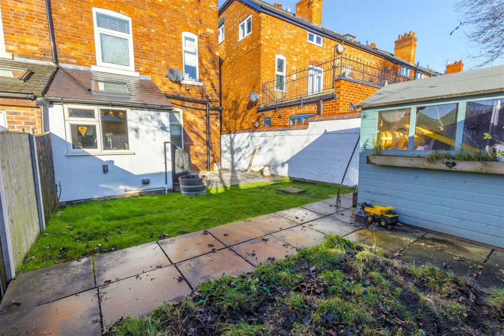
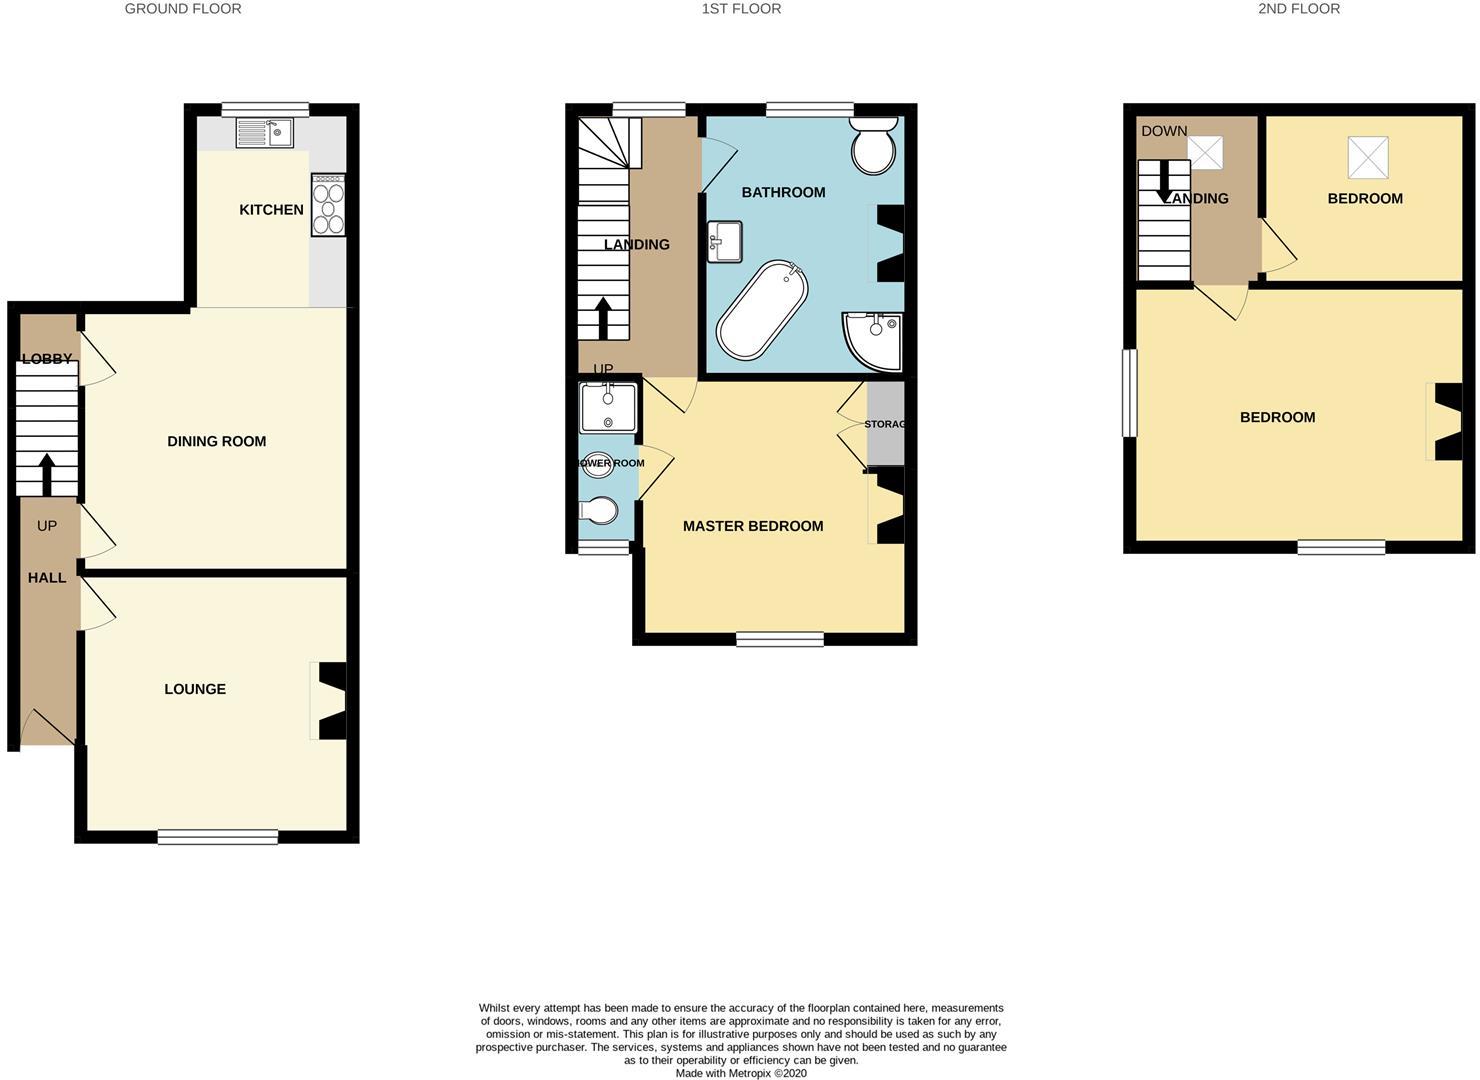
A characterful bay fronted three storey, three bedroom, two bathroom semi detached house in this town centre location. With gas central heating from combi boiler, double glazing, spacious accommodation over three floors and the neighbourly use of the driveway to the rear for parking. Currently rented out on a short AST basis until May 2022 with a current rent passing o £800.00 pcm. We highly recommend an internal viewing.<br /><br />ROBERT ELLIS ARE DELIGHTED TO BRING TO THE MARKET THIS CHARACTERFUL THREE STOREY, THREE BEDROOM, TWO BATHROOM SEMI DETACHED HOUSE, CURRENTLY OFFERED AS AN INVESTMENT OPPORTUNITY WITH A FIXED AST UNTIL MAY 2022, WITH THE CURRENT TENANT PAYING £800.00 PCM.<br /><br />With accommodation over three floors comprising entrance hall, bay fronted living room, dining room, kitchen and lobby to the ground floor. The first floor landing then provides access to principal bedroom with en-suite shower room and spacious four piece bathroom with luxury roll top bath. The second floor landing then provides access to bedrooms 2 and 3.<br /><br />The property has been refurbished and well looked after which includes redecoration internally and a recently updated garden space.<br /><br />Other benefits to the property include gas fired central heating from a combination boiler, new roof with natural slates, enclosed garden space and the use of the driveway to the rear for parking, although this is a neighbourly agreement and nothing official in this respect belongs to the Title of this property. <br /><br />The property itself is ideally located within easy access of all the shops, services and amenities the town has to offer. There is also access to nearby schooling for all ages such as William Lilley, Fairfield and George Spencer Academy Trust and for those needing to commute there are good transport links nearby such as the A52 to Nottingham and Derby, the M1 J25 motorway and the Nottingham Express Tram terminus situated at Bardill's roundabout.<br /><br />As previously mentioned, the property is currently held on an AST tenancy basis with the current tenancy due to expire in May 2022, the current tenant paying £800.00 pcm.<br /><br />We highly recommend an internal viewing.<br /><br /><b>Entrance Hall</b> - 3.62m x 1.02m approx (11'10" x 3'4" approx) - UPVC panel and double glazed front entrance door set within an open porch, decorative archway, coving, turning staircase to first floor, radiator, meter cupboard and doors to living room and dining room.<br /><br /><b>Lounge</b> - 4.32m x 3.61m approx (14'2" x 11'10" approx) - Double glazed bay window to the front with fitted Roman blinds, feature open fire with tiled hearth and decorative surround, radiator with cabinet over, exposed floorboards, decorative coving and ceiling rose, TV and telephone points.<br /><br /><b>Dining Room</b> - 3.74m x 3.64m approx (12'3" x 11'11" approx) - Feature open inset chimney breast with display shelving, wooden flooring, radiator with display cabinet, telephone point, double glazed window to the rear with fitted roman blind, door to lobby and opening to:<br /><br /><b>Kitchen</b> - 2.62m x 2.02m approx (8'7" x 6'7" approx) - Comprising a range of matching fitted base storage cupboards with square edged butchers block style work surfaces incorporating 1½ bowl sink with extended drainer and mixer tap. Plumbing for washing machine, Range cooker with five gas burners, double oven and grill with extractor canopy over, wall mounted gas fired central heating combination boiler, double glazed windows to the side and rear, double glazed Velux roof light and wooden flooring.<br /><br /><b>Rear Lobby</b> - 0.94m x 0.90m approx (3'1" x 2'11" approx) - Extending under the stairs housing the gas meter with UPVC double glazed door to outside.<br /><br /><b>First Floor Landing</b> - Double glazed window to the rear with fitted Roman blind, doors to bathroom and principal bedroom and turning staircase to second floor.<br /><br /><b>Bedroom 1</b> - 3.91m x 3.63m approx (12'9" x 11'10" approx) - Double glazed window to the front with fitted Roman blind, radiator, feature fireplace, wooden flooring, original built-in storage cupboard and door to en suite.<br /><br /><b>En Suite Shower Room</b> - 2.53m x 1.19m approx (8'3" x 3'10" approx) - A white three piece suite comprising walk-in tiled shower cubicle with mains shower, wash hand basin and push flush w.c. Partially tiled within the shower enclosure, tiled floor, double glazed window to the front with fitted blind, heated chrome ladder towel radiator, wall mounted mirror fronted bathroom cabinet.<br /><br /><b>Family Bathroom</b> - 3.65m x 2.89m approx (11'11" x 9'5" approx) - A luxury four piece suite comprising free standing roll top bath with claw feet, separate corner tiled and enclosed shower cubicle with mains shower, wash hand basin with tiled splashbacks and low flush w.c. Decorative fireplace, double glazed window to the rear with fitted blinds and heated chrome ladder towel radiator.<br /><br /><b>Second Floor Landing</b> - Double glazed Velux roof window to rear, loft access point and doors to bedrooms 2 and 3.<br /><br /><b>Bedroom 2</b> - 4.78m x 3.59m approx (15'8" x 11'9" approx) - Double glazed window to the side with fitted Roman blind, radiator, double glazed window to the front with fitted roller blind, decorative fireplace and mirror fronted fee standing wardrobes.<br /><br /><b>Bedroom 3</b> - 2.88m x 2.51m approx (9'5" x 8'2" approx) - Double glazed Velux roof window to rear and radiator.<br /><br /><b>Outside</b> - The front secluded garden is located behind a high Laurel hedge ensuring privacy to the front and offers stepped access to the front entrance door. within the front garden there are, decorative shrubs and bushes and side access leading to the rear. The rear garden is enclosed by brick walls to the boundary line and timber fencing with concrete posts and gravel boards and consists of a paved patio area, ideal for entertaining, leading onto a lawned section and rfear deck with timber storage shed.<br /><br /><b>Parking</b> - There is neighbourly use of the driveway and parking to the rear, although this is not allocated and does not belong to the property in any way.<br /><br /><b>Directional Note</b> - The property can be found directly opposite our office on Derby Road.<br /><br />Ref: 7360nh<br /><br /><b>Agents Notes</b> - The property is currently held on an assured shorthold tenancy basis, with the current tenancy due to expire in May 2022. The current tenant is paying £800.00 pcm<br /><br />A CHARACTERFUL THREE STOREY, THREE BEDROOM, TWO BATHROOM SEMI DETACHED HOUSE<br /><br />
- Bedrooms
- 3
- Bathrooms
- 2
The heatmap indicates the level of crime in the area. The color of the heatmap indicates the crime severity and recency.
Metrics Year-on-Year
- Average area value
- 218,333.00 £Increased by 8.06 %
- Average area rental value
- 794.00 £/moDecreased by 0.25 %
- Est rental Yield
- 4.36 %Decreased by 7.82 %
- Crime Rate
- 14.00 %Unchanged by 0.00 %
Agent Activity
Robert Ellis created the listing.
Nearby Schools
| Name | Type | Ofsted | Distance |
|---|---|---|---|
| William Lilley Infant And Nursery School | Community School | Good | 0.45 KM |
| Fairfield Spencer Academy | Academy Converter | Good | 0.48 KM |
| Albany Junior School | Community School | Good | 0.90 KM |
| St John'S Cofe Primary School | Voluntary Controlled School | Good | 0.95 KM |
| Albany Infant And Nursery School | Community School | Good | 1.00 KM |
Images

Nearby Streets
| Name | Average Price | Average Sqft | Distance |
|---|---|---|---|
| The Mount | £ 170,000 | 0 | 0.00 KM |
| Warren Avenue Extension | £ 170,000 | 0 | 0.00 KM |
| Meadow View | £ 0 | 0 | 0.00 KM |
| St James Street | £ 250,000 | 0 | 0.00 KM |
| Wesley Place | £ 172,500 | 0 | 0.00 KM |
Nearby Transport
| Name | NLC | TLC | Distance |
|---|---|---|---|
| Long Eaton | 1829 | LGE | 5.06 KM |
| Attenborough | 1624 | ATB | 5.51 KM |
| Ilkeston | 7783 | ILN | 6.02 KM |
| East Midlands Parkway | 1901 | EMD | 7.52 KM |
| Beeston | 1625 | BEE | 7.58 KM |
Nearby Listings
| Address | Price | Type | Score | Distance |
|---|---|---|---|---|
| Victoria Street, Stapleford, Nottingham | £ 170,000 | BUY | 6 / 10 | 0.11 KM |
| Eaton Road, Nottingham, NG9 | £ 155,000 | BUY | Unknown | 0.15 KM |
| Cyril Avenue, Stapleford, Nottingham | £ 150,000 | BUY | Unknown | 0.15 KM |
| Eaton Road, Stapleford, Nottingham | £ 180,000 | BUY | 6 / 10 | 0.15 KM |
| Church Street, Stapleford, Nottingham | £ 125,000 | BUY | 5 / 10 | 0.17 KM |
Nearby Properties
| Address | Price | Distance |
|---|---|---|
| 29 Derby Road | £ 150,000 | 0.01 KM |
| 33 Derby Road | £ 234,000 | 0.03 KM |
| 32a Derby Road | £ 130,000 | 0.03 KM |
| 14 Derby Road | £ 135,000 | 0.04 KM |
| 8 Eaton Road | £ 108,000 | 0.05 KM |