Hampshire Drive, Sandiacre, Nottingham
By Robert Ellis
£ 198,000
Robert Ellis says ..
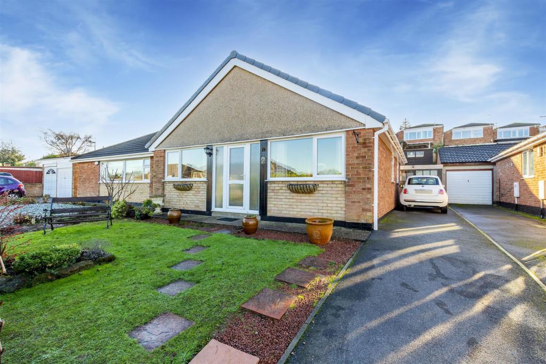
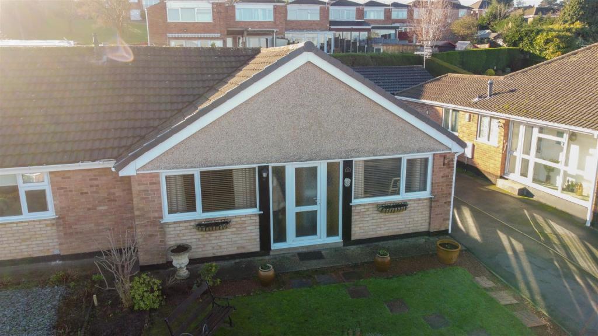
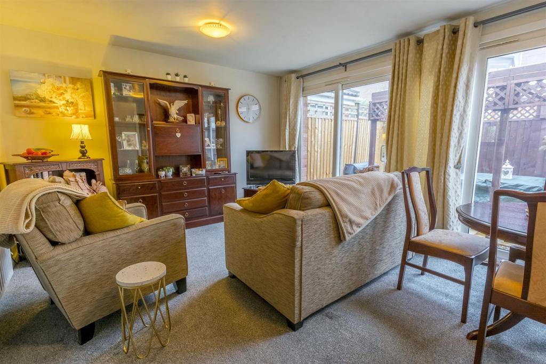
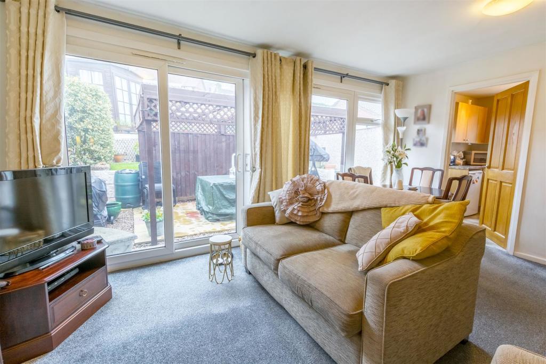
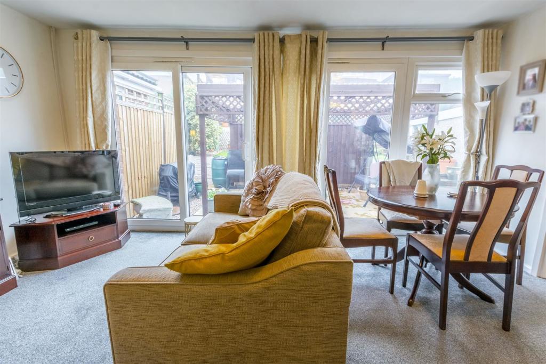
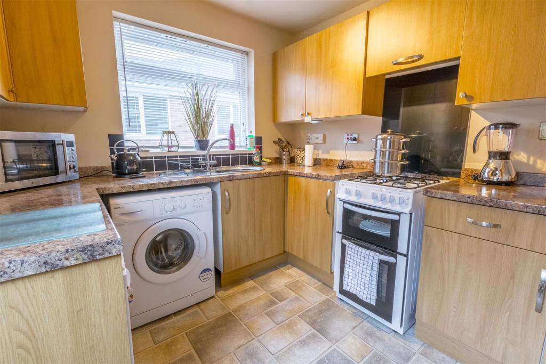
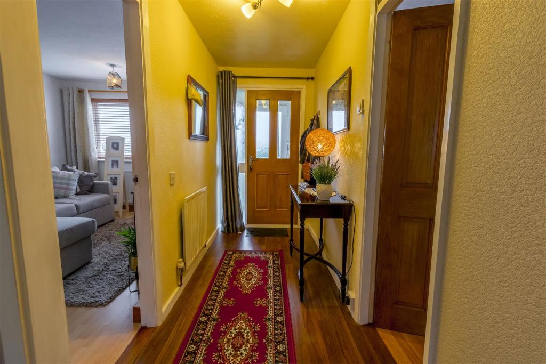
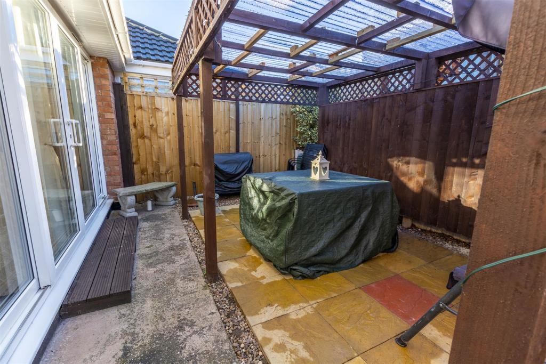
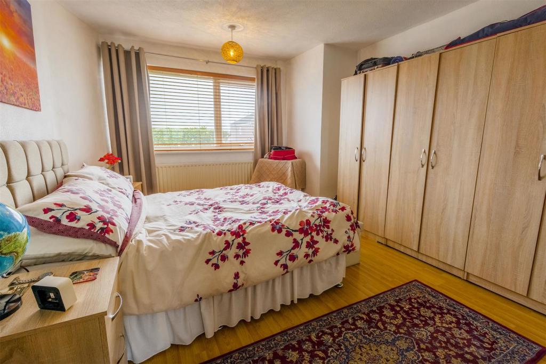
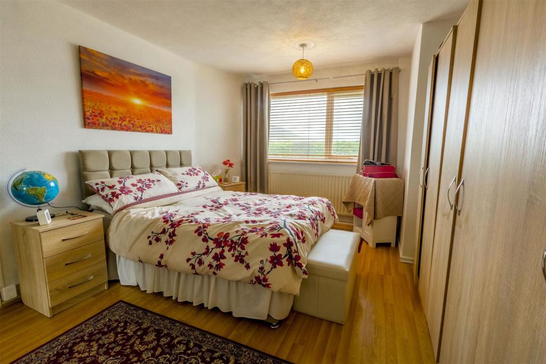
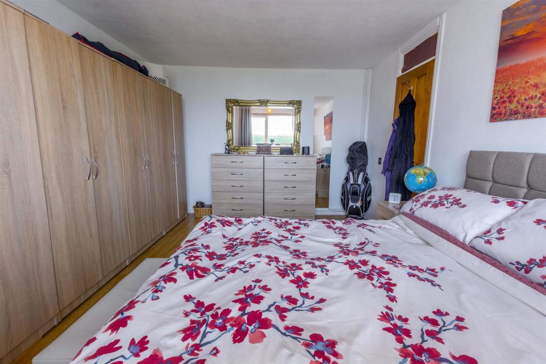
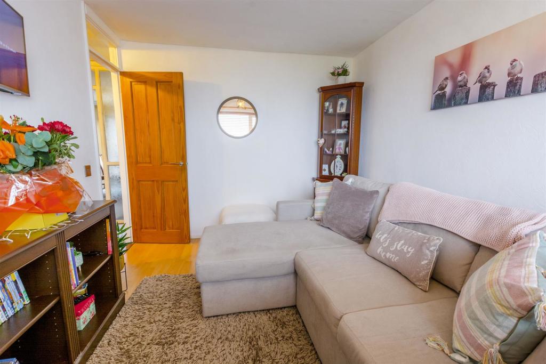
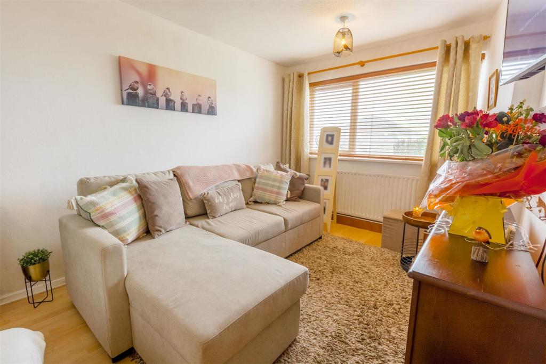
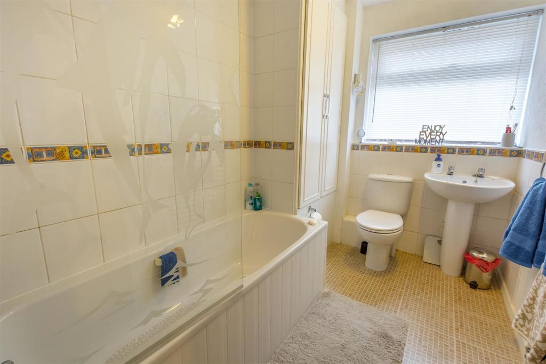
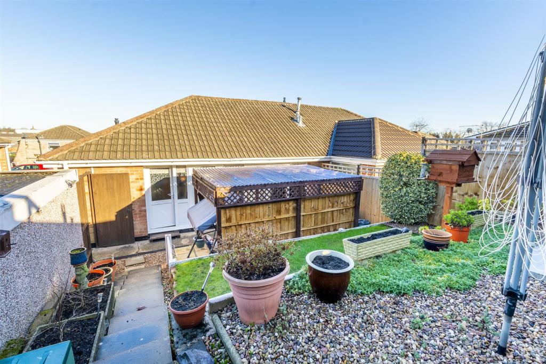
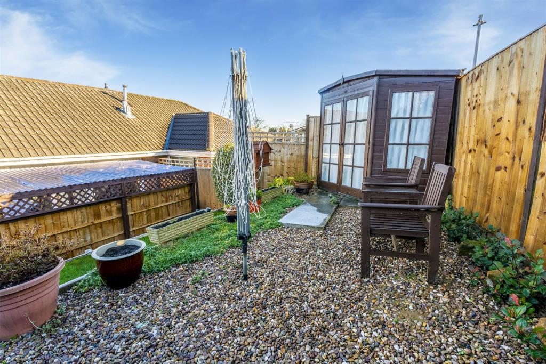
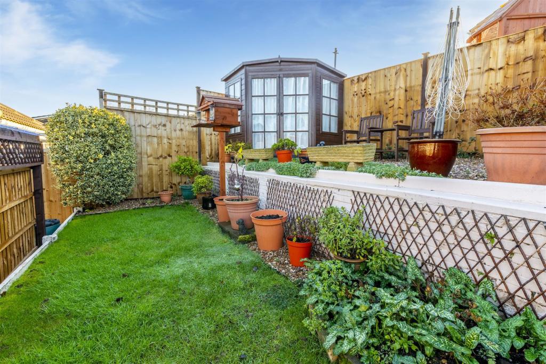
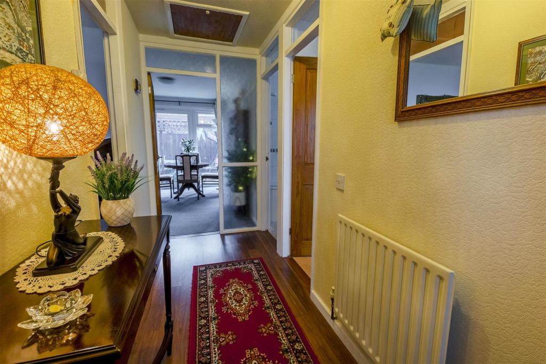
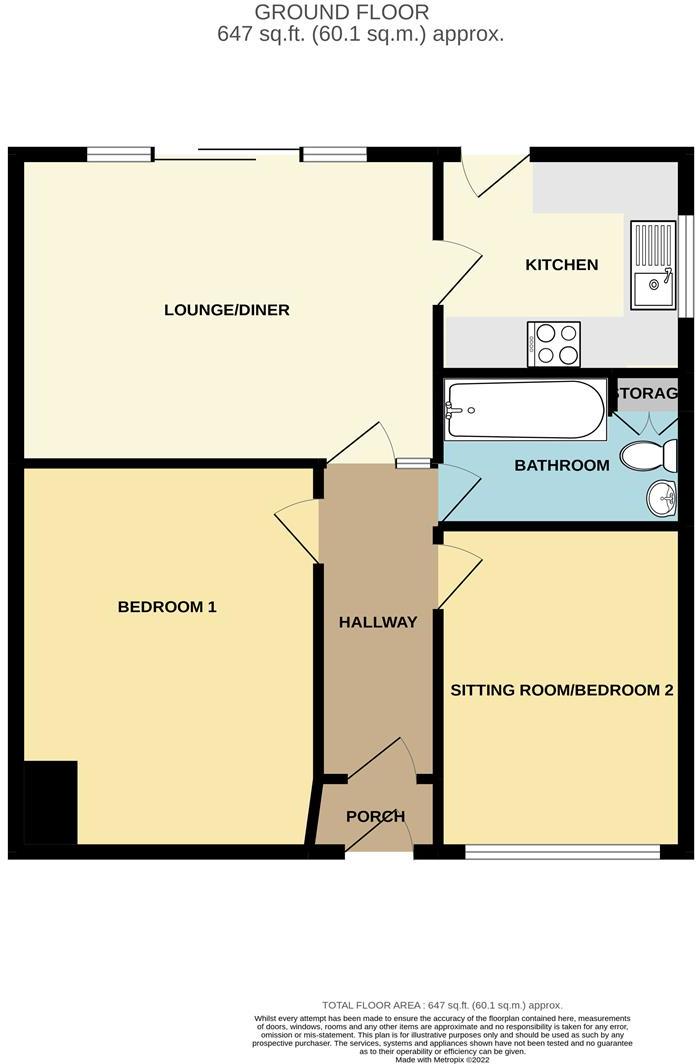
A well presented, double fronted, two double bedroom semi detached bungalow, situated within this quiet and established residential cul de sac location. G.c.h. from a combi boiler, double glazing, front and rear gardens, ample parking and detached garage. Popular and established location close to nearby transport links and amenities and we highly recommend an internal viewing.<br /><br />ROBERT ELLIS ARE PLEASED TO BRING TO THE MARKET AN EXTREMELY WELL PRESENTED, DOUBLE FRONTED, TWO DOUBLE BEDROOM SEMI DETACHED BUNGALOW, SITUATED WITHIN THIS QUIET RESIDENTIAL CUL DE SAC IN SANDIACRE, WITH FAR REACHING VIEWINGS OVER TOWARDS SPRINGFIELD MILL AND BEYOND.<br /><br />The accommodation comprises central entrance porch leading through to entrance hall, two double bedrooms situated to the front, central bathroom off the hallway, lounge/diner and kitchen situated to the rear, both with access to the rear garden.<br /><br />Other benefits to the property include gas fired central heating from a combination boiler, double glazing, front and rear gardens, off-street parking and detached garage situated at the rear of the driveway.<br /><br />The property would suit those looking to reside in a single level property, yet remain within easy reach of excellent conveniences such as nearby transport links including the A52 for Nottingham and Derby, junction 25 of the M1 Motorway and the Nottingham Electric Tram terminus situated at Bardill's roundabout. There is also easy access to a range of national and independent retailers within the nearby towns of Stapleford and Long Eaton.<br /><br />We highly recommend an internal viewing.<br /><br /><b>Entrance Porch</b> - 1.65 x 1.06 (5'4" x 3'5") - UPVC panel and double glazed front entrance door with double glazed side panels to either side of the door, coat pegs, tiled floor and further door to:<br /><br /><b>Entrance Hall</b> - 3.68 x 1.34 (12'0" x 4'4") - Doors to both bedrooms, bathroom and lounge, radiator, laminate flooring, access to the partially boarded and insulated loft space via a recently fitted loft ladder, drop-down plug-in light point.<br /><br /><b>Bedroom 1</b> - 4.7 x 3.4 (15'5" x 11'1") - Double glazed window to the front with fitted blinds, radiator, laminate flooring and t.v. point.<br /><br /><b>Bedroom 2</b> - 3.83 x 2.76 (12'6" x 9'0") - Double glazed window to the front with fitted blinds, laminate flooring and radiator.<br /><br /><b>Bathroom</b> - 2.81 x 1.8 (9'2" x 5'10") - Modern white three piece suite comprising bath with Mira Sport electric shower over and shower screen, wash hand basin and push-flush w.c. Partially tiled walls, ladder towel radiator, double glazed window to the side with fitted blind and boiler cupboard housing the gas fired central heating combination boiler.<br /><br /><b>Lounge/Diner</b> - 4.71 x 3.68 (15'5" x 12'0") - Sliding double glazed patio doors leading out to the rear garden, media points, radiator and door to kitchen.<br /><br /><b>Kitchen</b> - 2.73 x 2.6 (8'11" x 8'6") - Comprising a range of matching fitted oak style base and wall storage cupboards with marble effect roll top work surfaces. Inset circular bowl sink unit and drainer with central mixer tap and tiled splashbacks, plumbing for washing machine, space for under-counter kitchen appliances, space for cooker with fitted extractor canopy over, double glazed window to the side with fitted blind, radiator, UPVC panel and double glazed door to outside.<br /><br /><b>Outside</b> - To the front of the property there is a lawned garden with stepping stone pathway providing access to the front entrance door, mature hedgerow to the boundary line and tarmac driveway leading down the right hand side of the property providing ample off-street parking for 3/4 cars. This in turn then leads to the detached garage to the rear and pedestrian gate leading to the rear garden. The rear garden is enclosed by recently replaced timber fencing and is tiered over three levels, incorporating a lower paved patio area with recently erected pergola. The middle tier is predominantly laid to lawn with planted borders which then provides access up to the top tier which is predominantly laid to gravel with timber summer house with double opening glazed doors, timber storage shed, external water tap and lighting point.<br /><br /><b>Detached Garage</b> - Double doors, side window, power and lighting.<br /><br /><b>Directional Note</b> - From our Stapleford branch on Derby Road, proceed in the direction of Sandiacre, crossing the bridge onto Station Road. At the traffic light junction, turn left onto Longmoor Lane and proceed in the direction of Long Eaton. Look for and take a second right onto Hayworth road, following the bend in the road and take a right hand turn onto Sussex Drive. Veer left at the bend onto Hampshire Drive and the property can then be found on the left hand side, identified by our For Sale Board.<br /><br />Ref: 7359nh<br /><br /><b>Agents' Note</b> - We understand that the property is held Leasehold for a term of 999 years from the mid 1960a at an annual ground rent of £20.00 per annum, with £10.00 being paid in Decmeber and £10.00 being paid in June. We understand there are no other related charges but any purchaser should confirm these details with their solicitors prior to completion.<br /><br />A TWO DOUBLE BEDROOM, DOUBLE FRONTED SEMI DETACHED BUNGALOW<br /><br />
- Bedrooms
- 2
- Bathrooms
- 1
- Sqft (est)
- 647.00
The heatmap indicates the level of crime in the area. The color of the heatmap indicates the crime severity and recency.
Metrics Year-on-Year
- Average area value
- 201,667.00 £Decreased by 9.08 %
- Est sale value
- 173,396.00 £Increased by 2.68 %
- Average area rental value
- 1,023.00 £/moIncreased by 8.71 %
- Est letting value
- 647.00 £/moUnchanged by 0.00 %
- Est rental Yield
- 6.09 %Increased by 19.65 %
- Crime Rate
- 2.00 %Unchanged by 0.00 %
Agent Activity
Robert Ellis created the listing.
Nearby Schools
| Name | Type | Ofsted | Distance |
|---|---|---|---|
| Ladycross Infant School | Community School | Outstanding | 0.34 KM |
| Cloudside Academy | Academy Sponsor Led | 0.85 KM | |
| Longmoor Primary School | Community School | Good | 1.17 KM |
| Friesland School | Academy Converter | 1.33 KM | |
| William Lilley Infant And Nursery School | Community School | Good | 1.67 KM |
Images
Nearby Streets
| Name | Average Price | Average Sqft | Distance |
|---|---|---|---|
| Gloucester Avenue | £ 392,500 | 0 | 0.00 KM |
| Hillside Grove | £ 0 | 0 | 0.00 KM |
| Charles Avenue | £ 0 | 0 | 0.00 KM |
| Mark Street | £ 0 | 0 | 0.00 KM |
| Sandiacre Interchange | £ 350,000 | 0 | 0.00 KM |
Nearby Transport
| Name | NLC | TLC | Distance |
|---|---|---|---|
| Long Eaton | 1829 | LGE | 4.06 KM |
| Ilkeston | 7783 | ILN | 6.51 KM |
| Attenborough | 1624 | ATB | 6.94 KM |
| East Midlands Parkway | 1901 | EMD | 7.28 KM |
| Beeston | 1625 | BEE | 9.37 KM |
Nearby Listings
| Address | Price | Type | Score | Distance |
|---|---|---|---|---|
| Hampshire Drive, Sandiacre, Nottingham, Nottinghamshire, NG10 | £ 210,000 | BUY | 6 / 10 | 0.03 KM |
| Norfolk Walk, Sandiacre, Nottingham, Nottinghamshire, NG10 | £ 220,000 | BUY | 6 / 10 | 0.04 KM |
| Norfolk Walk, Sandiacre, Nottingham | £ 225,000 | BUY | Unknown | 0.05 KM |
| Hayworth Road, Sandiacre | £ 200,000 | BUY | Unknown | 0.08 KM |
| Norfolk Walk, Sandiacre | £ 225,000 | BUY | 7 / 10 | 0.08 KM |
Nearby Properties
| Address | Price | Distance |
|---|---|---|
| 23 Hampshire Drive | £ 132,500 | 0.04 KM |
| 4 Hampshire Drive | £ 138,000 | 0.04 KM |
| 8 Hampshire Drive | £ 229,950 | 0.04 KM |
| 9 Hampshire Drive | £ 198,000 | 0.04 KM |
| 18 Hampshire Drive | £ 212,500 | 0.04 KM |