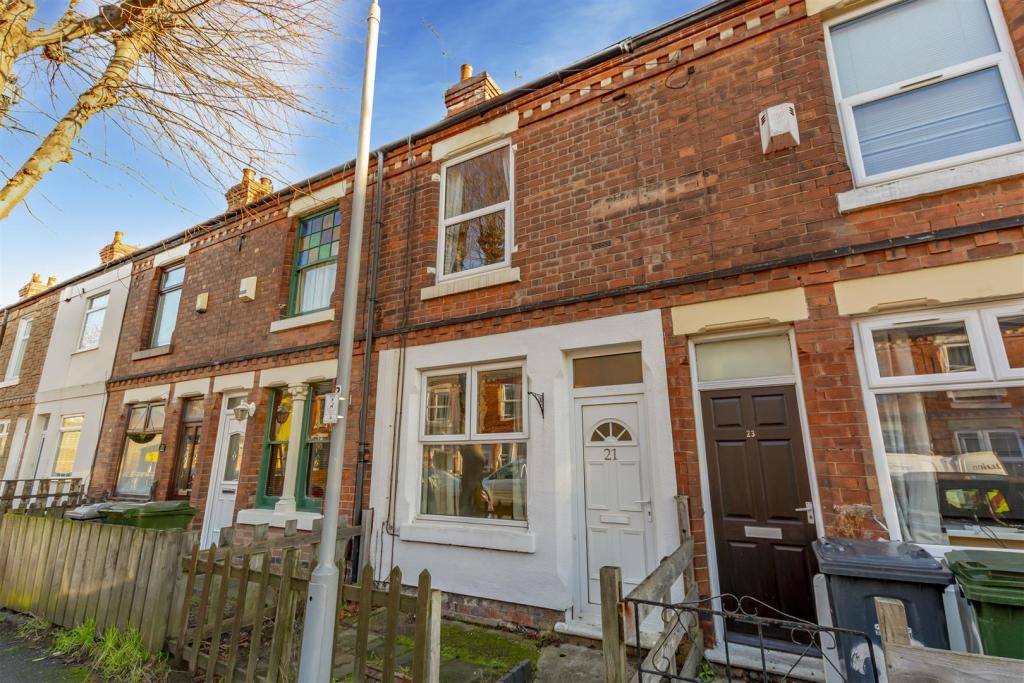
Carnarvon Street, Netherfield
By Robert Ellis
£ 120,000
Robert Ellis says ..
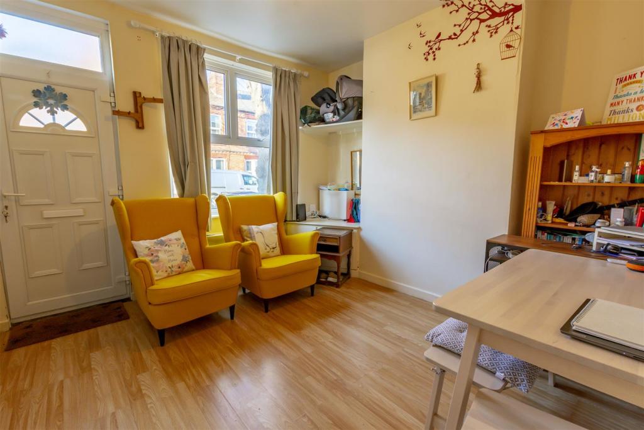
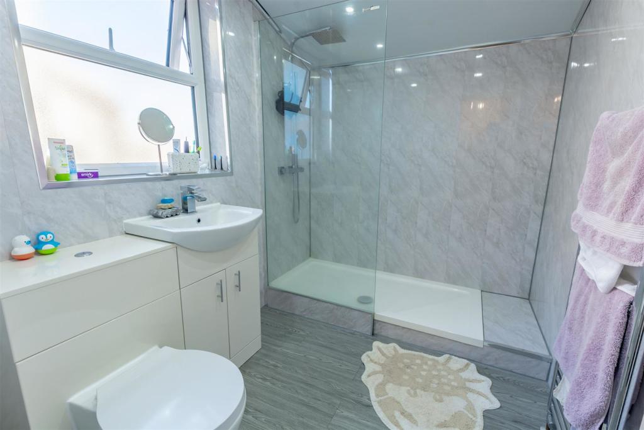
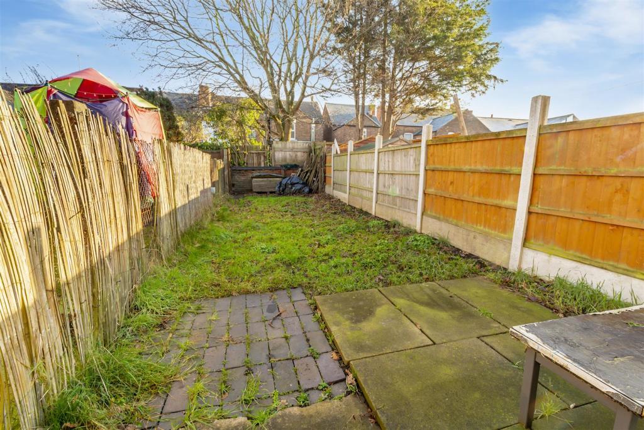
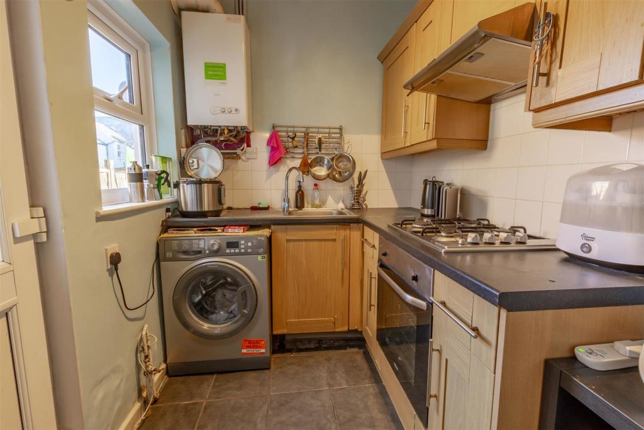
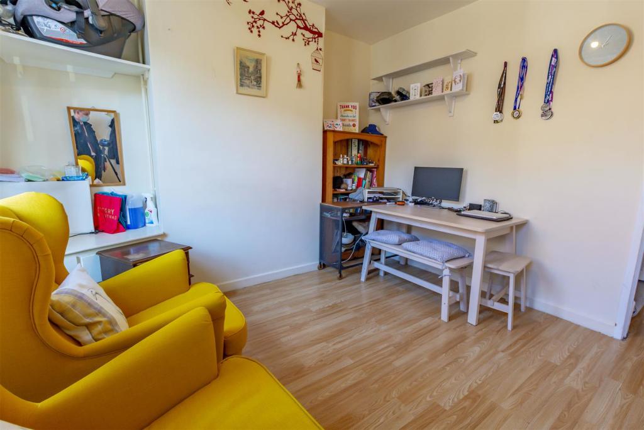
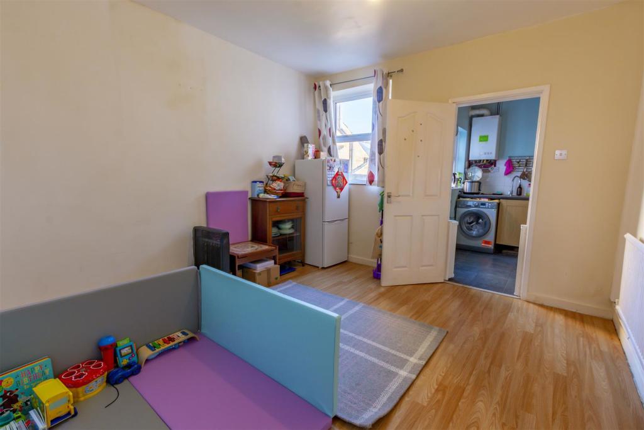
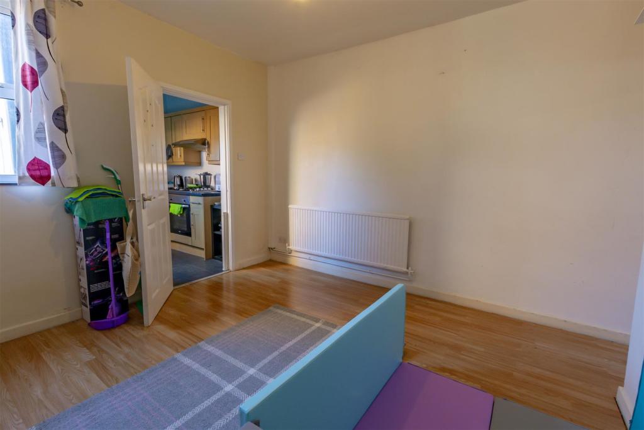
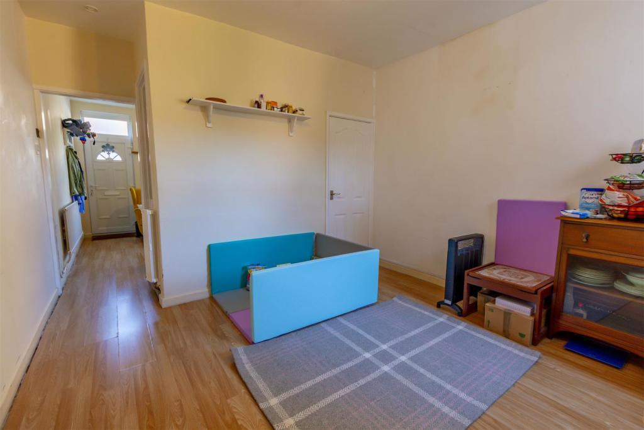
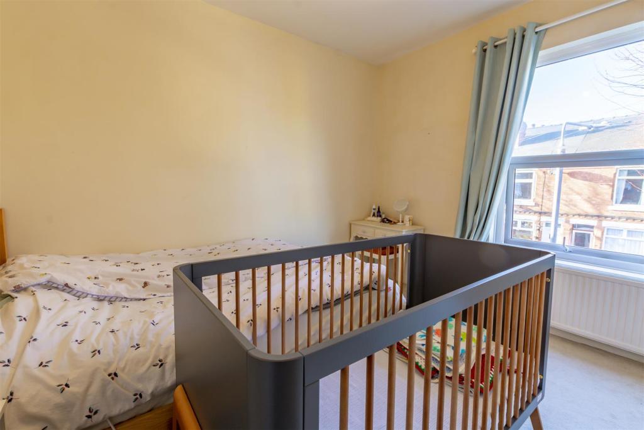
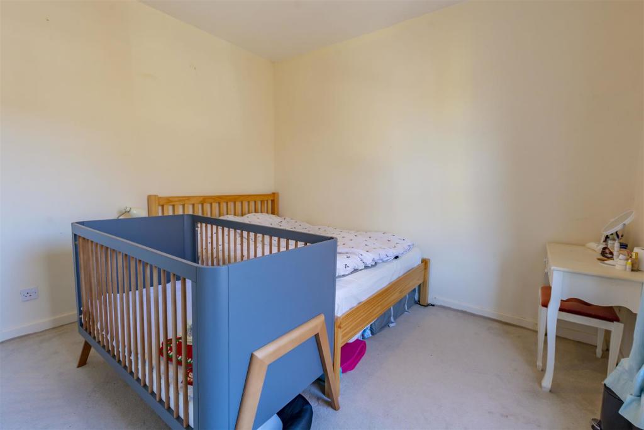
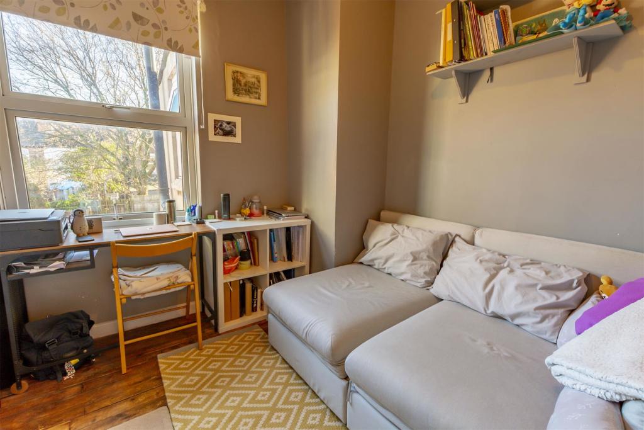
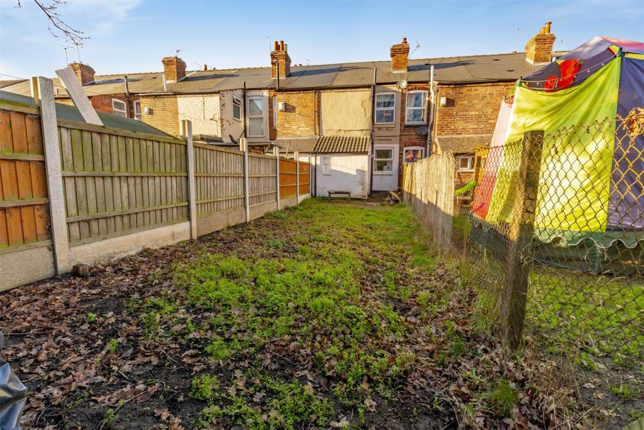
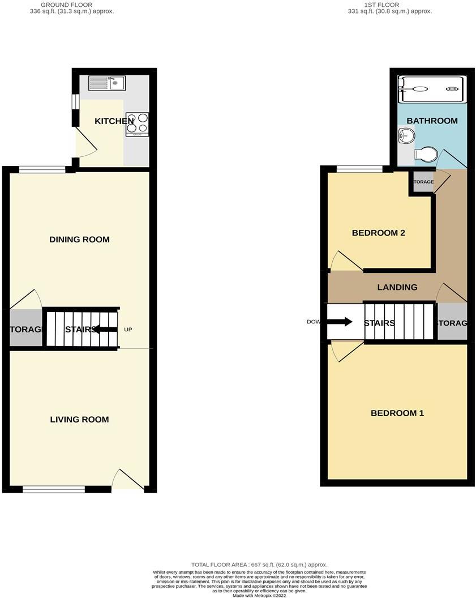
TWO BEDROOM, MID TERRACE FAMILY HOME SITAUTED IN THE HEART OF NETHERFIELD, NOTTINGHAM. <br /><br />This is the ideal purchase for either an investor or first time buyer. Accommodation comprises; lounge, dining room, under stair storage, kitchen, stairs to landing, first bedroom, second bedroom and family shower room. Enclosed garden to rear with patio and laid to lawn.<br /><br />** IDEAL FOR FIRST TIME BUYERS AND INVESTORS **<br /><br />Are you looking to get onto the property ladder or expand a portfolio? We have got the house FOR YOU! <br /><br />Robert Ellis Estate Agents are proud to bring to the market this fantastic two bedroom, mid terrace home situated within the heart of Netherfield, Nottingham.<br /><br />The property itself sits favourably within walking distance of Netherfield high street where there is a variety of national and independent retailers and shopping facilities and transport links into Nottingham City centre and surrounding towns. <br /><br />Upon entry, you are welcomed into the lounge which leads through to the dining room with under stairs storage. Off the dining room is the fitted kitchen with wall and base units. This then leads to the enclosed back garden which has a patio area and laid to lawn. To the rear of the garden is access for bins. <br /><br />Stairs lead up to landing, first double bedroom, second bedroom and modern family bathroom with walk in shower with rainfall head.<br /><br />This is the ideal starter home or investment property due to its popular location and size.<br /><br />A viewing is highly recommended to appreciate the size and location of this great home! Please contact the office on to arrange your viewing before its too late!<br /><br /><b>Living Room</b> - 3.46m x 3.43m approx (11'4" x 11'3" approx) - UPVC double glazed window and door to the front, laminate flooring and wall mounted radiator.<br /><br /><b>Dining Room</b> - 3.42m x 3.41m approx (11'2" x 11'2" approx) - Understairs storage, laminate flooring, wall mounted radiator and UPVC double glazed window to the rear.<br /><br /><b>Kitchen</b> - 2.41m x 1.8m approx (7'10" x 5'10" approx) - Tiled flooring, UPVC double glazed window to the side, UPVC double glazed door to the rear, wall mounted boiler, wall and base units with work surface over, four ring gas hob with electric oven under and extractor fan over, stainless steel sink with mixer tap, partly tiled walls.<br /><br /><b>First Floor Landing</b> - Carpeted flooring, two storage cupboards and doors to:<br /><br /><b>Bedroom 1</b> - 3.47m x 3.41m approx (11'4" x 11'2" approx) - Carpeted flooring, wall mounted radiator, UPVC double glazed window to the front.<br /><br /><b>Bedroom 2</b> - 2.54m x 2.5m approx (8'3" x 8'2" approx) - UPVC double glazed window to the rear, wall mounted radiator and original wooden floorboards.<br /><br /><b>Bathroom</b> - 2.41m x 1.81m approx (7'10" x 5'11" approx) - Laminate flooring, obscure UPVC double glazed window, walk-in shower with rain water shower head and hand held shower, low flush w.c., wash hand basin with mixer tap and vanity cupboard under and towel radiator.<br /><br /><b>Rear Garden</b> - Patio area, laid to lawn. Rear gate access to the bottom of the garden for bins. Outdoor store room attached to rear of the kitchen.<br /><br />A TWO BEDROOM MID PROPERTY IDEAL FOR THE FIRST TIME BUYER OR INVESTOR<br /><br />
- Bedrooms
- 2
- Bathrooms
- 1
- Sqft (est)
- 667.00
The heatmap indicates the level of crime in the area. The color of the heatmap indicates the crime severity and recency.
Metrics Year-on-Year
- Average area value
- 212,222.00 £Increased by 17.67 %
- Est sale value
- 168,084.00 £Increased by 35.48 %
- Average area rental value
- 657.00 £/moDecreased by 16.73 %
- Est letting value
- 0.00 £/mo
- Est rental Yield
- 3.71 %Decreased by 29.33 %
- Crime Rate
- 27.00 %Unchanged by 0.00 %
Agent Activity
Robert Ellis created the listing.
Nearby Schools
| Name | Type | Ofsted | Distance |
|---|---|---|---|
| Netherfield Children'S Centre | Children's Centre | 0.13 KM | |
| Venture Learning | Other Independent Special School | 0.27 KM | |
| Carlton Children'S Centre | Children's Centre | 0.60 KM | |
| Stanhope Children'S Centre | Children's Centre | 0.60 KM | |
| Netherfield Primary School | Academy Sponsor Led | 0.66 KM |
Images
Nearby Streets
| Name | Average Price | Average Sqft | Distance |
|---|---|---|---|
| Private Road No. 1 | £ 280,000 | 0 | 0.00 KM |
| Cross Street | £ 0 | 0 | 0.00 KM |
| Elm Drive | £ 0 | 0 | 0.00 KM |
| Norman Street | £ 145,000 | 0 | 0.00 KM |
| Main Road | £ 150,000 | 0 | 0.00 KM |
Nearby Transport
| Name | NLC | TLC | Distance |
|---|---|---|---|
| Netherfield | 6241 | NET | 0.29 KM |
| Carlton | 6201 | CTO | 0.29 KM |
| Burton Joyce | 6200 | BUJ | 4.67 KM |
| Radcliffe (Nottinghamshire) | 6242 | RDF | 4.71 KM |
| Nottingham | 1826 | NOT | 7.81 KM |
Nearby Listings
| Address | Price | Type | Score | Distance |
|---|---|---|---|---|
| Carnarvon Street, Netherfield, Nottingham | £ 160,000 | BUY | 6 / 10 | 0.03 KM |
| Carnarvon Street, Nottingham, NG4 | £ 140,000 | BUY | 6 / 10 | 0.04 KM |
| Carnarvon Street, Netherfield, Nottingham | £ 165,000 | BUY | Unknown | 0.04 KM |
| Bourne Street, Netherfield, Nottingham | £ 250,000 | BUY | Unknown | 0.06 KM |
| Bourne Street, Netherfield, Nottingham | £ 210,000 | BUY | Unknown | 0.10 KM |
Nearby Properties
| Address | Price | Distance |
|---|---|---|
| 20 Carnarvon Street | £ 58,000 | 0.05 KM |
| 10 Carnarvon Street | £ 100,000 | 0.05 KM |
| 33 Carnarvon Street | £ 108,000 | 0.05 KM |
| 37 Carnarvon Street | £ 97,500 | 0.05 KM |
| 35 Carnarvon Street | £ 83,000 | 0.05 KM |