
School Lane, Chilwell
By Robert Ellis
£ 425,000
Robert Ellis says ..
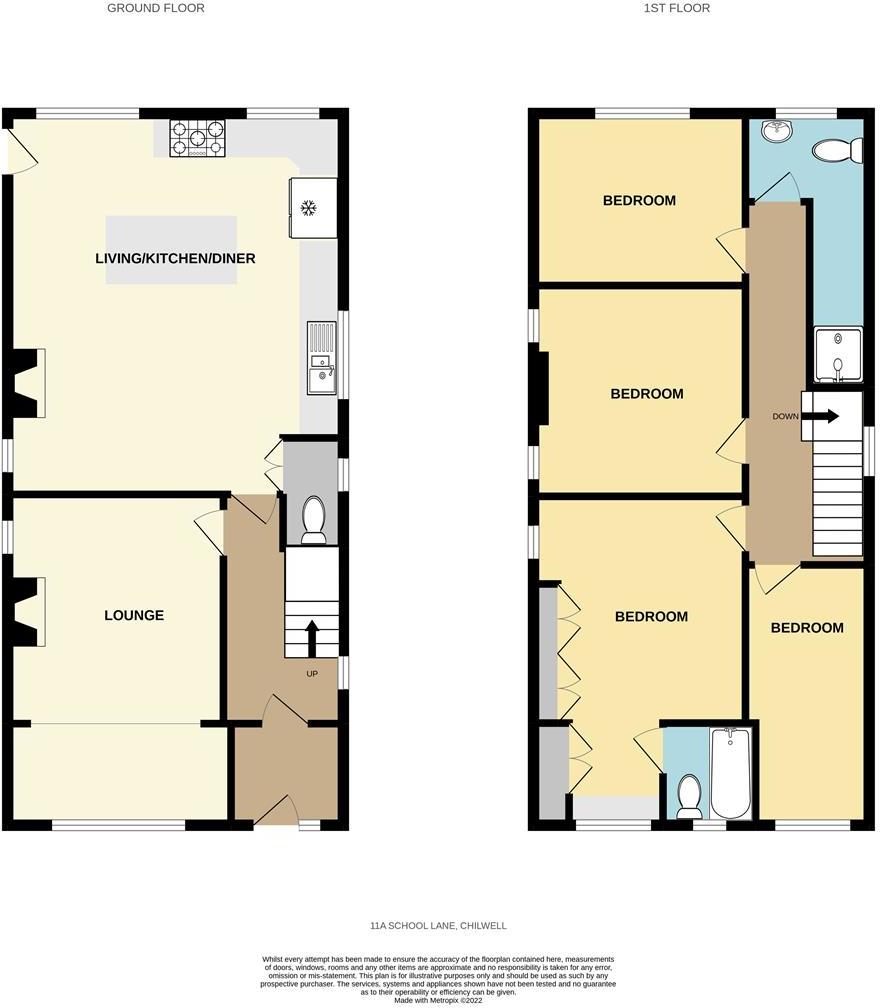
***FURTHER PHOTOGRAPHS TO FOLLOW***<br /><br />An immaculately presented and spacious four bedroom detached house with the benefit of off road parking, a private and enclosed garden and a range of modern fixtures and fittings throughout, readily accessible for Beeston town centre, local schools and transport links.<br /><br />In order to be fully appreciated and early internal viewing comes highly recommended.<br /><br />A well proportioned contemporary four bedroom detached house with a garage.<br /><br />Having been upgraded throughout by the current vendors, this beautifully presented property offers a versatile living space, new windows and doors and four good sized bedrooms with a modern and contemporary feel throughout.<br /><br />In brief the internal accommodation comprises: Entrance hallway, lounge, open plan kitchen/living/diner and WC to the ground floor. Rising to the first floor you will find a master bedroom with en-suite, three further good sized bedrooms and a family shower room.<br /><br />To the front the property benefits from a Presscrete driveway with ample car standing leading to the detached garage with up and over garage door and gated side access to the private and enclosed low maintenance garden where you will find a patio area, a generous artificial turfed area, a range of mature trees and shrubs and fenced boundaries.<br /><br />Situated in this sought after and convenient residential location within easy access of a variety of local shops and amenities including schools, transport links and Beeston town centre, this fantastic property is considered an ideal opportunity for a range of potential purchasers including young professionals and families.<br /><br /><b>Entrance Hallway</b> - With a composite front door and UPVC double glazed window to the side, radiator, stairs to the first floor and doors to the kitchen/living/diner and lounge.<br /><br /><b>Lounge</b> - 5.48 x 3.4 (17'11" x 11'1") - With UPVC double glazed windows to the front and side, two radiators and a feature wood burner with Adam style mantle and granite hearth.<br /><br /><b>Kitchen/Living/Diner</b> - 5.89 x 5.48 (19'3" x 17'11") - With a range of modern fitted wall, base and drawer units, worksurfaces with tiled splashbacks, an island with breakfast bar either side, one and a half bowl sink with drainer and mixer tap, electric oven with inset electric hob and air filter over, integrated dishwasher, plumbing for a washing machine, space for an American style fridge freezer, four UPVC double glazed windows, two radiators, composite back door and a solid fuel burner inset to a feature brick chimney breast.<br /><br /><b>Wc</b> - With a WC, wash hand basin inset to vanity unit, tiled flooring and splashbacks, radiator and UPVC double glazed window to the side.<br /><br /><b>First Floor Landing</b> - With UPVC double glazed window to the side, loft hatch, radiator and doors to the shower room and four bedrooms.<br /><br /><b>Bedroom One</b> - 5.48 x 3.41 including en-suite (17'11" x 11'2" inc - With two UPVC double glazed windows, fitted wardrobes and two radiators.<br /><br /><b>En-Suite</b> - Incorporating a three piece suite comprising panelled bath with rainfall effect shower over, WC with inset wash hand basin, vertical radiator, spotlights, extractor fan and UPVC double glazed window to the front.<br /><br /><b>Bedroom Two</b> - 3.44 x 3.32 (11'3" x 10'10") - With two UPVC double glazed windows, laminate flooring and radiator.<br /><br /><b>Bedroom Three</b> - 3.35 x 2.3 (10'11" x 7'6") - With UPVC double glazed window, radiator and laminate flooring.<br /><br /><b>Bedroom Four</b> - 4.11 x 1.93 (13'5" x 6'3") - With UPVC double glazed window and radiator.<br /><br /><b>Shower Room</b> - Incorporating a three piece suite comprising shower, pedestal wash hand basin, WC, heated towel rail, UPVC double glazed window and spotlights.<br /><br /><b>Outside</b> - To the front the property benefits from a Presscrete driveway with ample car standing leading to the detached garage with up and over garage door and gated side access to the private and enclosed low maintenance garden where you will find a patio area, a generous artificial turfed area, a range of mature trees and shrubs and fenced boundaries.<br /><br /><b>Garage</b> - 5.57 x 2.81 (18'3" x 9'2") - With an up and over door to the front, pedestrian door to the side, light and power.<br /><br />A well proportioned contemporary four bedroom detached house with a garage.<br /><br />
- Bedrooms
- 4
- Bathrooms
- 2
- Sqft (est)
- 800.00
The heatmap indicates the level of crime in the area. The color of the heatmap indicates the crime severity and recency.
Metrics Year-on-Year
- Average area value
- 466,665.00 £Increased by 21.16 %
- Est sale value
- 392,000.00 £Increased by 61.18 %
- Average area rental value
- 1,325.00 £/moIncreased by 3.92 %
- Est letting value
- 800.00 £/moUnchanged by 0.00 %
- Est rental Yield
- 3.41 %Decreased by 14.11 %
- Crime Rate
- 8.00 %Unchanged by 0.00 %
Agent Activity
Robert Ellis created the listing.
Nearby Schools
| Name | Type | Ofsted | Distance |
|---|---|---|---|
| Chilwell School | Foundation School | Good | 0.65 KM |
| Alderman Pounder Infant And Nursery School | Academy Converter | 0.94 KM | |
| The Lanes Primary School | Community School | 1.08 KM | |
| Eskdale Junior School | Community School | Outstanding | 1.20 KM |
| Stapleford Children'S Centre | Children's Centre | 1.41 KM |
Images
Nearby Streets
| Name | Average Price | Average Sqft | Distance |
|---|---|---|---|
| Burton Drive | £ 0 | 0 | 0.00 KM |
| Chatsworth Avenue | £ 240,000 | 0 | 0.00 KM |
| Holmfield Road | £ 0 | 0 | 0.00 KM |
| Nursery Avenue | £ 0 | 0 | 0.00 KM |
| Nottingham Road | £ 0 | 0 | 0.00 KM |
Nearby Transport
| Name | NLC | TLC | Distance |
|---|---|---|---|
| Attenborough | 1624 | ATB | 1.20 KM |
| Beeston | 1625 | BEE | 3.18 KM |
| Long Eaton | 1829 | LGE | 6.66 KM |
| East Midlands Parkway | 1901 | EMD | 6.67 KM |
| Ilkeston | 7783 | ILN | 9.62 KM |
Nearby Listings
| Address | Price | Type | Score | Distance |
|---|---|---|---|---|
| Oldham Court, School Lane | £ 125,000 | BUY | 5 / 10 | 0.04 KM |
| School Lane, Beeston, Nottingham | £ 325,000 | BUY | Unknown | 0.07 KM |
| High Road, Chilwell | £ 275,000 | BUY | 7 / 10 | 0.09 KM |
| School Lane, Beeston, Nottingham, Nottinghamshire, NG9 | £ 235,000 | BUY | 5 / 10 | 0.10 KM |
| Leamington Drive, Chilwell | £ 400,000 | BUY | Unknown | 0.12 KM |
Nearby Properties
| Address | Price | Distance |
|---|---|---|
| 3 Oldham Court | £ 94,000 | 0.04 KM |
| 2 Oldham Court | £ 85,000 | 0.04 KM |
| 6 Oldham Court | £ 84,000 | 0.04 KM |
| 4 Oldham Court | £ 53,000 | 0.04 KM |
| 8 Leamington Drive | £ 270,000 | 0.06 KM |