Boundary Road
By Robert Ellis
£ 220,000
Robert Ellis says ..
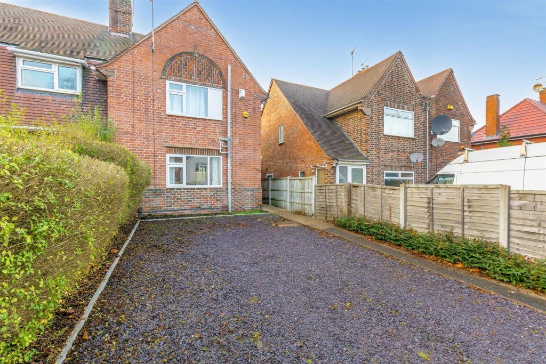
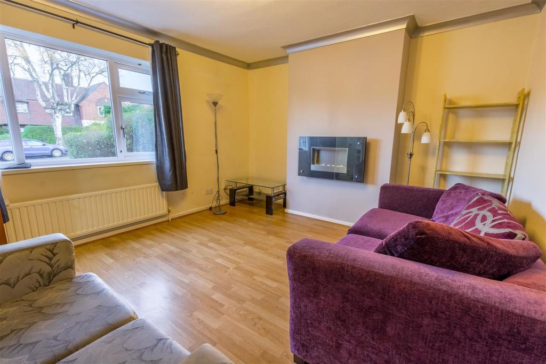
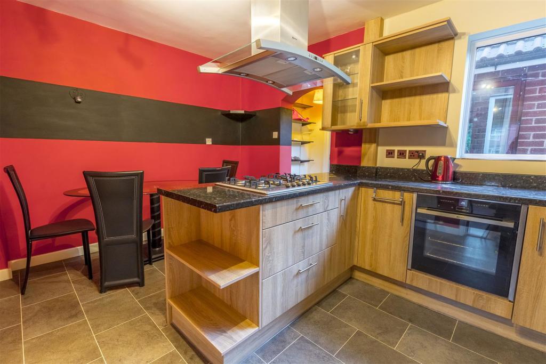
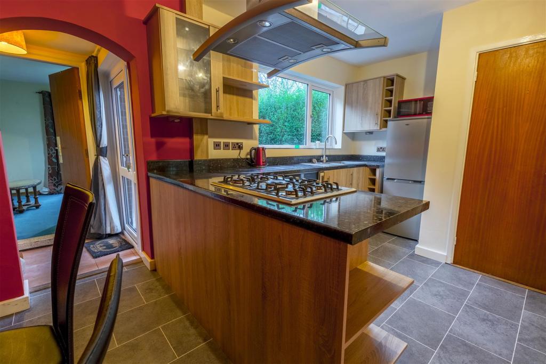
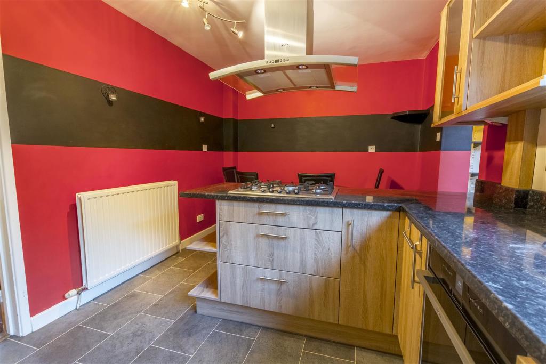
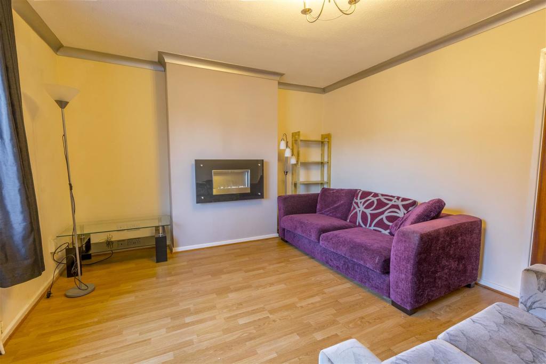
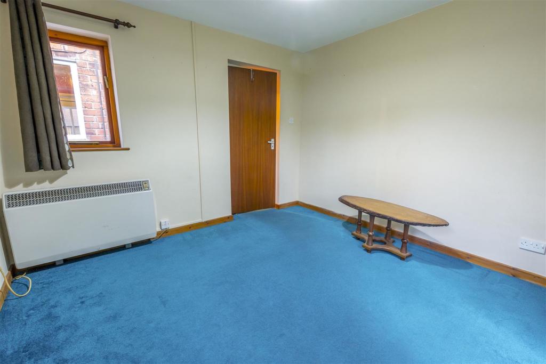
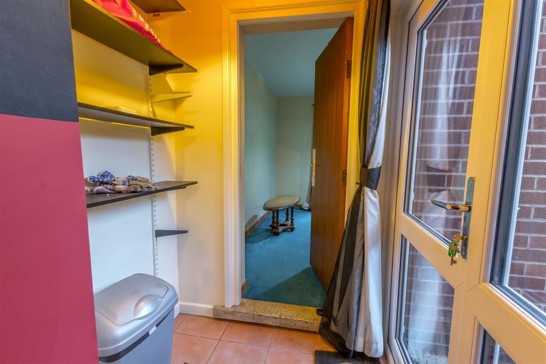
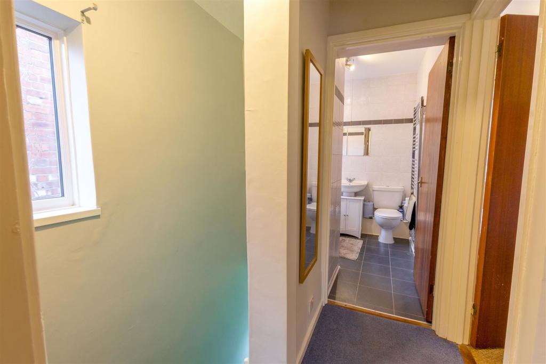
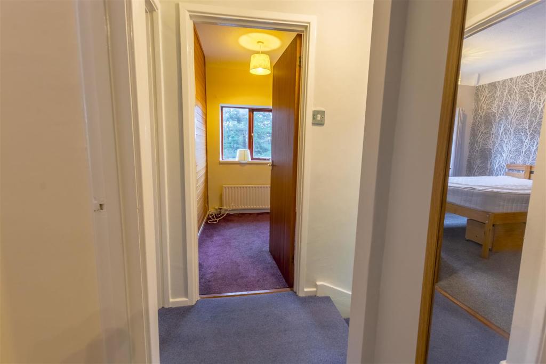
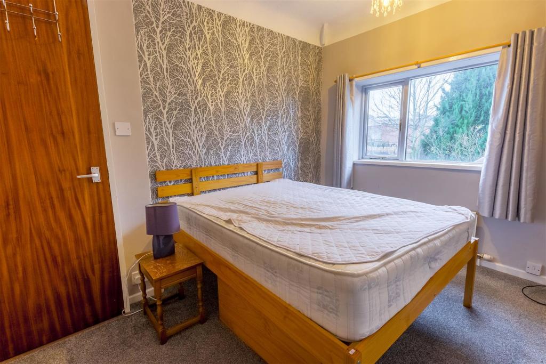
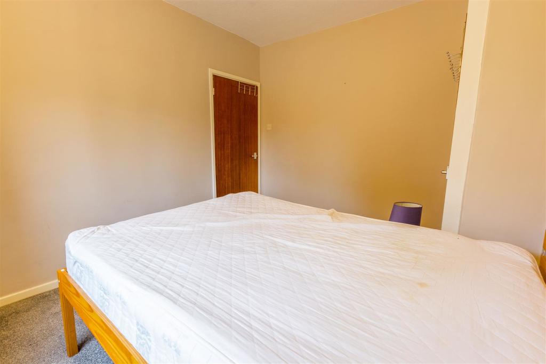
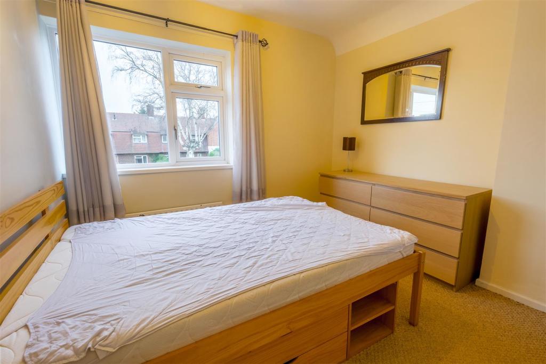
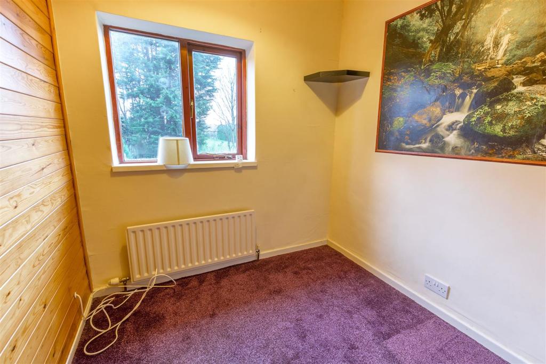
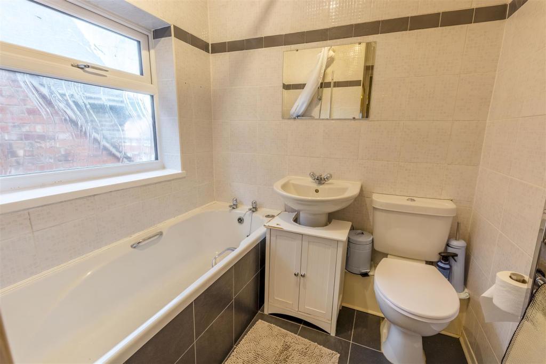
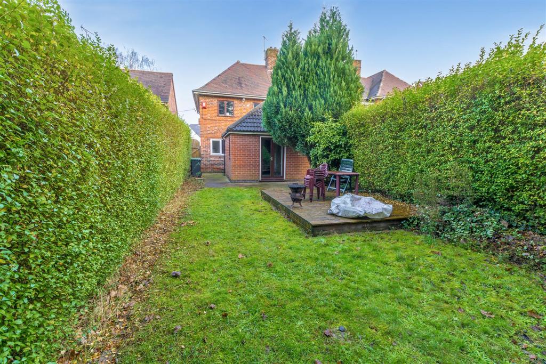
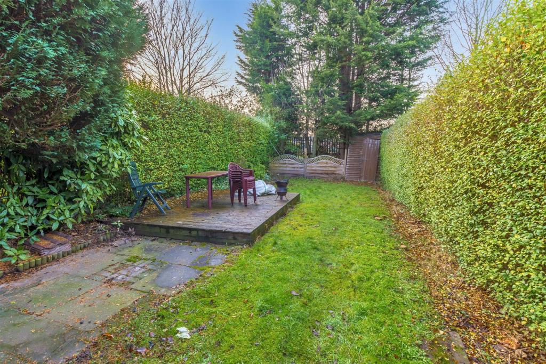
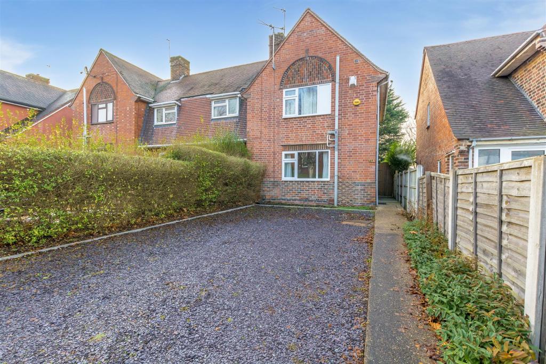
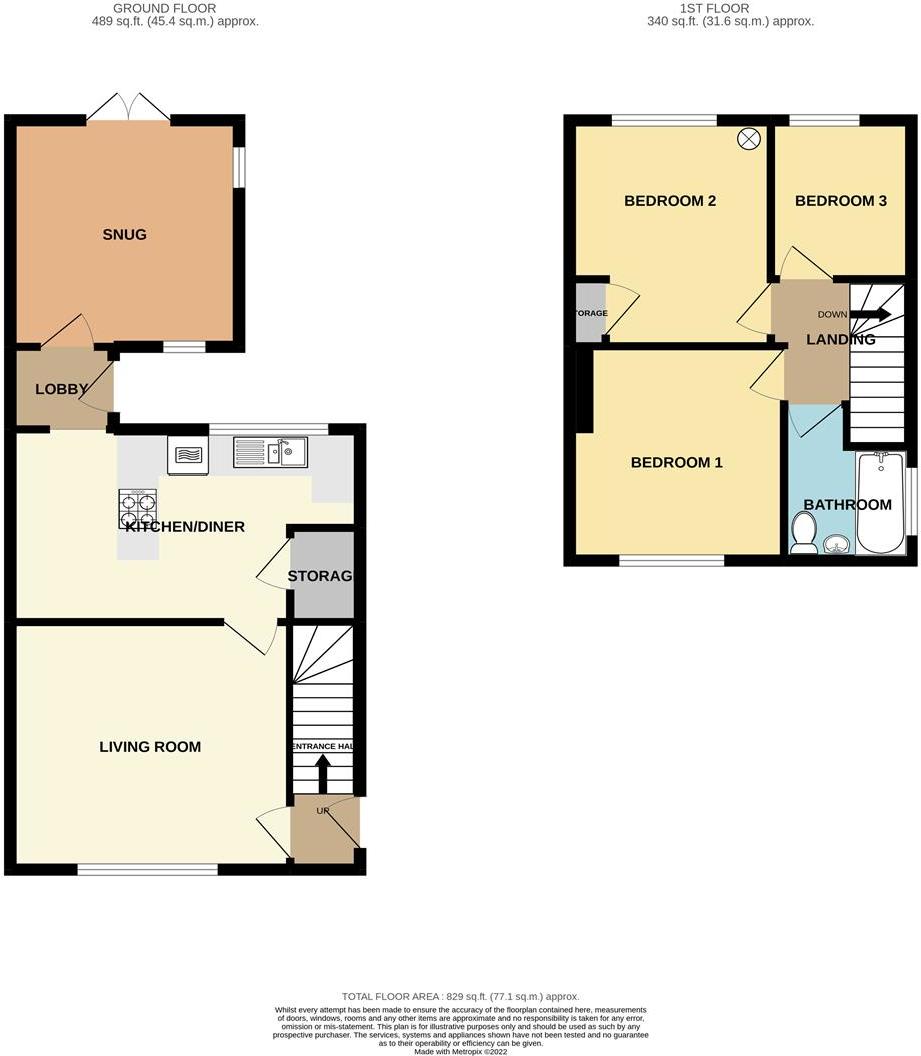
A three bedroom extended end of terrace property situated in a great location close to local shops and amenities including schools and transport links.<br /><br />This property is considered a fantastic opportunity for a wide variety of purchasers including first time buyers, investors and young families.<br /><br />A three bedroom extended end of terrace property with the benefit of no chain.<br /><br />The property is located in a popular and convenient residential location just a short distance from a variety of local shops and amenities including schools, the A52 and transport links.<br /><br />It is situated just a short distance from Nottingham city centre and Beeston High Street.<br /><br />In brief the internal accommodation comprises: Entrance space, living room, kitchen/diner, an additional reception room ideal for study, snug or garden room to the ground floor. Rising to the first floor are three bedrooms and a bathroom. There is also the benefit of a gravelled driveway to the front with pathway to the front entrance. To the rear is a decked seating area with lawn space beyond and hedged boundaries.<br /><br />The property is considered a fantastic opportunity for any purchaser looking for their next home.<br /><br />Call now to arrange your viewing.<br /><br /><b>Entrance Hallway</b> - Double entrance door through to entrance space with radiator and door leading to the living room and access to the stairs.<br /><br /><b>Living Room</b> - 4.023 x 3.651 (13'2" x 11'11") - Laminate flooring with electric wall mounted fire, radiator and double glazed window to the front aspect.<br /><br /><b>Kitchen/Diner</b> - 5.003 x 2.871 (16'4" x 9'5") - With a range of wall, base and drawer units with inset one and a half bowl sink with mixer tap, granite worksurfaces over with integrated electric oven and gas hob with extractor fan over, space and fittings for a free standing fridge freezer, integrated Neff washer/dryer and breakfast bar to separate from the dining area. Access to understairs pantry cupboard.<br /><br /><b>Rear Porch</b> - With double glazed door to the rear garden and shelving for storage.<br /><br /><b>Second Reception Room (Study/Garden Room)</b> - 3.279 x 3.361 (10'9" x 11'0") - Carpeted room with wooden window to the side aspect and wooden French doors to the rear garden and electric storage heater.<br /><br /><b>First Floor Landing</b> - With access to loft hatch.<br /><br /><b>Bedroom One</b> - 3.242 x 3.057 (10'7" x 10'0") - Carpeted room with double glazed window to the front aspect, radiator and boiler.<br /><br /><b>Bedroom Two</b> - 2.882 x 3.360 (9'5" x 11'0") - Carpeted room with double glazed window to the rear, radiator and storage cupboard.<br /><br /><b>Bedroom Three</b> - 2.032 x 2.395 (6'7" x 7'10") - Carpeted room with double glazed window to the rear and radiator.<br /><br /><b>Bathroom</b> - Incorporating a three piece suite comprising bath with mains powered shower over, pedestal wash hand basin and low flush WC, tiled flooring with frosted glazed window to the side aspect and towel rail.<br /><br /><b>Outside</b> - To the front is a pebbled driveway with pathway to the front door. To the rear is a decked seating area with lawn beyond and hedged boundaries providing privacy.<br /><br />A three bedroom extended end of terrace property situated in a great location<br /><br />
- Bedrooms
- 3
- Bathrooms
- 1
- Sqft (est)
- 829.00
The heatmap indicates the level of crime in the area. The color of the heatmap indicates the crime severity and recency.
Metrics Year-on-Year
- Average area value
- 392,500.00 £Increased by 7.85 %
- Est sale value
- 292,637.00 £Increased by 49.58 %
- Average area rental value
- 979.00 £/moDecreased by 13.06 %
- Est letting value
- 0.00 £/mo
- Est rental Yield
- 2.99 %Decreased by 19.41 %
- Crime Rate
- 14.00 %Unchanged by 0.00 %
Agent Activity
Robert Ellis created the listing.
Nearby Schools
| Name | Type | Ofsted | Distance |
|---|---|---|---|
| Beeston Fields Primary School And Nursery | Academy Sponsor Led | Good | 0.15 KM |
| Round Hill Primary School | Community School | Good | 0.93 KM |
| John Clifford Primary School | Academy Converter | 1.23 KM | |
| The Lanes Primary School | Community School | 2.08 KM | |
| Wollaton Children'S Centre | Children's Centre | 2.25 KM |
Images

Nearby Streets
| Name | Average Price | Average Sqft | Distance |
|---|---|---|---|
| Wollaton Vale | £ 0 | 0 | 0.00 KM |
| Cedar Court | £ 0 | 0 | 0.00 KM |
| The Lace Mill | £ 0 | 0 | 0.00 KM |
| Bletchley Close | £ 0 | 0 | 0.00 KM |
| Turnpike Lane | £ 0 | 0 | 0.00 KM |
Nearby Transport
| Name | NLC | TLC | Distance |
|---|---|---|---|
| Beeston | 1625 | BEE | 1.85 KM |
| Attenborough | 1624 | ATB | 3.65 KM |
| Bulwell | 1865 | BLW | 7.50 KM |
| Nottingham | 1826 | NOT | 7.80 KM |
| East Midlands Parkway | 1901 | EMD | 9.64 KM |
Nearby Listings
| Address | Price | Type | Score | Distance |
|---|---|---|---|---|
| 9 Boundary Road, Beeston, NG9 2RG | £ 275,000 | BUY | 7 / 10 | 0.13 KM |
| Hetley Road, Beeston, Nottingham | £ 270,000 | BUY | 7 / 10 | 0.19 KM |
| Dennis Avenue, Beeston, Nottingham | £ 235,000 | BUY | Unknown | 0.20 KM |
| Dennis Avenue, Nottingham, Nottinghamshire, NG9 | £ 345,000 | BUY | 7 / 10 | 0.20 KM |
| Woodside Road, Lenton Abbey, Nottingham | £ 230,000 | BUY | 6 / 10 | 0.20 KM |
Nearby Properties
| Address | Price | Distance |
|---|---|---|
| 54 Boundary Road | £ 117,000 | 0.06 KM |
| 2 Boundary Road | £ 138,000 | 0.06 KM |
| 62 Boundary Road | £ 157,000 | 0.06 KM |
| 52 Boundary Road | £ 107,200 | 0.06 KM |
| 56 Boundary Road | £ 40,000 | 0.06 KM |