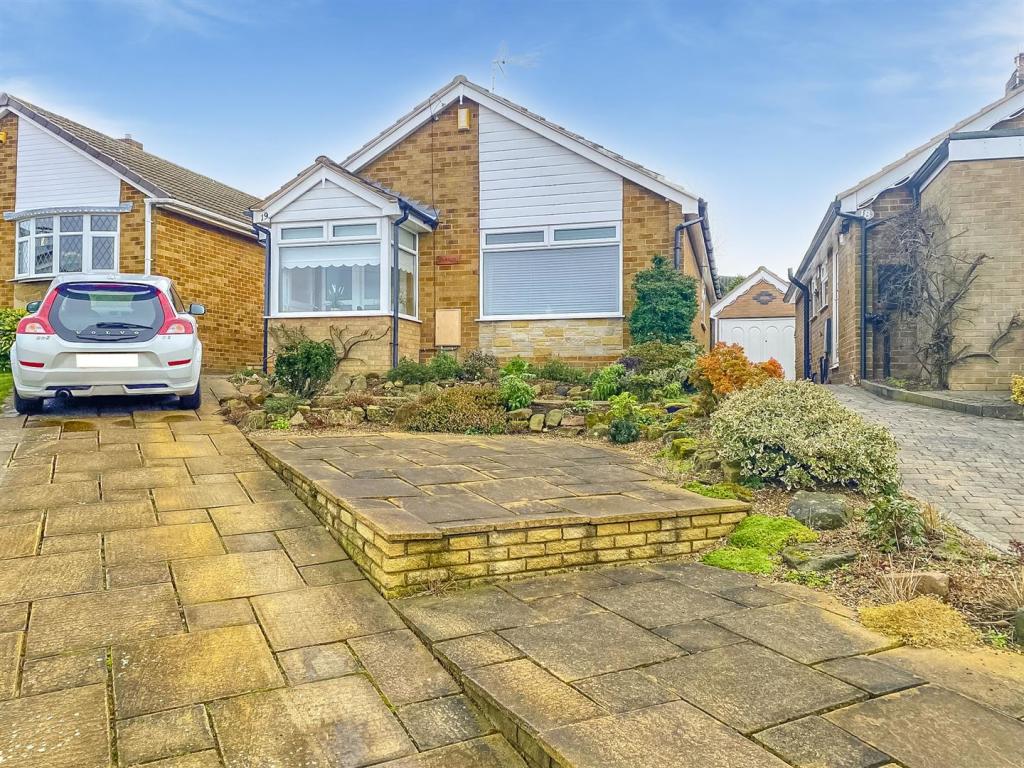
Meadow Close, Spondon, Derby
By Robert Ellis
£ 225,000
Robert Ellis says ..
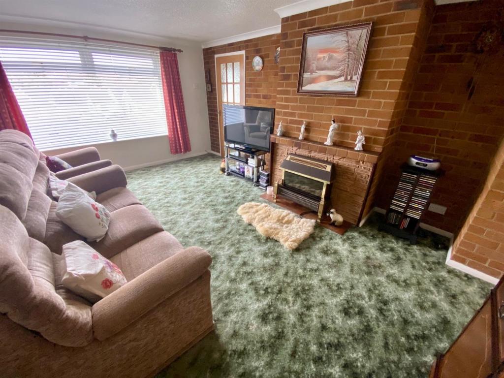
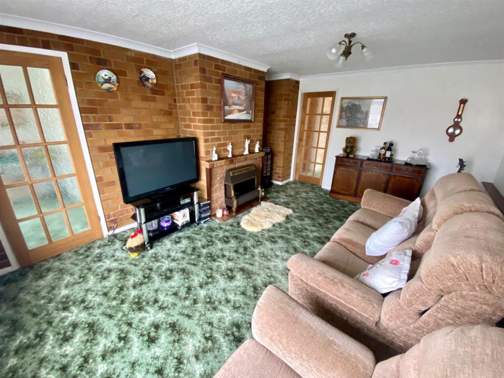
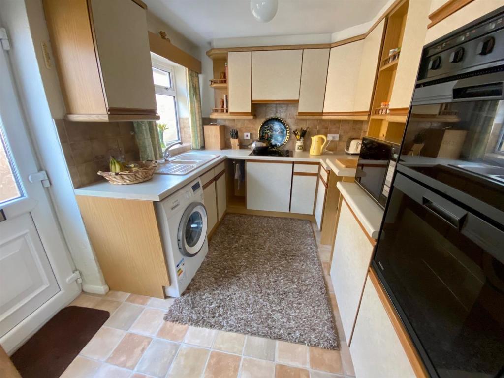
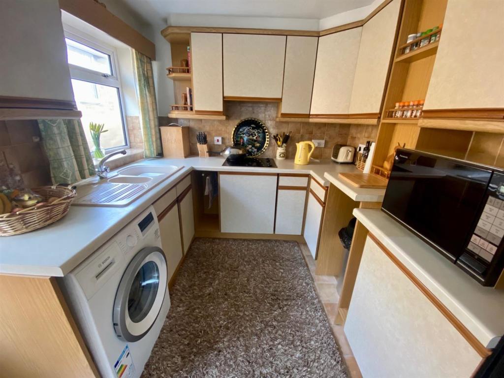
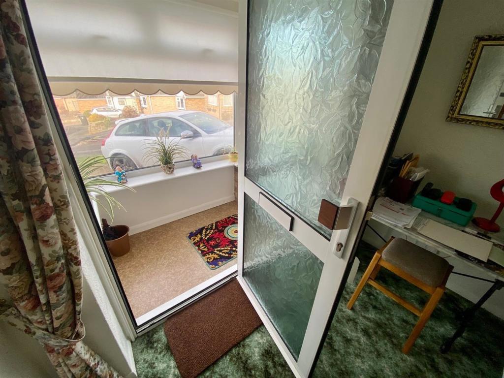
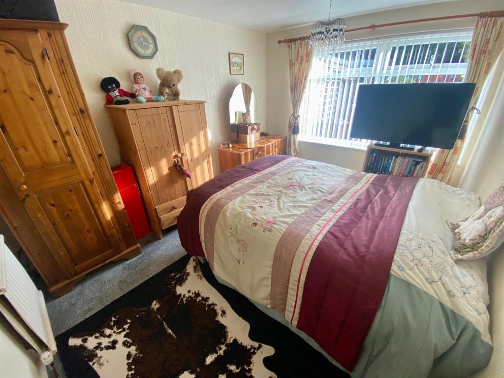
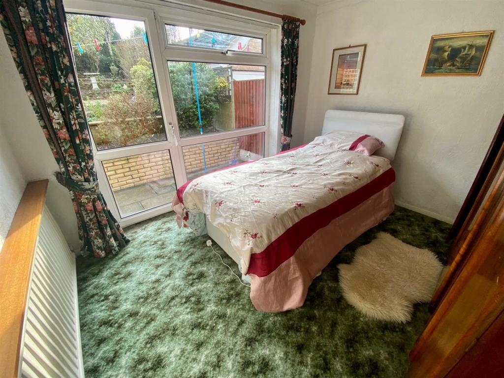
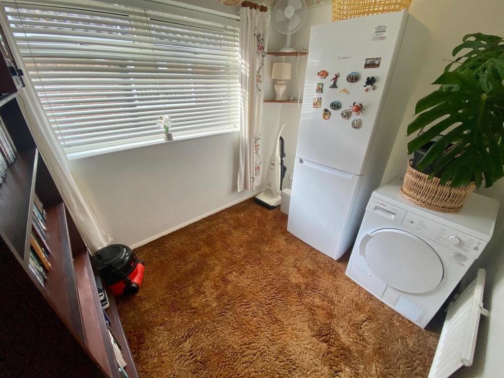
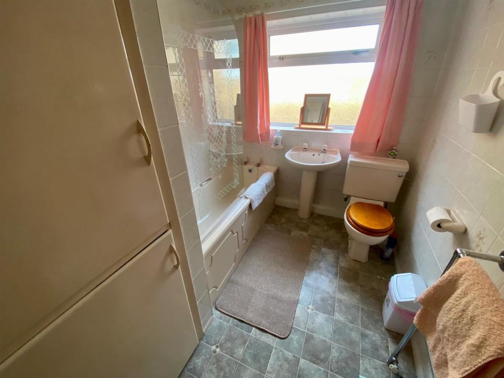
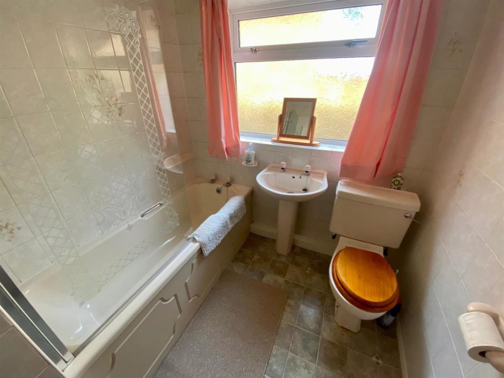
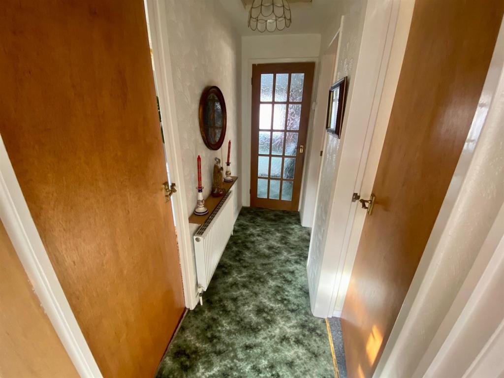
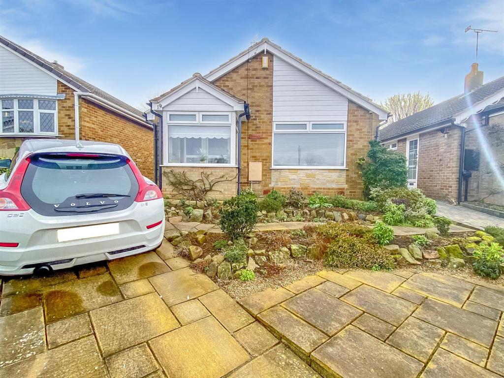
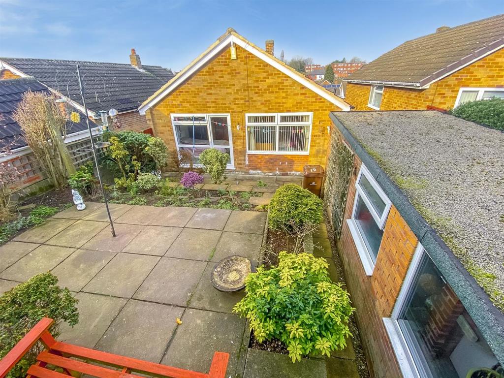
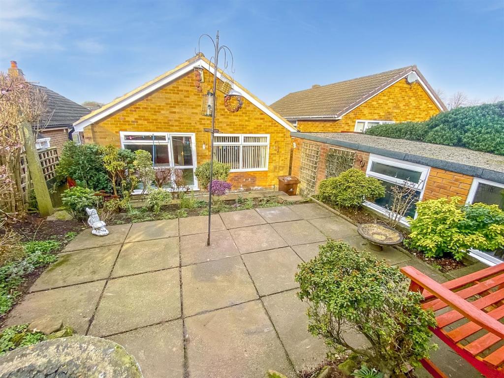
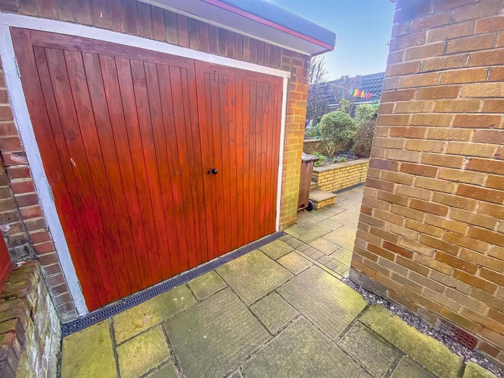
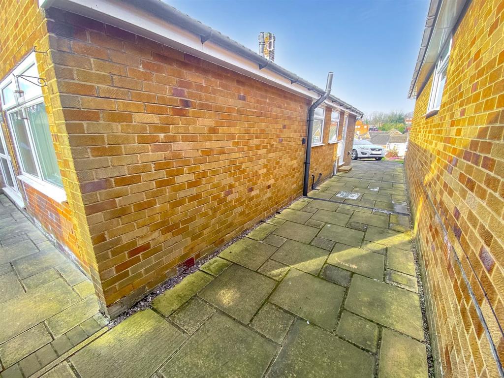
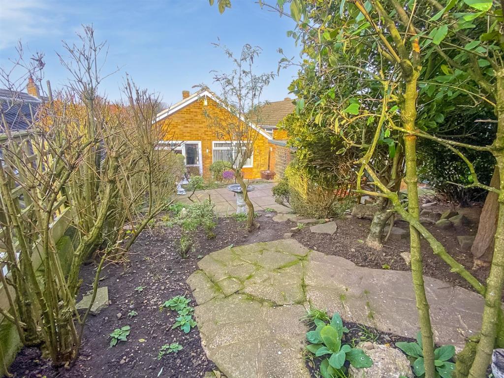
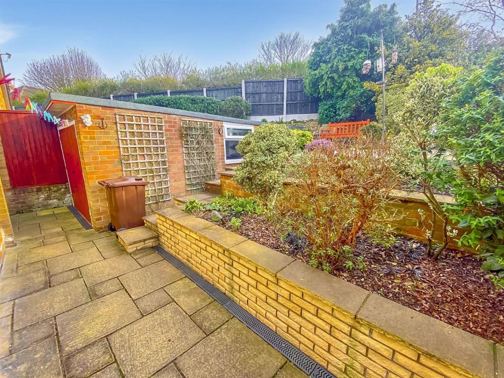
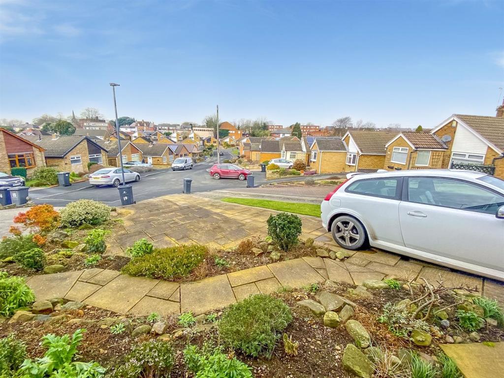
A well looked after spacious three bedroom detached bungalow, standing on an elevated plot within a popular and established residential cul de sac location. G.c.h., ample off-street parking, detached garage and enclosed rear garden. Close to good road networks such as the A52 for Derby and Nottingham, Pride Park, The Wyvern Retail Park and the open space of Elvaston Castle. Internal viewing highly recommended.<br /><br />ROBERT ELLIS ARE PLEASED TO BRING TO THE MARKET THIS THREE BEDROOM DETACHED BUNGALOW, POSITIONED IN A WELL RESPECTED AND QUIET CUL DE SAC LOCATION, ON AN ELEVATED PLOT, WITH FAR REACHING VIEWS TO THE FRONT.<br /><br />With single level accommodation comprising entrance porch to entrance hall, living room, kitchen, inner hallway, three bedrooms and a bathroom.<br /><br />Other benefits to the property include gas fired central heating, double glazing, off-street parking and detached garage. <br /><br />The property itself is well positioned within easy access of the A52 links providing good road networks to Nottingham and Derby, Pride Park and the Wyvern Retail Park as well as the open space of Elvaston Castle.<br /><br />We believe the property would make an ideal retirement property, or due to the nature of bedroom spaces, could equally accommodate a young family.<br /><br />We highly recommend an internal viewing.<br /><br /><b>Entrance Porch</b> - 1.8 x 1.13 (5'10" x 3'8") - Brick and double glazed construction with UPVC side entrance door, double glazed windows to the front and side with fitted roller blinds and door to entrance hallway.<br /><br /><b>Entrance Hall</b> - 2.4 x 1.35 (7'10" x 4'5") - Radiator, doors to living room and kitchen and further aluminium double glazed door from the entrance porch.<br /><br /><b>Kitchen</b> - 2.81 x 2.61 (9'2" x 8'6") - Comprising a range of matching fitted base and wall storage cupboards with roll top work surfaces incorporating 1½ bowl sink unit, draining board and mixer tap, fitted four ring hob with extractor fan over, fitted eye level oven and grill, plumbing for washing machine, display wine rack, corner cabinets, UPVC double glazed window to the side and UPVC panel and double glazed exit door to the driveway.<br /><br /><b>Lounge</b> - 5.01 x 3.8 (16'5" x 12'5") - Double glazed to the front offering views beyond with fitted blinds, large radiator, coving, media points, feature brick wall incorporating chimney breast and plug-in electric fire.<br /><br /><b>Inner Hallway</b> - 2.62 x 0.91 (8'7" x 2'11") - Doors to all bedrooms and bathroom, radiator and loft access point to a lit and insulated loft space via pull-down ladders.<br /><br /><b>Bedroom 1</b> - 3.76 x 2.95 (12'4" x 9'8") - Double glazed window to the rear with fitted blinds, radiator and t.v. point.<br /><br /><b>Bedroom 2</b> - 3.25 x 2.77 (10'7" x 9'1") - UPVC panel and double glazed exit door to rear garden with double glazed window to the side, radiator and coving.<br /><br /><b>Bedroom 3</b> - 2.64 x 2.25 (8'7" x 7'4") - Double glazed window to the side with fitted blinds and radiator.<br /><br /><b>Bathroom</b> - 2.93 x 2.01 (9'7" x 6'7") - Three piece suite comprising bath with glass shower screen and mains fed shower over, wash hand basin and low flush w.c. Fully tiled walls, central heating towel radiator, wall mounted mirror fronted bathroom cabinet, useful additional bathroom storage cupboards, double glazed window to the side, extractor fan and airing cupboard housing the hot water cylinder, shelving and central heating boiler.<br /><br /><b>Outside</b> - To the front is a raised driveway providing off-street parking for three vehicles, which in turn continues down the left hand side of the property towards the detached garage with an outside water tap. There is a rockery area housing a variety of bushes and shrubbery. The rear garden is tiered with various sections including an initial lower paved patio area, ideal for entertaining. Stepped access then provides access up to a middle further paved seating area with two flower beds and rockery incorporating a variety of mature bushes and shrubbery. There is then a top tiered garden which is also planted with specimen bushes and shrubbery. The garden is bounded by timber fencing with concrete post and gravel boards and also provides open access to the driveway with matching flagstone patio.<br /><br /><b>Detached Garage</b> - 5.78 x 2.63 (18'11" x 8'7") - Double doors to the front and two UPVC double glazed windows to the side. The rear of the garage is also separated and provides useful workshop and gardeners area.<br /><br /><b>Directions</b> - Leave Stapleford and proceed through Sandiacre and continue through to Risley. Proceed through Risley village and continue on to Nottingham Road, Borrowash. Take an eventual right hand turn on to Willowcroft Road and proceed under the A52 flyover. Take the second right turn in to the cul-de-sac of Meadow Close and the property can be found in an elevated position at the head of the cul-de-sac.<br /><br />REF:7375NH<br /><br />A SPACIOUS THREE BEDROOM DETACHED BUNGALOW, SITUATED IN AN ELEVATED POSITION<br /><br />
- Bedrooms
- 3
- Bathrooms
- 1
The heatmap indicates the level of crime in the area. The color of the heatmap indicates the crime severity and recency.
Metrics Year-on-Year
- Average area value
- 358,333.00 £Increased by 6.25 %
- Average area rental value
- 1,283.00 £/moDecreased by 3.24 %
- Est rental Yield
- 4.30 %Decreased by 8.90 %
- Crime Rate
- 23.00 %Unchanged by 0.00 %
Agent Activity
Robert Ellis created the listing.
Nearby Schools
| Name | Type | Ofsted | Distance |
|---|---|---|---|
| St Werburgh'S Cofe Primary School | Academy Converter | 0.84 KM | |
| Borrow Wood Primary School | Academy Converter | 0.84 KM | |
| Springfield Primary School | Academy Converter | 1.07 KM | |
| West Park School | Academy Converter | Good | 1.17 KM |
| Asterdale Primary School | Academy Converter | 1.23 KM |
Images

Nearby Streets
| Name | Average Price | Average Sqft | Distance |
|---|---|---|---|
| Crackershaw's hill | £ 324,950 | 0 | 0.00 KM |
| Gladstone Road | £ 216,250 | 0 | 0.00 KM |
| Guzzlers Nook | £ 0 | 0 | 0.00 KM |
| Poplar Avenue | £ 200,000 | 0 | 0.00 KM |
| Glendale Drive | £ 360,000 | 0 | 0.00 KM |
Nearby Transport
| Name | NLC | TLC | Distance |
|---|---|---|---|
| Spondon | 1699 | SPO | 1.21 KM |
| Derby | 1823 | DBY | 6.72 KM |
| Peartree | 1687 | PEA | 8.18 KM |
Nearby Listings
| Address | Price | Type | Score | Distance |
|---|---|---|---|---|
| Meadow Close, Spondon, Derby | £ 250,000 | BUY | Unknown | 0.03 KM |
| Meadow Close, Spondon | £ 239,950 | BUY | 6 / 10 | 0.05 KM |
| The Covert, Spondon, Derby | £ 50,000 | BUY | 6 / 10 | 0.12 KM |
| The Covert, Spondon, Derby | £ 185,000 | BUY | 7 / 10 | 0.12 KM |
| South Avenue, Spondon | £ 260,000 | BUY | Unknown | 0.13 KM |
Nearby Properties
| Address | Price | Distance |
|---|---|---|
| 9 Meadow Close | £ 188,950 | 0.03 KM |
| 14 Meadow Close | £ 155,000 | 0.03 KM |
| 15 Meadow Close | £ 243,000 | 0.03 KM |
| 7 Meadow Close | £ 132,000 | 0.03 KM |
| 23 The Covert | £ 85,000 | 0.12 KM |