Travers Road, Sandiacre, Nottingham
By Robert Ellis
£ 190,000
Robert Ellis says ..
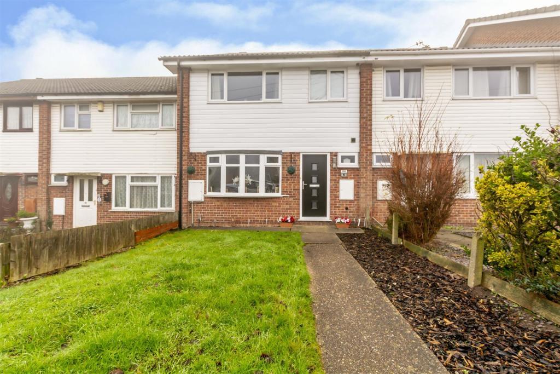
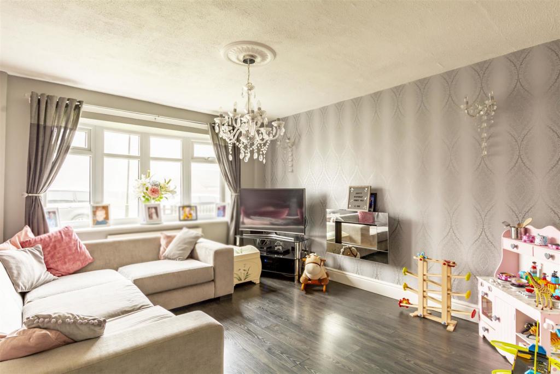
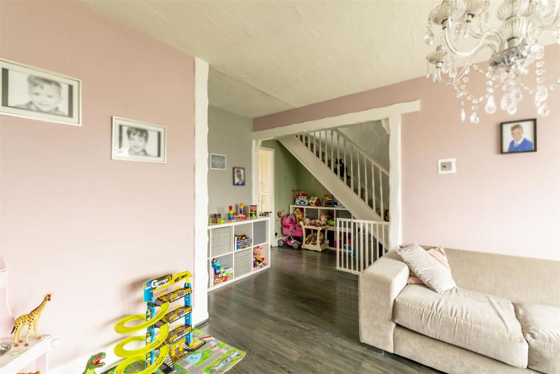
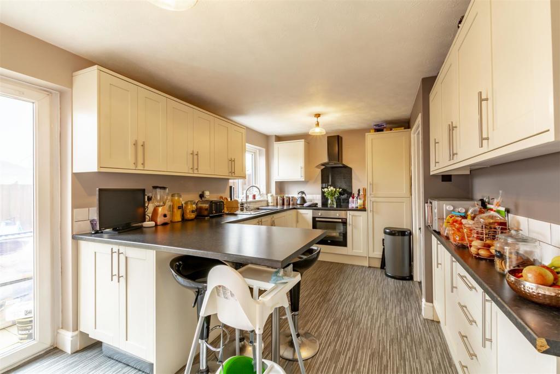
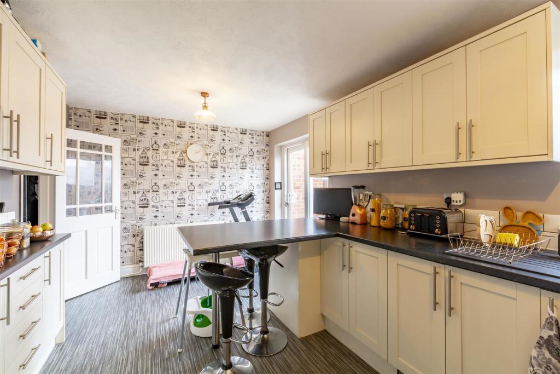
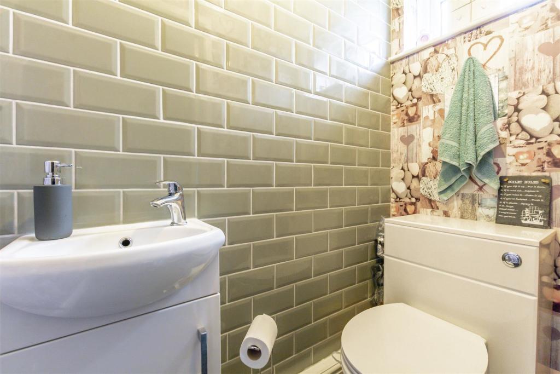
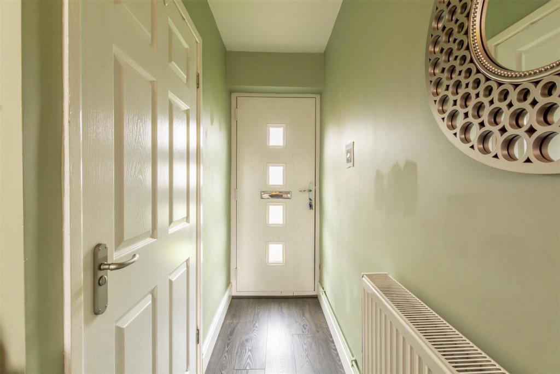
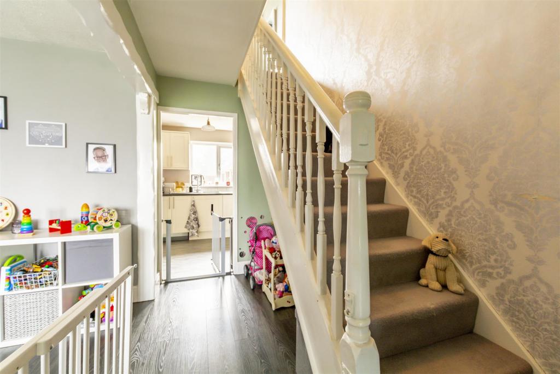
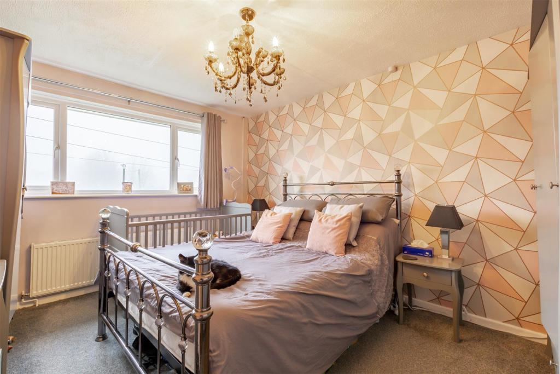
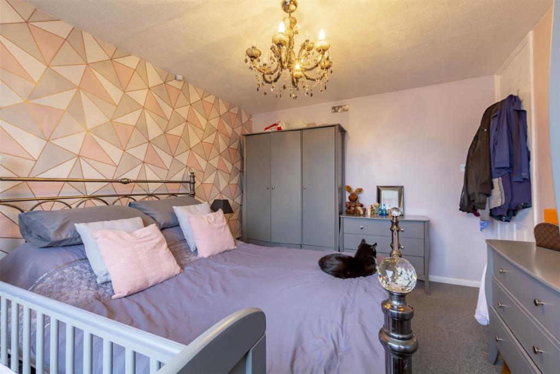
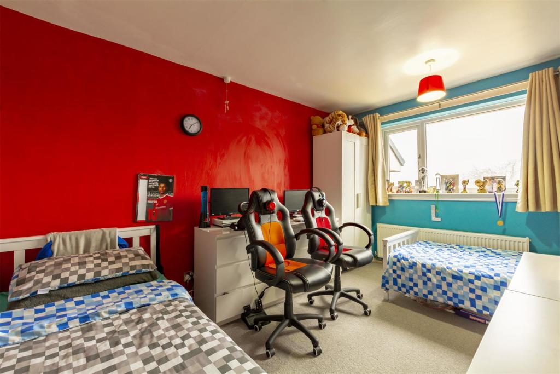
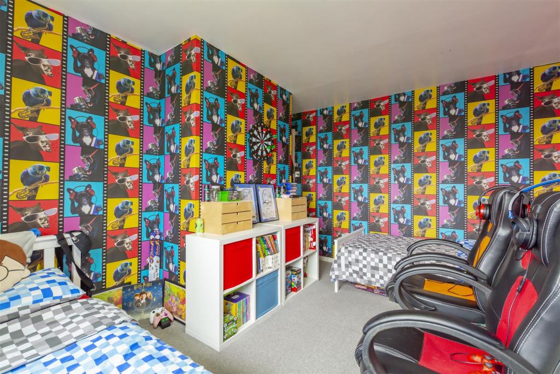
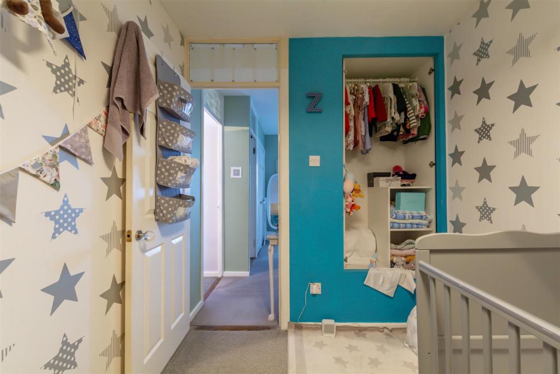
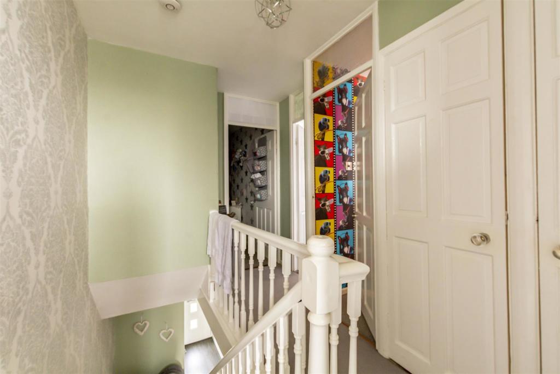
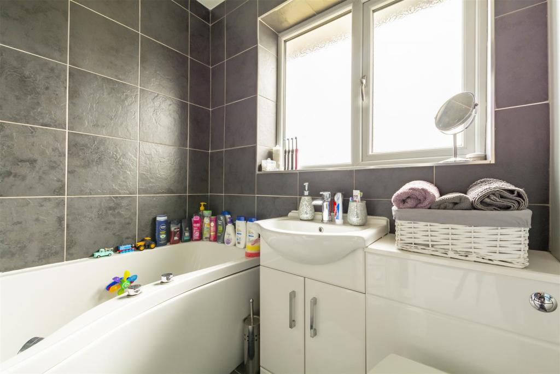
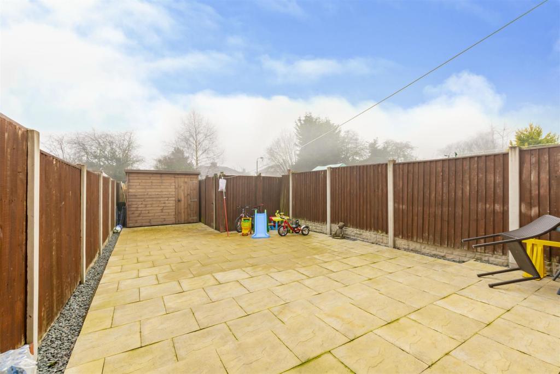
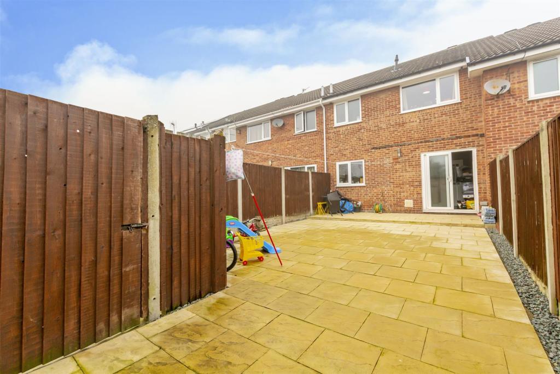
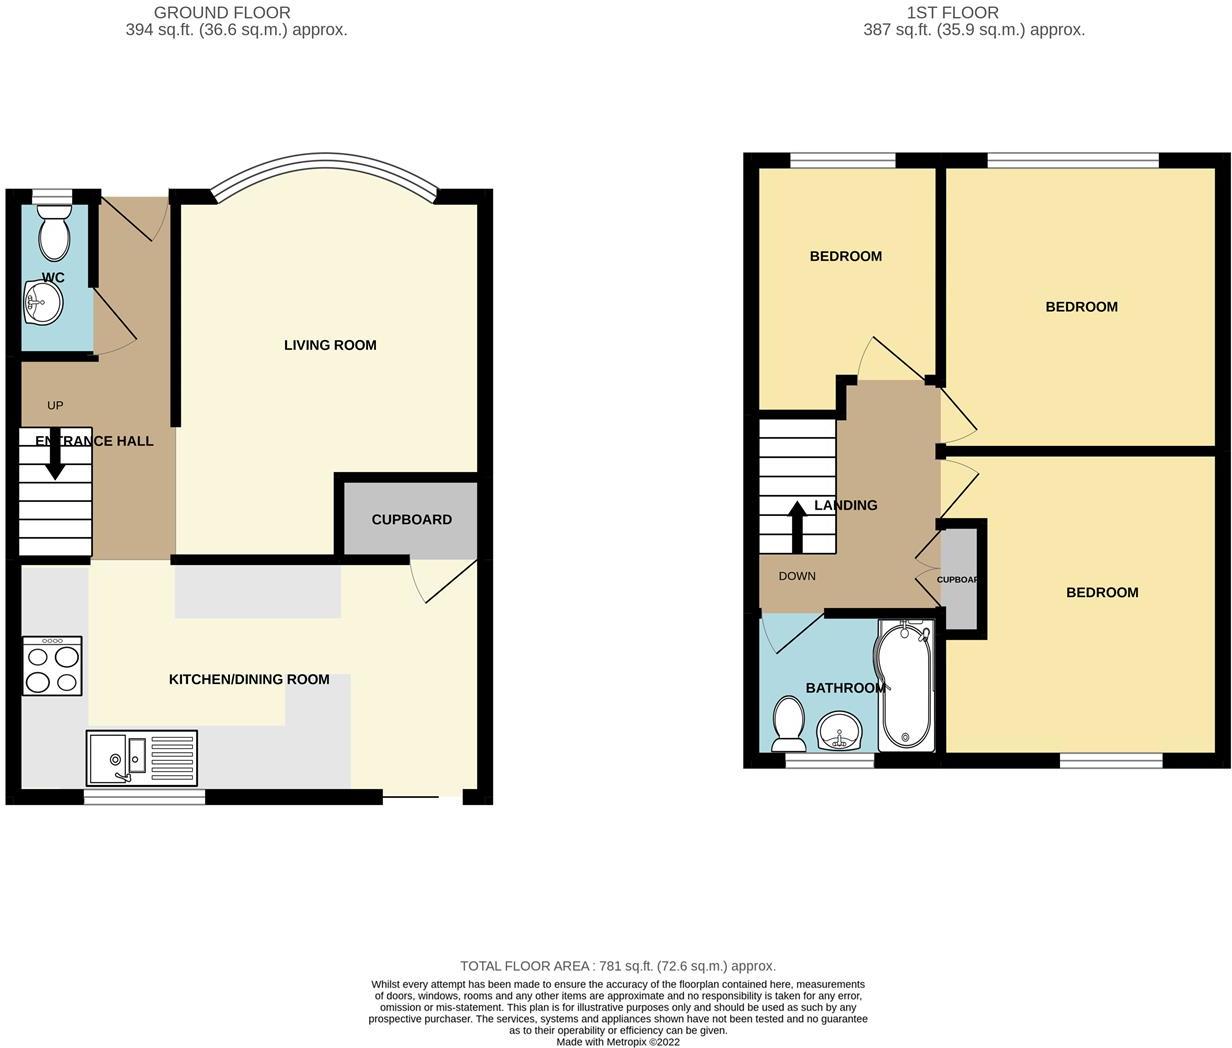
Surprisingly spacious, three bedroom mid town house. Cloaks/w.c., open plan dining kitchen with built-in appliances, g.c.h. from combi, parking to rear, great for first time buyers and young families. Viewing recommended.<br /><br />A SURPRISINGLY SPACIOUS THREE BEDROOM MID TOWN HOUSE.<br /><br />This true family size property comes to the market in ready to move into condition, with features including cloakroom/w.c., gas fired central heating served from a combination boiler and UPVC double glazed windows. There is an open plan dining kitchen with a range of contemporary fitted units and integral appliances.<br /><br />Offering a semi open plan feel, the accommodation comprises a hallway with stairs leading to the first floor, access to kitchen and partially open to the living room. The dining kitchen is located to the rear and there is a cloakroom/w.c. accessed off the hallway. Rising to the first floor the landing provides access to three well proportioned bedrooms and family bathroom.<br /><br />The property enjoys an easy to maintain garden and has the benefit of a parking space at the front of the plot and accessed from a rear courtyard.<br /><br />Situated in this popular residential suburb with many amenities on hand, including schools for all ages, regular bus service and for those wishing to commute, the A52 for Nottingham, Derby and junction 25 of the M1 Motorway is only a few minutes drive away.<br /><br />This property would make a fantastic first home with room to expand for young families and an internal viewing is recommended.<br /><br /><b>Hallway</b> - 5.37 x 1.8 (17'7" x 5'10") - Double glazed front entrance door, stairs to the first floor, door to kitchen, open to lounge and door to cloaks/w.c.<br /><br /><b>Cloaks/W.C.</b> - Incorporating a two piece suite comprising wash hand basin and low flush w.c. Double glazed window.<br /><br /><b>Lounge</b> - 4.97 x 3.47 (16'3" x 11'4") - Contemporary wall mounted flame effect electric fire. Radiator and double glazed bow window to the front.<br /><br /><b>Dining Kitchen</b> - 5.4 x 2.96 (17'8" x 9'8") - Incorporating a range of modern fitted wall, base and drawer units with contrasting work surfacing and inset 1½ bowl sink unit with single drainer. Breakfast bar. Built-in electric oven, hob and extractor hood over, walk-in pantry housing fridge and freezer. Washing machine and dishwasher, housed behind built-in cupboard next to the sink and further larder cupboard housing the tumble dryer all included within the sale. Radiator, double glazed window and double glazed patio door to rear garden.<br /><br /><b>First Floor Landing</b> - Built-in cupboards, one housing the gas combination boiler (for central heating and hot water.)<br /><br /><b>Bedroom 1</b> - 4.02 x 3.2 (13'2" x 10'5") - Radiator and double glazed window to the front.<br /><br /><b>Bedroom 2</b> - 4.01 x 3.27 (13'1" x 10'8") - Radiator and double glazed window to the rear.<br /><br /><b>Bedroom 3</b> - 2.14 x 2.08 (7'0" x 6'9") - Wardrobe recess, radiator and double glazed window to the front.<br /><br /><b>Family Bathroom</b> - 2.04 x 1.73 (6'8" x 5'8") - Incorporating a modern three piece suite comprising pedestal wash hand basin, low flush w.c. and 'P' shaped shower bath with thermostatic controlled twin rose shower system over. Partially tiled walls, radiator and double glazed window.<br /><br /><b>Outside</b> - The property is set back from the road with a fenced and enclosed front garden. The rear garden is fenced and enclosed and landscaped with paving for ease of maintenance. There is gated access at the foot of the plot leading to the rear courtyard where the property benefits from a parking space at the rear boundary.<br /><br /><b>Directional Note</b> - From our Stapleford branch on Derby Road, proceed in the direction of Sandiacre. Continue over the railway bridge onto Station Road and at the traffic lights, turn right onto Town Street. Follow the road along turning left onto King Street and continue to the end of King Street and then continue straight up onto Travers Road where the property can be found on the left hand side, identified by our For Sale Board.<br /><br />Ref: 7356ps<br /><br />A SURPRISINGLY SPACIOUS THREE BEDROOM MID TOWN HOUSE<br /><br />
- Bedrooms
- 3
- Bathrooms
- 1
- Sqft (est)
- 781.00
The heatmap indicates the level of crime in the area. The color of the heatmap indicates the crime severity and recency.
Metrics Year-on-Year
- Average area value
- 201,667.00 £Decreased by 9.08 %
- Est sale value
- 209,308.00 £Increased by 2.68 %
- Average area rental value
- 1,023.00 £/moIncreased by 8.71 %
- Est letting value
- 781.00 £/moUnchanged by 0.00 %
- Est rental Yield
- 6.09 %Increased by 19.65 %
- Crime Rate
- 37.00 %Unchanged by 0.00 %
Agent Activity
Robert Ellis created the listing.
Nearby Schools
| Name | Type | Ofsted | Distance |
|---|---|---|---|
| Ladycross Infant School | Community School | Outstanding | 0.30 KM |
| Cloudside Academy | Academy Sponsor Led | 0.46 KM | |
| Friesland School | Academy Converter | 1.23 KM | |
| Longmoor Primary School | Community School | Good | 1.76 KM |
| William Lilley Infant And Nursery School | Community School | Good | 1.80 KM |
Images

Nearby Streets
| Name | Average Price | Average Sqft | Distance |
|---|---|---|---|
| Hillside Grove | £ 0 | 0 | 0.00 KM |
| Charles Avenue | £ 0 | 0 | 0.00 KM |
| Mornington Close | £ 200,000 | 0 | 0.00 KM |
| Gloucester Avenue | £ 392,500 | 0 | 0.00 KM |
| Mark Street | £ 0 | 0 | 0.00 KM |
Nearby Transport
| Name | NLC | TLC | Distance |
|---|---|---|---|
| Long Eaton | 1829 | LGE | 4.66 KM |
| Ilkeston | 7783 | ILN | 5.93 KM |
| Attenborough | 1624 | ATB | 7.29 KM |
| East Midlands Parkway | 1901 | EMD | 7.89 KM |
| Beeston | 1625 | BEE | 9.59 KM |
Nearby Listings
| Address | Price | Type | Score | Distance |
|---|---|---|---|---|
| Barker Avenue East, Sandiacre, Nottingham | £ 230,000 | BUY | 7 / 10 | 0.06 KM |
| Spencer Avenue, Sandiacre, Nottingham | £ 230,000 | BUY | 6 / 10 | 0.14 KM |
| The Greenway, Sandiacre, Nottingham | £ 220,000 | BUY | Unknown | 0.17 KM |
| Travers Road, Sandiacre, Nottingham, Derbyshire, NG10 | £ 240,000 | BUY | 7 / 10 | 0.17 KM |
| Spencer Avenue, Nottingham, NG10 | £ 180,000 | BUY | 6 / 10 | 0.18 KM |
Nearby Properties
| Address | Price | Distance |
|---|---|---|
| 12 Lime Grove | £ 125,000 | 0.06 KM |
| 125 Travers Road | £ 255,000 | 0.08 KM |
| 97 Travers Road | £ 155,000 | 0.08 KM |
| 81 Travers Road | £ 237,000 | 0.08 KM |
| 95 Travers Road | £ 95,000 | 0.08 KM |