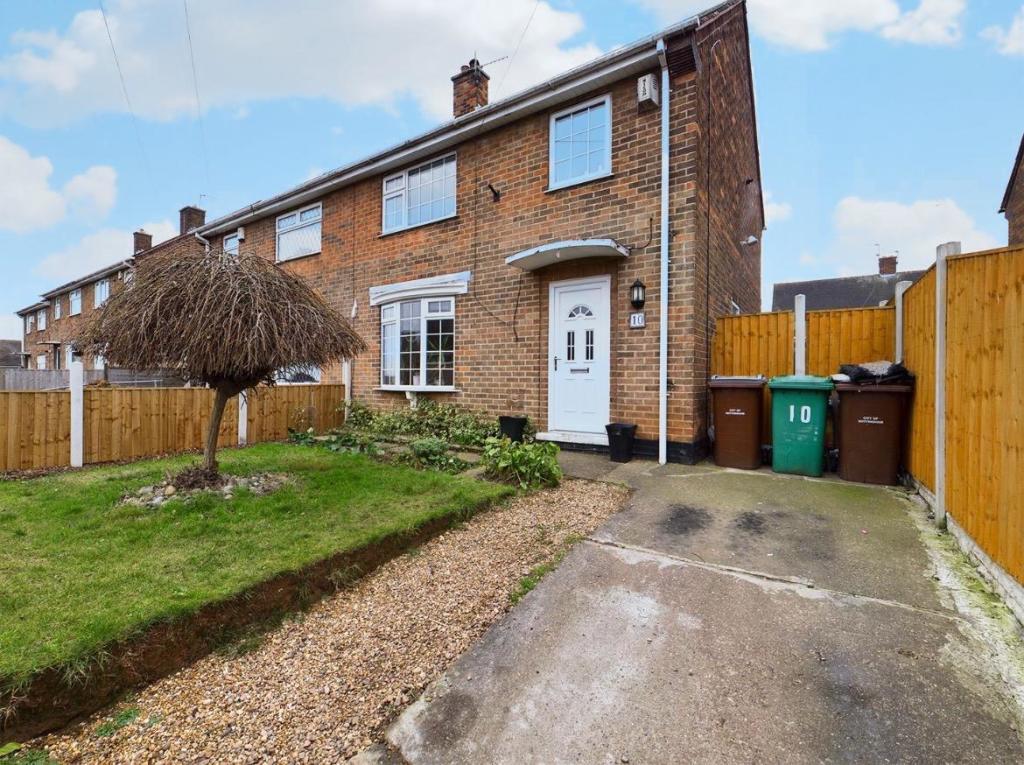
Grierson Avenue, Bestwood
By Robert Ellis
£ 180,000
Robert Ellis says ..
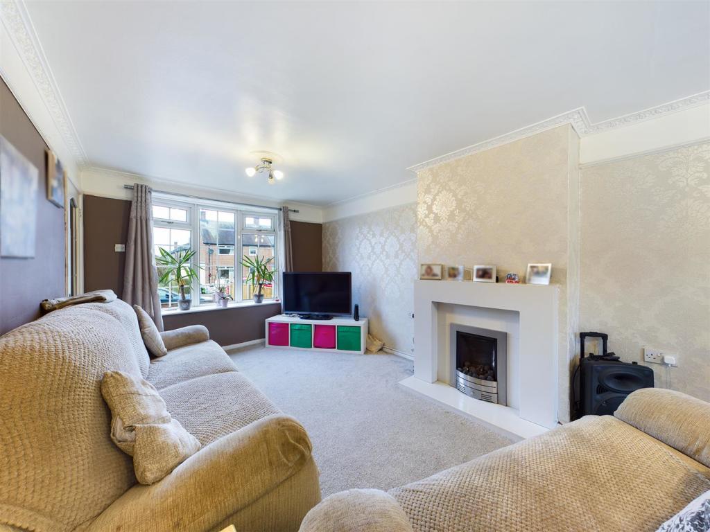
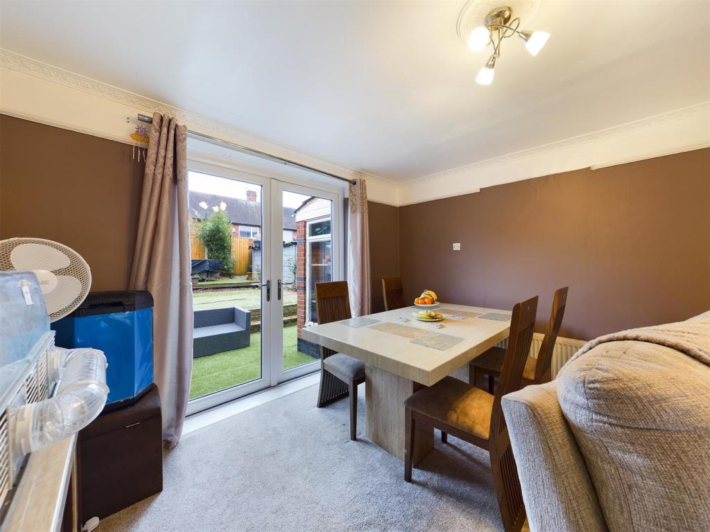
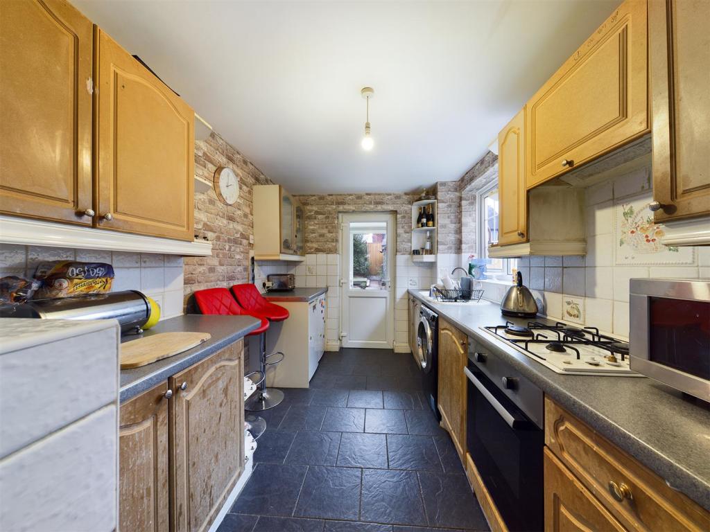
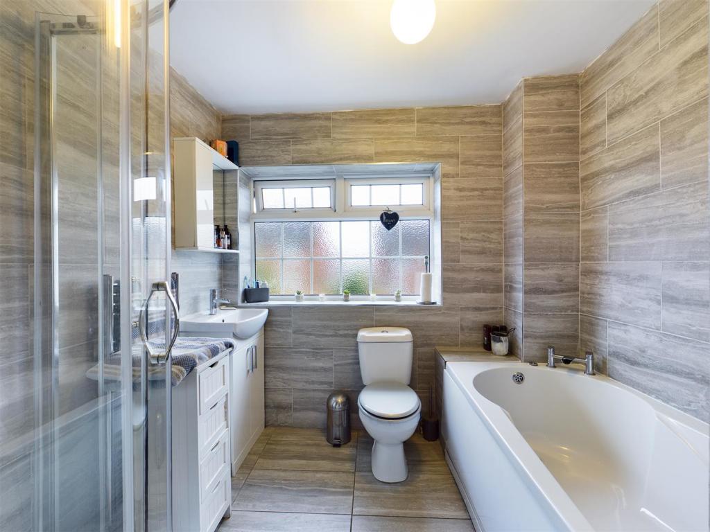
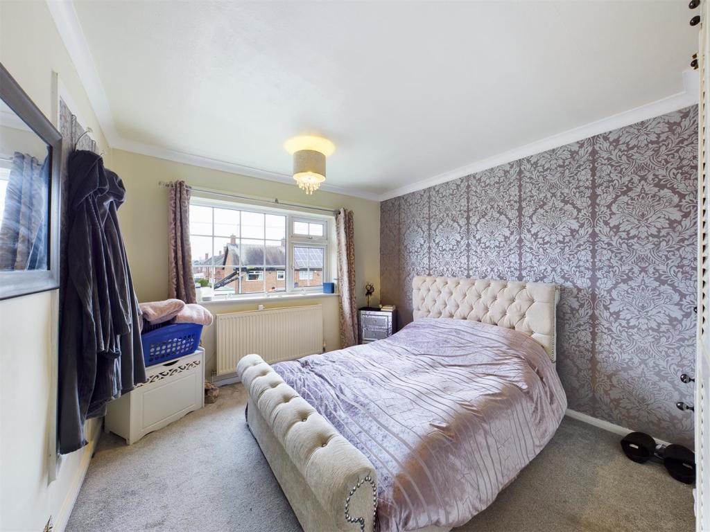
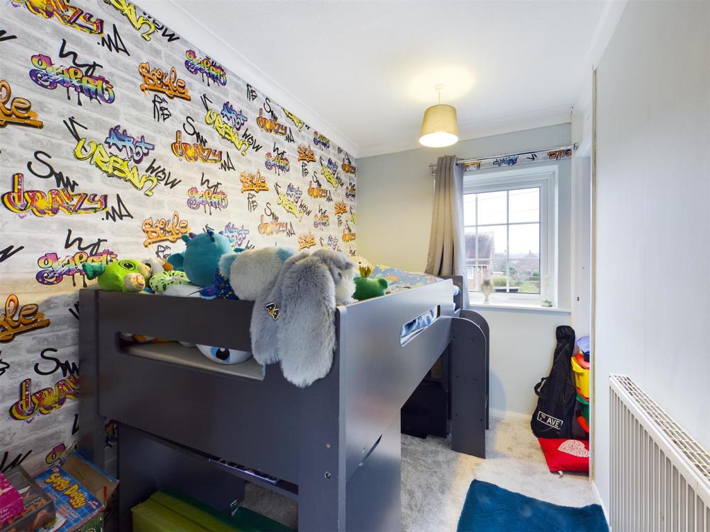
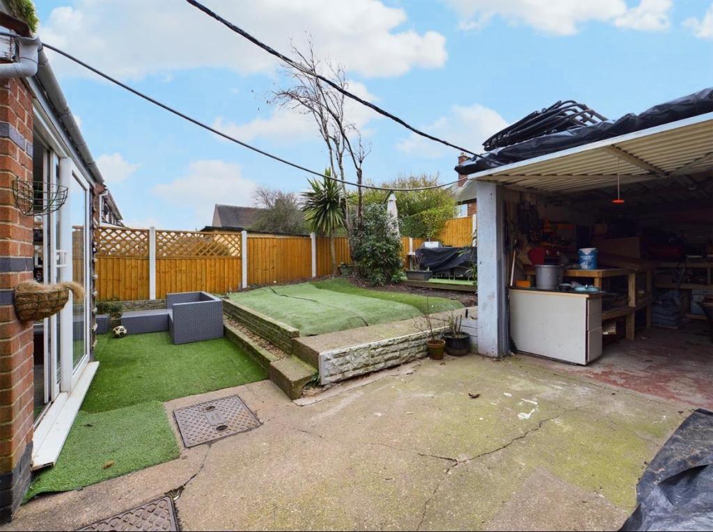
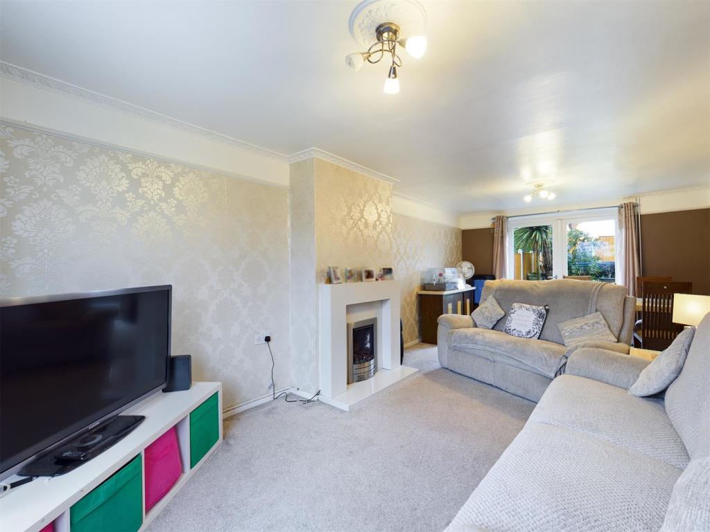
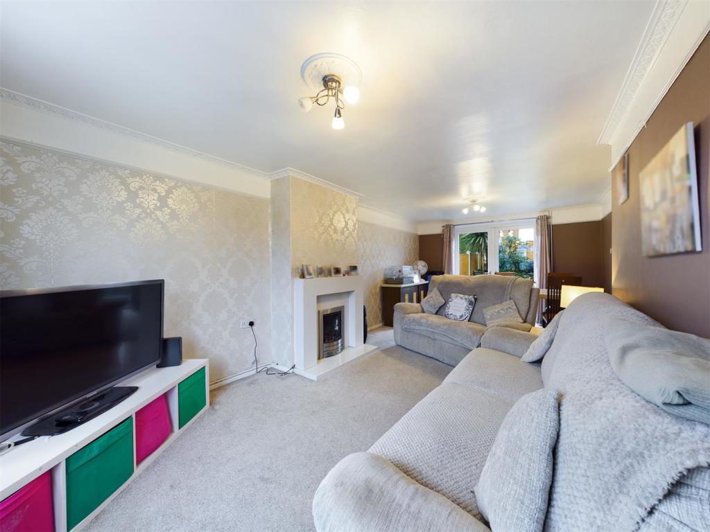
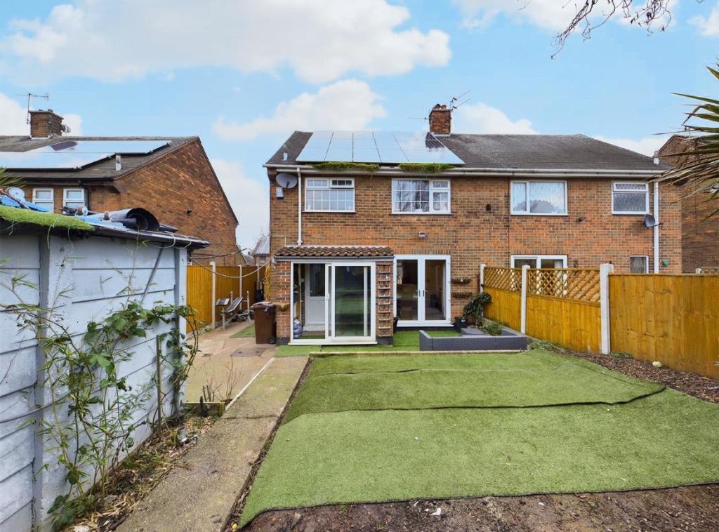
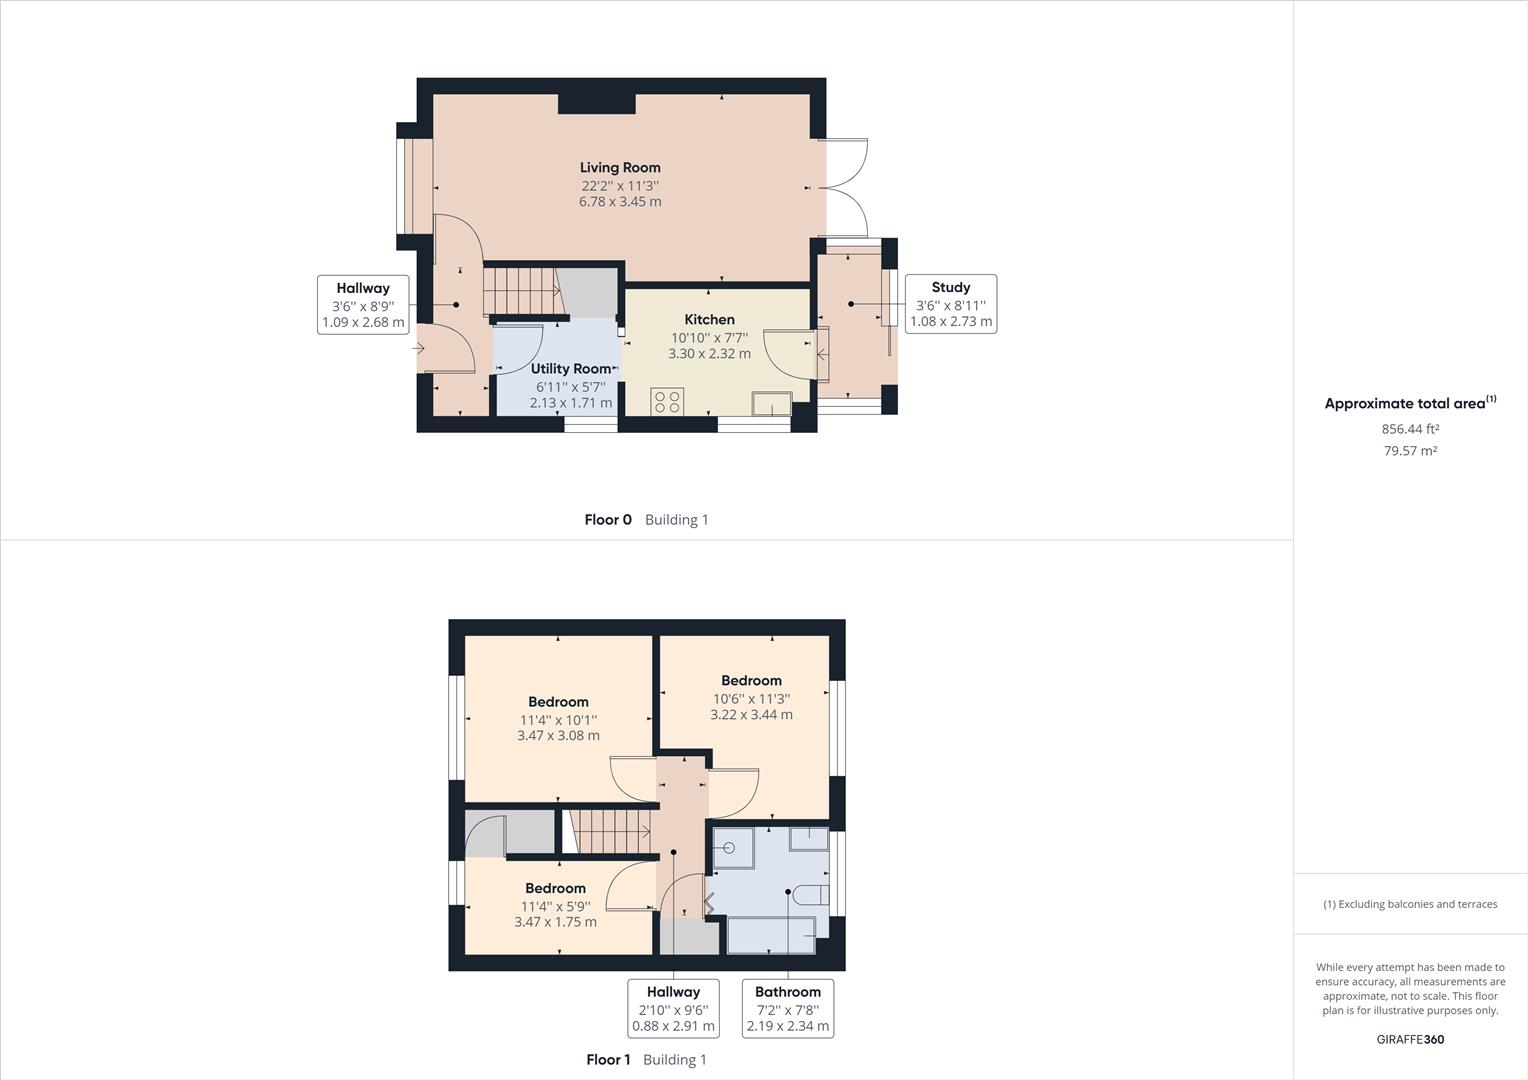
Robert Ellis are pleased to bring to the market this three bedroom semi-detached family home located within the heart of Bestwood.<br /><br />** IDEAL FAMILY HOME **<br /><br />Robert Ellis are delighted to bring to the market this fantastic three bedroom, semi detached family home positioned within the heart of Bestwood, Nottingham.<br /><br />The property itself sits favourably within walking distance of nearby schooling. There is easy access to Arnold Town centre where there is a wide variety of national and independent retailers and shopping facilities and transport links.<br /><br />Upon entry, you are greeted by a spacious hallway which leads to the fitted kitchen with under stair storage and access to the rear porch with sliding doors. Off the hallway is also the lounge / diner which has a feature fireplace and French doors opening onto the enclosed rear garden. The garden has three tiered sections with artificial grass and a detached garage. Stairs lead to landing, first double bedroom with fitted wardrobes and storage cupboard, second double bedroom, third bedroom and modern family bathroom featuring a four piece suite. <br /><br />The home is situated on a generous plot with driveway and front garden also. It is the ideal starter home for young couples / families who can move in with ease and then make their own! <br /><br />To arrange your viewing now, please contact the office on !<br /><br /><b>Hallway</b> - 2.64m x 1.1m approx (8'7" x 3'7" approx) - UPVC double glazed front door, carpeted flooring, double radiator and storage.<br /><br /><b>Lounge/Diner</b> - 6.81m x 3.46m approx (22'4" x 11'4" approx) - Carpeted flooring, double radiator, UPVC double glazed bay window to the front, UPVC double glazed French doors to the rear, gas fire with surround.<br /><br /><b>Kitchen</b> - 5.59m x 1.70m approx (18'4" x 5'6" approx) - Fitted wall and base units with work surface over, two UPVC double glazed window to the side, UPVC double glazed door to the rear, composite sink with dual tap, four ring gas hob and oven below, partially tiled walls.<br /><br /><b>Rear Porch</b> - 2.63m x 1.22m approx (8'7" x 4'0" approx) - Single glazed, wooden frame windows to the side and UPVC double glazed sliding door to the rear, carpeted flooring.<br /><br /><b>First Floor Landing</b> - 2.94m x 0.90m approx (9'7" x 2'11" approx) - Carpeted flooring and airing/storage cupboad.<br /><br /><b>Bedroom 1</b> - 3.5m x 3.09m approx (11'5" x 10'1" approx) - Carpeted flooring, fitted wardrobes, storage cupboard, radiator, UPVC double glazed window to the front, double radiator.<br /><br /><b>Bedroom 2</b> - 3.45m x 3.23m approx (11'3" x 10'7" approx) - Carpeted flooring, double radiator, UPVC double glazed window to the rear.<br /><br /><b>Bedroom 3</b> - 3.48m x 1.77m approx (11'5" x 5'9" approx) - Carpeted flooring, radiator, UPVC double glazed window to the front and storage cupboard.<br /><br /><b>Bathroom</b> - 2.35m x 2.20m approx (7'8" x 7'2" approx) - Opaque UPVC double glazed window to the rear, tiled flooring and fully tiled walls, corner shower unit with hand held shower, bath with dual tap, low flush w.c., wash hand basin with dual tap and storage cupboard under, towel radiator.<br /><br /><b>Outside</b> - The rear garden has a detached garage, tiered sections, fencing to the boundaries, artificial lawn over three layers, decked area to the top with artificial lawn over.<br /><br />A THREE BEDROOM SEMI-DETACHED FAMILY HOME POSITIONED WITHIN THE HEART OF BESTWOOD<br /><br />
- Bedrooms
- 3
- Bathrooms
- 1
The heatmap indicates the level of crime in the area. The color of the heatmap indicates the crime severity and recency.
Metrics Year-on-Year
- Average area value
- 535,000.00 £Increased by 16.93 %
- Average area rental value
- 905.00 £/moDecreased by 41.61 %
- Est rental Yield
- 2.03 %Decreased by 50.12 %
- Crime Rate
- 14.00 %Unchanged by 0.00 %
Agent Activity
Robert Ellis created the listing.
Nearby Schools
| Name | Type | Ofsted | Distance |
|---|---|---|---|
| Southglade Primary And Nursery School | Community School | Good | 0.42 KM |
| Robin Hood Primary School | Community School | Good | 0.74 KM |
| Glade Hill Primary & Nursery School | Community School | Good | 0.94 KM |
| Warren Primary Academy | Academy Converter | Requires improvement | 1.09 KM |
| The Oakwood Academy | Academy Sponsor Led | Requires improvement | 1.13 KM |
Images

Nearby Streets
| Name | Average Price | Average Sqft | Distance |
|---|---|---|---|
| Snowdon Close | £ 0 | 0 | 0.00 KM |
| Pavilion Road | £ 415,000 | 0 | 0.00 KM |
| Ranskill Gardens | £ 0 | 0 | 0.00 KM |
| Casper Court | £ 0 | 0 | 0.00 KM |
| Church View Close | £ 0 | 0 | 0.00 KM |
Nearby Transport
| Name | NLC | TLC | Distance |
|---|---|---|---|
| Bulwell | 1865 | BLW | 4.20 KM |
| Hucknall | 1862 | HKN | 5.53 KM |
| Nottingham | 1826 | NOT | 6.60 KM |
| Carlton | 6201 | CTO | 9.90 KM |
| Netherfield | 6241 | NET | 9.98 KM |
Nearby Listings
| Address | Price | Type | Score | Distance |
|---|---|---|---|---|
| Grierson Avenue, Bestwood, Nottinghamshire, NG5 5PJ | £ 210,000 | BUY | 7 / 10 | 0.00 KM |
| Grierson Avenue, Bestwood, Nottingham | £ 190,000 | BUY | 7 / 10 | 0.01 KM |
| Elswick Close, Nottingham | £ 190,000 | BUY | 6 / 10 | 0.09 KM |
| Belleville Drive, Bestwood Park, Nottinghamshire, NG5 5PG | £ 100,000 | BUY | 6 / 10 | 0.16 KM |
| Grierson Avenue, NOTTINGHAM, Nottinghamshire, NG5 | £ 250,000 | BUY | 7 / 10 | 0.19 KM |
Nearby Properties
| Address | Price | Distance |
|---|---|---|
| 8 Elswick Close | £ 108,000 | 0.06 KM |
| 16 Elswick Close | £ 55,000 | 0.06 KM |
| 2 Elswick Close | £ 81,000 | 0.06 KM |
| 7 Elswick Close | £ 119,000 | 0.06 KM |
| 9 Elswick Close | £ 85,000 | 0.07 KM |