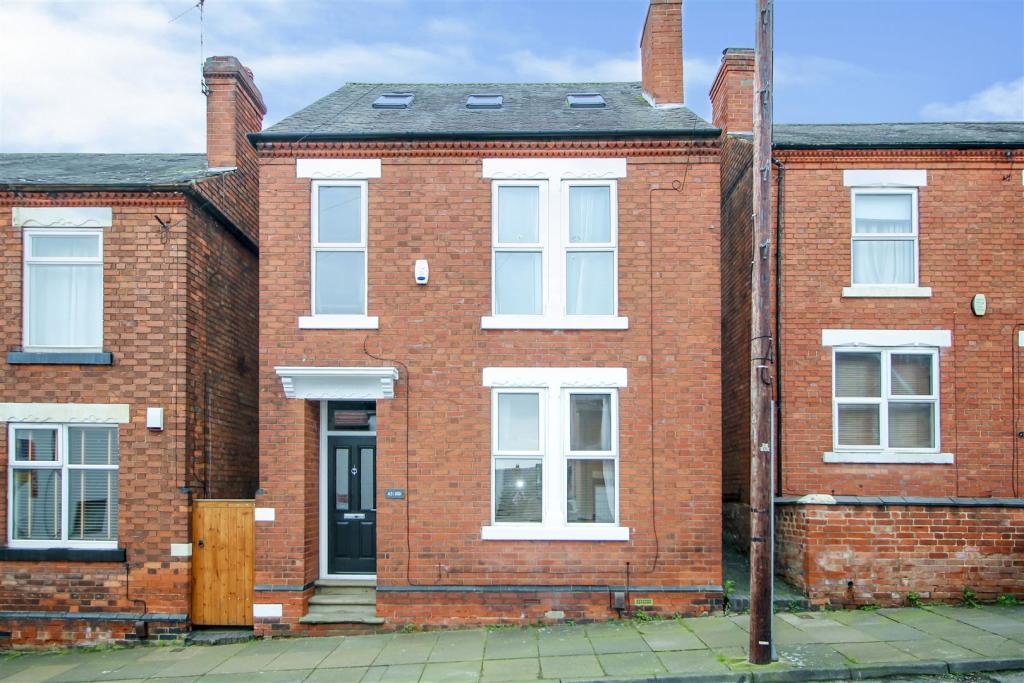
Antill Street, Stapleford, Nottingham
By Robert Ellis
£ 275,000
Robert Ellis says ..
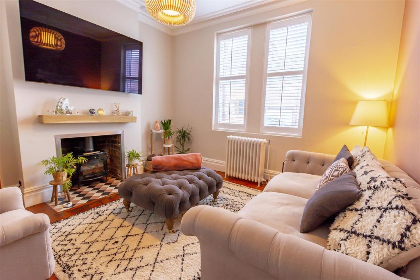
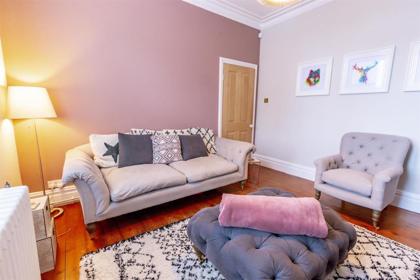
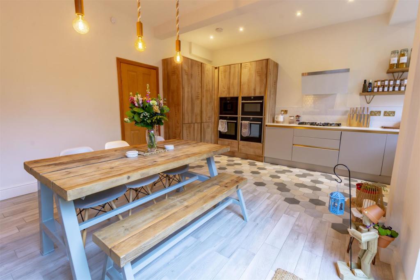
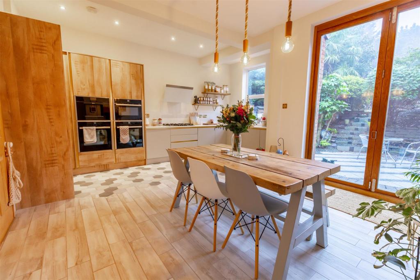
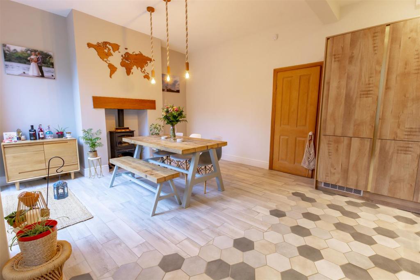
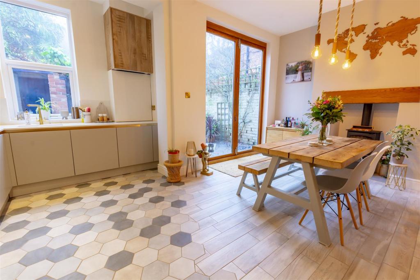
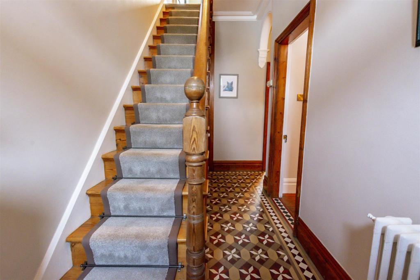
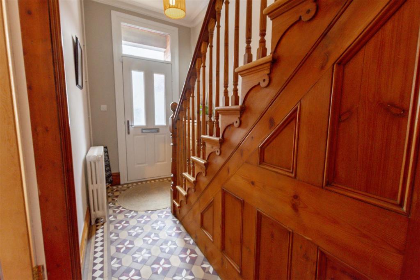
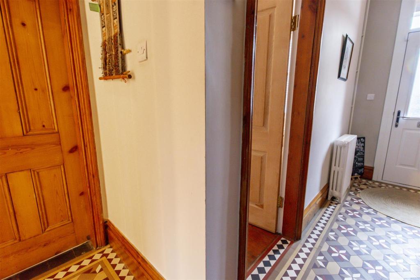
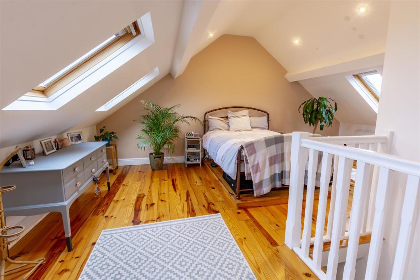
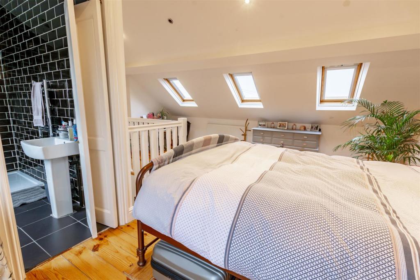
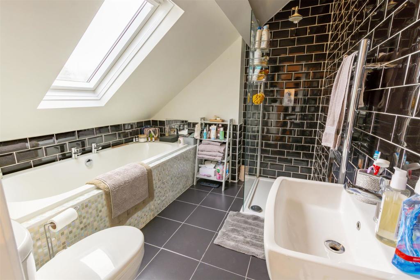
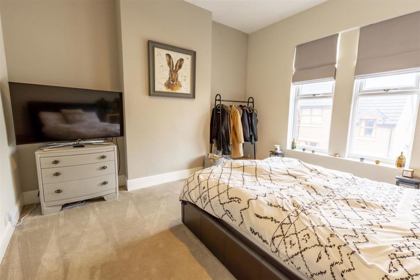
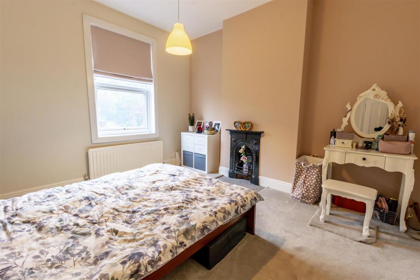
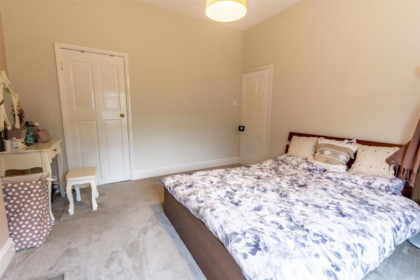
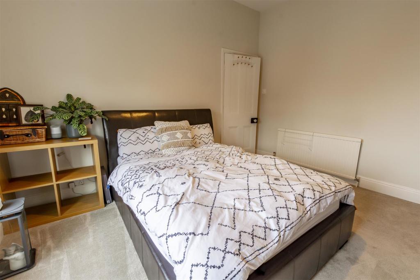
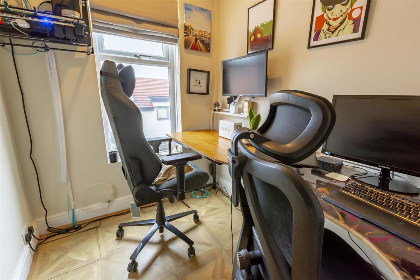
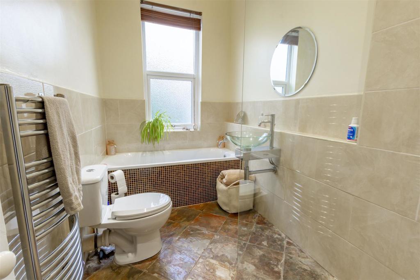
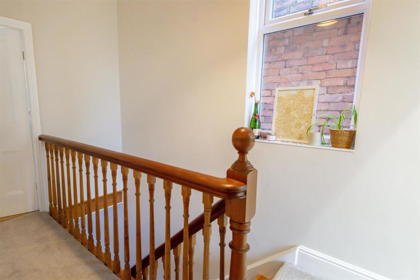
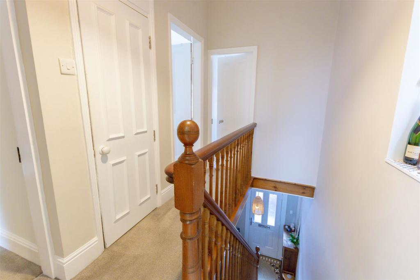
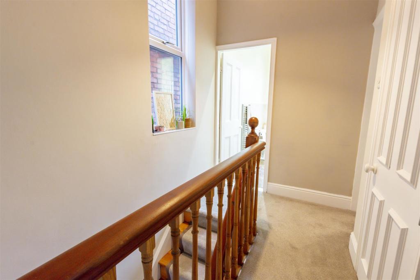
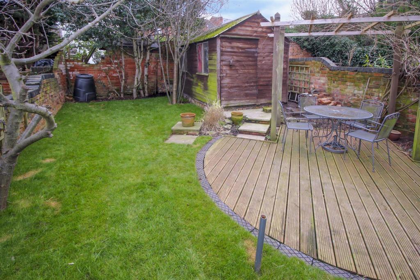
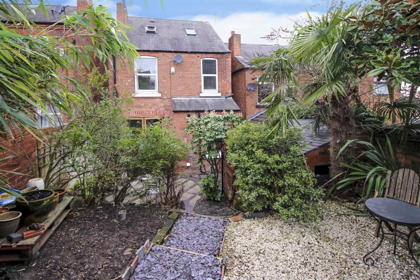
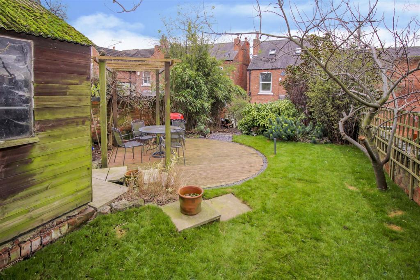
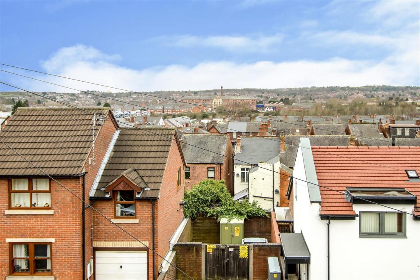
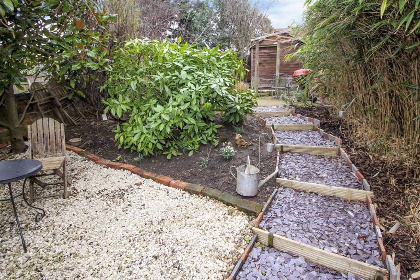
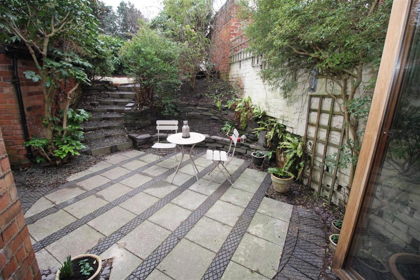
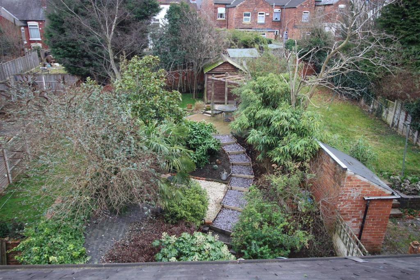
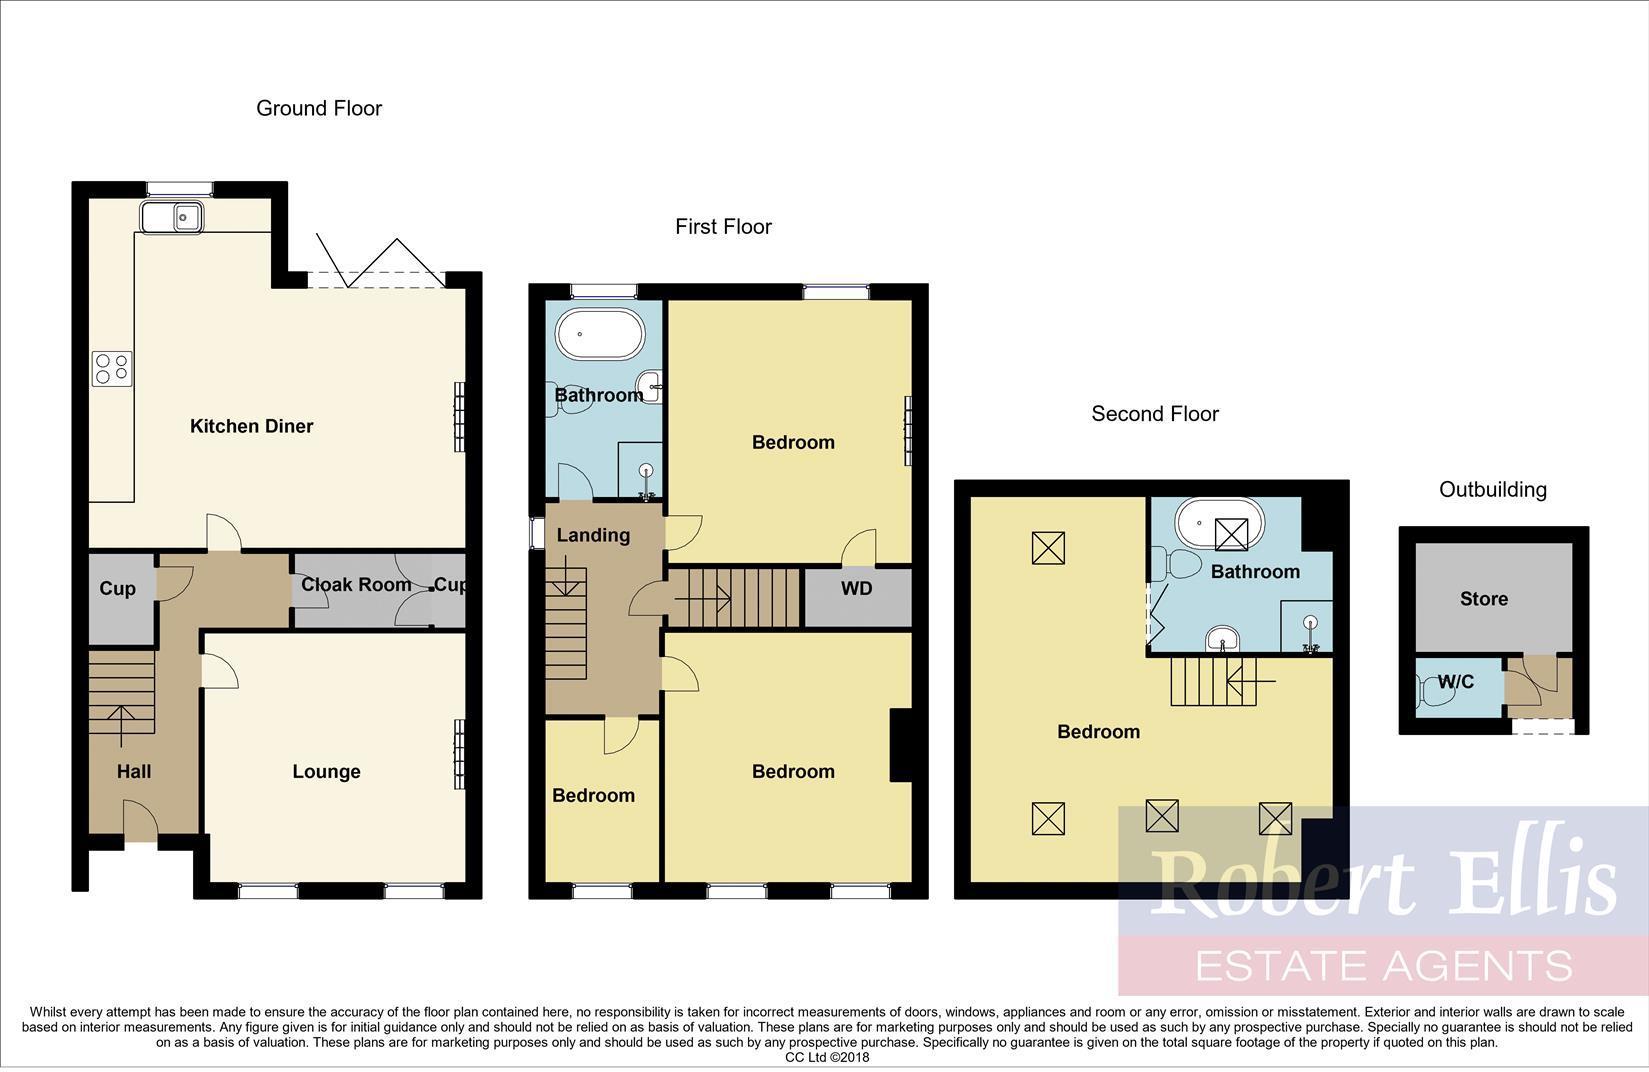
A characterful, extended and adaptable four bedroom detached house with accommodation over three floors with two bathroom facilities and a fantastic open plan dining kitchen with newly fitted units and integrated appliances. G.c.h. from a combi boiler, double glazing, positioned within this convenient and established location within walking distance of nearby schooling, good commuter links, open space and countryside. This property would make an ideal family home and we highly recommend an internal viewing.<br /><br />ROBERT ELLIS ARE DELIGHTED TO BRING TO THE MARKET THIS EARLY 1900s EXTENDED AND ADAPTABLE EXTREMELY WELL PRESENTED AND CHARACTERFUL FOUR BEDROOM DETACHED FAMILY HOUSE.<br /><br />With accommodation over three floors comprising entrance hallway, formal lounge, open plan dining kitchen and useful store room to the ground floor. The first floor landing then provides access to three bedrooms and the main bathroom. Further stairs then provide access to the principal bedroom and en suite.<br /><br />Benefits to the property include over recent times a replacement roof covering, replacement windows, newly fitted kitchen and integrated appliancdes, fibre connection running through the property, wired in smoke alarms and smart Yale alarm system. Other benefits include gas fired central heating from a combination boiler, UPVC double glazing and a spacious landscaped rear garden.<br /><br />The property is ideally suited to those looking for a long term family home as it sits favourably within easy walking distance of excellent nearby schooling for all ages, such as William Lilley, Fairfield and George Spencer Academy. <br /><br />There is also easy access to a range of both national and independent retailers within Stapleford town centre and for those looking to commute, there is access to the A52 for Nottingham and Derby, junction 25 of the M1 Motorway, the i4 bus route and the Nottingham Express Tram terminus situated at Bardill's roundabout.<br /><br />We highly recommend an internal viewing to fully appreciate the property in its entirety.<br /><br /><b>Entrance Hall</b> - 4.17 x 2.8 (13'8" x 9'2") - Composite and double glazed fitted front entrance door, Victorian style radiator, meter cupboard, Minton tile flooring, decorative coving, archway and ceiling rose, useful understairs storage space with lighting and shelving and useful additional store room with tiled flooring, spotlights and shelving. Staircase rising to the first floor.<br /><br /><b>Lounge</b> - 3.87 x 3.71 (12'8" x 12'2") - Double glazed windows to the front with fitted blinds, Victorian style radiator, t.v. and telephone points, central chimney breast with inset multi-fuel fire on tiled hearth, coving, ceiling rose and media points.<br /><br /><b>Open Plan Refitted Dining Kitchen</b> - 5.55 x 5.12 (18'2" x 16'9") - The kitchen comprises a range of contrasting fitted base and wall storage cupboards by 'Wren' with integrated appliances incorporating two ovens with 'hide and slide' glass doors, Neff coffee machine, integrated fridge/freezer and additional under-counter freezer, inbuilt washer/dryer, counter-top five ring gas hob with extractor over, contrasting floor tiles with under-floor heating, useful pull-out pantry cupboard, inset sink unit with gold coloured central mixer tap and tiled splashbacks, ample space for dining table and chairs, central chimney breast with inset multi-fuel fire and tiled hearth, full height double glazed bi-fold doors opening out to the rear garden, spotlights, boiler cupboard housing the gas fired central heating combination boiler and drop-down pendant lighting.<br /><br /><b>First Floor Landing</b> - Double glazed window to the side, doors to three bedrooms and bathroom, door with stairs up to the top floor.<br /><br /><b>Bedroom 2</b> - 3.94 x 3.62 (12'11" x 11'10") - Double glazed window overlooking the landscaped rear garden, radiator, decorative fireplace and door to walk-in wardrobe with shelving and hanging space.<br /><br /><b>Bedroom 3</b> - 3.79 x 3.72 (12'5" x 12'2") - Two double glazed windows to the front with fitted blinds and radiator.<br /><br /><b>Bedroom 4</b> - 2.5 x 1.75 (8'2" x 5'8") - Double glazed window to the front, radiator, telephone point and parquet style flooring.<br /><br /><b>Bathroom</b> - 3 x 1.81 (9'10" x 5'11") - Modern four piece suite comprising walk-in shower cubicle with mains shower and glass shower screen, push-flush w.c., free-standing wash hand basin with mixer tap and bath with tiled side and central mixer tap. Partially tiled walls, slate tiled floor, double glazed window to the rear with fitted blinds, spotlights and extractor fan.<br /><br /><b>Second Floor Principal Bedroom</b> - 5.83 x 5.5 (19'1" x 18'0") - Three Velux roof windows to the front with far reaching views towards Sandiacre and Springfield Mill, additional Velux roof window to the rear, two radiators, pitched ceiling with inset spotlights, exposed and varnished floorboards and door to en suite bathroom.<br /><br /><b>En Suite Bathroom</b> - 2.63 x 2.43 (8'7" x 7'11") - Modern four piece suite comprising tiled shower cubicle with mains shower and glass screen, bath, push-flush w.c. and wash hand basin with central mixer tap. Partially tiled walls, tiled floor, Velux roof window to the rear, heated chrome ladder towel radiator, spotlights and extractor fan.<br /><br /><b>Outside</b> - The rear garden has been landscaped in the past and consists of an initial lower paved patio area with side gate providing access to the front and a useful brick store. A decorative plum slate chipped meandering pathway then provides access to a pebbled patio area with further steps leading up to a circular decked area and shaped lawn section. Within the garden is external lighting point and water tap and to the foot of the plot is a timber storage shed and within the garden itself there is a variety of mature and specimen bushes, shrubs and trees.<br /><br /><b>Directional Note</b> - From our Stapleford branch on Derby Road, proceed to The Roach traffic lights turning right onto Toton Lane. Proceed up the hill and over the brow passing the entrance to Fairfield School, turning right onto Brookhill Street. Proceed down the hill and take an eventual turn right onto Antill Street and the property can then be found on the right hand side.<br /><br />Ref: 7350NH<br /><br />AN EARLY 1900S SPACIOUS AND EXTREMELY WELL PRESENTED FOUR BEDROOM DETACHED FAMILY HOUSE<br /><br />
- Bedrooms
- 4
- Bathrooms
- 2
- Sqft (est)
- 1,100.00
The heatmap indicates the level of crime in the area. The color of the heatmap indicates the crime severity and recency.
Metrics Year-on-Year
- Average area value
- 218,333.00 £Increased by 8.06 %
- Est sale value
- 287,100.00 £Increased by 15.49 %
- Average area rental value
- 794.00 £/moDecreased by 0.25 %
- Est letting value
- 0.00 £/mo
- Est rental Yield
- 4.36 %Decreased by 7.82 %
- Crime Rate
- 15.00 %Unchanged by 0.00 %
Agent Activity
Robert Ellis created the listing.
Nearby Schools
| Name | Type | Ofsted | Distance |
|---|---|---|---|
| William Lilley Infant And Nursery School | Community School | Good | 0.17 KM |
| Fairfield Spencer Academy | Academy Converter | Good | 0.80 KM |
| Cloudside Academy | Academy Sponsor Led | 1.35 KM | |
| George Spencer Academy | Academy Converter | Outstanding | 1.44 KM |
| Ladycross Infant School | Community School | Outstanding | 1.47 KM |
Images

Nearby Streets
| Name | Average Price | Average Sqft | Distance |
|---|---|---|---|
| St James Street | £ 250,000 | 0 | 0.00 KM |
| The Mount | £ 170,000 | 0 | 0.00 KM |
| Warren Avenue Extension | £ 170,000 | 0 | 0.00 KM |
| Mark Street | £ 0 | 0 | 0.00 KM |
| Mornington Close | £ 200,000 | 0 | 0.00 KM |
Nearby Transport
| Name | NLC | TLC | Distance |
|---|---|---|---|
| Long Eaton | 1829 | LGE | 4.51 KM |
| Attenborough | 1624 | ATB | 5.68 KM |
| Ilkeston | 7783 | ILN | 6.35 KM |
| East Midlands Parkway | 1901 | EMD | 7.14 KM |
| Beeston | 1625 | BEE | 7.93 KM |
Nearby Listings
| Address | Price | Type | Score | Distance |
|---|---|---|---|---|
| Antill Street, Stapleford | £ 185,000 | BUY | Unknown | 0.03 KM |
| Halls Road, Stapleford, Nottingham | £ 169,950 | BUY | Unknown | 0.05 KM |
| St. James Terrace, Stapleford, Nottinghamshire, NG9 7BB | £ 180,000 | BUY | 6 / 10 | 0.06 KM |
| Halls Road, Stapleford | £ 250,000 | BUY | 7 / 10 | 0.08 KM |
| St. James Terrace, Stapleford | £ 225,000 | BUY | 7 / 10 | 0.09 KM |
Nearby Properties
| Address | Price | Distance |
|---|---|---|
| 8 Antill Street | £ 82,500 | 0.02 KM |
| 43 Antill Street | £ 91,000 | 0.02 KM |
| 32 Antill Street | £ 183,500 | 0.02 KM |
| 45 Antill Street | £ 285,000 | 0.02 KM |
| 34 Antill Street | £ 71,500 | 0.02 KM |