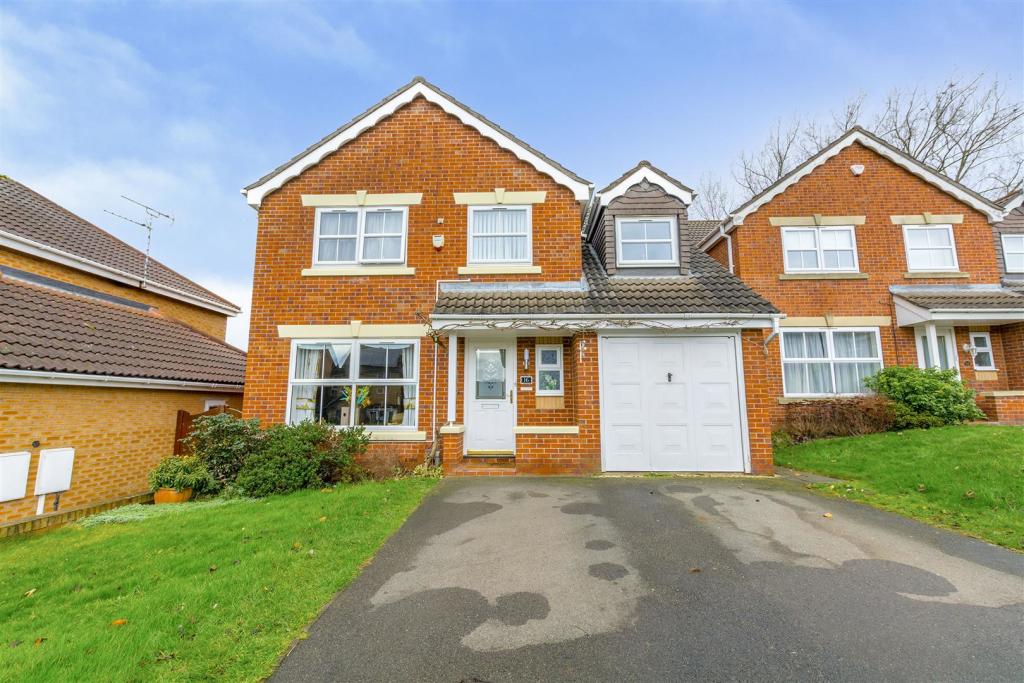
Hedges Drive, Ilkeston
By Robert Ellis
£ 400,000
Robert Ellis says ..
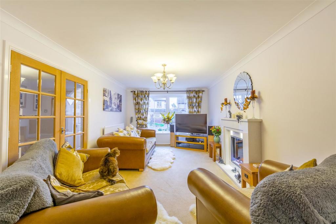
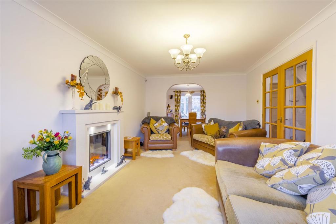
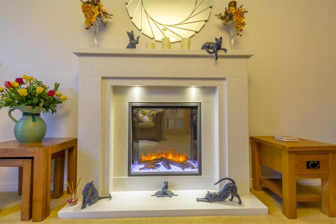
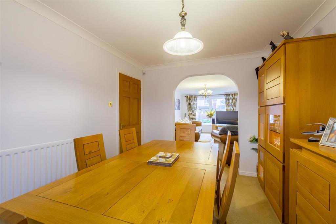
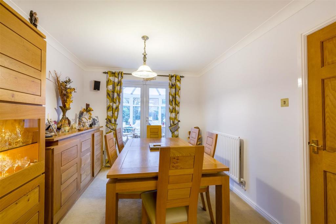
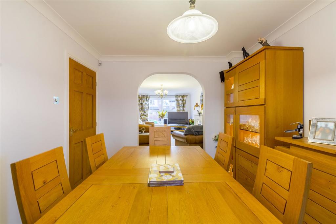
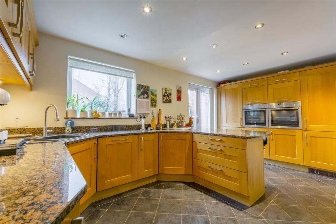
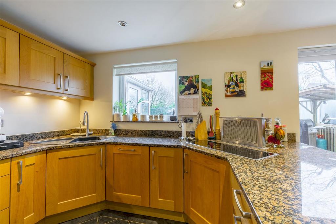
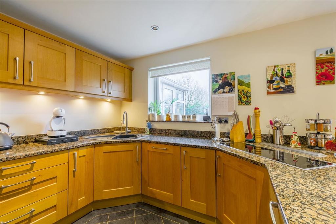
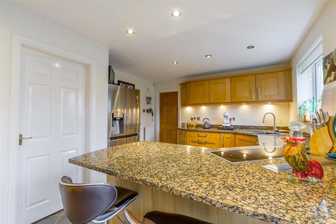
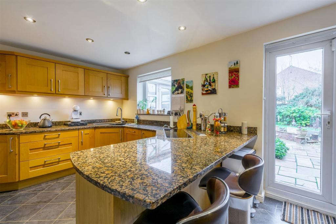
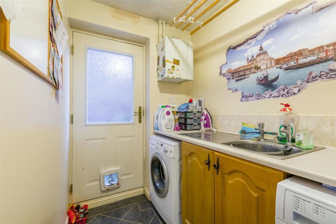
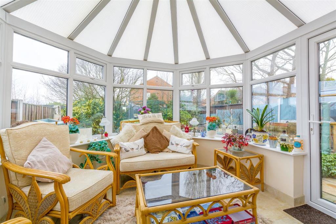
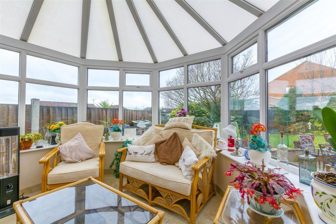
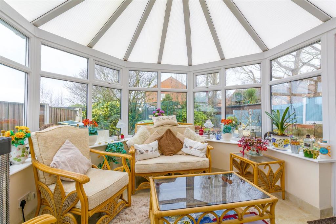
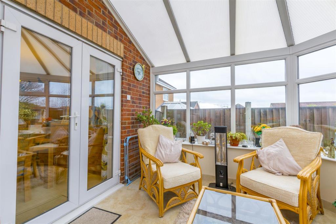
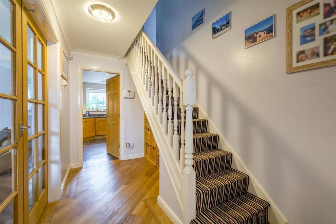
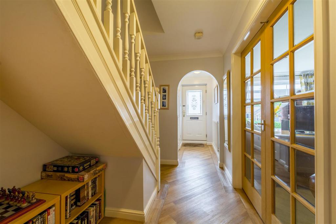
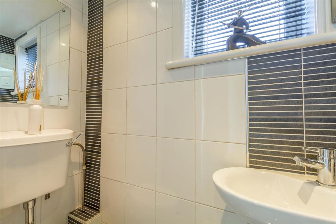
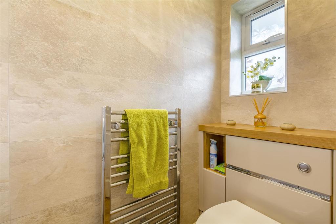
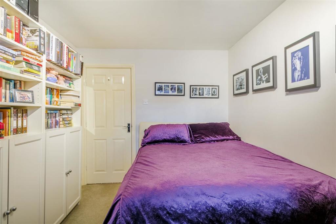
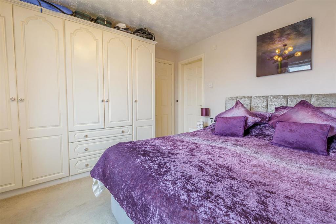
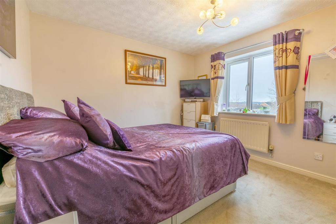
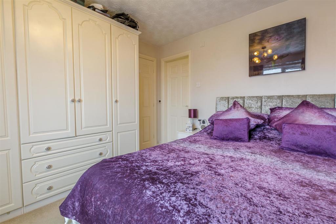
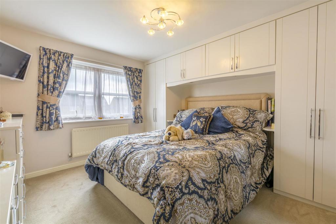
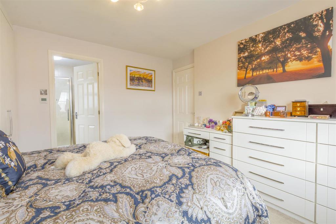
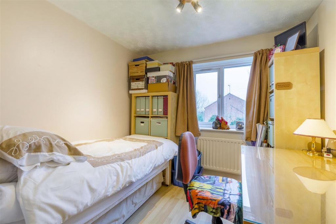
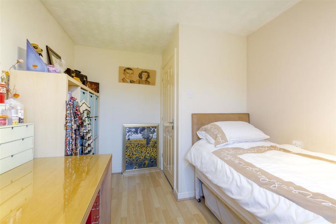
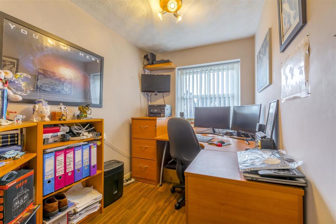
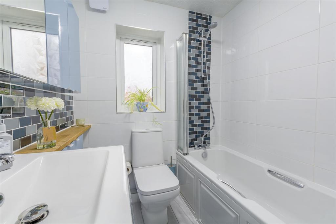
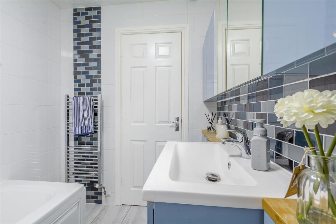
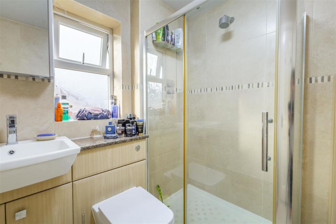
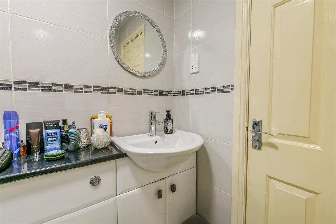
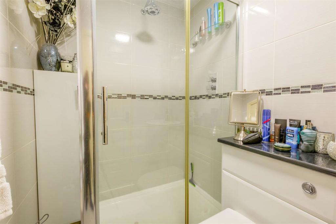
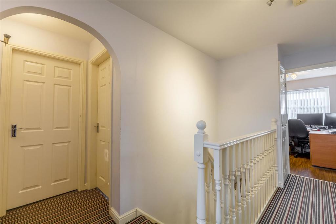
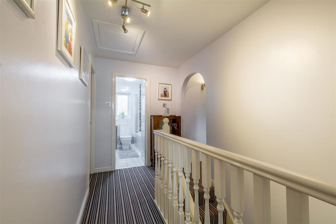
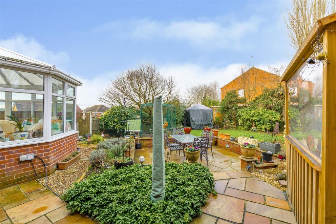
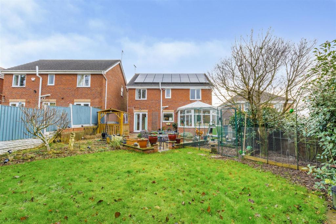
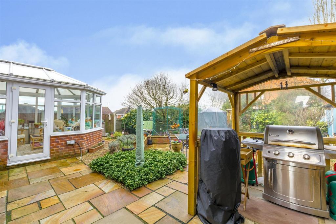
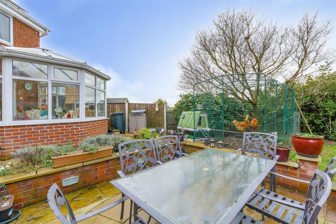
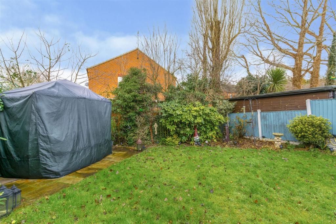
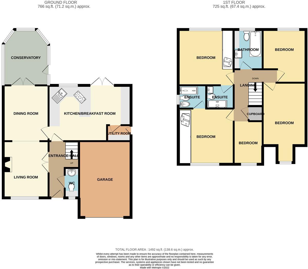
A substantial and extended five bedroom, three bathroom, four toilet detached family house, positioned in this popular and established residential location. G.c.h., double glazing, ample parking, integral garage, enclosed garden and solar panels. Positioned within close proximity of shops, schools, transport links and countryside and would ideal make a long-term family home. We highly recommend an internal viewing.<br /><br />ROBERT ELLIS ARE DELIGHTED TO BRING TO THE MARKET AN EXTENDED AND SUBSTANTIAL FIVE BEDROOM, THREE BATHROOM DETACHED FAMILY HOUSE, SITUATED WITHIN THIS POPULAR AND ESTABLISHED RESIDENTIAL LOCATION, CONSTRUCTED IN THE LATE 1990S BY WIMPEY HOMES.<br /><br />The property has been occupied by one family since 1999 and comprises accommodation over two floors comprising entrance hall, cloaks/w.c., living room, dining room, conservatory, kitchen and utility room to the ground floor. The first floor landing provides access to five bedrooms, two of which have en suite facilities and a family bathroom.<br /><br />Other benefits to the property include gas fired central heating, plug sockets with inbuilt <br />USB capabilities, replacement UPVC double glazing throughout, ample off-street parking, integrate garage, enclosed gardens and solar panels providing 7kw via sixteen panels with an approximate income of £160.00 per annum with the use of free electricity on a fixed return with quarterly readings. <br /><br />The property itself is also favourably situated within close proximity of the shops and services within Ilkeston high street and easy access to open space and countryside including the nearby country parks. There are also good road networks and transport links including Ilkeston train station and an array of schooling for all ages.<br /><br />Due to the extensive accommodation available, we believe the property would make an ideal long-term family home and highly recommend an internal viewing.<br /><br /><b>Entrance Hall</b> - 5.73 x 1.95 (18'9" x 6'4") - Panel and double glazed front entrance door, staircase rising to the first floor with useful understairs storage area, Karndene flooring, radiator, doors to kitchen and double panel and glazed door through to the living room, wall mounted alarm control panel and coving.<br /><br /><b>Cloaks/W.C.</b> - 1.9 x 0.77 (6'2" x 2'6") - Modern white two piece suite comprising push-flush w.c. and wash hand basin with mixer tap, tiled walls, double glazed window to the front, heated chrome ladder towel radiator and wall hung illuminated bathroom mirror.<br /><br /><b>Living Room</b> - 5.52 x 3.32 (18'1" x 10'10") - Double glazed windows to the front, radiator, media points, coving, doors back through to the hallway and archway opening through to the dining room. Feature marble fireplace incorporating remote control fire.<br /><br /><b>Dining Room</b> - 3.55 x 2.86 (11'7" x 9'4") - Coving, radiator and double glazed French doors opening out to the conservatory.<br /><br /><b>Conservatory</b> - 3.53 x 3.41 (11'6" x 11'2") - Erected by Rutland Windows, of brick and double glazed construction with sloping ceiling, UPVC double glazed exit door to garden, air conditioning unit providing heat in winter and cool air in summer, and exposed brickwork to one wall.<br /><br /><b>Kitchen</b> - 5.25 x 3.59 (17'2" x 11'9") - Comprising a range of matching fitted solid oak base and wall storage cupboards with granite work surfaces incorporating 1½ bowl sink unit with draining board and mixer tap. Fitted Neff four ring hob with pop-up extractor canopy, space for American style fridge/freezer, radiator, integrated dishwasher, double glazed window to the rear with fitted roller blind, Katndene flooring, UPVC panel and double glazed door to the rear garden, fitted eye level Neff double oven, integrated fridge and freezer, breakfast bar area with space for two or three bar stools, spotlights, doors back to the hallway, dining room and utility room.<br /><br /><b>Utility Room</b> - 2.8 x 1.53 (9'2" x 5'0") - Equipped with a range of fitted wall and base storage cupboards with roll top work surfaces incorporating inset single sink and drainer with tiled splashbacks, plumbing for washing machine, space for tumble dryer, panel and double glazed side exit door, wall mounted Potterton gas central heating boiler and space for further under-counter kitchen appliance.<br /><br /><b>First Floor Landing</b> - Doors to all bedrooms and bathroom, loft access point with pull-down ladders to a partially boarded, lit and insulated loft space.<br /><br /><b>Bedroom 1</b> - 3.66 x 3.37 (12'0" x 11'0") - Double glazed window to the front, radiator, t.v. point, fitted bedside wardrobes and matching overhead storage cupboards and display shelving, bank of fitted drawers and dressing unit with vanity area. Door to en suite.<br /><br /><b>En Suite Shower Room</b> - 2.05 x 2.03 (6'8" x 6'7") - Three piece suite comprising tiled and enclosed shower cubicle with sliding glass shower door, wash hand basin with mixer tap and hidden cistern push-flush w.c. Fully tiled walls and floor, double glazed window to the side, wall mounted mirror fronted bathroom cabinet with integral light and shaver point, extractor fan and wall mounted heated chrome ladder towel radiator.<br /><br /><b>Bedroom 2</b> - 3.46 x 3.25 (11'4" x 10'7") - Double glazed window to the rear offering far reaching views over the countryside beyond, radiator, t.v. point and a range of fitted wardrobes and drawers. Door to en suite.<br /><br /><b>En Suite Shower Room 2</b> - 2.03 x 1.5 (6'7" x 4'11") - White three piece suite comprising tiled and enclosed shower cubicle with mains fed shower and sliding glass shower door, wash hand basin with mixer tap and hidden cistern push-flush w.c. Fully tiled walls and floor, under-floor heating, heated chrome ladder towel radiator and shaver point.<br /><br /><b>Bedroom 3</b> - 5.12 x 2.45 (16'9" x 8'0") - Double glazed window to the front and radiator.<br /><br /><b>Bedroom 4</b> - 3.5 x 2.69 (11'5" x 8'9") - Double glazed window overlooking the rear garden, radiator and laminate flooring.<br /><br /><b>Bedroom 5</b> - 2.67 x 1.94 (8'9" x 6'4") - Double glazed window to the front with fitted blinds, radiator, t.v., broadband and telephone points and wood effect vinyl flooring.<br /><br /><b>Family Bathroom</b> - 2.2 x 1.83 (7'2" x 6'0") - Modern white three piece suite comprising bath with foldaway glass shower screen, mixer tap and hand-held shower attachment, push-flush w.c. and wash hand basin with mixer tap and fitted storage cupboards surround with shaver point and contrasting tiled splashbacks. Fully tiled walls and floor, double glazed window to the rear, Xpelair extractor fan and wall mounted heated chrome effect ladder towel radiator.<br /><br /><b>Outside</b> - A tarmac driveway provides off-street parking comfortably for four cars, lawn section with planted borders and access to the garage. The rear garden is bounded by timber fencing with concrete post and gravel boards incorporating access doors from the kitchen and conservatory and side access back round to the front. Indian slate patio area, ideal for entertaining with inbuilt wall lighting leading to a shaped lawn section with planted borders, useful storage shed, external water tap and light points together with a barbecue shelter.<br /><br /><b>Garage</b> - 5.54 x 2.5 (18'2" x 8'2") - Manual front garage door, power, lighting and electric car charging point.<br /><br /><b>Directional Note</b> - From our Stapleford branch on Derby Road, proceed to The Roach traffic lights and turn left onto Church Street. At the bend in the road turn left onto Pasture Road and proceed towards Ilkeston. Look for and take an eventual left onto Moorbridge Lane and proceed in the direction of Stanton by Dale. At the 'T' junction turn right onto Lows Lane and continue round the bend, beyond New Stanton, onto Quarry Hill Road. Proceed up the hill before taking a sharp right turn onto Longfield Lane and then take a right turn onto Hedges Drive. The property can then be found on the right hand side.<br /><br />Ref: 7377nh<br /><br /><b>Solar Panel Information</b> - The property benefits from sixteen solar panels on a 7kw system, offering an income of £160.00 per annum and the use of free electricity, with quarterly reads on a fixed return. These details should however be confirmed with your solicitor prior to completion.<br /><br />A SUBSTANTIAL AND EXTENDED FIVE BEDROOM DETACHED FAMILY HOUSE<br /><br />
- Bedrooms
- 5
- Bathrooms
- 3
The heatmap indicates the level of crime in the area. The color of the heatmap indicates the crime severity and recency.
Metrics Year-on-Year
- Average area value
- 204,158.00 £Decreased by 5.35 %
- Average area rental value
- 925.00 £/moIncreased by 13.64 %
- Est rental Yield
- 5.44 %Increased by 20.09 %
- Crime Rate
- 2.00 %Unchanged by 0.00 %
Agent Activity
Robert Ellis created the listing.
Nearby Schools
| Name | Type | Ofsted | Distance |
|---|---|---|---|
| Hallam Fields Junior School | Community School | Good | 0.45 KM |
| Field House Infant School | Academy Converter | 0.90 KM | |
| Kensington Junior Academy | Academy Converter | 1.08 KM | |
| R.E.A.L Independent Schools Ilkeston | Other Independent Special School | 1.19 KM | |
| St Thomas Catholic Voluntary Academy | Academy Converter | 1.45 KM |
Images

Nearby Streets
| Name | Average Price | Average Sqft | Distance |
|---|---|---|---|
| Caroline Court | £ 230,000 | 0 | 0.00 KM |
| Pedley Street | £ 425,000 | 0 | 0.00 KM |
| Sowbrook Lane | £ 200,000 | 0 | 0.00 KM |
| Walnut Close | £ 110,000 | 0 | 0.00 KM |
| Church View | £ 260,000 | 0 | 0.00 KM |
Nearby Transport
| Name | NLC | TLC | Distance |
|---|---|---|---|
| Ilkeston | 7783 | ILN | 2.82 KM |
| Langley Mill | 1761 | LGM | 7.66 KM |
| Long Eaton | 1829 | LGE | 8.01 KM |
| Attenborough | 1624 | ATB | 9.59 KM |
Nearby Listings
| Address | Price | Type | Score | Distance |
|---|---|---|---|---|
| Malthouse Road, Ilkeston | £ 155,000 | BUY | 7 / 10 | 0.05 KM |
| Malthouse Road, Ilkeston, Derbyshire, DE7 | £ 220,000 | BUY | 6 / 10 | 0.06 KM |
| Malthouse Road, Ilkeston | £ 255,000 | BUY | 7 / 10 | 0.07 KM |
| Malthouse Road, ILKESTON | £ 170,000 | BUY | 7 / 10 | 0.07 KM |
| Malthouse Road, Derbshire, DE7 | £ 270,000 | BUY | 7 / 10 | 0.11 KM |
Nearby Properties
| Address | Price | Distance |
|---|---|---|
| 2 Hedges Drive | £ 332,000 | 0.00 KM |
| 9 Hedges Drive | £ 177,750 | 0.00 KM |
| 15 Hedges Drive | £ 150,000 | 0.00 KM |
| 18 Hedges Drive | £ 180,000 | 0.00 KM |
| 8 Hedges Drive | £ 150,000 | 0.01 KM |