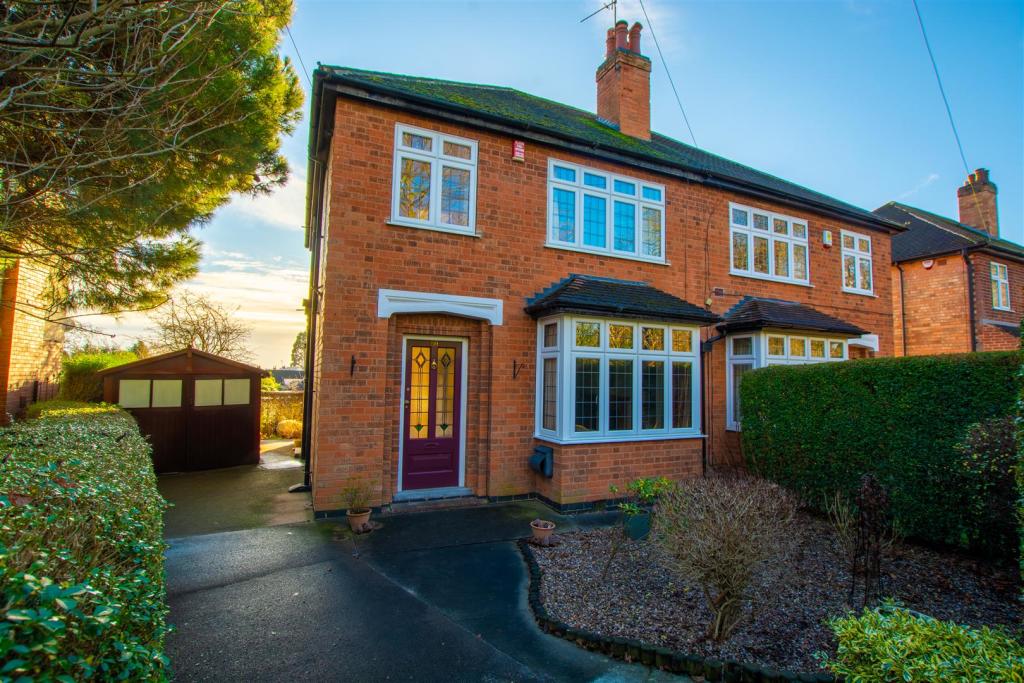
Bramcote Drive, Beeston, Nottingham
By Robert Ellis
£ 365,000
Robert Ellis says ..
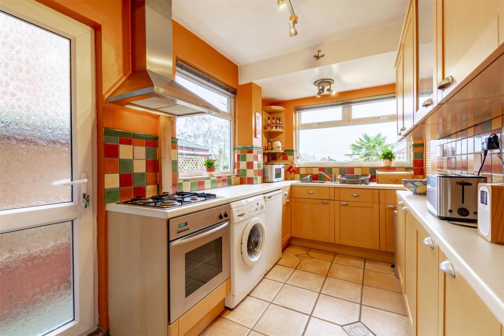
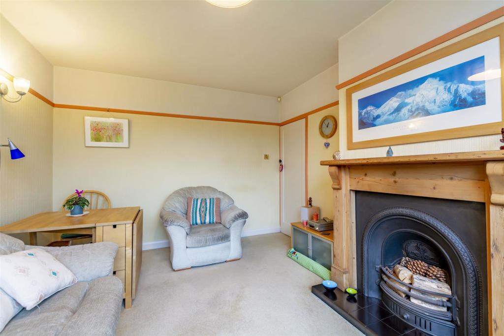
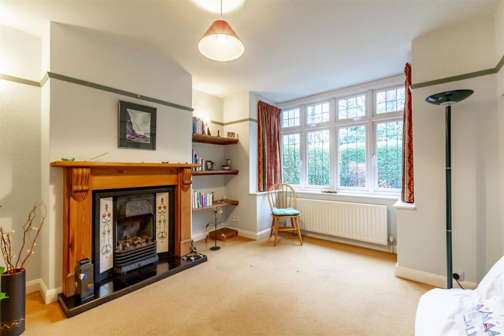
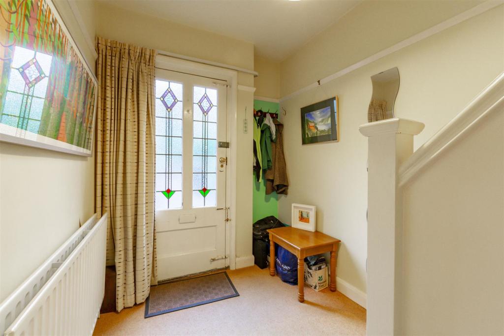
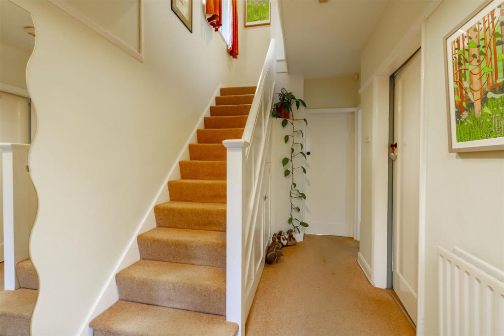
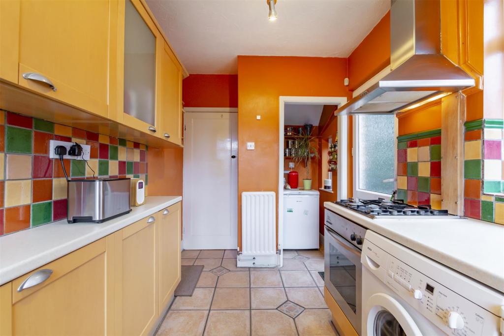
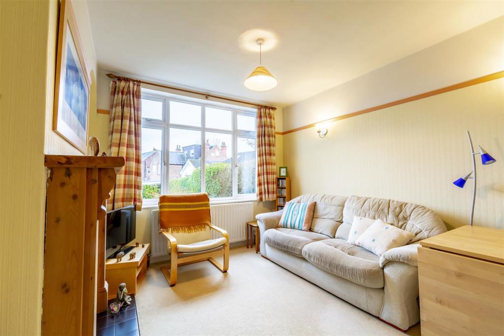
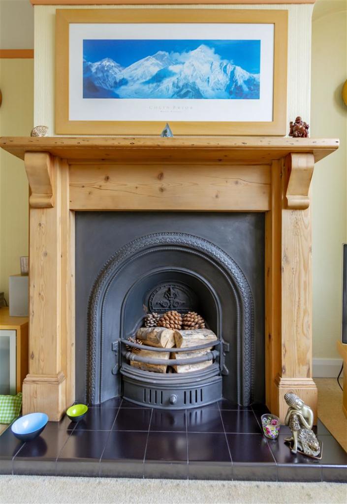
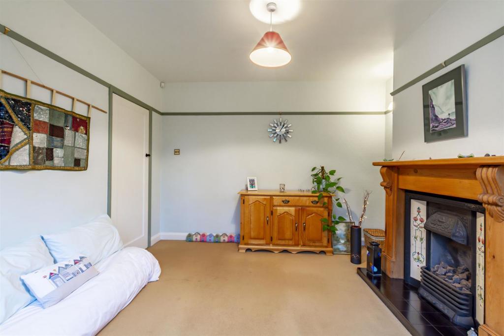
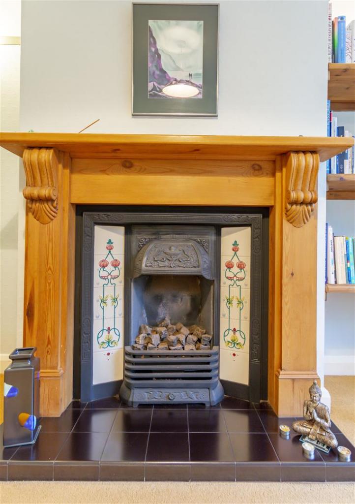
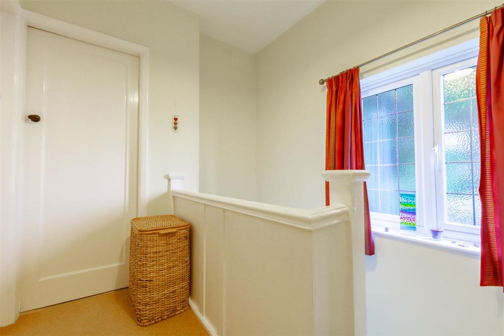
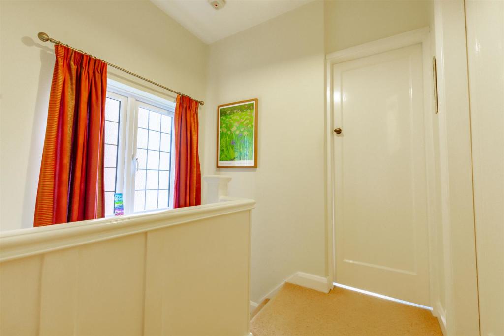
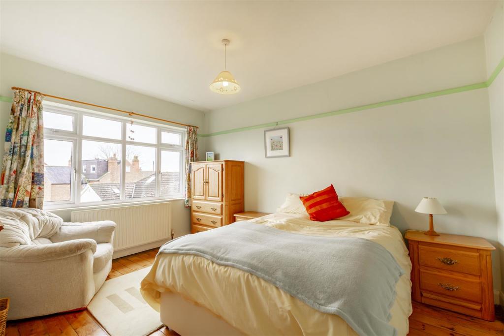
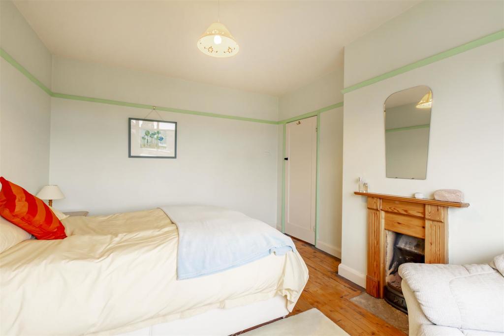
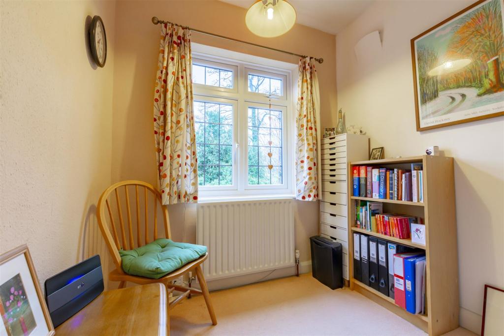
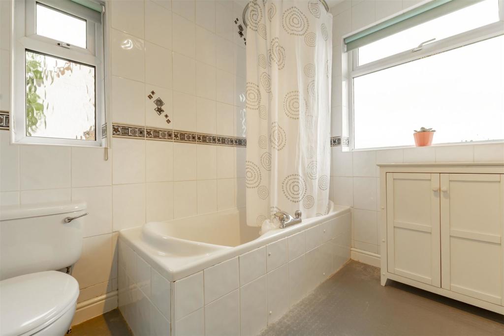
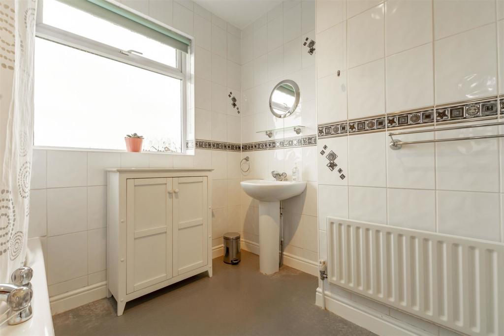
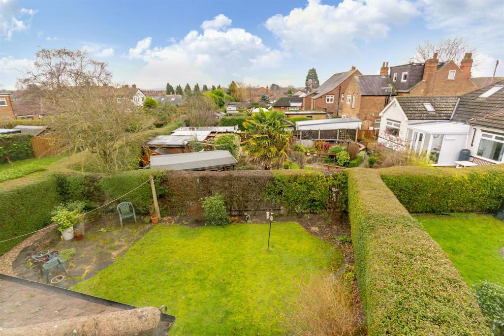
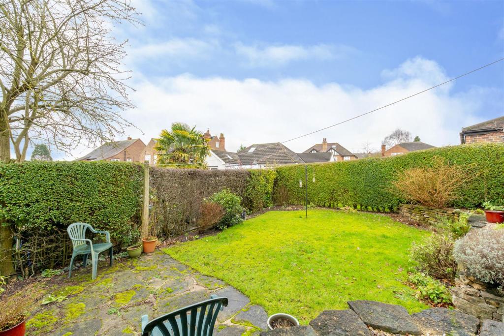
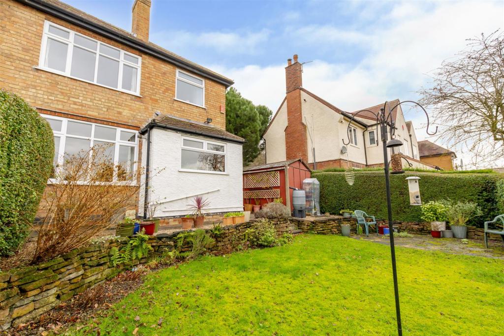
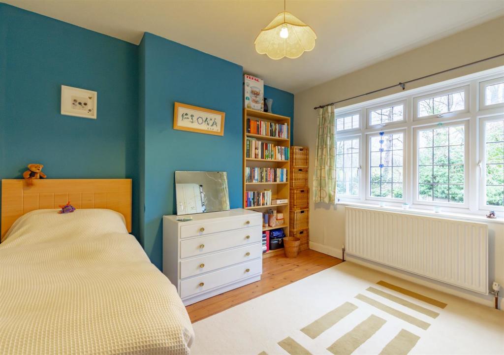
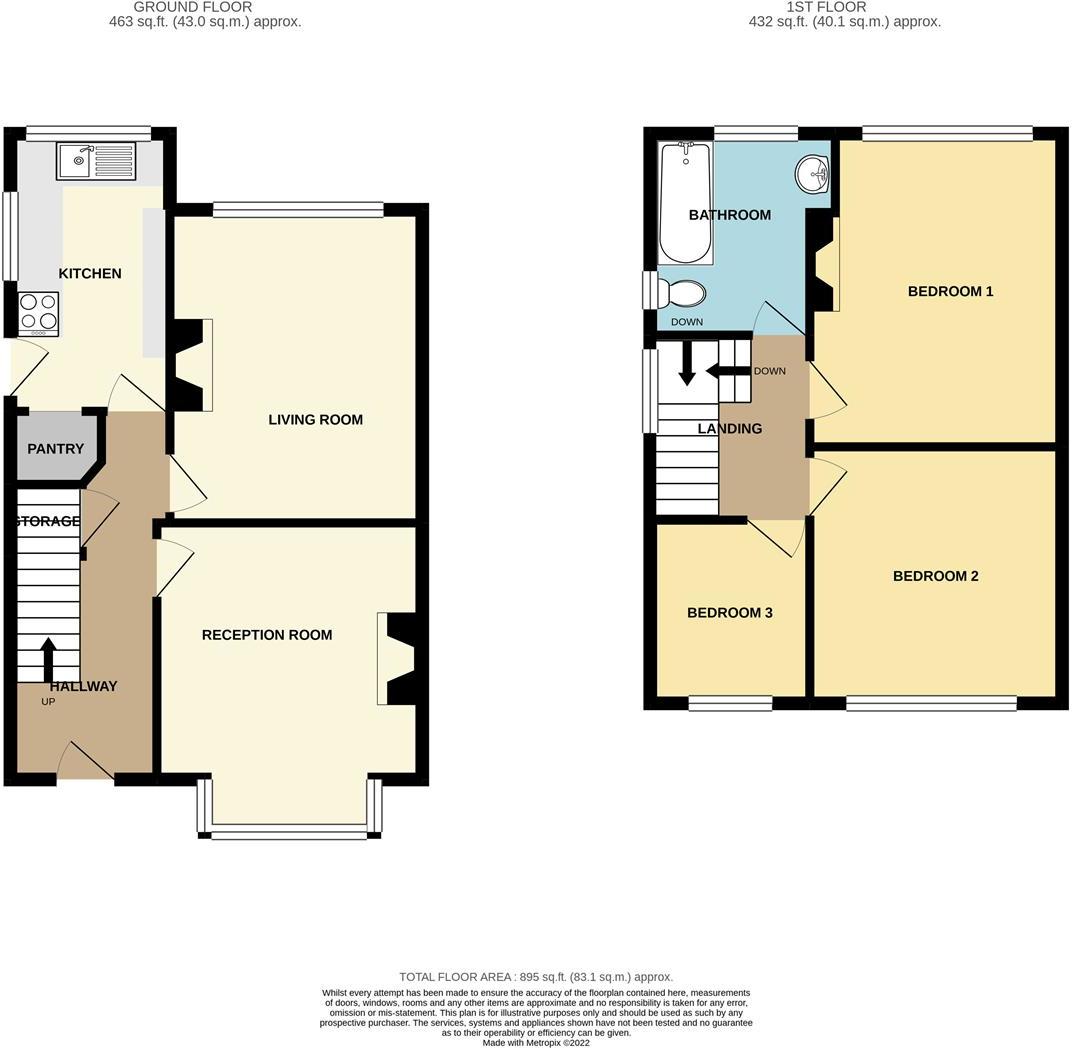
A well presented 1930s three bedroom semi-detached house tucked away in a sought after residential location and displaying potential for extension (subject to the necessary consents).<br /><br />This fabulous property will appeal to a variety of potential purchasers.<br /><br />An attractive 1930s built three bedroom semi-detached house with high ceilings and a light and airy interior throughout.<br /><br />Tucked away in a peaceful and sought after residential location opposite Beeston Fields Golf Course, this excellent house has retained much of its original character and charm and has been well maintained by the current vendor.<br /><br />In brief the appealing interior comprises: Entrance hallway, dining room, sitting room and kitchen to the ground floor. Rising to the first floor are two double bedrooms, a further single bedroom and a family bathroom.<br /><br />Outside the property has a gated driveway with detached garage beyond and mature and enclosed gardens to both front and rear.<br /><br />Offering great potential to extend and develop subject to the necessary consents, this versatile house is likely to appeal to a variety of potential purchasers and is well worthy of viewing.<br /><br /><b>Hallway</b> - A colour leaded front entrance door leads to hallway with radiator, stairs off to first floor landing and useful understairs cupboard.<br /><br /><b>Sitting Room</b> - 4.21 x 3.47 (13'9" x 11'4") - With UPVC double glazed bay window to the front, radiator, fuel effect gas fire with tiled hearth and surround and Adam style timber mantle.<br /><br /><b>Dining Room</b> - 4.24 x 3.33 (13'10" x 10'11") - With UPVC double glazed window, radiator and an open fire with tiled hearth and surround and Adam style mantle.<br /><br /><b>Kitchen</b> - 3.64 x 2.09 (11'11" x 6'10") - With a range of fitted wall and base units, worksurfacing with tiled splashbacks, inset gas hob with electric oven below, one and a half bowl sink with mixer tap, plumbing for a washing machine, further appliance space, concealed Feronox boiler, tiled flooring, radiator, two UPVC double glazed windows, UPVC double glazed door to the exterior and walk in pantry with fitted shelving and UPVC double glazed window.<br /><br /><b>First Floor Landing</b> - With UPVC double glazed window and access to the fully insulated and part boarded loft with standing room creating excellent extra storage space.<br /><br /><b>Bedroom One</b> - 4.10 x 2.98 (13'5" x 9'9") - With UPVC double glazed window, radiator, exposed and varnished floorboards and a fireplace with Adam style mantle.<br /><br /><b>Bedroom Two</b> - 3.36 x 3.35 (11'0" x 10'11") - With UPVC double glazed window, radiator and exposed and varnished floorboards.<br /><br /><b>Bedroom Three</b> - 2.43 x 2.11 (7'11" x 6'11") - With UPVC double glazed window and radiator.<br /><br /><b>Bathroom</b> - With a three piece suite comprising WC, pedestal wash hand basin, bath with Mira shower over, fully tiled walls, two UPVC double glazed windows and radiator.<br /><br /><b>Outside</b> - To the front the property has a gated driveway with a detached garage beyond and an established and low maintenance garden with gravel, shrubs and hedged boundaries. To the rear the property again has an enclosed and established garden with a gravel area, outside tap, patio, lawn and stocked beds and borders.<br /><br /><b>Garage</b> - 4.84 x 2.36 (15'10" x 7'8") - With double timber doors to the front, light and power.<br /><br />An attractive 1930s built three bedroom semi-detached house with high ceilings and a light and airy interior throughout.<br /><br />
- Bedrooms
- 3
- Bathrooms
- 1
The heatmap indicates the level of crime in the area. The color of the heatmap indicates the crime severity and recency.
Metrics Year-on-Year
- Average area value
- 334,763.00 £Decreased by 14.31 %
- Average area rental value
- 869.00 £/moIncreased by 18.55 %
- Est rental Yield
- 3.12 %Increased by 38.67 %
- Crime Rate
- 2.00 %Unchanged by 0.00 %
Agent Activity
Robert Ellis created the listing.
Nearby Schools
| Name | Type | Ofsted | Distance |
|---|---|---|---|
| Round Hill Primary School | Community School | Good | 0.88 KM |
| The Lanes Primary School | Community School | 1.11 KM | |
| Beeston Fields Primary School And Nursery | Academy Sponsor Led | Good | 1.12 KM |
| Alderman White School | Academy Converter | Good | 1.63 KM |
| Bramcote Cofe Primary School | Voluntary Aided School | Good | 1.86 KM |
Images
Nearby Streets
| Name | Average Price | Average Sqft | Distance |
|---|---|---|---|
| Holden Road | £ 550,000 | 0 | 0.00 KM |
| Winchester Avenue | £ 0 | 0 | 0.00 KM |
| North Street | £ 0 | 0 | 0.00 KM |
| Vicarage Street | £ 0 | 0 | 0.00 KM |
| College Road | £ 0 | 0 | 0.00 KM |
Nearby Transport
| Name | NLC | TLC | Distance |
|---|---|---|---|
| Beeston | 1625 | BEE | 2.32 KM |
| Attenborough | 1624 | ATB | 2.74 KM |
| Bulwell | 1865 | BLW | 8.41 KM |
| Long Eaton | 1829 | LGE | 8.44 KM |
| East Midlands Parkway | 1901 | EMD | 8.58 KM |
Nearby Listings
| Address | Price | Type | Score | Distance |
|---|---|---|---|---|
| Bramcote Drive, Beeston, Nottingham, Nottinghamshire, NG9 | £ 400,000 | BUY | 7 / 10 | 0.05 KM |
| Louis Avenue, Nottingham, Nottinghamshire, NG9 | £ 475,000 | BUY | 7 / 10 | 0.07 KM |
| 62 Bramcote Road, Beeston, NG9 1DW | £ 190,000 | BUY | 6 / 10 | 0.20 KM |
| Bramcote Road, Beeston, Nottinghamshire, NG9 | £ 320,000 | BUY | Unknown | 0.20 KM |
| Denison Street, Nottingham, NG9 | £ 325,000 | BUY | 7 / 10 | 0.23 KM |
Nearby Properties
| Address | Price | Distance |
|---|---|---|
| 65 Bramcote Drive | £ 193,000 | 0.04 KM |
| 55 Bramcote Drive | £ 300,000 | 0.04 KM |
| 77 Bramcote Drive | £ 200,000 | 0.04 KM |
| 51 Bramcote Drive | £ 321,500 | 0.04 KM |
| 63 Bramcote Drive | £ 362,000 | 0.05 KM |