Agent Listings
| Image | Name | Bedrooms | Bathrooms | Price | Listed |
|---|---|---|---|---|---|
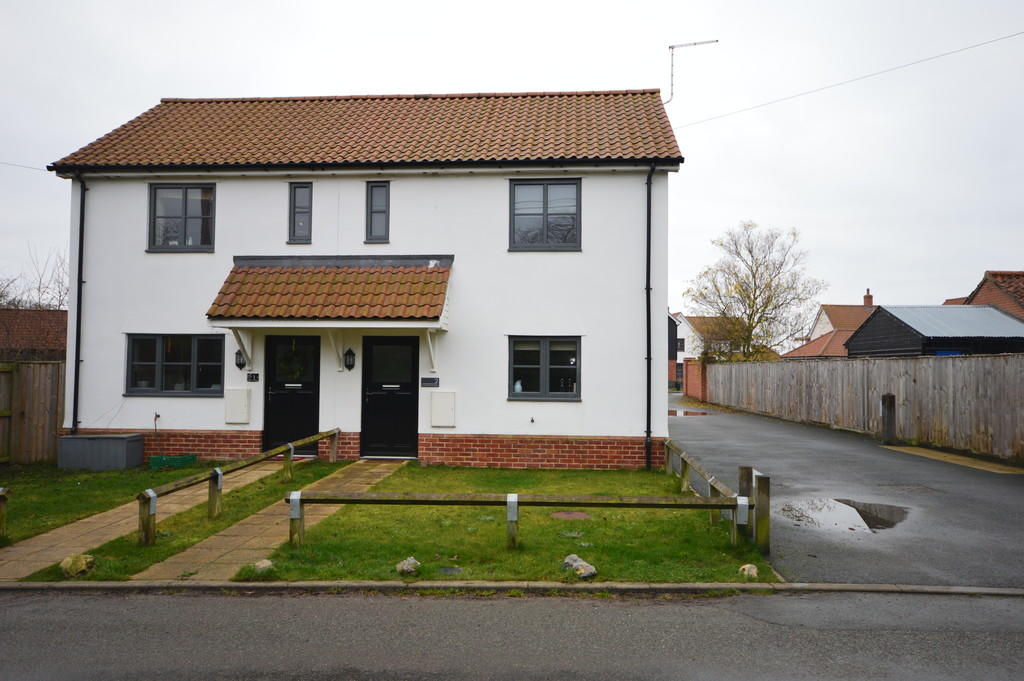 | Cratfield Modern well presented unfurnished two bedroom semi-detached house in a rural village with parking and gardens. Air source heat pump. EPC C. | 2 | 1 | £ 795 | Friday, 10-Jun-22 15:12:06 UTC |
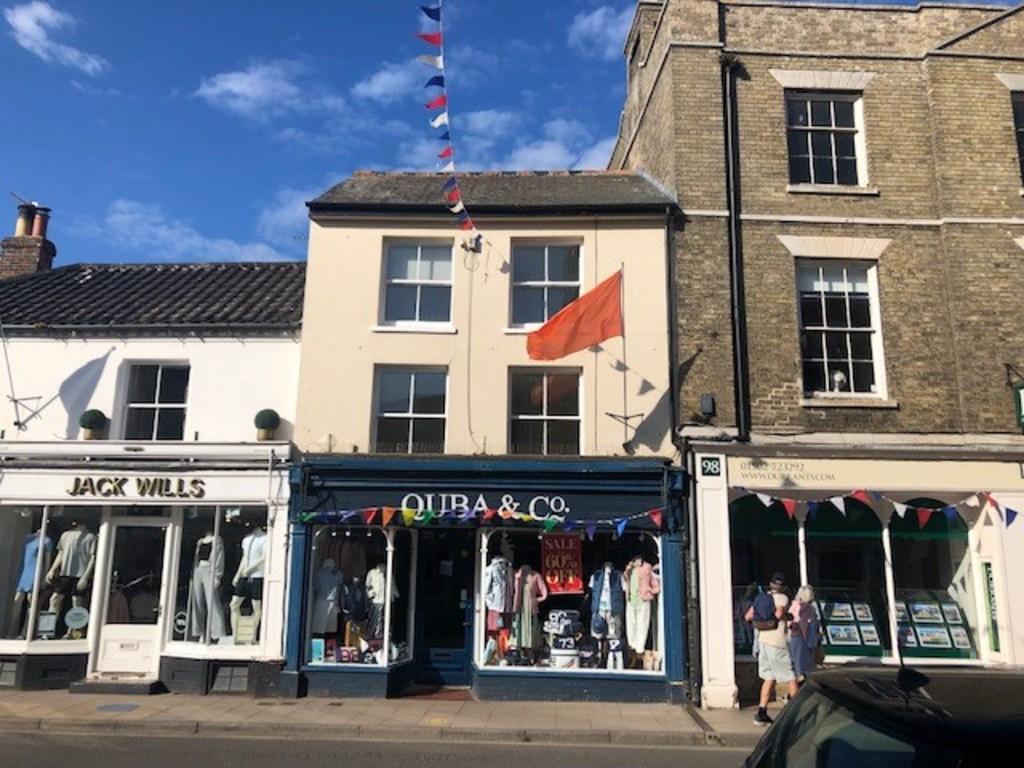 | Southwold Flick and Son are pleased to offer to rent this recently redecorated two bedroom first floor maisonette with private terrace located in the heart of Southwold. GFCH EPC D | 2 | 1 | £ 850 | Thursday, 09-Jun-22 13:48:32 UTC |
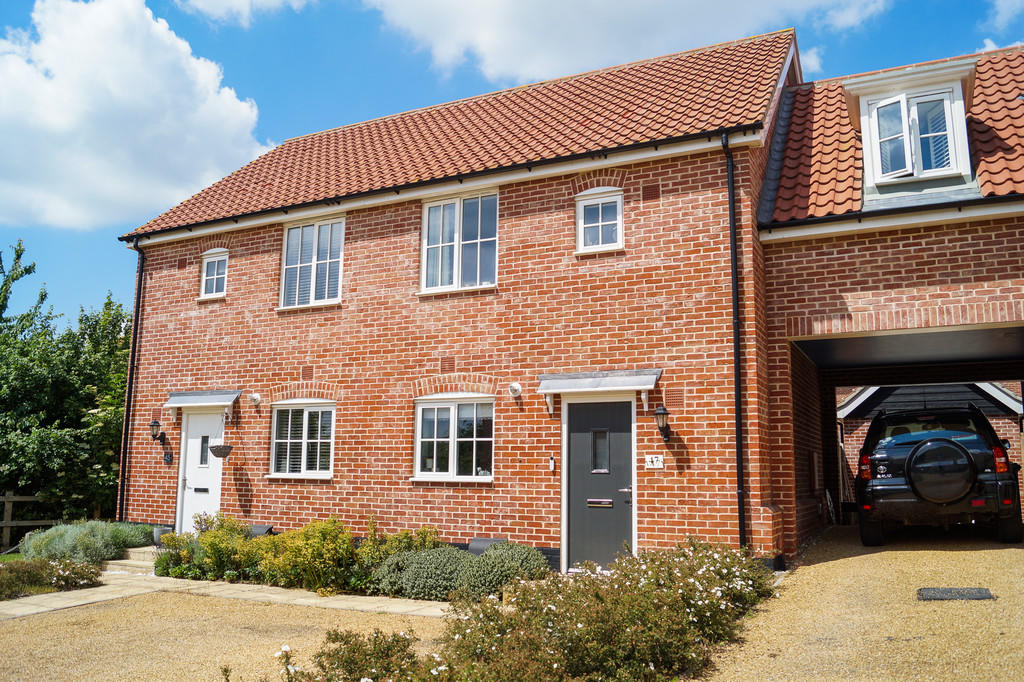 | Saxmundham, Suffolk Well presented two bedroom semi detached house on the popular Priors Grange development. | 2 | 1 | £ 230,000 | Thursday, 09-Jun-22 08:51:54 UTC |
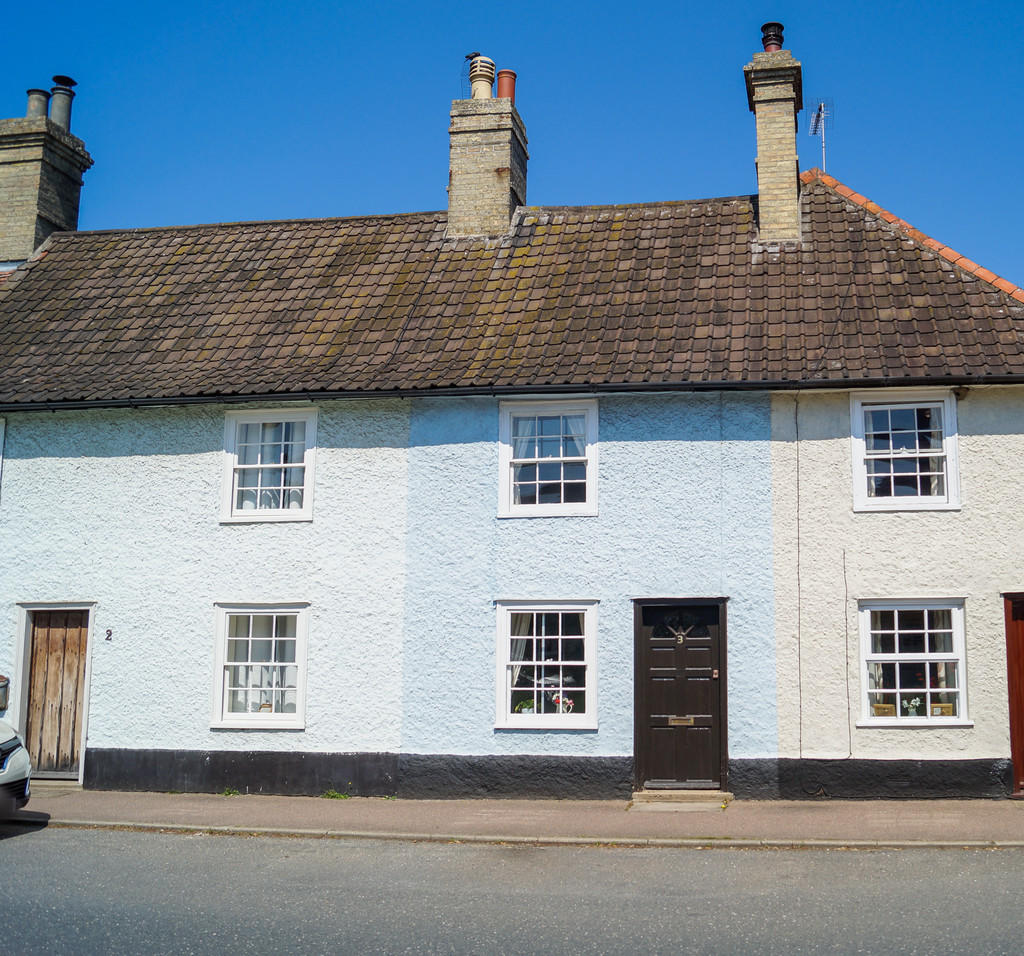 | Peasenhall, Suffolk Attractive Grade II Listed terrace cottage in the heart of the popular village of Peasenhall. | 3 | 1 | £ 280,000 | Monday, 06-Jun-22 16:46:32 UTC |
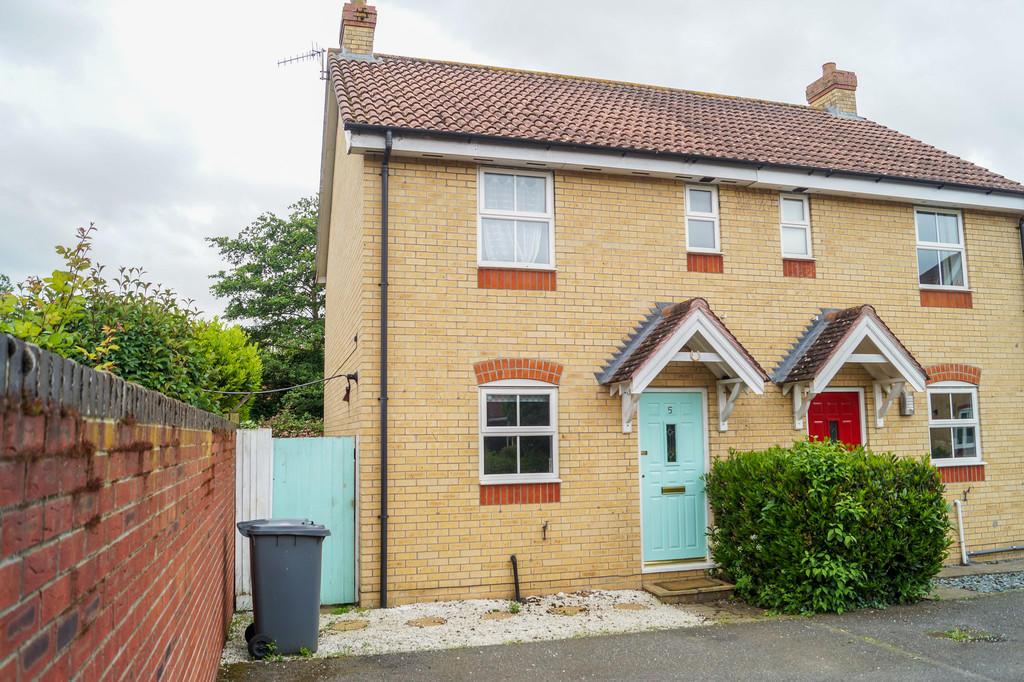 | Saxmundham, Suffolk Modern semi detached house in peaceful cul de sac location close to the town centre | 2 | 2 | £ 220,000 | Thursday, 26-May-22 13:22:26 UTC |
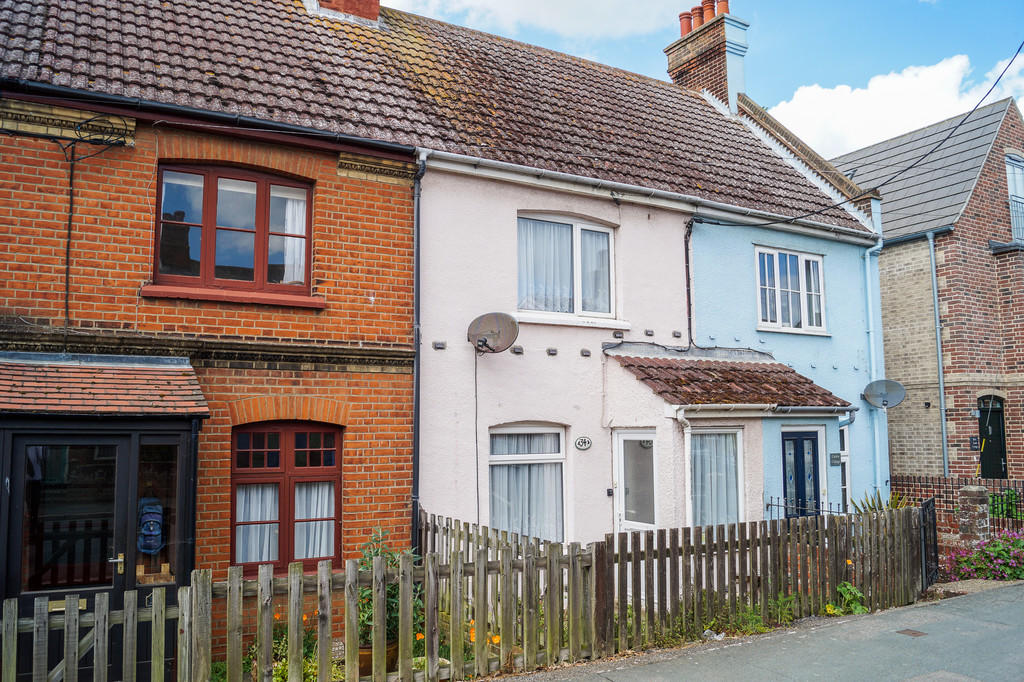 | Aldeburgh, Suffolk Two bedroom mid terrace house with ground floor shower room, ensuite and garden. | 2 | 2 | £ 350,000 | Saturday, 14-May-22 10:17:53 UTC |
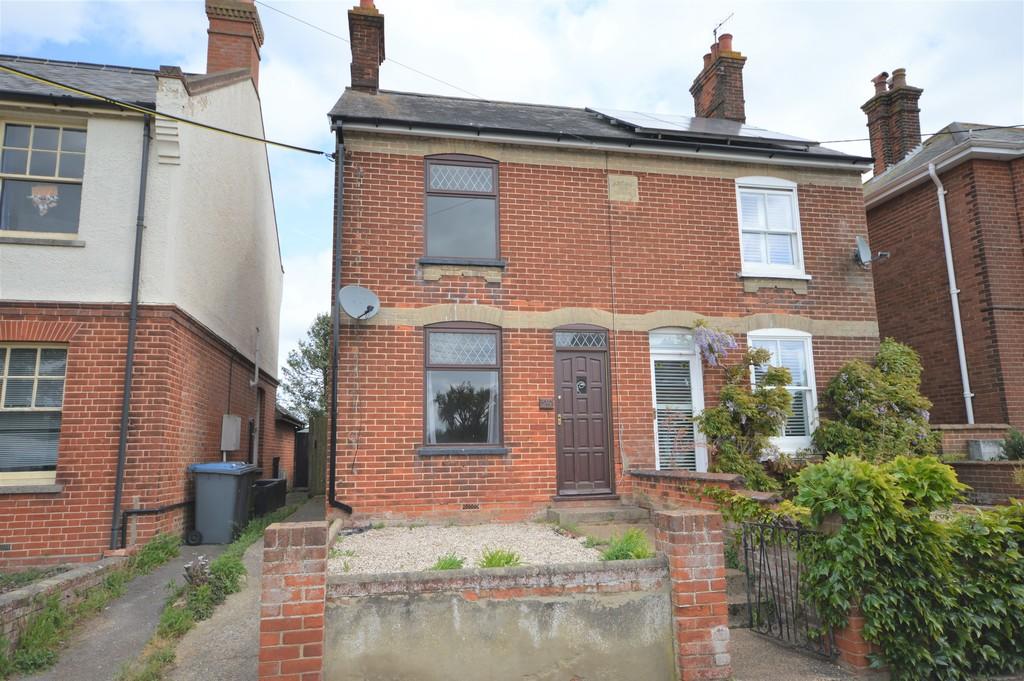 | Leiston Recently redecorated and new carpets throughout, three bedroom unfurnished semi-detached house, positioned close to town, with off-road parking and spacious garden area to the back. GFCH, EPC D | 3 | 1 | £ 875 | Friday, 13-May-22 15:16:27 UTC |
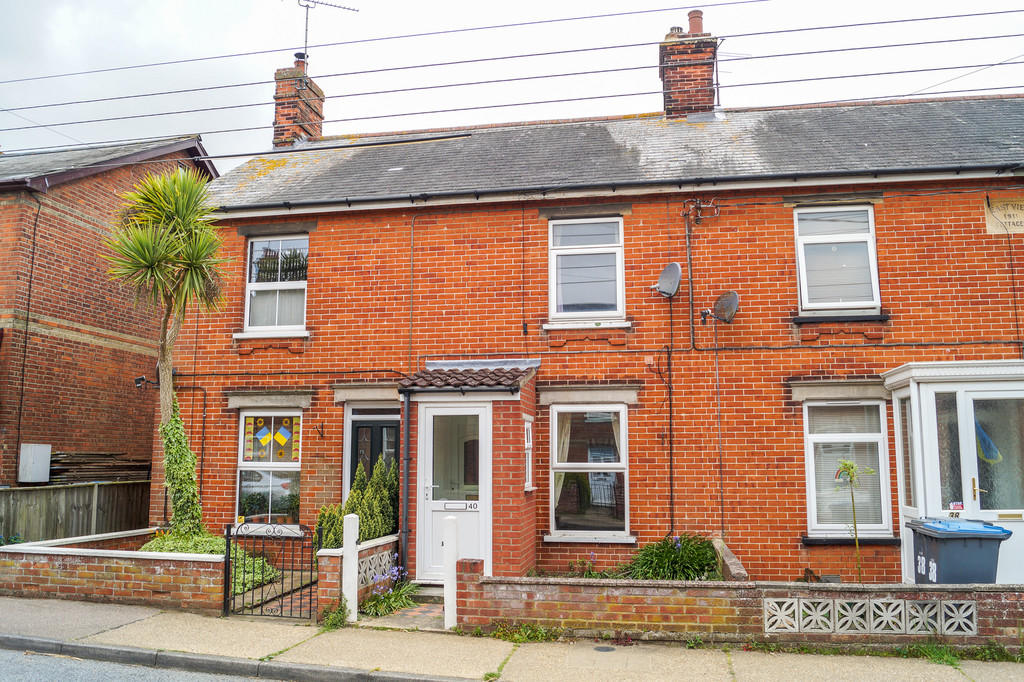 | Leiston, Suffolk Mid terrace house walking distance to the High Street. | 3 | 2 | £ 180,000 | Wednesday, 11-May-22 14:00:39 UTC |
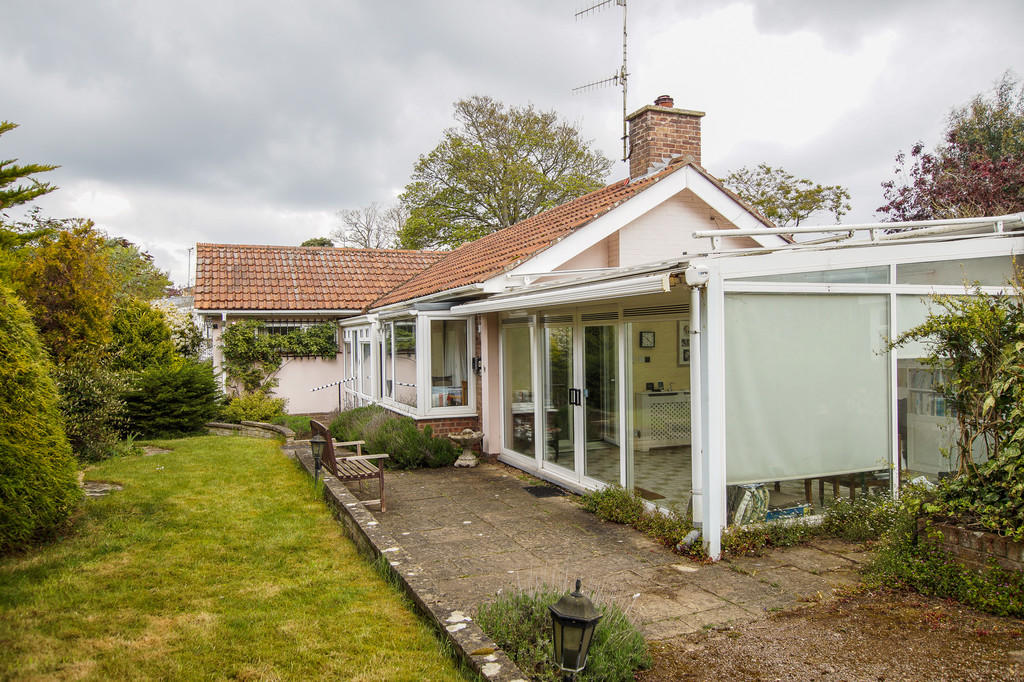 | Aldeburgh, Suffolk Situated in this most sought after of private roads is this spacious individual detached bungalow requiring updating standing private gardens. | 3 | 3 | £ 895,000 | Wednesday, 11-May-22 13:59:54 UTC |
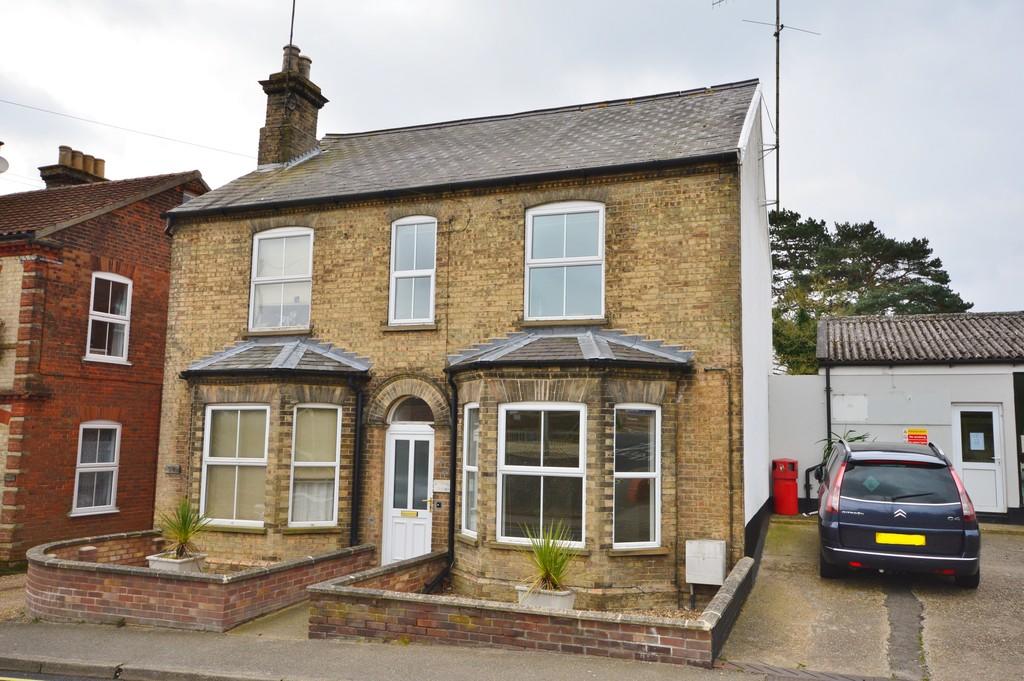 | Saxmundham Recently refurbished three bedroom period semi-detached house positioned close to the town centre, with spacious accommodation, enclosed rear garden and parking available.
GFCH. EPC . | 3 | 1 | £ 875 | Tuesday, 10-May-22 16:20:40 UTC |
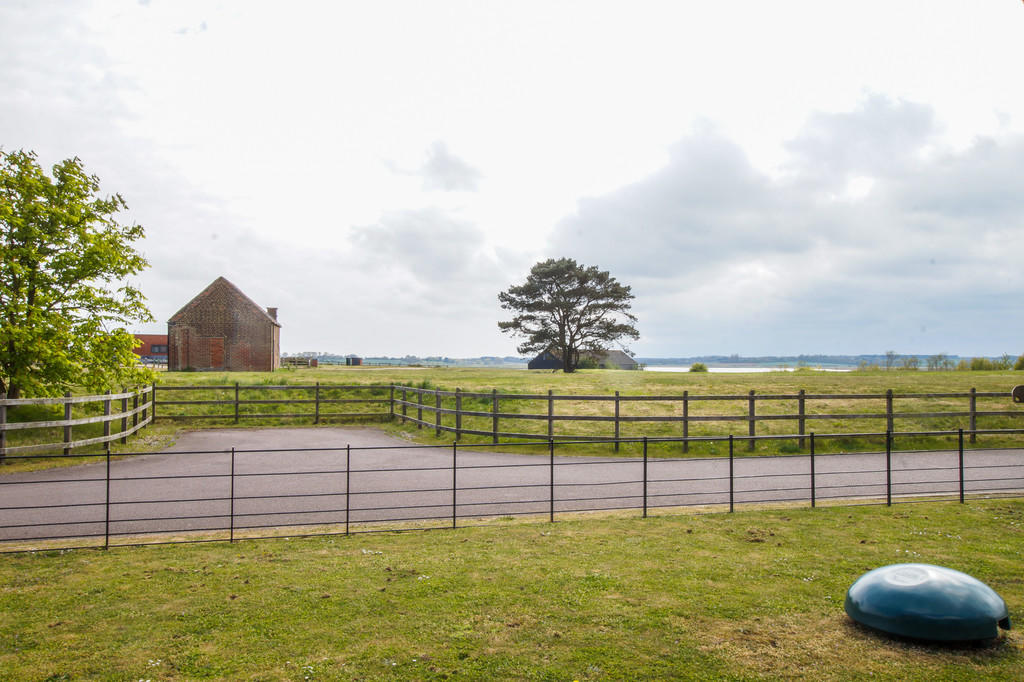 | Aldeburgh, Suffolk Foxglove House is located in a stunning location on rising ground at the end of a quiet lane off the Saxmundham Road on the site of Aldeburgh's former brickworks. | 4 | 3 | £ 1,150,000 | Thursday, 05-May-22 09:00:57 UTC |
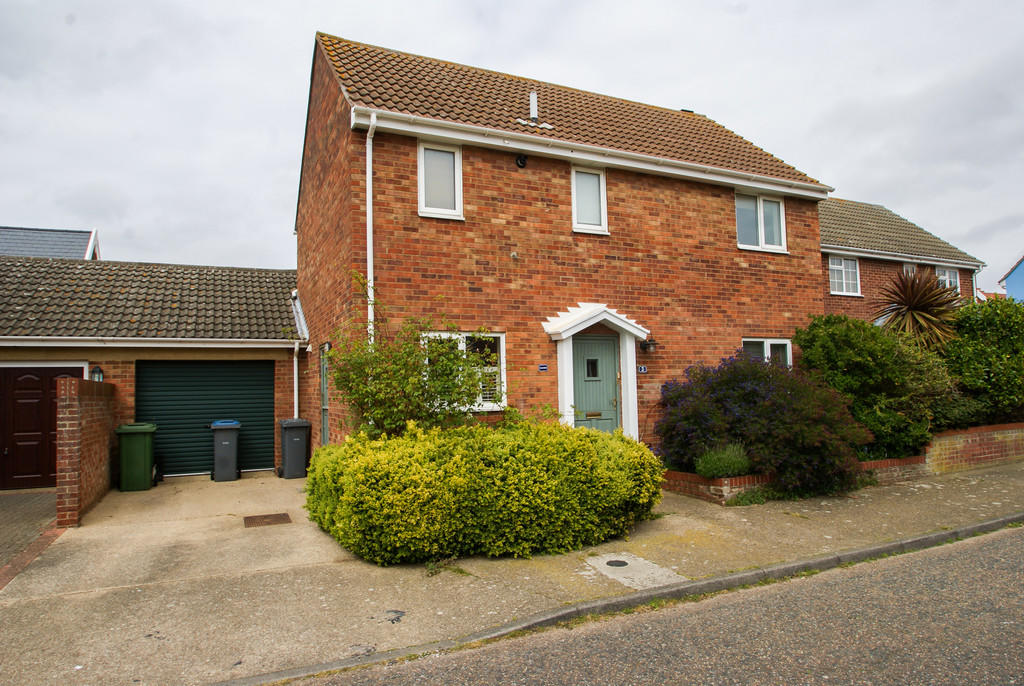 | Aldeburgh, Suffolk We are pleased to be able to offer for sale this three bedroom detached home located a short walk from Aldeburgh High Street and the sea. The property is being offered chain free and benefits lounge, kitchen/diner, conservatory, garage which has been partly converted to create downstairs shower r... | 3 | 2 | £ 400,000 | Friday, 29-Apr-22 17:11:42 UTC |
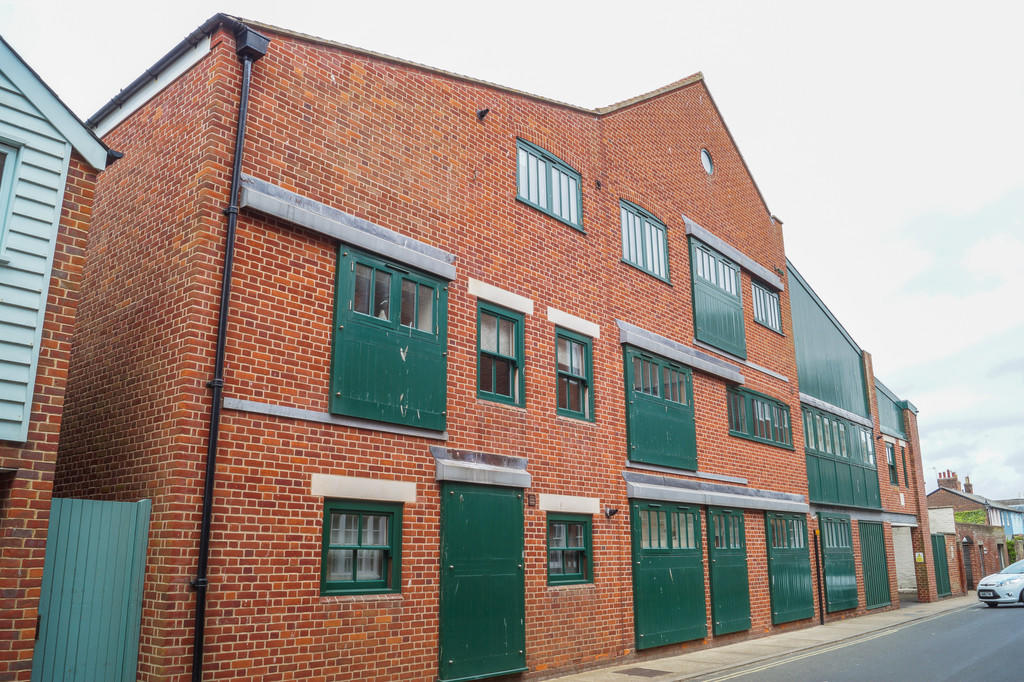 | Aldeburgh, Suffolk Excellent town centre two storey, three bedroom apartment with parking, just a stones through from the beach. | 3 | 2 | £ 495,000 | Friday, 29-Apr-22 14:08:26 UTC |
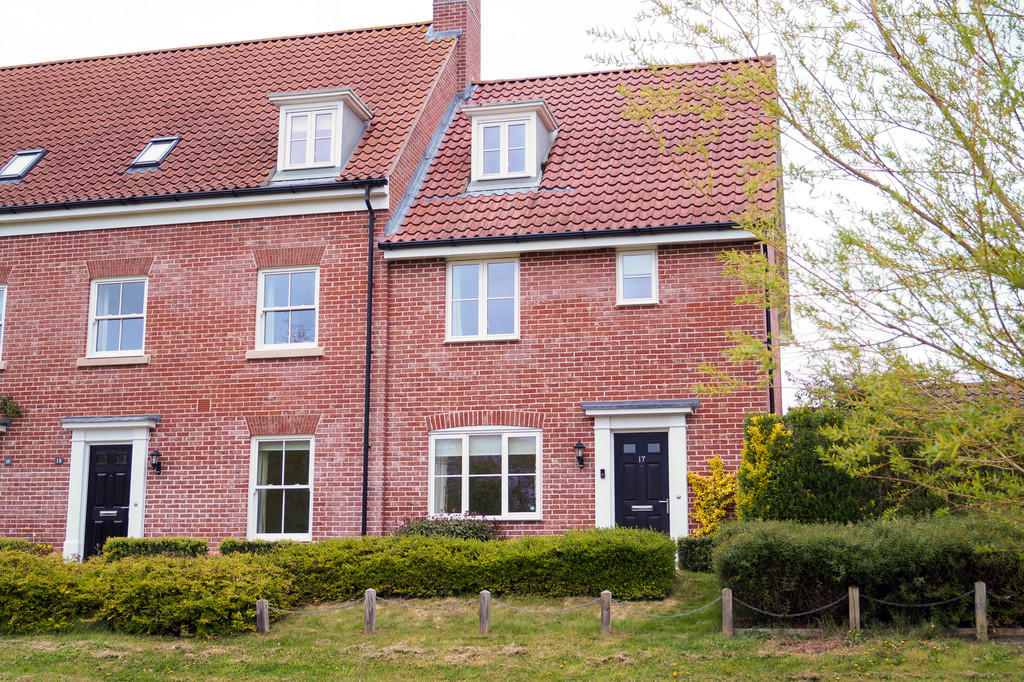 | Saxmundham, Suffolk A well presented end terrace house over looking the green a short walk from the High Street. | 3 | 3 | £ 350,000 | Thursday, 28-Apr-22 14:08:53 UTC |
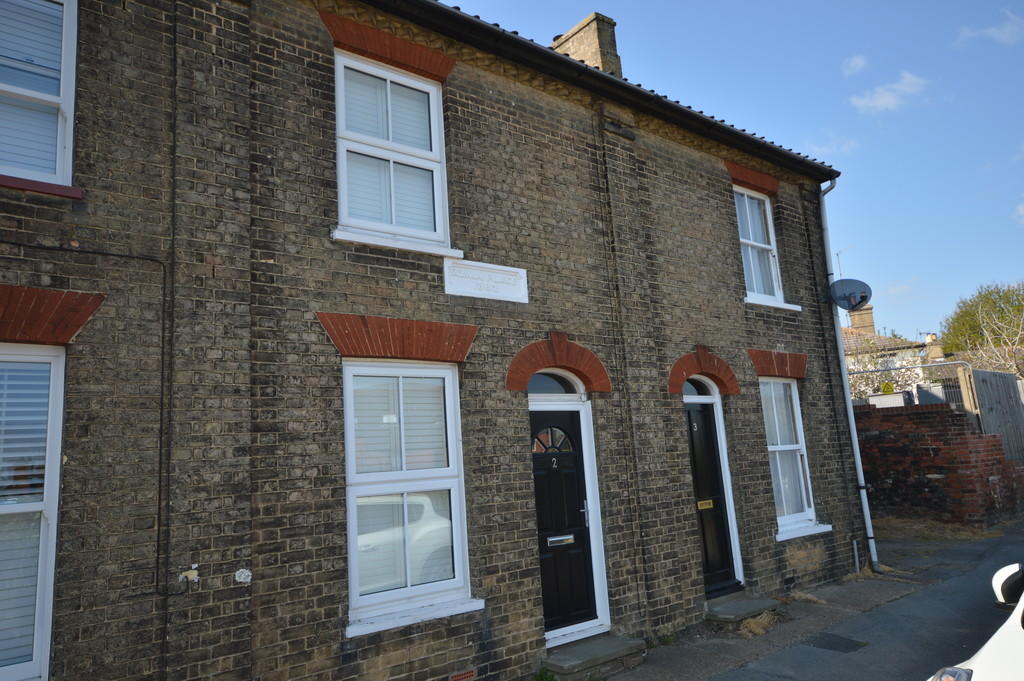 | Saxmundham Modern period mid terrace two bedroom property having been modernised throughout and within walking distance of town centre, with an enclosed garden area at the back. One small pet may be considered. GFCH, EPC D. | 2 | 1 | £ 725 | Tuesday, 26-Apr-22 12:43:13 UTC |
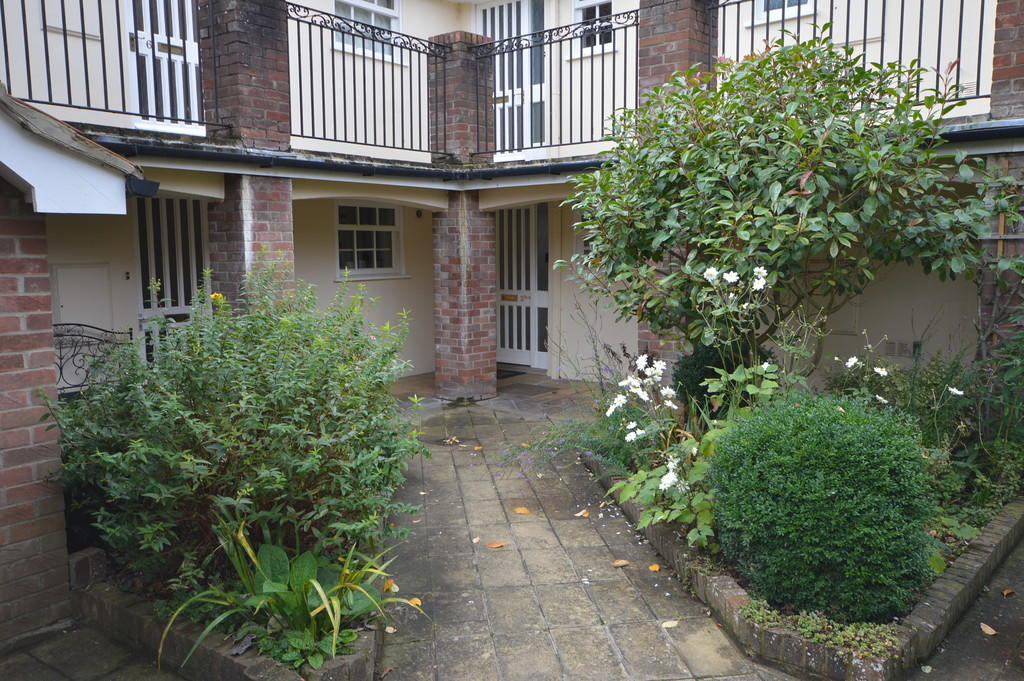 | Framlingham Immaculate recently updated and improved two bedroom ground floor apartment close to amenities with communal gardens and allocated parking. Sorry no pets / smokers.
GFCH. EPC C. | 2 | 1 | £ 795 | Monday, 25-Apr-22 13:01:38 UTC |
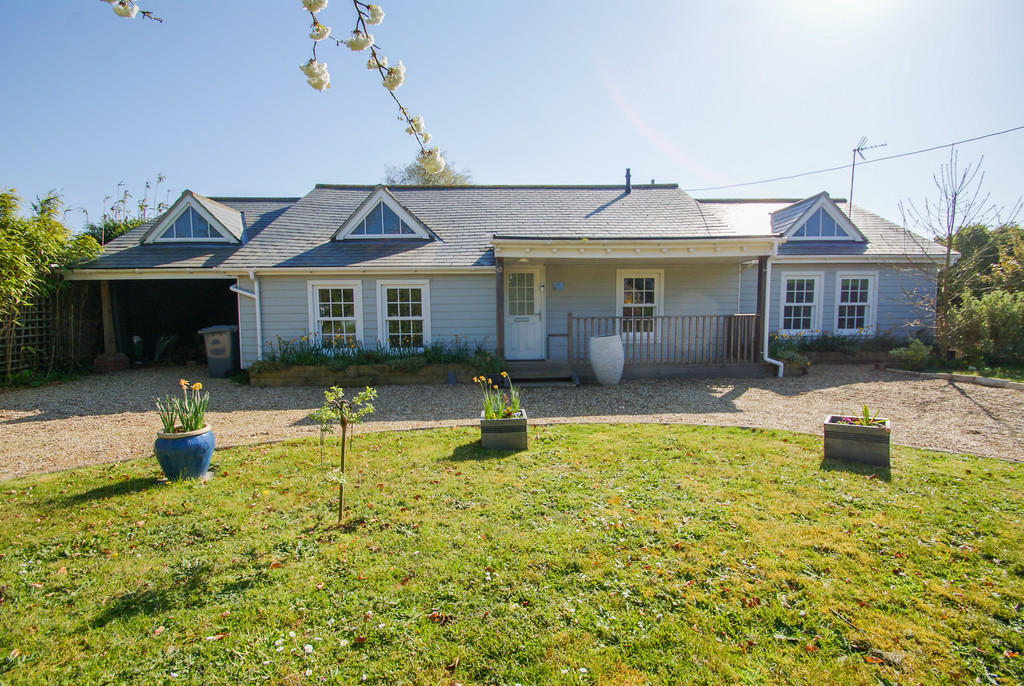 | Aldeburgh, Suffolk A truly stunning four bedroom detached bungalow with a wonderful contemporary interior, in-and-out gated driveway and substantial rear garden, positioned on a quiet residential road on the edge of Aldeburgh. | 4 | 3 | £ 775,000 | Friday, 22-Apr-22 17:27:29 UTC |
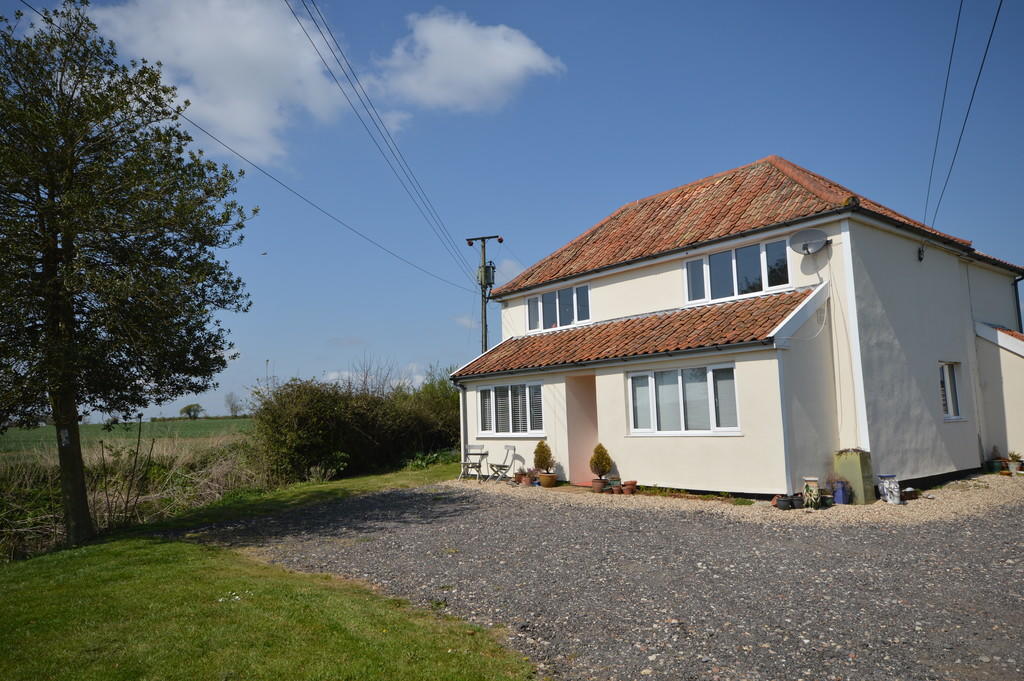 | Peasenhall, Suffolk Flick & Son are delighted to offer this detached three bedroom rural house overlooking fields on the edge of the popular village of Peasenhall. | 3 | 2 | £ 1,300 | Friday, 22-Apr-22 14:21:01 UTC |
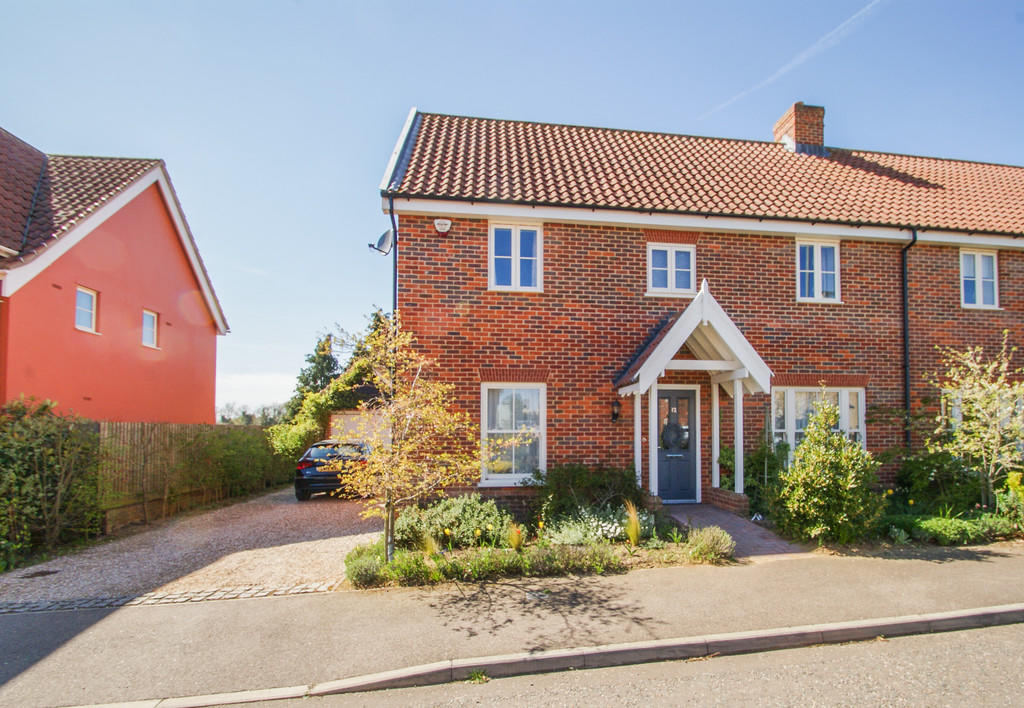 | Snape, Suffolk Situated in the popular village of Snape sits this immaculate double fronted semi detached home on a small development backing onto open countryside. | 3 | 3 | £ 425,000 | Thursday, 21-Apr-22 12:15:52 UTC |
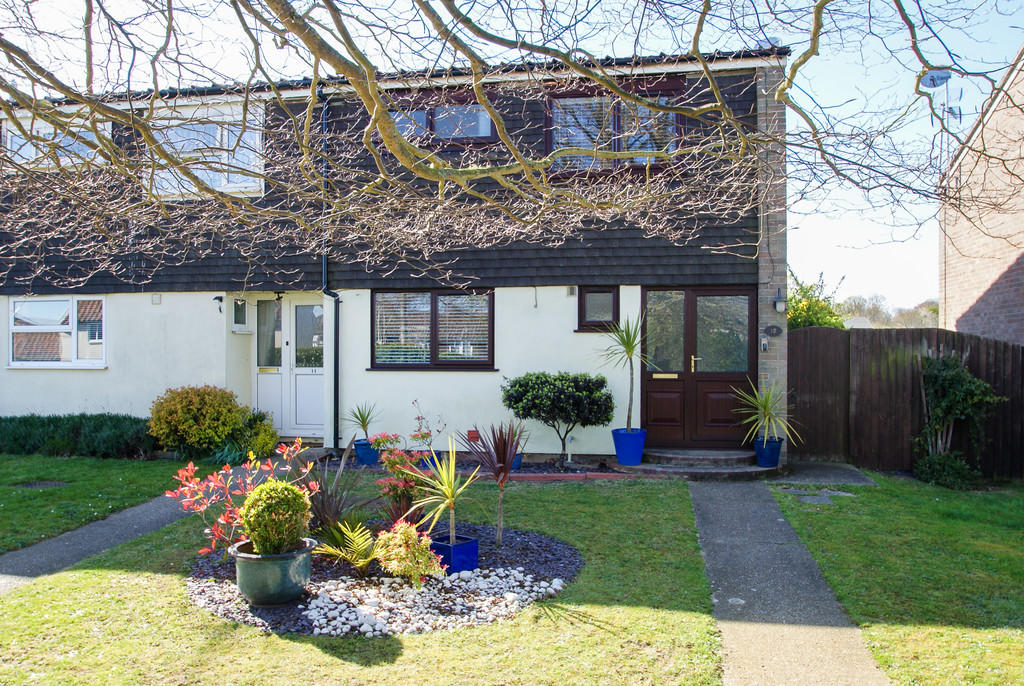 | Benhall, Suffolk We are pleased to be able to offer for sale this extended, much improved and immaculate end terrace home situated in the village of Benhall. | 3 | 1 | £ 260,000 | Wednesday, 20-Apr-22 17:25:27 UTC |
 | Saxmundham Modern unfurnished two bedroom, two bathroom mid terrace house with parking and gardens, situated on popular estate with easy access to A12 and town centre. GFCH. EPC B. | 2 | 2 | £ 795 | Tuesday, 19-Apr-22 13:28:17 UTC |
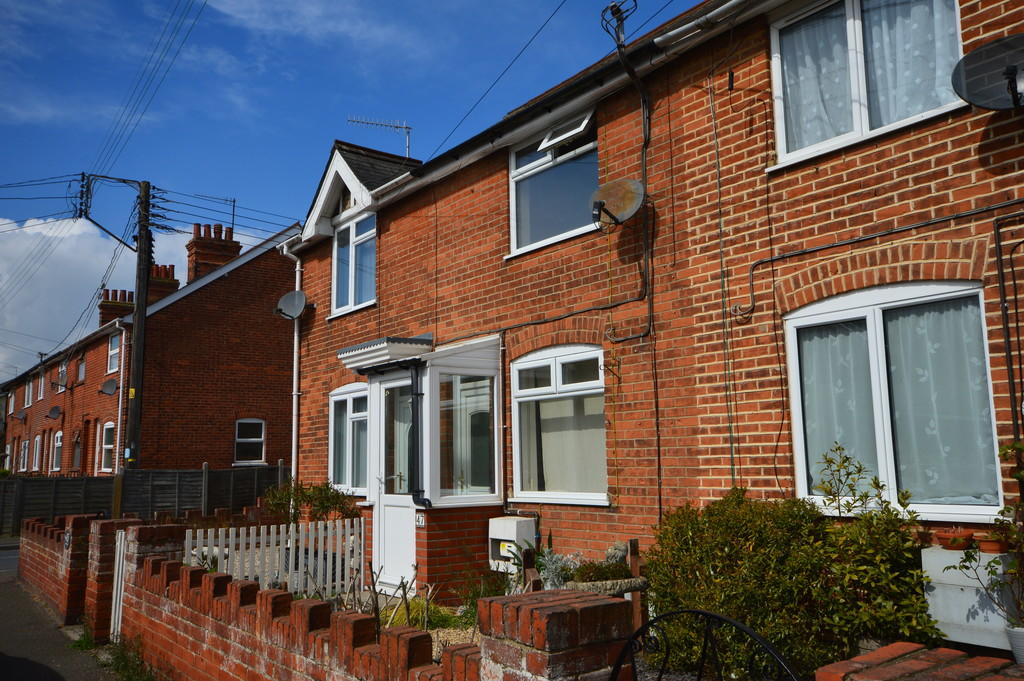 | Valley Road, Leiston Three bedroom unfurnished terraced house currently undergoing renovation which benefits from a fantastic garden office and a central location. Pet considered.
GFCH, EPC D | 3 | 1 | £ 850 | Tuesday, 19-Apr-22 13:21:11 UTC |
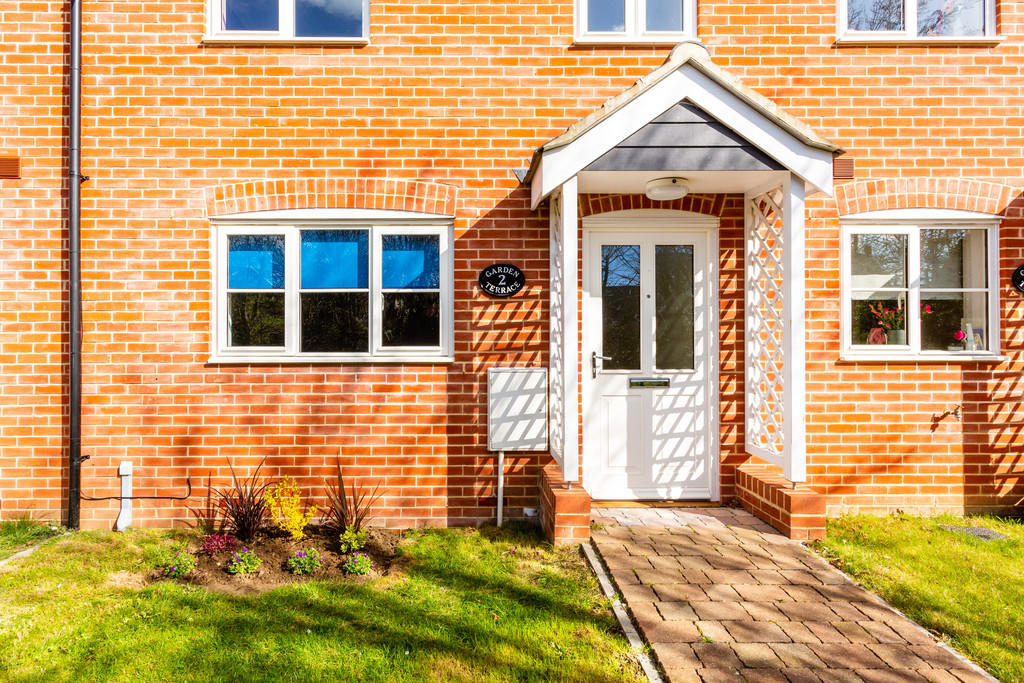 | Sibton, Saxmundham Immaculate two bedroom modern mid terrace house set in rural village, with open front garden and enclosed back garden, and two parking spaces at the rear.
Air source heat pump central heating, EPC B . | 2 | 1 | £ 850 | Saturday, 16-Apr-22 14:20:00 UTC |
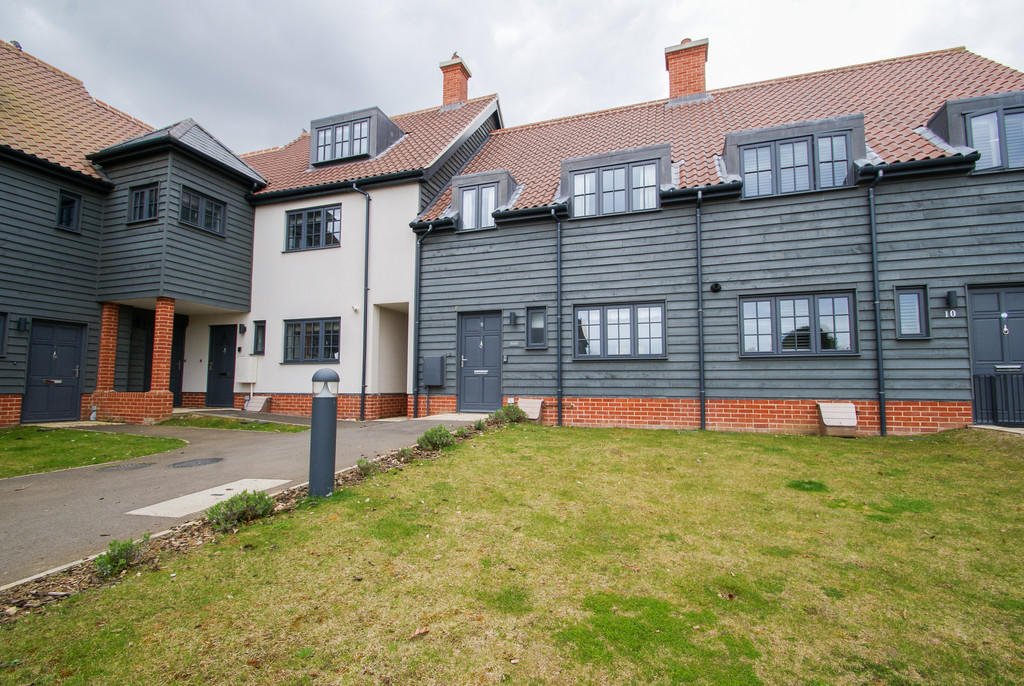 | Thorpeness, Suffolk Walnut is a stunning and spacious two bedroom mews home located within a small development constructed only a few years ago. Located in Thorpness and within a short walk to the beach, this home makes an ideal second home or successful holiday let. | 2 | 2 | £ 500,000 | Thursday, 14-Apr-22 14:42:34 UTC |
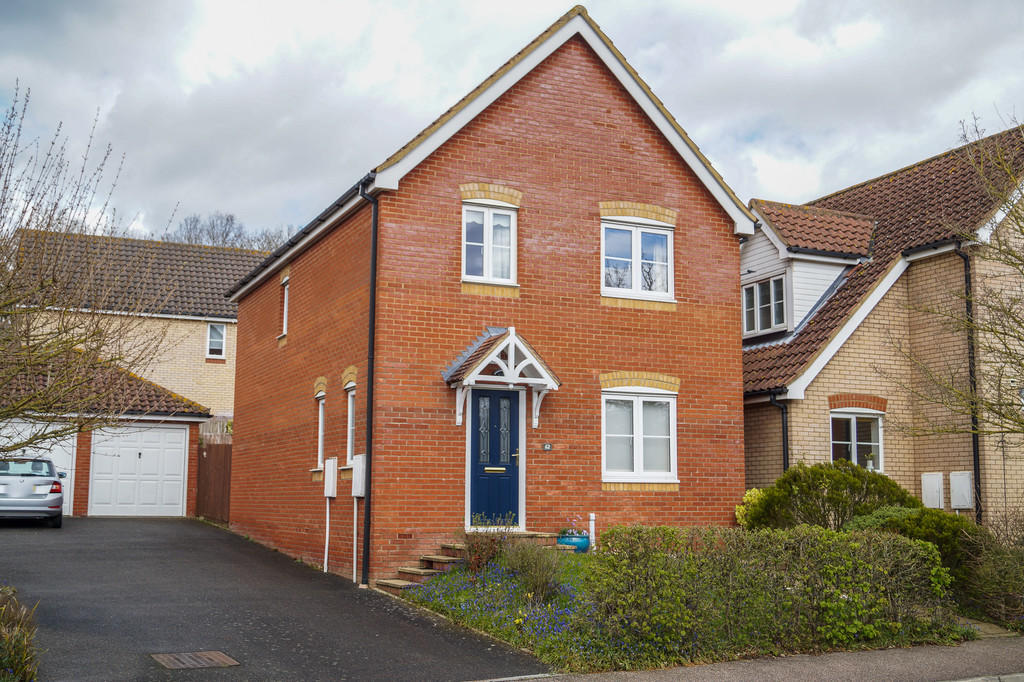 | Saxmundham, Suffolk A modern four bedroom detached family home situated on the popular Brook Farm development in Saxmundham. | 4 | 2 | £ 350,000 | Monday, 11-Apr-22 16:48:03 UTC |
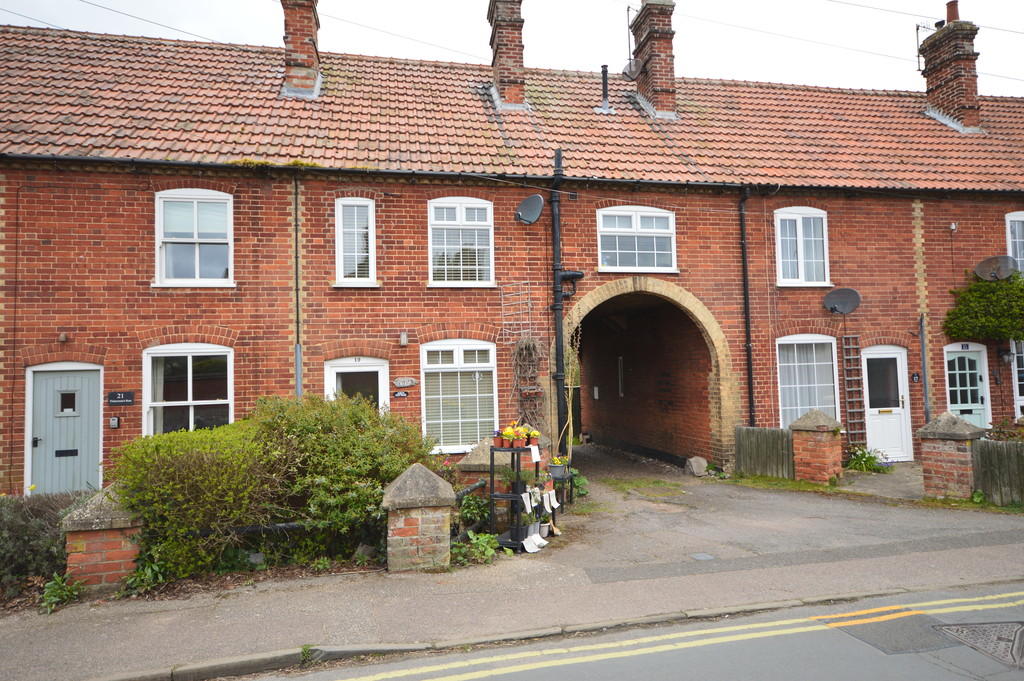 | Alde Lane, Aldeburgh Flick & Son are pleased to offer this delightful two bedroom unfurnished mid-terraced house in the sought after area of Aldeburgh. With the added benefit of off road parking - a rare find in this location! | 2 | 1 | £ 925 | Monday, 11-Apr-22 10:39:59 UTC |
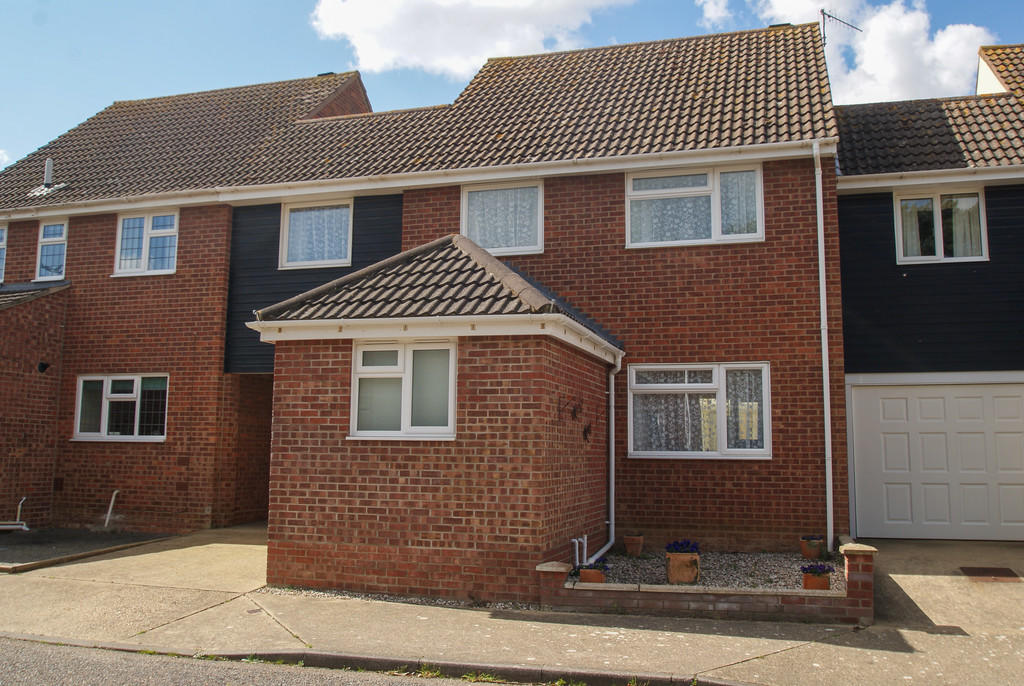 | Aldeburgh, Suffolk This is a very well maintained modern property situated within strolling distance of the town centre and seafront. | 3 | 2 | £ 395,000 | Friday, 08-Apr-22 15:36:24 UTC |
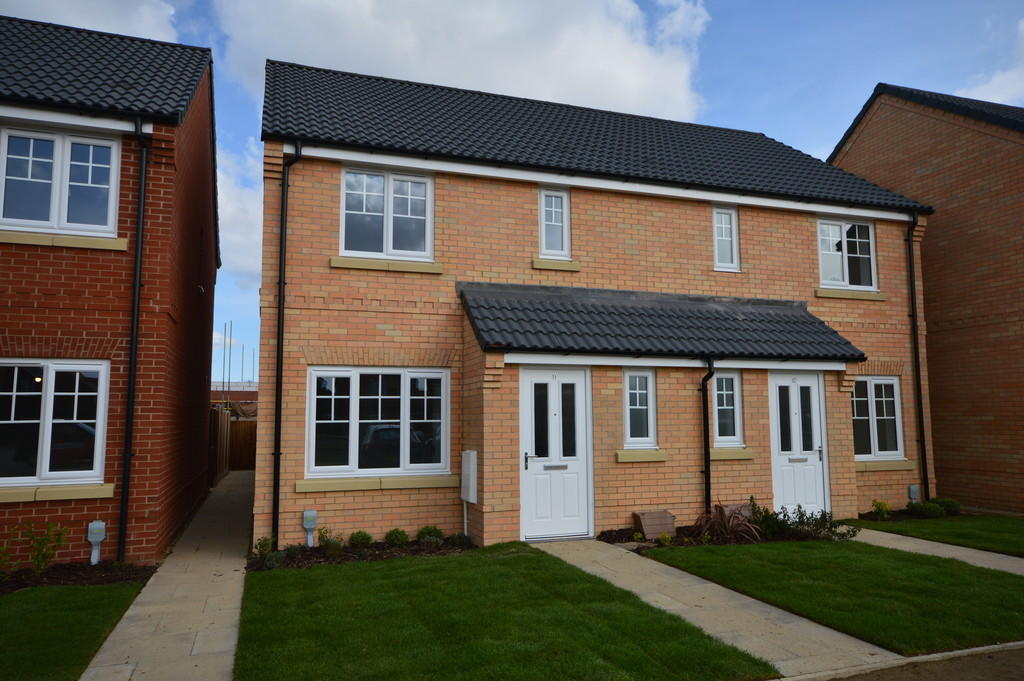 | Leiston Brand new three bedroom semi detached house situated on new estate on the edge of to with an enclosed rear garden and two allocated parking spaces. Sorry no pets / smokers.
GFCH. EPC B. | 3 | 2 | £ 950 | Friday, 01-Apr-22 17:57:20 UTC |
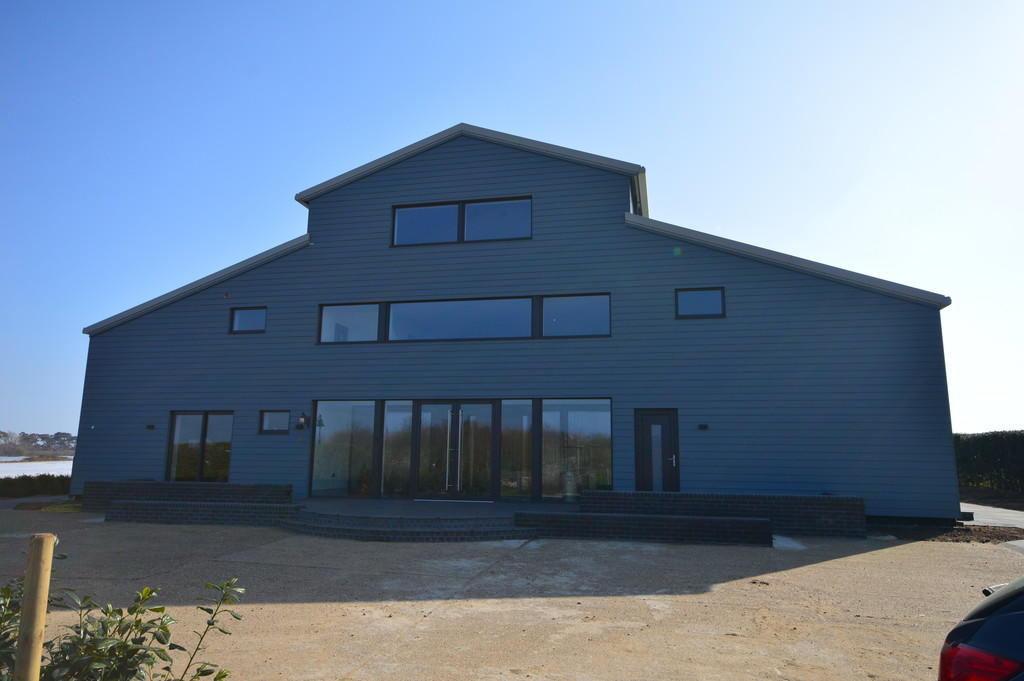 | Aldringham Brand new penthouse one bedroom maisonette, part of modern complex, situation just outside Aldeburgh with amazing rural views. Shared garden area with ample parking. Sorry no children, no pets, no smokers.
Electric Heaters. EPC D. | 1 | 1 | £ 995 | Friday, 01-Apr-22 14:42:08 UTC |
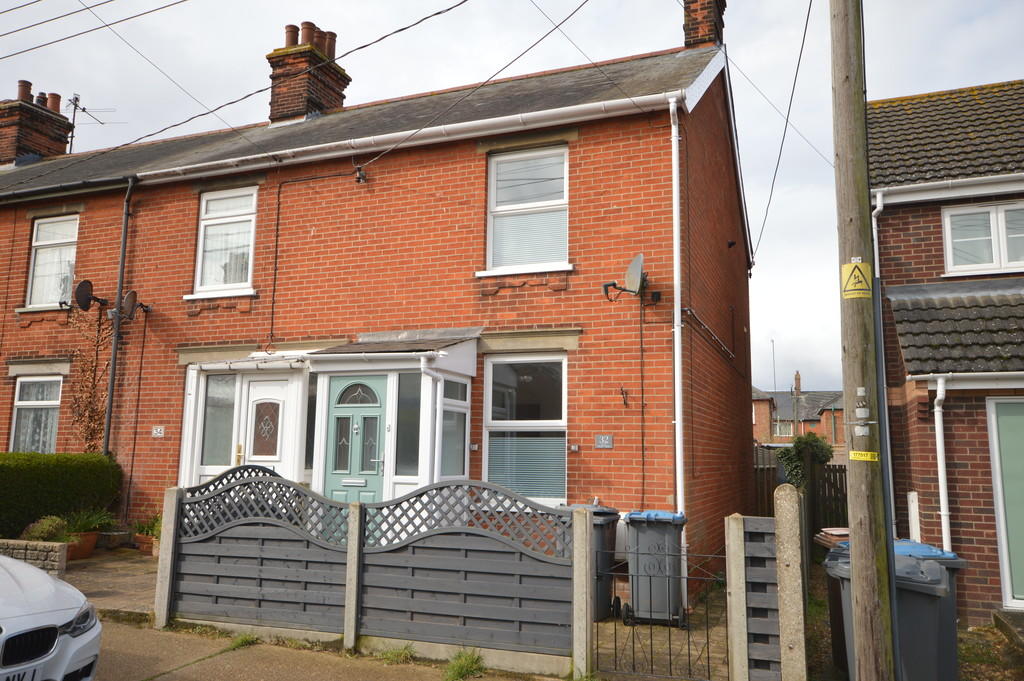 | Leiston Recently redecorated throughout, three bedroom unfurnished end of terraced house, positioned close to town, with on-road parking, front patioed garden area and fully enclosed garden and decking area at the back.
GFCH, EPC C | 3 | 1 | £ 820 | Friday, 01-Apr-22 13:37:52 UTC |
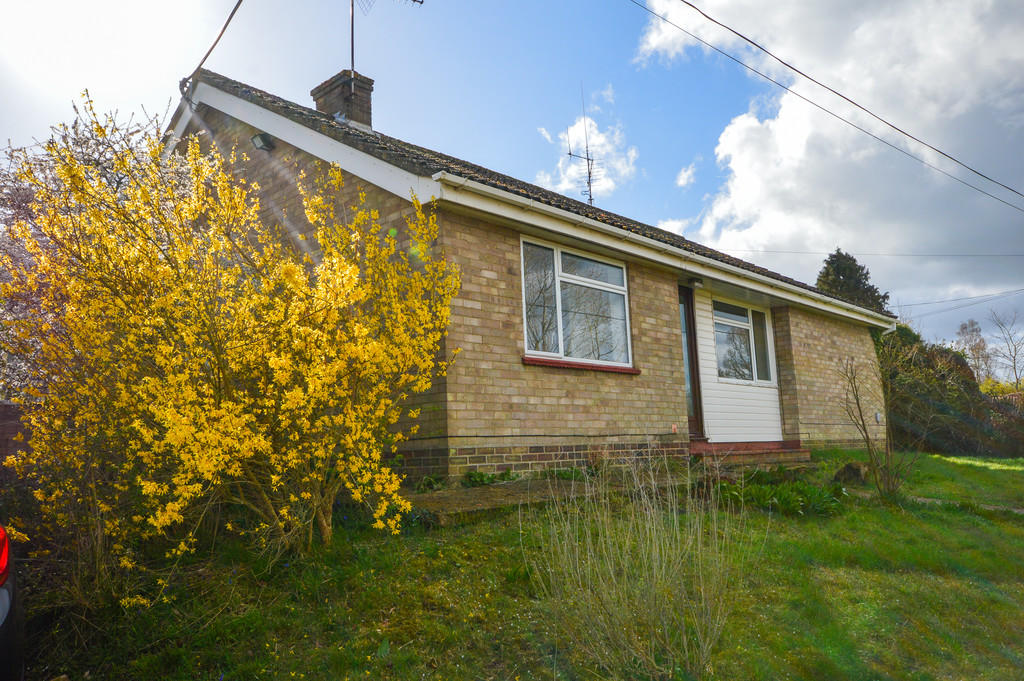 | Huntingfield Delightful three bedroom unfurnished detached bungalow, positioned in a village location, surrounded by large gardens, with driveway, garage, and two sheds.
OFCH, EPC D | 3 | 2 | £ 1,200 | Thursday, 31-Mar-22 17:42:31 UTC |
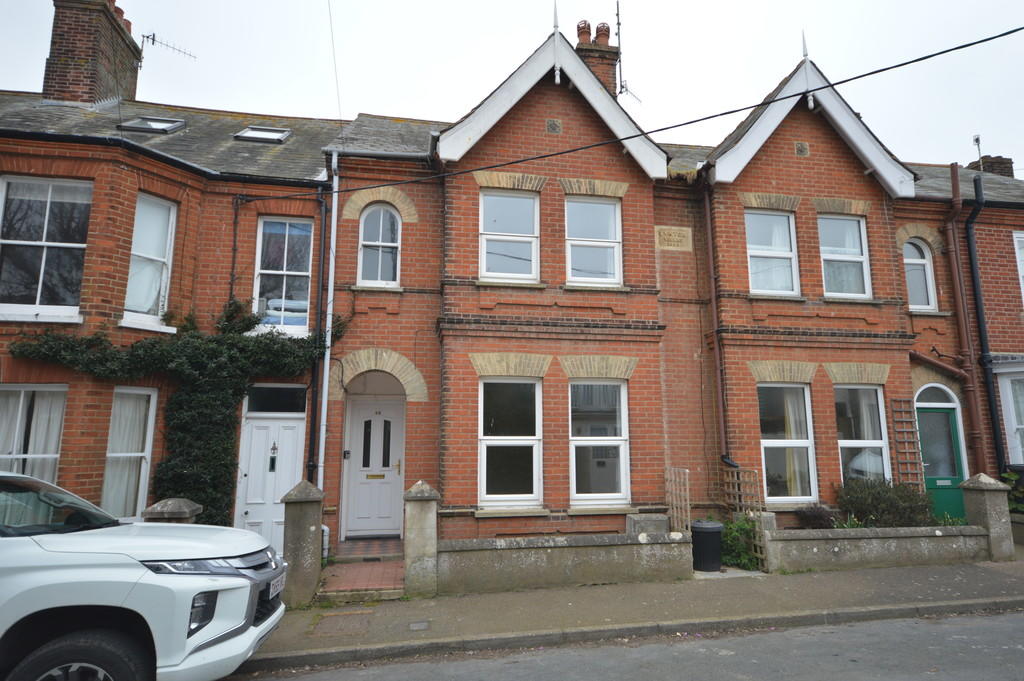 | Aldeburgh Fully refurbished, 3 bedroom unfurnished mid-terraced house in the sought after area of Aldeburgh, just a stones throw from the high street. With on-road parking, patioed garden area and outside storage. GFCH, EPC D | 3 | 2 | £ 1,050 | Wednesday, 30-Mar-22 16:24:05 UTC |
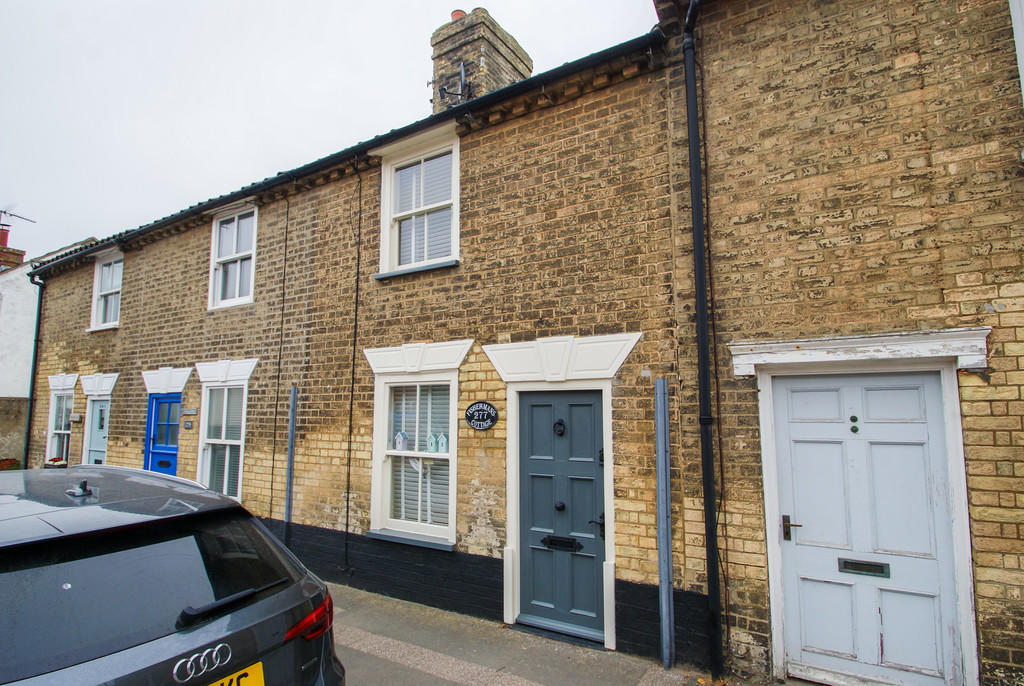 | Aldeburgh, Suffolk Situated just a stones throw from the beach, yacht club and centre of Aldeburgh high street sits this delightful fisherman´s cottage. | 2 | 1 | £ 500,000 | Wednesday, 30-Mar-22 15:42:05 UTC |
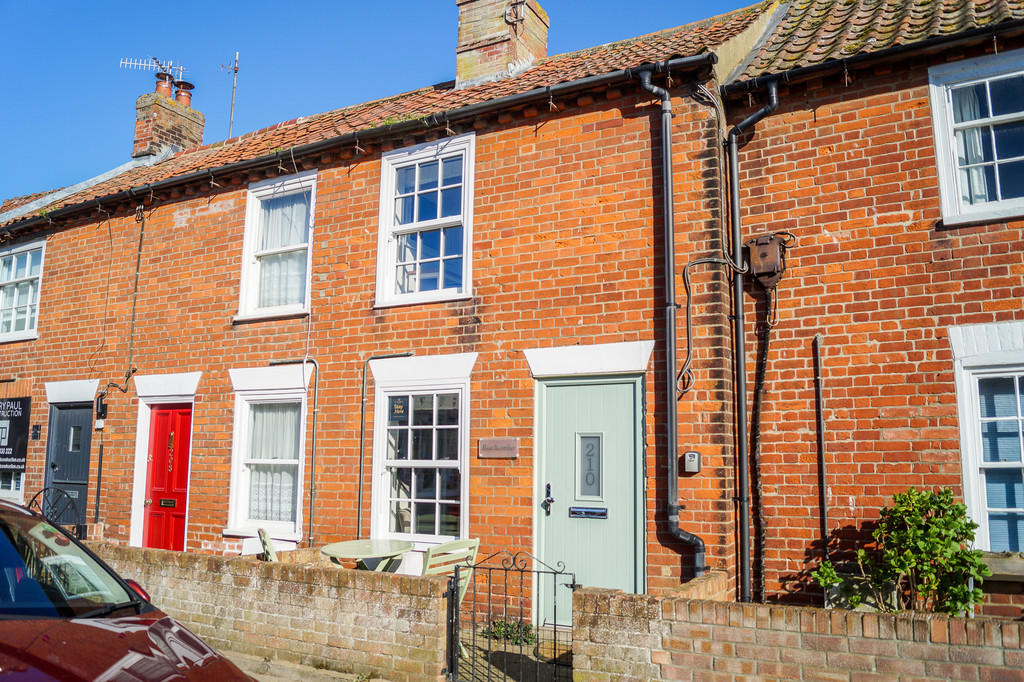 | Aldeburgh, Suffolk An absolutely delightful period cottage situated in the heart of Aldeburgh. | 2 | 1 | £ 525,000 | Monday, 28-Mar-22 14:18:02 UTC |
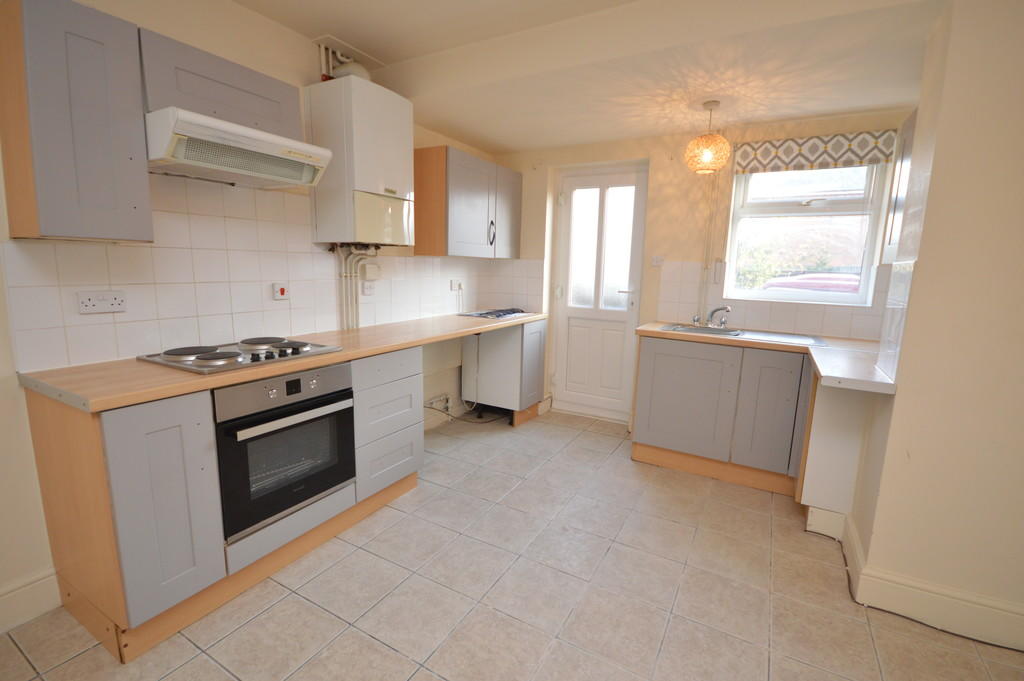 | Leiston Spacious unfurnished ground floor flat suited in the town centre with large living accommodation, open plan kitchen/living room and full bathroom suite. Not suitable for children or pets. No smokers. GFCH. EPC C. | 1 | 1 | £ 525 | Monday, 28-Mar-22 12:52:38 UTC |
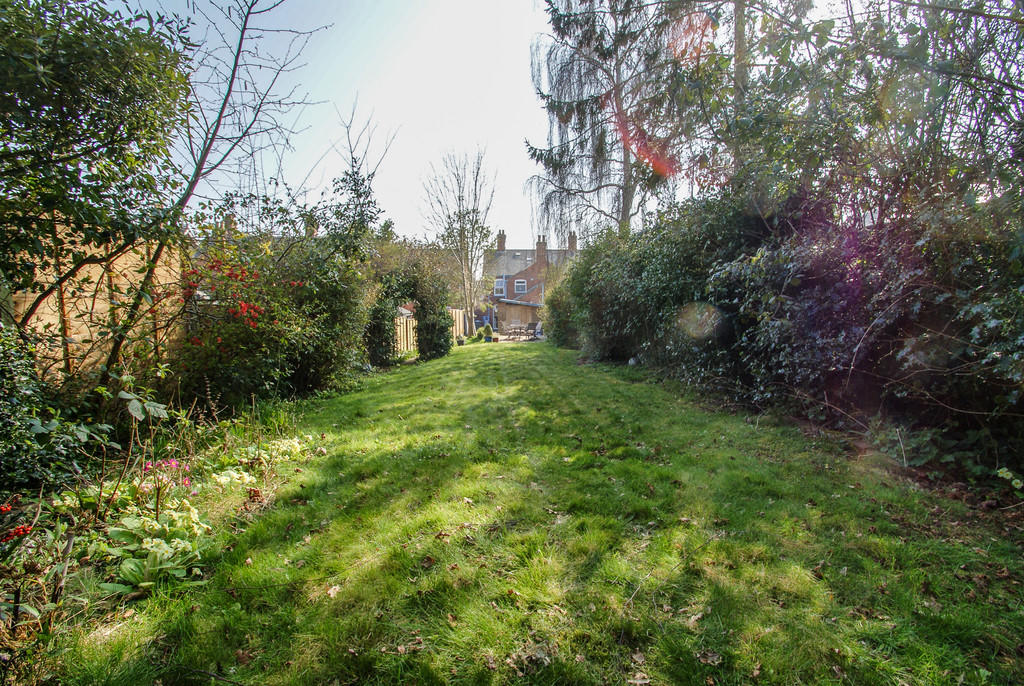 | Leiston, Suffolk A truly fabulous character semi detached family home has become available in Leiston. This spacious family home really ticks all the boxes benefiting entrance hall, lounge, separate dining room, breakfast room and kitchen. On the first floor you have a spacious landing with three good size bedroo... | 3 | 1 | £ 300,000 | Thursday, 24-Mar-22 15:59:47 UTC |
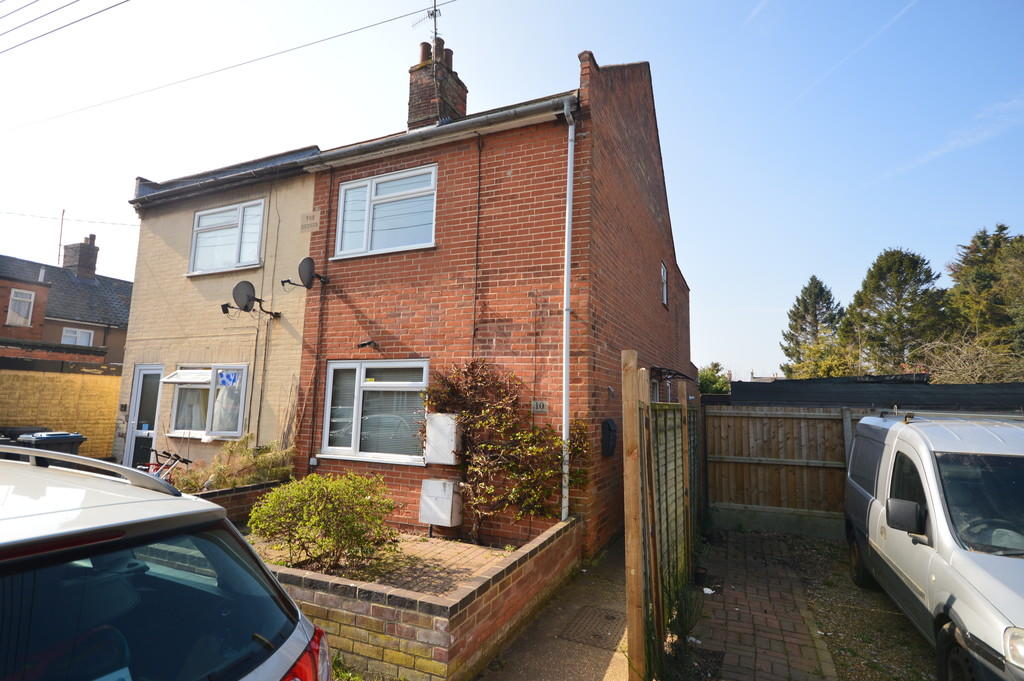 | Leiston Recently renovated three bedroom unfurnished semi-detached house, positioned close to town, with on-road parking, patioed garden areas and outside storage. GFCH, EPC E | 3 | 1 | £ 825 | Monday, 21-Mar-22 16:58:01 UTC |
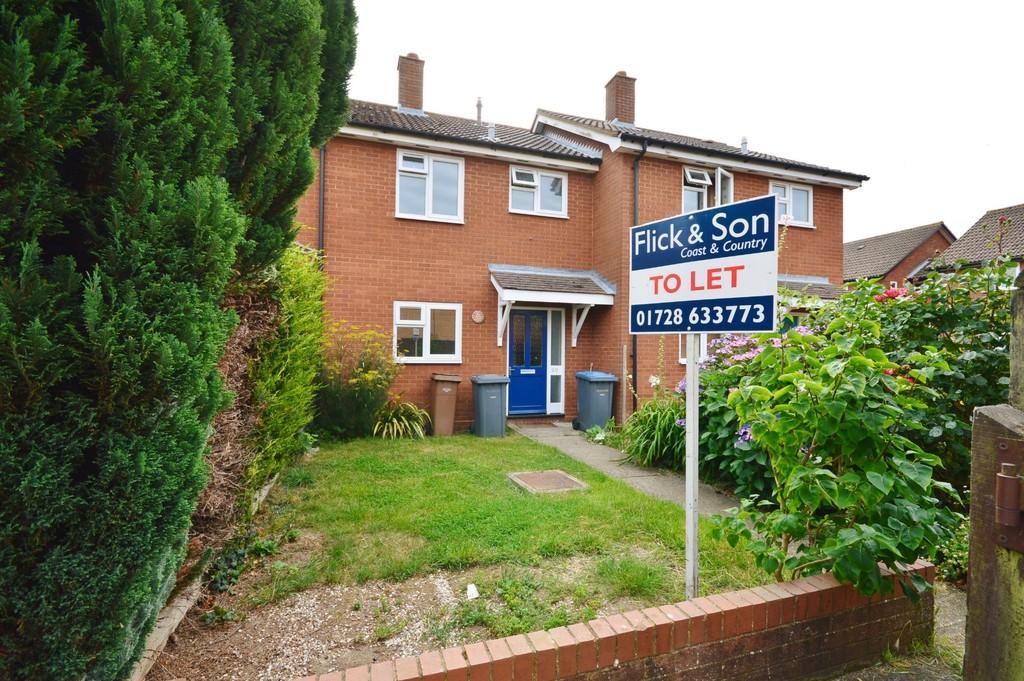 | Leiston Freshly decorated two bedroom unfurnished mid-terrace house with new carpets throughout. Positioned in a small cul-de-sac with parking & gardens and a rural aspect to the rear. GFCH. Sorry no pets or smokers. EPC C.
| 2 | 1 | £ 715 | Monday, 21-Mar-22 13:36:03 UTC |
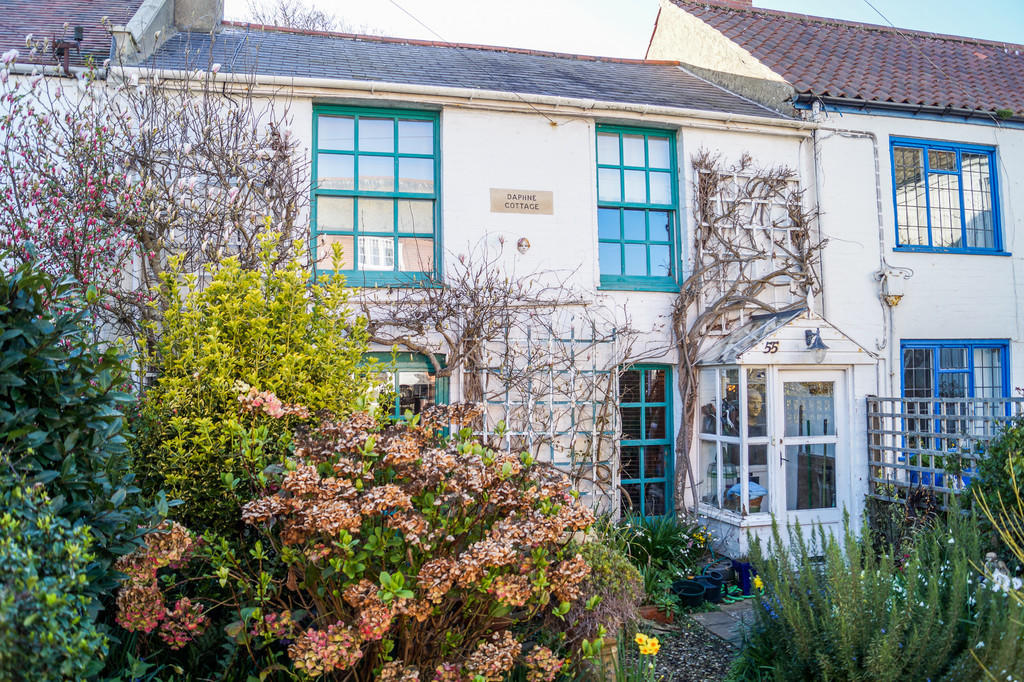 | Aldeburgh, Suffolk Delightful period cottage hidden behind a charming cottage garden in the heart of town. | 3 | 1 | £ 750,000 | Saturday, 19-Mar-22 12:27:33 UTC |
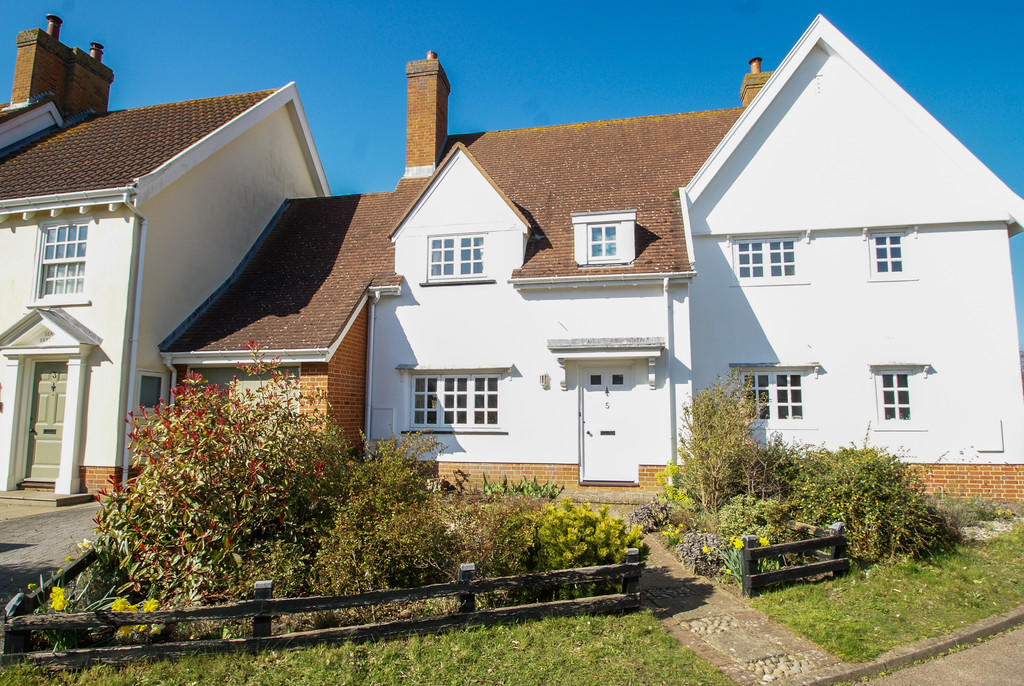 | Aldeburgh, Suffolk We are pleased to be able to bring to market this three bedroom staggered terrace home located within a cul de sac, just a short walk to the sea front. | 3 | 1 | £ 550,000 | Friday, 18-Mar-22 16:11:07 UTC |
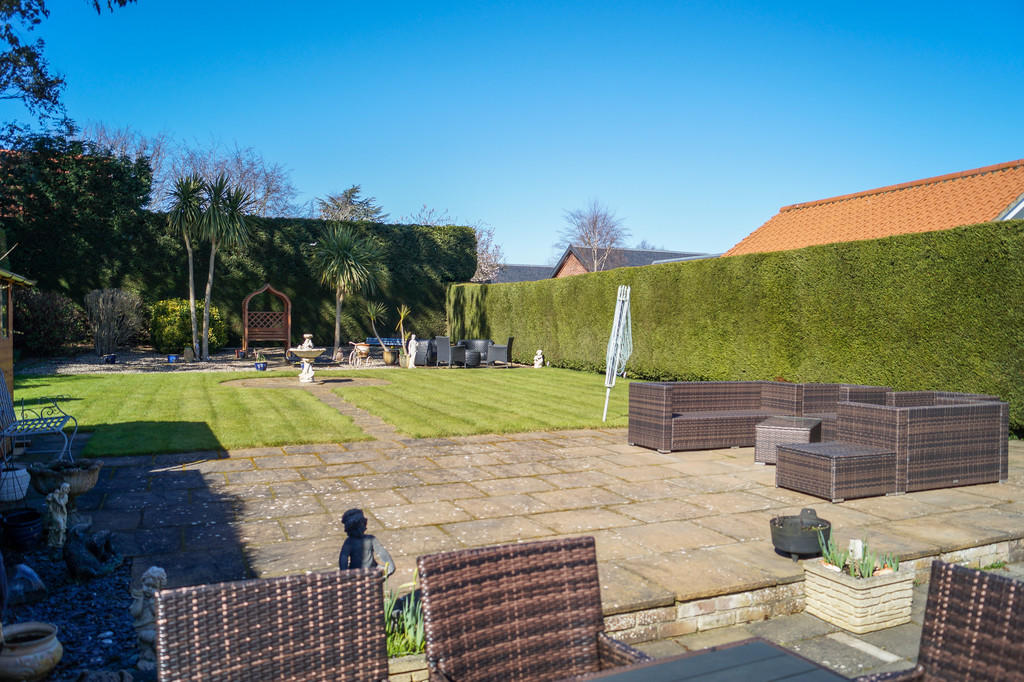 | Aldeburgh, Suffolk An exceptional detached bungalow having been remodelled to create a first class 21st Century home. | 2 | 2 | £ 550,000 | Thursday, 17-Mar-22 17:28:12 UTC |
 | Leiston, Suffolk An end of terrace two-bedroom house situated a short walk from the high street. The property would make an ideal first time home or buy to let investment. | 2 | 1 | £ 190,000 | Thursday, 10-Mar-22 13:42:03 UTC |
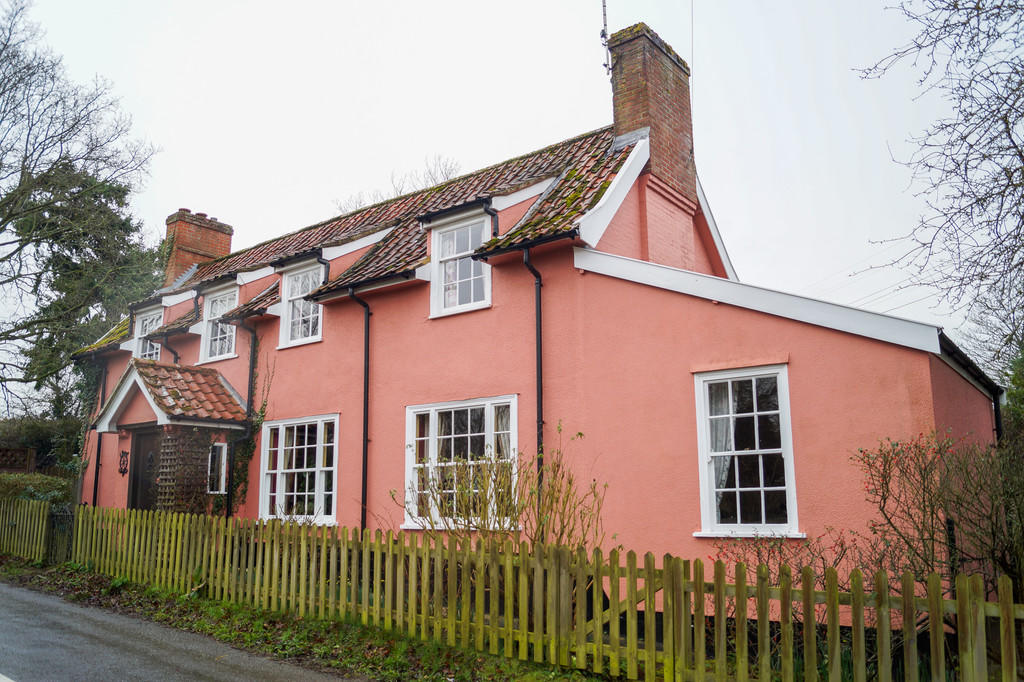 | Sweffling, Suffolk Unique village house with accommodation over three floors, large garden and countryside views. | 3 | 2 | £ 575,000 | Monday, 07-Mar-22 08:34:30 UTC |
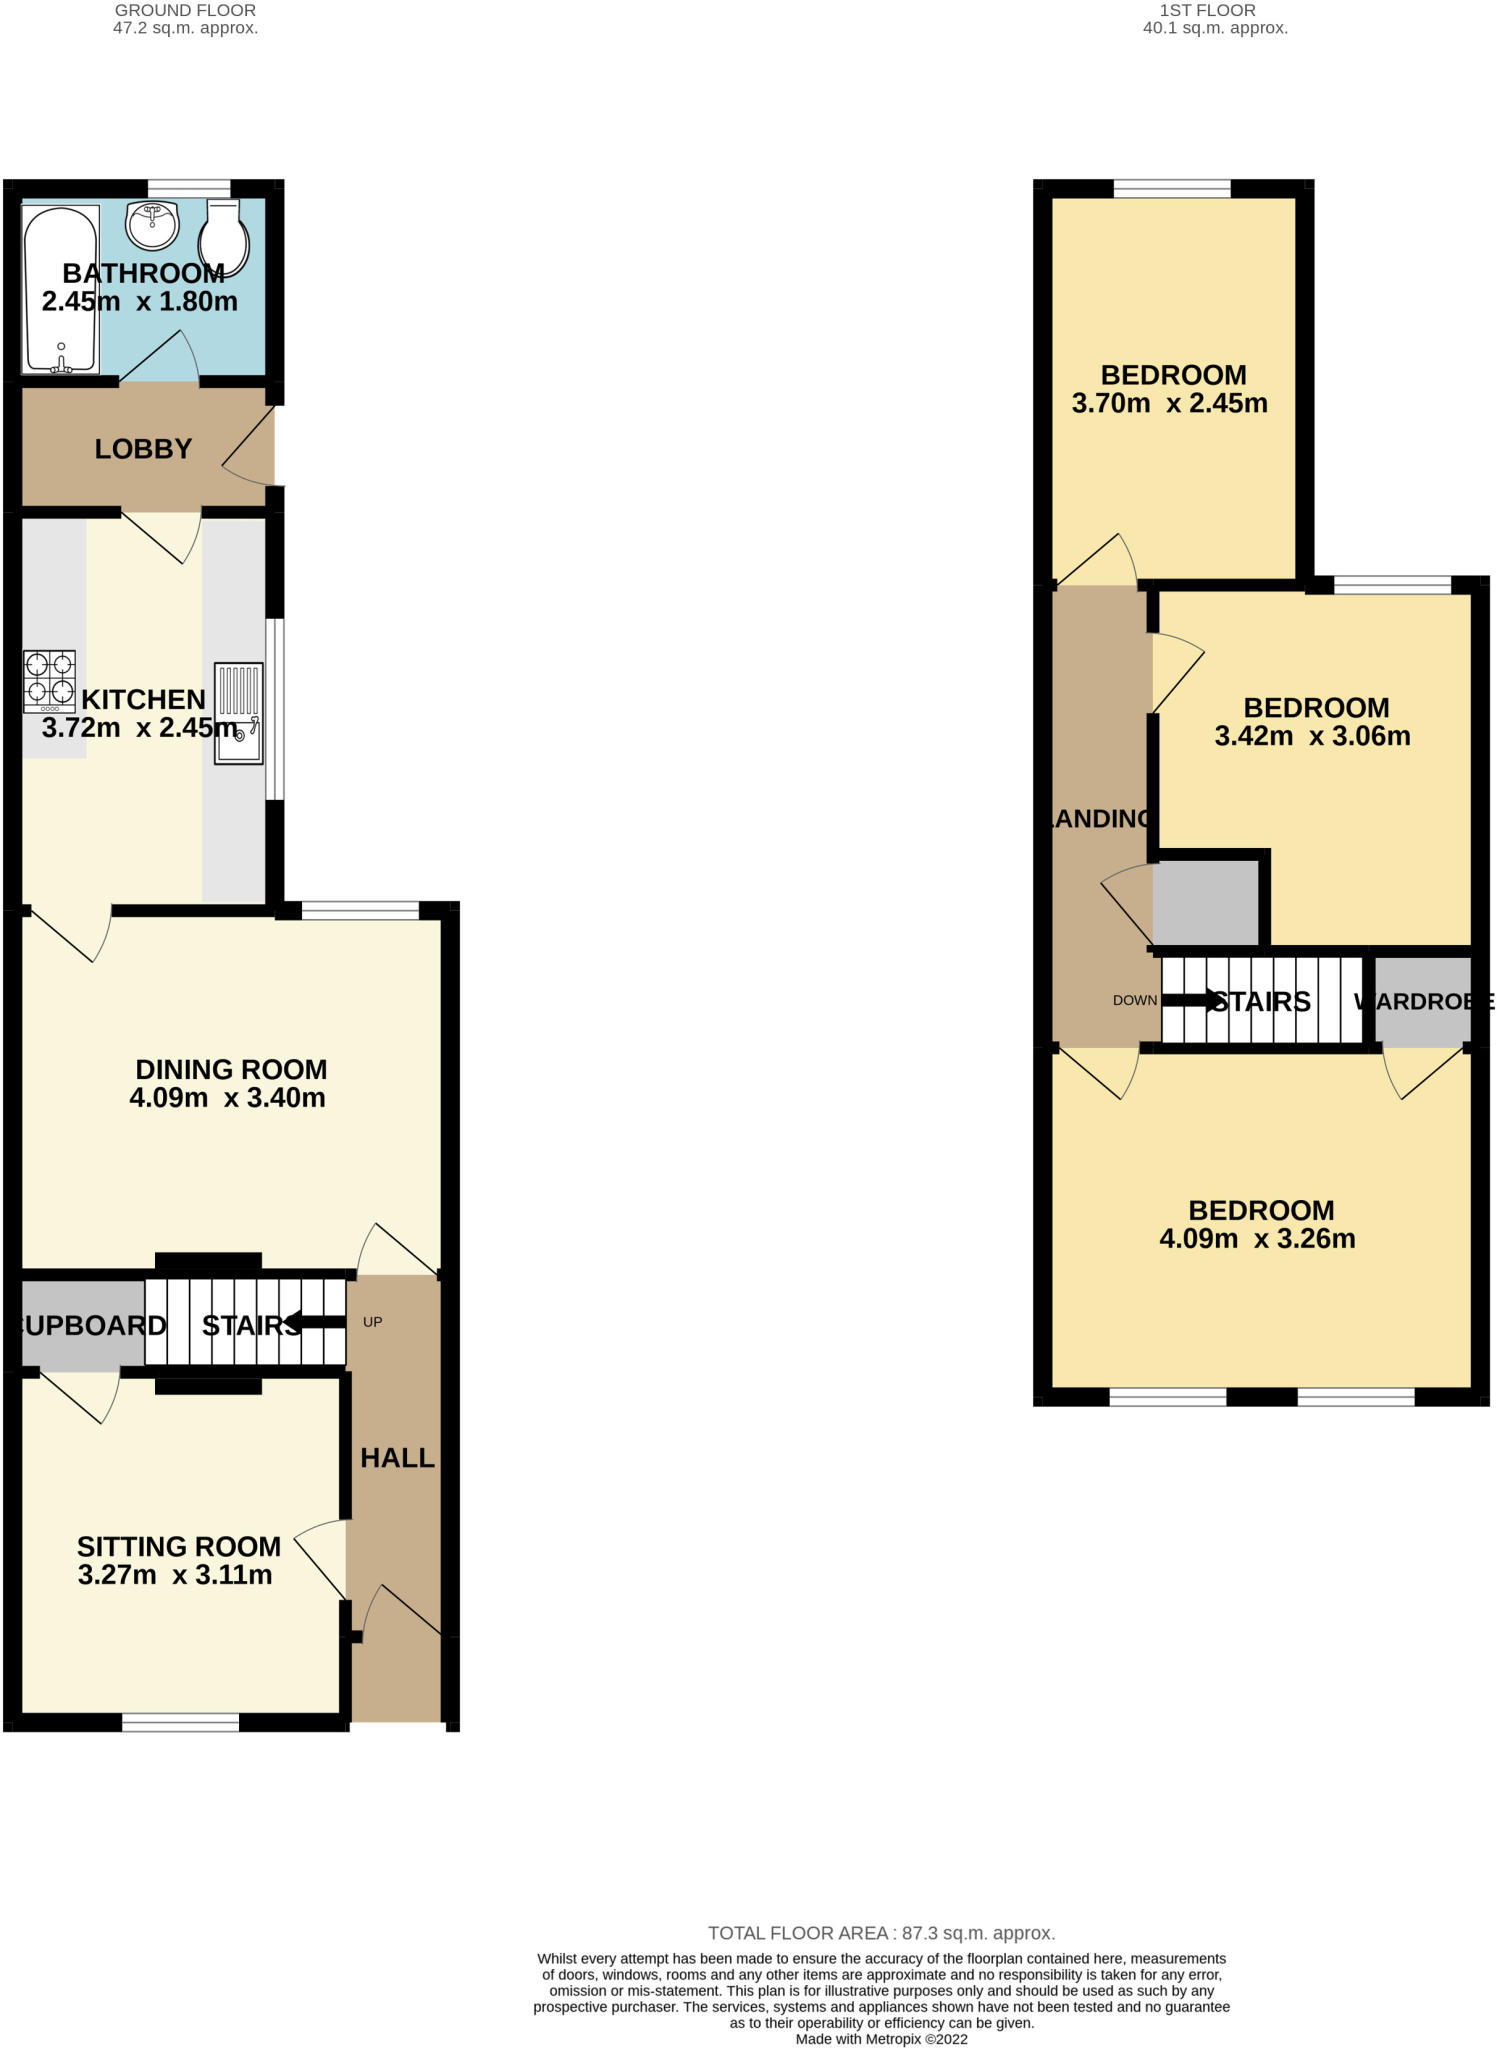 | Leiston <strong></strong> <strong></strong> DESCRIPTION<br />A period semi detached house situated in a popular and convenient location for the town centre amenities. The accommodation to the ground floor comprises sitting room with fireplace, second reception room with open fire, kitchen, rear lobby with access to the garden and ground floor bathroom. To the first floor are three bedrooms. The garden is a good size and has a large timber store. <br /><br />LOCATION<br />The popular town of Leiston lies about a mile and a half inland from the Suffolk Heritage Coastline and offers a good range of shops in a traditional High Street setting, together with a Co-op supermarket, library, bank, doctors and dentists surgeries, swimming pool complex and cinema. Primary and secondary schooling is within walking distance and Waitrose and Tesco supermarkets may be found in nearby Saxmundham, about four miles distant, which also has a railway station on the East Suffolk branch line giving hourly services to Ipswich with connections to London Liverpool Street.<br /><br />ACCOMMODATION<br /><br />ENTRANCE HALL<br />Entrance door. Staircase rising to first floor. <br /><br />SITTING ROOM<br />Window to front, open fire with tiled surround and timber mantle, understairs cupboard. <br /><br />DINING ROOM<br />Window overlooking garden, Brick chimney breast and open fireplace, door to: <br /><br />KITCHEN<br />Fitted with range of base and wall cupboards, work tops and single drainer sink unit, window to side.<br /><br />LOBBY<br />Door to garden<br /><br />BATHROOM<br />Suite comprising panelled bath, hand basin and WC <br /><br />FIRST FLOOR LANDING<br />Built in airing cupboard.<br /><br />BEDROOM 1<br />Two windows to front, cast iron fireplace, built in wardrobe. <br /><br />BEDROOM 2<br />Window to rear. <br /><br />BEDROOM 3<br />Window to rear.<br /><br />OUTSIDE<br />Small front garden protected by dwarf brick boundary wall. To the rear is an enclosed garden, paved patio area, raised brick border and trellis with climbing plants, archway open to a lawn garden with timber garden store.<br /><br />TENURE<br />Freehold.<br /><br />OUTGOINGS Details can be obtained from the East Suffolk Council. Council tax band B.<br /><br />VIEWING Please contact Flick & Son, 7 High Street, Leiston, IP16 4EL for an appointment to view. Email: Tel: Ref: 19907/RDB. <br /><br />FIXTURES & FITTINGS<br />No fixtures, fittings, furnishings or effects save those that are specifically mentioned in these particulars are included in the sale and any item not so noted is expressly excluded. It should not be assumed that any contents, furnishings or furniture shown in the photographs (if any) are included in the sale. These particulars do not constitute any part of any offer or contract. They are issued in good faith but do not constitute representations of fact and should be independently checked by or on behalf of prospective purchasers or tenants and are furnished on the express understanding that neither the agents nor the vendor are or will become liable in respect of their contents. The vendor does not hereby make or give nor do Messrs Flick & Son nor does any Director or employee of Messrs Flick & Son have any authority to make or give any representation or warranty whatsoever, as regards the property or otherwise. | 3 | 1 | £ 250,000 | Monday, 07-Mar-22 08:16:42 UTC |
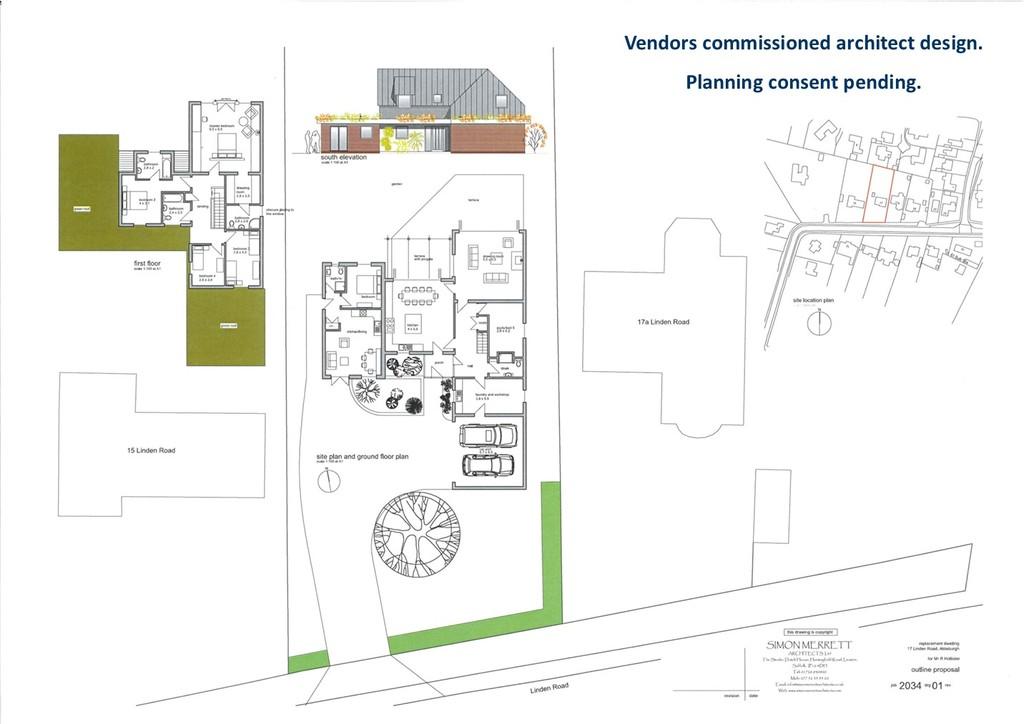 | Aldeburgh, Suffolk Individual detached bungalow set in excess of 0.25 of an acre offering excellent potential for re-development. | 3 | 1 | £ 550,000 | Friday, 04-Mar-22 10:24:07 UTC |
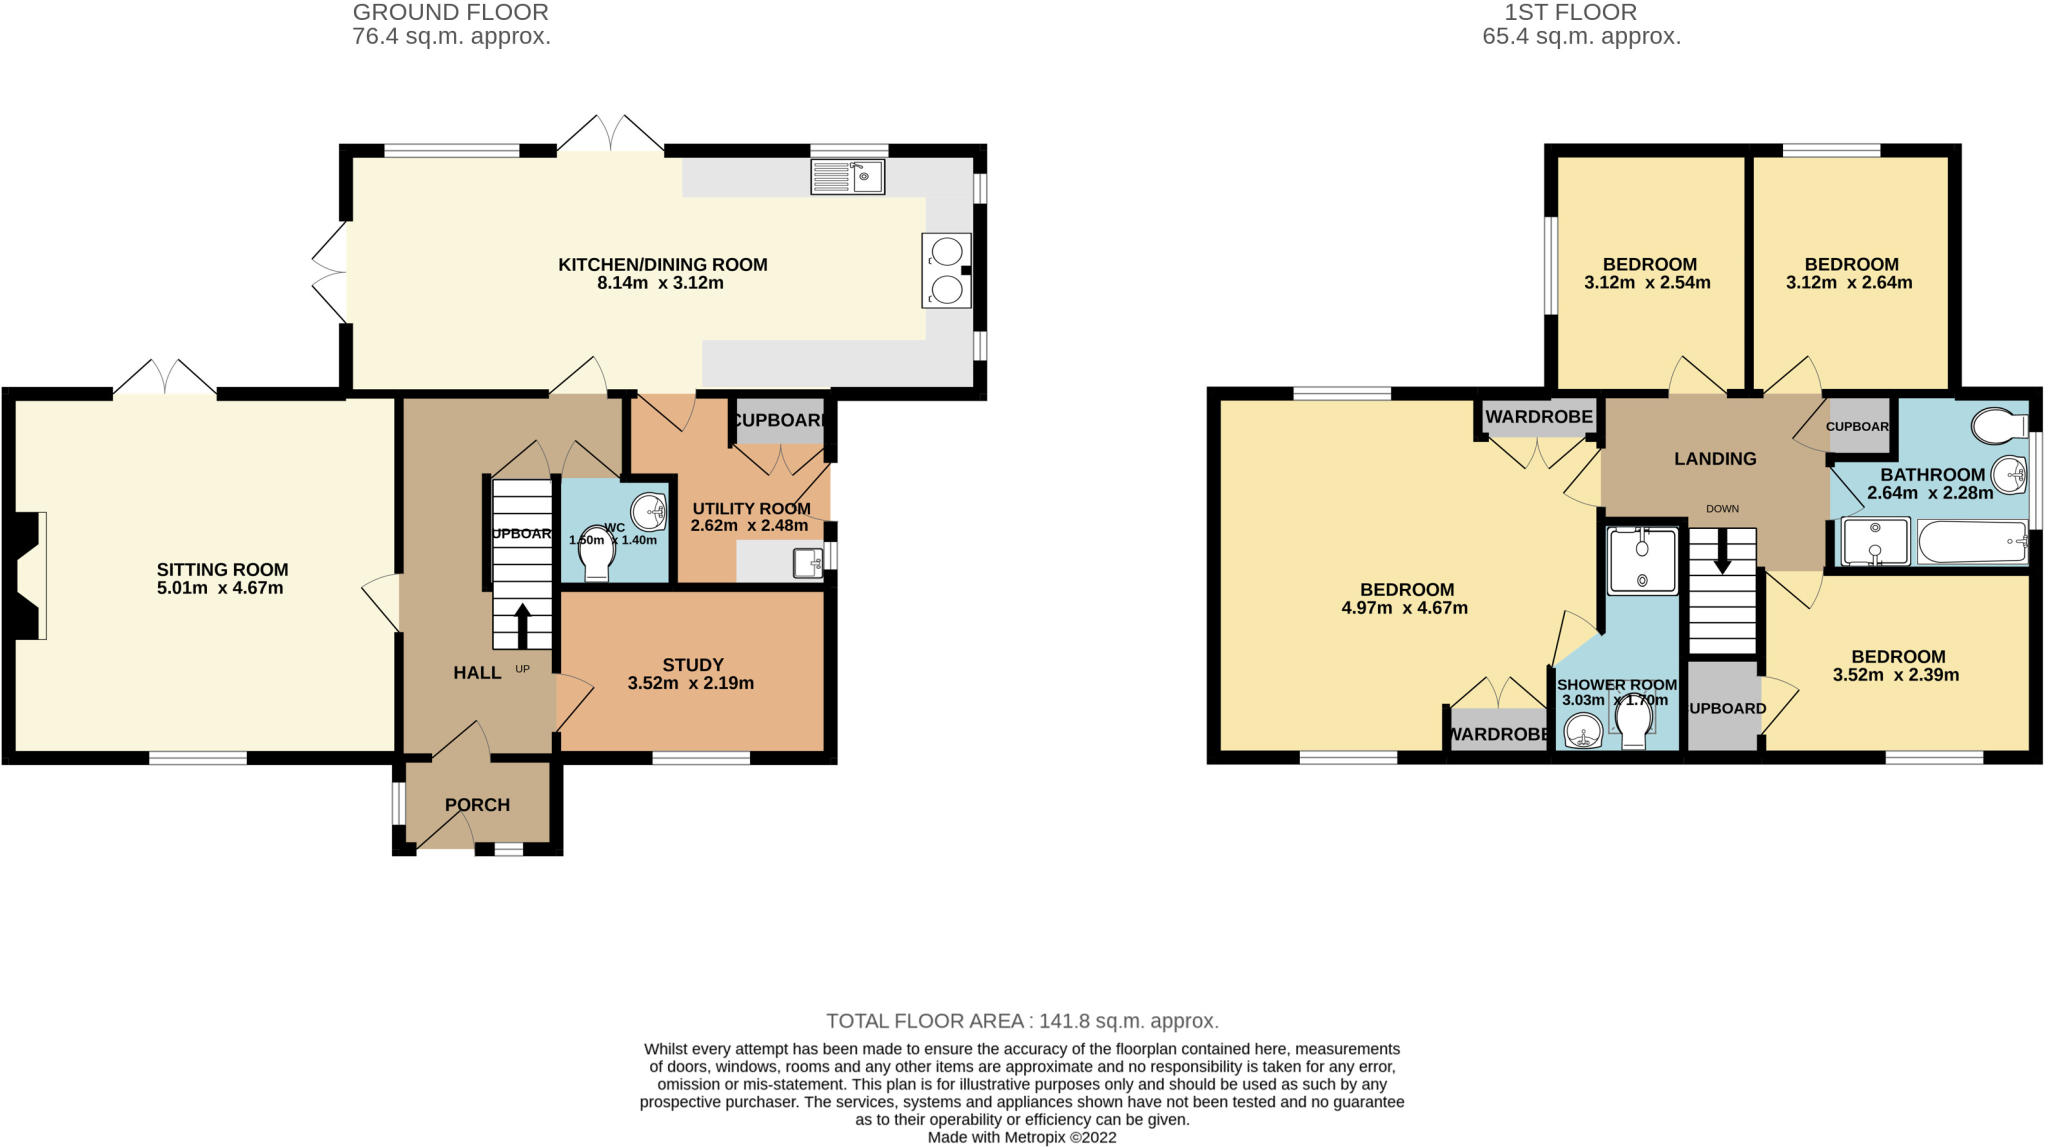 | Friston, Suffolk <strong></strong> <strong></strong> DESCRIPTION<br />Located in a peaceful country lane at the southern edge of Friston Ore Cottage is a charming individual detached house, beautifully presented and features oil fired central heating and double glazing. The well planned accommodation includes entrance Lobby, panelled hall, study, cloakroom, double aspect sitting room with inglenook style fireplace, wood burning stove and access via French doors to the garden. The large kitchen/dining room has windows and French doors opening onto the garden and is comprehensively fitted with a quality range of Shaker style units complete with electric Aga. An adjacent utility room with door opening to the rear garden completes the ground floor accommodation. On the first floor there are four bedroom, the master bedroom is of particularly generous proportions with double aspect offering countryside views, built in wardrobes and ensuite shower room. Outside the property is approached via a private shared driveway. Off road parking in front of double garages. To one side is a courtyard with store. To the rear an attractive garden backing onto fields is principally laid to lawn with paved terraces, pergola, and the borders have a wealth of planting. <br /><br />LOCATION<br />Friston is some five miles from Aldeburgh, a focal point on Suffolk's Heritage Coast, with a lively High Street with both boutique and local shopping, excellent restaurants and galleries and an independent cinema. The famous Maltings Concert Hall venue at Snape is only some three miles or so away and is the centrepiece of a year round programme of music and cultural events. Aldeburgh also boasts a world class maritime heathland golf course and first class sailing from a popular yacht club. <br /><br />ACCOMMODATION<br /><br />ENTRANCE LOBBY<br />Entrance door, tiled floor.<br /><br />ENTRANCE HALL<br />Panelled walls to dado level, staircase rising to first floor with store cupboard below. <br /><br />CLOAKROOM<br />White suite comprising W.C. and hand basin.<br /><br />STUDY<br />Window to front <br /><br />SITTING ROOM<br />A double aspect room with central inglenook fireplace, wood burning stove, brick hearth, timber mantle. Deep sash window to front and French doors opening onto the rear garden. <br /><br />FITTED KITCHEN/BREAKFAST ROOM<br />A splendid double aspect room with part wooden and part tiled floor. Shaker style fitted kitchen with cupboards, drawers, wall cupboards, display cupboards and shelves. Mixture of wooden and polished stone work surfaces with inset two bowl sink unit, mixer tap and filter tap. Tiled surrounds. Electric Aga. Fitted Miele electric, oven, two ring hob and concealed dishwasher. <br /><br />UTILITY ROOM<br />Base unit with work top, sink unit with mixer tap and plumbing for washing machine. Door to side courtyard. <br /><br />FIRST FLOOR LANDING<br />Airing cupboard. <br /><br />MASTER BEDROOM<br />A well proportion double aspect room with countryside views and built in wardrobes. <br /><br />ENSUITE<br />White suite comprising tiled shower cubicle, pedestal hand basin, W.C. and wall tiling. <br /><br />BEDROOM 2<br />Window to front, built in wardrobe.<br /><br />BEDROOM 3<br />Window to rear with countryside views.<br /><br />BEDROOM 4 <br />Window to rear with countryside views.<br /><br />BATHROOM<br />White suite comprising tongue and groove panelled bath with mixer tap and handheld shower. Separate tiled shower cubicle. Pedestal hand basin, W.C. <br /><br />OUTSIDE<br />Part shared driveway, parking and access to a brick and pantile double garage entrance door, power points, lighting. A side courtyard has store, enclosed oil tank and external oil fired boiler. The gardens are principally laid to lawn, borders contain a wealth of flowering plants and shrubs. Adjacent to the three sets of French doors is a wide paved terrace with pergola. A Summer house and shingle patio area stand to one side facing west.<br /><br />TENURE<br />Freehold.<br /><br />OUTGOINGS <br />Details can be obtained from the East Suffolk Council. Council tax band - E.<br /><br />VIEWING <br />Please contact Flick & Son, 134 High Street, Aldeburgh, IP15 5AQ for an appointment to view. Email: Tel: Ref: 19904/RDB. <br /><br />FIXTURES & FITTINGS<br />No fixtures, fittings, furnishings or effects save those that are specifically mentioned in these particulars are included in the sale and any item not so noted is expressly excluded. It should not be assumed that any contents, furnishings or furniture shown in the photographs (if any) are included in the sale. These particulars do not constitute any part of any offer or contract. They are issued in good faith but do not constitute representations of fact and should be independently checked by or on behalf of prospective purchasers or tenants and are furnished on the express understanding that neither the agents nor the vendor are or will become liable in respect of their contents. The vendor does not hereby make or give nor do Messrs Flick & Son nor does any Director or employee of Messrs Flick & Son have any authority to make or give any representation or warranty whatsoever, as regards the property or otherwise. | 4 | 2 | £ 625,000 | Wednesday, 02-Mar-22 16:10:39 UTC |
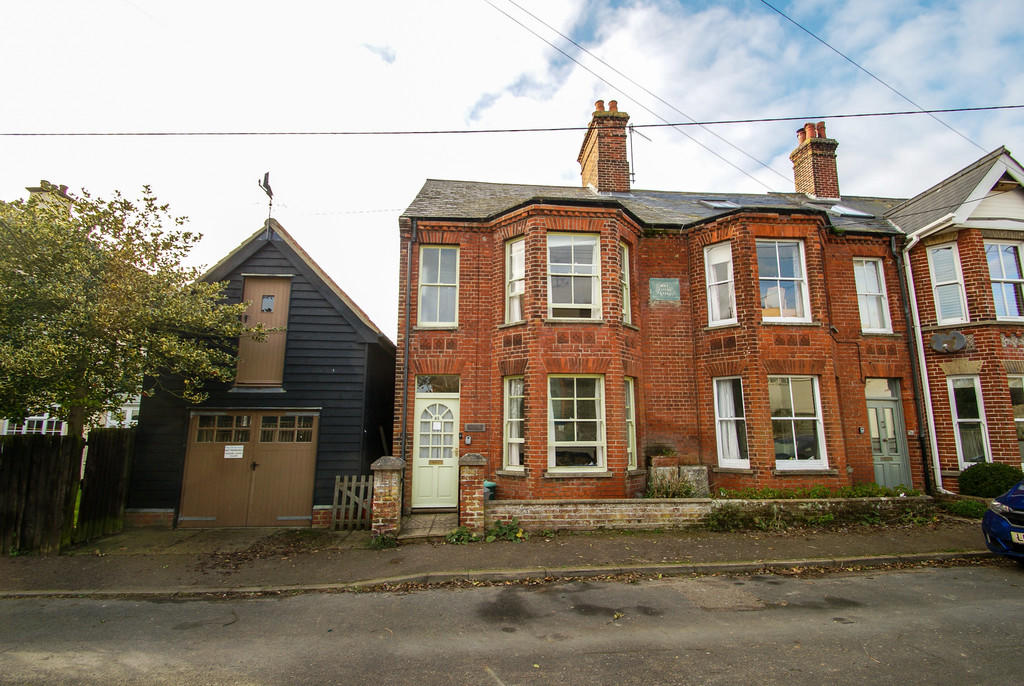 | Aldeburgh, Suffolk <strong></strong> <strong></strong> DESCRIPTION<br />This is a substantial bay fronted Victorian property situated in a sought after location beyond the Town Steps of Aldeburgh. The accommodation is spacious with a sitting room, dining room, and kitchen to the ground floor, as well as a useful rear lobby and downstairs cloakroom. To the first floor are two double bedrooms and a single bedroom, as well as the family bathroom. The main bedroom benefits further from an ensuite shower room and has sea views. Whilst immaculately presented this property offers plenty of scope for expansion and improvement in the future.<br /><br />LOCATION<br />Aldeburgh is an extremely popular seaside town, renowned for its connections with the composer Benjamin Britten, its sailing on the Rivers Alde and Ore and its heathland golf course. The High Street features an eclectic range of independent shops and brand name boutiques, restaurants and galleries, along with an independent cinema. The town is close to open countryside and nature reserves which are connected through a vast network of public footpaths. Situated within the Suffolk Heritage Coast, an Area of Outstanding Natural Beauty, Aldeburgh is approximately two hours drive from London and the nearest train station is seven miles away at Saxmundham which, with a change at Ipswich, connects to London Liverpool Street. <br /><br />ACCOMMODATION<br /><br />ENTRANCE HALL<br />Glazed entrance door, carpeted with inset coir door mat, original ceiling coving. Leading onto:<br /><br />LIVING ROOM<br />Large bay sash window, picture rail, decorative coving, radiator, fireplace with feature tiled surround, built in bookshelves, stripped pine door.<br /><br />DOWNSTAIRS WC<br />Low level WC, basin sink, stripped pine door, large sash window to rear aspect.<br /><br />DINING ROOM<br />Large sash window to rear aspect, picture rail, decorative coving, fireplace with feature tiled surround, radiator, built in storage cupboard, under-stairs storage cupboard. Stripped pine doors leading to:<br /><br />KITCHEN<br />Lobby area with door to garden. Vaulted pine ceiling, windows to side and rear aspect. A range of fitted cupboards, butler sink, composite worktops, built in gas hob and electric oven, space and plumbing for washing machine and dishwasher, radiators.<br /><br />FIRST FLOOR<br /><br />BEDROOM 1<br />Large bay sash window with sea views to front aspect, radiator, decorative coving, ornate feature fireplace, radiator.<br /><br />EN SUITE<br />Opaque sash window to front aspect, radiator, low level WC, basin sink, electric power shower, integrated extractor fan<br /><br />BEDROOM 2<br />Large sash window with views across garden, ornate feature fireplace, decorative coving, radiator.<br /><br />BEDROOM 3<br />Sash window overlooking rear garden, decorative coving radiator.<br /><br />FAMILY BATHROOM<br />Bath with shower over, low level WC, basin sink, decorative coving, integrated extractor fan.<br /><br />EXTERNALLY<br />To the front is gate and small border area in front of the bay window enclosed by a dwarf wall. To the rear the garden is mainly paved with a seating area and decorative shrubs to remain, this a well enclosed low maintenance space.<br /><br />Agents note<br />In the past, planning permission was given to convert the loft to living accommodation to make the most of the view. This has now lapsed but a future owner may want to look into this.<br /><br />OUTGOINGS <br />Details can be obtained from the East Suffolk Council.<br /><br />VIEWING <br />Please contact Flick & Son, 134 High Street, Aldeburgh, IP15 5AQ for an appointment to view. Email: Tel: Ref: 19885/OJH<br /><br />FIXTURES & FITTINGS <br />No fixtures, fittings, furnishings or effects save those that are specifically mentioned in these particulars are included in the sale and any item not so noted is expressly excluded. It should not be assumed that any contents, furnishings or furniture shown in the photographs (if any) are included in the sale. These particulars do not constitute any part of any offer or contract. They are issued in good faith but do not constitute representations of fact and should be independently checked by or on behalf of prospective purchasers or tenants and are furnished on the express understanding that neither the agents nor the vendor are or will become liable in respect of their contents. The vendor does not hereby make or give nor do Messrs Flick & Son nor does any Director or employee of Messrs Flick & Son have any authority to make or give any representation or warranty whatsoever, as regards the property or otherwise. | 3 | 2 | £ 720,000 | Friday, 25-Feb-22 10:16:07 UTC |
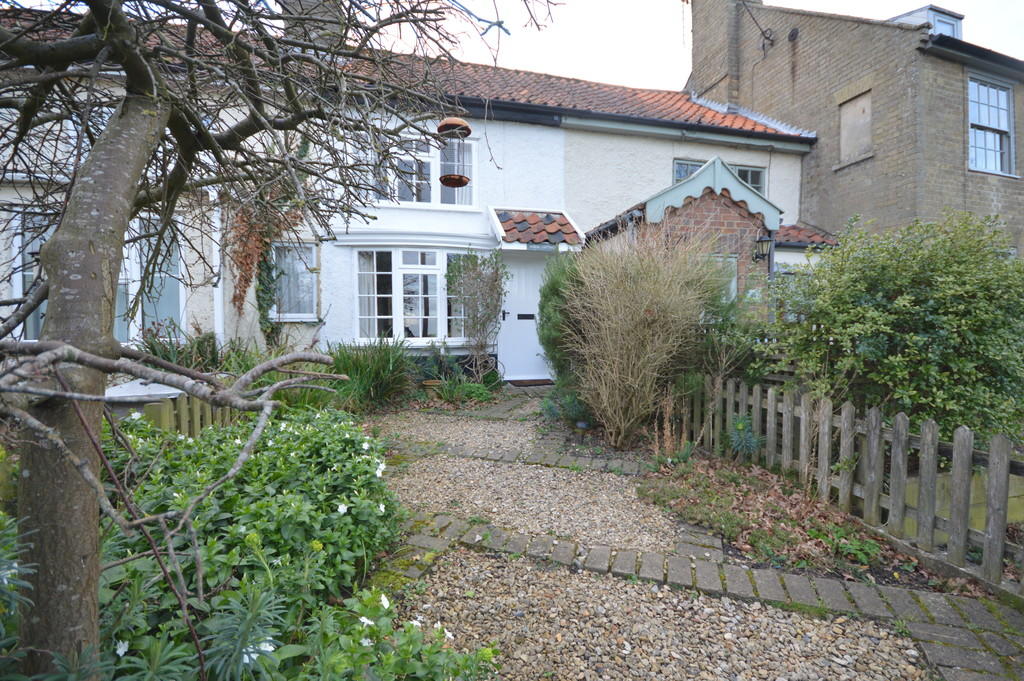 | Wenhaston, Suffolk Cosy, well position two bedroom mid-terrace cottage. Located in popular coastal village and offered furnished. Gravelled front garden, large enclosed rear garden with summer house. NSH and wood burning stove. EPC D. Sorry no children/pets. | 2 | 1 | £ 750 | Thursday, 24-Feb-22 10:42:40 UTC |
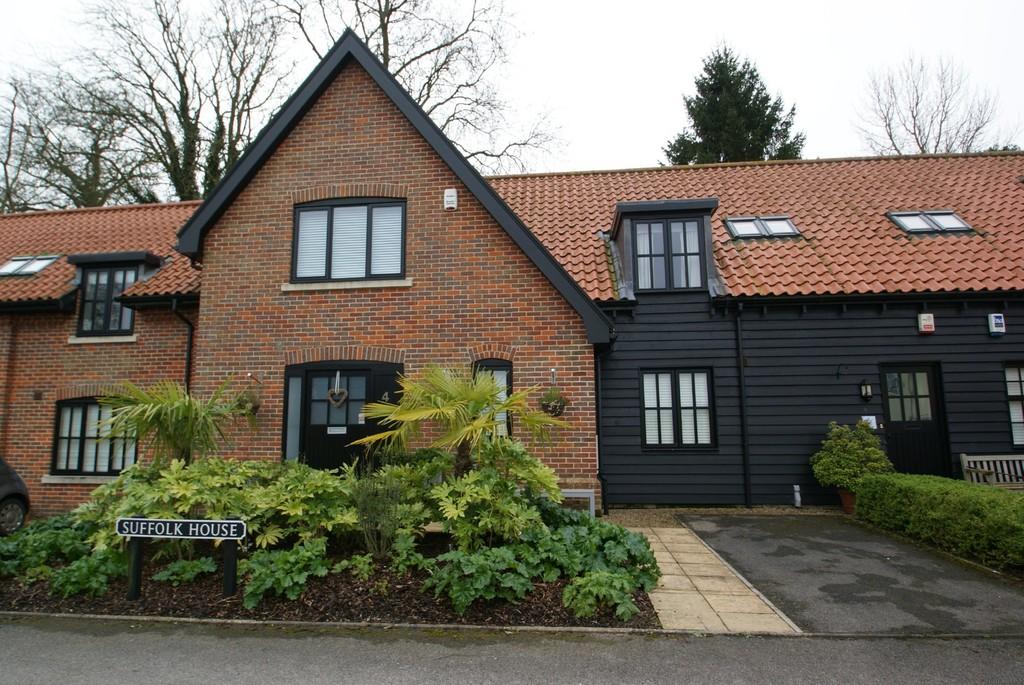 | Peasenhall, Suffolk A chain free, two bedroom, ultra stylish split level apartment, situated in the popular village of Peasenhall, benefitting from parking and a luxury interior. | 2 | 1 | £ 200,000 | Thursday, 24-Feb-22 10:00:24 UTC |
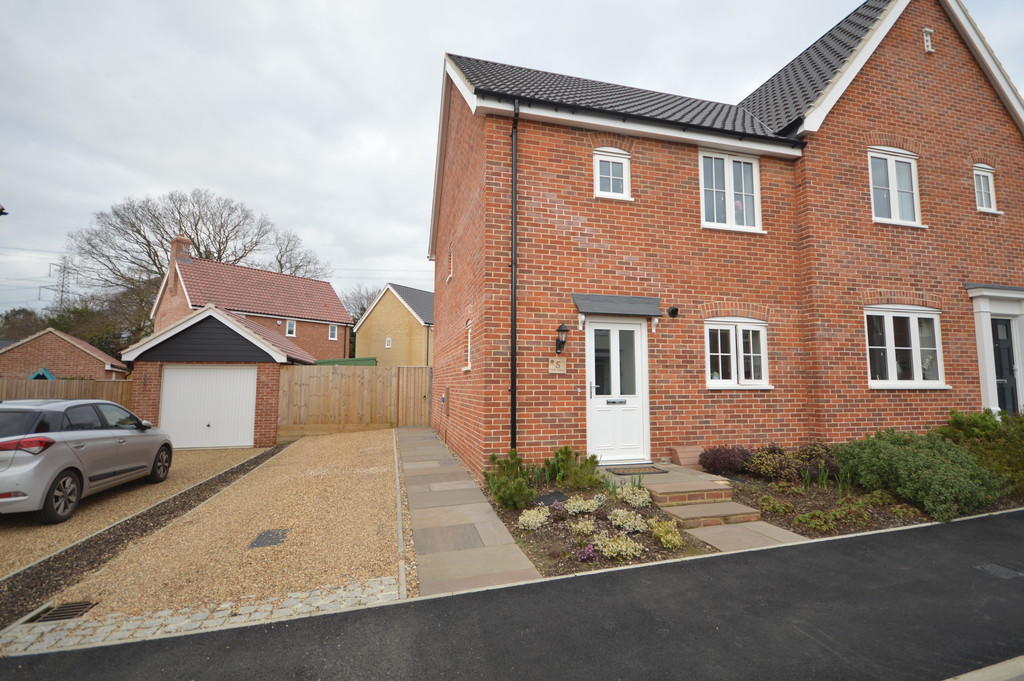 | Aldringham New build, three bedroom end of terrace house with driveway parking and enclosed garden Located in popular coastal village. EPC B. GFCH. Sorry no smokers | 3 | 1 | £ 995 | Thursday, 24-Feb-22 10:00:22 UTC |
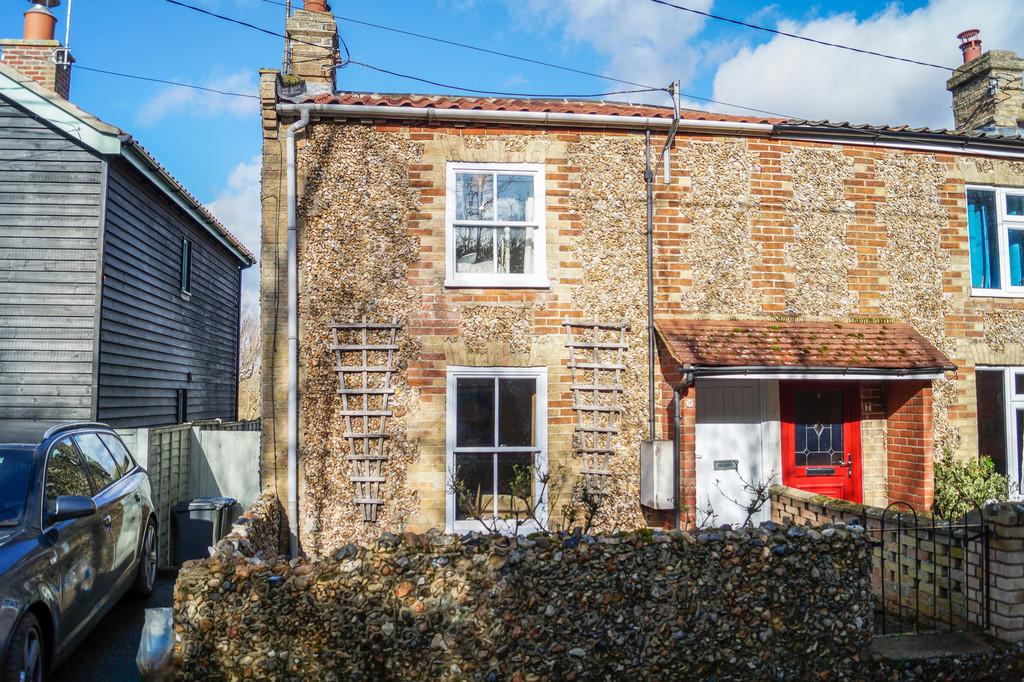 | Middleton, Suffolk <strong>DESCRIPTION</strong> <strong></strong> A charming semi detached cottage of flint facing elevations below pantile covered roofs situated in a peaceful location in this popular of Suffolk Coastal village. The accommodation retains a wealth of character whilst having been renovated to create a most appealing village cottage featuring oil fired central heating and double glazing, comprising; entrance lobby, sitting room with wood burner, kitchen fitted with shaker style units, lobby and cloakroom. The rear of the property has been extended to create an excellent family/dining room opening onto the garden. On the first floor the property has two bedrooms and a stylish bathroom suite with separate shower. Outside; to the front is a flint wall with hand gates open to the front garden. To the side is a driveway with parking for one car. A side gate leads to the rear garden, lawn area, paving and a brick store. <br /><br /><strong>LOCATION</strong> <strong></strong> Centred around its small village green and the parish church of The Holy Trinity, the village of Middleton also has a primary school, public house and is served by public transport. The village lies approximately four miles from the Suffolk Heritage Coast at the historic village of Dunwich to the south and the internationally renowned RSPB Bird Reserve at Minsmere. <br /><br /><strong>ACCOMMODATION</strong> <strong></strong> <br /><br /><strong>ENTRANCE</strong> <strong>LOBBY</strong> <strong></strong> Staircase to first floor. <br /><br /><strong>SITTING</strong> <strong>ROOM</strong> <strong></strong> Double glazed sash window to front. Fireplace with wood burning stove. <br /><br /><strong>KITCHEN</strong> <strong></strong> Fitted with shaker style range of base and wall cupboards. Worktops with tile surrounds and enamel butler sink with mixer tap. Plumbing for washing machine and dishwasher, tile floor. Opening to: <br /><br /><strong>GARDEN/DINING</strong> <strong>ROOM</strong> <strong></strong> Vaulted ceiling. Tiled floor. Double glazed windows and French doors opening to the garden. <br /><br /><strong>LOBBY</strong> <strong></strong> <br /><br /><strong>CLOAKROOM</strong> <strong></strong> White suite comprising hand basin and WC. <br /><br /><strong>FIRST</strong> <strong>FLOOR</strong> <strong>LANDING</strong> <strong></strong> Cupboard housing oil fired central heating boiler. <br /><br /><strong>BEDROOM</strong> <strong></strong> Double glazed sash window to front. <br /><br /><strong>BEDROOM</strong> <strong></strong> Double glazed window to rear. <br /><br /><strong>BATHROOM</strong> <strong></strong> Fitted with white suite comprising panel bath, separate shower cubicle, hand basin and WC. Floor and wall tiling. Opaque double glazed window. <br /><br /><strong>TENURE</strong> <strong></strong> Freehold. <br /><br /><strong>OUTGOINGS</strong> <strong></strong> Council Tax Band has been deleted but formerly a B. <br />Further details can be obtained from East Suffolk Council. <br /><br /><strong>VIEWING</strong> <strong></strong> Please contact Flick & Son, Ashford House, High Street, Saxmundham, IP17 1AB for an appointment to view. Email: Tel: Ref: 19900/RDB. <br /><br /><strong>FIXTURES</strong> <strong>&</strong> <strong>FITTINGS</strong> <strong></strong> No fixtures, fittings, furnishings or effects save those that are specifically mentioned in these particulars are included in the sale and any item not so noted is expressly excluded. It should not be assumed that any contents, furnishings or furniture shown in the photographs (if any) are included in the sale. These particulars do not constitute any part of any offer or contract. They are issued in good faith but do not constitute representations of fact and should be independently checked by or on behalf of prospective purchasers or tenants and are furnished on the express understanding that neither the agents nor the vendor are or will become liable in respect of their contents. The vendor does not hereby make or give nor do Messrs Flick & Son nor does any Director or employee of Messrs Flick & Son have any authority to make or give any representation or warranty whatsoever, as regards the property or otherwise. | 2 | 1 | £ 345,000 | Wednesday, 23-Feb-22 11:40:30 UTC |
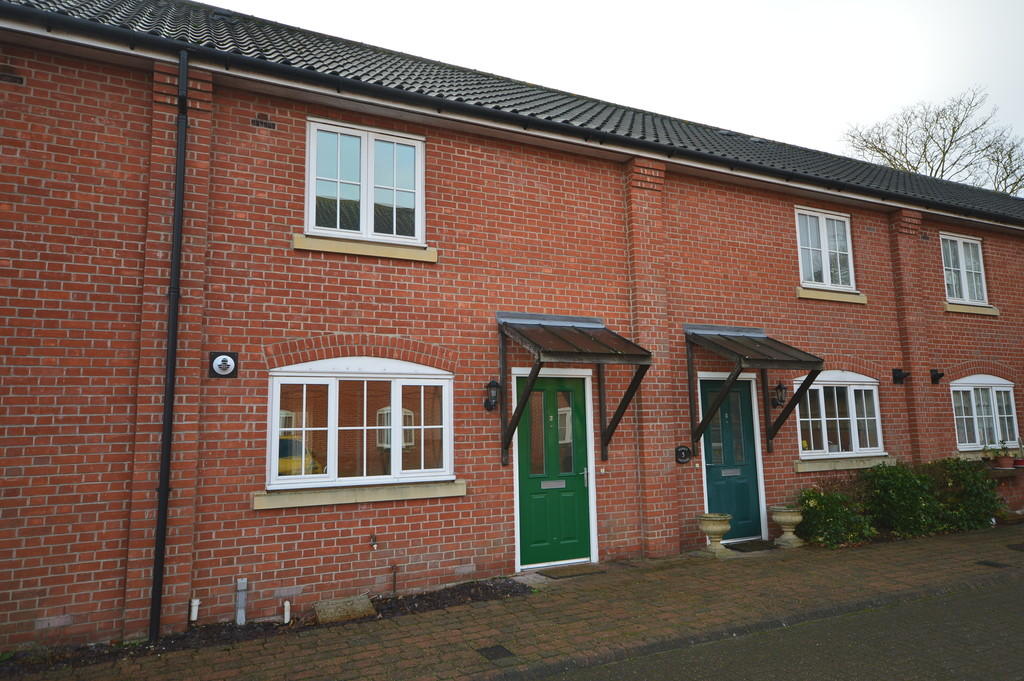 | Bell Close, Saxmundham <strong>DESCRIPTION</strong> <strong></strong> A well presented modern unfurnished mid-terrace house situated in this seclude location in the centre of Saxmundham. Comprising; entrance hall, living room, fitted kitchen and rear lobby leading to the cloakroom and rear garden. On the first floor there are two double bedrooms and full bathroom suite. GFCH. Allocated permit parking for one car. EPC C. Sorry not pets/smokers. <br /><br /><strong>AVAILABILITY</strong> <strong></strong> This property is available from the 19th March 2022 for a minimum term of six months.<br /><br />Council Tax : Band B<br />Deposit required : £865.38 | 2 | 1 | £ 750 | Tuesday, 22-Feb-22 19:52:38 UTC |
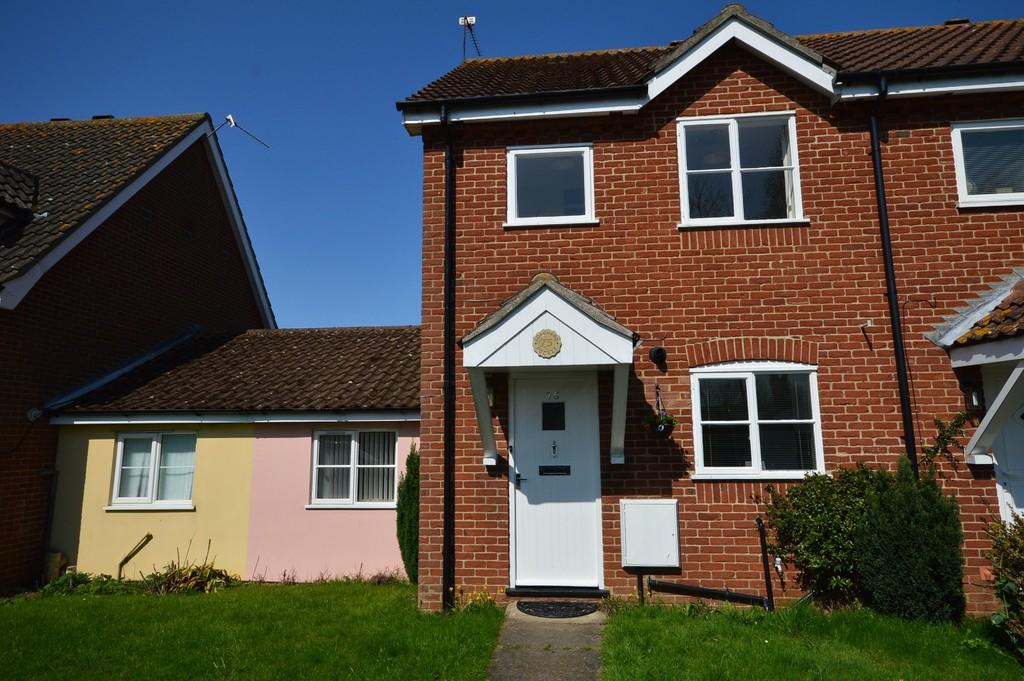 | Wangford <strong>DESCRIPTION</strong> <strong></strong> Three bedroom two reception modern mid terrace house in popular coastal village close to Southwold. Comprising; Entrance hall, fitted kitchen with appliances, sitting room with French doors into garden, door into second reception room. Main bedrooom with furniture, two further bedrooms, family bathroom with O/H shower. GFCH. Front garden and enclosed rear garden. On road parking. Sorry, no pets. EPC C. <br /><br /><strong>AVAILABILITY</strong> <strong></strong> This property is available from the 9th April 2021 for a minimum term of six months.<br /><br />Council Tax : Band B<br />Deposit required : £894.23<br /> | 3 | 1 | £ 775 | Saturday, 19-Feb-22 14:59:39 UTC |
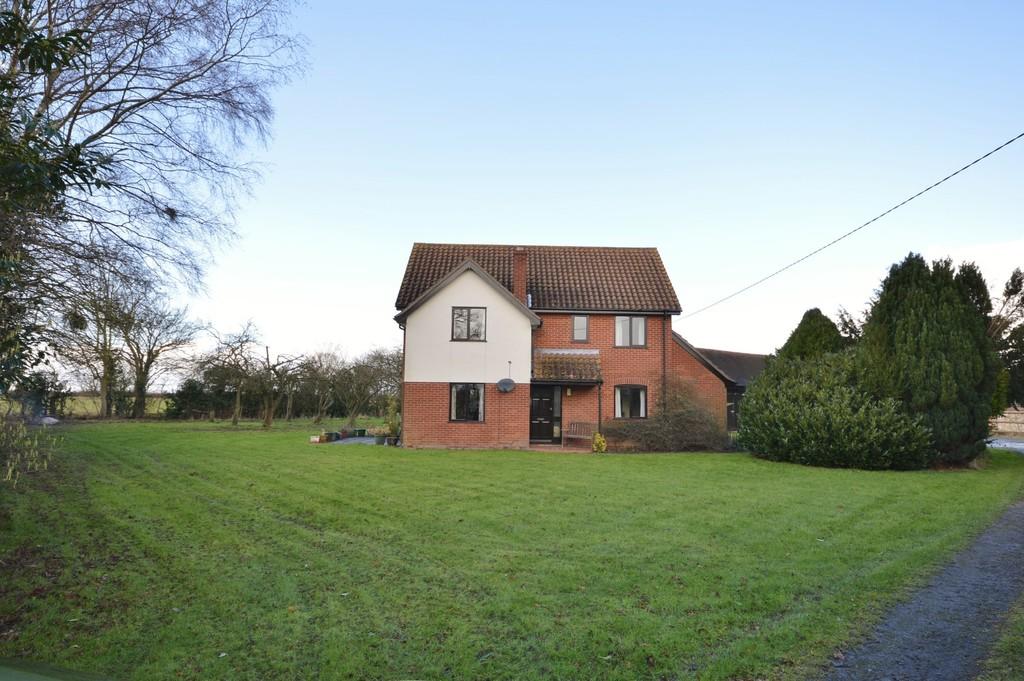 | Kelsale Spacious detached unfurnished four bedroom family property located in rural position. Private driveway leading to parking area, double cart-lodge and garage. Recent decorated throughout. Oil fired central heating. EPC D. One pet considered at an increased rent of £1400 pcm. | 4 | 2 | £ 1,350 | Saturday, 19-Feb-22 14:38:38 UTC |
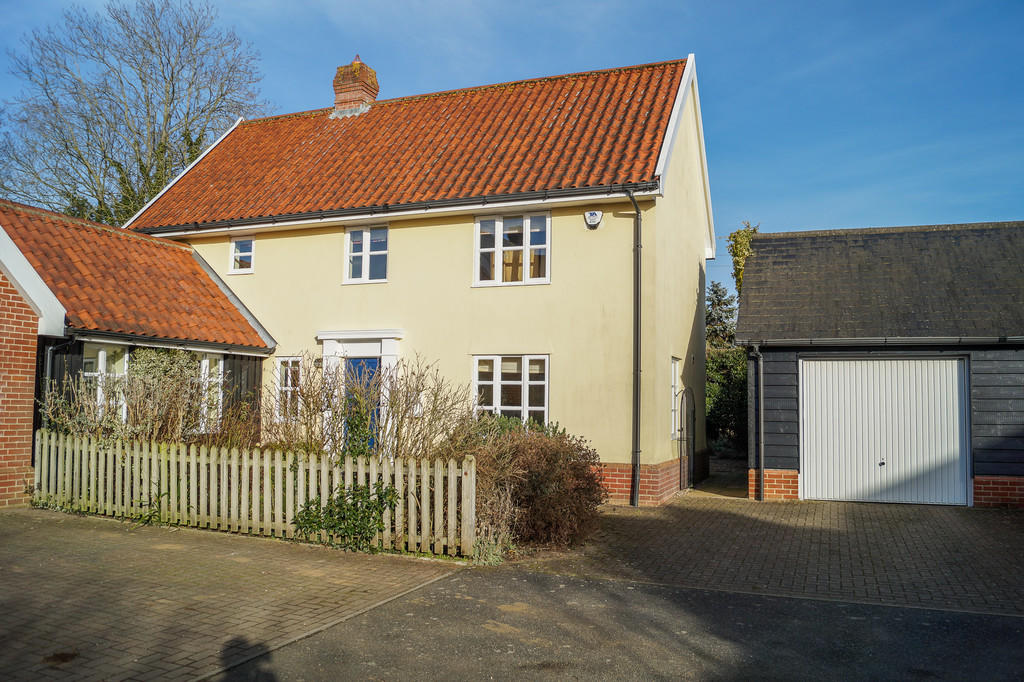 | Chillesford, Suffolk <strong>DESCRIPTION</strong> <strong></strong> Located in a peaceful private cul de sac, this charming individual detached house is well presented and features oil fired central heating and double glazing. The accommodation over two floors offers excellent versatility, having an large entrance hall, cloakroom, sitting room with fire place and access via French doors to the garden. The large kitchen/dining room has windows on three aspects and is comprehensively fitted with a quality range of kitchen units and has an adjacent utility room with door opening to the rear garden. A well proportioned second reception room has French doors opening to the garden and is currently utilised as a dining room. This spacious room is equally suited to a second sitting room or ground floor bedroom. Outside the property is approached via a private shared roadway leading to the cul de sac and a parking space in front of a good size single garage. The secluded and attractive rear and side gardens are a combination of paved and shingle pathways and seating areas, timber edged borders with a wealth of planting. <br /><br /><strong>LOCATION</strong> <strong></strong> The Hamlet of Chilliesford lies at the head of Butley Creek off the river Alde, close to the Suffolk Heritage Coast between the renowned seaside town of Aldeburgh and bustling market town Woodbridge on the river Deben standing within the Suffolk Coast and Heaths Area of Outstanding Natural Beauty. This peaceful location is ideal for enjoying all the amenities of the beautiful Suffolk countryside and coastline and the tranquillity of the place is much valued by its residents in a recent parish survey. There are several attractive walks through forest, woodland and along the estuary from the doorstep of the property. Nearby Orford benefits from a well-stocked village shop with sub-post office, an internationally-famous bakery, hotel, pub, sailing club and is home to a 12th Century Castle. <br /><br /><strong>ACCOMMODATION</strong> <strong></strong> <br /><br /><strong>ENTRANCE</strong> <strong>HALL</strong> <strong></strong> Tiled floor. Staircase rising to first floor. <br /><br /><strong>CLOAKROOM</strong> <strong></strong> White suite comprising W.C. and hand basin. Tiled floor. Opaque double glazed window. <br /><br /><strong>SITTING</strong> <strong>ROOM</strong> <strong></strong> A double aspect room with central fireplace, tiled hearth, timber surround, mantel and inlaid decorative tiles. Double glazed window overlooking garden to the side and French doors opening onto the rear garden. <br /><br /><strong>DINING</strong> <strong>ROOM/BEDROOM</strong> <strong>3</strong> <strong></strong> A double aspect room with window to front and French windows opening to the garden. Tiled floor. <br /><br /><strong>FITTED</strong> <strong>KITCHEN/BREAKFAST</strong> <strong>ROOM</strong> <strong></strong> A triple aspect room with tiled floor. Shaker style fitted kitchen with cupboards, drawers, wall cupboards, display cupboards and shelves. Work surfaces with sink unit and mixer tap. Tiled surrounds. Fitted double electric hob with extractor over. Integrated dishwasher, fridge and freezer. <br /><br /><strong>UTILITY</strong> <strong>ROOM</strong> <strong></strong> Base unit with work top and plumbing for washing machine. Window and door to rear garden. <br /><br /><strong>FIRST</strong> <strong>FLOOR</strong> <strong>LANDING</strong> <strong></strong> A spacious return landing with windows to front. Two store cupboards. <br /><br /><strong>MASTER</strong> <strong>BEDROOM</strong> <strong></strong> Double glazed windows to front and rear. <br /><br /><strong>ENSUITE</strong> <strong></strong> White suite comprising corner hand basin, W.C. Double glazed window to rear. <br /><br /><strong>BEDROOM</strong> <strong>2</strong> <strong></strong> Double glazed window to side, two double glazed roof lights. <br /><br /><strong>BATHROOM</strong> <strong></strong> A stylish re-fitted bathroom with quality white suite comprising double end bath with central control and shower over. Fitted unit with twin hand basins and storage below and lit mirrors. W.C unit. Wall and floor tiling, heated towel rail. Double glazed window to rear. <br /><br /><strong>OUTSIDE</strong> <strong></strong> Hertfords Place is a private driveway shared with the adjoining properties. A driveway provides parking and access to a garage (attached to the garage of neighbouring property) entrance door, power points, lighting, oil fired boiler, window and personal door to side. Planted garden to front with timber picket fence and wrought iron hand gate opening to the rear and side garden a combination of paved and shingle pathways and seating areas, timber edged borders with a wealth of planting. <br /><br /><strong>OUTGOINGS</strong> <strong></strong> Details can be obtained from the East Suffolk Council, East Suffolk House, Station Road, Melton, Woodbridge, Suffolk. IP12 1RT. Tel: .<br /> <br /><br /><strong>VIEWING</strong> <strong></strong> Please contact Flick & Son, 134 High Street, Aldeburgh, IP15 5AQ for an appointment to view. Email: Tel: Ref: 19881/RDB. <br /><br /><strong>FIXTURES</strong> <strong>&</strong> <strong>FITTINGS</strong> <strong></strong> No fixtures, fittings, furnishings or effects save those that are specifically mentioned in these particulars are included in the sale and any item not so noted is expressly excluded. It should not be assumed that any contents, furnishings or furniture shown in the photographs (if any) are included in the sale. These particulars do not constitute any part of any offer or contract. They are issued in good faith but do not constitute representations of fact and should be independently checked by or on behalf of prospective purchasers or tenants and are furnished on the express understanding that neither the agents nor the vendor are or will become liable in respect of their contents. The vendor does not hereby make or give nor do Messrs Flick & Son nor does any Director or employee of Messrs Flick & Son have any authority to make or give any representation or warranty whatsoever, as regards the property or otherwise. | 3 | 2 | £ 500,000 | Friday, 18-Feb-22 09:28:08 UTC |
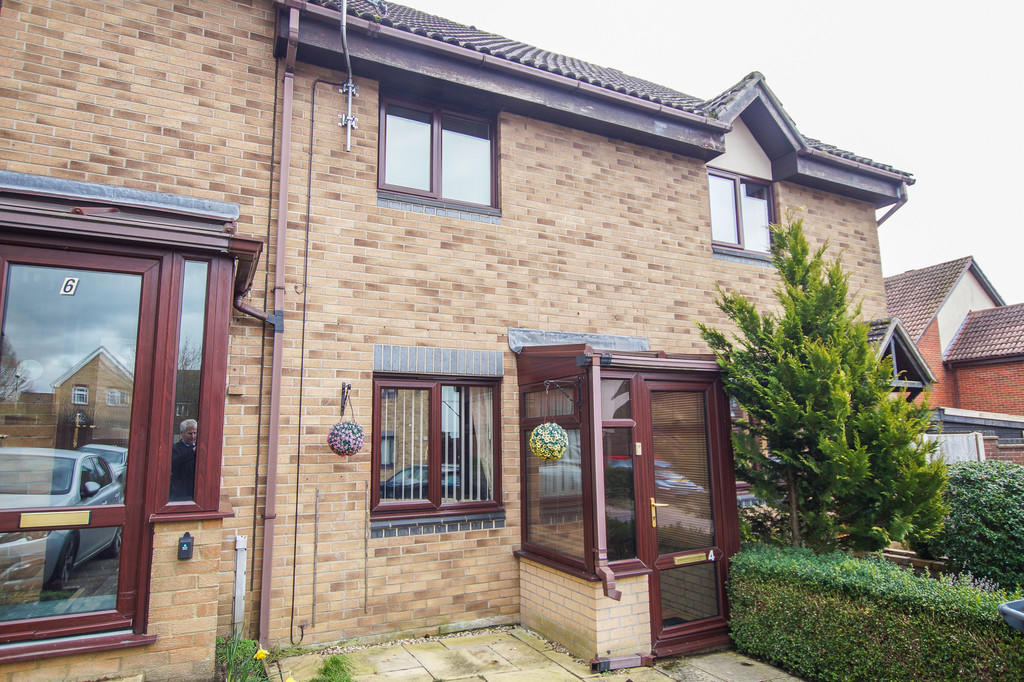 | Saxmundham, Suffolk <strong></strong> <strong></strong> DESCRIPTION<br />A modern mid terrace home situated in this convenient location, on the popular Brook Farm estate. The well planned accommodation with electric heating and double glazing comprises entrance hall, , sitting room fitted kitchen opening into a double glazed conservatory leading to a paved garden. A hand gate leads to a passageway beyond. On the first floor there are two bedrooms and a bathroom. An enclosed staircase rises to a spacious attic bedroom. At the front of the property there is off road parking for two cars.<br /><br />LOCATION<br />The market town of Saxmundham lies just off the A12 with a good range of traditional shops in its High Street centre, with further amenities within the town including both primary and free schools, library, doctors and dentists surgeries, Waitrose and Tesco supermarkets. The local railway station which lies just west of the town centre, gives hourly services to Ipswich, which has regular services to London Liverpool St. <br /><br />Saxmundham lies conveniently placed about seven miles inland from the Suffolk Heritage Coastline at the pretty and unspoilt seaside town of Aldeburgh and about 25 miles north of the county town of Ipswich. For those with a leisure interest in mind, the area abounds with opportunities including nearby Saxmundham Sports Club, bird watching at the renowned RSPB Minsmere Reserve, walking in the areas of woodlands and forests at Dunwich and Rendlesham and cycling on the local leafy lanes. For music lovers the Snape Maltings Concert Hall is but a short drive away as is the River Alde which provides some of the prettiest sailing waters on the East Coast. <br /><br />ACCOMMODATION<br /><br />ENTRANCE LOBBY<br />Entrance door to<br /><br />LIVING ROOM<br />Double-glazed window to front, staircase to first floor. <br /><br />KITCHEN/DINING ROOM<br />Fitted with a range of wall and base units under worksurfaces with sink unit, integrated electric double oven and hob with extractor over, double glazed window and door to: <br /><br />CONSERVATORY<br />Door to garden.<br /><br />FIRST FLOOR LANDING<br />Enclosed staircase to attic bedroom.<br /><br />BEDROOM <br />Window to rear.<br /><br />BEDROOM<br />Window to front.<br /><br />BATHROOM<br />Suite comprising panel bath with shower over, low-level WC, hand basin, tiled splashbacks. <br /> <br />ATTIC BEDROOM<br />Roof light..<br /><br />OUTGOINGS Details can be obtained from the East Suffolk Council.<br /><br />VIEWING <br />Please contact Flick & Son, Ashford House, High Street, Saxmundham, IP17 1AB for an appointment to view. Email: Tel: Ref: 19898/RDB.<br /><br />FIXTURES & FITTINGS<br />No fixtures, fittings, furnishings or effects save those that are specifically mentioned in these particulars are included in the sale and any item not so noted is expressly excluded. It should not be assumed that any contents, furnishings or furniture shown in the photographs (if any) are included in the sale. These particulars do not constitute any part of any offer or contract. They are issued in good faith but do not constitute representations of fact and should be independently checked by or on behalf of prospective purchasers or tenants and are furnished on the express understanding that neither the agents nor the vendor are or will become liable in respect of their contents. The vendor does not hereby make or give nor do Messrs Flick & Son nor does any Director or employee of Messrs Flick & Son have any authority to make or give any representation or warranty whatsoever, as regards the property or otherwise. | 3 | 1 | £ 205,000 | Thursday, 17-Feb-22 13:57:34 UTC |
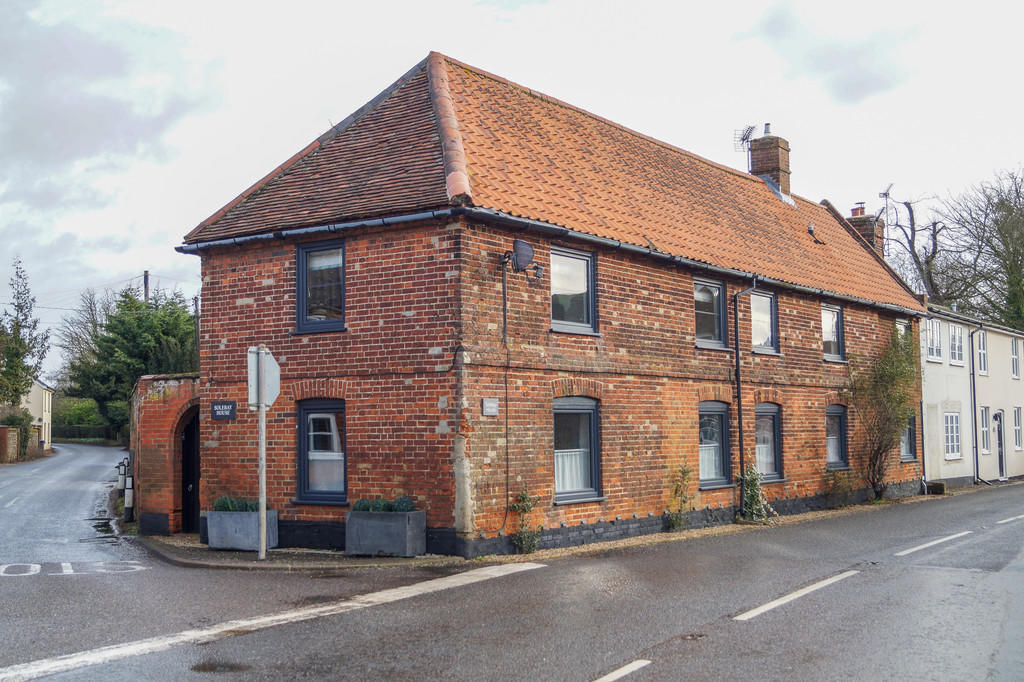 | Tunstall, Suffolk <strong></strong> <strong></strong> DESCRIPTION<br />An imposing village house of red brick elevations below a predominately pantiled covered roof situated in the popular and conveniently located village of Tunstall. The beautifully presented accommodation has undergone a sympathetic renovation whilst retaining the charm and character of the original building. The accommodation with oil fired central heating and double glazing features a reception hall accessed from both a delightful miniature courtyard and the main courtyard to the rear. The reception hall features a vaulted ceiling and well. The kitchen is fitted with attractive Shaker style units with polished stone work tops and integrated appliances. Off the kitchen is a dining room with connecting door to the splendid sitting room with exposed ceiling timbers, brick floor, which continues into the snug, and inglenook fireplaces at either end, one housing a wood burning stove. Beyond the sitting room is a further reception room/snug. <br /><br />An elegant, curved staircase rises to the first floor landing which is open to the reception hall below. There are four well proportioned bedrooms, one with an ensuite shower room and a family bathroom completes the accommodation. Outside a substantial hand gate opens to a delightful miniature walled courtyard with entrance door and colour glazed side panels. To the rear double gates open to a shingle courtyard providing off road parking and a multi bay cart lodge utilised as a outside dining/entertainment space. Entrance doors open to both the reception hall and the kitchen.<br /><br />LOCATION <br />The popular village of Tunstall lies conveniently placed being only about three miles east of the A12 Great Yarmouth to London Road which places the property only about 75 miles northeast of the A12/M25 junction. The riverside town of Orford lies about five miles to the east and everyday shopping facilities may be found at nearby Wickham Market, approximately five miles to the west, on route to which will be found the railway station at Campsea Ashe on the East Suffolk line which gives connections via Ipswich to London Liverpool Street. The river town of Woodbridge lies at the head of the river Deben about eight miles to the southwest.<br /><br />ACCOMODATION<br /><br />RECEPTION HALL<br />Entrance doors from side and rear opening to a spacious reception with vaulted ceiling , open well, staircase rising to first floor with storage cupboard below. Glazed double doors opening to the sitting room.<br /><br />CLOAKROOM<br />White suite comprising corner hand basin and WC, tiled wall. Window to rear. Brick floor.<br /><br />KITCHEN<br />Fitted Shaker style range of base units with polished stone worktops and integrated one and a half bowl single drainer sink with mixer tap. Master multi hob and twin oven electric cooking range with stainless steel splashback and extractor hood over. Integrated appliances include fridge, dishwasher and washing machine. Vaulted ceiling, double glazed windows and door opening to the courtyard. built-in storage cupboard, brick floor.<br /><br />DINING ROOM<br />Bick floor, double glazed window to front. Exposed to ceiling timber. Door to:<br /><br />SITTING ROOM<br />A splendid room with brick floor continuing through to the snug and reception hall, exposed ceiling timbers and brick Inglenook fireplaces to either end, one with a wood burning stove. Windows to front. Glazed double doors to reception hall. Opening to:<br /><br />SNUG<br />Brick inglenook fireplace, ceiling timbers, windows on two aspects.<br /><br />FIRST FLOOR LANDING<br />Opening to the reception hall below. Double glazed windows to side and rear. Polished timber floor boards continue into the bedrooms.<br /><br />BEDROOM 1<br />Windows on two aspects.<br /><br />BEDROOM 2<br />Window to front.<br /><br />BEDROOM 3<br />Window to front.<br /><br />ENSUITE<br />Stylish white suite with large shower cubicle, tiled walls and floor, close coupled WC and handbasin with storage below, heated towel rail. Window to front.<br /><br />BEDROOM 4<br />Window to front, loft access, built-in airing cupboard with slatted shelves.<br /><br />BATHROOM<br />White suite comprising a shower/bath with both overhead and handheld showers. Tiled surrounds, close coupled WC and basin with mixer tap and storage cupboard below, tiled floor, heated towel rail.<br /><br />OUTSIDE<br />Vehicle access to the property over a short section of private unmade road at the rear. Double gates open to a large shingle courtyard providing off-road parking and doubling as a garden. A cart lodge provides a large covered area ideal for alfresco dining. Outside lighting. Further courtyard area with timber store and oil tank.<br /><br />OUTGOINGS <br />Details can be obtained from the East Suffolk Council.<br /><br />VIEWING<br />Please contact Flick & Son, 134 High Street, Aldeburgh, IP15 5AQ for an appointment to view. Email: Tel: Ref: 19896/RDB.<br /><br />FIXTURES & FITTINGS<br />No fixtures, fittings, furnishings or effects save those that are specifically mentioned in these particulars are included in the sale and any item not so noted is expressly excluded. It should not be assumed that any contents, furnishings or furniture shown in the photographs (if any) are included in the sale. These particulars do not constitute any part of any offer or contract. They are issued in good faith but do not constitute representations of fact and should be independently checked by or on behalf of prospective purchasers or tenants and are furnished on the express understanding that neither the agents nor the vendor are or will become liable in respect of their contents. The vendor does not hereby make or give nor do Messrs Flick & Son nor does any Director or employee of Messrs Flick & Son have any authority to make or give any representation or warranty whatsoever, as regards the property or otherwise. | 4 | 2 | £ 495,000 | Thursday, 17-Feb-22 11:26:42 UTC |
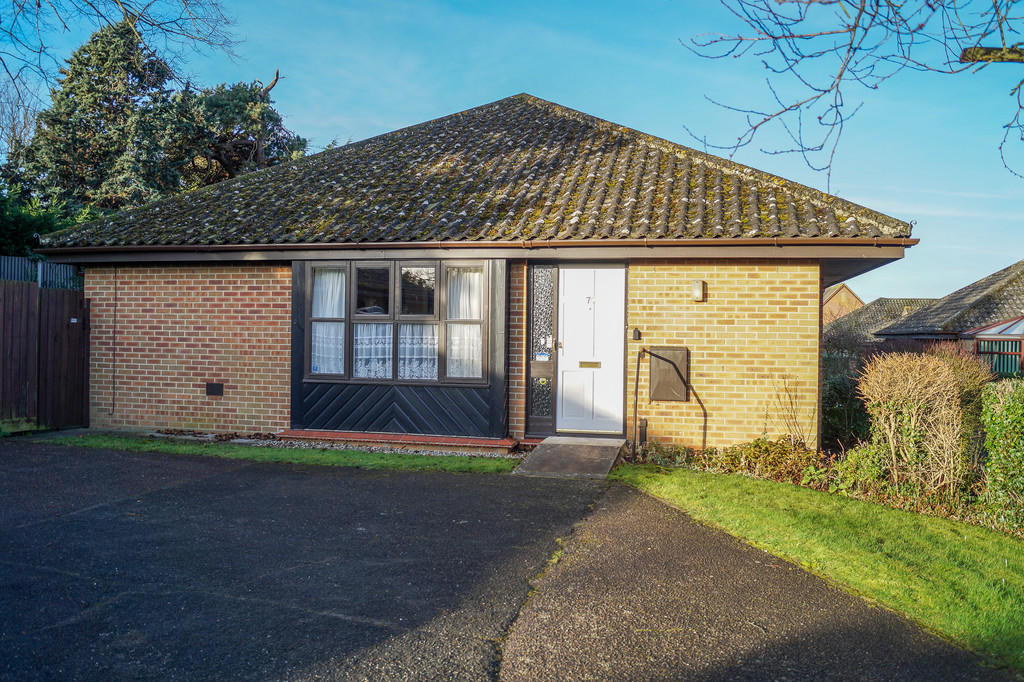 | Saxmundham, Suffolk <strong>DESCRIPTION</strong> <strong></strong> An excellent opportunity to acquire a well planned, purpose built, semi-detached retirement bungalow in the popular Henley Close area on the Brook Farm Estate. The property benefits from being warden assisted and is only available to those over the age of 55 years. Heating via Electric radiators and storage heating. Both kitchen and shower room have been re-fitted with high quality fittings. The accommodation also has double glazing and is in good decorative order. The enclosed and secluded garden is accessed directly from the sitting room and the property also has a garage. <br /><br /><strong>LOCATION</strong> <strong></strong> The market town of Saxmundham lies just off the A12 with a good range of traditional shops in its High Street centre, with further amenities within the town including both primary and free schools, library, doctors and dentists surgeries, Waitrose and Tesco's supermarkets. The local railway station, which lies just west of the town centre, gives hourly services to Ipswich, which has regular services to London Liverpool Street. <br /><br />Saxmundham Lies conveniently placed about seven miles inland from the Suffolk Heritage Coastline at the pretty and unspoilt seaside town of Aldeburgh and about 25 miles north of the county town of Ipswich. For those with leisure interest in mind the area abounds with opportunities including the nearby Saxmundham Sports Club, bird watching at the renowned RSPB Minsmere Reserve, walking in the areas woodlands and forests at Dunwich and Rendlesham and cycling on the local leafy lanes. For music lovers the Snape Maltings Concert Hall is but a short drive away as is the River Alde which provides some of the prettiest sailing waters on the East Coast. <br /><br /><strong>ACCOMMODATION</strong> <strong></strong> <br /><br /><strong>ENTRANCE</strong> <strong>HALL</strong> <strong></strong> Opening to: <br /><br /><strong>SITTING/DINING</strong> <strong>ROOM</strong> <strong></strong> Window to front and sliding patio doors opening to rear garden. <br /><br /><strong>KITCHEN</strong> <strong></strong> Window to side, re-fitted with a smart range of fitted wall and base units. One and a half bowl single drainer sink unit with mixer tap over and tiled splashbacks to roll top work surfaces. Fitted appliances include dishwasher, electric fan oven and microwave oven, electric hob with cooker hood over. <br /><br /><strong>INNER</strong> <strong>HALL</strong> <strong></strong> Airing cupboard with pre-lagged water cylinder and shelving. Further built-in cupboard. <br /><br /><strong>BEDROOM</strong> <strong>1</strong> <strong></strong> Window to rear. Built-in wardrobe with hanging rail and shelf above. <br /><br /><strong>SHOWER</strong> <strong>ROOM</strong> <strong></strong> Re-fitted with large walk in shower, hand basin, close coupled W.C. Wall mounted heater. <br /><br /><strong>BEDROOM</strong> <strong>2</strong> <strong></strong> Window to side. Wardrobe with hanging rail and shelf above. <br /><br /><strong>OUTSIDE</strong> <strong></strong> There is an open plan garden to front with pathway leading to the front door. The garden to the rear of the property is enclosed and is mainly laid to lawn with borders and paved terrace. <br /><br /><strong>TENURE</strong> <strong></strong> Leasehold approximately 99 year lease from 1st October 1988.<br />Ground rent currently £50.14 PA . Service charge currently £227.83 per month. <br /><br /><strong>OUTGOINGS</strong> <strong></strong> Details can be obtained from the East Suffolk Council. <br /><br /><strong>VIEWING</strong> <strong></strong> Please contact Flick & Son, Ashford House, High Street, Saxmundham, IP17 1AB for an appointment to view. Email: Tel: Ref: 19891/RDB. <br /><br /><strong>FIXTURES</strong> <strong>&</strong> <strong>FITTINGS</strong> <strong></strong> No fixtures, fittings, furnishings or effects save those that are specifically mentioned in these particulars are included in the sale and any item not so noted is expressly excluded. It should not be assumed that any contents, furnishings or furniture shown in the photographs (if any) are included in the sale. These particulars do not constitute any part of any offer or contract. They are issued in good faith but do not constitute representations of fact and should be independently checked by or on behalf of prospective purchasers or tenants and are furnished on the express understanding that neither the agents nor the vendor are or will become liable in respect of their contents. The vendor does not hereby make or give nor do Messrs Flick & Son nor does any Director or employee of Messrs Flick & Son have any authority to make or give any representation or warranty whatsoever, as regards the property or otherwise. | 2 | 1 | £ 220,000 | Wednesday, 16-Feb-22 16:51:25 UTC |
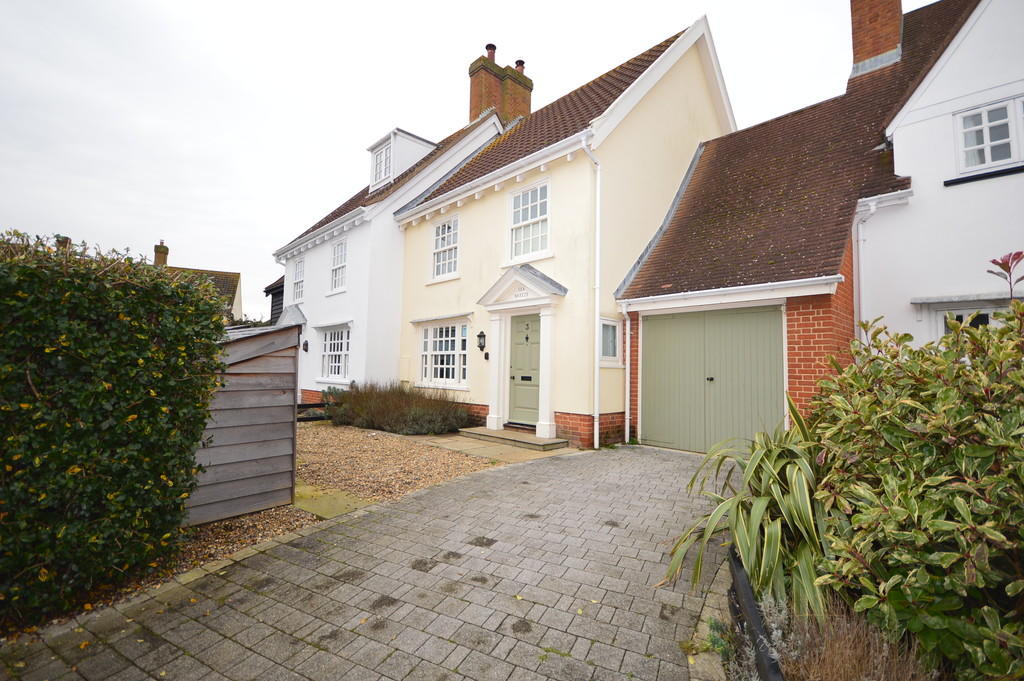 | Aldeburgh <strong>DESCRIPTION</strong> <strong></strong> Immaculate fully furnished three bedroom / two bathroom semi-detached house in popular coastal town. Comprising; Entrance hall, cloakroom, open planning living area with sitting / dining and to the rear sun room. Modern fitted kitchen with appliances. Master bedroom with full en-suite bathroom and built-in wardrobes, further double and twin bedroom. Family shower room. GFHC. Front garden, driveway and garage, enclosed private rear garden laid to patio. EPC C. Sorry no pets / smokers. <br /><br /><strong>AVAILABILITY</strong> <strong></strong> This property is available from the 12th March 2022 for a minimum term of six months.<br /><br />Council Tax: Band D<br />Deposit required : £1442.30 | 3 | 2 | £ 1,250 | Wednesday, 16-Feb-22 12:40:06 UTC |
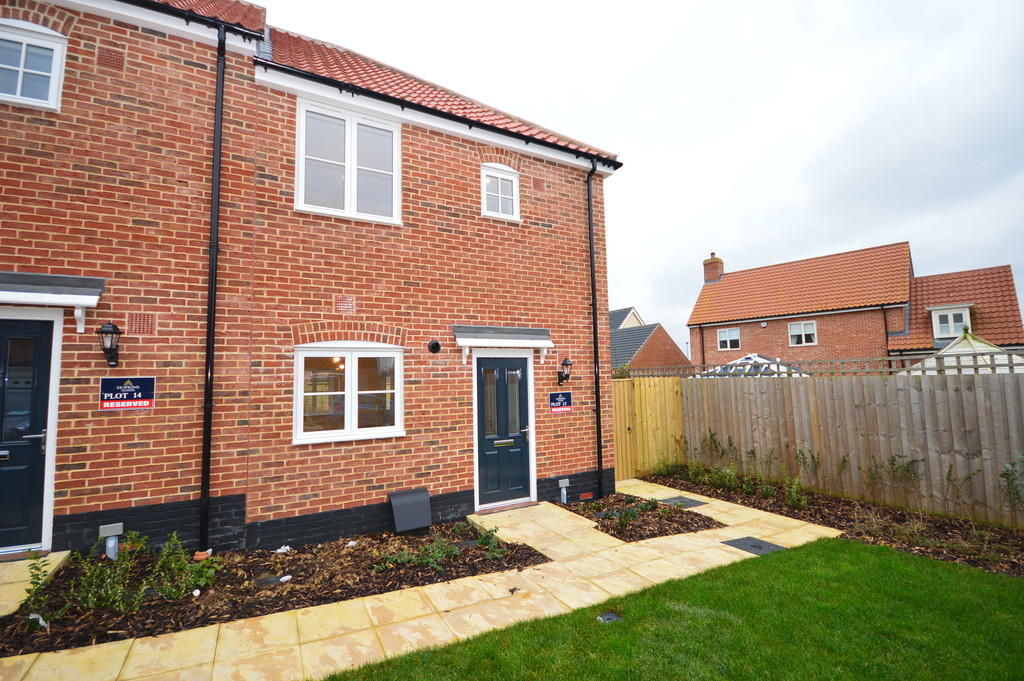 | Saxmundham <strong>DESCRIPTION</strong> <strong></strong> Modern two bedroom unfurnished end of terrace house with two parking spaces situated in small cul-de-sac. Comprising; Entrance hall, cloakroom, open plan kitchen / living room with door into the garden. To the first floor are two double bedrooms and full bathroom suite. GFCH. EPC B. Driveway parking for two cars and enclosed rear garden. Sorry not pets / smokers <br /><br /><strong>AVAILABILITY</strong> <strong></strong> This property is available from the 19th March 2022 for a minimum terms of twelve months.<br /><br />Council Tax: Band C<br />Deposit required : £946.15 | 2 | 1 | £ 820 | Wednesday, 09-Feb-22 16:33:18 UTC |
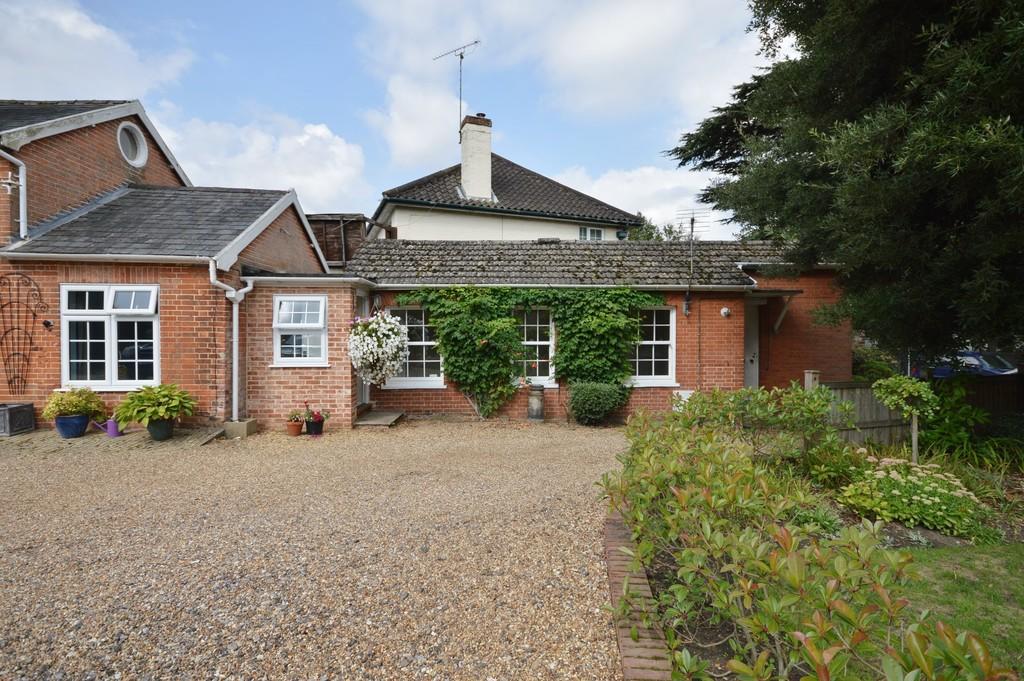 | Yoxford, Saxmundham <strong>DESCRIPTION</strong> <strong></strong> Spacious one bedroom unfurnished semi-detached bungalow freshly decorated throughout with a newly fitted kitchen. Comprising of Entrance lobby, sitting room leading into fully fitted kitchen, double bedroom with wardrobes and full bathroom suite<br />There is parking for one car, access to large gardens and the property is set in a village location with easy access to the A12.<br />Gas fired central heating. EPC Rating E. <br />Sorry No Pets, Children or Smokers. <br /><br /><strong>AVAILABILITY</strong> <strong></strong> This property is available from 1st March 2022 for a minimum term of 12 months<br /><br />Council Tax : Band A<br />Deposit required : £675 | 1 | 1 | £ 585 | Wednesday, 09-Feb-22 12:57:37 UTC |
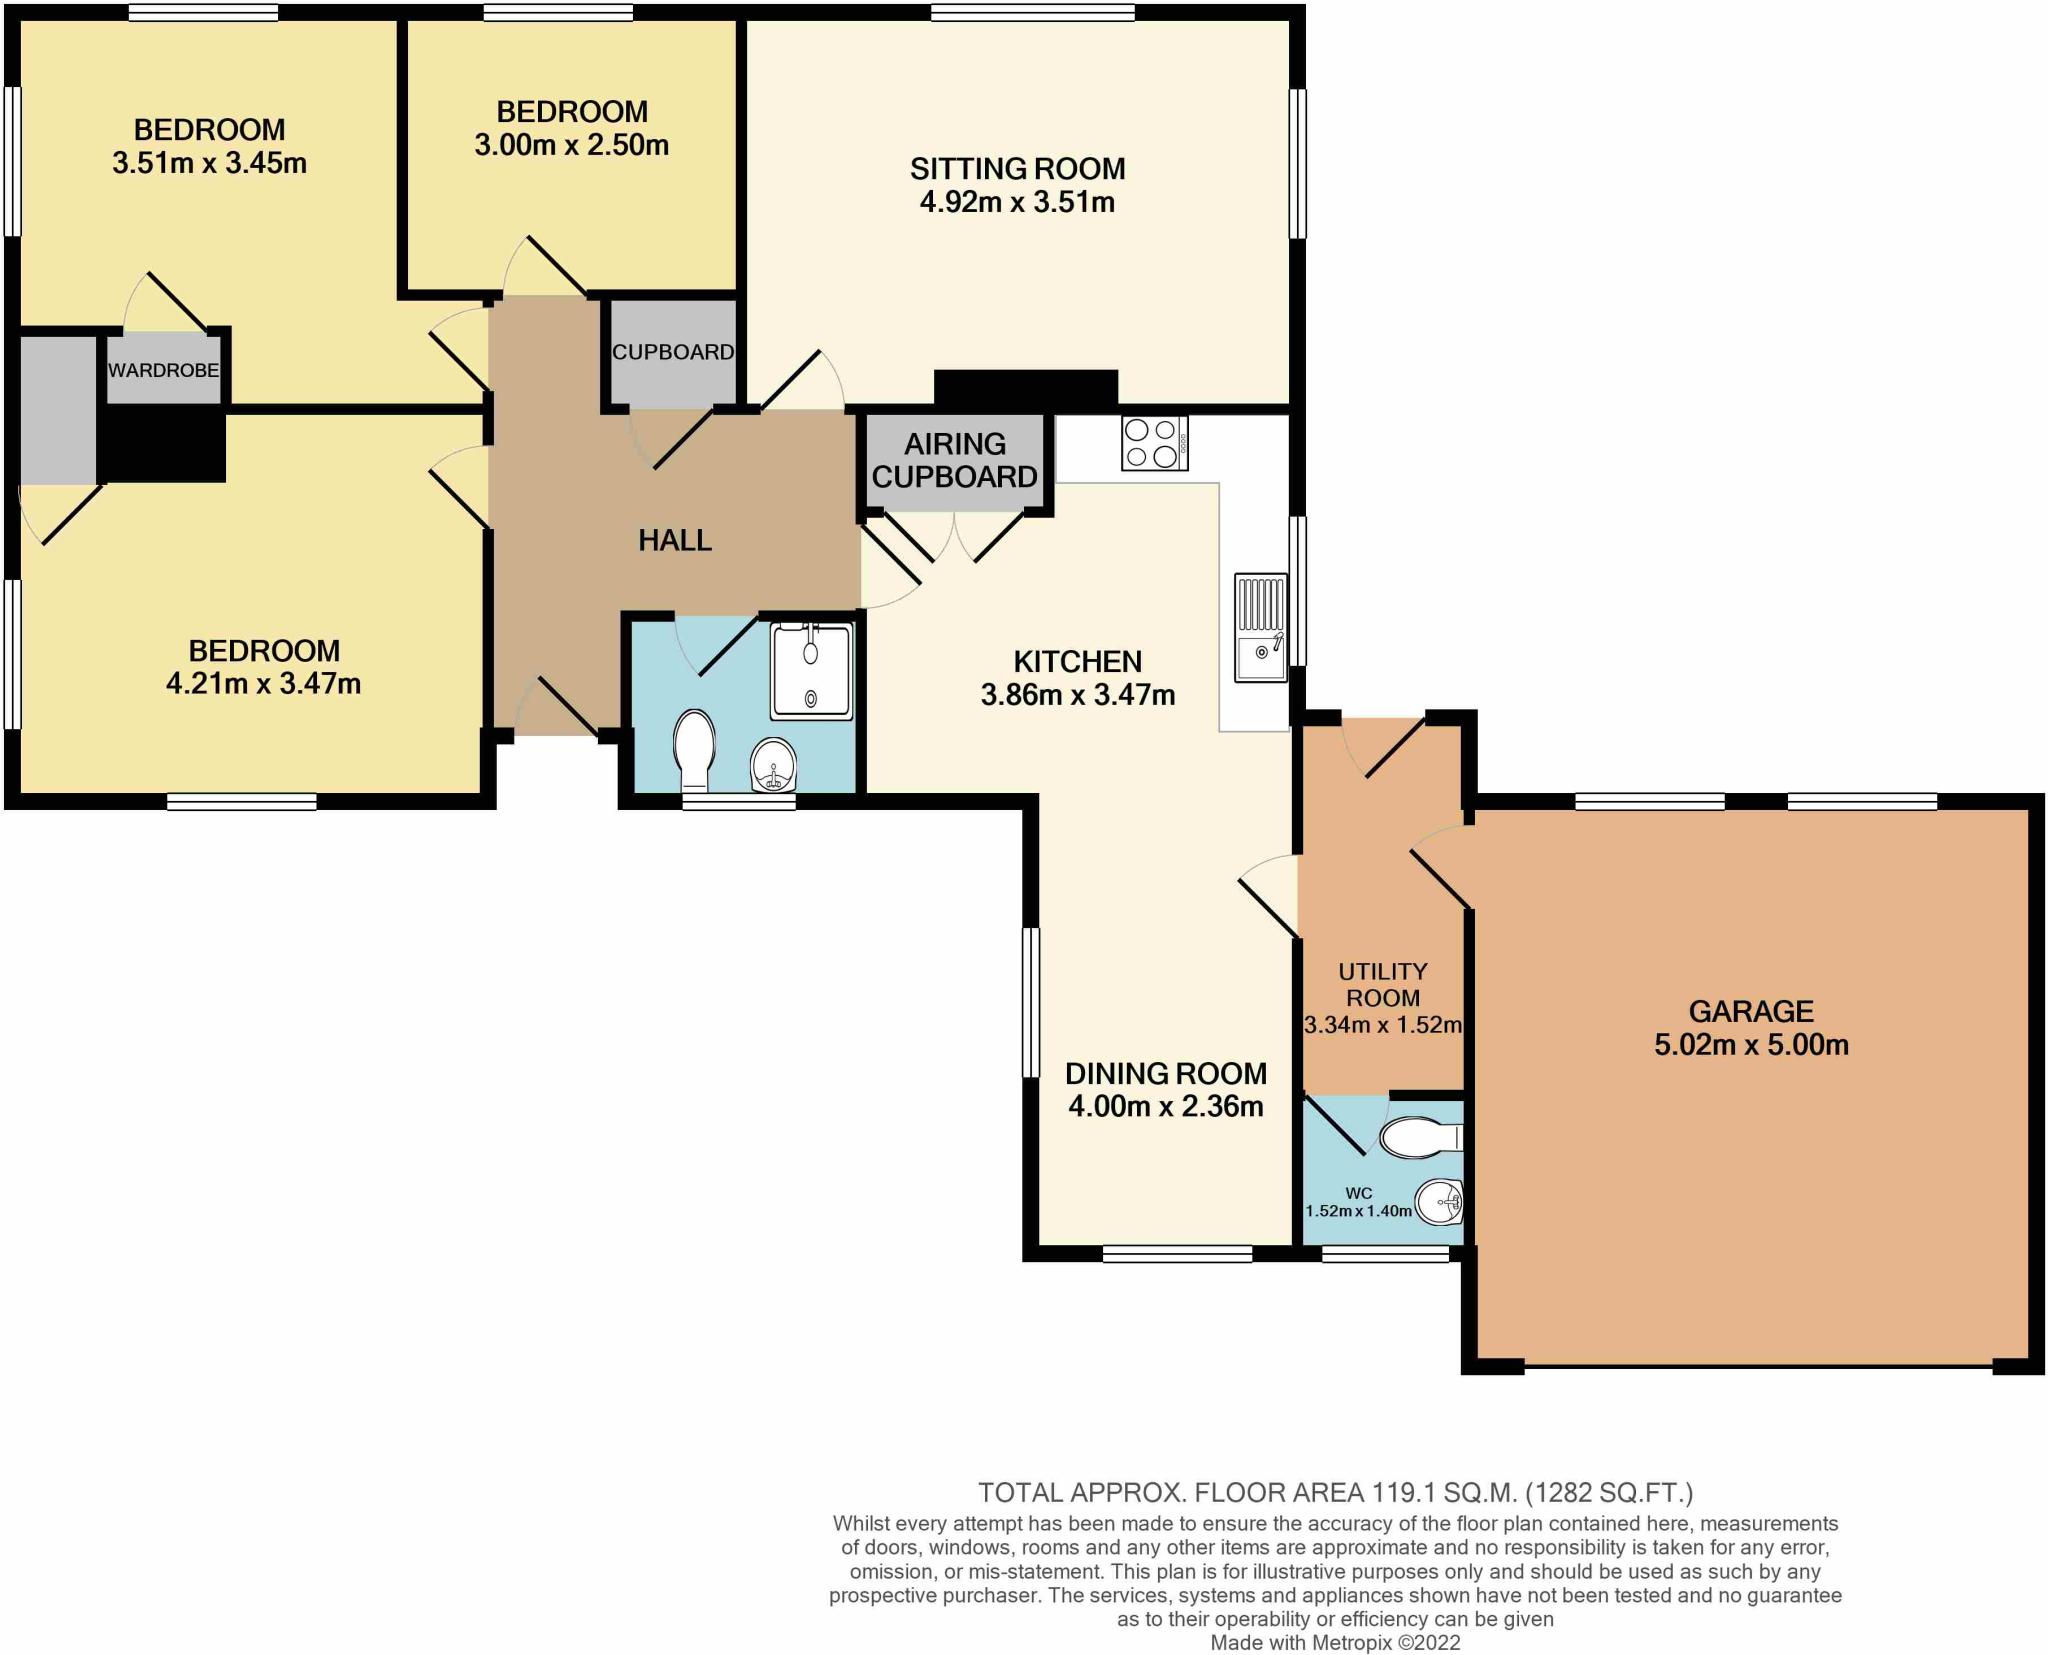 | Saxmundham, Suffolk <strong>DESCRIPTION</strong> <strong></strong> Orchard Cottage is an individual detached bungalow of rendered and white washed elevations with part timber clad gables below pantile covered roofs standing in a generous plot in excess of ¼ of an acres ( subject to measured survey). Set in a rural yet convenient location adjacent to the Benhall Lodge estate. The well planned accommodation with double glazing and oil fired central heating comprises spacious entrance hall, large kitchen/dining room, utility room and cloakroom. The sitting room and three bedrooms over looking the gardens to side and rear with a shower room completing the accommodation. The gardens are principally laid lawn with mature shrubs with a raised patio set to one side. Orchard Cottage shares the private road with Walnut Tree Farm beyond. A driveway provides parking and access to the double garage. <br /><br /><strong>LOCATION</strong> <strong></strong> Orchard Cottage is set in a rural location adjacent to the Benhall Lodge estate about 1 mile west of the A12 and about two miles from the villages of Benhall to the east. Benhall is well placed and lies about one and a half miles from the centre of Saxmundham, which itself offers a good range of shops set in a traditional High Street setting, as well as healthcare facilities, library and sports clubs. Saxmundham railway station gives both direct and connecting services to London Liverpool Street via the county town of Ipswich, whilst the A12 Great Yarmouth to London Road lies about half a mile from the property. Benhall has a primary school and is served by regular public transport to Saxmundham and Ipswich. The immediate area abounds with leisure opportunities which include the Suffolk Heritage Coastline, walking at Aldeburgh and nearby Thorpeness, the RSPB Minsmere Bird Reserve, Snape Maltings Concert Hall and for sailors the rivers Alde and Ore provide some of the prettiest sailing waters around. <br /><br /><strong>ACCOMMODATION</strong> <strong></strong> Entrance door opening to: <br /><br /><strong>ENTRANCE</strong> <strong>HALL</strong> <strong></strong> Cloaks cupboard. <br /><br /><strong>SITTING</strong> <strong>ROOM</strong> <strong></strong> Windows on two aspects over looking the garden and patio. <br /><br /><strong>KITCHEN/DINING</strong> <strong>ROOM</strong> <strong></strong> Range of fitted wood finished base and wall cupboards, glazed display cupboard, worktops with integrated one and a half bowl sink unit with mixer tap. Fitted double oven, hob with cooker hood over. Windows over looking front and rear gardens. Built-in cupboard housing oil fired central heating boiler. <br /><br /><strong>UTILITY</strong> <strong>ROOM</strong> <strong></strong> Work top with plumbing for dishwasher and washing machine below. Door opening to the rear garden. Door to double garage. <br /><br /><strong>CLOAKROOM</strong> <strong></strong> Suite comprising hand basin and WC. <br /><br /><strong>BEDROOM</strong> <strong>1</strong> <strong></strong> Window over looking rear garden. Built in wardrobe. <br /><br /><strong>BEDROOM</strong> <strong>2</strong> <strong></strong> Window over looking the garden to side. Built in wardrobe. <br /><br /><strong>BEDROOM</strong> <strong>3</strong> <strong></strong> Window over looking garden to the rear. <br /><br /><strong>SHOWER</strong> <strong>ROOM</strong> <strong></strong> Suite comprising shower cubicle, pedestal hand basin, close couple WC. <br /><br /><strong>OUTSIDE</strong> <strong></strong> Driveway providing off road parking and access to the attached double garage. <br /><br /><strong>OUTGOINGS</strong> <strong></strong> Details can be obtained from the East Suffolk Council. <br /><br /><strong>VIEWING</strong> <strong></strong> Please contact Flick & Son, 134 High Street, Aldeburgh, IP15 5AQ for an appointment to view. Email: Tel: Ref: 19888/RDB. <br /><br /><strong>FIXTURES</strong> <strong>&</strong> <strong>FITTINGS</strong> <strong></strong> No fixtures, fittings, furnishings or effects save those that are specifically mentioned in these particulars are included in the sale and any item not so noted is expressly excluded. It should not be assumed that any contents, furnishings or furniture shown in the photographs (if any) are included in the sale. These particulars do not constitute any part of any offer or contract. They are issued in good faith but do not constitute representations of fact and should be independently checked by or on behalf of prospective purchasers or tenants and are furnished on the express understanding that neither the agents nor the vendor are or will become liable in respect of their contents. The vendor does not hereby make or give nor do Messrs Flick & Son nor does any Director or employee of Messrs Flick & Son have any authority to make or give any representation or warranty whatsoever, as regards the property or otherwise. | 3 | 1 | £ 450,000 | Tuesday, 08-Feb-22 17:28:17 UTC |
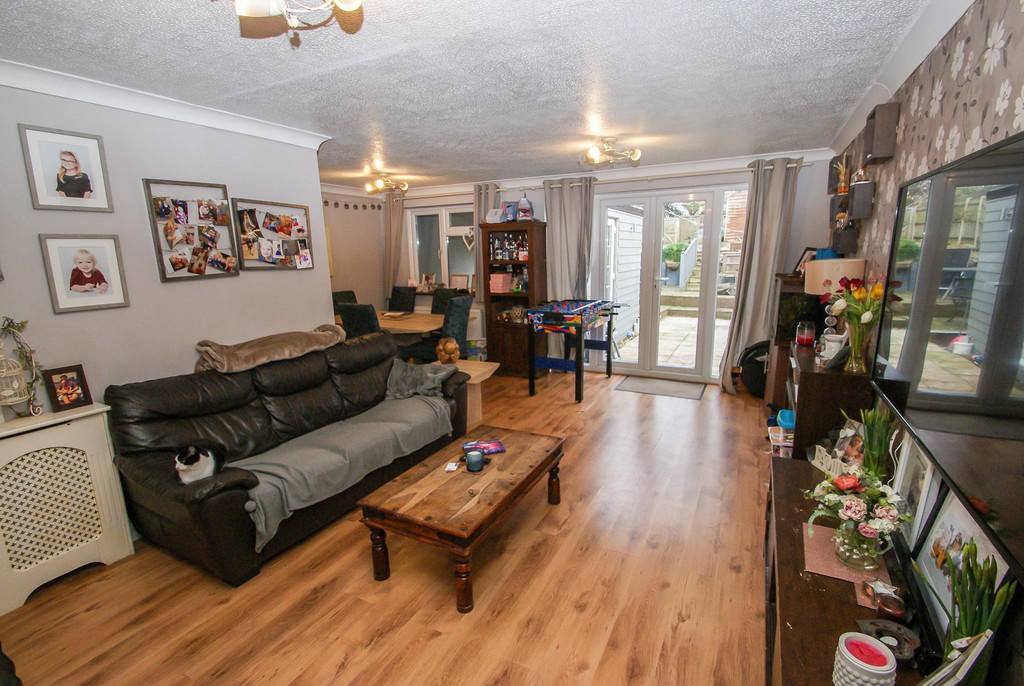 | Aldeburgh, Suffolk We are pleased to be able to offer for sale this staggered terrace property situated in Aldeburgh and within a short walk to the Beach and High Street. The property benefits a re-fitted kitchen and bathroom, spacious lounge/diner, cloakroom, three double bedrooms and office/entertaining space to ... | 3 | 1 | £ 250,000 | Monday, 07-Feb-22 17:01:49 UTC |
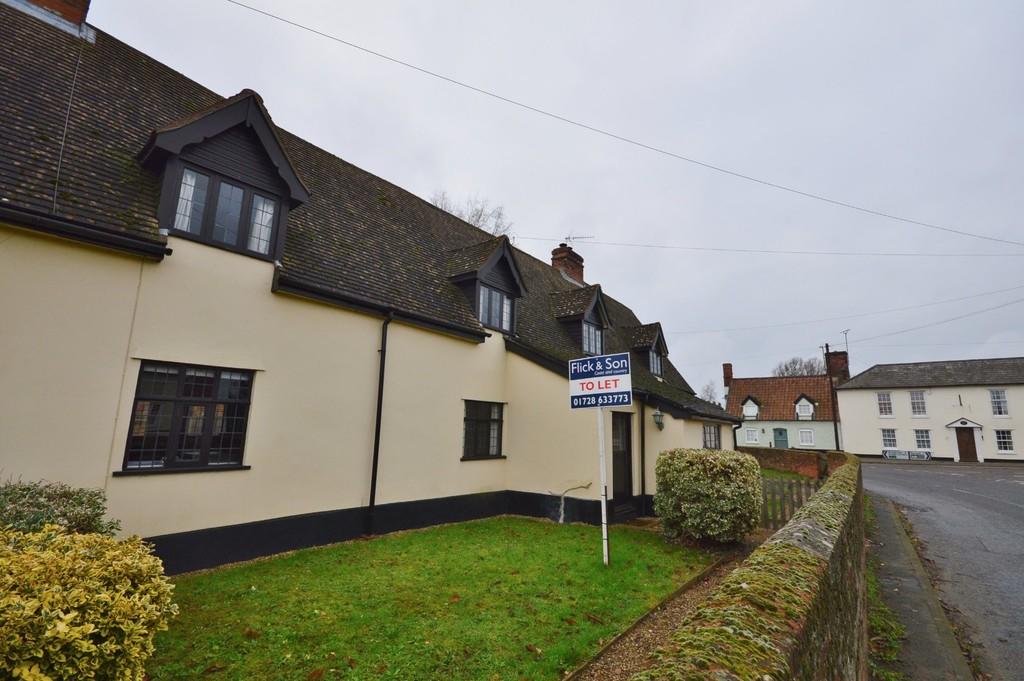 | Tunstall <strong>DESCRIPTION</strong> <strong></strong> Well presented three bedroom period mid-terrace cottage located in popular coastal village. Comprising; Entrance porch, spacious sitting room with beams and door into the garden. Modern kitchen / dining room with appliances included and again a door into the garden. To the first floor are three double bedrooms and a family bathroom. NSH. EPC D. To the front of the property is small garden and walled walk-way. Small enclosed rear garden. Parking for 2 cars. Sorry no suitable for children or pets. No smokers. <br /><br /><strong>AVAILABILITY</strong> <strong></strong> This property is available from the 1st March 2022 for a minimum term of twelve months.<br /><br />Council Tax : Band C<br />Deposit required : £1032.69 | 3 | 1 | £ 895 | Monday, 07-Feb-22 14:06:14 UTC |
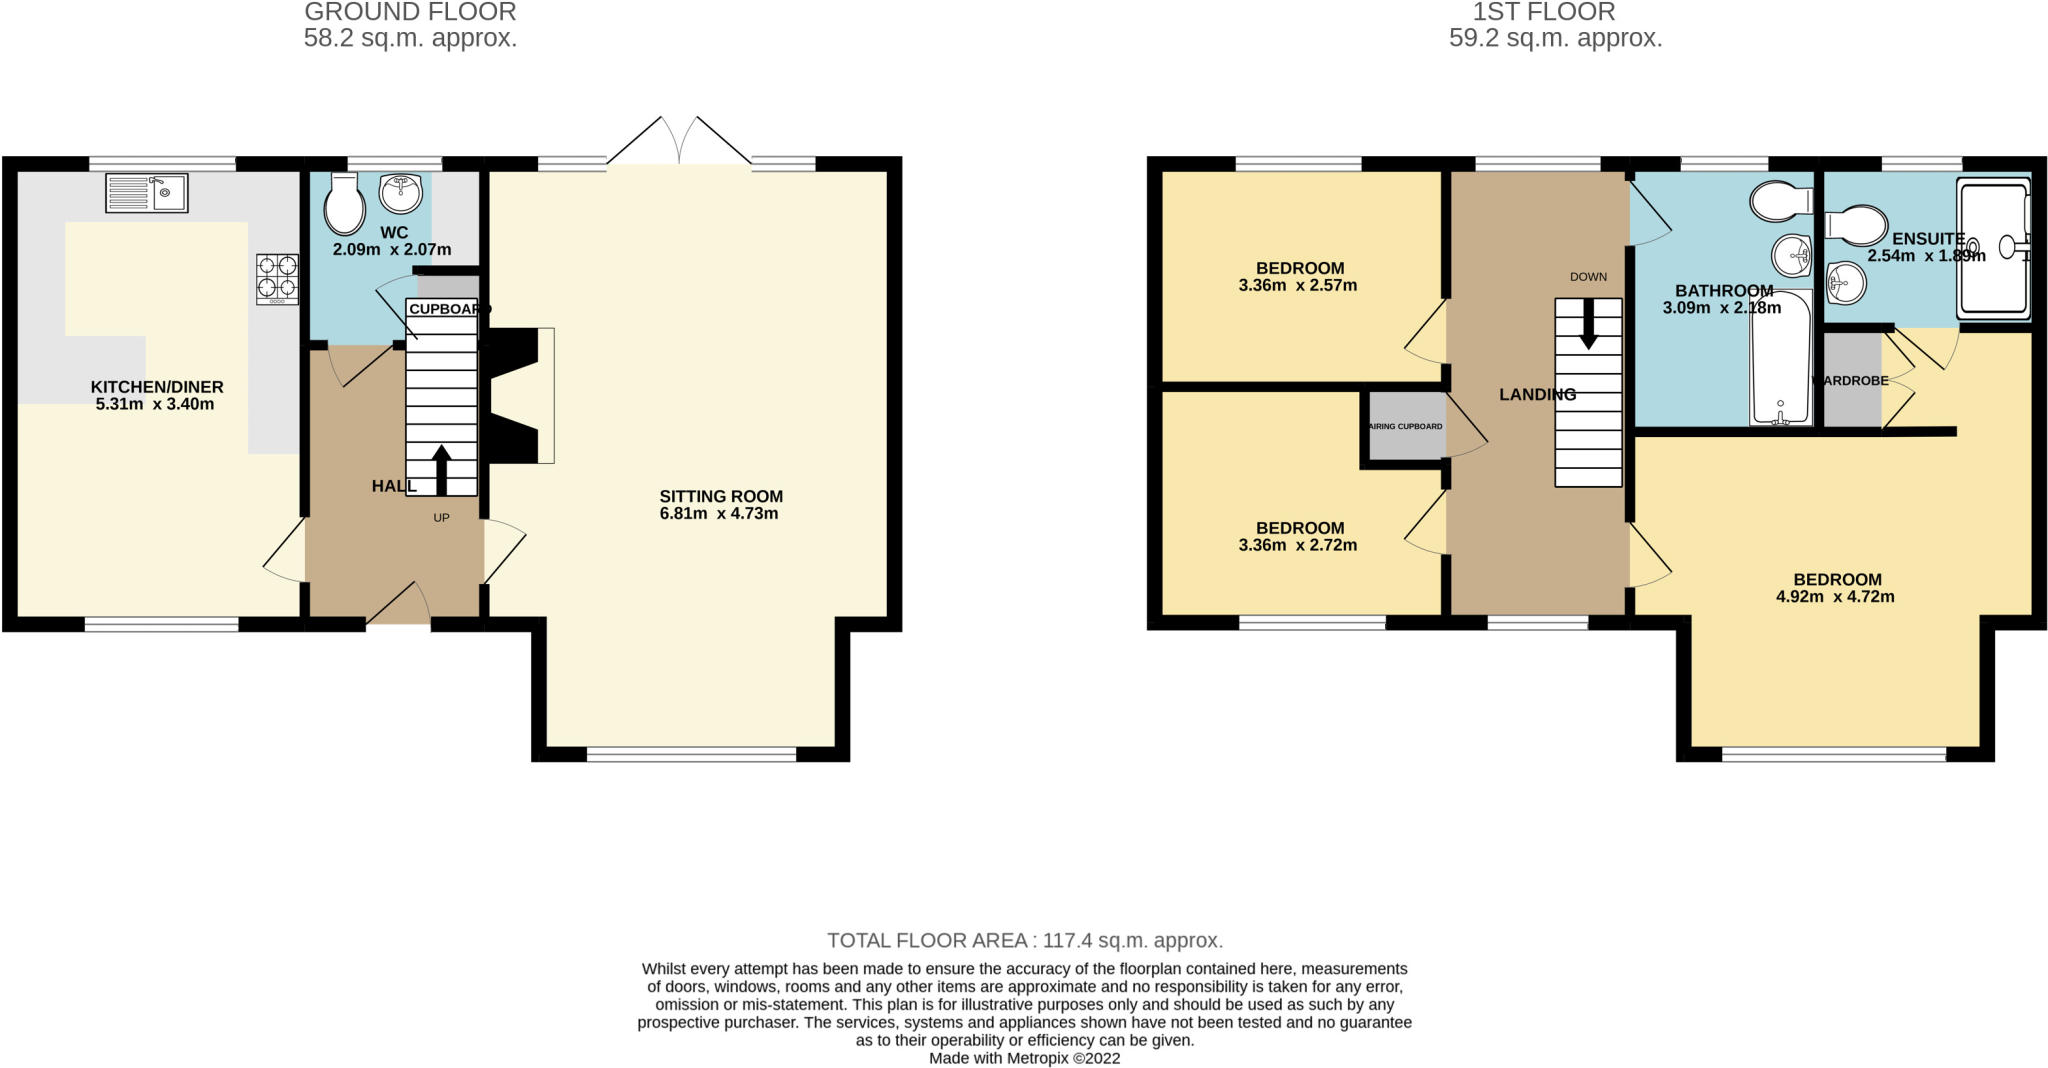 | Benhall, Suffolk <strong>DESCRIPTION</strong> <strong></strong> A beautifully presented and well-appointed detached family house situated in a private cul de sac at the southern edge of the village. The well-planned accommodation with air source heating and double glazing includes entrance hall with oak flooring which continues throughout the ground floor and into the double aspect sitting room completed with fireplace, wood burner and French doors opening to the wide sandstone paved terrace enjoying a southerly aspect. The Splendid double aspect kitchen/breakfast room with integrated appliances and wood block worksurfaces includes a breakfast bar. A cloakroom/utility room completes the ground floor accommodation. On the first floor, the property has a splendid return landing with Juliet style balconies (non-opening) to front and rear. A generously proportioned master bedroom has dressing area with wardrobe and leads to an ensuite shower room. Two further bedrooms and a spacious, well fitted bathroom competes the accommodation. Shotts Meadow, a private cul de sac, leads to shingle drive in front of the double garage. The rear garden is principally laid to lawn with wide, timber edged, sandstone terrace enjoying a southerly aspect. <br /><br /><strong>LOCATION</strong> <strong></strong> The popular village of Benhall is well placed and lies about one and a half miles from the centre of Saxmundham, which itself offers a good range of shops set in a traditional High Street setting, as well as healthcare facilities, library and sports clubs. Saxmundham railway station gives both direct and connecting services to London Liverpool Street via the county town of Ipswich, whilst the A12 Great Yarmouth to London Road lies about half a mile from the property. Benhall has a primary school and is served by regular public transport to Saxmundham and Ipswich. The immediate area abounds with leisure opportunities which include the Suffolk Heritage Coastline, walking at Aldeburgh and nearby Thorpeness, the RSPB Minsmere Bird Reserve, Snape Maltings Concert Hall and for sailors the rivers Alde and Ore provide some of the prettiest sailing waters around. <br /><br /><strong>ACCOMMODATION</strong> <strong></strong> <br /><br /><strong>ENTRANCE</strong> <strong>HALL</strong> <strong></strong> Oak flooring. Staircase rising to first floor with storage cupboard below. <br /><br /><strong>CLOAKROOM/UTILITY</strong> <strong>ROOM</strong> <strong></strong> White suite comprising W.C. and hand basin. Oak flooring. Woodblock work top with plumbing for washing machine. Double glazed window to rear. <br /><br /><strong>SITTING</strong> <strong>ROOM</strong> <strong></strong> A double aspect room with central fireplace, stone hearth, timber surround and mantel, fitted woodburning stove. Double glazed windows overlooking garden to the front and French doors opening onto the south facing terrace. <br /><br /><strong>FITTED</strong> <strong>KITCHEN/BREAKFAST</strong> <strong>ROOM</strong> <strong></strong> A double aspect room with oak flooring. Shaker style fitted kitchen with cupboards, drawers and wall cupboards. Woodblock work surfaces with enamel sink unit and mixer tap. Tiled surrounds. Fitted electric double over, induction hob extractor over. Integrated dishwasher, fridge and freezer. <br /><br /><strong>FIRST</strong> <strong>FLOOR</strong> <strong>LANDING</strong> <strong></strong> A splendid return landing with large Juliet style balcony windows to front and rear. Access to loft space. Store cupboard. <br /><br /><strong>MASTER</strong> <strong>BEDROOM</strong> <strong></strong> Double glazed to front, DRESSING AREA with built-in wardrobe. <br /><br /><strong>ENSUITE</strong> <strong>SHOWER</strong> <strong>ROOM</strong> <strong></strong> White suite comprising shower cubicle, hand basin, W.C. unit with storage, wall tiling and heated towel rail. Double glazed window to rear. Oak flooring <br /><br /><strong>BEDROOM</strong> <strong>2</strong> <strong></strong> Double glazed window to front. <br /><br /><strong>BEDROOM</strong> <strong>3</strong> <strong></strong> Double glazed window to rear. <br /><br /><strong>FAMILY</strong> <strong>BATHROOM</strong> <strong></strong> White suite comprising panelled bath, hand basin and W.C unit. Walling tiling and heated towel rail. Double glazed window to rear. Oak flooring. <br /><br /><strong>OUTSIDE</strong> <strong></strong> Double garage with twin entrance doors, power points, lighting and personal door to rear. PV solar panels. Enclosed lawn garden to front with timber hand gates and paved pathways. To the rear is a generously proportioned garden, enclosed by panel fencing and laid to lawn with wide timber edged sandstone terrace. Garden store. Outside lighting. <br /><br /><strong>AGENT</strong> <strong>NOTE</strong> <strong></strong> Planning application DC/21/2503/OUT has been submitted to East Suffolk DC in respect of residential development of land to the rear of Shotts Meadow. Full details are available at <br /><br /><strong>OUTGOINGS</strong> <strong></strong> Details can be obtained from the East Suffolk Council.<br /> <br /><br /><strong>VIEWING</strong> <strong></strong> Please contact Flick & Son, Ashford House, High Street, Saxmundham, IP17 1AB for an appointment to view. Email: Tel: Ref: 19883/RDB. <br /><br /><strong>FIXTURES</strong> <strong>&</strong> <strong>FITTINGS</strong> <strong></strong> No fixtures, fittings, furnishings or effects save those that are specifically mentioned in these particulars are included in the sale and any item not so noted is expressly excluded. It should not be assumed that any contents, furnishings or furniture shown in the photographs (if any) are included in the sale. These particulars do not constitute any part of any offer or contract. They are issued in good faith but do not constitute representations of fact and should be independently checked by or on behalf of prospective purchasers or tenants and are furnished on the express understanding that neither the agents nor the vendor are or will become liable in respect of their contents. The vendor does not hereby make or give nor do Messrs Flick & Son nor does any Director or employee of Messrs Flick & Son have any authority to make or give any representation or warranty whatsoever, as regards the property or otherwise. | 3 | 2 | £ 485,000 | Friday, 04-Feb-22 11:22:08 UTC |
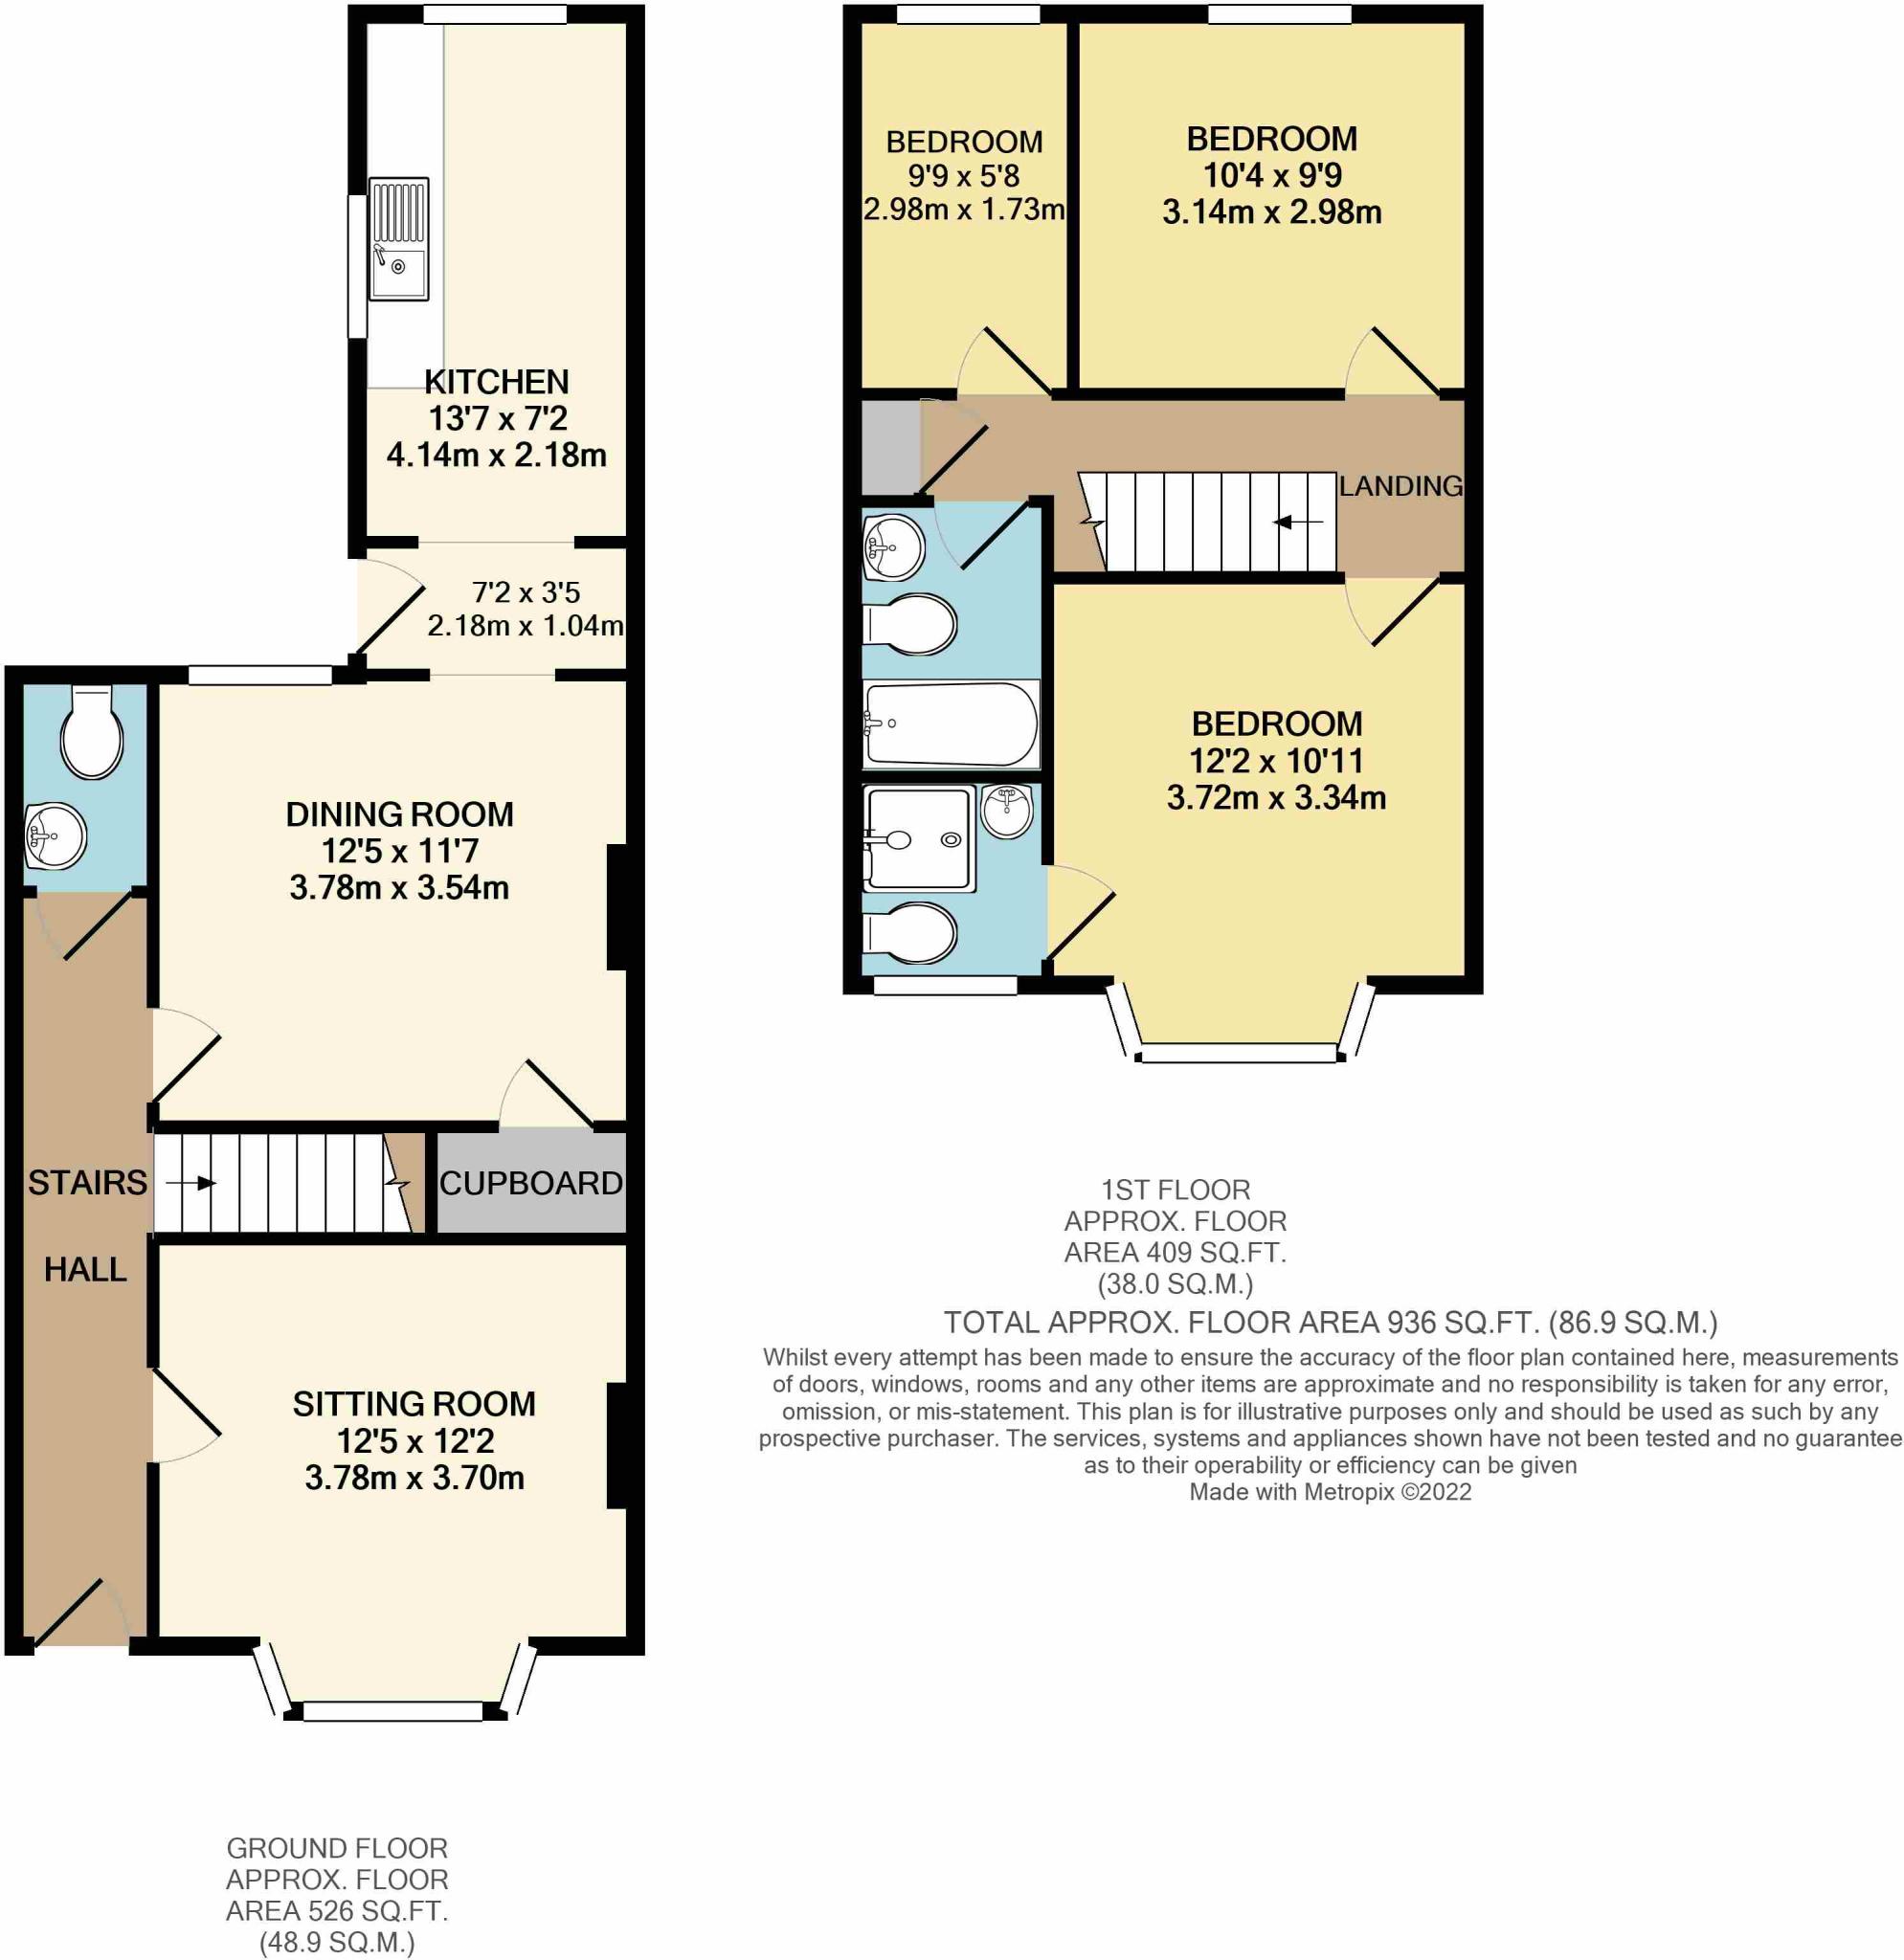 | Aldeburgh, Suffolk <strong></strong> <strong></strong> DESCRIPTION<br />This is a substantial bay fronted Victorian property situated in a sought after location beyond the Town Steps of Aldeburgh. The accommodation is spacious with a sitting room, dining room, and kitchen to the ground floor, as well as a useful rear lobby and downstairs cloakroom. To the first floor are two double bedrooms and a single bedroom, as well as the family bathroom. The main bedroom benefits further from an ensuite shower room and has sea views. Whilst immaculately presented this property offers plenty of scope for expansion and improvement in the future.<br /><br />LOCATION<br />Aldeburgh is an extremely popular seaside town, renowned for its connections with the composer Benjamin Britten, its sailing on the Rivers Alde and Ore and its heathland golf course. The High Street features an eclectic range of independent shops and brand name boutiques, restaurants and galleries, along with an independent cinema. The town is close to open countryside and nature reserves which are connected through a vast network of public footpaths. Situated within the Suffolk Heritage Coast, an Area of Outstanding Natural Beauty, Aldeburgh is approximately two hours drive from London and the nearest train station is seven miles away at Saxmundham which, with a change at Ipswich, connects to London Liverpool Street. <br /><br />ACCOMMODATION<br /><br />ENTRANCE HALL<br />Glazed entrance door, carpeted with inset coir door mat, original ceiling coving. Leading onto:<br /><br />LIVING ROOM<br />Large bay sash window, picture rail, decorative coving, radiator, fireplace with feature tiled surround, built in bookshelves, stripped pine door.<br /><br />DOWNSTAIRS WC<br />Low level WC, basin sink, stripped pine door, large sash window to rear aspect.<br /><br />DINING ROOM<br />Large sash window to rear aspect, picture rail, decorative coving, fireplace with feature tiled surround, radiator, built in storage cupboard, under-stairs storage cupboard. Stripped pine doors leading to:<br /><br />KITCHEN<br />Lobby area with door to garden. Vaulted pine ceiling, windows to side and rear aspect. A range of fitted cupboards, butler sink, composite worktops, built in gas hob and electric oven, space and plumbing for washing machine and dishwasher, radiators.<br /><br />FIRST FLOOR<br /><br />BEDROOM 1<br />Large bay sash window with sea views to front aspect, radiator, decorative coving, ornate feature fireplace, radiator.<br /><br />EN SUITE<br />Opaque sash window to front aspect, radiator, low level WC, basin sink, electric power shower, integrated extractor fan<br /><br />BEDROOM 2<br />Large sash window with views across garden, ornate feature fireplace, decorative coving, radiator.<br /><br />BEDROOM 3<br />Sash window overlooking rear garden, decorative coving radiator.<br /><br />FAMILY BATHROOM<br />Bath with shower over, low level WC, basin sink, decorative coving, integrated extractor fan.<br /><br />EXTERNALLY<br />To the front is gate and small border area in front of the bay window enclosed by a dwarf wall. To the rear the garden is mainly paved with a seating area and decorative shrubs to remain, this a well enclosed low maintenance space.<br /><br />Agents note<br />In the past, planning permission was given to convert the loft to living accommodation to make the most of the view. This has now lapsed but a future owner may want to look into this.<br /><br />OUTGOINGS <br />Details can be obtained from the East Suffolk Council.<br /><br />VIEWING <br />Please contact Flick & Son, 134 High Street, Aldeburgh, IP15 5AQ for an appointment to view. Email: Tel: Ref: 19885/OJH<br /><br />FIXTURES & FITTINGS <br />No fixtures, fittings, furnishings or effects save those that are specifically mentioned in these particulars are included in the sale and any item not so noted is expressly excluded. It should not be assumed that any contents, furnishings or furniture shown in the photographs (if any) are included in the sale. These particulars do not constitute any part of any offer or contract. They are issued in good faith but do not constitute representations of fact and should be independently checked by or on behalf of prospective purchasers or tenants and are furnished on the express understanding that neither the agents nor the vendor are or will become liable in respect of their contents. The vendor does not hereby make or give nor do Messrs Flick & Son nor does any Director or employee of Messrs Flick & Son have any authority to make or give any representation or warranty whatsoever, as regards the property or otherwise. | 3 | 2 | £ 775,000 | Thursday, 03-Feb-22 17:08:33 UTC |
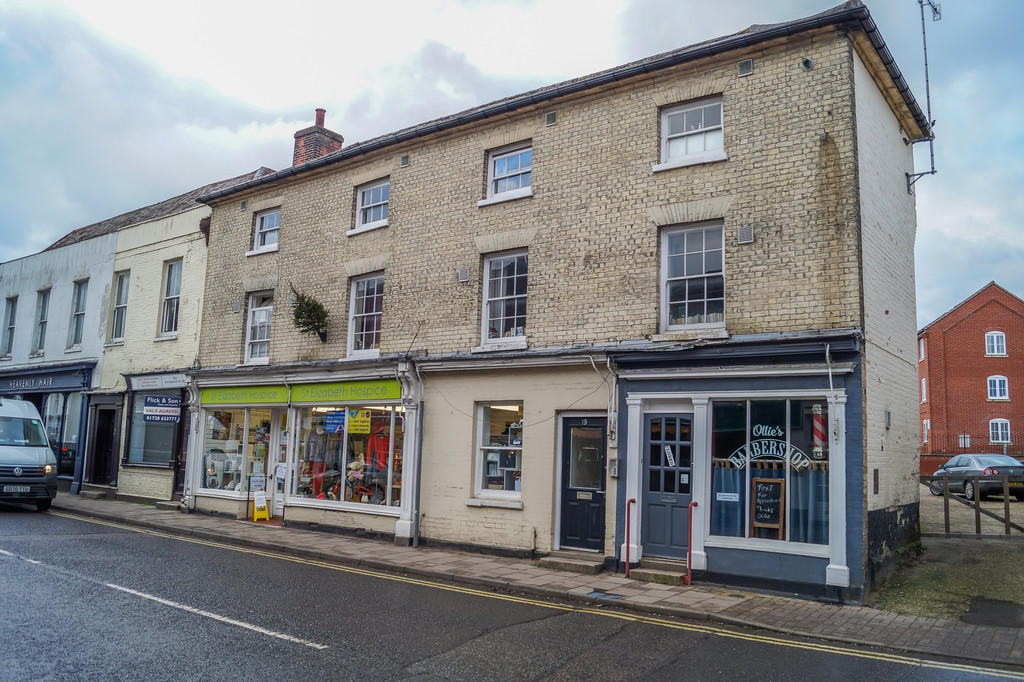 | Saxmundham, Suffolk <strong></strong> <strong></strong> The property is located in the town centre and Conservation Area of the market town of Saxmundham which lies just off the A12 with a good range of traditional shops in its High Street and market place. Further amenities within the town including both primary and free schools, library, doctors and dentists surgeries, Waitrose and Tesco supermarkets. The local railway station which lies just west of the town centre, gives hourly services to Ipswich, which has regular services to London Liverpool St. <br /><br />An excellent opportunity to acquire the Freehold of this substantial building which comprises three apartments set over the first and second floors and the reversionary interest in the two retail units.<br /><br />Each apartment is currently let on an AST generating a gross annual income of £15,360 pa. <br /> <br />Flat 1 £350 pcm. £4,200 pa. EPC - D<br />Flat 2 £465 pcm. £5,580 pa. EPC - D<br />Flat 3 £465 pcm £5,580 pa. EPC - D<br /><br />The apartment's have modern fitted kitchens, bathrooms and gas fired central heating. To the rear is communal courtyard.<br /><br />Please contact Flick & Son, Ashford House, High Street, Saxmundham, IP17 1AB for an appointment to view. Email: Tel: Ref: 19867/RDB.<br /><br />FIXTURES & FITTINGS No fixtures, fittings, furnishings or effects save those that are specifically mentioned in these particulars are included in the sale and any item not so noted is expressly excluded. It should not be assumed that any contents, furnishings or furniture shown in the photographs (if any) are included in the sale. These particulars do not constitute any part of any offer or contract. They are issued in good faith but do not constitute representations of fact and should be independently checked by or on behalf of prospective purchasers or tenants and are furnished on the express understanding that neither the agents nor the vendor are or will become liable in respect of their contents. The vendor does not hereby make or give nor do Messrs Flick & Son nor does any Director or employee of Messrs Flick & Son have any authority to make or give any representation or warranty whatsoever, as regards the property or otherwise. | 5 | 3 | £ 290,000 | Thursday, 03-Feb-22 12:02:07 UTC |
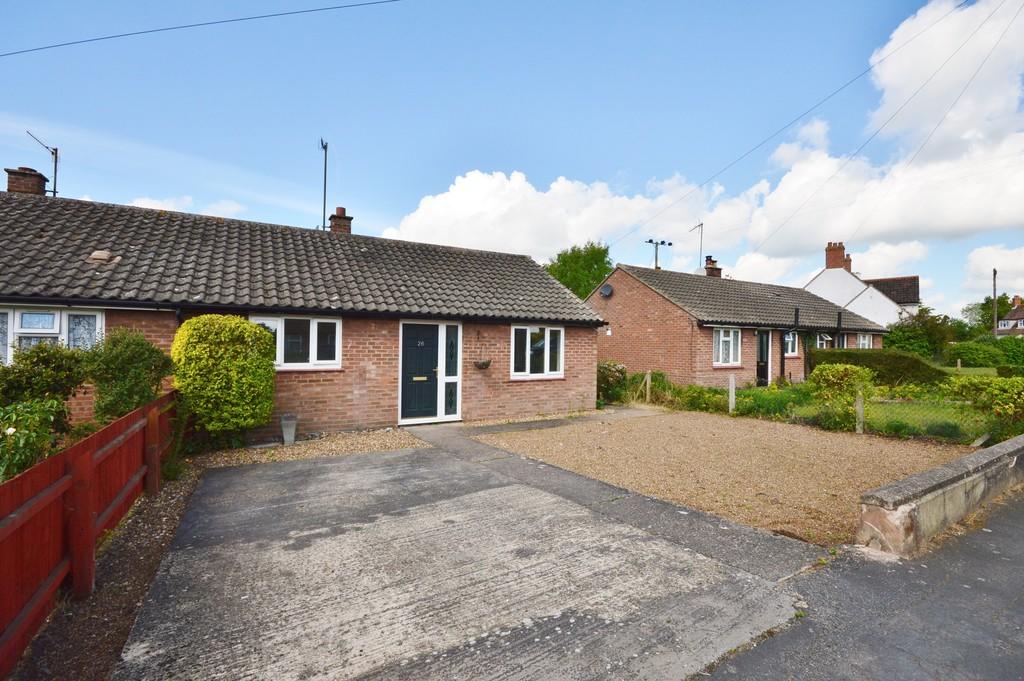 | Snape, Suffolk <strong>DESCRIPTION</strong> <strong></strong> Located In the popular village of Snape we are pleased to be able to offer for sale this 2 bedroom semi detached bungalow with a generous size rear garden and driveway. Internally the property needs modernising but offers two double bedrooms, lounge, kitchen and bathroom. <br /><br /><strong>LOCATION</strong> <strong></strong> Snape has three family-friendly bistro pubs and the internationally famous Snape Maltings Concert Hall, with surrounding shops and café. Snape is equidistant between the Medieval fishing village of Orford and the popular resort town of Aldeburgh, both within the Suffolk Coast and Heaths Area of Outstanding Natural Beauty and all connected by the Rivers Alde and Ore. The nearby market town of Saxmundham benefits from a branch line railway station that connects to London Liverpool St via Ipswich and two supermarkets and only a few miles away Friday Street Farm Shop, with café, butchers and fishmongers, sells local produce and groceries. <br /><br /><strong>ACCOMMODATION</strong> <strong></strong> Door to: <br /><br /><strong>ENTRANCE</strong> <strong>HALL</strong> <strong></strong> Wall mounted heater, door to airing cupboard, doors to: <br /><br /><strong>LOUNGE</strong> <strong></strong> Double glazed window to rear aspect, wall mounted heater. <br /><br /><strong>KITCHEN</strong> <strong></strong> Double glazed window and door to rear aspect, base and wall mounted units, fitted oven and hob. Door to pantry. Wall mounted heater. <br /><br /><strong>BEDROOM</strong> <strong>1</strong> <strong></strong> Double glazed window to rear aspect, wall mounted heater. <br /><br /><strong>BEDROOM</strong> <strong>2</strong> <strong></strong> Double glazed window to front aspect, wall mounted electric heater. <br /><br /><strong>BATHROOM</strong> <strong></strong> Double glazed window to rear aspect, three piece suite comprising low-level WC, wash hand basin, bath with shower over. <br /><br /><strong>OUTSIDE</strong> <strong></strong> The front of the property is shingled with driveway. Path to side leading to rear garden which is mainly laid to lawn with brick built shed. <br /><br /><strong>OUTGOINGS</strong> <strong></strong> Details can be obtained from the East Suffolk Council.<br /> <br /><br /><strong>VIEWING</strong> <strong></strong> Please contact Flick & Son, 134 High Street, Aldeburgh, IP15 5AQ for an appointment to view. Email: Tel: Ref: 19877/PG. <br /><br /><strong>FIXTURES</strong> <strong>&</strong> <strong>FITTINGS</strong> <strong></strong> No fixtures, fittings, furnishings or effects save those that are specifically mentioned in these particulars are included in the sale and any item not so noted is expressly excluded. It should not be assumed that any contents, furnishings or furniture shown in the photographs (if any) are included in the sale. These particulars do not constitute any part of any offer or contract. They are issued in good faith but do not constitute representations of fact and should be independently checked by or on behalf of prospective purchasers or tenants and are furnished on the express understanding that neither the agents nor the vendor are or will become liable in respect of their contents. The vendor does not hereby make or give nor do Messrs Flick & Son nor does any Director or employee of Messrs Flick & Son have any authority to make or give any representation or warranty whatsoever, as regards the property or otherwise. | 2 | 1 | £ 220,000 | Wednesday, 02-Feb-22 17:04:14 UTC |
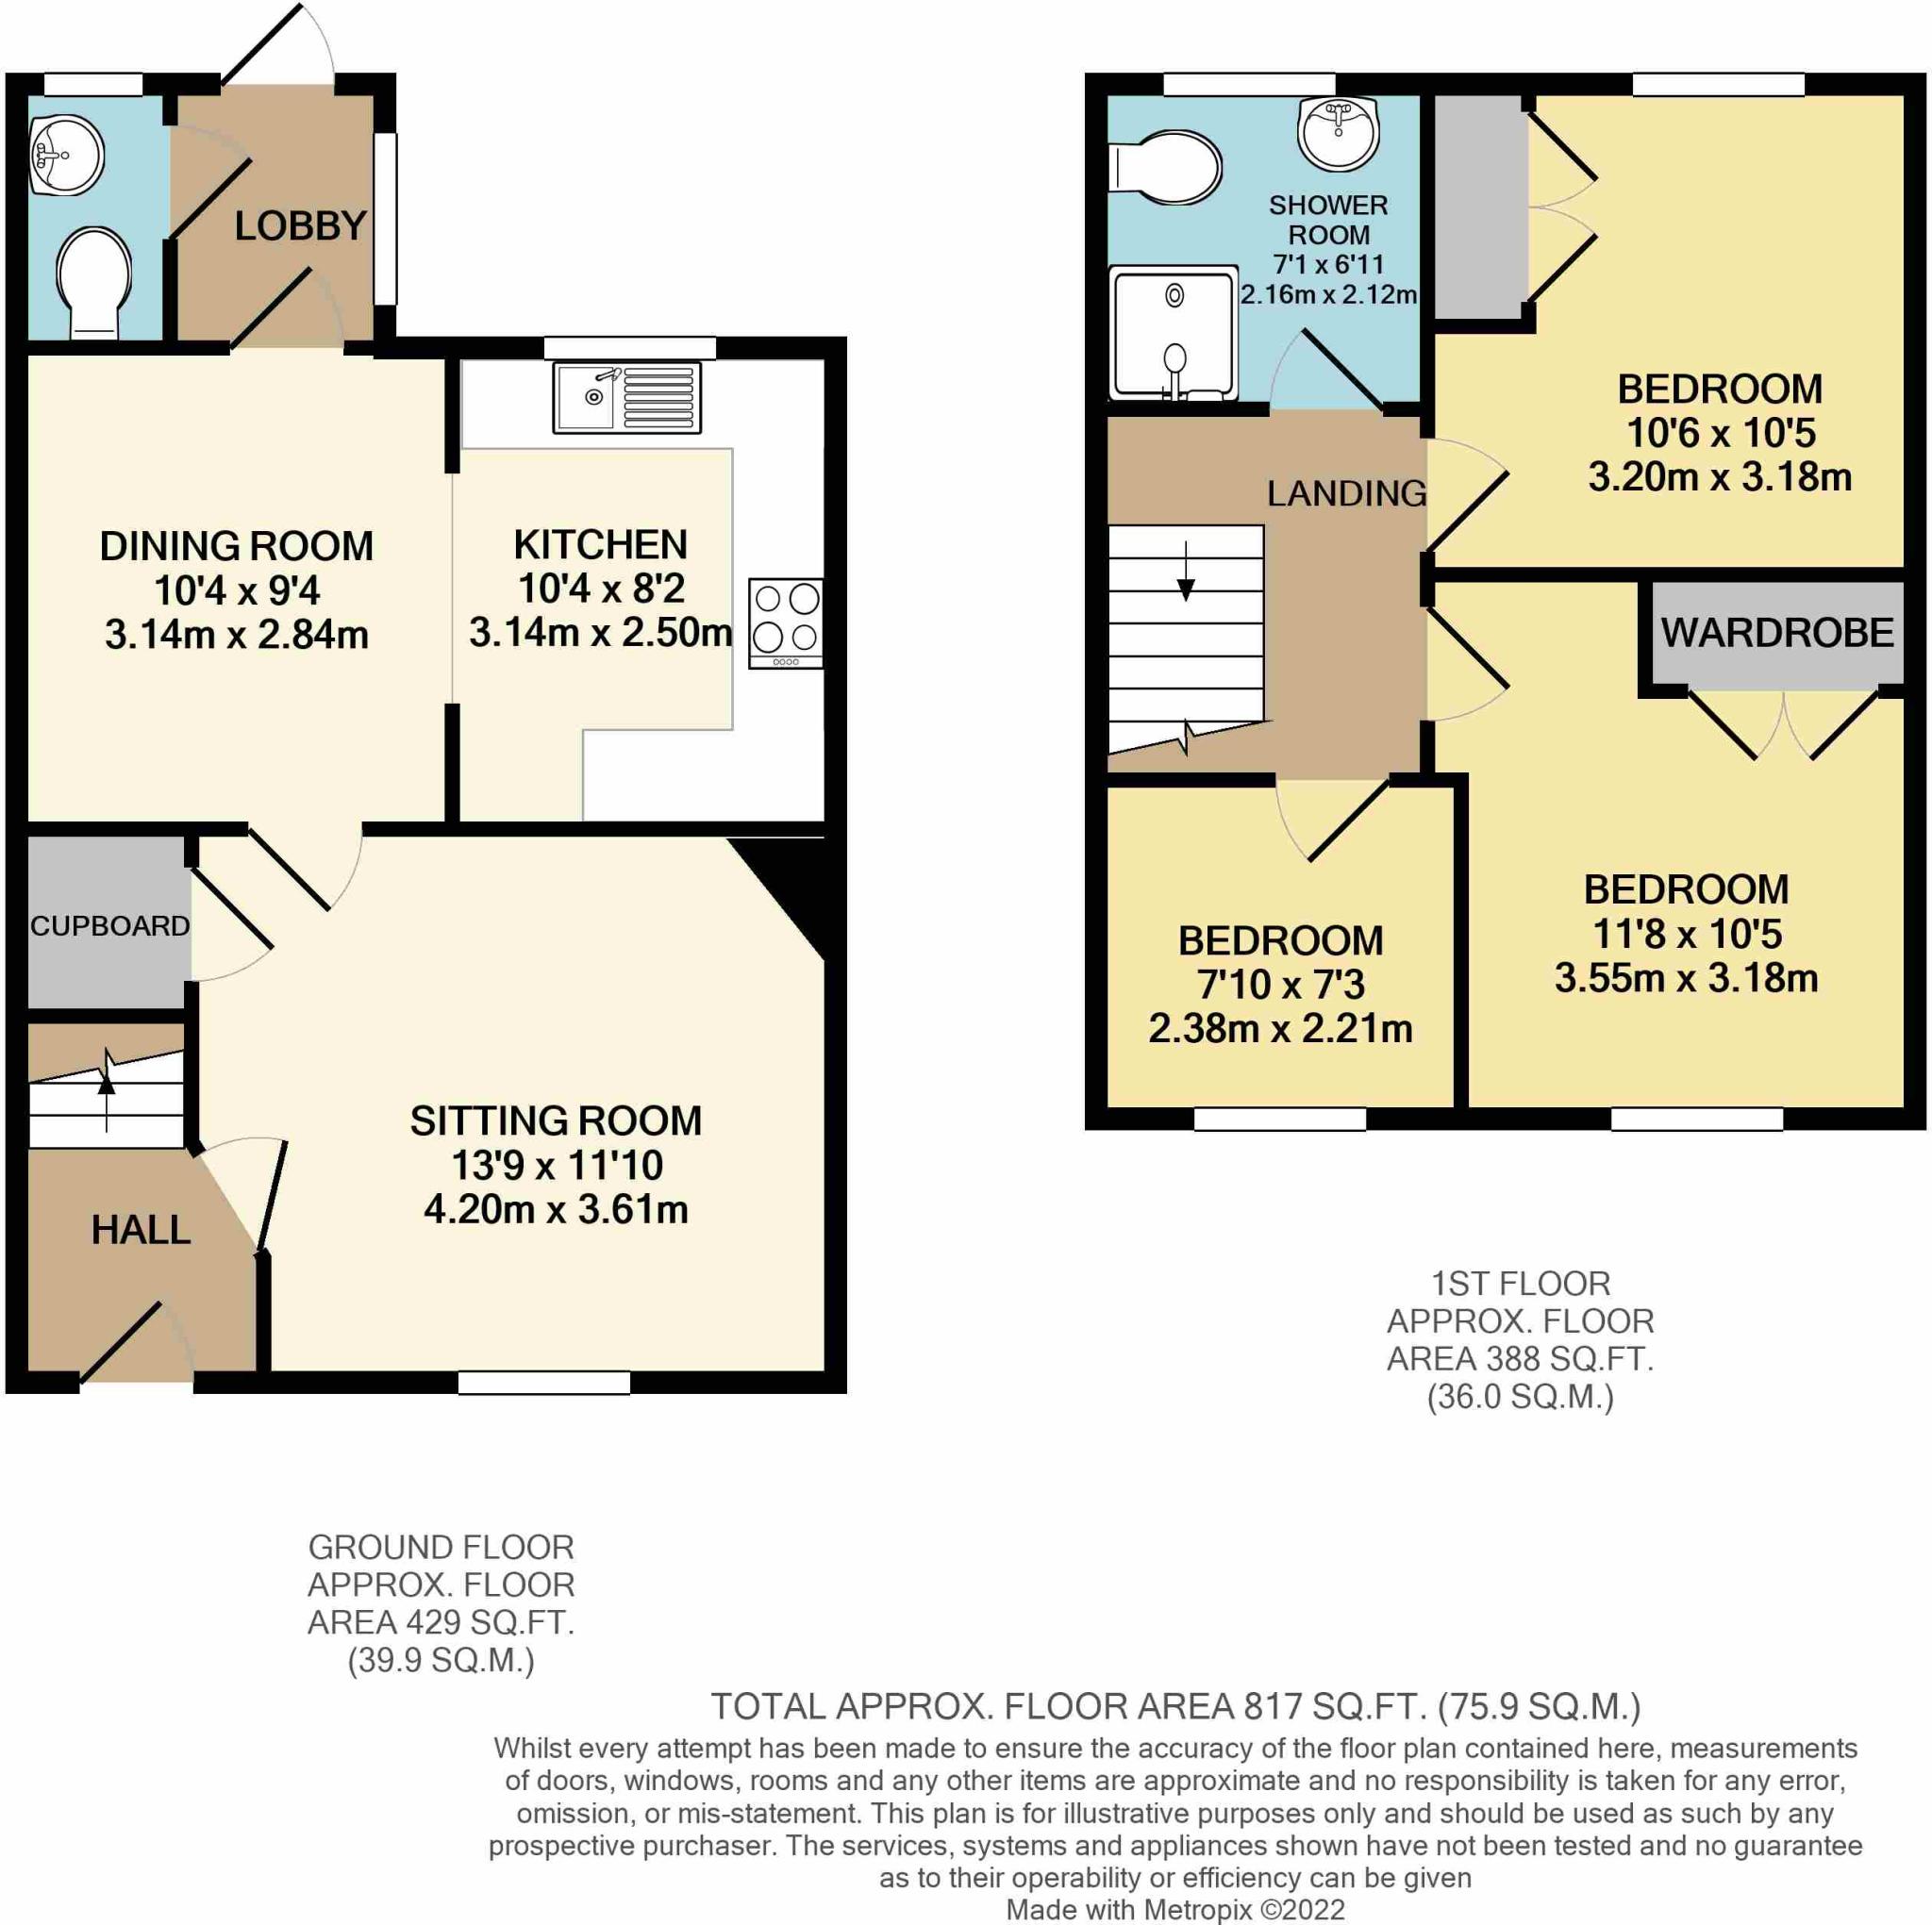 | Aldeburgh, Suffolk <strong>DESCRIPTION</strong> <strong></strong> Church View is an immaculate semi-detached property on the popular church farm estate situated within a pleasant walk to the beach and high street. The property benefits from a cloakroom, lounge, dining area and kitchen. On the first floor the property offers two double bedrooms along with a single bedroom and a refitted shower room. External the property offers landscaped gardens and a garage to the rear. Early viewing is advised on this chain free home. <br /><br /><strong>LOCATON</strong> <strong></strong> Aldeburgh is an extremely popular seaside town, renowned for its connections with the composer Benjamin Britten, its sailing on the Rivers Alde and Ore and its heathland golf course. The High Street features an eclectic range of independent shops and brand name boutiques, restaurants and galleries, along with an independent cinema. The town is close to open countryside and nature reserves which are connected through a vast network of public footpaths. Situated within the Suffolk Heritage Coast, an Area of Outstanding Natural Beauty, Aldeburgh is approximately two hours drive from London and the nearest train station is seven miles away at Saxmundham which, with a change at Ipswich, connects to London Liverpool Street. <br /><br /><strong>ACCOMMODATION</strong> <strong></strong> Double glazed door to: <br /><br /><strong>ENTRANCE</strong> <strong>LOBBY</strong> <strong></strong> Stairs to first floor, radiator, door to: <br /><br /><strong>LOUNGE</strong> <strong></strong> Double glazed sash windows to front aspect, gas fire with feature surround. Radiator, door to storage cupboard, door to: <br /><br /><strong>DINING</strong> <strong>AREA</strong> <strong></strong> Multipaned door to rear lobby, radiator, archway through to: <br /><br /><strong>KITCHEN</strong> <strong></strong> Double glazed window to rear aspect, range of base and wall mounted units with work surface over. One and a half sink and drainer unit. Fitted oven, hob and extractor. Tiled floor, wall mounted gas boiler and plumbing for washing machine. <br /><br /><strong>REAR</strong> <strong>LOBBY</strong> <strong></strong> Double glazed UPVC construction, tiled floor, radiator, doors to: <br /><br /><strong>CLOAKROOM</strong> <strong></strong> Double glazed window to rear aspect, two piece suite comprising low-level WC, wash hand basin, tiled floor and radiator. <br /><br /><strong>LANDING</strong> <strong></strong> Access to loft and door to storage cupboard. Doors to: <br /><br /><strong>BEDROOM</strong> <strong>1</strong> <strong></strong> Double glazed sash window to front aspect, built in twin wardrobes, radiator. <br /><br /><strong>BEDROOM</strong> <strong>2</strong> <strong></strong> Double glazed window to rear aspect, radiator, built in twin wardrobes. <br /><br /><strong>BEDROOM</strong> <strong>3</strong> <strong></strong> Double glazed sash window to front aspect, radiator. <br /><br /><strong>REFITTED</strong> <strong>SHOWER</strong> <strong>ROOM</strong> <strong></strong> Double glazed sash window to rear aspect, three piece suite comprising low-level WC, pedestal wash hand basin, double width shower cubicle. Heated towel rail. <br /><br /><strong>OUTSIDE</strong> <strong></strong> The front garden is landscaped with paved and shingled areas enclosed by a dwarf wall. Gated side access to rear garden which has split level paved areas, raised brick built planters and gated rear access to garage. <br /><br /><strong>OUTGOINGS</strong> <strong></strong> Details can be obtained from the East Suffolk Council.<br /> <br /><br /><strong>VIEWING</strong> <strong></strong> Please contact Flick & Son, 134 High Street, Aldeburgh, IP15 5AQ for an appointment to view. Email: Tel: Ref: 19884/PG. <br /><br /><strong>FIXTURES</strong> <strong>&</strong> <strong>FITTINGS</strong> <strong></strong> No fixtures, fittings, furnishings or effects save those that are specifically mentioned in these particulars are included in the sale and any item not so noted is expressly excluded. It should not be assumed that any contents, furnishings or furniture shown in the photographs (if any) are included in the sale. These particulars do not constitute any part of any offer or contract. They are issued in good faith but do not constitute representations of fact and should be independently checked by or on behalf of prospective purchasers or tenants and are furnished on the express understanding that neither the agents nor the vendor are or will become liable in respect of their contents. The vendor does not hereby make or give nor do Messrs Flick & Son nor does any Director or employee of Messrs Flick & Son have any authority to make or give any representation or warranty whatsoever, as regards the property or otherwise. | 3 | 1 | £ 575,000 | Tuesday, 01-Feb-22 17:23:16 UTC |
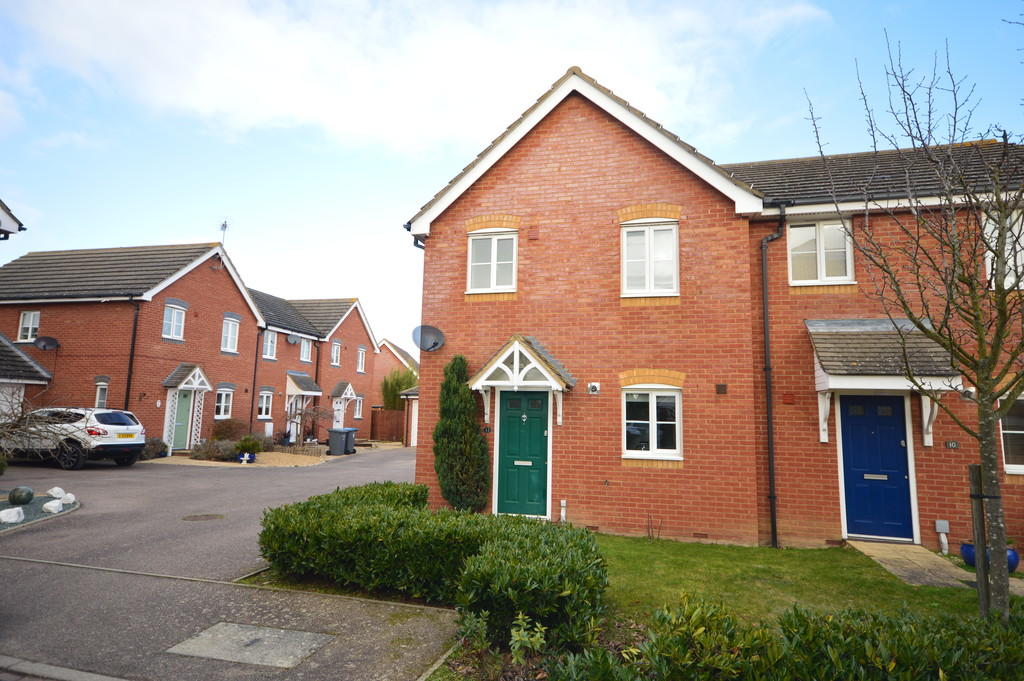 | Saxmundham <strong>DESCRIPTION</strong> <strong></strong> Modern semi-detached house having been recently decorated throughout and new carpets in small cul-de-sac position. Comprising; Entrance hall, cloakroom, fitted kitchen with cooker (fridge freezer available), spacious lounge / dining room with patio doors into the garden. Master bedroom with built-in units, second double bedroom and single bedroom, family bathroom. GFCH. EPC C. Small front garden, enclosed rear garden, driveway parking and single garage. Sorry no pets / smokers. <br /><br /><strong>AVAILABILITY</strong> <strong></strong> This property is available from the 26th February 2022 for a minimum term of twelve months.<br /><br />Council Tax : Band C<br />Deposit required: £980.76 | 3 | 1 | £ 850 | Monday, 31-Jan-22 17:01:07 UTC |
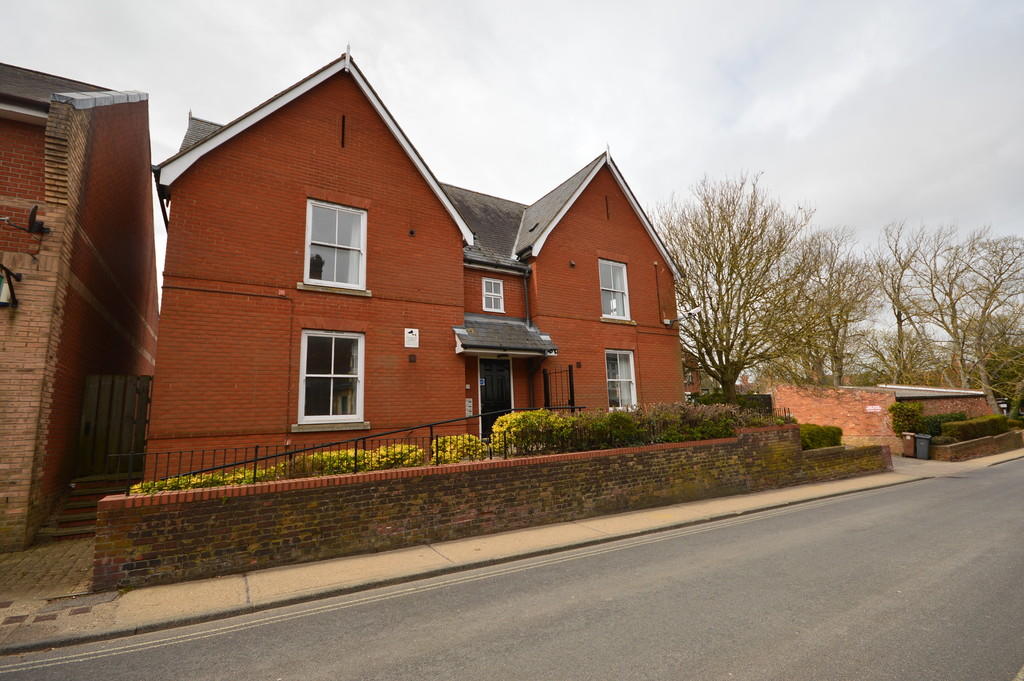 | Leiston <strong>DESCRIPTION</strong> <strong></strong> One bedroom first floor flat situated on the High Street having been renovated throughout. Comprising; Communal entrance hall leading stairs and to flat door. Inner hall which includes washing machine, sitting room, modern fitted kitchen with appliances, doubled bedroom and shower room. GFCH. EPC C. To the rear is a communal garden and allocated parking. Gated side access to the front of the property. Not suitable for pets or children. No smokers. <br /><br /><strong>AVAILABILITY</strong> <strong></strong> <br /> <br />This property is available from the 19th February 2022 for a of minimum twelve month <br /><br />Council Tax : Band A <br />Deposit required: £594.23 | 1 | 1 | £ 515 | Saturday, 29-Jan-22 10:51:22 UTC |
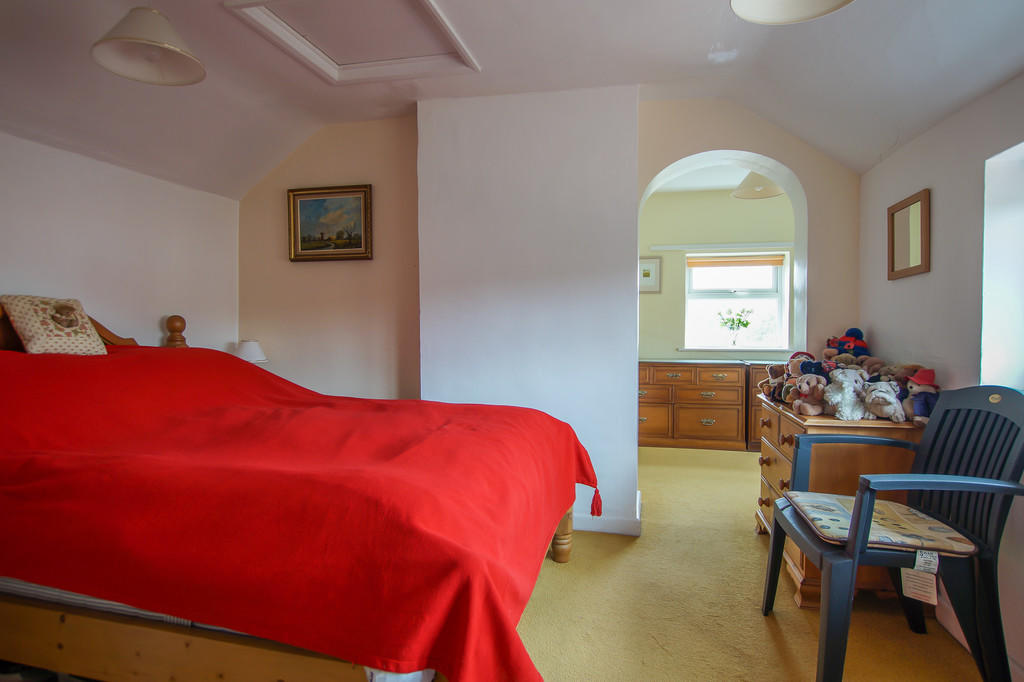 | Friston, Suffolk A detached village cottage set in a peaceful location ideal for access to the Suffolk Heritage Coast. | 2 | 2 | £ 375,000 | Friday, 28-Jan-22 15:09:13 UTC |
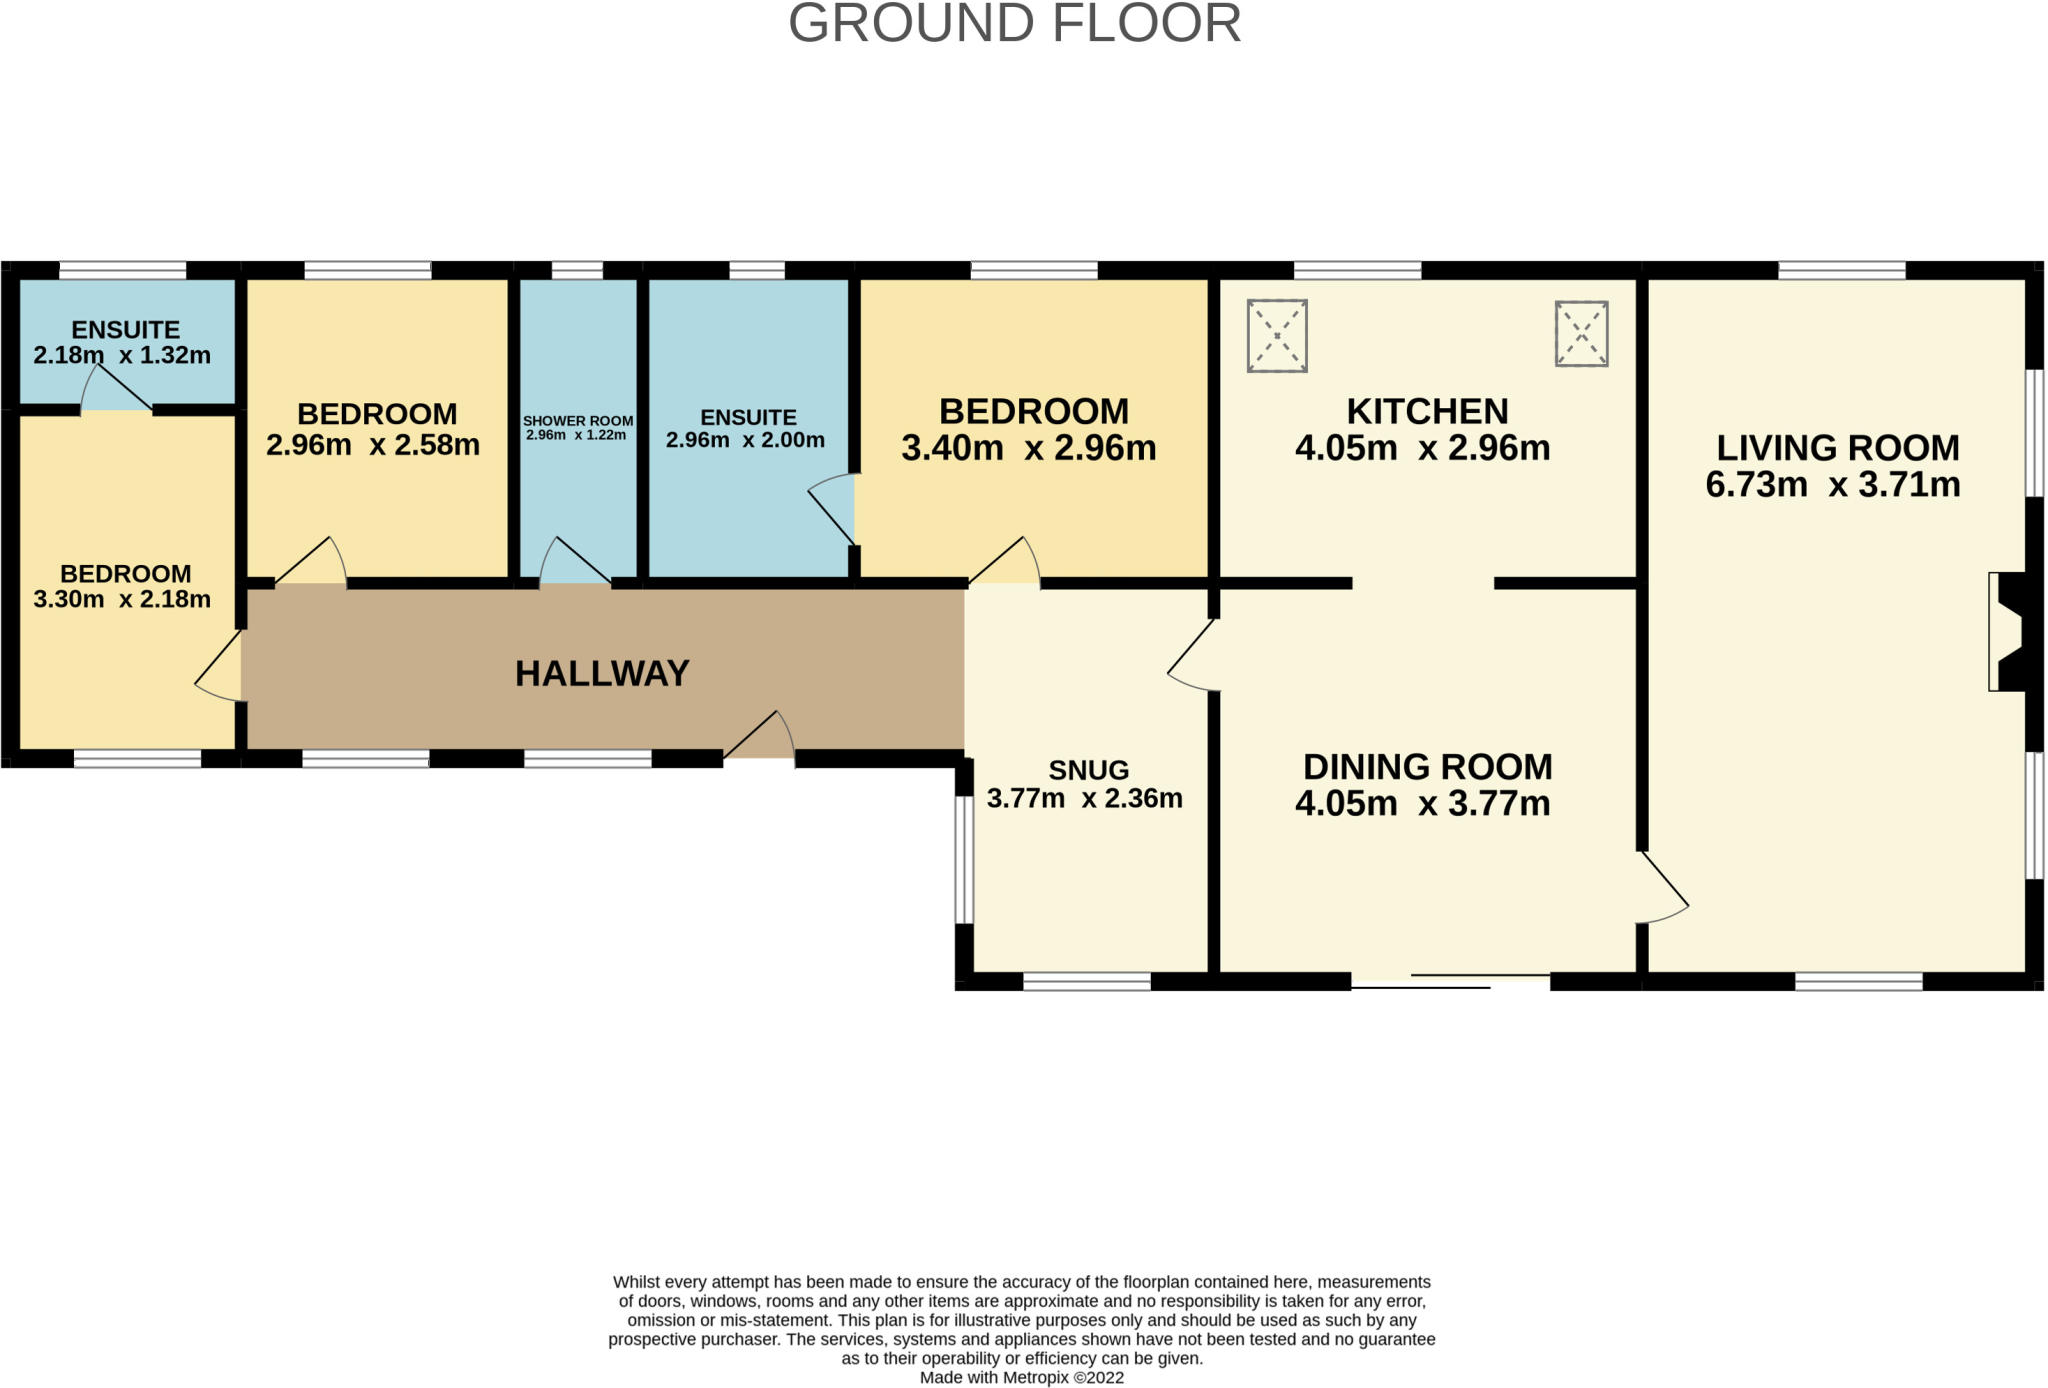 | Friston, Suffolk <strong></strong> <strong></strong> DESCRIPTION <br />A detached cottage of white washed elevation below a pantile covered roof, this attractive single storey cottage is situated in a secluded location off Donkey Lane, Friston. Donkey Lane is a private unmade road from which a shingle driveway provides off road parking and access to a prefabricated single garage. Gates open to a paved terrace with a raised brick edge to borders and wildlife pond, a clematis covered archway opens to the screened lawn garden, store and further area of garden with shed, two greenhouses and a brick and block larder shed. Stepping into the cottage via the entrance hall the accommodation with double glazing and oil fired central heating features three bedrooms, three bath/shower rooms, a small garden room or snug, large dining room and kitchen and a well proportioned double aspect sitting room with fireplace and wood burning stove.<br /><br />LOCATION <br />The property is situated on Donkey Lane, a private unmade road. Friston is some five miles from Aldeburgh, a focal point on Suffolk's Heritage Coast, with a lively High Street with both boutique and local shopping, excellent restaurants and galleries and an independent cinema. The famous Maltings Concert Hall venue at Snape is only some three miles or so away and is the centrepiece of a year round programme of music and cultural events. Aldeburgh also boasts a world class maritime heathland golf course and first class sailing from a popular yacht club.<br /><br />ACCOMODATION<br /><br />ENTRANCE HALL<br /><br />BEDROOM <br />Window overlooking front garden<br /><br />ENSUITE <br />White suite comprising corner shower, pedestal hand basin and WC.<br /><br />BEDROOM <br />Window overlooking front garden.<br /><br />SHOWER ROOM<br />White suite comprising shower, pedestal hand basin and WC.<br /><br />BEDROOM <br />Window overlooking front garden.<br /><br />ENSUITE <br />White suite comprising shower, pedestal hand basin and WC.<br /><br />SNUG <br />Overlooking rear garden. <br /> <br />DINING ROOM<br />Double glazed sliding patio doors opening to the garden. Archway to:<br /><br />KITCHEN <br />Range of fitted base and wall units, worktop with single drainer sink unit and mixer tap, fitted electric double oven and hob, double glazed rooflights. Oil fired central heating boiler. Shelved larder and cupboard housing insulated water cylinder<br /> <br />SITTING ROOM <br />A double aspect room with inglenook style fireplace with timber Bressumer, brick hearth and wood burning stove.<br /><br />AGENTS NOTE<br />The loft, extending over the snug, dining room, kitchen and sitting room, is floored, the roof surfaces are insulated and clad giving a useful storage area.<br /><br />OUTGOINGS <br />Details can be obtained from the East Suffolk Council.<br /> <br />VIEWING <br />Please contact Flick & Son, 134 High Street, Aldeburgh, IP15 5AQ for an appointment to view. Email: Tel: Ref: 19863/RDB.<br /><br />FIXTURES & FITTINGS<br />No fixtures, fittings, furnishings or effects save those that are specifically mentioned in these particulars are included in the sale and any item not so noted is expressly excluded. It should not be assumed that any contents, furnishings or furniture shown in the photographs (if any) are included in the sale. These particulars do not constitute any part of any offer or contract. They are issued in good faith but do not constitute representations of fact and should be independently checked by or on behalf of prospective purchasers or tenants and are furnished on the express understanding that neither the agents nor the vendor are or will become liable in respect of their contents. The vendor does not hereby make or give nor do Messrs Flick & Son nor does any Director or employee of Messrs Flick & Son have any authority to make or give any representation or warranty whatsoever, as regards the property or otherwise. | 3 | 3 | £ 425,000 | Friday, 28-Jan-22 15:07:15 UTC |
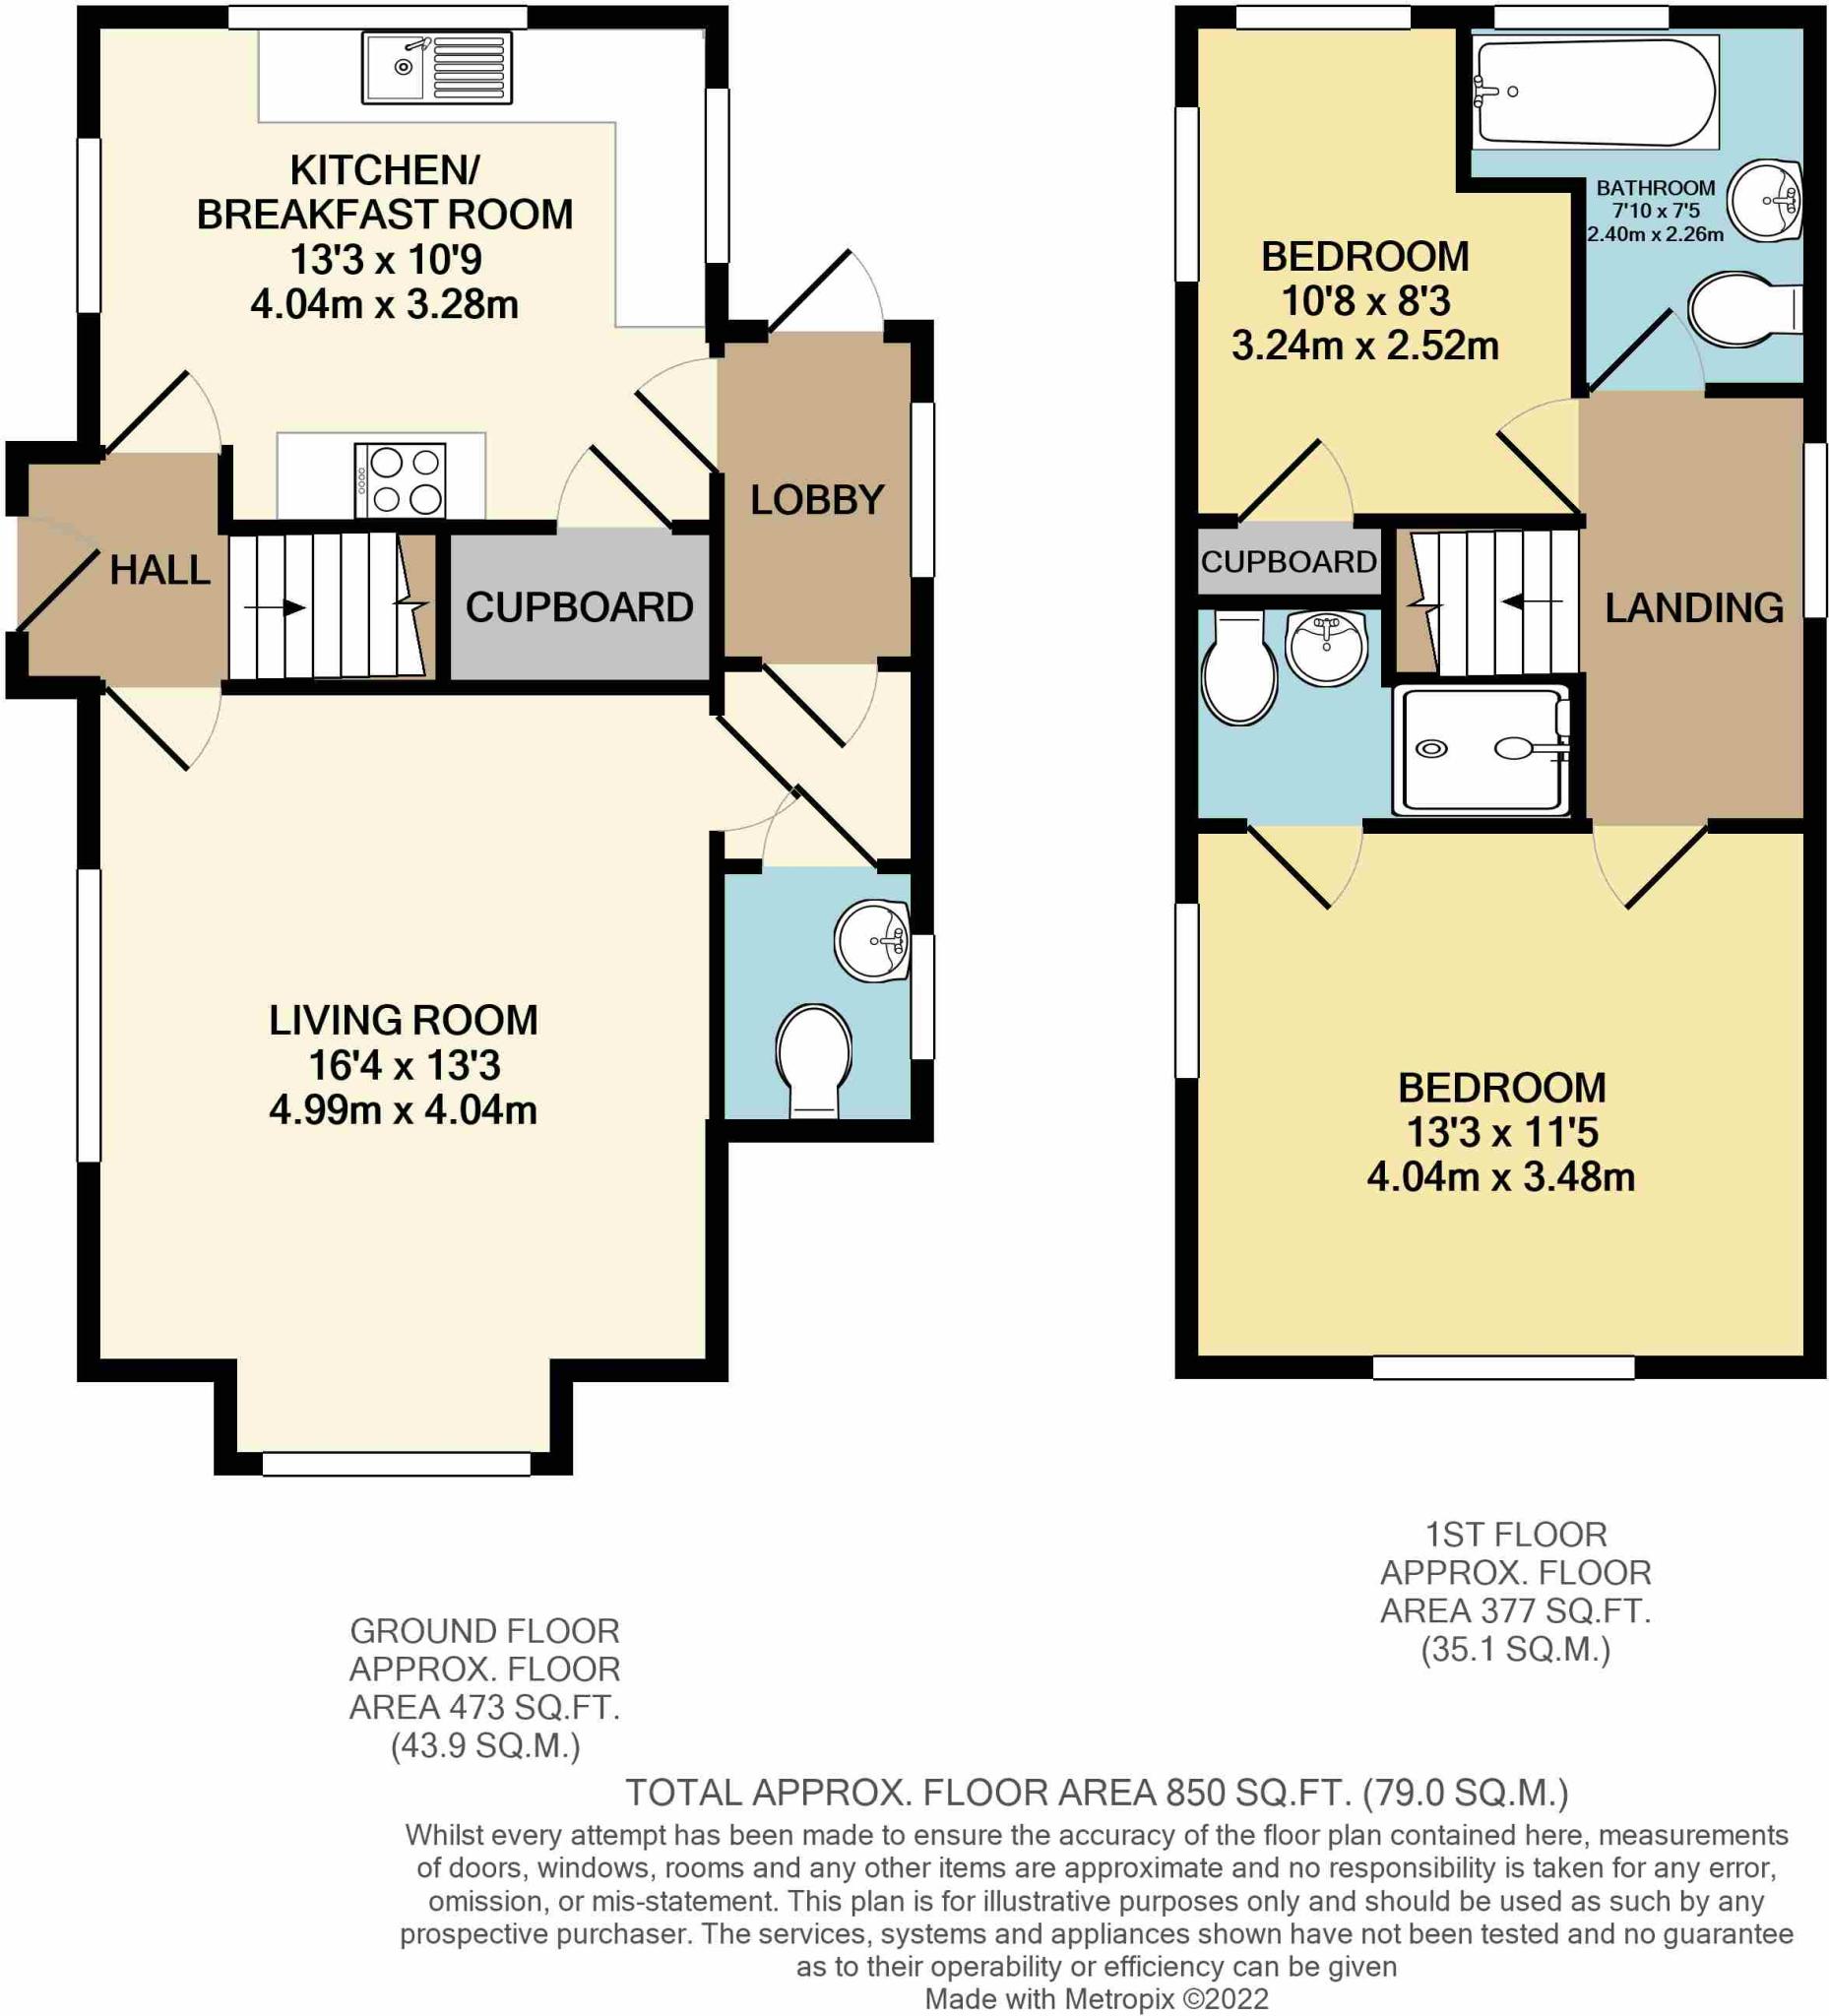 | Aldeburgh, Suffolk Tudor Cottage is a stunning detached property giving all the benefits that any homeowner would want from an Aldeburgh home. | 2 | 2 | £ 650,000 | Friday, 28-Jan-22 14:24:07 UTC |
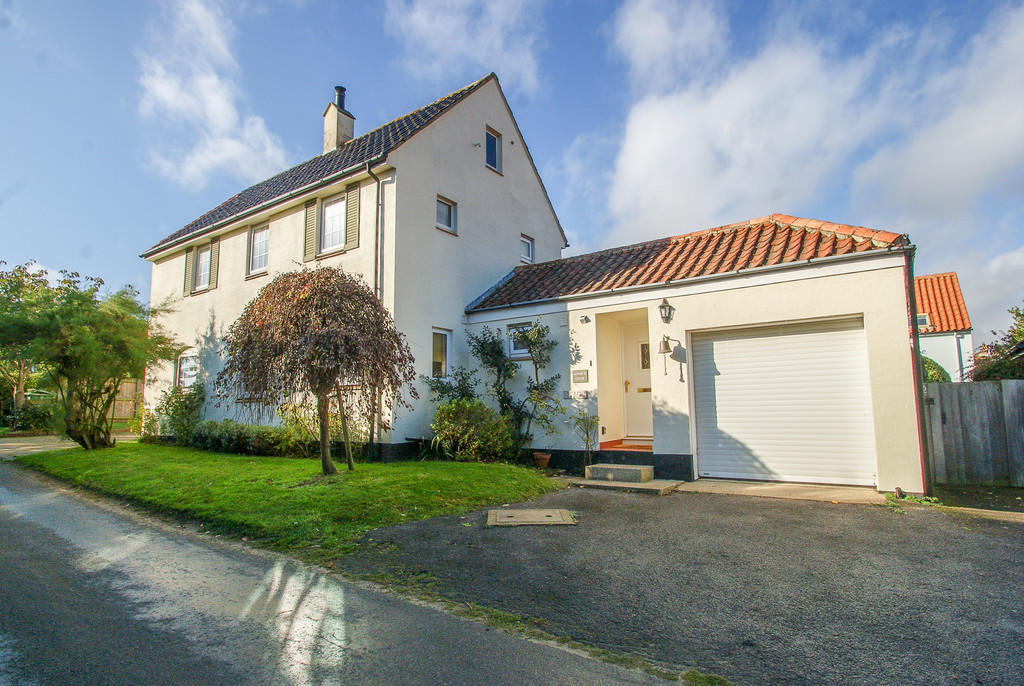 | Thorpeness, Suffolk <strong>DESCRIPTION</strong> <strong></strong> This lovely, detached property is situated in a quiet location within the village yet only a minute or two's stroll from the sea and Meare and barely a minutes' walk to the popular local restaurant/pub.<br /><br />The entrance hall has a personal access door to the garage and subsequently leads on to the ground floor accommodation. There is a well fitted shower room. The kitchen is well appointed with shaker style units and has an ample dining area together with a cleverly configured study area. The pretty lounge has a feature fire place currently housing an electric stove type fire and this room leads onto the conservatory. Upstairs are two double bedrooms and a single as well as the family bathroom. <br /><br />Outside are good sized gardens to the rear and unusually for such a location there are at least three off road parking spaces. The attached garage is a useful addition to the property and offers the potential to convert into further accommodation subject to appropriate planning consents.<br /><br />The location is fabulous, being tucked away from the summer hustle and bustle and yet within moments of the sea and Meare. This is a rare opportunity to acquire a charming permanent or second home and early viewing is recommended. <br /><br /><strong>LOCATION</strong> <strong></strong> Thorpeness is a popular seaside resort village with a long shingle beach, the Meare, a manmade boating lake over approximately 60 acres, Thorpeness Golf Club and Thorpeness Country Club. <br /><br />Thorpeness is close to the seaside town of Aldeburgh, which benefits from a lively High Street full of both independent and national shops and eateries, supported by an active and engaged local community as well as a thriving tourist trade. The nearby towns of Leiston and Saxmundham prove handy shopping facilities and High Streets, Saxmundham benefits from a railway station on the branch line to Ipswich where a change can be made to the Inter-City line to London Liverpool Street. <br /><br /><strong>OUTGOINGS</strong> <strong></strong> Details can be obtained from the East Suffolk Council.<br /> <br /><br /><strong>VIEWING</strong> <strong></strong> Please contact Flick & Son, 134 High Street, Aldeburgh, IP15 5AQ for an appointment to view. Email: Tel: Ref: 19825/CB. <br /><br /><strong>FIXTURES</strong> <strong>&</strong> <strong>FITTINGS</strong> <strong></strong> No fixtures, fittings, furnishings or effects save those that are specifically mentioned in these particulars are included in the sale and any item not so noted is expressly excluded. It should not be assumed that any contents, furnishings or furniture shown in the photographs (if any) are included in the sale. These particulars do not constitute any part of any offer or contract. They are issued in good faith but do not constitute representations of fact and should be independently checked by or on behalf of prospective purchasers or tenants and are furnished on the express understanding that neither the agents nor the vendor are or will become liable in respect of their contents. The vendor does not hereby make or give nor do Messrs Flick & Son nor does any Director or employee of Messrs Flick & Son have any authority to make or give any representation or warranty whatsoever, as regards the property or otherwise. | 3 | 2 | £ 700,000 | Friday, 28-Jan-22 12:32:07 UTC |
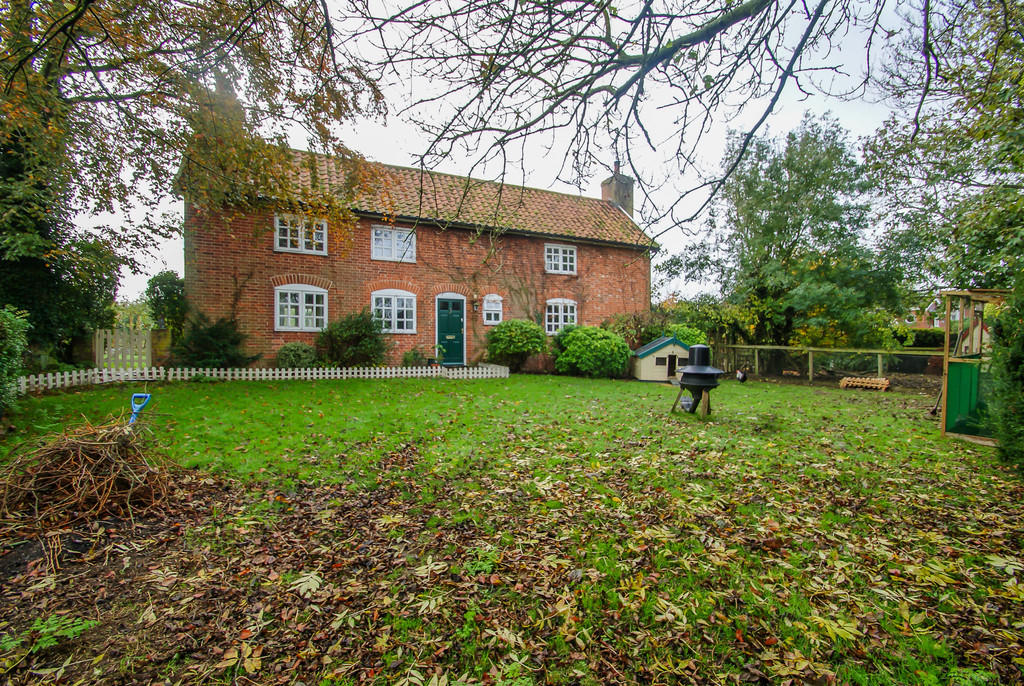 | Dennington, Suffolk <strong>DESCRIPTION</strong> <strong></strong> This is a truly delightful period detached farmhouse. The accommodation is substantial with two spacious reception rooms, a kitchen/breakfast room and both cloakroom and boot room on the ground floor and four bedrooms and bathroom to the first floor. The current owners have taken a hugely sympathetic approach to modernisation and the property retains masses of character from the oak beamed ceilings to the herringbone brick floors. The gardens are large and lovely and include a well planned and productive kitchen garden and small orchard. The property is situated on the edge of the village backing onto farmland and although within walking distance of the centre, has a marvellous semi-rural feel. <br /><br /><strong>LOCATION</strong> <strong></strong> Dennington is a small, popular village located to the north of the vibrant market town of Framlingham. Framlingham is best known locally for its fine medieval castle and good choice of schooling with Framlingham College and the Sir Robert Hitchum CEVAP school and Thomas Mills High School. The town also offers a good selection of shops, public houses and restaurants. The County town of Ipswich is about 20 miles to the south-west and the mainline rail services to London Liverpool Street station taking just over an hour. The Heritage Coast is within easy reach with Aldeburgh within 12 miles and Southwold 15 miles. Snape Maltings is within ten miles and there is good riding and walking in the surrounding countryside. <br /><br /><strong>ACCOMMODATION</strong> <strong></strong> <br /><br /><strong>ENTRANCE</strong> <strong>HALL</strong> <strong></strong> Hardwood entrance door, radiator, understairs storage cupboard, exposed brick floor. <br /><br /><strong>CLOAKROOM</strong> <strong></strong> Low-level WC, wall mounted wash hand basin, double glazed window to front aspect. <br /><br /><strong>SITTING</strong> <strong>ROOM</strong> <strong></strong> A pretty oak beamed, double aspect room with two double glazed windows to front aspect and French doors to garden, open fire, radiator. <br /><br /><strong>DINING</strong> <strong>ROOM</strong> <strong></strong> A very spacious room, double aspect with double glazed window to front and double glazed door to garden, herringbone brick floor, fireplace with built in log burning stove, radiator. <br /><br /><strong>KITCHEN/BREAKFAST</strong> <strong>ROOM</strong> <strong></strong> Well fitted with painted shaker style units under solid wood work surfaces, inset butler sink, tiled floor, double glazed window, stable door to garden, door to: <br /><br /><strong>REAR</strong> <strong>LOBBY/BOOT</strong> <strong>ROOM</strong> <strong></strong> Door to garden, utility area and oil fired central heating boiler. <br /><br /><strong>FIRST</strong> <strong>FLOOR</strong> <strong>LANDING</strong> <strong></strong> Two double glazed windows. <br /><br /><strong>BEDROOM</strong> <strong>1</strong> <strong></strong> Double aspect with three double glazed windows, radiator. <br /><br /><strong>BEDROOM</strong> <strong>2</strong> <strong></strong> Double glazed window, radiator, vanity wash hand basin. <br /><br /><strong>BEDROOM</strong> <strong>3</strong> <strong></strong> Double glazed window, range of built in wardrobe cupboards. <br /><br /><strong>BEDROOM</strong> <strong>4</strong> <strong></strong> Double glazed window, access to loft. <br /><br /><strong>BATHROOM</strong> <strong></strong> Panel bath with shower over low-level WC, pedestal wash hand basin, double glazed window. <br /><br /><strong>OUTSIDE</strong> <strong>AND</strong> <strong>GARDENS</strong> <strong></strong> There is a very good area of driveway and a five bar gate leading through to a large private front garden which is laid to lawn with established shrubs and trees. The gardens to the rear are truly lovely. There is an orchard area with some traditional variety fruit trees and a well established kitchen garden with raised beds. Adjacent to this is the main garden area again substantially laid to lawn with established, shrubs, perennial and climbing plants and beyond this a further 'secret' garden, a lovely spot to sit in peace and seclusion. <br /><br /><strong>OUTGOINGS</strong> <strong></strong> Details can be obtained from the East Suffolk Council.<br /> <br /><br /><strong>VIEWING</strong> <strong></strong> <strong></strong> Please contact Flick & Son, Ashford House, High Street, Saxmundham, IP17 1AB for an appointment to view. Email: Tel: Ref: 19834/CB. <br /><br /><strong>FIXTURES</strong> <strong>&</strong> <strong>FITTINGS</strong> <strong></strong> No fixtures, fittings, furnishings or effects save those that are specifically mentioned in these particulars are included in the sale and any item not so noted is expressly excluded. It should not be assumed that any contents, furnishings or furniture shown in the photographs (if any) are included in the sale. These particulars do not constitute any part of any offer or contract. They are issued in good faith but do not constitute representations of fact and should be independently checked by or on behalf of prospective purchasers or tenants and are furnished on the express understanding that neither the agents nor the vendor are or will become liable in respect of their contents. The vendor does not hereby make or give nor do Messrs Flick & Son nor does any Director or employee of Messrs Flick & Son have any authority to make or give any representation or warranty whatsoever, as regards the property or otherwise. | 4 | 1 | £ 575,000 | Thursday, 27-Jan-22 14:51:42 UTC |
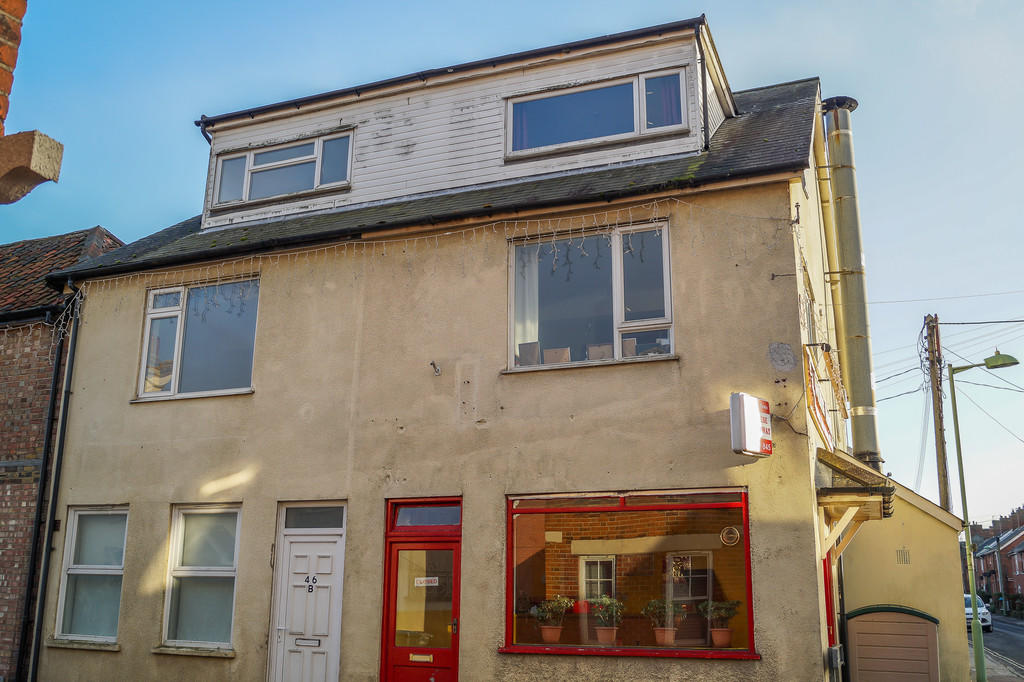 | Leiston, Suffolk <strong>DESCRIPTION</strong> <strong></strong> A particularly spacious first and second floor maisonette located in the town centre. The accommodation with gas central heating and double glazing features; Spacious sitting room, kitchen/diner, bathroom and on the second floor there are two double bedrooms. <br /><br /><strong>LOCATION</strong> <strong></strong> The popular town of Leiston lies about a mile and a half inland from the Suffolk Heritage Coastline and offers a good range of shops in a traditional High Street setting, together with a Co-op supermarket, library, bank, doctors and dentists surgeries, swimming pool complex and cinema. Primary and secondary schooling is within walking distance and Waitrose and Tesco supermarkets may be found in nearby Saxmundham, about four miles distant, which also has a railway station on the East Suffolk branch line giving hourly services to Ipswich with connections to London Liverpool Street. <br /><br /><strong>ACCOMMODATON</strong> <strong></strong> Shared external steps to first floor level. <br /><br /><strong>ENTRANCE</strong> <strong>HALL</strong> <strong></strong> <br /><br /><strong>KITCHEN/DINER</strong> <strong></strong> Fitted with range of base and wall cupboards. Work tops with single drainer sink unit. Double glazed window to rear. Cupboard housing gas central heating boiler. <br /><br /><strong>BATHROOM</strong> <strong></strong> Suite comprising panel bath, hand basin and WC. <br /><br /><strong>LOBBY</strong> <strong></strong> Stairs to second floor. <br /><br /><strong>SITTING</strong> <strong>ROOM</strong> <strong></strong> Double glazed window to front. <br /><br /><strong>SECOND</strong> <strong>FLOOR</strong> <strong></strong> <br /><br /><strong>LANDING</strong> <strong></strong> <br /><br /><strong>BEDROOM</strong> <strong></strong> Double glazed window to front. Built in wardrobe. <br /><br /><strong>BEDROOM</strong> <strong></strong> Double glazed window to front. <br /><br /><strong>TENURE</strong> <strong></strong> A new lease to be created with the freehold to be held jointly with 46b Sizewell Road<br />Shared responsibility for maintenance and insurance.<br /> <br /><br /><strong>OUTGOINGS</strong> <strong></strong> Details can be obtained from the East Suffolk Council.<br /> <br /><br /><strong>VIEWING</strong> <strong></strong> Please contact Flick & Son, 7 High Street, Leiston, IP16 4EL for an appointment to view. Email: Tel: Ref: 19624/RDB. <br /><br /><strong>FIXTURES</strong> <strong>&</strong> <strong>FITTINGS</strong> <strong></strong> No fixtures, fittings, furnishings or effects save those that are specifically mentioned in these particulars are included in the sale and any item not so noted is expressly excluded. It should not be assumed that any contents, furnishings or furniture shown in the photographs (if any) are included in the sale. These particulars do not constitute any part of any offer or contract. They are issued in good faith but do not constitute representations of fact and should be independently checked by or on behalf of prospective purchasers or tenants and are furnished on the express understanding that neither the agents nor the vendor are or will become liable in respect of their contents. The vendor does not hereby make or give nor do Messrs Flick & Son nor does any Director or employee of Messrs Flick & Son have any authority to make or give any representation or warranty whatsoever, as regards the property or otherwise. | 2 | 1 | £ 90,000 | Thursday, 27-Jan-22 13:49:48 UTC |
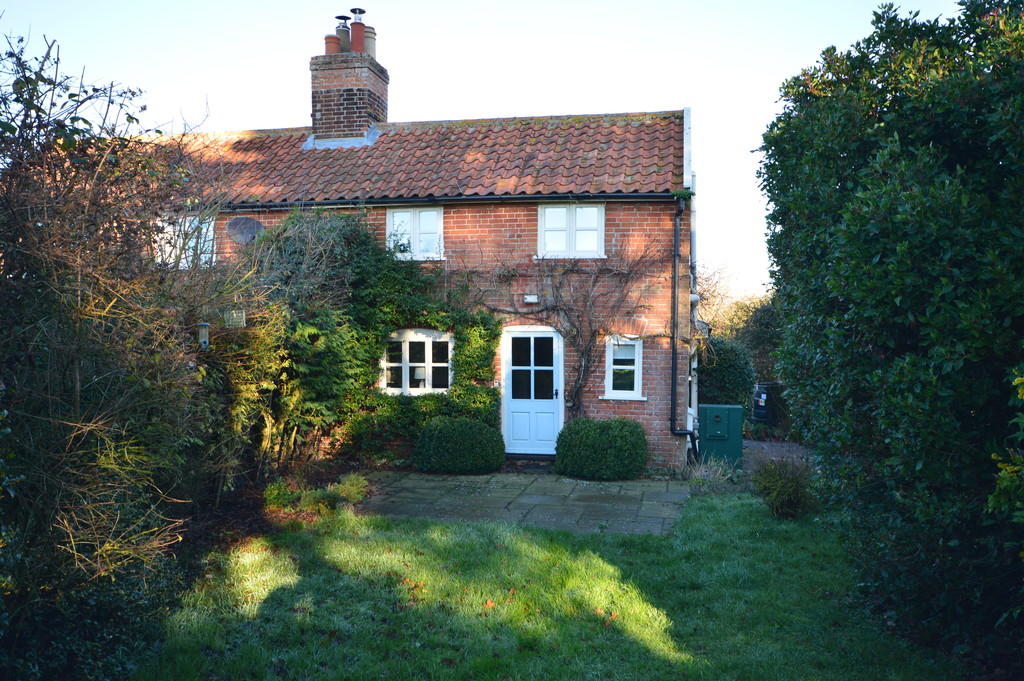 | Framlingham, Woodbridge <strong>DESCRIPTION</strong> <strong></strong> Pretty period two bedroom furnished semi-detached cottage in rural setting. Comprising; Entrance porch; cottage style kitchen / dinning room with wood burning stove, sitting room with open fire and door into garden, utility/cloakroom. Double and twin bedrooms, first floor bathroom. Private driveway parking. OFCH. EPC E. Small pet considered. <br /><br /><strong>AVAILABILITY</strong> <strong></strong> <strong></strong> This property is available from the 1st February 2022 for a minimum six months.<br /><br />Council Tax : <br />Deposit required : £980.76 | 2 | 1 | £ 850 | Tuesday, 25-Jan-22 11:39:31 UTC |
 | Sweffling <strong>DESCRIPTION</strong> <strong></strong> Well presented two/three bedroom detached lodge set in the grounds of a large rural property. Comprising; Side entrance in to rear hall, two double bedrooms and single / office. Shower room. Open plan fitted kitchen, dining area leading into the sitting room which has patio doors onto the terrace area. Electric heating. Garden to front and side, storage shed and parking. EPC (tbc). Monthly rent to include sewerage charge. Not suitable for children or pets. No smokers. <br /><br /><strong>AVAILABILITY</strong> <strong></strong> This property is available from the 1st February 2022 for a minimum term of six months.<br /><br />Council Tax : Band A<br />Deposit required : £750.00 | 2 | 1 | £ 650 | Tuesday, 25-Jan-22 10:49:39 UTC |
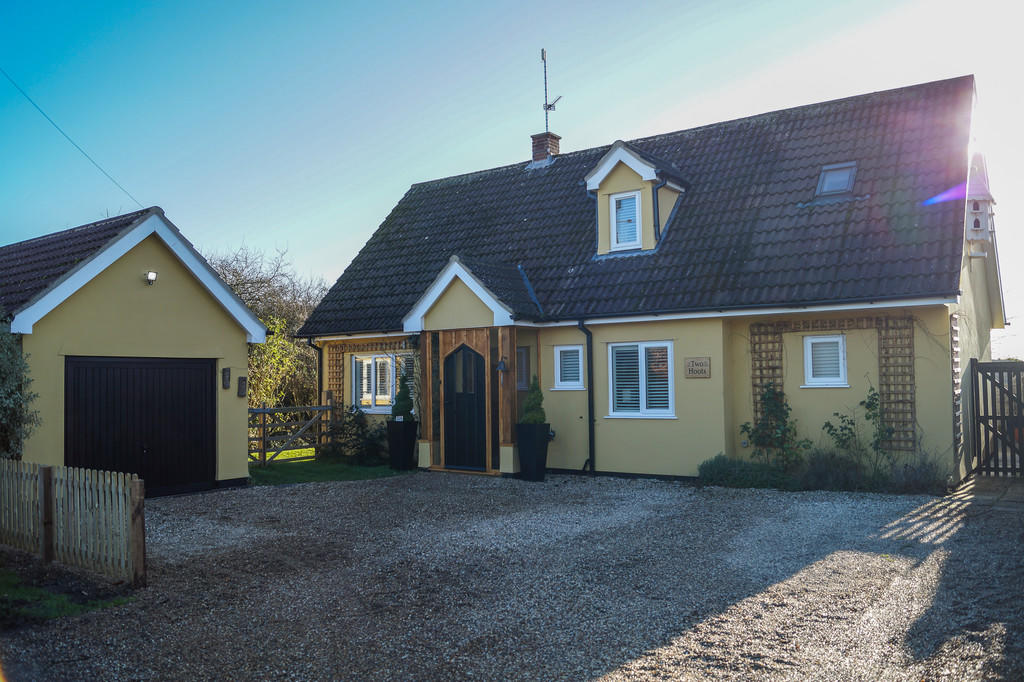 | Darsham, Suffolk <strong>DESCRIPTION</strong> <strong></strong> Internal viewing is essential to fully appreciate this fantastic re-modelled and much improved family home, located in the village of Darsham. The well planned and versatile accommodation comprising of an entrance hall, triple aspect sitting room, study, utility room, cloakroom, fantastic open plan kitchen/breakfast room with glass vaulted ceiling and patio doors opening to the rear garden, ground floor bedroom with ensuite wet room. On the first floor are two double bedrooms, both with extensive built-in wardrobes and an ensuite wet room to the master bedroom and a family bathroom. A shingle driveway provides off road parking and access to a generously proportioned single garage. The rear garden adjoins the countryside with fine field views. <br /><br /><strong>LOCATION</strong> <strong></strong> The village of Darsham is situated off the A12 and is close to Areas of Outstanding Natural Beauty forming part of the Heritage Coastline and is just some four miles from Dunwich Beach and the RSPB Reserve at Minsmere, with golf courses and opportunities for sailing and boating all within easy driving distance. <br /><br />Darsham also has its own railway station with connecting trains to London Liverpool Street via Ipswich. The village has a farm shop and butchery together with the Red Poll tea rooms, the Fox Inn (serving food). A Garage with an extensive mini supermarket and café. There is also a pottery, garden nursery and The Smoke and Fire tile warehouse. A post office, public house and a hotel are in the adjoining village of Westleton. <br /><br /><strong>ACCOMMODATION</strong> <strong></strong> <br /><br /><strong>ENTRANCE</strong> <strong>HALL</strong> <strong></strong> Staircase leading to first floor. Oak engineered flooring. Internal oak doors. Glazed double doors to sitting room. <br /><br /><strong>CLOAKROOM</strong> <strong></strong> A two piece suite comprising of W.C. and hand basin. Obscure double glazed window to front. <br /><br /><strong>STUDY</strong> <strong></strong> Double glazed window to front aspect. Oak engineered flooring. <br /><br /><strong>UTILITY</strong> <strong>ROOM</strong> <strong></strong> Fitted with a matching range of base and wall mounted units with work surface over. Inset circular sink and drainer unit. Water softener. Plumbing for washing machine. Further appliance space. Spotlights. Tiling to splashbacks. <br /><br /><strong>SITTING</strong> <strong>ROOM</strong> <strong></strong> A triple aspect sitting room with oak engineered flooring. Two radiators. T.V. point. Feature mock fireplace. Double glazed patio doors to rear garden with superb views. <br /><br /><strong>KITCHEN/BREAKFAST</strong> <strong>ROOM</strong> <strong></strong> A stunning kitchen/breakfast room with vaulted glass ceiling fitted with an extensive range of matching base and wall mounted units with quartz work surfaces over. Inset sink and drainer unit with water filter. Double oven. Induction hob. Extractor fan. Under unit lighting. Tiling to splashbacks. Floor tiling. Two integrated fridges. Integrated dishwasher. Double glazed French doors leading to decked area and garden. Electric under floor heating. Double glazed door to side. Internal oak door leading to: <br /><br /><strong>BEDROOM</strong> <strong>3</strong> <strong></strong> Double glazed window to rear. Radiator. Oak door into: <br /><br /><strong>WET</strong> <strong>ROOM</strong> <strong></strong> A stylish wet room comprising of walk-in shower with bi-folding screen, W.C. and pedestal wash hand basin. Floor and wall tiling. Heated towel rail. Dimplex programmable electric radiator. Obscure double glazed window. <br /><br /><strong>FIRST</strong> <strong>FLOOR</strong> <strong></strong> <br /><br /><strong>LANDING</strong> <strong></strong> <br /><br /><strong>MASTER</strong> <strong>BEDROOM</strong> <strong></strong> Double glazed window to front aspect and Velux window. Eaves storage cupboards. <br /><br /><strong>LARGE</strong> <strong>WALK-IN</strong> <strong>WARDROBE</strong> <strong></strong> Fitted shelving. Power and light. <br /><br /><strong>WET</strong> <strong>ROOM</strong> <strong></strong> Comprising of a walk-in shower with W.C. and wash hand basin inset vanity unit. Heated towel rail. Velux window. Extractor. <br /><br /><strong>BEDROOM</strong> <strong>2</strong> <strong></strong> Double glazed window to side, built-in wardrobes. <br /><br /><strong>FAMILY</strong> <strong>BATHROOM</strong> <strong></strong> A three piece suite comprising of panel bath with mixer tap and shower attachment, pedestal wash hand basin and W.C. Floor and wall tiling. Obscure double glazed window. <br /><br /><strong>REAR</strong> <strong>GARDEN</strong> <strong></strong> A south facing rear garden, laid to lawn, well stocked with an abundance of flowers and shrubs and fantastic field views. Timber garden store and green house. Outside tap. Outside power and light. Pergola. Greenhouse. <br /><br /><strong>AGENT</strong> <strong>NOTE</strong> <strong>1</strong> <strong></strong> This property has 16 solar panel array. The seller have informed us they receive approximately £2,000 per annum. <br /><br /><strong>AGENT</strong> <strong>NOTE</strong> <strong>2</strong> <strong></strong> The pond in the south west corner of the property is not within the curtilage of the property. <br /><br /><strong>AGENT</strong> <strong>NOTE</strong> <strong>3</strong> <strong></strong> Within the curtilage of the neighbouring property, Ivy Cottage, planning consent for the construction of 2 new dwellings; DC/21/4480/FUL, has been granted. Full details available at: <br /><br /><strong>OUTGOINGS</strong> <strong></strong> Details can be obtained from the East Suffolk Council. <br /><br /><strong>VIEWING</strong> <strong></strong> Please contact Flick & Son, Ashford House, High Street, Saxmundham, IP17 1AB for an appointment to view. Email: Tel: Ref: 19878/RDB. <br /><br /><strong>FIXTURES</strong> <strong>&</strong> <strong>FITTINGS</strong> <strong></strong> No fixtures, fittings, furnishings or effects save those that are specifically mentioned in these particulars are included in the sale and any item not so noted is expressly excluded. It should not be assumed that any contents, furnishings or furniture shown in the photographs (if any) are included in the sale. These particulars do not constitute any part of any offer or contract. They are issued in good faith but do not constitute representations of fact and should be independently checked by or on behalf of prospective purchasers or tenants and are furnished on the express understanding that neither the agents nor the vendor are or will become liable in respect of their contents. The vendor does not hereby make or give nor do Messrs Flick & Son nor does any Director or employee of Messrs Flick & Son have any authority to make or give any representation or warranty whatsoever, as regards the property or otherwise. | 3 | 3 | £ 550,000 | Monday, 24-Jan-22 09:06:28 UTC |
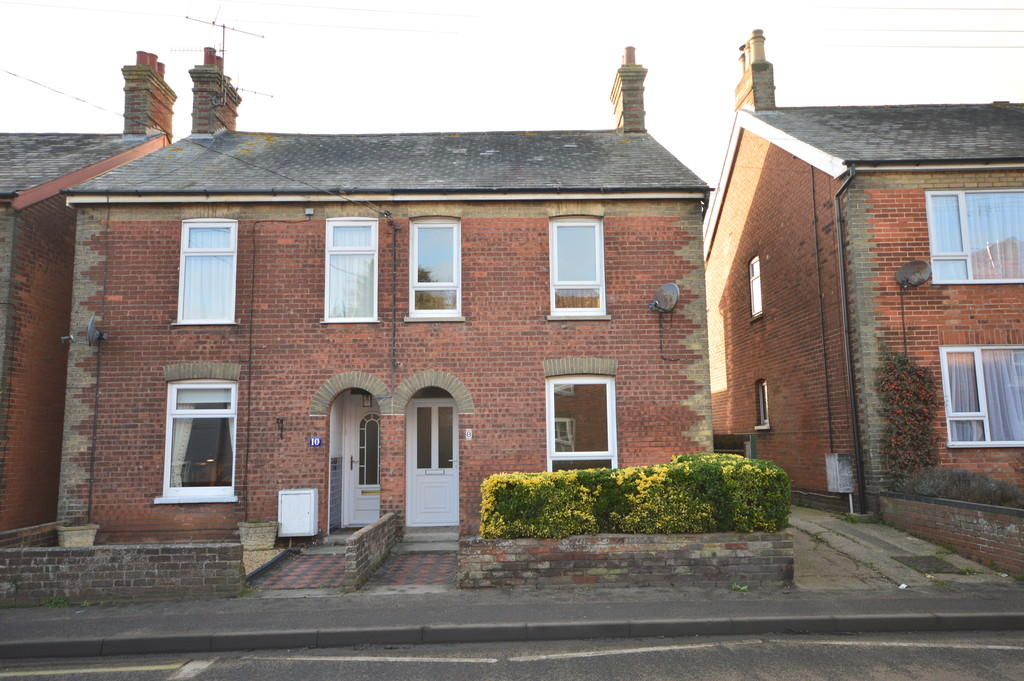 | Leiston <strong>DESCRIPTION</strong> <strong></strong> Modernised three bedroom unfurnished end terrace house with enclosed rear garden and easy access to town centre. Comprising; Entrance hall, sitting room with ornate fireplace, dinning room with ornate fireplace and walk-in store cupboard, modern fitted kitchen with back door off, ground floor bathroom suite with large cupboard which would house washing machine and tumble dryer. Master bedroom with ornate fireplace, WC and wash hand basin, two further bedrooms. Combi boiler gas central heating. Front garden with brick wall surround, enclosed rear garden with patio area and enclosed lawn. To the end of the garden are two sheds. No smokers. <br /><br /><strong>AVAILABILITY</strong> <strong></strong> This property is available from the 28th January 2022 for a minimum term of twelve months.<br /><br />Council Tax : Band A<br />Deposit required : £923.07 | 3 | 1 | £ 800 | Thursday, 20-Jan-22 17:36:04 UTC |
 | Leiston, Suffolk <strong>DESCRIPTION</strong> <strong></strong> We are pleased to be able to offer for sale this impressive and spacious three bedroom semi-detached Hopkins Home. The property benefits entrance hall, cloakroom, lounge, fully fitted kitchen/diner, three double bedrooms with en-suite to master. The property also benefits from lovely rear garden with summer house. <br /><br /><strong>LOCATION</strong> <strong></strong> The popular town of Leiston lies about a mile and a half inland from the Suffolk Heritage Coastline and offers a good range of shops in a traditional High Street setting, together with a Co-op supermarket, library, bank, doctors and dentists surgeries, swimming pool complex and cinema. Primary and secondary schooling is within walking distance and Waitrose and Tesco supermarkets may be found in nearby Saxmundham, about four miles distant, which also has a railway station on the East Suffolk branch line giving hourly services to Ipswich with connections to London Liverpool Street. <br /><br /><strong>ACCOMMODATION</strong> <strong></strong> Double glazed front door to: <br /><br /><strong>ENTRANCE</strong> <strong>HALL</strong> <strong></strong> Stairs to first floor with storage cupboard under. Radiator. Doors to: <br /><br /><strong>CLOAKROOM</strong> <strong></strong> Double glazed window to side aspect, two piece suite comprising low-level WC, wash hand basin, radiator, wood flooring. <br /><br /><strong>LOUNGE</strong> <strong></strong> Double glazed window to front aspect, radiator, wall mounted living flame electric fire, double doorway to: <br /><br /><strong>KITCHEN/DINER</strong> <strong></strong> Double glazed window and double glazed double doors to rear aspect. Range of matching base and wall mounted units with work surfaces over. One and a half stainless steel sink and drainer unit. Integrated oven, hob and extractor, built in fridge/freezer, dishwasher and washing machine. Radiator and tiled floor. Courtesy door to entrance hall. <br /><br /><strong>FIRST</strong> <strong>FLOOR</strong> <strong>LANDING</strong> <strong></strong> Door to airing cupboard, radiator, doors to: <br /><br /><strong>BEDROOM</strong> <strong>1</strong> <strong></strong> Double glazed window to front aspect, double wardrobe, radiator. Door to: <br /><br /><strong>ENSUITE</strong> <strong></strong> Double glazed window to front aspect, three piece suite comprising low-level WC, wash hand basin, shower cubicle with refitted shower unit, radiator, wood flooring. <br /><br /><strong>BEDROOM</strong> <strong>2</strong> <strong></strong> Double glazed window to front aspect and Velux window to rear. Radiator. <br /><br /><strong>BEDROOM</strong> <strong>3</strong> <strong></strong> Double glazed window to rear aspect, built in wardrobe, radiator. <br /><br /><strong>BATHROOM</strong> <strong></strong> Double glazed window to rear aspect, three piece suite comprising low-level WC, wash hand basin, bath, radiator, wooden flooring. <br /><br /><strong>OUTSIDE</strong> <strong></strong> The front garden is laid to lawn with hedged border. Drive for one car leading to garage with up and over door, power and light with courtesy door to rear garden. Gated side access to rear garden which is laid to lawn with mature shrub borders. To one corner is a raised deck housing a summer house with power and light. <br /><br /><strong>OUTGOINGS</strong> <strong></strong> Details can be obtained from the East Suffolk Council. <br /><br /><strong>VIEWING</strong> <strong></strong> Please contact Flick & Son, 7 High Street, Leiston, IP16 4EL for an appointment to view. Email: Tel: Ref: 19876/PG. <br /><br /><strong>FIXTURES</strong> <strong>&</strong> <strong>FITTINGS</strong> <strong></strong> No fixtures, fittings, furnishings or effects save those that are specifically mentioned in these particulars are included in the sale and any item not so noted is expressly excluded. It should not be assumed that any contents, furnishings or furniture shown in the photographs (if any) are included in the sale. These particulars do not constitute any part of any offer or contract. They are issued in good faith but do not constitute representations of fact and should be independently checked by or on behalf of prospective purchasers or tenants and are furnished on the express understanding that neither the agents nor the vendor are or will become liable in respect of their contents. The vendor does not hereby make or give nor do Messrs Flick & Son nor does any Director or employee of Messrs Flick & Son have any authority to make or give any representation or warranty whatsoever, as regards the property or otherwise. | 3 | 2 | £ 325,000 | Thursday, 20-Jan-22 15:42:05 UTC |
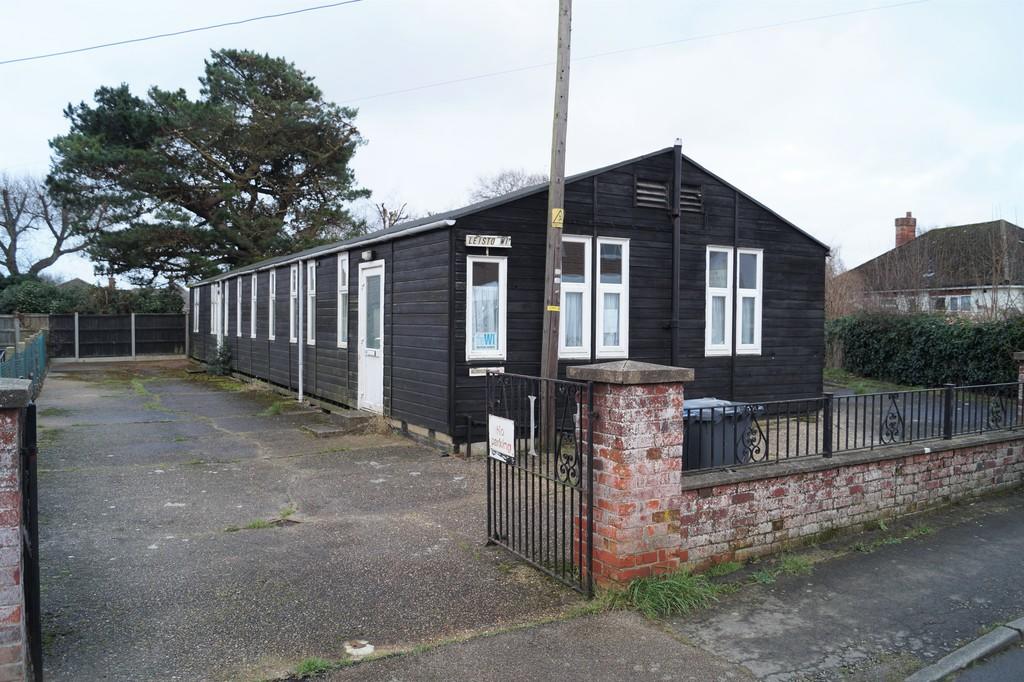 | Leiston, Suffolk <strong></strong> <strong></strong> DESCRIPTION<br />The property comprises a former meeting hall situated in an excellent central location in Leiston. <br /><br />Outline planning consent, DC/21/3289/OUT, has been granted for the construction of a single storey dwelling. (a copy of the planning consent can be viewed on the following website <br /><br />LOCATION<br />The popular town of Leiston lies about a mile and a half inland from the Suffolk Heritage Coastline and offers a good range of shops in a traditional High Street setting, together with a Co-op supermarket, library, bank, doctors and dentists surgeries, swimming pool complex and cinema. Primary and secondary schooling is within walking distance and Waitrose and Tesco supermarkets may be found in nearby Saxmundham, about four miles distant, which also has a railway station on the East Suffolk branch line giving hourly services to Ipswich with connections to London Liverpool Street.<br /><br />VIEWING <br />Please contact Flick & Son, 7 High Street, Leiston, IP16 4EL for an appointment to view. <br />Email: Tel: <br /> <br />FIXTURES & FITTING <br />No fixtures, fittings, furnishings or effects save those that are specifically mentioned in these particulars are included in the sale and any item not so noted is expressly excluded. It should not be assumed that any contents, furnishings or furniture shown in the photographs (if any) are included in the sale. These particulars do not constitute any part of any offer or contract. They are issued in good faith but do not constitute representations of fact and should be independently checked by or on behalf of prospective purchasers or tenants and are furnished on the express understanding that neither the agents nor the vendor are or will become liable in respect of their contents. The vendor does not hereby make or give nor do Messrs Flick & Son nor does any Director or employee of Messrs Flick & Son have any authority to make or give any representation or warranty whatsoever, as regards the property or otherwise. | 0 | 0 | £ 110,000 | Thursday, 20-Jan-22 11:20:57 UTC |
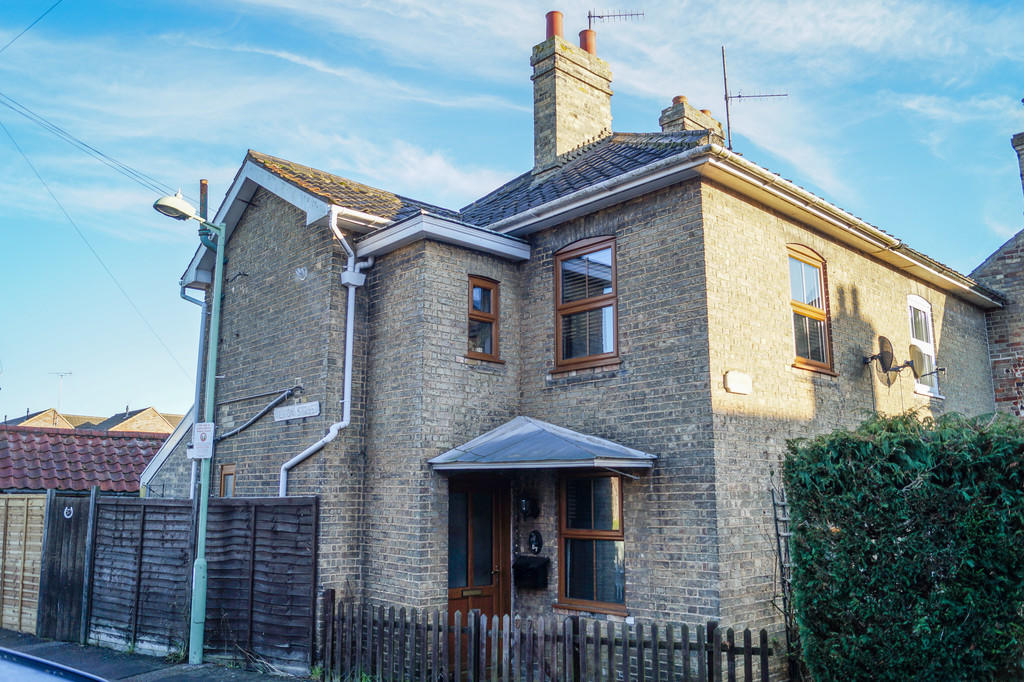 | Saxmundham, Suffolk <strong>DESCRIPTION</strong> <strong></strong> An attractive end of terrace cottage situated in a convenient location close to the town centre and train station. The accommodation with gas central heating and double glazing comprises: Entrance hall, sitting room over looking the front garden, dining room, ground floor bathroom, and galley kitchen. On the first floor there are two bedrooms. To the rear is a courtyard with two brick stores. <br /><br /><strong>LOCATION</strong> <strong></strong> The market town of Saxmundham lies just off the A12 with a good range of traditional shops in its High Street centre, with further amenities within the town including both primary and free schools, library, doctors and dentists surgeries, Waitrose and Tesco supermarkets. The local railway station which lies just west of the town centre, gives hourly services to Ipswich, which has regular services to London Liverpool St. <br /><br /><strong>ACCOMMODATION</strong> <strong></strong> <br /><br /><strong>ENTRANCE</strong> <strong>HALL</strong> <strong></strong> Staircase to first floor. <br /><br /><strong>SITTING</strong> <strong>ROOM</strong> <strong></strong> Window to front elevation. Open fire place. <br /><br /><strong>DINING</strong> <strong>ROOM</strong> <strong></strong> Window to rear elevation. <br /><br /><strong>BATHROOM</strong> <strong></strong> White suite comprising panel bath, pedestal hand basin and WC. Opaque double glazed window. <br /><br /><strong>KITCHEN</strong> <strong></strong> Fitted with range of base and wall cupboards, work top with single drainer sink unit, plumbing for washing machine. Window and door opening to the rear courtyard. <br /><br /><strong>FIRST</strong> <strong>FLOOR</strong> <strong></strong> <br /><br /><strong>LANDING</strong> <strong></strong> Store cupboard. <br /><br /><strong>BEDROOM</strong> <strong></strong> Windows to front and side elevations. <br /><br /><strong>BEDROOM</strong> <strong></strong> Window to rear elevation. <br /><br /><strong>ENSUITE</strong> <strong>SHOWER</strong> <strong>ROOM</strong> <strong></strong> Fitted shower cubicle. <br /><br /><strong>OUTGOINGS</strong> <strong></strong> Details can be obtained from the East Suffolk Council.<br /> <br /><br /><strong>VIEWING</strong> <strong></strong> Please contact Flick & Son, Ashford House, High Street, Saxmundham, IP17 1AB for an appointment to view. Email: Tel: Ref: 19868/RDB. <br /><br /><strong>FIXTURES</strong> <strong>&</strong> <strong>FITTINGS</strong> <strong></strong> No fixtures, fittings, furnishings or effects save those that are specifically mentioned in these particulars are included in the sale and any item not so noted is expressly excluded. It should not be assumed that any contents, furnishings or furniture shown in the photographs (if any) are included in the sale. These particulars do not constitute any part of any offer or contract. They are issued in good faith but do not constitute representations of fact and should be independently checked by or on behalf of prospective purchasers or tenants and are furnished on the express understanding that neither the agents nor the vendor are or will become liable in respect of their contents. The vendor does not hereby make or give nor do Messrs Flick & Son nor does any Director or employee of Messrs Flick & Son have any authority to make or give any representation or warranty whatsoever, as regards the property or otherwise. | 2 | 1 | £ 180,000 | Tuesday, 18-Jan-22 17:36:11 UTC |
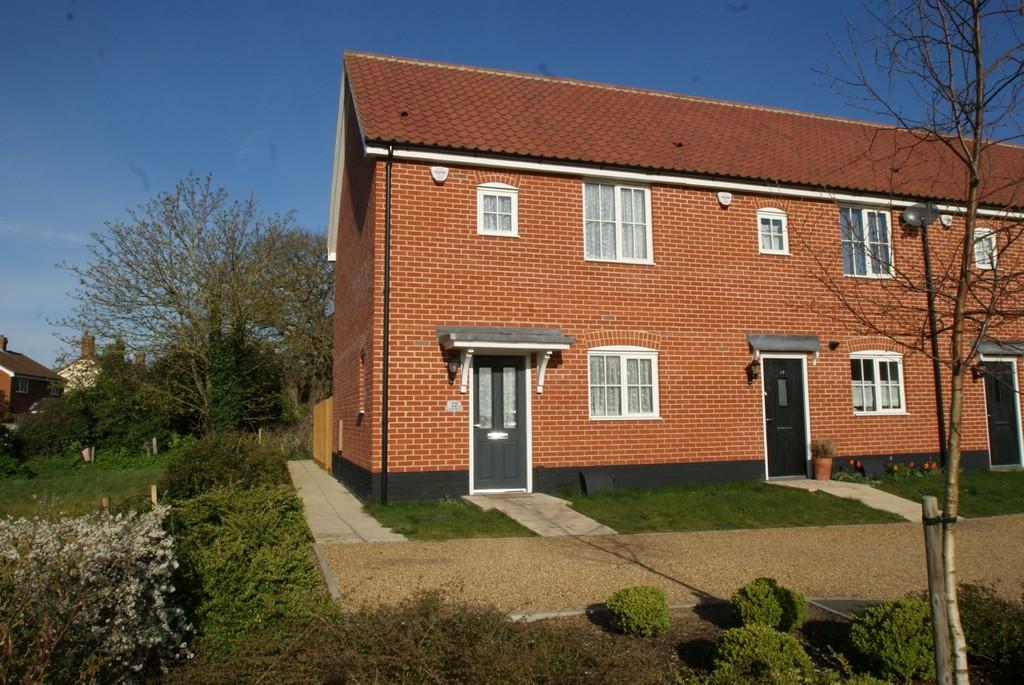 | Leiston, Suffolk <strong>DESCRIPTION</strong> <strong></strong> <strong></strong> Early viewing is essential to avoid disappointment with this two bedroom end of terrace Hopkins Homes built property benefitting from double glazing, gas central heating, two allocated parking spaces and a lovely enclosed rear garden with gated access. The accommodation comprises of entrance hall, downstairs cloakroom, fitted kitchen, lounge/diner to the rear with access onto the rear garden, whilst on the first floor are two bedrooms, the master with built-in wardrobes, and a family bathroom. Early viewing is advised to avoid disappointment. <br /><br /><strong>LOCATION</strong> <strong></strong> <strong></strong> The popular town of Leiston lies about a mile and a half inland from the Suffolk Heritage Coastline and offers a good range of shops in a traditional High Street setting, together with a Co-op supermarket, library, bank, doctors and dentists surgeries, swimming pool complex and cinema. Primary and secondary schooling is within walking distance and Waitrose and Tesco supermarkets may be found in nearby Saxmundham, about four miles distant, which also has a railway station on the East Suffolk branch line giving hourly services to Ipswich with connections to London Liverpool Street. <br /><br /><strong>ACCOMMODATION</strong> <strong></strong> <strong></strong> <br /><br /><strong>FRONT</strong> <strong>GARDEN</strong> <strong></strong> Laid to lawn with pathway leading to: <br /><br /><strong>UPVC</strong> <strong>DOUBLE</strong> <strong>GLAZED</strong> <strong>ENTRANCE</strong> <strong>DOOR</strong> <strong>INTO:</strong> <strong></strong> <br /><br /><strong>HALLWAY</strong> <strong></strong> Radiator. Stairs to first floor. Doors to: <br /><br /><strong>DOWNSTAIRS</strong> <strong>CLOAKROOM</strong> <strong></strong> Two piece suite comprising of low flush W.C. and pedestal wash handbasin. Radiator. Obscure double glazed window to side. <br /><br /><strong>LOUNGE/DINER</strong> <strong></strong> Double glazed window and door leading to rear garden. T.V. point. Radiator. Under stairs storage cupboard. <br /><br /><strong>KITCHEN</strong> <strong></strong> Fitted with a matching range of base and wall mounted units with roll edge work surfaces over incorporating an electric oven and gas hob with extractor. Sink and drainer unit. Plumbing for washing machine. Plumbing for slimline dishwasher. Cupboard housing boiler. Double glazed window to front. <br /><br /><strong>FIRST</strong> <strong>FLOOR</strong> <strong></strong> <br /><br /><strong>LANDING</strong> <strong></strong> <strong></strong> Radiator. Storage cupboard. Doors to: <br /><br /><strong>BEDROOM</strong> <strong>1</strong> <strong></strong> Double glazed window to rear. Built-in double wardrobe. <br /><br /><strong>BEDROOM</strong> <strong>2</strong> <strong></strong> Double glazed window to front. Radiator. <br /><br /><strong>BATHROOM</strong> <strong></strong> Three piece suite comprising of panel enclosed bath with mixer tap and shower attachment, pedestal wash handbasin and low flush W.C. Obscure double glazed window to front. Tiling to walls. <br /><br /><strong>REAR</strong> <strong>GARDEN</strong> <strong></strong> A lovely rear garden enclosed by panel fencing with gated side access, patio and pathway. Laid predominantly to lawn. SHED. <br /><br /><strong>OUTGOINGS</strong> <strong></strong> Council Tax currently Band "B". Further details can be obtained from the East Suffolk Council, East Suffolk House, Station Road, Melton, Woodbridge, Suffolk. IP12 1RT. Tel: . <br /><br /> <br /><br /><strong>VIEWING</strong> <strong></strong> Please contact Flick & Son, 7 High Street, Leiston, IP16 4EL for an appointment to view. Email: Tel: Ref: 19102/LG. <br /><br /><strong>FIXTURES</strong> <strong>&</strong> <strong>FITTINGS</strong> <strong></strong> No fixtures, fittings, furnishings or effects save those that are specifically mentioned in these particulars are included in the sale and any item not so noted is expressly excluded. It should not be assumed that any contents, furnishings or furniture shown in the photographs (if any) are included in the sale. These particulars do not constitute any part of any offer or contract. They are issued in good faith but do not constitute representations of fact and should be independently checked by or on behalf of prospective purchasers or tenants and are furnished on the express understanding that neither the agents nor the vendor are or will become liable in respect of their contents. The vendor does not hereby make or give nor do Messrs Flick & Son nor does any Director or employee of Messrs Flick & Son have any authority to make or give any representation or warranty whatsoever, as regards the property or otherwise. | 2 | 1 | £ 220,000 | Tuesday, 18-Jan-22 13:01:11 UTC |
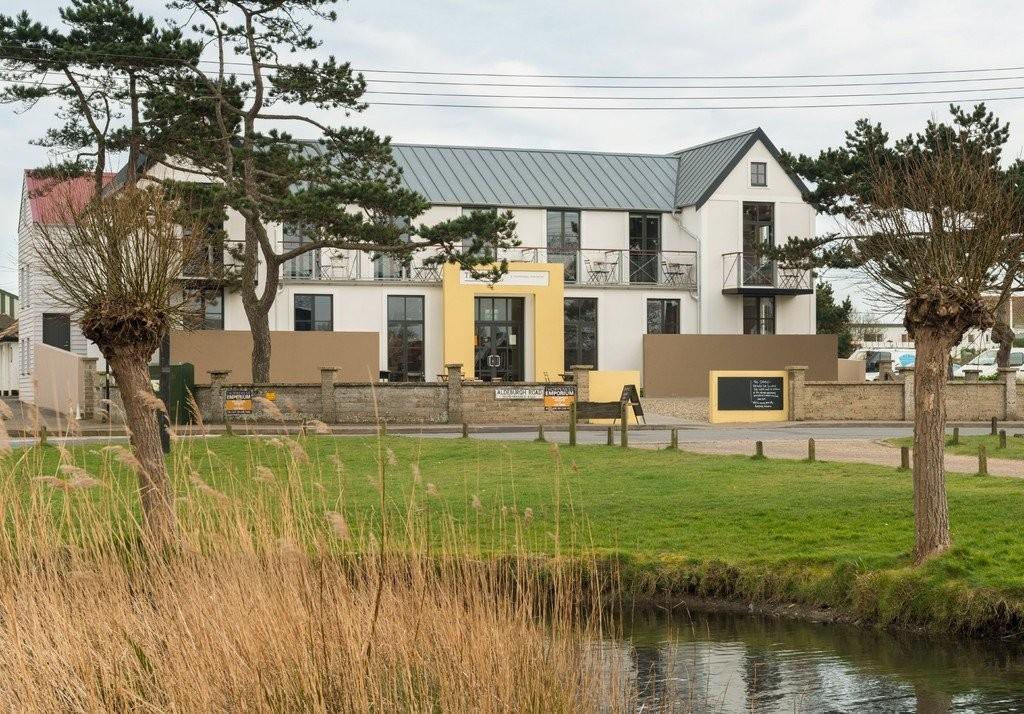 | Thorpeness <strong>DESCRIPTION</strong> <strong></strong> A compact, well designed contemporary Duplex Studio Apartment with balcony and allocated Parking set in the popular village of Thorpeness. Built only 5 years ago, these elegant Studios are located moments from the beach and offer stunning views over the Thorpeness Meare (Lake). EPC B. No pets / children or smokers.<br /><br />£65 pcm service charge, which includes Satellite TV, Wi-Fi, Laundry Room & Hot/Cold Water.<br /><br /> <br /><br /><strong>AVAILABILITY</strong> <strong></strong> This property is available from the 6th March 2021 for a minimum twelve month term.<br /><br />Council Tax : Band A<br />Deposit required : £605.76 | 1 | 1 | £ 525 | Tuesday, 18-Jan-22 11:48:16 UTC |
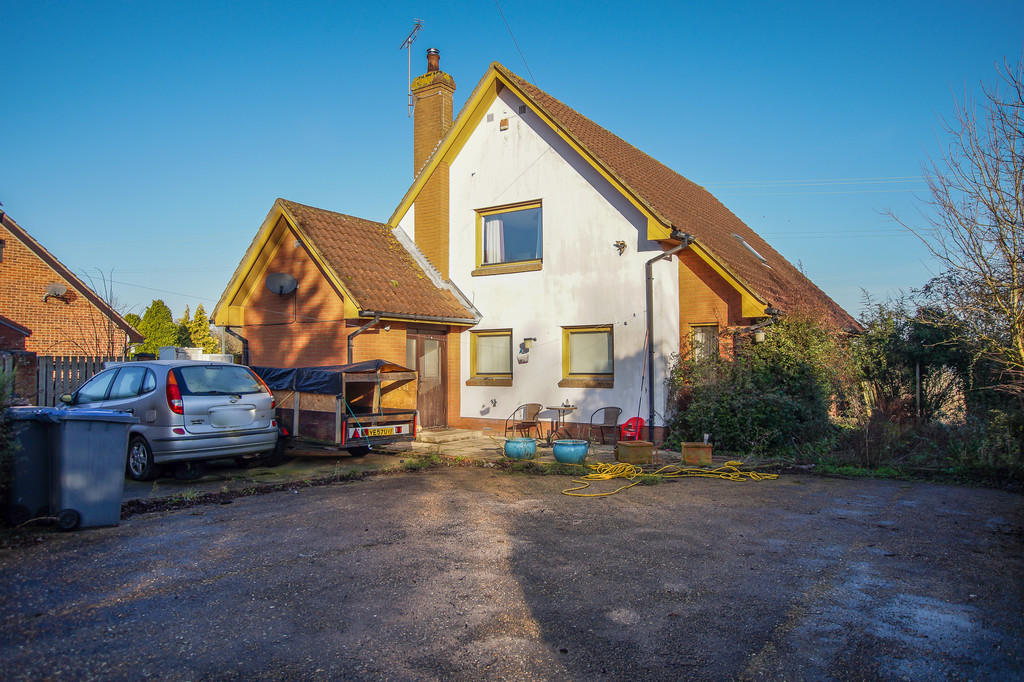 | Peasenhall, Suffolk <strong>DESCRIPTION</strong> <strong></strong> Standing in an elevated position this individual detached chalet style residence within a plot extending to 1/3 acre and enjoying outstanding views of the surrounding countryside. Approached from Mill Lane a wide driveway provides ample off road parking and access to a detached double garage and work shop. The property is less than 40 years of age and features oil fired central heating, triple glazing, large kitchen/dining room with Aga (decommissioned) and utility room. The side entrance hall opens to a cloakroom, study/bedroom 3 and large sitting room with door opening to raised decking and the garden. On the first floor a wide landing leads to the two well proportioned bedrooms, the principle bedroom having an en-suite shower with what was once a sauna. A family bathroom completes the accommodation. This cherished family home is now in need of general renovation and updating. <br /><br /><strong>LOCATION</strong> <strong></strong> Situated at the north edge of this very popular village, Peasenhall sits astride the Yoxford to Stowmarket road and has a variety of shops in its centre, post office and a delicatessen with a Royal seal of approval. The A12 Great Yarmouth to London Road is easily accessible at Yoxford about three miles to the east and the market town of Saxmundham, which lies about five miles south, has a good range of shops including Waitrose and Tesco supermarkets and a railway station which gives both direct and connecting services via Ipswich to London Liverpool Street. <br /><br /><strong>ACCOMODATION</strong> <strong></strong> <br /><br /><strong>ENTRANCE</strong> <strong>HALL</strong> <strong></strong> Staircase to first floor. Cloaks cupboard. <br /><br /><strong>SITTING</strong> <strong>ROOM</strong> <strong></strong> Triple glazed windows and door to rear garden. <br /><br /><strong>STUDY/BEDROOM</strong> <strong>3</strong> <strong></strong> Triple glazed window over looking rear garden. <br /><br /><strong>KITCHEN/DINING</strong> <strong>ROOM</strong> <strong></strong> Bespoke fitted kitchen with oil fired Aga (decommissioned). Triple glazed windows to front elevation. <br /><br /><strong>UTILITY</strong> <strong>ROOM</strong> <strong></strong> Fitted with base and wall cupboards. Range of built in cupboards. Entrance door to driveway. <br /><br /><strong>FIRST</strong> <strong>FLOOR</strong> <strong></strong> Landing. <br /><br /><strong>BEDROOM</strong> <strong>1</strong> <strong></strong> Triple glazed windows over looking the garden and countryside views. <br /><br /><strong>ENSUITE</strong> <strong></strong> Suite comprising shower, hand basin, WC and bidet. Sauna (non functioning). <br /><br /><strong>BEDROOM</strong> <strong>2</strong> <strong></strong> Triple glazed window to rear. <br /><br /><strong>BATHROOM</strong> <strong></strong> Coloured suite comprising panel bath, hand basin and WC. <br /><br /><strong>OUTSIDE</strong> <strong></strong> Plot and gardens extending to 1/3 acre (subject to measured survey) Wide driveway providing ample parking and detached double garage with workshop. Rear garden, principally laid to lawn, raised decking and large timber garden shed. <br /><br /><strong>OUTGOINGS</strong> <strong></strong> Details can be obtained from the East Suffolk Council.<br /> <br /><br /><strong>VIEWING</strong> <strong></strong> Please contact Flick & Son, Ashford House, High Street, Saxmundham, IP17 1AB for an appointment to view. Email: Tel: Ref: 19871/RDB. <br /><br /><strong>FIXTURES</strong> <strong>&</strong> <strong>FITTINGS</strong> <strong></strong> No fixtures, fittings, furnishings or effects save those that are specifically mentioned in these particulars are included in the sale and any item not so noted is expressly excluded. It should not be assumed that any contents, furnishings or furniture shown in the photographs (if any) are included in the sale. These particulars do not constitute any part of any offer or contract. They are issued in good faith but do not constitute representations of fact and should be independently checked by or on behalf of prospective purchasers or tenants and are furnished on the express understanding that neither the agents nor the vendor are or will become liable in respect of their contents. The vendor does not hereby make or give nor do Messrs Flick & Son nor does any Director or employee of Messrs Flick & Son have any authority to make or give any representation or warranty whatsoever, as regards the property or otherwise. | 2 | 2 | £ 425,000 | Monday, 17-Jan-22 13:23:56 UTC |
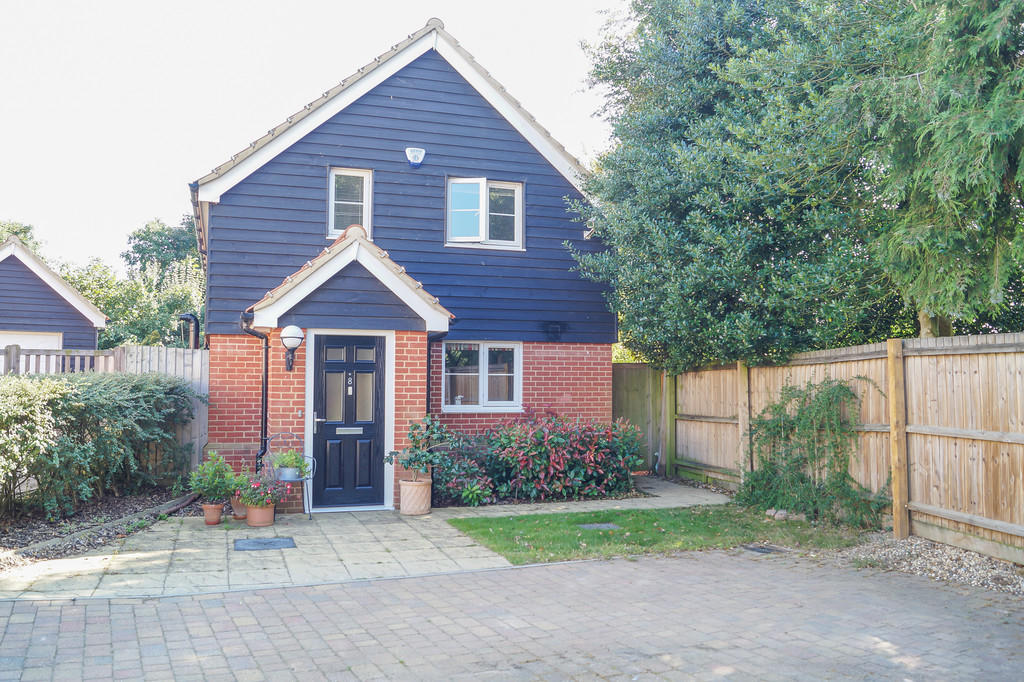 | Friston, Suffolk <strong>DESCRIPTION</strong> <strong></strong> An individual detached modern Suffolk Cottage situated in a peaceful cu de sac in the popular and conveniently located village of Friston, approximately midway between Aldeburgh and Snape.<br />The well planned accommodation with oil fired central heating, double glazing and PV solar panels comprises a spacious entrance hall with cloakroom, stylish fitted kitchen with gloss grey finished units and integrated appliances. A well proportioned L-shape sitting/dining room has French doors opening onto a delightful seclude garden enjoying a south westerly aspect. On the first floor the landing leads to three bedrooms and a bathroom. At the front of the property a driveway provides ample off road parking. The south facing secluded garden is a delightful private space with lawn, patio and raised beds containing a wealth of flowering shrubs and plants. <br /><br /><strong>LOCATION</strong> <strong></strong> Friston is some five miles from Aldeburgh, a focal point on Suffolk's Heritage Coast, with a lively High Street with both boutique and local shopping, excellent restaurants and galleries and an independent cinema. The famous Maltings Concert Hall venue at Snape is only some three miles or so away and is the centrepiece of a year round programme of music and cultural events. Aldeburgh also boasts a world class maritime heathland golf course and first class sailing from a popular yacht club. <br /><br /><strong>ACCOMMODATION</strong> <strong></strong> <br /><br /><strong>ENTRANCE</strong> <strong>HALL</strong> <strong></strong> Double glazed entrance door, staircase to first floor. <br /><br /><strong>CLOAKROOM</strong> <strong></strong> Fitted with a white suite, pedestal hand basin with mixer tap and tiled splash back, close coupled WC. <br /><br /><strong>KITCHEN</strong> <strong></strong> Fitted with a stylish range of gloss grey finished base and wall cupboards. Work tops, inset single drainer sink with mixer tap and splash backs. Fitted electric oven and hob with stainless steel splash back and cooker hood over. Concealed fridge, freezer, dishwasher and space for washing machine. Tiled floor. Double glazed window over looking the front garden. <br /><br /><strong>SITTING/DINING</strong> <strong>ROOM</strong> <strong></strong> Windows on three aspects with French doors opening to the garden. <br /><br /><strong>FIRST</strong> <strong>FLOOR</strong> <strong>LANDING</strong> <strong></strong> <br /><br /><strong>BEDROOM</strong> <strong>1</strong> <strong></strong> Two double glazed windows to front aspect. Airing cupboard. <br /><br /><strong>BEDROOM</strong> <strong>2</strong> <strong></strong> Double glazed window to rear aspect. <br /><br /><strong>BEDROOM</strong> <strong>3</strong> <strong></strong> Double glazed window to rear aspect. <br /><br /><strong>BATHROOM</strong> <strong></strong> Fitted with a white suite comprising P-shaped shower/bath, shower and shower screen, pedestal hand basin and close coupled WC. Floor and wall tiling, heated towel rail and double glazed roof light. <br /><br /><strong>SERVICES</strong> <strong></strong> Mains electricity, water and drainage. Mains drains are aided by an electronic pump shared between no.7 & no.8 <br /><br /><strong>OUTGOINGS</strong> <strong></strong> Details can be obtained from the East Suffolk Council.<br /> <br /><br /><strong>VIEWING</strong> <strong></strong> Please contact Flick & Son, 134 High Street, Aldeburgh, IP15 5AQ for an appointment to view. Email: Tel: Ref: 19765/RDB. <br /><br /><strong>FIXTURES</strong> <strong>&</strong> <strong>FITTINGS</strong> <strong></strong> No fixtures, fittings, furnishings or effects save those that are specifically mentioned in these particulars are included in the sale and any item not so noted is expressly excluded. It should not be assumed that any contents, furnishings or furniture shown in the photographs (if any) are included in the sale. These particulars do not constitute any part of any offer or contract. They are issued in good faith but do not constitute representations of fact and should be independently checked by or on behalf of prospective purchasers or tenants and are furnished on the express understanding that neither the agents nor the vendor are or will become liable in respect of their contents. The vendor does not hereby make or give nor do Messrs Flick & Son nor does any Director or employee of Messrs Flick & Son have any authority to make or give any representation or warranty whatsoever, as regards the property or otherwise. | 3 | 1 | £ 375,000 | Monday, 17-Jan-22 11:15:59 UTC |
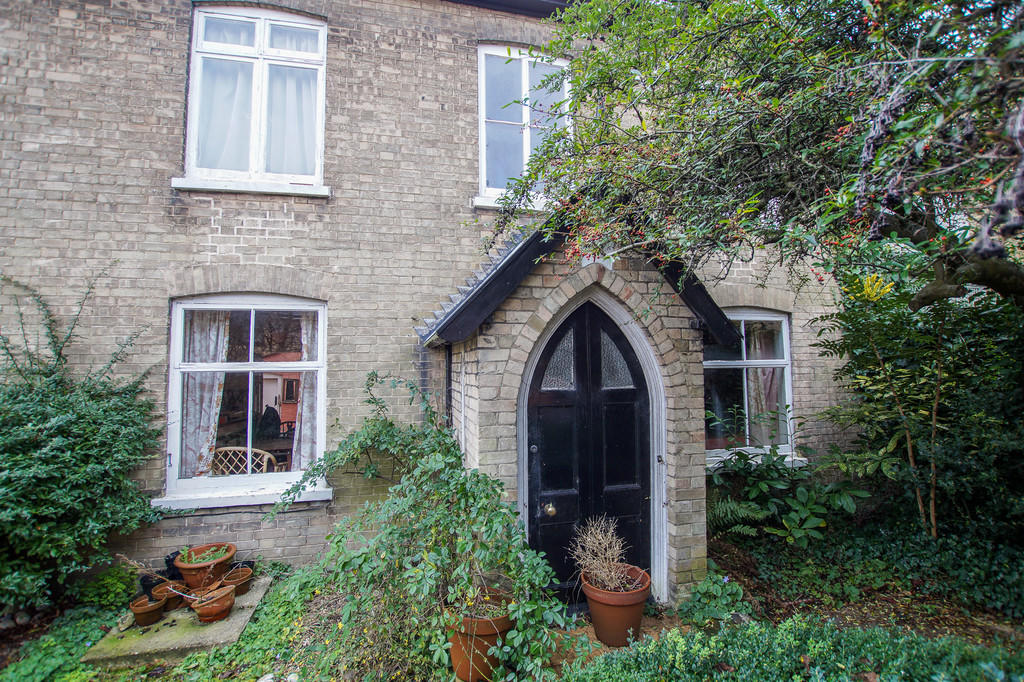 | Saxmundham, Suffolk <strong>DESCRIPTION</strong> <strong></strong> A rare opportunity to acquire a substantial detached property within easy reach of the town centre amenities and the station. The accommodation is spacious and comprises to the ground floor of kitchen/breakfast room, sitting room, dining room and garden room. To the first floor are three double bedrooms, a bathroom and separate cloakroom. There is also a cellar. There is a garage and number of brick built outbuildings. <br />The large garden is well landscaped with a deep paved terrace area and further area of quite unusually formal garden with box-edged borders. It has clearly been well tended in the past but is now in need of some attention to restore it to its former glory.<br /><br />The house itself is in need of complete refurbishment but once renovation works are complete this is going to be a lovely period home.<br /><br />The property is offered chain free and early viewing is highly recommended. <br /><br /><strong>LOCATION</strong> <strong></strong> The market town of Saxmundham lies just off the A12 with a good range of traditional shops in its High Street centre, with further amenities within the town including both primary and free schools, library, doctors and dentists surgeries, Waitrose and Tesco supermarkets. The local railway station which lies just west of the town centre, gives hourly services to Ipswich, which has regular services to London Liverpool St. <br /><br /><strong>OUTGOINGS</strong> <strong></strong> Details can be obtained from the East Suffolk Council.<br /> <br /><br /><strong>VIEWING</strong> <strong></strong> Please contact Flick & Son, Ashford House, High Street, Saxmundham, IP17 1AB for an appointment to view. Email: Tel: Ref: 19853/CB. <br /><br /><strong>FIXTURES</strong> <strong>&</strong> <strong>FITTINGS</strong> <strong></strong> No fixtures, fittings, furnishings or effects save those that are specifically mentioned in these particulars are included in the sale and any item not so noted is expressly excluded. It should not be assumed that any contents, furnishings or furniture shown in the photographs (if any) are included in the sale. These particulars do not constitute any part of any offer or contract. They are issued in good faith but do not constitute representations of fact and should be independently checked by or on behalf of prospective purchasers or tenants and are furnished on the express understanding that neither the agents nor the vendor are or will become liable in respect of their contents. The vendor does not hereby make or give nor do Messrs Flick & Son nor does any Director or employee of Messrs Flick & Son have any authority to make or give any representation or warranty whatsoever, as regards the property or otherwise. | 3 | 1 | £ 300,000 | Friday, 14-Jan-22 17:23:43 UTC |
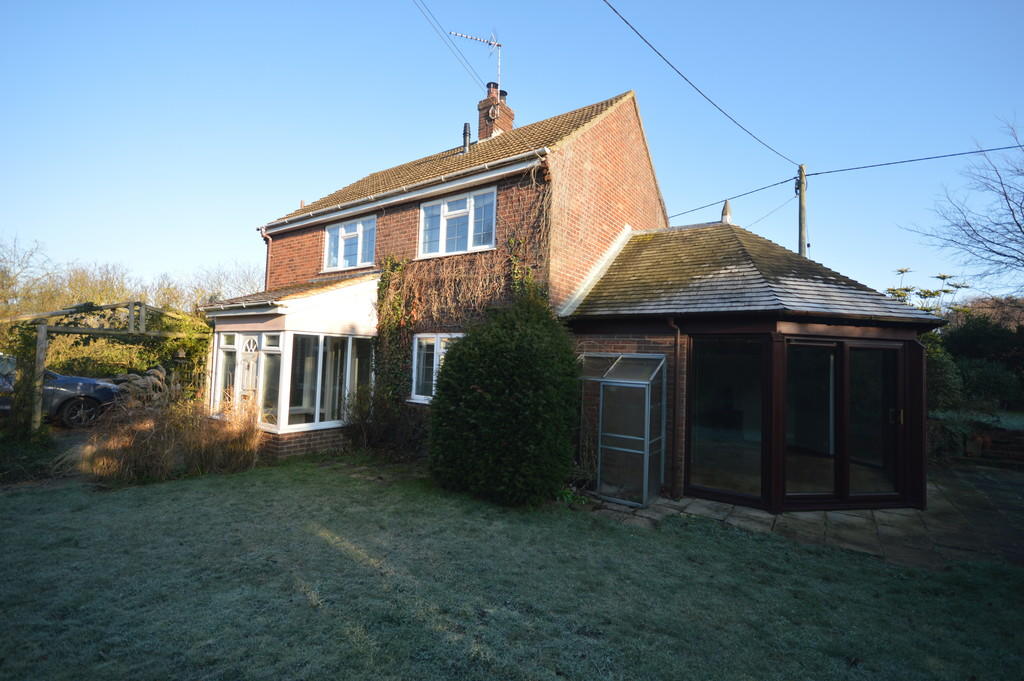 | Boyton, Woodbridge <strong>DESCRIPTION</strong> <strong></strong> Much sought after two bedroom detached house in rural village with driveway parking and gardens. Comprising; Entrance porch into hallway, cloakroom,sitting room with wood burning stove leading into large conservatory which has wood burner effect gas fire and doors leading into the garden. Family kitchen / dining room with dishwasher and newly fitted range cooker, walk-in pantry cupboard. Boot room / utility room with fridge freezer and washing machine. Master bedroom with built-in bedroom furniture, second bedroom with built-in wardrobes. Family bathroom with corner bath O/H shower. LPG central heating. EPC E. Small pet welcome. Outside are gardens to three levels, patio, shed, driveway parking and coal/wood store. <br /><br /><strong>AVAILABILITY</strong> <strong></strong> <strong></strong> This property is available from the 1st February 2022 for a minimum term of twelve months.<br /><br />Council Tax: Band E<br />Deposit required: £1125.00 | 2 | 1 | £ 975 | Friday, 14-Jan-22 13:27:24 UTC |
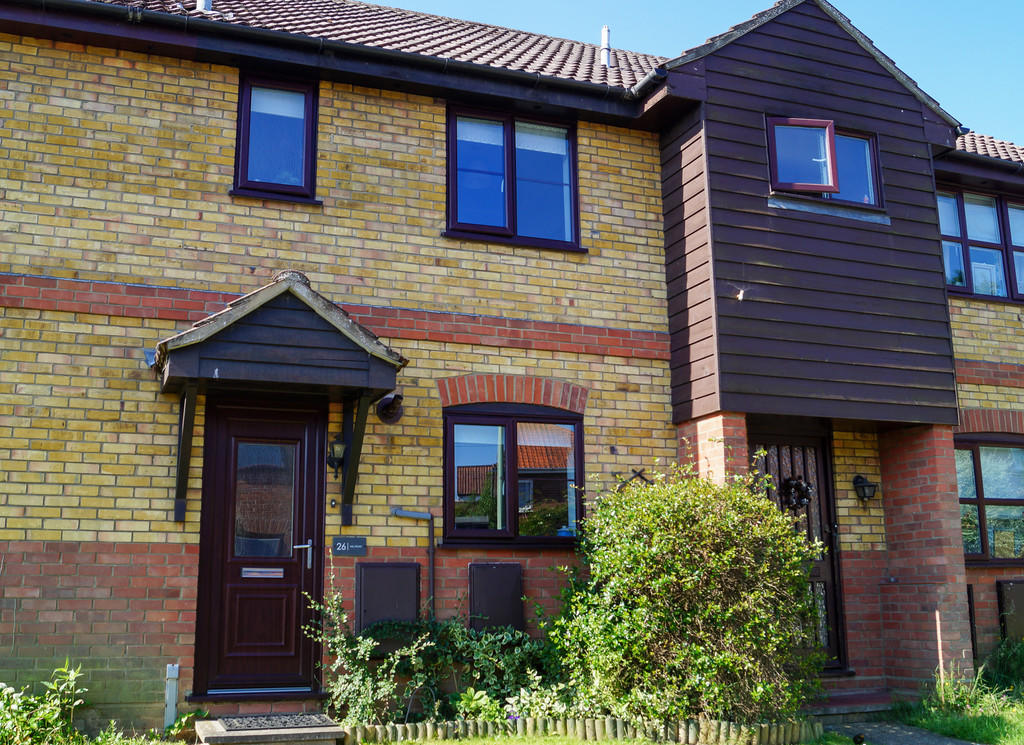 | Saxmundham, Suffolk <strong>DESCRIPTION</strong> <strong></strong> A particularly well presented modern mid terrace home situated in this convenient location, just a short stroll from the High street. The well planned accommodation with gas central heating and double glazing comprises entrance hall, stylish fitted kitchen, sitting room opening into a double glazed conservatory leading to a delightful easily maintained South facing garden. A hand gate leads to the parking area behind. On the first floor there are two bedrooms and a bathroom. <br /><br /><strong>LOCATION</strong> <strong></strong> The market town of Saxmundham lies just off the A12 with a good range of traditional shops in its High Street centre, with further amenities within the town including both primary and free schools, library, doctors and dentists surgeries, Waitrose and Tesco supermarkets. The local railway station which lies just west of the town centre, gives hourly services to Ipswich, which has regular services to London Liverpool St. <br />Saxmundham lies conveniently placed about seven miles inland from the Suffolk Heritage Coastline at the pretty and unspoilt seaside town of Aldeburgh and about 25 miles north of the county town of Ipswich. For those with a leisure interest in mind, the area abounds with opportunities including nearby Saxmundham Sports Club, bird watching at the renowned RSPB Minsmere Reserve, walking in the areas of woodlands and forests at Dunwich and Rendlesham and cycling on the local leafy lanes. For music lovers the Snape Maltings Concert Hall is but a short drive away as is the River Alde which provides some of the prettiest sailing waters on the East Coast. <br /><br /><strong>ACCOMMODATION</strong> <strong></strong> <br /><br /><strong>ENTRANCE</strong> <strong>HALL</strong> <strong></strong> <br /><br /><strong>KITCHEN</strong> <strong></strong> Well fitted with a range of wall and base units under worksurfaces with composite 1 ½ bowl sink unit, integrated electric oven and gas hob with extractor over, double glazed window to front aspect. <br /><br /><strong>LOUNGE/DINING</strong> <strong>ROOM</strong> <strong></strong> Double-glazed windows and French doors to Conservatory, staircase to first floor with deep under-stairs storage cupboard. <br /><br /><strong>BATHROOM</strong> <strong></strong> White suite comprising panel bath with mixer tap and shower over, low-level WC, hand basin with cabinet below, tiled splashbacks. <br /><br /><strong>BEDROOM</strong> <strong></strong> Double-glazed window to rear, two built in wardrobes. <br /><br /><strong>BEDROOM</strong> <strong>2</strong> <strong></strong> Double-glazed window to front aspect, double built in wardrobe. <br /><br /><strong>OUTGOINGS</strong> <strong></strong> Details can be obtained from the East Suffolk Council. <br /><br /><strong>VIEWING</strong> <strong></strong> Please contact Flick & Son, Ashford House, High Street, Saxmundham, IP17 1AB for an appointment to view. Email: Tel: Ref: 19722/RDB. <br /><br /><strong>FIXTURES</strong> <strong>&</strong> <strong>FITTINGS</strong> <strong></strong> No fixtures, fittings, furnishings or effects save those that are specifically mentioned in these particulars are included in the sale and any item not so noted is expressly excluded. It should not be assumed that any contents, furnishings or furniture shown in the photographs (if any) are included in the sale. These particulars do not constitute any part of any offer or contract. They are issued in good faith but do not constitute representations of fact and should be independently checked by or on behalf of prospective purchasers or tenants and are furnished on the express understanding that neither the agents nor the vendor are or will become liable in respect of their contents. The vendor does not hereby make or give nor do Messrs Flick & Son nor does any Director or employee of Messrs Flick & Son have any authority to make or give any representation or warranty whatsoever, as regards the property or otherwise. | 2 | 1 | £ 215,000 | Thursday, 13-Jan-22 17:01:10 UTC |
| Yoxford, Suffolk <strong>DESCRIPTION</strong> <strong></strong> Full of charm and character is this cosy cottage situated in the village of Yoxford. Much improved whilst keeping its charm, this cottage benefits from two bedrooms, a lounge with log burning fire, separate dining room, kitchen, refitted bathroom with both bath and shower. Externally, the property boasts a country style garden with decked seating area and steps leading through a bricked arch to an area of lawn. <br /><br /><strong>LOCATION</strong> <strong></strong> Often referred to as "The Garden of Suffolk" the pretty village of Yoxford lies just off the A12 Great Yarmouth to London Road and was in the 19th Century a coaching post on the London turnpike. Today Yoxford is a much sought after and well served typically Suffolk village centring around its fine parish church of St Peters with its grand tower and spire. The village has the old established Horner's grocer, public houses, restaurants, antique shops, doctors surgery and school and is well served by public transport. The nearby railway halt at Darsham lying on the East Suffolk line gives regular services to Ipswich and London Liverpool Street. <br /><br /><strong>ACCOMMODATION</strong> <strong></strong> <br /><br /><strong>LOUNGE</strong> <strong></strong> Double glazed window to rear aspect, feature fireplace with log burner, wooden floor boards, door to: <br /><br /><strong>DINING</strong> <strong>ROOM</strong> <strong></strong> Double glazed window to side aspect, exposed beam, wooden floor boards, doors to two storage cupboards, door to stairs, doors to: <br /><br /><strong>KITCHEN</strong> <strong></strong> Double glazed door to rear aspect, double glazed window to side aspect. Range of base and wall mounted units with work surfaces over. One and a half sink and drainer unit, tiled floor. Wall mounted gas boiler. <br /><br /><strong>BATHROOM</strong> <strong></strong> Double glazed frosted windows to two aspects. Low-level WC, vanity wash hand basin, bath, walk-in shower, heated towel rail and underfloor heating. <br /><br /><strong>LANDING</strong> <strong></strong> Access to loft, door to storage cupboard and airing cupboard, exposed floor boards, doors to: <br /><br /><strong>BEDROOM</strong> <strong></strong> Double glazed window to side aspect, exposed floorboards, feature fireplace. <br /><br /><strong>BEDROOM</strong> <strong>2</strong> <strong></strong> <strong></strong> Double glazed window to side aspect, feature fireplace, wardrobe. Exposed wooden floors. <br /><br /><strong>OUTSIDE</strong> <strong></strong> To the front of the property is a small strip of lawn area, gated side access to rear garden which has a patio area, decked seating area with brick archway with steps leading to a further lawn area, outhouse and shed. <br /><br /><strong>VIEWING</strong> <strong></strong> Please contact Flick & Son, Ashford House, High Street, Saxmundham, IP17 1AB for an appointment to view. Email: Tel: Ref: 19865/PG. <br /><br /><strong>FIXTURES</strong> <strong>&</strong> <strong>FITTINGS</strong> <strong></strong> No fixtures, fittings, furnishings or effects save those that are specifically mentioned in these particulars are included in the sale and any item not so noted is expressly excluded. It should not be assumed that any contents, furnishings or furniture shown in the photographs (if any) are included in the sale. These particulars do not constitute any part of any offer or contract. They are issued in good faith but do not constitute representations of fact and should be independently checked by or on behalf of prospective purchasers or tenants and are furnished on the express understanding that neither the agents nor the vendor are or will become liable in respect of their contents. The vendor does not hereby make or give nor do Messrs Flick & Son nor does any Director or employee of Messrs Flick & Son have any authority to make or give any representation or warranty whatsoever, as regards the property or otherwise. | 2 | 1 | £ 299,995 | Friday, 07-Jan-22 15:47:14 UTC | |
| Aldeburgh, Suffolk <strong></strong> <strong></strong> DESCRIPTION<br />A rare opportunity to acquire a recently fully refurbished holiday cottage in the much sought after Park Road, Aldeburgh. Literally a stones throw from the beach, and the high street and popular sea front promenade. Finished to a high standard the property has been a very successful holiday let providing good returns. This could be continued or used as a wonderful second home if not main residence. The property benefits from an open plan spacious lounge/diner, kitchen and side conservatory style rear porch which is a very useful boot room after those lovely daily walks on the marshes. On the first floor, there are two double bedrooms and a shower room. The loft space has been fully converted with Velux window with amazing views over the estuary. Externally the property has the huge benefit of an enclosed south facing rear garden, a storage shed and parking space. <br /><br />LOCATION<br />Aldeburgh is an extremely popular seaside town, renowned for its connections with the composer Benjamin Britten, its sailing on the Rivers Alde and Ore and its heathland golf course. The High Street features an eclectic range of independent shops and brand name boutiques, restaurants and galleries, along with an independent cinema. The town is close to open countryside and nature reserves which are connected through a vast network of public footpaths. Situated within the Suffolk Heritage Coast, an Area of Outstanding Natural Beauty, Aldeburgh is approximately two hours drive from London and the nearest train station is seven miles away at Saxmundham which, with a change at Ipswich, connects to London Liverpool Street. <br /><br />Double glazed door to <br /><br />LOUNGE/DINER <br />Double glazed window to front aspect, log burner, stairs to first floor, UPVC double glazed window to rear doorway through to<br /><br />KITCHEN <br />UPVC double glazed window to rear aspect, range of base and wall mounted units with work surface over, stainless steel sink and drainer unit, fitted extractor hood and wall mounted boiler. Stable door to:<br /><br />CONSERVATORY style rear lobby: <br />UPVC glass roof window and door leading to garden. Tap. <br /><br />FIRST FLOOR LANDING <br />Access to converted loft via fitted pull down ladder. Doors to:<br /><br />BEDROOM 1 <br />Double glazed window to front aspect, radiator. <br /><br />BEDROOM 2 <br />UPVC double glazed window to rear aspect, radiator. <br /><br />SHOWER ROOM<br />UPVC double glazed window to rear aspect three piece suite comprising low level w.c., wash hand basin, double width shower cubicle, mirror with vanity back lighting. <br /><br />LOFT SPACE/BEDROOM 3 <br />Velux window to rear radiator. <br /><br />OUTSIDE <br />The front garden is gravelled with dwarf wall supporting iron trellis and an iron gate with steps down to front door. Gated shared access to rear garden which is paved with a variety of shrubs, garden shed and gated access to gravelled parking space. Access to the rear is shared by the neighbouring properties either side.<br /><br />Agents note<br />If the buyer wishes to continue as a holiday let, existing bookings could be transferred and existing furniture and fittings could be negotiated. <br /><br />OUTGOINGS <br />Details can be obtained from the East Suffolk Council.<br /><br />VIEWING <br />Please contact Flick & Son, 134 High Street, Aldeburgh, IP15 5AQ for an appointment to view. Email: Tel: Ref: 19862/PG.<br /> <br />FIXTURES & FITTINGS <br />No fixtures, fittings, furnishings or effects save those that are specifically mentioned in these particulars are included in the sale and any item not so noted is expressly excluded. It should not be assumed that any contents, furnishings or furniture shown in the photographs (if any) are included in the sale. These particulars do not constitute any part of any offer or contract. They are issued in good faith but do not constitute representations of fact and should be independently checked by or on behalf of prospective purchasers or tenants and are furnished on the express understanding that neither the agents nor the vendor are or will become liable in respect of their contents. The vendor does not hereby make or give nor do Messrs Flick & Son nor does any Director or employee of Messrs Flick & Son have any authority to make or give any representation or warranty whatsoever, as regards the property or otherwise. | 2 | 1 | £ 650,000 | Thursday, 06-Jan-22 17:22:54 UTC | |
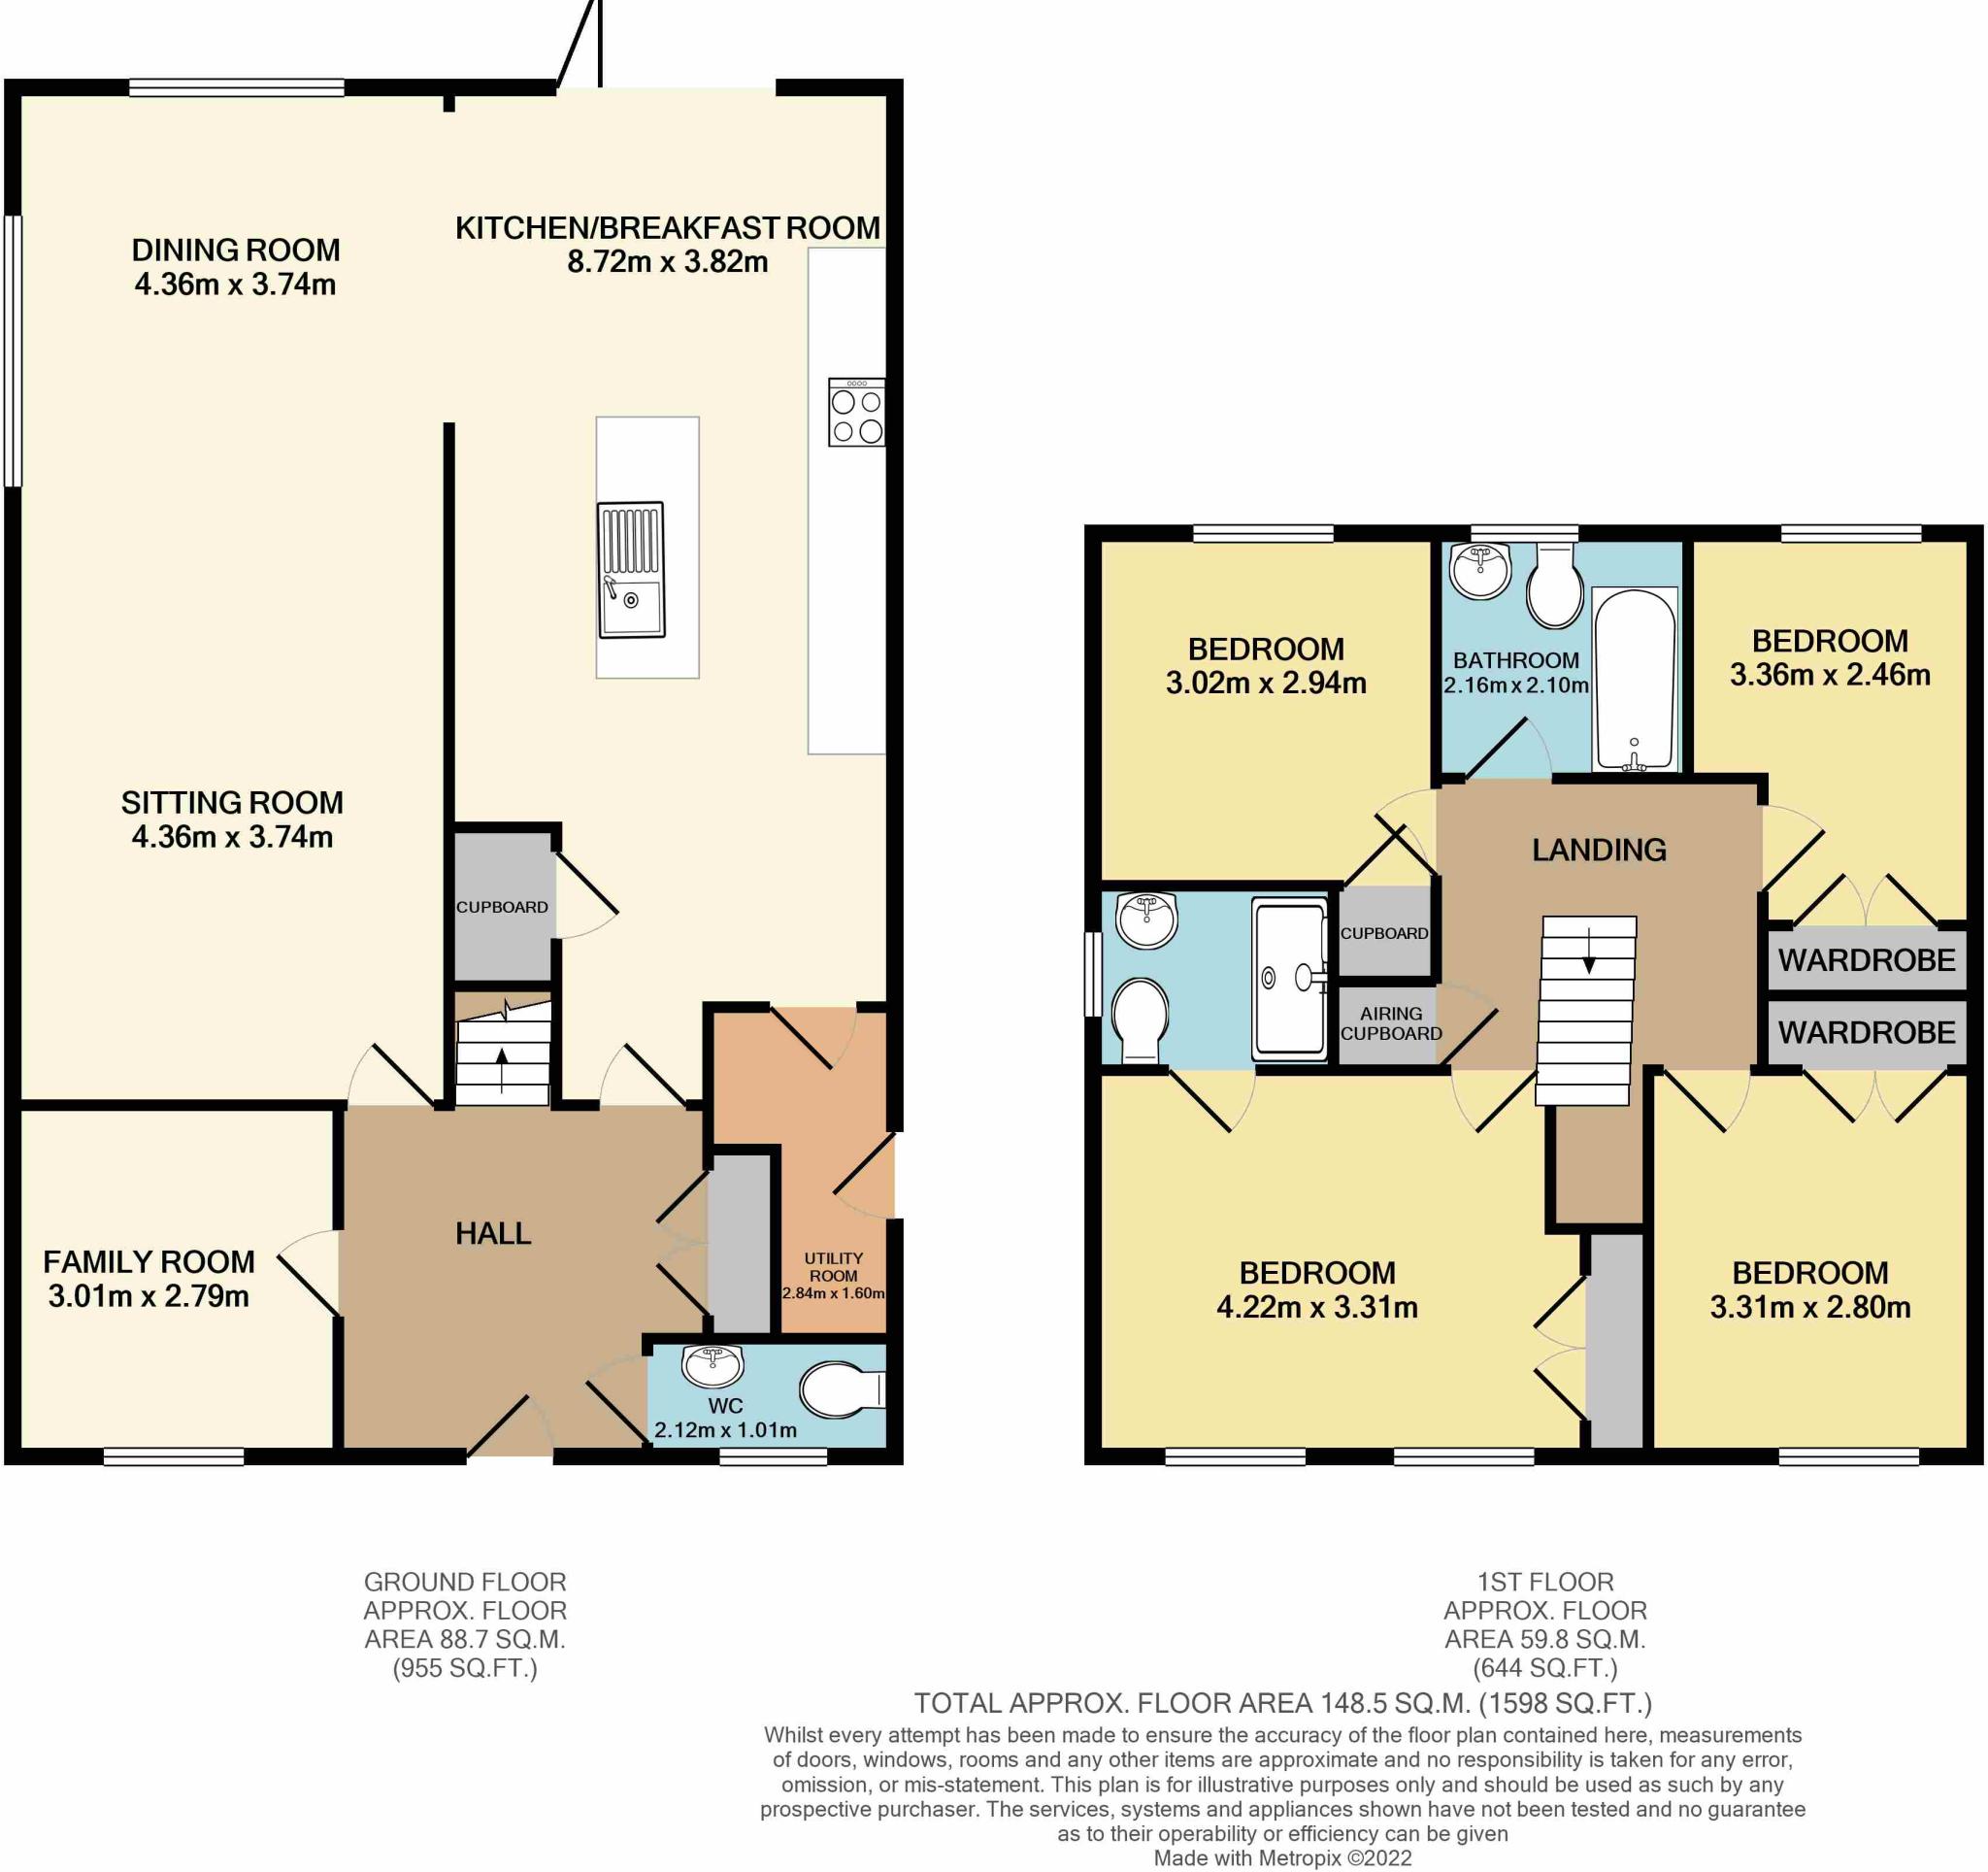 | Leiston, Suffolk <strong></strong> <strong></strong> DESCRIPTION<br />Finished to an extremely high standard is this extended and much improved Double fronted family home. Extended to provide very spacious family living the current owners have already refitted the open plan kitchen/breakfast room to a breath-taking standard. Downstairs the property benefits from a Reception hall, cloakroom, lounge, open living kitchen/breakfast/dining and family area. Study/playroom. The first floor offers four bedrooms, all with fitted wardrobes with an en-suite to the master and a family bathroom. Externally the property benefits from a driveway (Which will be resin sealed in February) offering parking for 2/3 cars leading to a single garage. The rear garden has also been finished to high standard with patio area, decked area, artificial lawn and decked covered hot tub enclosure. The current owners have really delivered a high standard home here and an early viewing is advised. <br /><br />LOCATION<br />The popular town of Leiston lies about a mile and a half inland from the Suffolk Heritage Coastline and offers a good range of shops in a traditional High Street setting, together with a Co-op supermarket, library, bank, doctors and dentists surgeries, swimming pool complex and cinema. Primary and secondary schooling is within walking distance and Waitrose and Tesco supermarkets may be found in nearby Saxmundham, about four miles distant, which also has a railway station on the East Suffolk branch line giving hourly services to Ipswich with connections to London Liverpool Street. <br /><br />ACCOMMODATION<br /><br />Double Glazed door to<br /><br />ENTRANCE HALL <br />Stairs to first floor, radiator, Karndean flooring, door to storage cupboard and doors to<br /><br />CLOAKROOM<br />Double glazed window to front aspect, two piece suite comprising low level wc and wash hand basin, Karndean flooring, radiator.<br /><br />LOUNGE<br />Double glazed window to side aspect, radiator, opening to <br /><br />KITCHEN/BREAKFAST/DINING/FAMILY AREA<br />Double glazed window to two aspects, bi-fold doors to garden. Range of matching base and wall mounted units with work surfaces over. Two integrated BOSCH ovens. Fitted hob and extractor. Sink and drainer unit with hot, cold and boiling water tap. Door back to hall and door to <br /><br />UTILITY ROOM<br />Double glazed door to side aspect, Sink and drainer unit with space and plumbing for washing machine and tumble dryer. <br /><br />STUDY/PLAYROOM<br />Double glazed window to front aspect, radiator<br /><br />LANDING<br />Access to loft, door to airing cupboard, radiator, doors to <br /><br />MASTER BEDROOM<br />Two double glazed windows to front aspect, wardrobe, radiator, door to <br /><br />EN-SUITE<br />Frosted double glazed window to rear aspect, three piece suite comprising low level wc, wash hand basin, double width shower cubicle, radiator and kardean flooring.<br /><br />BEDROOM 2<br />Double glazed window to front aspect, built in wardrobe, radiator.<br /><br />BEDROOM 3 <br />Double glazed window to rear aspect built in wardrobe, radiator<br /><br />BEDROOM 4<br />Double Glazed window to rear aspect, built in wardrobe, radiator<br /><br />BATHROOM <br />Frosted double glazed window to rear aspect, three piece suite comprising low level wc, wash hand basin and shower. Radiator.<br /><br />OUTSIDE: <br />Front garden is mainly laid to lawn with path to front door. Driveway for 2/3 cars leading to single garage with power and light and door to garden. Gated side access to rear garden which has large patio area, decked seating area, artificial lawn with decked covered hot tub area. <br /><br />OUTGOINGS <br />Details can be obtained from the East Suffolk Council.<br /><br />VIEWING <br />Please contact Flick & Son, 7 High Street, Leiston, IP16 4EL for an appointment to view. Email: Tel: Ref: 19860/PG.<br /><br />FIXTURES & FITTINGS <br />No fixtures, fittings, furnishings or effects save those that are specifically mentioned in these particulars are included in the sale and any item not so noted is expressly excluded. It should not be assumed that any contents, furnishings or furniture shown in the photographs (if any) are included in the sale. These particulars do not constitute any part of any offer or contract. They are issued in good faith but do not constitute representations of fact and should be independently checked by or on behalf of prospective purchasers or tenants and are furnished on the express understanding that neither the agents nor the vendor are or will become liable in respect of their contents. The vendor does not hereby make or give nor do Messrs Flick & Son nor does any Director or employee of Messrs Flick & Son have any authority to make or give any representation or warranty whatsoever, as regards the property or otherwise. | 4 | 2 | £ 520,000 | Wednesday, 05-Jan-22 17:10:56 UTC |
| Leiston, Suffolk <strong>DESCRIPTION</strong> <strong></strong> A lovely period semi detached property situated in a convenient location for town centre amenities. The property has been sympathetically improved by the current owners and retains many original character features. The accommodation to the ground floor comprises a pretty bay fronted sitting room, separate dining room and kitchen/breakfast room with French doors to the garden. To the first floor are three bedrooms and a bathroom. The garden is a good size and well enclosed.<br /><br />This is a lovely house that would make an ideal permanent or investment purchase and early viewing is highly recommended. <br /><br /><strong>LOCATION</strong> <strong></strong> The popular town of Leiston lies about a mile and a half inland from the Suffolk Heritage Coastline and offers a good range of shops in a traditional High Street setting, together with a Co-op supermarket, library, bank, doctors and dentists surgeries, swimming pool complex and cinema. Primary and secondary schooling is within walking distance and Waitrose and Tesco supermarkets may be found in nearby Saxmundham, about four miles distant, which also has a railway station on the East Suffolk branch line giving hourly services to Ipswich with connections to London Liverpool Street. <br /><br /><strong>ACCOMMODATION</strong> <strong></strong> <br /><br /><strong>ENTRANCE</strong> <strong>HALL</strong> <strong></strong> Glazed door, radiator, under stairs storage recess, stripped floorboards. <br /><br /><strong>SITTING</strong> <strong>ROOM</strong> <strong></strong> Sash bay window to front, open fire with tiled surround, built in book shelves, stripped floorboards. <br /><br /><strong>DINING</strong> <strong>ROOM</strong> <strong></strong> Sash window overlooking garden, walk in larder cupboard, gas fired radiator, stripped floorboards. <br /><br /><strong>KITCHEN/BREAKFAST</strong> <strong>ROOM</strong> <strong></strong> Mostly freestanding with glazed door and windows, pretty French doors to the garden and tiled floor. <br /><br /><strong>FIRST</strong> <strong>FLOOR</strong> <strong>LANDING</strong> <strong></strong> Access to loft. <br /><br /><strong>BEDROOM</strong> <strong>1</strong> <strong></strong> Sash window to front, cast iron fireplace with ducks nest grate, stripped painted floorboards, built in wardrobe, cupboard, radiator. <br /><br /><strong>BEDROOM</strong> <strong>2</strong> <strong></strong> Sash window to rear, airing cupboard with hot water cylinder and immersion, radiator, stripped painted floorboards. <br /><br /><strong>BEDROOM</strong> <strong>3</strong> <strong></strong> Sash window to rear, radiator, stripped painted floorboards. <br /><br /><strong>BATHROOM</strong> <strong></strong> Panel bath with mixer tap and shower attachment, low-level WC, pedestal wash hand basin, sash window to front. <br /><br /><strong>OUTSIDE</strong> <strong></strong> The rear garden is a good size and well enclosed being substantially laid to law with some paving and a timber garden shed. <br /><br /><strong>OUTGOINGS</strong> <strong></strong> Details can be obtained from the East Suffolk Council.<br /> <br /><br /><strong>VIEWING</strong> <strong></strong> Please contact Flick & Son, 7 High Street, Leiston, IP16 4EL for an appointment to view. Email: Tel: Ref: 19846/CB. <br /><br /><strong>FIXTURES</strong> <strong>&</strong> <strong>FITTINGS</strong> <strong></strong> No fixtures, fittings, furnishings or effects save those that are specifically mentioned in these particulars are included in the sale and any item not so noted is expressly excluded. It should not be assumed that any contents, furnishings or furniture shown in the photographs (if any) are included in the sale. These particulars do not constitute any part of any offer or contract. They are issued in good faith but do not constitute representations of fact and should be independently checked by or on behalf of prospective purchasers or tenants and are furnished on the express understanding that neither the agents nor the vendor are or will become liable in respect of their contents. The vendor does not hereby make or give nor do Messrs Flick & Son nor does any Director or employee of Messrs Flick & Son have any authority to make or give any representation or warranty whatsoever, as regards the property or otherwise. | 3 | 1 | £ 220,000 | Tuesday, 04-Jan-22 11:46:37 UTC | |
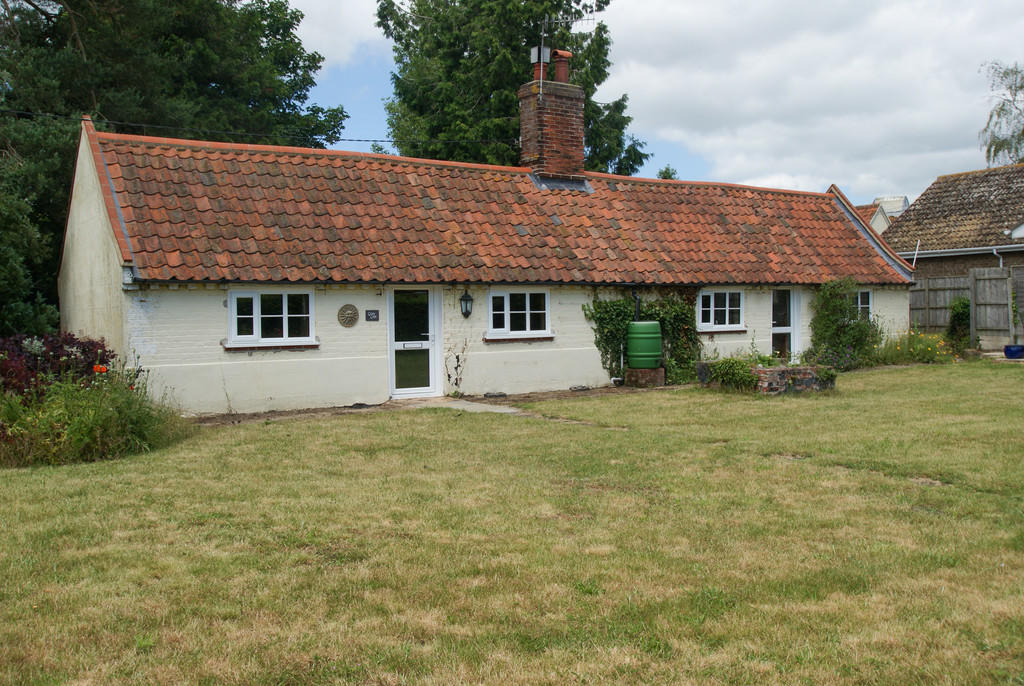 | Friston, Suffolk <strong>DESCRIPTION</strong> <strong></strong> This delightful period property is believed to date from the early 19th Century and is situated in a quiet location on the edge of this popular village. The cottage is full of the period features to be expected with beamed and vaulted ceilings and a central exposed brick chimney breast. The property has been well maintained by the current owner and works have been regularly carried out including full refurbishment of the roof, a new gas fired central heating boiler in 2018 and renewal of the lighting circuits two years earlier. Currently there are two double bedrooms and two reception rooms in addition to a kitchen breakfast room and bathroom. A brick built outbuilding serves as an office for the current owner but could be adapted to offer further sleeping accommodation. The property sits in a very substantial plot and there is real potential to extend or indeed for additional development subject to appropriate planning consents. <br /><br /><strong>LOCATION</strong> <strong></strong> Friston is some five miles from Aldeburgh, a focal point on Suffolk's Heritage Coast, with a lively High Street with both boutique and local shopping, excellent restaurants and galleries and an independent cinema. The famous Maltings Concert Hall venue at Snape is only some three miles or so away and is the centrepiece of a year round programme of music and cultural events. Aldeburgh also boasts a world class maritime heathland golf course and first class sailing from a popular yacht club. <br /><br /><strong>ACCOMMODATION</strong> <strong></strong> <br /><br /><strong>SITTING</strong> <strong>ROOM</strong> <strong></strong> Double glazed door and window, exposed natural wood flooring, beamed and vaulted ceiling, exposed timber floor, exposed brick chimney breast with inset cast iron wood burning stove, radiator. <br /><br /><strong>DINING</strong> <strong>ROOM</strong> <strong></strong> Double glazed door and window, beamed and vaulted ceiling, exposed brick chimney breast, radiators. <br /><br /><strong>KITCHEN/BREAKFAST</strong> <strong>ROOM</strong> <strong></strong> Kitchen area well fitted with range of natural wood wall and base units under natural wood working surface, inset Belfast sink with mixer tap, radiator, window, tiled floor. <br /><br /><strong></strong> <strong></strong> Door and steps down to HALF CELLAR with shelving. <br /><br /><strong>HALL</strong> <strong></strong> <strong></strong> Tiled floor, double glazed door to garden. <br /><br /><strong>BATHROOM</strong> <strong></strong> Panelled bath with mixer tap and shower attachment, low-level WC, pedestal wash hand basin, window to side, substantially tiled, airing cupboard with lagged hot water cylinder, immersion and slatted shelving. <br /><br /><strong>BEDROOM</strong> <strong></strong> Vaulted ceiling, radiator, double glazed window. <br /><br /><strong>BEDROOM</strong> <strong>2</strong> <strong></strong> Vaulted ceiling, radiator, double glazed window. <br /><br /><strong>OUTSIDE</strong> <strong>AND</strong> <strong>GARDENS</strong> <strong></strong> The cottage is situated on a very large plot with a very substantial area of land to the side of the property giving scope for both extension of the existing house or separate development subject to appropriate planning consent. The garden is mainly laid to lawn with some specimen trees, shrubs and planted areas. There is a driveway leading to an ample off road parking area. <br /><br /><strong>BRICK</strong> <strong>BUILT</strong> <strong>OFFICE</strong> <strong></strong> Light, power and hard wired internet connection. Water supply and drainage connected. <br /><br /><strong>OUTGOINGS</strong> <strong></strong> Details can be obtained from the East Suffolk Council.<br /> <br /><br /><strong>VIEWING</strong> <strong></strong> Please contact Flick & Son, 134 High Street, Aldeburgh, IP15 5AQ for an appointment to view. Email: Tel: Ref: 19727/CB. <br /><br /><strong>FIXTURES</strong> <strong>&</strong> <strong>FITTINGS</strong> <strong></strong> No fixtures, fittings, furnishings or effects save those that are specifically mentioned in these particulars are included in the sale and any item not so noted is expressly excluded. It should not be assumed that any contents, furnishings or furniture shown in the photographs (if any) are included in the sale. These particulars do not constitute any part of any offer or contract. They are issued in good faith but do not constitute representations of fact and should be independently checked by or on behalf of prospective purchasers or tenants and are furnished on the express understanding that neither the agents nor the vendor are or will become liable in respect of their contents. The vendor does not hereby make or give nor do Messrs Flick & Son nor does any Director or employee of Messrs Flick & Son have any authority to make or give any representation or warranty whatsoever, as regards the property or otherwise. | 2 | 1 | £ 475,000 | Wednesday, 08-Dec-21 12:21:47 UTC |
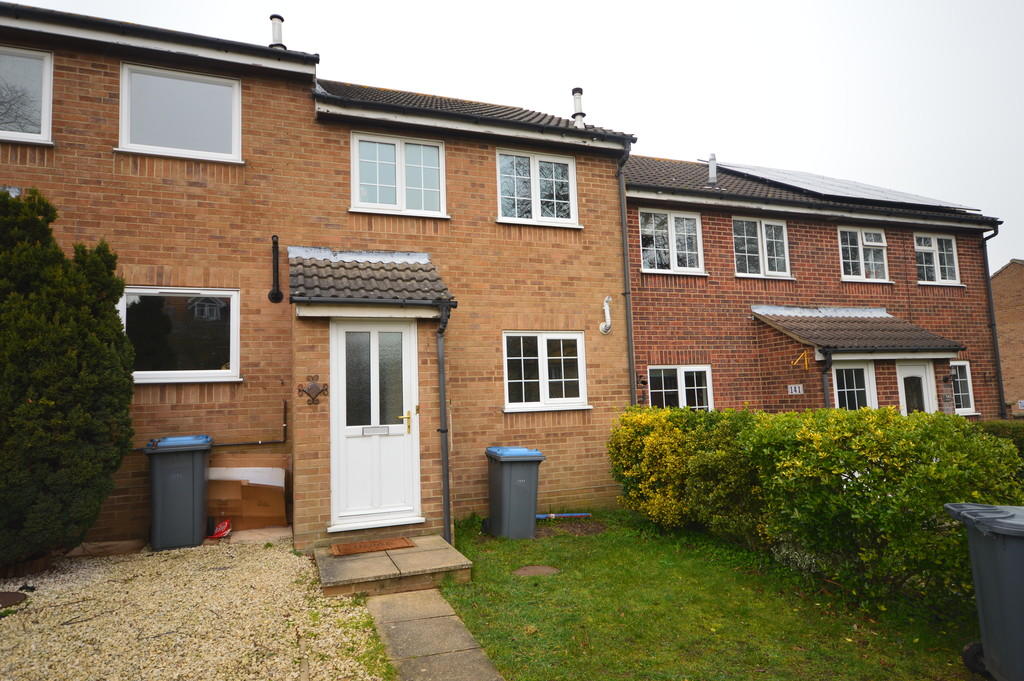 | Leiston <strong>DESCRIPTION</strong> <strong></strong> Two bedroom unfurnished mid terrace house in popular location, recently decorated throughout with new carpets and floorings downstairs. Accommodation comprises; Entrance lobby, kitchen/breakfast room with cooker, sitting room with French doors into the garden, two bedrooms and family bathroom. Gas fired central heating. Front and rear gardens, allocated parking for two vehicles. EPC C<br /> <br /><br /><strong>AVAILABILITY</strong> <strong></strong> This property will be available from the 19th March 2022 for an initial 12 month tenancy.<br /><br />Council Tax : Band A<br />Deposit required : £750.00 | 2 | 1 | £ 650 | Wednesday, 08-Dec-21 12:10:13 UTC |
| Leiston, Suffolk <strong>DESCRIPTION</strong> <strong></strong> This self-contained ground floor apartment is situated in a convenient location for town centre amenities yet nicely tucked away from the road. <br /><br />The accommodation is a good size with double bedroom, and good sized square lounge/dining rooms as well as kitchen and bathroom. There's also a private courtyard garden with access via a pathway from the parking area. <br /><br />The property is now in need of some updating but will make an ideal buy to let or first time purchase. <br /><br /><strong>LOCATION</strong> <strong></strong> The popular town of Leiston lies about a mile and a half inland from the Suffolk Heritage Coastline and offers a good range of shops in a traditional High Street setting, together with a Co-op supermarket, library, bank, doctors and dentists surgeries, swimming pool complex and cinema. Primary and secondary schooling is within walking distance and Waitrose and Tesco supermarkets may be found in nearby Saxmundham, about four miles distant, which also has a railway station on the East Suffolk branch line giving hourly services to Ipswich with connections to London Liverpool Street. <br /><br /><strong>ACCOMMODATION</strong> <strong></strong> Double glazed entrance door to: <br /><br /><strong>KITCHEN</strong> <strong></strong> Fitted with a range of wall and base units under laminate working surface, stainless steel sink and drainer unit with mixer tap, inset oven, hob and extractor. <br /><br /><strong>HALLWAY</strong> <strong></strong> Door to courtyard. <br /><br /><strong>LOUNGE/DINING</strong> <strong>ROOM</strong> <strong></strong> Double glazed window. <br /><br /><strong>BEDROOM</strong> <strong></strong> Double glazed window. <br /><br /><strong>BATHROOM</strong> <strong></strong> Panel bath, low-level WC, pedestal wash hand basin and airing cupboard. <br /><br /><strong>OUTSIDE</strong> <strong></strong> There is a private, paved courtyard garden with gated access to the footpath. <br /><br /><strong>OUTGOINGS</strong> <strong></strong> Details can be obtained from the East Suffolk Council.<br /> <br /><br /><strong>VIEWING</strong> <strong></strong> Please contact Flick & Son, 7 High Street, Leiston, IP16 4EL for an appointment to view. Email: Tel: Ref: 19836/CB. <br /><br /><strong>FIXTURES</strong> <strong>&</strong> <strong>FITTINGS</strong> <strong></strong> No fixtures, fittings, furnishings or effects save those that are specifically mentioned in these particulars are included in the sale and any item not so noted is expressly excluded. It should not be assumed that any contents, furnishings or furniture shown in the photographs (if any) are included in the sale. These particulars do not constitute any part of any offer or contract. They are issued in good faith but do not constitute representations of fact and should be independently checked by or on behalf of prospective purchasers or tenants and are furnished on the express understanding that neither the agents nor the vendor are or will become liable in respect of their contents. The vendor does not hereby make or give nor do Messrs Flick & Son nor does any Director or employee of Messrs Flick & Son have any authority to make or give any representation or warranty whatsoever, as regards the property or otherwise. | 1 | 1 | £ 110,000 | Monday, 22-Nov-21 10:48:09 UTC | |
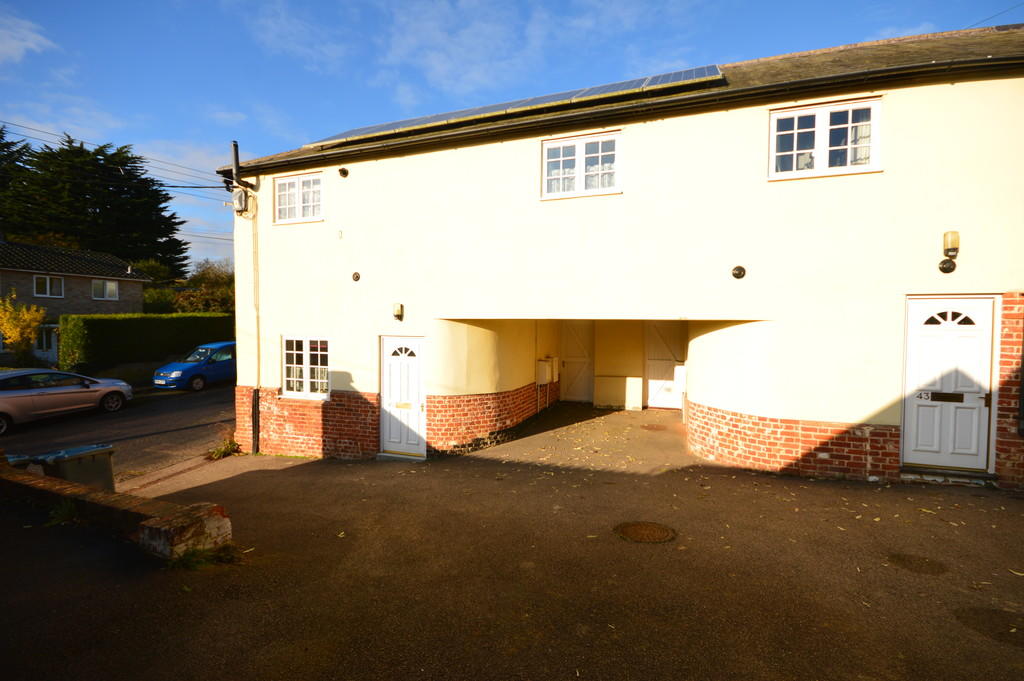 | Saxmundham <strong>DESCRIPTION</strong> <strong></strong> Modernised end terrace house whilst retaining original features. Comprising; Entrance hall, cloakroom, fitted kitchen with cooker, leading into dining room which has doors into the garden, sitting room. Master bedroom with en-suite bathroom. Two further bedrooms and family bathroom. GFCH. Underfloor heating to the kitchen and dining room. EPC A. To the front is parking for one vehicle. To the rear is a mature enclosed garden. No smokers. One dog considered - sorry no cats. <br /><br /><strong>AVAILABILITY</strong> <strong></strong> This property is available now for a minimum term of twelve months.<br /><br />Council Tax: Band B<br />Deposit required: £1096.15 | 3 | 2 | £ 950 | Friday, 19-Nov-21 10:54:22 UTC |
| Aldringham, Suffolk <strong>DESCRIPTION</strong> <strong></strong> We are delighted to be able to invite interest in this fantastic development opportunity which comprises an existing detached cottage situated in half an acre. The period property has three bedrooms and two reception rooms currently and although it has been generally well maintained it could now benefit from some cosmetic updating. Adjacent to the existing property is a substantial brick outbuilding and the current owners have pre approved planning consent to replace the building with a four/five bedroom detached property under application number DC/21/4240/PREAPP. This is a rare development opportunity and early viewing is absolutely imperative. <br /><br /><strong>OUTGOINGS</strong> <strong></strong> Details can be obtained from the East Suffolk Council. <br /><br /><strong>VIEWING</strong> <strong></strong> Please contact Flick & Son, 134 High Street, Aldeburgh, IP15 5AQ for an appointment to view. Email: Tel: Ref:19823/CB <br /><br /><strong>FIXTURES</strong> <strong>&</strong> <strong>FITTINGS</strong> <strong></strong> No fixtures, fittings, furnishings or effects save those that are specifically mentioned in these particulars are included in the sale and any item not so noted is expressly excluded. It should not be assumed that any contents, furnishings or furniture shown in the photographs (if any) are included in the sale. These particulars do not constitute any part of any offer or contract. They are issued in good faith but do not constitute representations of fact and should be independently checked by or on behalf of prospective purchasers or tenants and are furnished on the express understanding that neither the agents nor the vendor are or will become liable in respect of their contents. The vendor does not hereby make or give nor do Messrs Flick & Son nor does any Director or employee of Messrs Flick & Son have any authority to make or give any representation or warranty whatsoever, as regards the property or otherwise. | 3 | 1 | £ 700,000 | Tuesday, 26-Oct-21 14:09:01 UTC |
916 results