Chillesford, Suffolk
By Flick & Son
£ 500,000
Flick & Son says ..
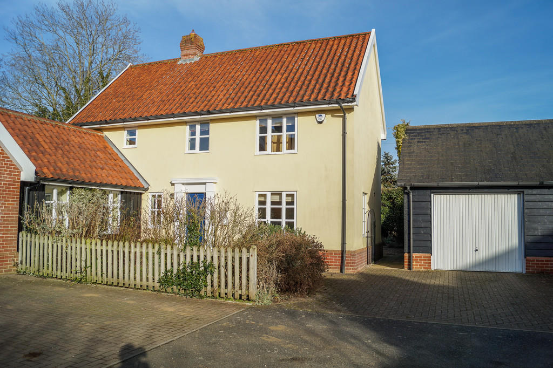
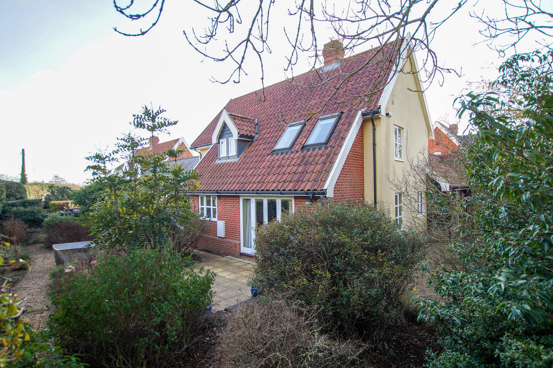
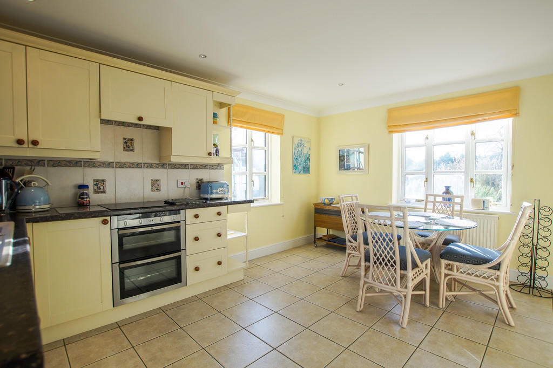
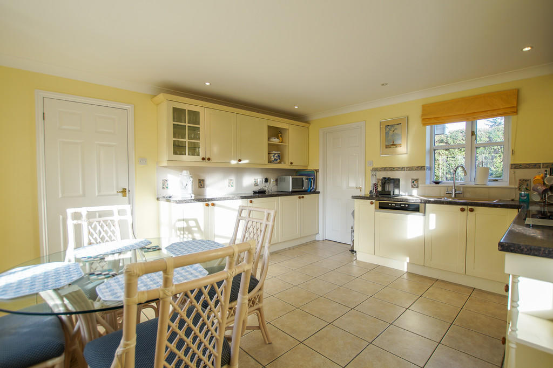
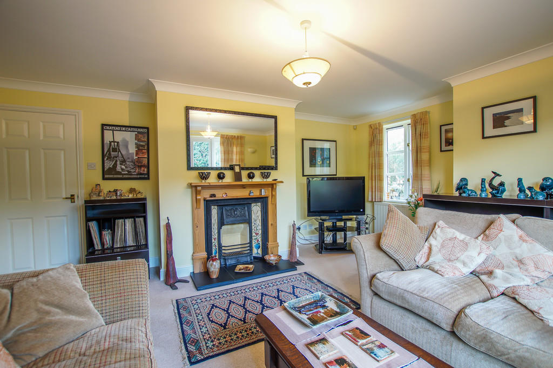
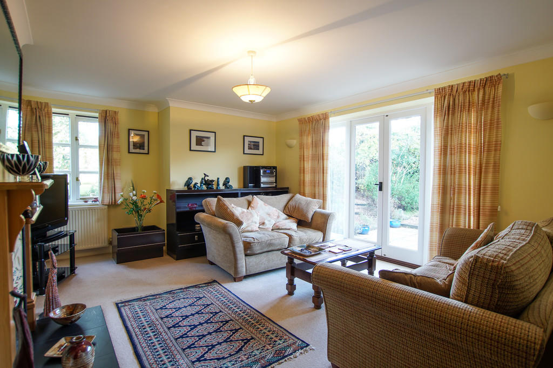
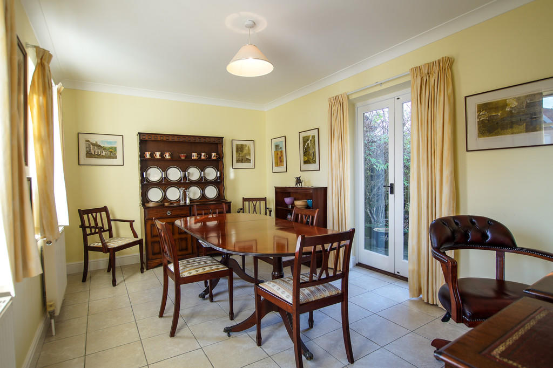
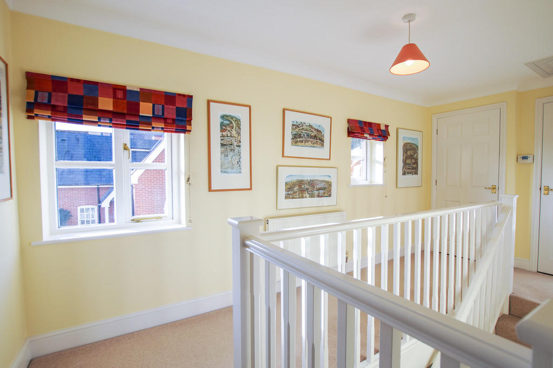
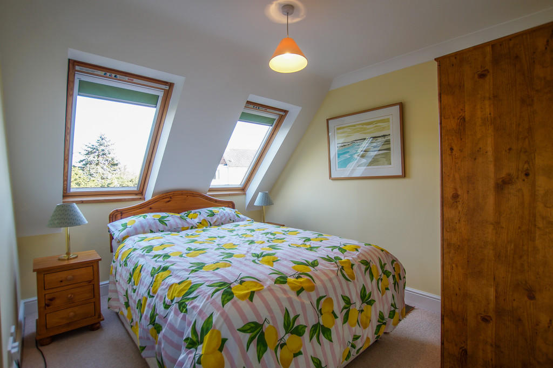
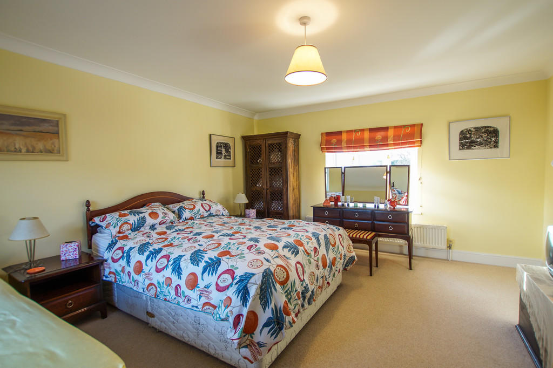
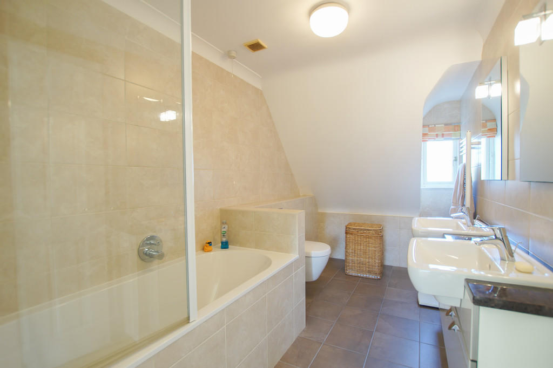
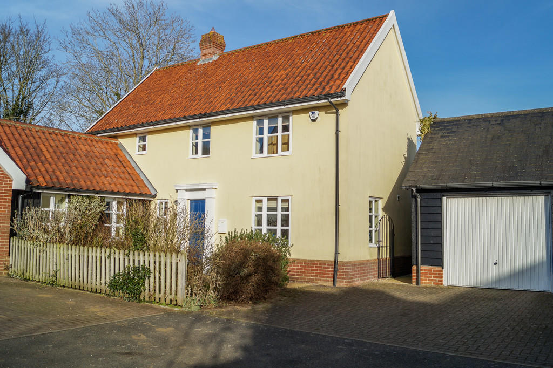
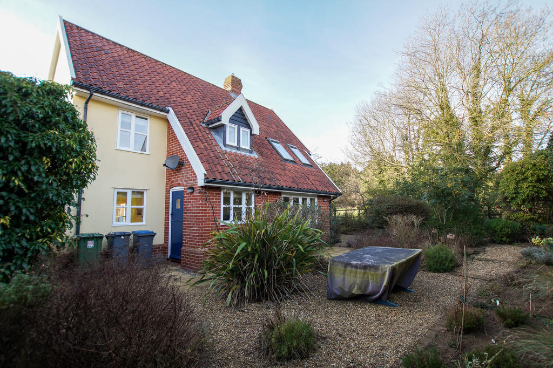
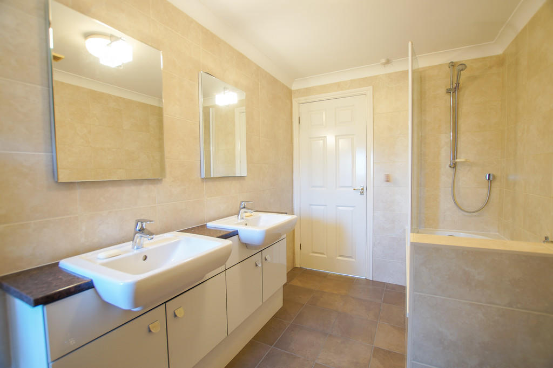
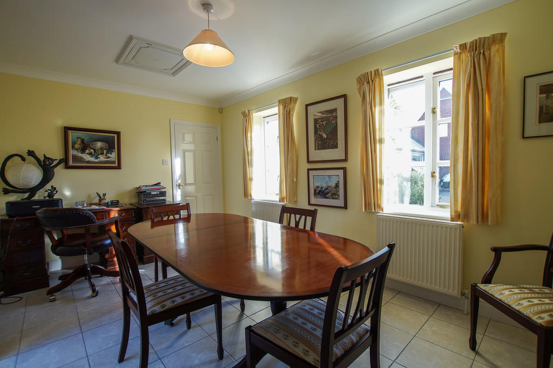
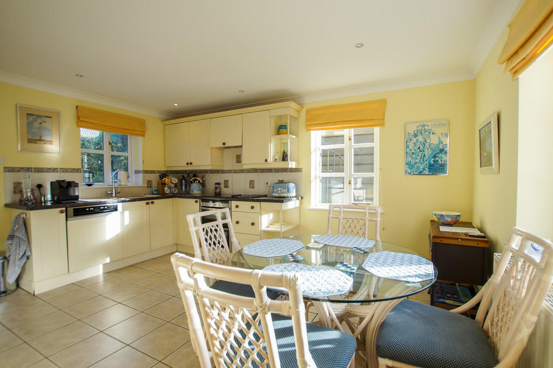
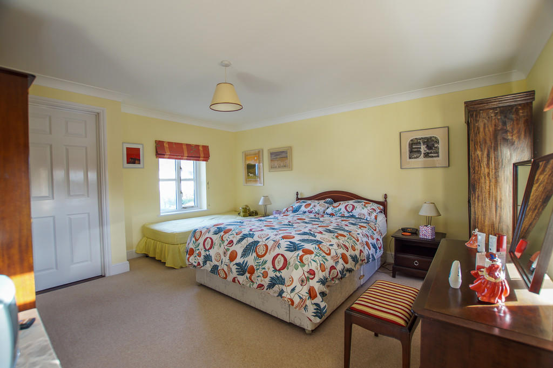
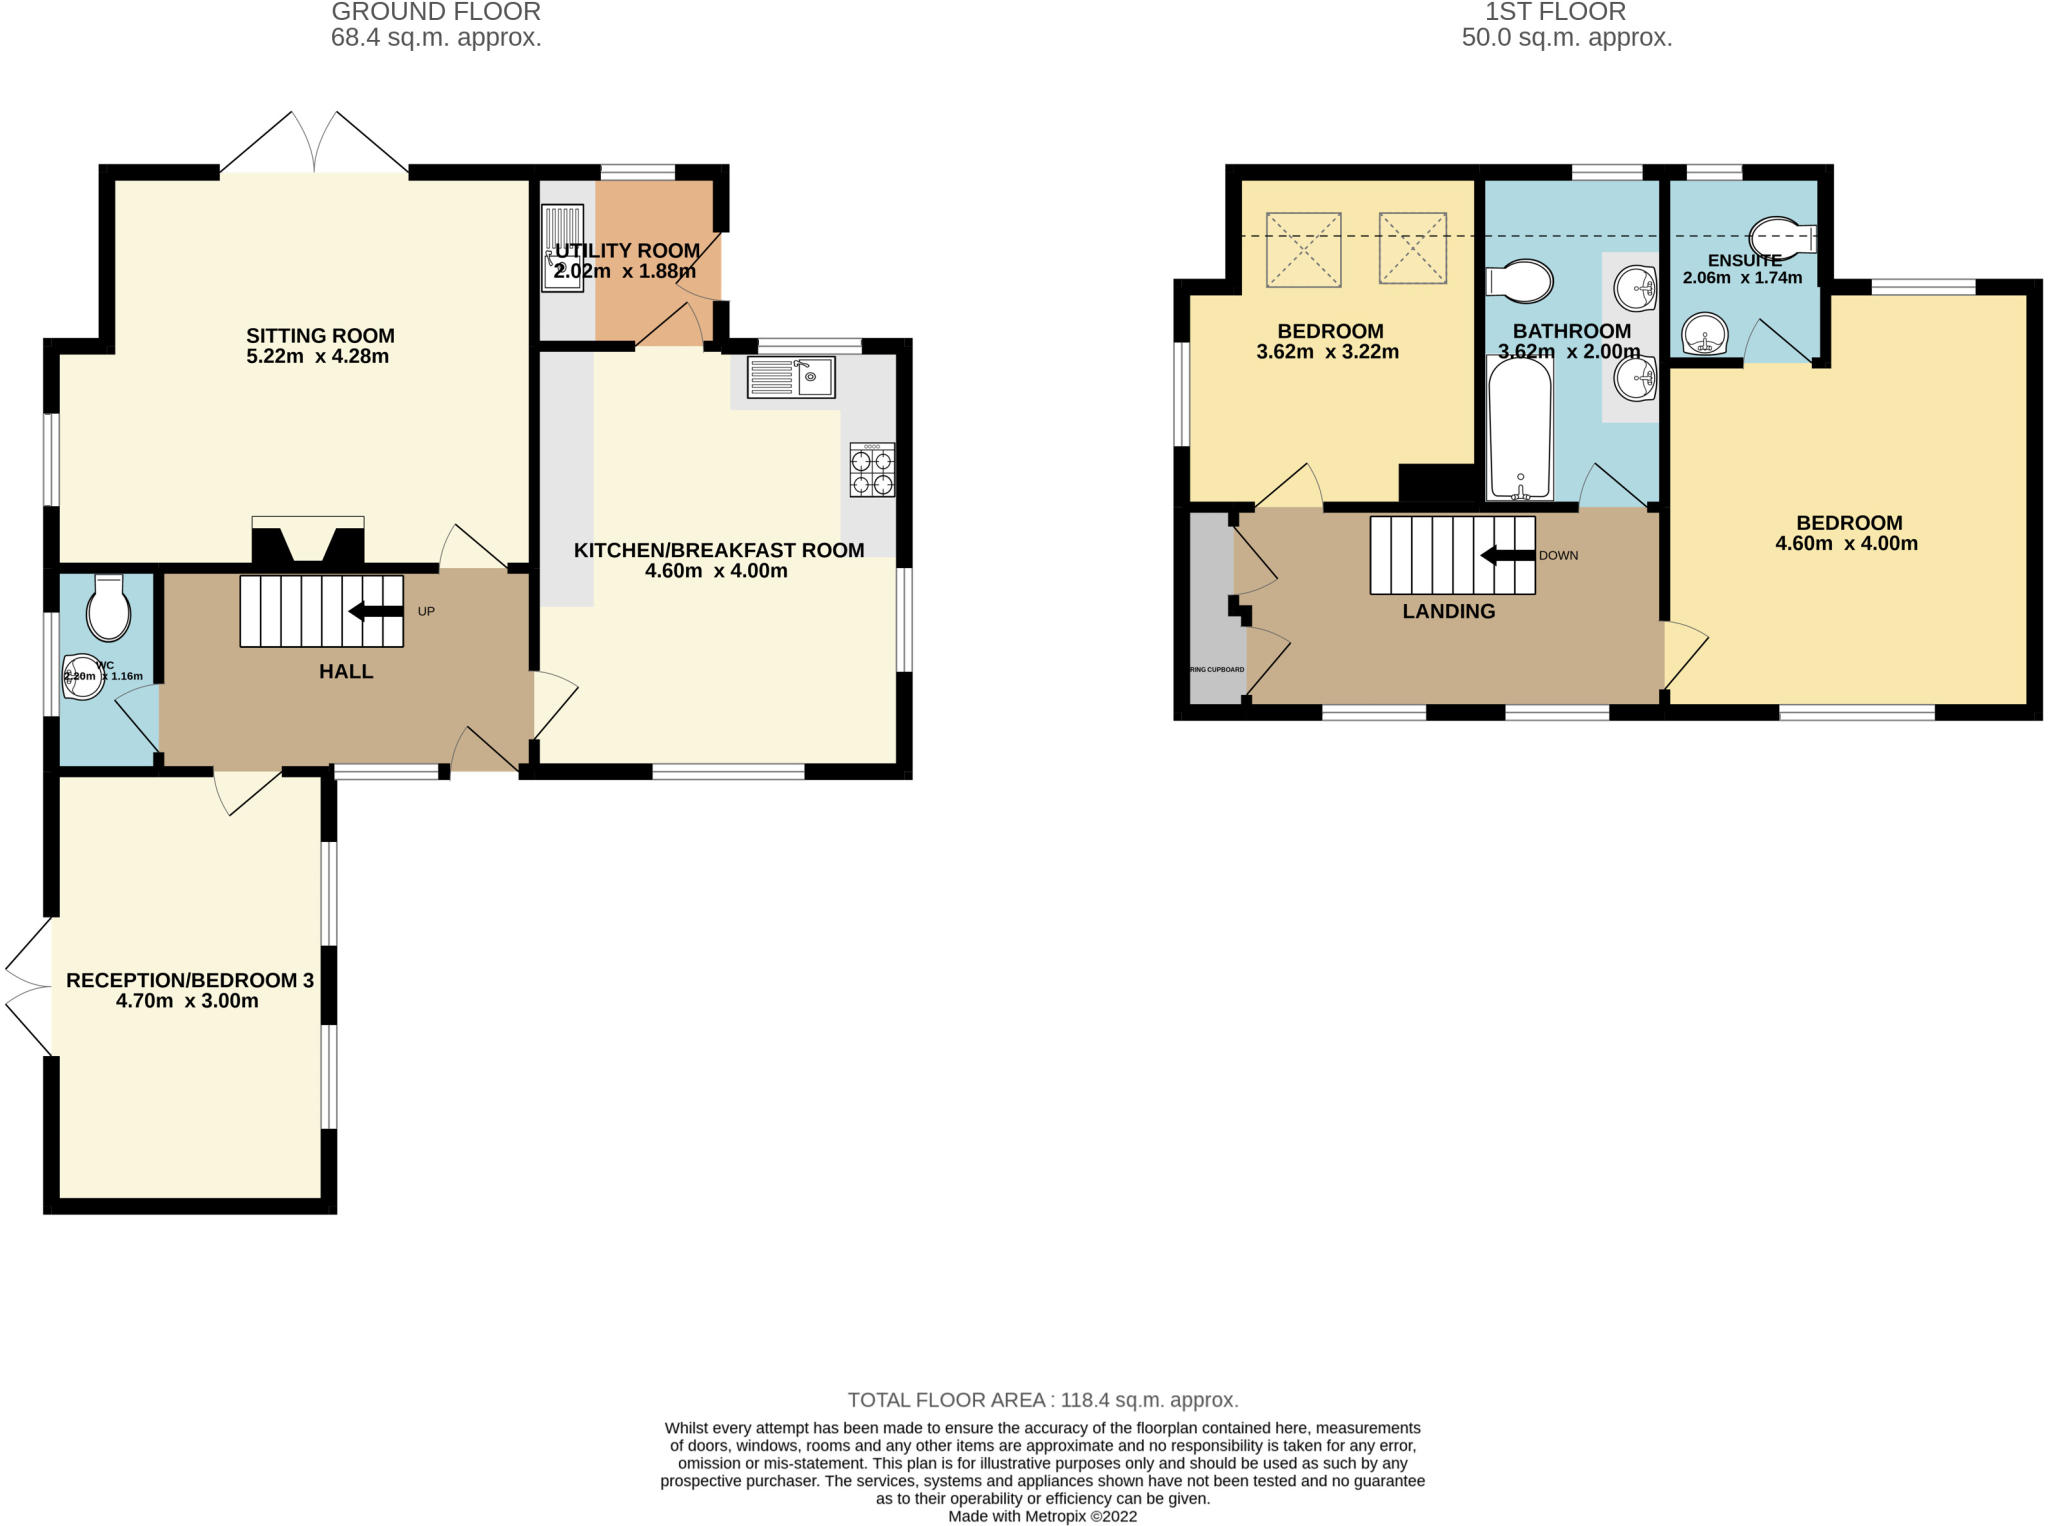
<strong>DESCRIPTION</strong> <strong></strong> Located in a peaceful private cul de sac, this charming individual detached house is well presented and features oil fired central heating and double glazing. The accommodation over two floors offers excellent versatility, having an large entrance hall, cloakroom, sitting room with fire place and access via French doors to the garden. The large kitchen/dining room has windows on three aspects and is comprehensively fitted with a quality range of kitchen units and has an adjacent utility room with door opening to the rear garden. A well proportioned second reception room has French doors opening to the garden and is currently utilised as a dining room. This spacious room is equally suited to a second sitting room or ground floor bedroom. Outside the property is approached via a private shared roadway leading to the cul de sac and a parking space in front of a good size single garage. The secluded and attractive rear and side gardens are a combination of paved and shingle pathways and seating areas, timber edged borders with a wealth of planting. <br /><br /><strong>LOCATION</strong> <strong></strong> The Hamlet of Chilliesford lies at the head of Butley Creek off the river Alde, close to the Suffolk Heritage Coast between the renowned seaside town of Aldeburgh and bustling market town Woodbridge on the river Deben standing within the Suffolk Coast and Heaths Area of Outstanding Natural Beauty. This peaceful location is ideal for enjoying all the amenities of the beautiful Suffolk countryside and coastline and the tranquillity of the place is much valued by its residents in a recent parish survey. There are several attractive walks through forest, woodland and along the estuary from the doorstep of the property. Nearby Orford benefits from a well-stocked village shop with sub-post office, an internationally-famous bakery, hotel, pub, sailing club and is home to a 12th Century Castle. <br /><br /><strong>ACCOMMODATION</strong> <strong></strong> <br /><br /><strong>ENTRANCE</strong> <strong>HALL</strong> <strong></strong> Tiled floor. Staircase rising to first floor. <br /><br /><strong>CLOAKROOM</strong> <strong></strong> White suite comprising W.C. and hand basin. Tiled floor. Opaque double glazed window. <br /><br /><strong>SITTING</strong> <strong>ROOM</strong> <strong></strong> A double aspect room with central fireplace, tiled hearth, timber surround, mantel and inlaid decorative tiles. Double glazed window overlooking garden to the side and French doors opening onto the rear garden. <br /><br /><strong>DINING</strong> <strong>ROOM/BEDROOM</strong> <strong>3</strong> <strong></strong> A double aspect room with window to front and French windows opening to the garden. Tiled floor. <br /><br /><strong>FITTED</strong> <strong>KITCHEN/BREAKFAST</strong> <strong>ROOM</strong> <strong></strong> A triple aspect room with tiled floor. Shaker style fitted kitchen with cupboards, drawers, wall cupboards, display cupboards and shelves. Work surfaces with sink unit and mixer tap. Tiled surrounds. Fitted double electric hob with extractor over. Integrated dishwasher, fridge and freezer. <br /><br /><strong>UTILITY</strong> <strong>ROOM</strong> <strong></strong> Base unit with work top and plumbing for washing machine. Window and door to rear garden. <br /><br /><strong>FIRST</strong> <strong>FLOOR</strong> <strong>LANDING</strong> <strong></strong> A spacious return landing with windows to front. Two store cupboards. <br /><br /><strong>MASTER</strong> <strong>BEDROOM</strong> <strong></strong> Double glazed windows to front and rear. <br /><br /><strong>ENSUITE</strong> <strong></strong> White suite comprising corner hand basin, W.C. Double glazed window to rear. <br /><br /><strong>BEDROOM</strong> <strong>2</strong> <strong></strong> Double glazed window to side, two double glazed roof lights. <br /><br /><strong>BATHROOM</strong> <strong></strong> A stylish re-fitted bathroom with quality white suite comprising double end bath with central control and shower over. Fitted unit with twin hand basins and storage below and lit mirrors. W.C unit. Wall and floor tiling, heated towel rail. Double glazed window to rear. <br /><br /><strong>OUTSIDE</strong> <strong></strong> Hertfords Place is a private driveway shared with the adjoining properties. A driveway provides parking and access to a garage (attached to the garage of neighbouring property) entrance door, power points, lighting, oil fired boiler, window and personal door to side. Planted garden to front with timber picket fence and wrought iron hand gate opening to the rear and side garden a combination of paved and shingle pathways and seating areas, timber edged borders with a wealth of planting. <br /><br /><strong>OUTGOINGS</strong> <strong></strong> Details can be obtained from the East Suffolk Council, East Suffolk House, Station Road, Melton, Woodbridge, Suffolk. IP12 1RT. Tel: .<br /> <br /><br /><strong>VIEWING</strong> <strong></strong> Please contact Flick & Son, 134 High Street, Aldeburgh, IP15 5AQ for an appointment to view. Email: Tel: Ref: 19881/RDB. <br /><br /><strong>FIXTURES</strong> <strong>&</strong> <strong>FITTINGS</strong> <strong></strong> No fixtures, fittings, furnishings or effects save those that are specifically mentioned in these particulars are included in the sale and any item not so noted is expressly excluded. It should not be assumed that any contents, furnishings or furniture shown in the photographs (if any) are included in the sale. These particulars do not constitute any part of any offer or contract. They are issued in good faith but do not constitute representations of fact and should be independently checked by or on behalf of prospective purchasers or tenants and are furnished on the express understanding that neither the agents nor the vendor are or will become liable in respect of their contents. The vendor does not hereby make or give nor do Messrs Flick & Son nor does any Director or employee of Messrs Flick & Son have any authority to make or give any representation or warranty whatsoever, as regards the property or otherwise.
- Bedrooms
- 3
- Bathrooms
- 2
The heatmap indicates the level of crime in the area. The color of the heatmap indicates the crime severity and recency.
Metrics Year-on-Year
- Average area value
- 428,426.00 £Increased by 17.04 %
- Average area rental value
- 1,080.00 £/moIncreased by 16.50 %
- Est rental Yield
- 3.03 %Decreased by 0.33 %
- Crime Rate
- 17,723.00 %Unchanged by 0.00 %
Agent Activity
Flick & Son created the listing.
Nearby Schools
| Name | Type | Ofsted | Distance |
|---|---|---|---|
| Orford Church Of England Voluntary Aided Primary School | Voluntary Aided School | Good | 5.59 KM |
| Snape Primary School | Academy Converter | 6.49 KM | |
| Rendlesham Primary School | Academy Converter | 7.89 KM | |
| Rendlesham Children'S Centre | Children's Centre | 7.92 KM | |
| Benhall St Mary'S Church Of England Voluntary Controlled Primary School | Voluntary Controlled School | Good | 9.18 KM |
Images

Nearby Streets
| Name | Average Price | Average Sqft | Distance |
|---|---|---|---|
| Mill Lane | £ 950,000 | 0 | 0.00 KM |
Nearby Listings
| Address | Price | Type | Score | Distance |
|---|---|---|---|---|
| The Street, Chillesford, Woodbridge | £ 525,000 | BUY | 7 / 10 | 0.24 KM |
| The Street, Chillesford, WOODBRIDGE | £ 200,000 | BUY | 6 / 10 | 0.24 KM |
| Chillesford, Woodbridge, IP12 | £ 575,000 | BUY | 6 / 10 | 0.46 KM |
| Butley, Suffolk | £ 950,000 | BUY | Unknown | 0.55 KM |
Nearby Properties
| Address | Price | Distance |
|---|---|---|
| Field House | £ 330,000 | 0.24 KM |
| 2 Wood Cottages | £ 390,000 | 0.24 KM |
| Hawthorn Cottage | £ 310,000 | 0.24 KM |
| 30 Long Row | £ 104,000 | 0.24 KM |
| 26 Long Row | £ 165,000 | 0.24 KM |