Friston, Suffolk
By Flick & Son
£ 425,000
Flick & Son says ..
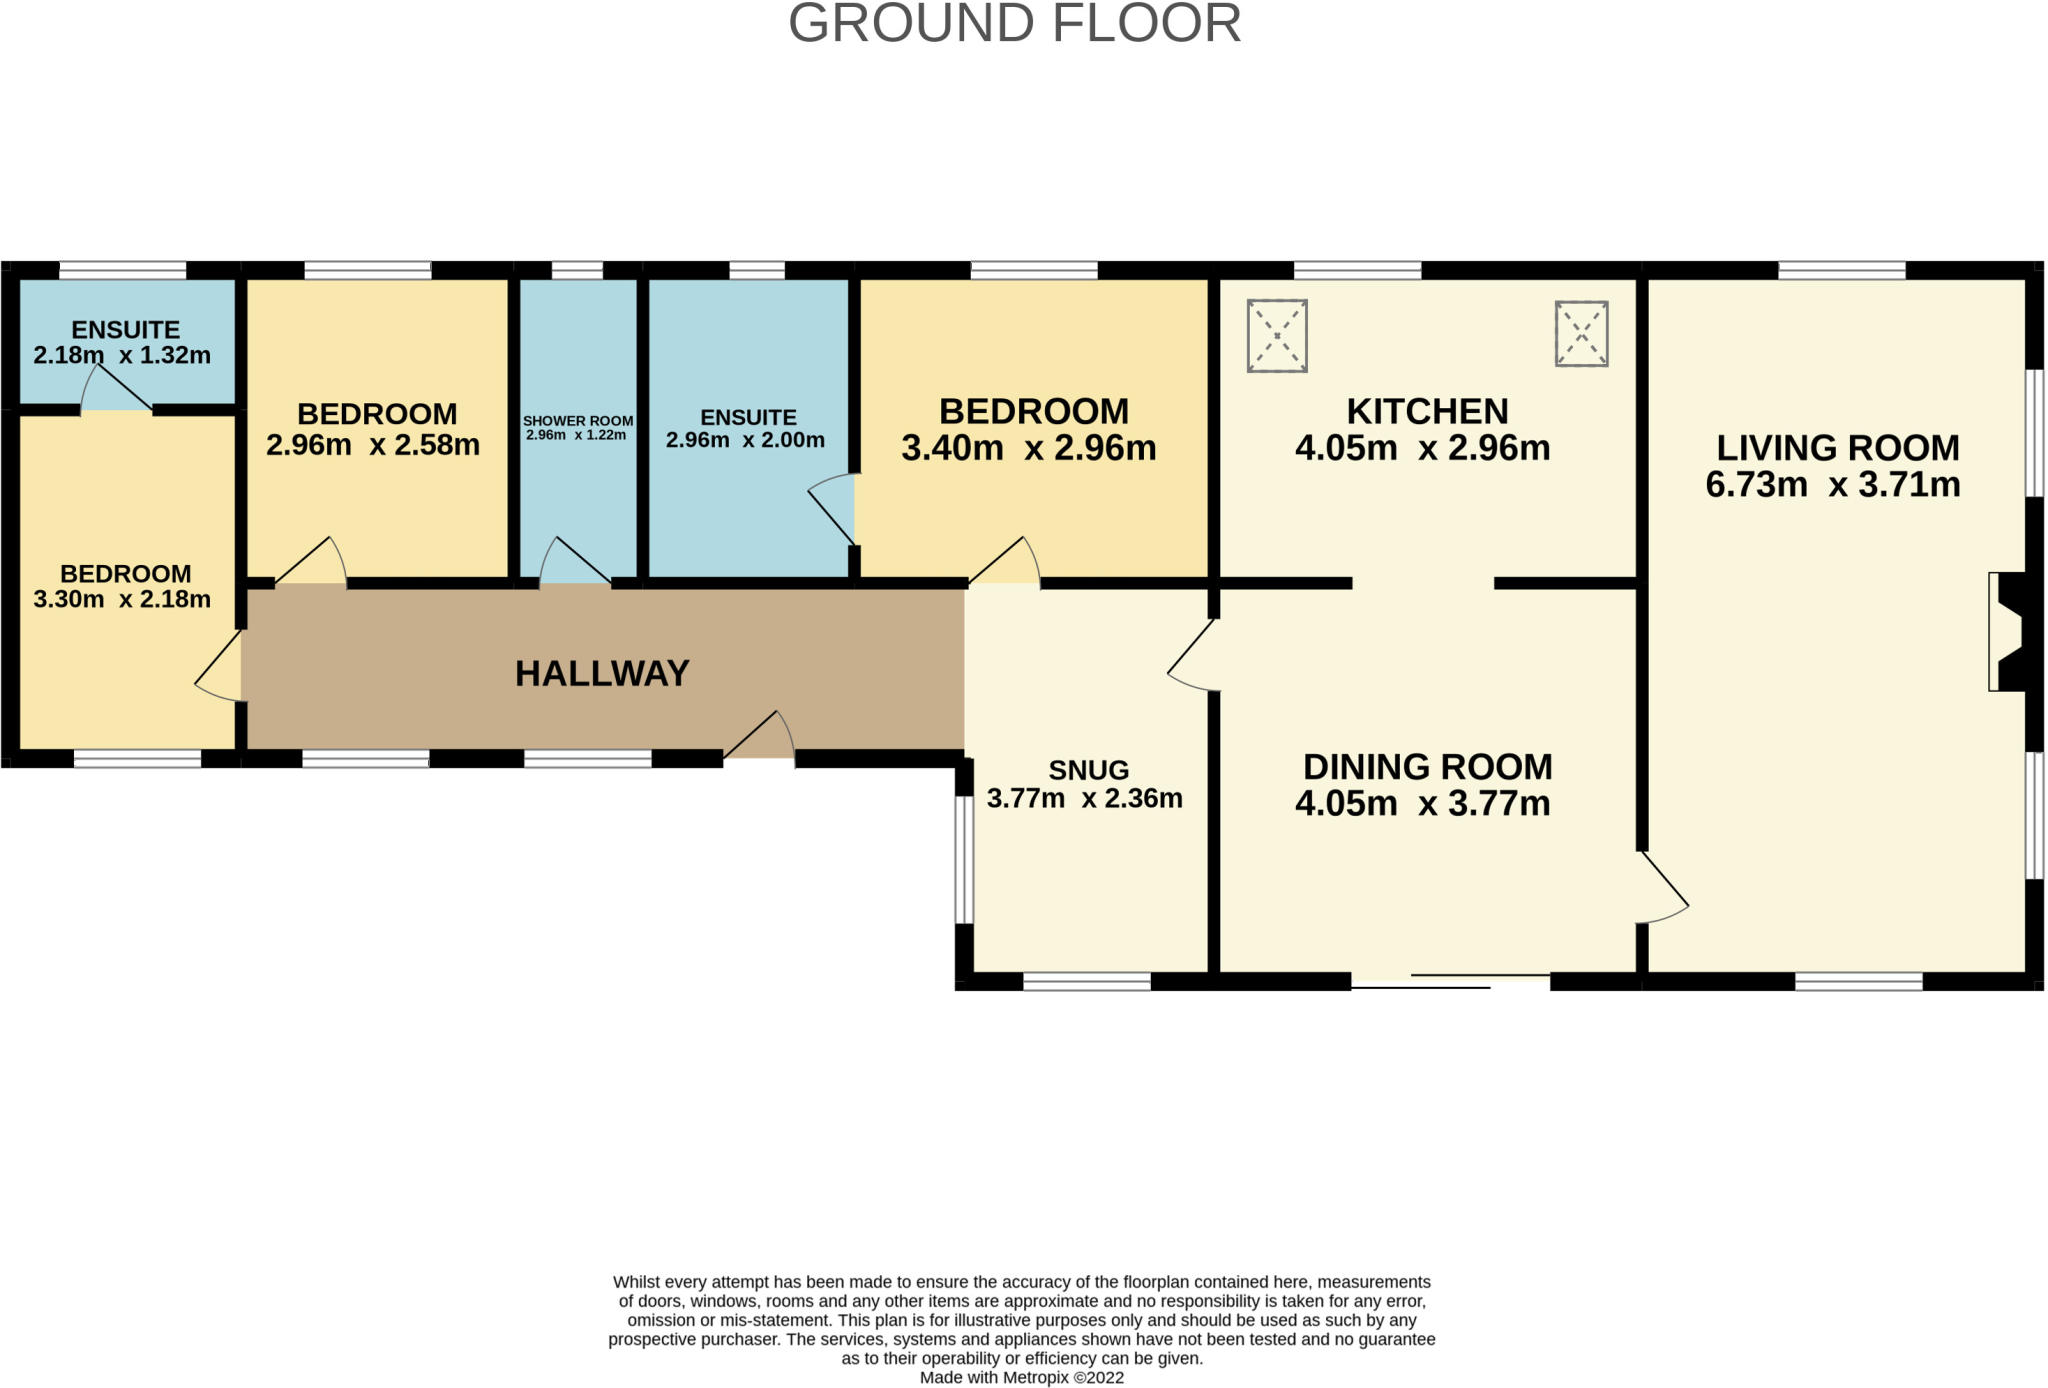
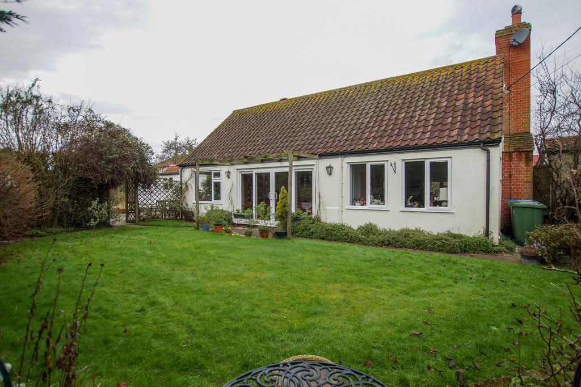
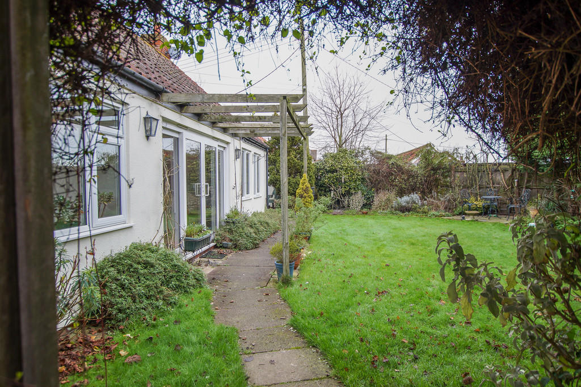
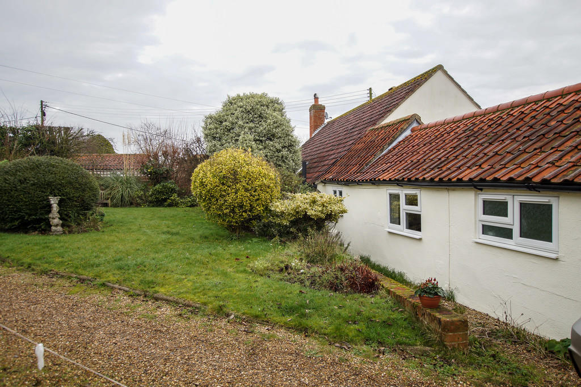
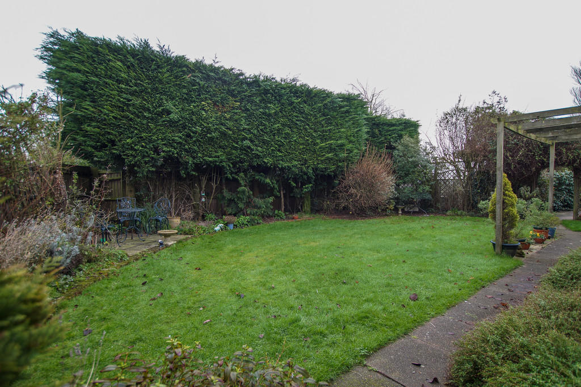
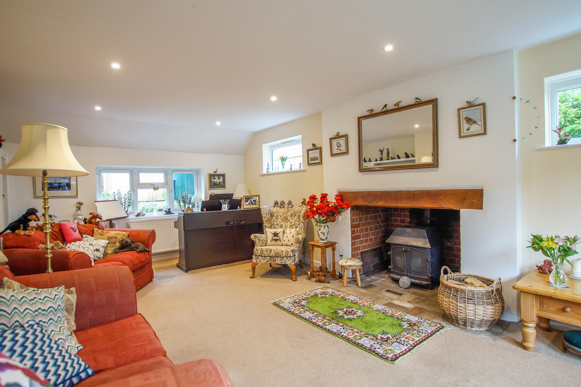
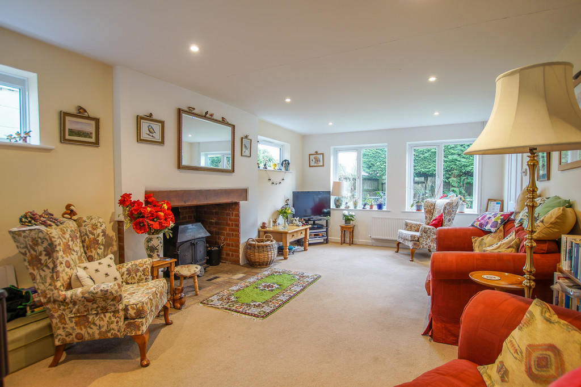
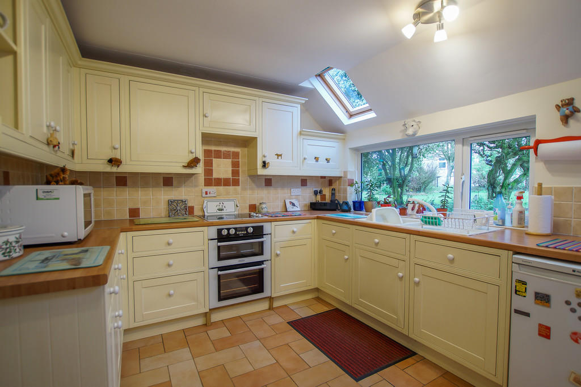
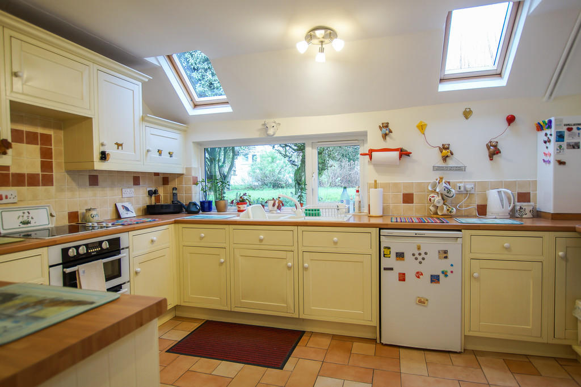
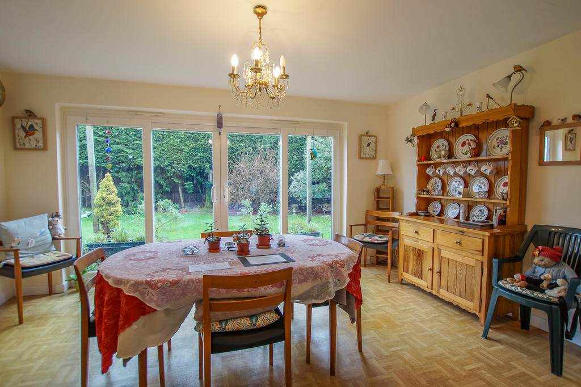
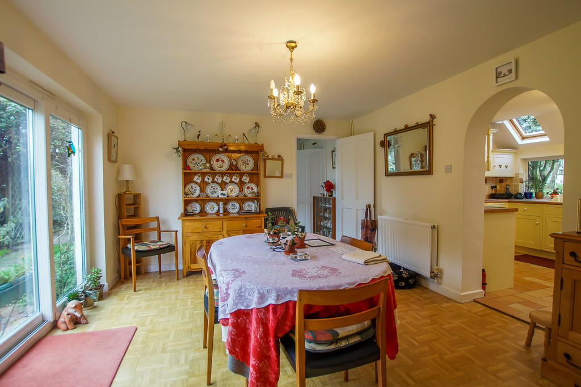
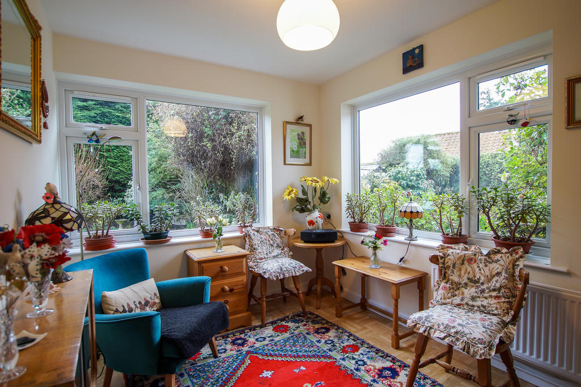
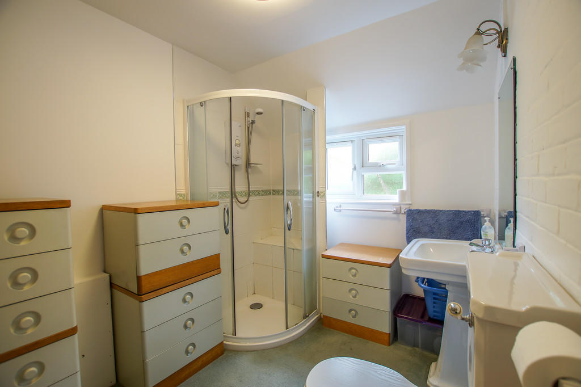
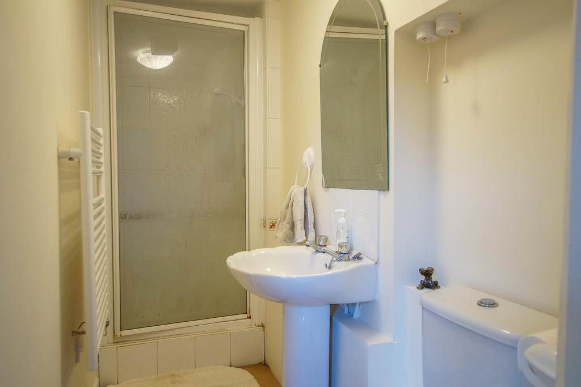
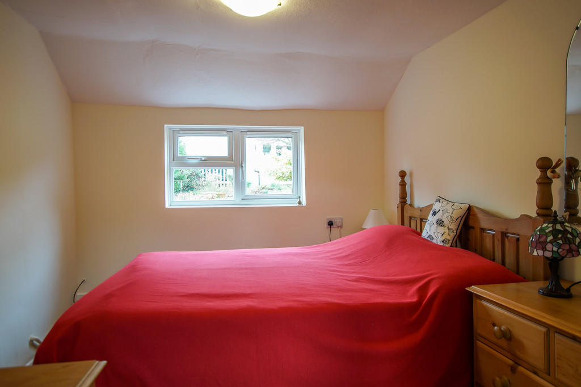
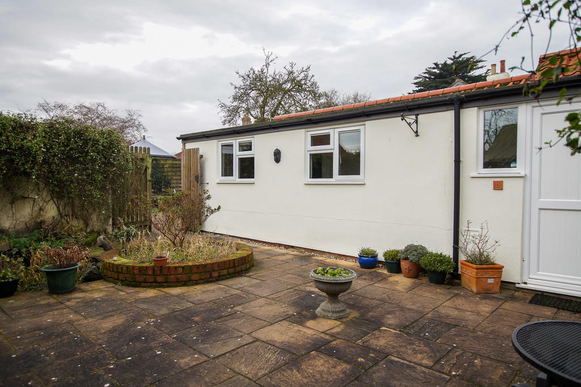
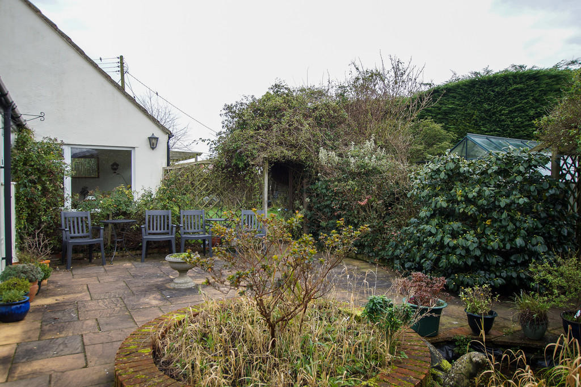
<strong></strong> <strong></strong> DESCRIPTION <br />A detached cottage of white washed elevation below a pantile covered roof, this attractive single storey cottage is situated in a secluded location off Donkey Lane, Friston. Donkey Lane is a private unmade road from which a shingle driveway provides off road parking and access to a prefabricated single garage. Gates open to a paved terrace with a raised brick edge to borders and wildlife pond, a clematis covered archway opens to the screened lawn garden, store and further area of garden with shed, two greenhouses and a brick and block larder shed. Stepping into the cottage via the entrance hall the accommodation with double glazing and oil fired central heating features three bedrooms, three bath/shower rooms, a small garden room or snug, large dining room and kitchen and a well proportioned double aspect sitting room with fireplace and wood burning stove.<br /><br />LOCATION <br />The property is situated on Donkey Lane, a private unmade road. Friston is some five miles from Aldeburgh, a focal point on Suffolk's Heritage Coast, with a lively High Street with both boutique and local shopping, excellent restaurants and galleries and an independent cinema. The famous Maltings Concert Hall venue at Snape is only some three miles or so away and is the centrepiece of a year round programme of music and cultural events. Aldeburgh also boasts a world class maritime heathland golf course and first class sailing from a popular yacht club.<br /><br />ACCOMODATION<br /><br />ENTRANCE HALL<br /><br />BEDROOM <br />Window overlooking front garden<br /><br />ENSUITE <br />White suite comprising corner shower, pedestal hand basin and WC.<br /><br />BEDROOM <br />Window overlooking front garden.<br /><br />SHOWER ROOM<br />White suite comprising shower, pedestal hand basin and WC.<br /><br />BEDROOM <br />Window overlooking front garden.<br /><br />ENSUITE <br />White suite comprising shower, pedestal hand basin and WC.<br /><br />SNUG <br />Overlooking rear garden. <br /> <br />DINING ROOM<br />Double glazed sliding patio doors opening to the garden. Archway to:<br /><br />KITCHEN <br />Range of fitted base and wall units, worktop with single drainer sink unit and mixer tap, fitted electric double oven and hob, double glazed rooflights. Oil fired central heating boiler. Shelved larder and cupboard housing insulated water cylinder<br /> <br />SITTING ROOM <br />A double aspect room with inglenook style fireplace with timber Bressumer, brick hearth and wood burning stove.<br /><br />AGENTS NOTE<br />The loft, extending over the snug, dining room, kitchen and sitting room, is floored, the roof surfaces are insulated and clad giving a useful storage area.<br /><br />OUTGOINGS <br />Details can be obtained from the East Suffolk Council.<br /> <br />VIEWING <br />Please contact Flick & Son, 134 High Street, Aldeburgh, IP15 5AQ for an appointment to view. Email: Tel: Ref: 19863/RDB.<br /><br />FIXTURES & FITTINGS<br />No fixtures, fittings, furnishings or effects save those that are specifically mentioned in these particulars are included in the sale and any item not so noted is expressly excluded. It should not be assumed that any contents, furnishings or furniture shown in the photographs (if any) are included in the sale. These particulars do not constitute any part of any offer or contract. They are issued in good faith but do not constitute representations of fact and should be independently checked by or on behalf of prospective purchasers or tenants and are furnished on the express understanding that neither the agents nor the vendor are or will become liable in respect of their contents. The vendor does not hereby make or give nor do Messrs Flick & Son nor does any Director or employee of Messrs Flick & Son have any authority to make or give any representation or warranty whatsoever, as regards the property or otherwise.
- Bedrooms
- 3
- Bathrooms
- 3
- Sqft (est)
- 968.43
The heatmap indicates the level of crime in the area. The color of the heatmap indicates the crime severity and recency.
Metrics Year-on-Year
- Average area value
- 427,558.00 £Increased by 8.53 %
- Est sale value
- 401,898.45 £Increased by 15.92 %
- Average area rental value
- 1,305.00 £/moIncreased by 4.23 %
- Est letting value
- 968.43 £/moUnchanged by 0.00 %
- Est rental Yield
- 3.66 %Decreased by 3.94 %
- Crime Rate
- 50.00 %Unchanged by 0.00 %
Agent Activity
Flick & Son created the listing.
Nearby Schools
| Name | Type | Ofsted | Distance |
|---|---|---|---|
| Snape Primary School | Academy Converter | 3.09 KM | |
| Coldfair Green Community Primary School | Academy Converter | 4.11 KM | |
| Benhall St Mary'S Church Of England Voluntary Controlled Primary School | Voluntary Controlled School | Good | 4.67 KM |
| Leiston Children'S Centre | Children's Centre | 5.62 KM | |
| Set Saxmundham School | Free Schools | Good | 5.67 KM |
Images

Nearby Transport
| Name | NLC | TLC | Distance |
|---|---|---|---|
| Saxmundham | 7224 | SAX | 5.16 KM |
| Darsham | 7211 | DSM | 9.72 KM |
Nearby Listings
| Address | Price | Type | Score | Distance |
|---|---|---|---|---|
| Donkey Lane, Friston, Saxmundham | £ 545,000 | BUY | 6 / 10 | 0.03 KM |
| Low Road, Saxmundham | £ 425,000 | BUY | 7 / 10 | 0.09 KM |
| Friston, Suffolk | £ 395,000 | BUY | 7 / 10 | 0.11 KM |
| Low Road, Friston, Saxmundham, Suffolk, IP17 | £ 415,000 | BUY | 6 / 10 | 0.11 KM |
| Mill Road, Friston, IP17 | £ 495,000 | BUY | 8 / 10 | 0.13 KM |
Nearby Properties
| Address | Price | Distance |
|---|---|---|
| Japonica Cottage | £ 267,000 | 0.00 KM |
| Jays Cottage | £ 523,000 | 0.00 KM |
| Bowling Green | £ 400,000 | 0.08 KM |
| Old Orchard | £ 290,000 | 0.08 KM |
| Sunnybrook | £ 240,000 | 0.08 KM |