Benhall, Suffolk
By Flick & Son
£ 485,000
Flick & Son says ..
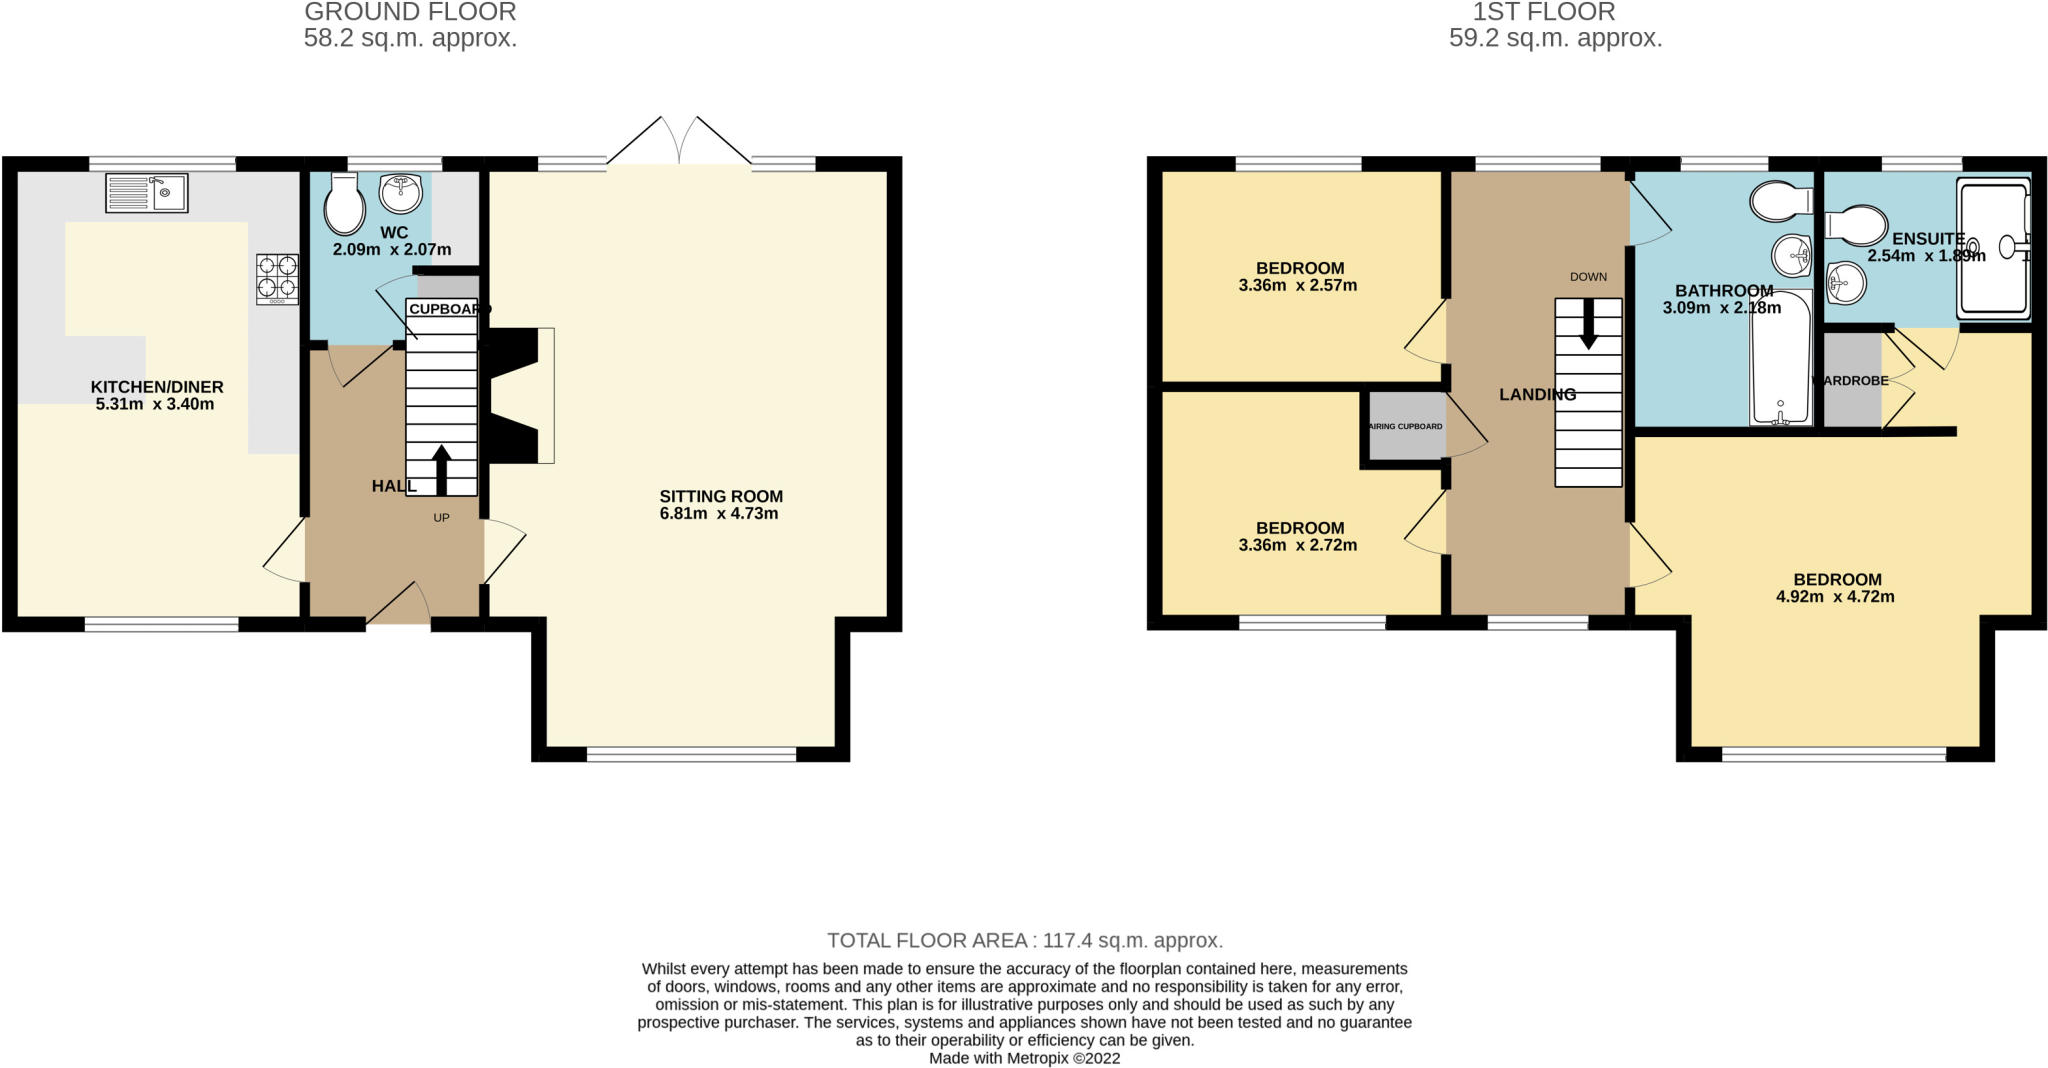
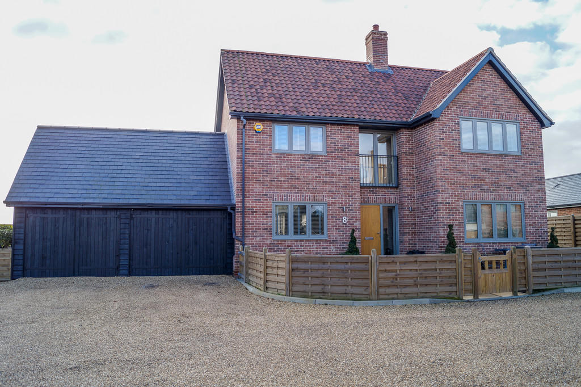
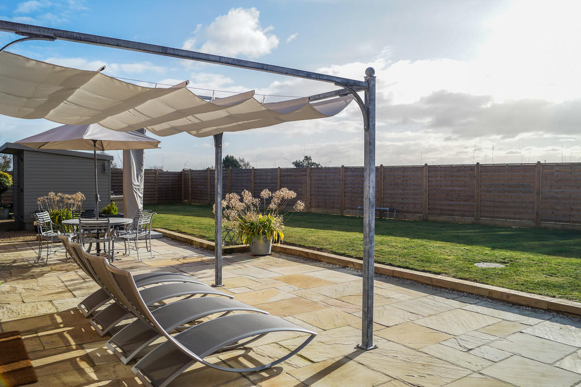
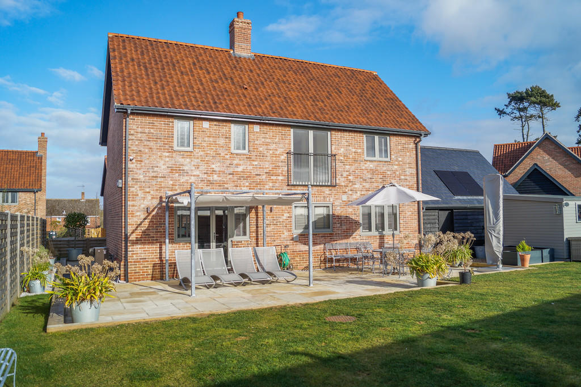
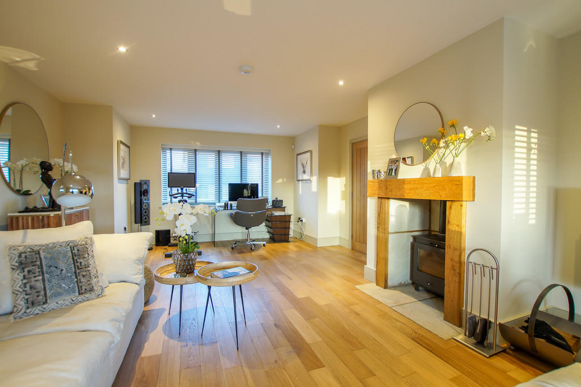
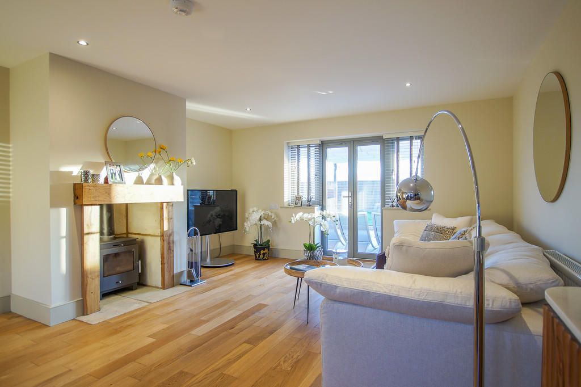

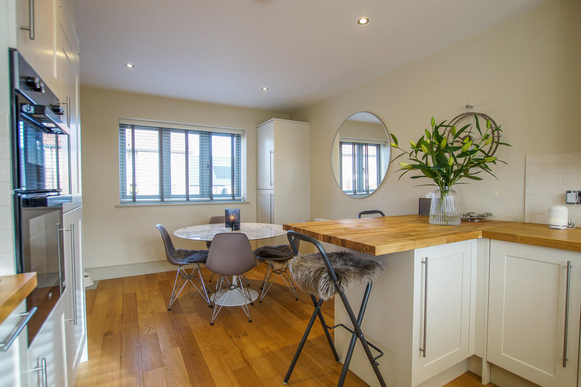
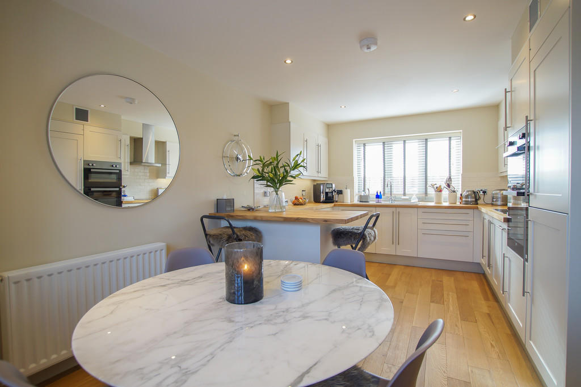
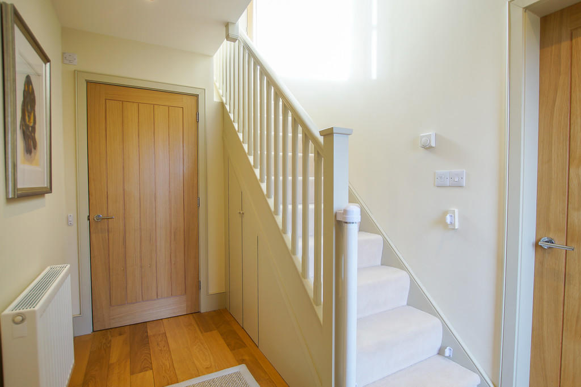
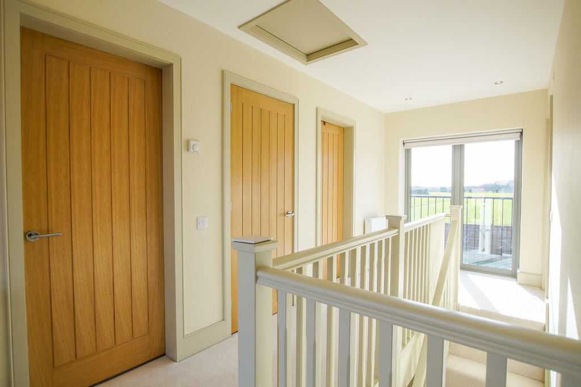
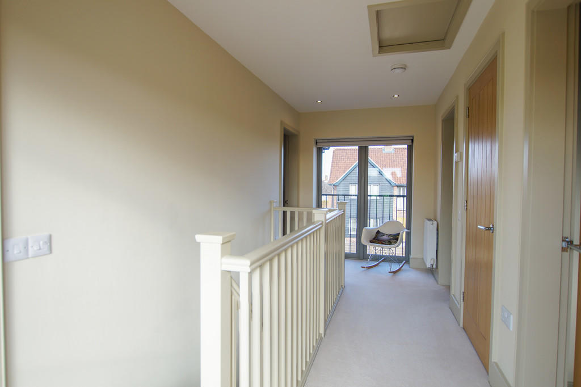
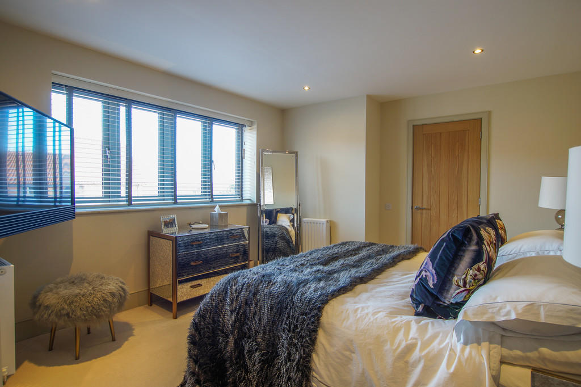
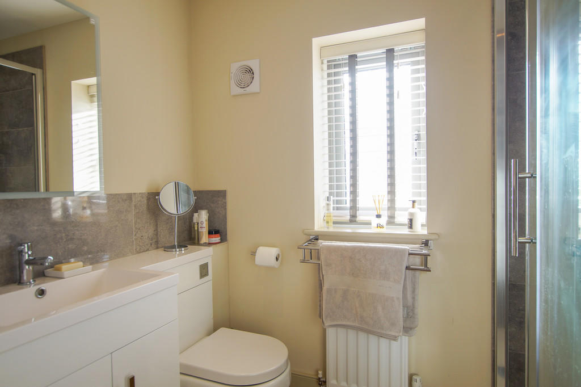
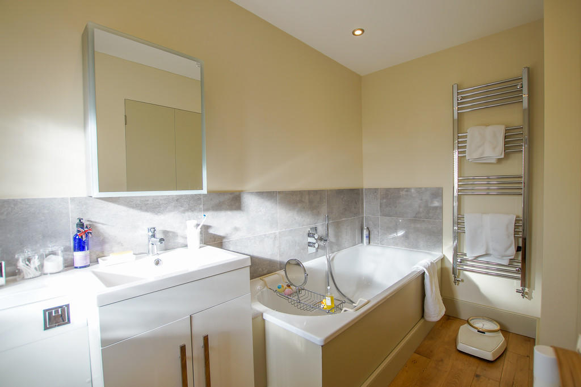
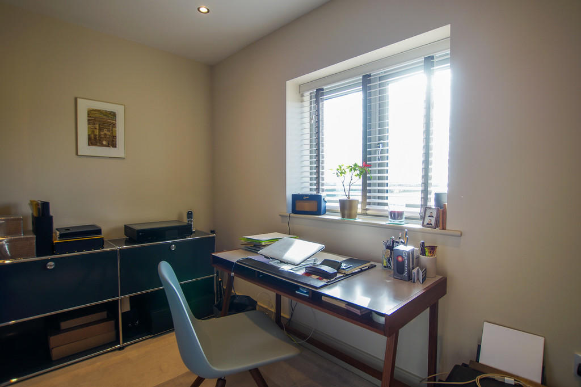
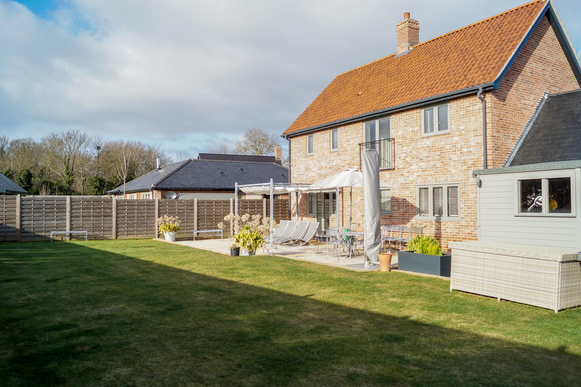
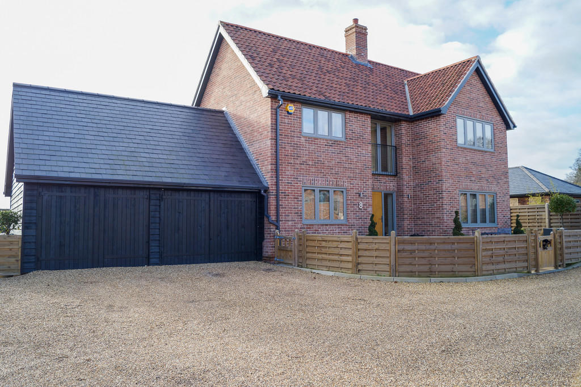
<strong>DESCRIPTION</strong> <strong></strong> A beautifully presented and well-appointed detached family house situated in a private cul de sac at the southern edge of the village. The well-planned accommodation with air source heating and double glazing includes entrance hall with oak flooring which continues throughout the ground floor and into the double aspect sitting room completed with fireplace, wood burner and French doors opening to the wide sandstone paved terrace enjoying a southerly aspect. The Splendid double aspect kitchen/breakfast room with integrated appliances and wood block worksurfaces includes a breakfast bar. A cloakroom/utility room completes the ground floor accommodation. On the first floor, the property has a splendid return landing with Juliet style balconies (non-opening) to front and rear. A generously proportioned master bedroom has dressing area with wardrobe and leads to an ensuite shower room. Two further bedrooms and a spacious, well fitted bathroom competes the accommodation. Shotts Meadow, a private cul de sac, leads to shingle drive in front of the double garage. The rear garden is principally laid to lawn with wide, timber edged, sandstone terrace enjoying a southerly aspect. <br /><br /><strong>LOCATION</strong> <strong></strong> The popular village of Benhall is well placed and lies about one and a half miles from the centre of Saxmundham, which itself offers a good range of shops set in a traditional High Street setting, as well as healthcare facilities, library and sports clubs. Saxmundham railway station gives both direct and connecting services to London Liverpool Street via the county town of Ipswich, whilst the A12 Great Yarmouth to London Road lies about half a mile from the property. Benhall has a primary school and is served by regular public transport to Saxmundham and Ipswich. The immediate area abounds with leisure opportunities which include the Suffolk Heritage Coastline, walking at Aldeburgh and nearby Thorpeness, the RSPB Minsmere Bird Reserve, Snape Maltings Concert Hall and for sailors the rivers Alde and Ore provide some of the prettiest sailing waters around. <br /><br /><strong>ACCOMMODATION</strong> <strong></strong> <br /><br /><strong>ENTRANCE</strong> <strong>HALL</strong> <strong></strong> Oak flooring. Staircase rising to first floor with storage cupboard below. <br /><br /><strong>CLOAKROOM/UTILITY</strong> <strong>ROOM</strong> <strong></strong> White suite comprising W.C. and hand basin. Oak flooring. Woodblock work top with plumbing for washing machine. Double glazed window to rear. <br /><br /><strong>SITTING</strong> <strong>ROOM</strong> <strong></strong> A double aspect room with central fireplace, stone hearth, timber surround and mantel, fitted woodburning stove. Double glazed windows overlooking garden to the front and French doors opening onto the south facing terrace. <br /><br /><strong>FITTED</strong> <strong>KITCHEN/BREAKFAST</strong> <strong>ROOM</strong> <strong></strong> A double aspect room with oak flooring. Shaker style fitted kitchen with cupboards, drawers and wall cupboards. Woodblock work surfaces with enamel sink unit and mixer tap. Tiled surrounds. Fitted electric double over, induction hob extractor over. Integrated dishwasher, fridge and freezer. <br /><br /><strong>FIRST</strong> <strong>FLOOR</strong> <strong>LANDING</strong> <strong></strong> A splendid return landing with large Juliet style balcony windows to front and rear. Access to loft space. Store cupboard. <br /><br /><strong>MASTER</strong> <strong>BEDROOM</strong> <strong></strong> Double glazed to front, DRESSING AREA with built-in wardrobe. <br /><br /><strong>ENSUITE</strong> <strong>SHOWER</strong> <strong>ROOM</strong> <strong></strong> White suite comprising shower cubicle, hand basin, W.C. unit with storage, wall tiling and heated towel rail. Double glazed window to rear. Oak flooring <br /><br /><strong>BEDROOM</strong> <strong>2</strong> <strong></strong> Double glazed window to front. <br /><br /><strong>BEDROOM</strong> <strong>3</strong> <strong></strong> Double glazed window to rear. <br /><br /><strong>FAMILY</strong> <strong>BATHROOM</strong> <strong></strong> White suite comprising panelled bath, hand basin and W.C unit. Walling tiling and heated towel rail. Double glazed window to rear. Oak flooring. <br /><br /><strong>OUTSIDE</strong> <strong></strong> Double garage with twin entrance doors, power points, lighting and personal door to rear. PV solar panels. Enclosed lawn garden to front with timber hand gates and paved pathways. To the rear is a generously proportioned garden, enclosed by panel fencing and laid to lawn with wide timber edged sandstone terrace. Garden store. Outside lighting. <br /><br /><strong>AGENT</strong> <strong>NOTE</strong> <strong></strong> Planning application DC/21/2503/OUT has been submitted to East Suffolk DC in respect of residential development of land to the rear of Shotts Meadow. Full details are available at <br /><br /><strong>OUTGOINGS</strong> <strong></strong> Details can be obtained from the East Suffolk Council.<br /> <br /><br /><strong>VIEWING</strong> <strong></strong> Please contact Flick & Son, Ashford House, High Street, Saxmundham, IP17 1AB for an appointment to view. Email: Tel: Ref: 19883/RDB. <br /><br /><strong>FIXTURES</strong> <strong>&</strong> <strong>FITTINGS</strong> <strong></strong> No fixtures, fittings, furnishings or effects save those that are specifically mentioned in these particulars are included in the sale and any item not so noted is expressly excluded. It should not be assumed that any contents, furnishings or furniture shown in the photographs (if any) are included in the sale. These particulars do not constitute any part of any offer or contract. They are issued in good faith but do not constitute representations of fact and should be independently checked by or on behalf of prospective purchasers or tenants and are furnished on the express understanding that neither the agents nor the vendor are or will become liable in respect of their contents. The vendor does not hereby make or give nor do Messrs Flick & Son nor does any Director or employee of Messrs Flick & Son have any authority to make or give any representation or warranty whatsoever, as regards the property or otherwise.
- Bedrooms
- 3
- Bathrooms
- 2
- Sqft (est)
- 1,263.68
The heatmap indicates the level of crime in the area. The color of the heatmap indicates the crime severity and recency.
Metrics Year-on-Year
- Average area value
- 427,558.00 £Increased by 8.53 %
- Est sale value
- 524,427.20 £Increased by 15.92 %
- Average area rental value
- 1,305.00 £/moIncreased by 4.23 %
- Est letting value
- 1,263.68 £/moUnchanged by 0.00 %
- Est rental Yield
- 3.66 %Decreased by 3.94 %
- Crime Rate
- 7.00 %Unchanged by 0.00 %
Agent Activity
Flick & Son created the listing.
Nearby Schools
| Name | Type | Ofsted | Distance |
|---|---|---|---|
| Benhall St Mary'S Church Of England Voluntary Controlled Primary School | Voluntary Controlled School | Good | 0.36 KM |
| Set Saxmundham School | Free Schools | Good | 1.46 KM |
| Meadow Children'S Centre | Children's Centre | 1.58 KM | |
| Saxmundham Primary School | Academy Converter | 2.16 KM | |
| Kelsale Church Of England Voluntary Controlled Primary School | Voluntary Controlled School | Good | 3.11 KM |
Images

Nearby Streets
| Name | Average Price | Average Sqft | Distance |
|---|---|---|---|
| Shotts Meadow | £ 437,000 | 0 | 0.00 KM |
| Forge Close | £ 0 | 0 | 0.00 KM |
| School Lane | £ 0 | 0 | 0.00 KM |
| Greensleeves | £ 250,000 | 0 | 0.00 KM |
| Kiln Lane | £ 415,000 | 0 | 0.00 KM |
Nearby Transport
| Name | NLC | TLC | Distance |
|---|---|---|---|
| Saxmundham | 7224 | SAX | 1.87 KM |
| Darsham | 7211 | DSM | 9.31 KM |
Nearby Listings
| Address | Price | Type | Score | Distance |
|---|---|---|---|---|
| Main Road, Benhall, Saxmundham | £ 495,000 | BUY | Unknown | 0.03 KM |
| Benhall Green, Benhall | £ 250,000 | BUY | 7 / 10 | 0.12 KM |
| Chalfont Drive, Benhall, Saxmundham, Suffolk, IP17 | £ 850,000 | BUY | 8 / 10 | 0.23 KM |
| Benhall Green | £ 450,000 | BUY | Unknown | 0.24 KM |
| Benhall, Suffolk | £ 80,000 | BUY | Unknown | 0.27 KM |
Nearby Properties
| Address | Price | Distance |
|---|---|---|
| 6 Forge Close | £ 155,000 | 0.08 KM |
| 10 Forge Close | £ 35,000 | 0.08 KM |
| 5 Benhall Green | £ 320,000 | 0.23 KM |
| Singleton | £ 330,000 | 0.23 KM |
| West Lodge | £ 415,000 | 0.23 KM |