Leiston
By Flick & Son
£ 250,000
Flick & Son says ..
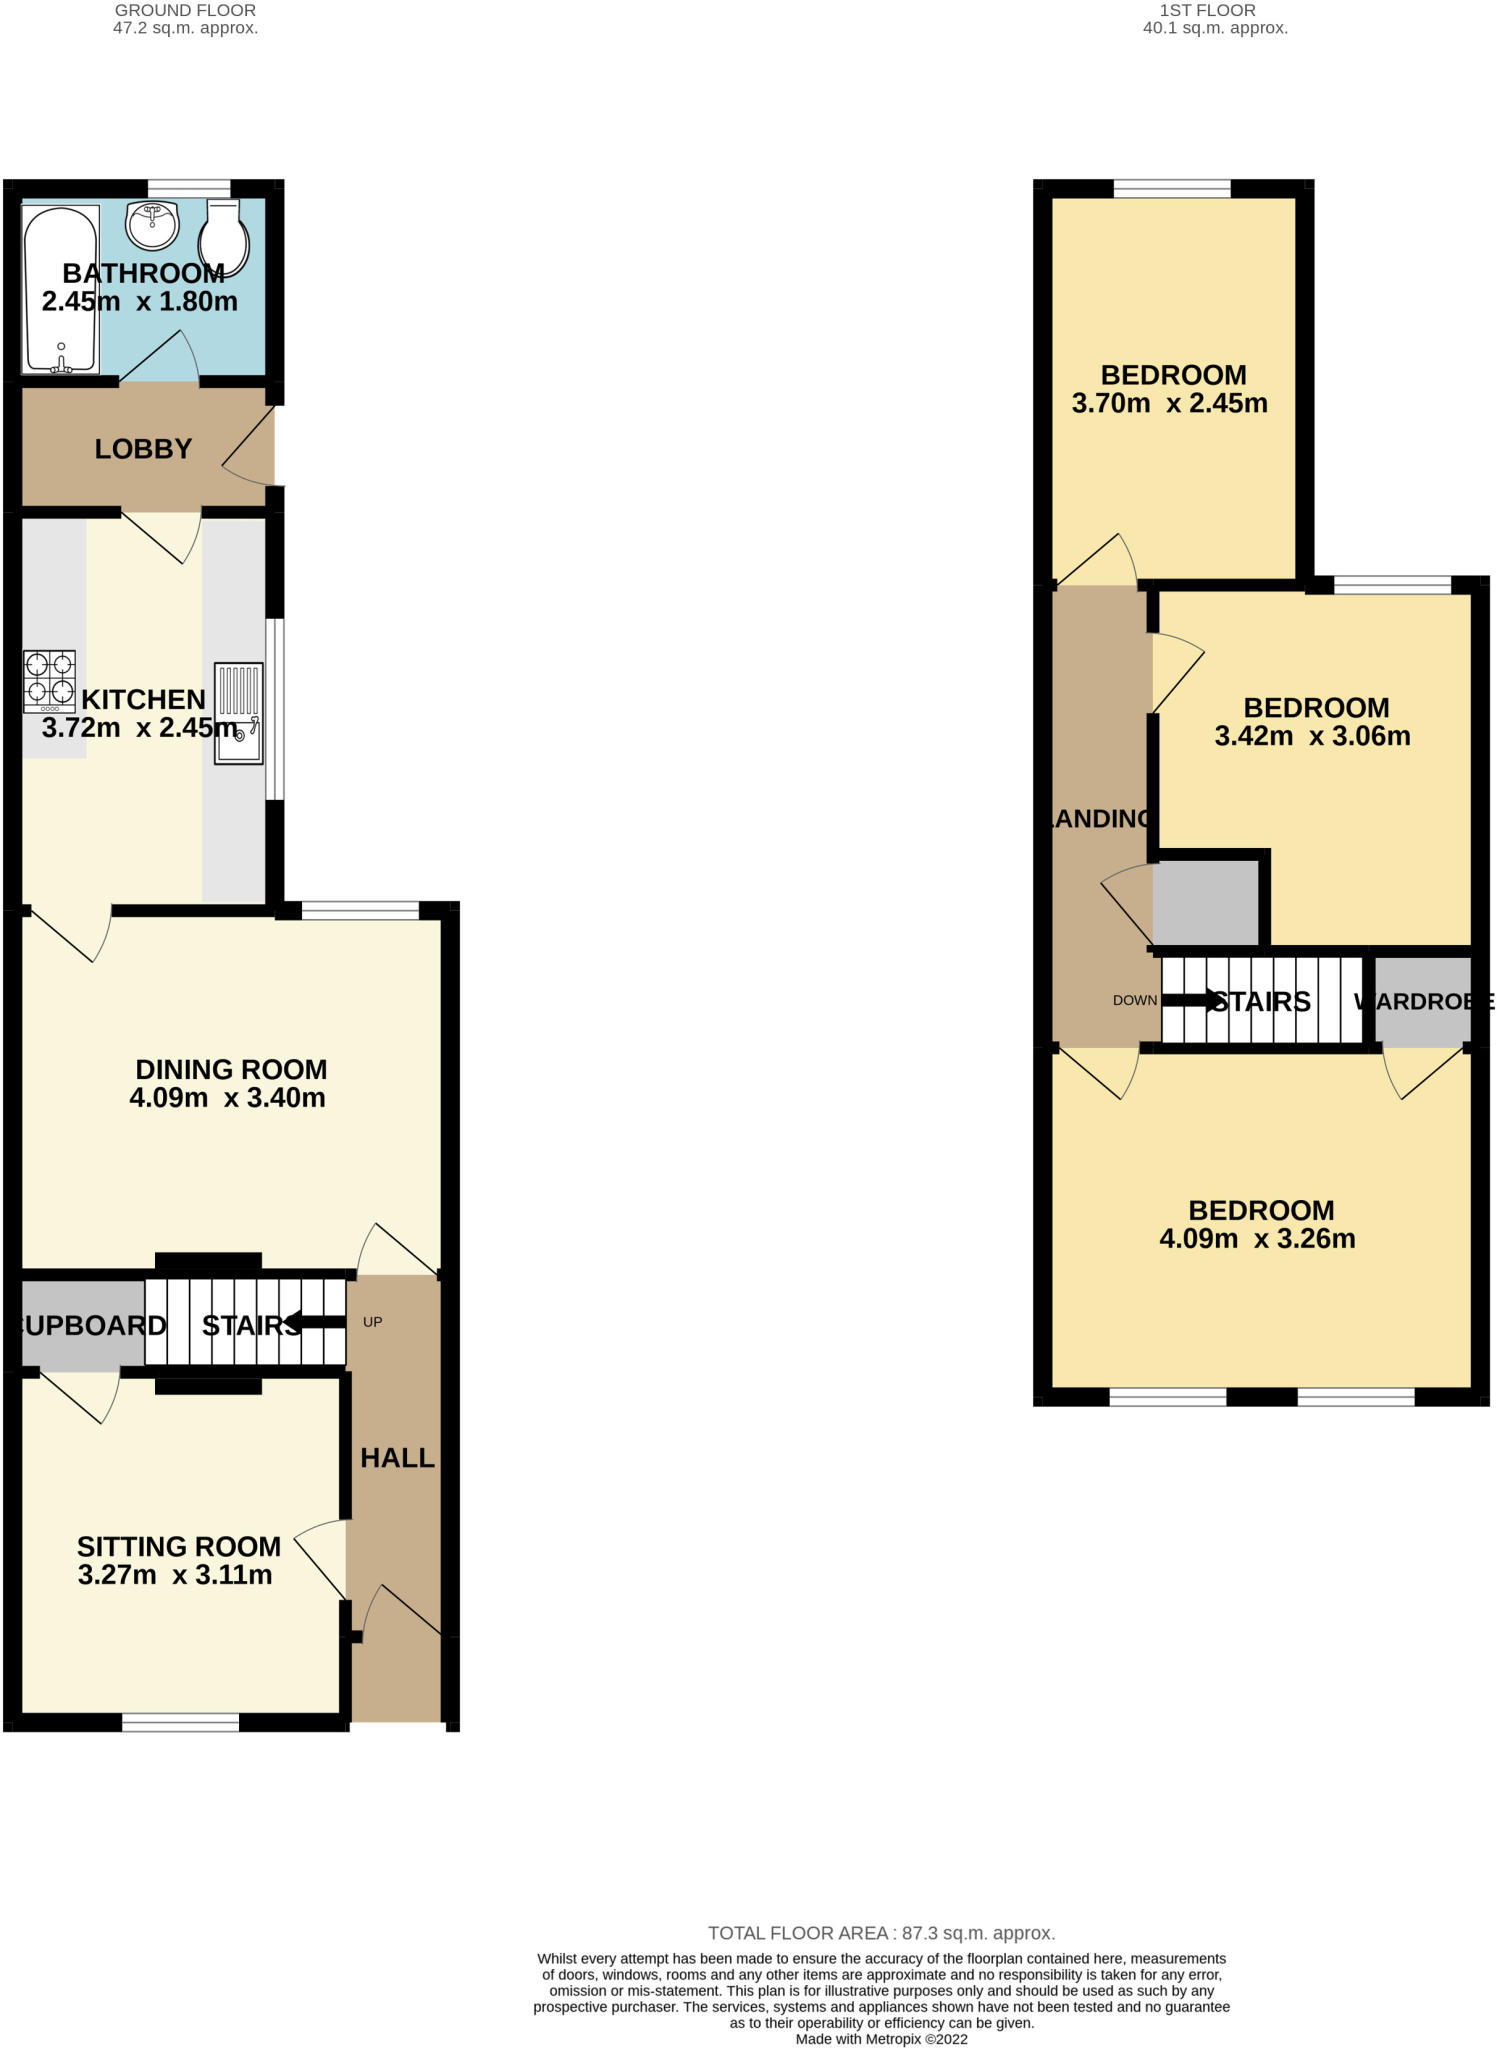
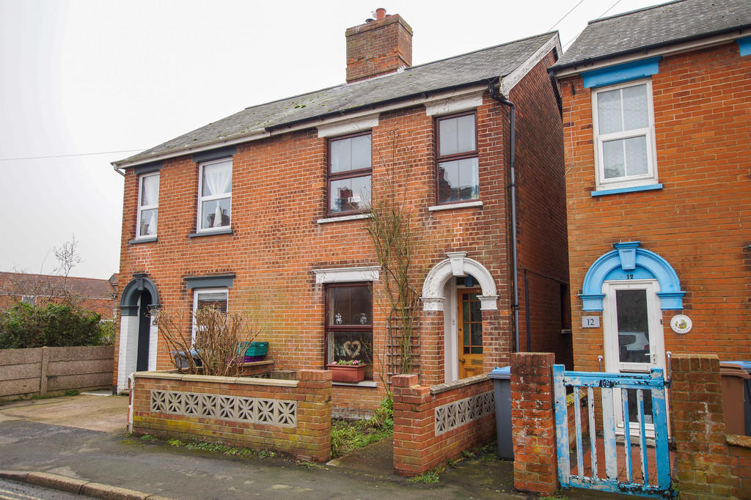
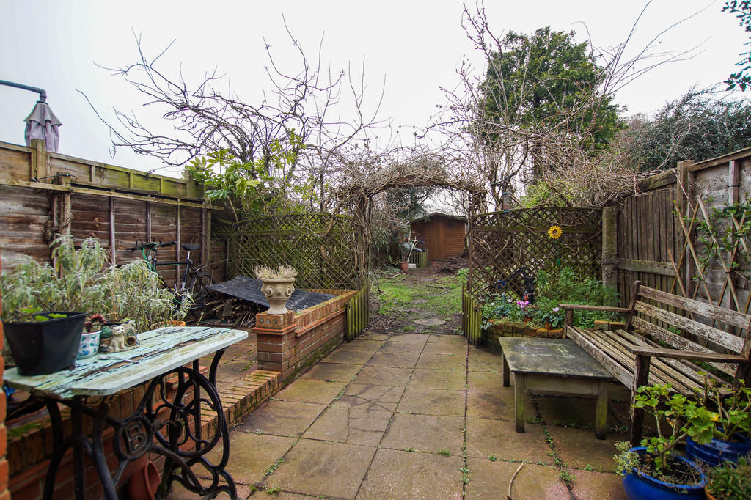
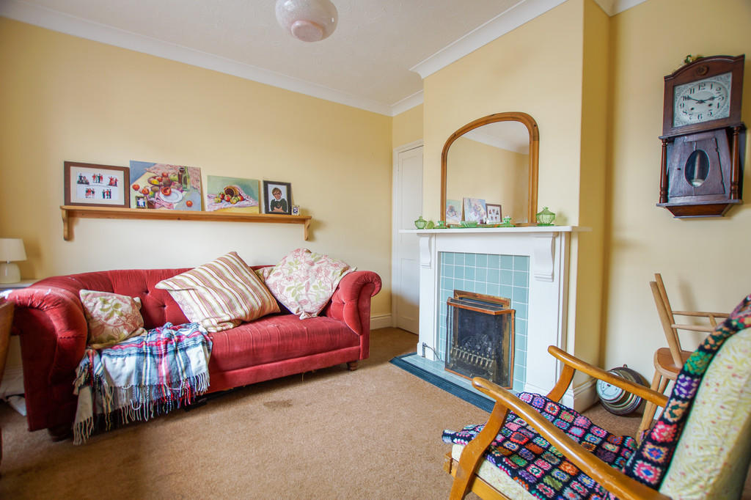
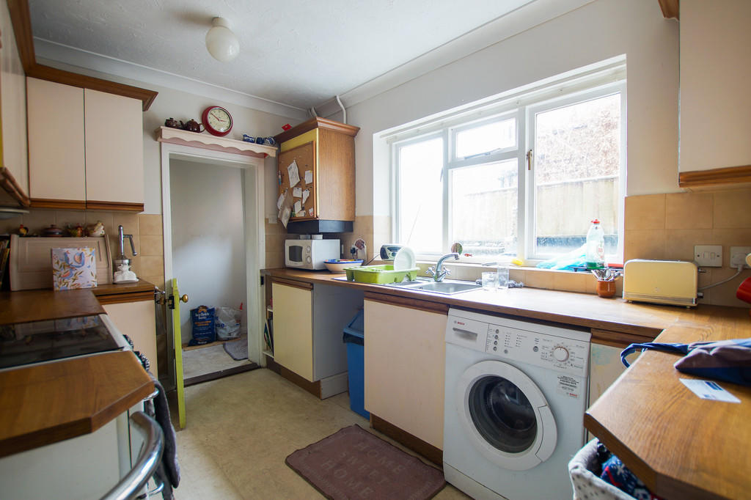
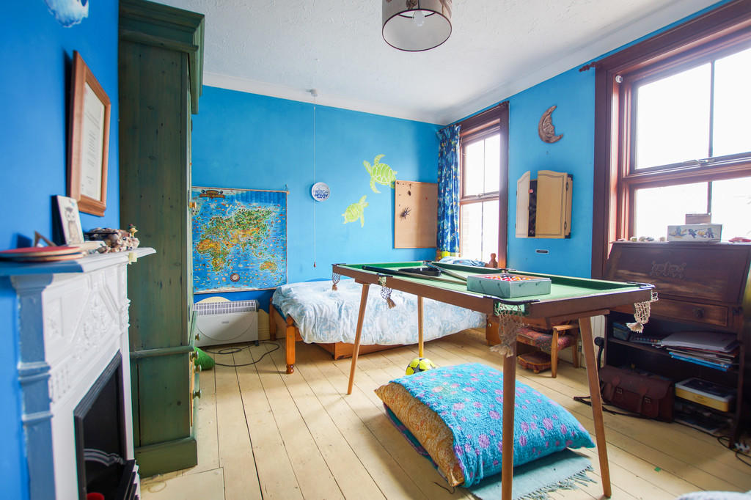
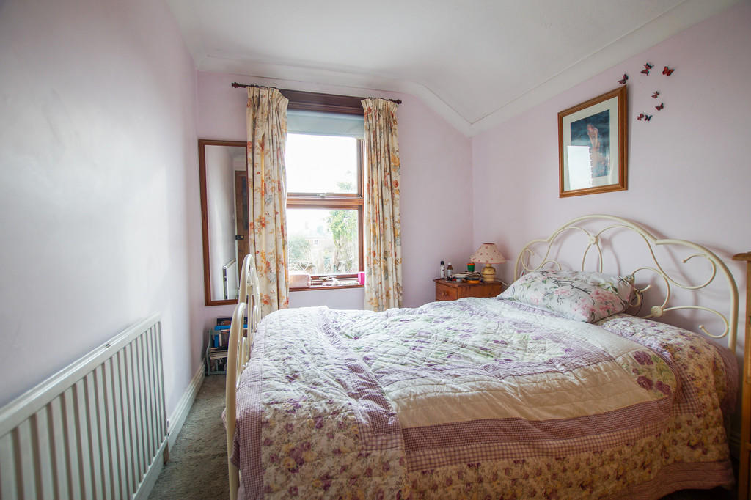
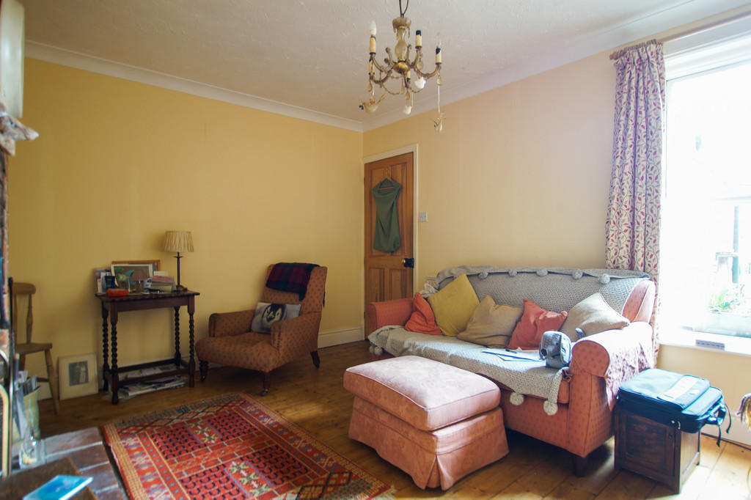
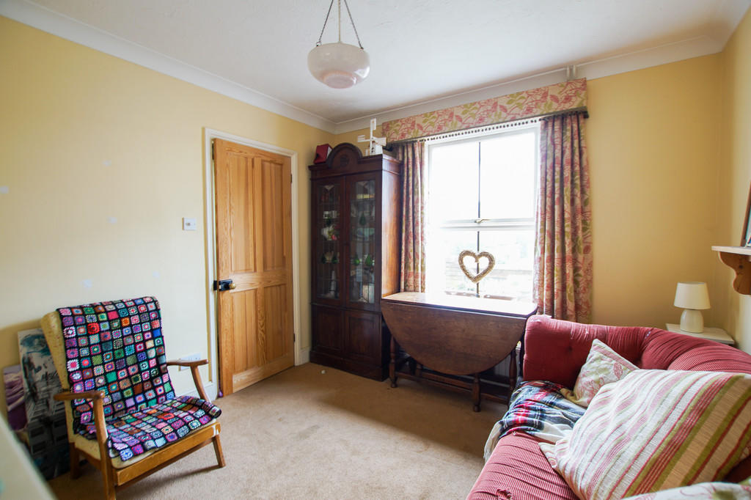
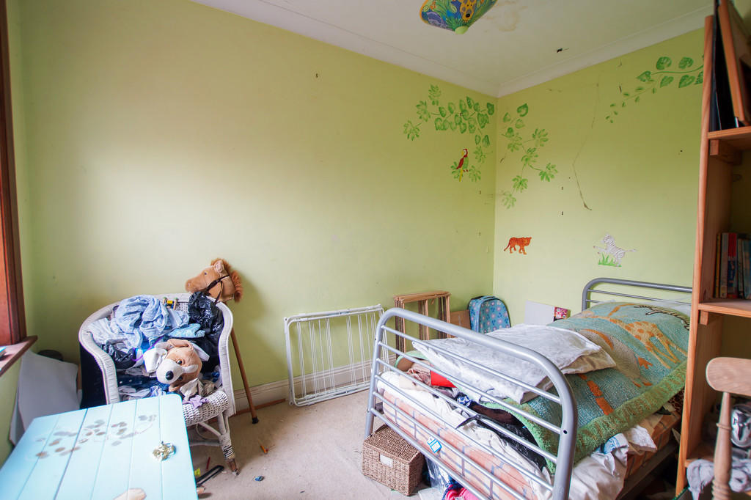
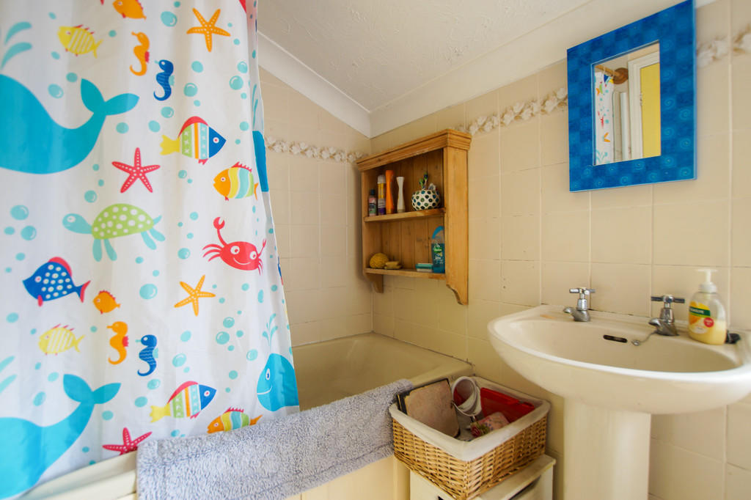
<strong></strong> <strong></strong> DESCRIPTION<br />A period semi detached house situated in a popular and convenient location for the town centre amenities. The accommodation to the ground floor comprises sitting room with fireplace, second reception room with open fire, kitchen, rear lobby with access to the garden and ground floor bathroom. To the first floor are three bedrooms. The garden is a good size and has a large timber store. <br /><br />LOCATION<br />The popular town of Leiston lies about a mile and a half inland from the Suffolk Heritage Coastline and offers a good range of shops in a traditional High Street setting, together with a Co-op supermarket, library, bank, doctors and dentists surgeries, swimming pool complex and cinema. Primary and secondary schooling is within walking distance and Waitrose and Tesco supermarkets may be found in nearby Saxmundham, about four miles distant, which also has a railway station on the East Suffolk branch line giving hourly services to Ipswich with connections to London Liverpool Street.<br /><br />ACCOMMODATION<br /><br />ENTRANCE HALL<br />Entrance door. Staircase rising to first floor. <br /><br />SITTING ROOM<br />Window to front, open fire with tiled surround and timber mantle, understairs cupboard. <br /><br />DINING ROOM<br />Window overlooking garden, Brick chimney breast and open fireplace, door to: <br /><br />KITCHEN<br />Fitted with range of base and wall cupboards, work tops and single drainer sink unit, window to side.<br /><br />LOBBY<br />Door to garden<br /><br />BATHROOM<br />Suite comprising panelled bath, hand basin and WC <br /><br />FIRST FLOOR LANDING<br />Built in airing cupboard.<br /><br />BEDROOM 1<br />Two windows to front, cast iron fireplace, built in wardrobe. <br /><br />BEDROOM 2<br />Window to rear. <br /><br />BEDROOM 3<br />Window to rear.<br /><br />OUTSIDE<br />Small front garden protected by dwarf brick boundary wall. To the rear is an enclosed garden, paved patio area, raised brick border and trellis with climbing plants, archway open to a lawn garden with timber garden store.<br /><br />TENURE<br />Freehold.<br /><br />OUTGOINGS Details can be obtained from the East Suffolk Council. Council tax band B.<br /><br />VIEWING Please contact Flick & Son, 7 High Street, Leiston, IP16 4EL for an appointment to view. Email: Tel: Ref: 19907/RDB. <br /><br />FIXTURES & FITTINGS<br />No fixtures, fittings, furnishings or effects save those that are specifically mentioned in these particulars are included in the sale and any item not so noted is expressly excluded. It should not be assumed that any contents, furnishings or furniture shown in the photographs (if any) are included in the sale. These particulars do not constitute any part of any offer or contract. They are issued in good faith but do not constitute representations of fact and should be independently checked by or on behalf of prospective purchasers or tenants and are furnished on the express understanding that neither the agents nor the vendor are or will become liable in respect of their contents. The vendor does not hereby make or give nor do Messrs Flick & Son nor does any Director or employee of Messrs Flick & Son have any authority to make or give any representation or warranty whatsoever, as regards the property or otherwise.
- Bedrooms
- 3
- Bathrooms
- 1
- Sqft (est)
- 939.69
The heatmap indicates the level of crime in the area. The color of the heatmap indicates the crime severity and recency.
Metrics Year-on-Year
- Average area value
- 427,558.00 £Increased by 8.53 %
- Est sale value
- 389,971.35 £Increased by 15.92 %
- Average area rental value
- 1,305.00 £/moIncreased by 4.23 %
- Est letting value
- 939.69 £/moUnchanged by 0.00 %
- Est rental Yield
- 3.66 %Decreased by 3.94 %
- Crime Rate
- 6.00 %Unchanged by 0.00 %
Agent Activity
Flick & Son created the listing.
Nearby Schools
| Name | Type | Ofsted | Distance |
|---|---|---|---|
| Compass Community School Aylward Park | Other Independent Special School | 0.38 KM | |
| Summerhill School | Other Independent School | 0.54 KM | |
| Leiston Children'S Centre | Children's Centre | 0.65 KM | |
| Leiston Primary School | Academy Converter | Good | 1.01 KM |
| Alde Valley Academy | Academy Sponsor Led | Good | 1.19 KM |
Images

Nearby Streets
| Name | Average Price | Average Sqft | Distance |
|---|---|---|---|
| Main Street | £ 0 | 0 | 0.00 KM |
| Long Row | £ 152,500 | 0 | 0.00 KM |
| Newson Way | £ 295,000 | 0 | 0.00 KM |
| Woodlands | £ 400,000 | 0 | 0.00 KM |
| Acorn Close | £ 0 | 0 | 0.00 KM |
Nearby Transport
| Name | NLC | TLC | Distance |
|---|---|---|---|
| Darsham | 7211 | DSM | 9.18 KM |
| Saxmundham | 7224 | SAX | 9.65 KM |
Nearby Listings
| Address | Price | Type | Score | Distance |
|---|---|---|---|---|
| Carr Avenue, Leiston | £ 230,000 | BUY | 6 / 10 | 0.00 KM |
| Carr Avenue, Leiston | £ 180,000 | BUY | Unknown | 0.00 KM |
| Carr Avenue, Leiston | £ 225,000 | BUY | 6 / 10 | 0.00 KM |
| Carr Avenue, Leiston | £ 215,000 | BUY | Unknown | 0.00 KM |
| Carr Avenue, Leiston | £ 210,000 | BUY | Unknown | 0.00 KM |
Nearby Properties
| Address | Price | Distance |
|---|---|---|
| 6 Carr Avenue | £ 265,000 | 0.00 KM |
| 2 Carr Avenue | £ 240,000 | 0.00 KM |
| 37 Carr Avenue | £ 85,000 | 0.00 KM |
| 15 Carr Avenue | £ 176,000 | 0.00 KM |
| 23 Carr Avenue | £ 162,000 | 0.00 KM |