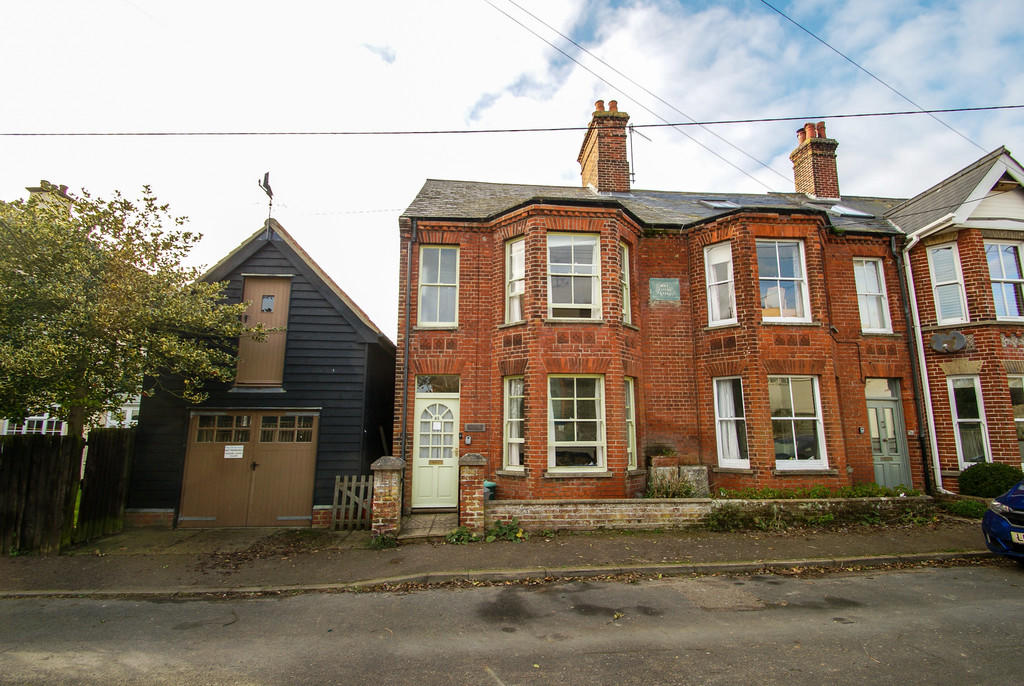
Aldeburgh, Suffolk
By Flick & Son
£ 720,000
Flick & Son says ..
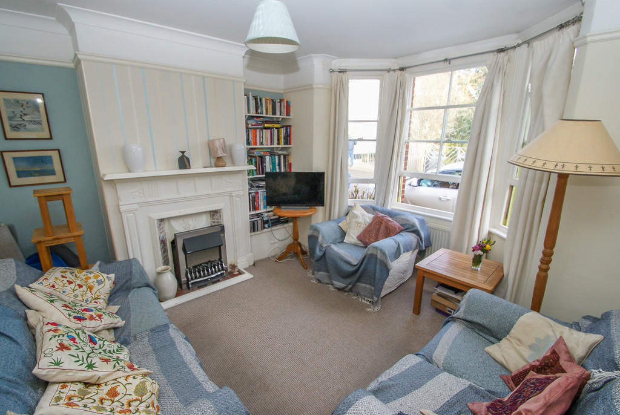
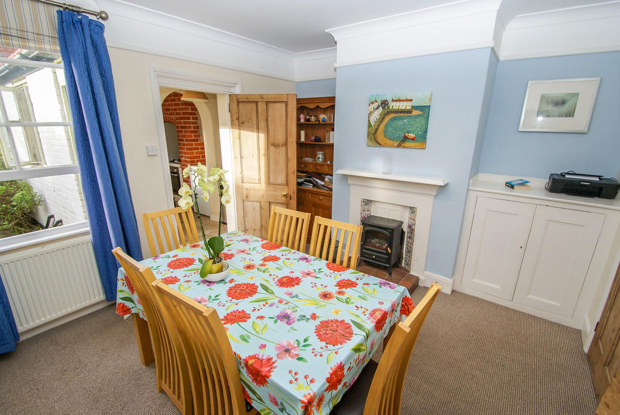
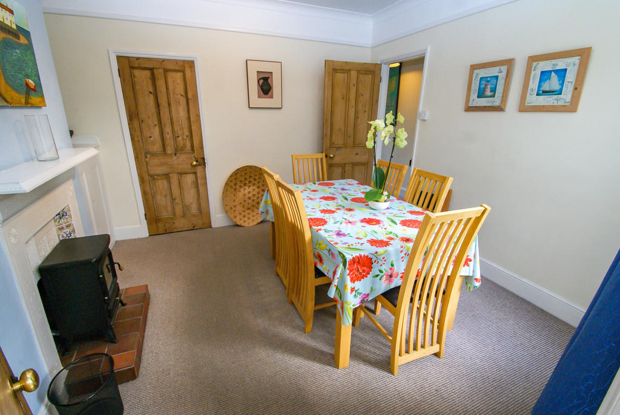
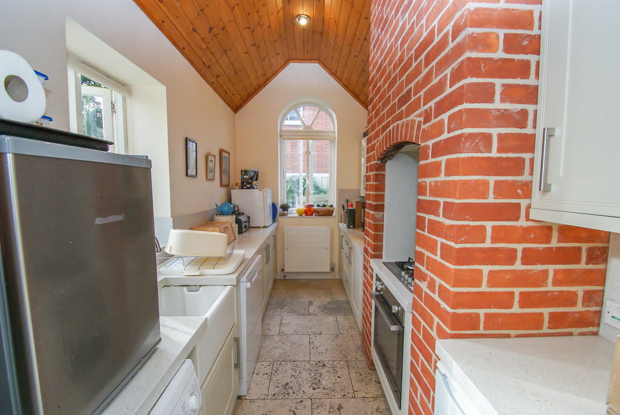
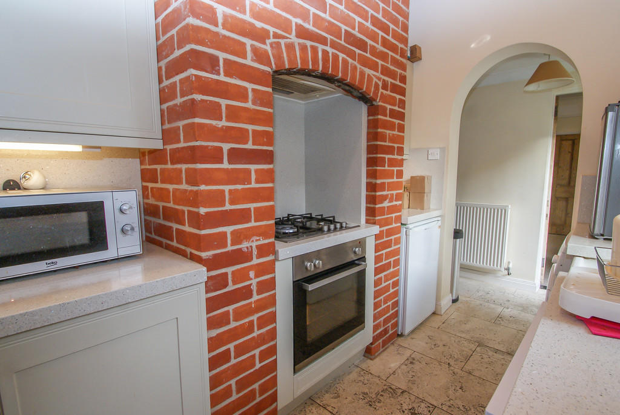
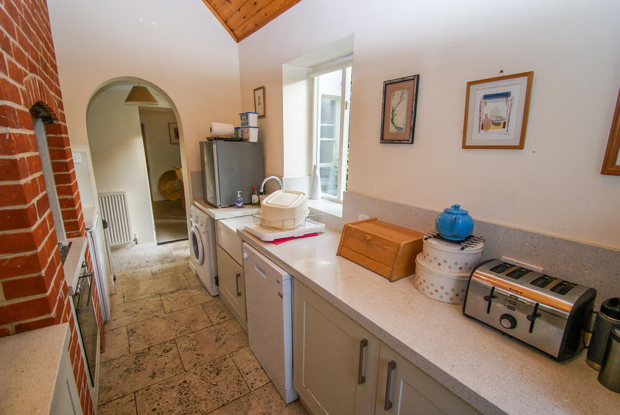
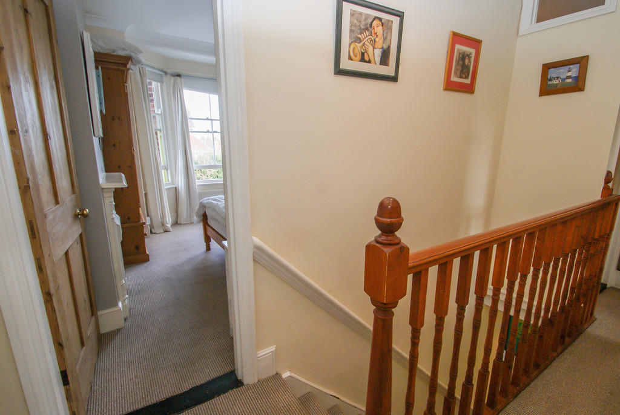
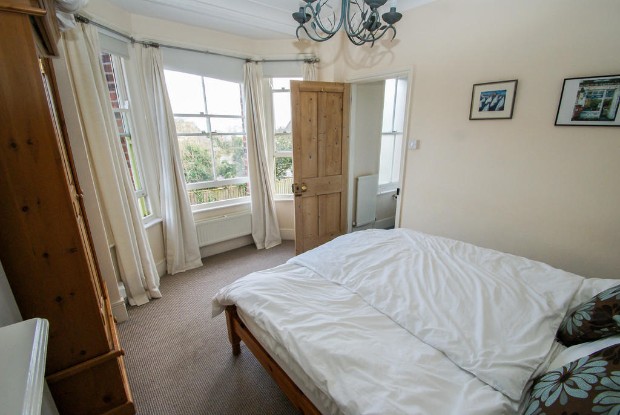
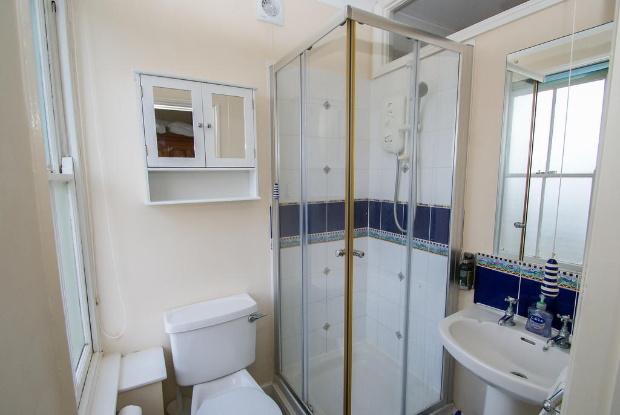
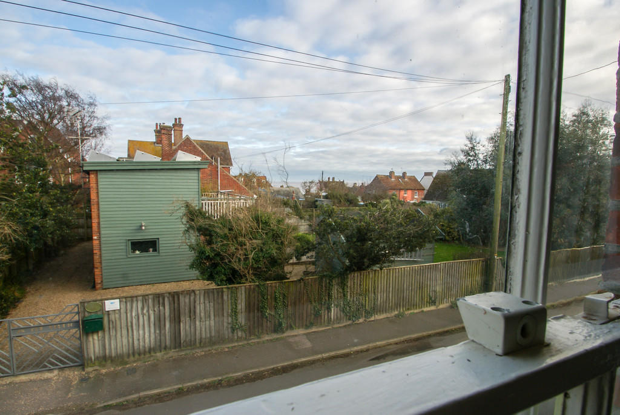
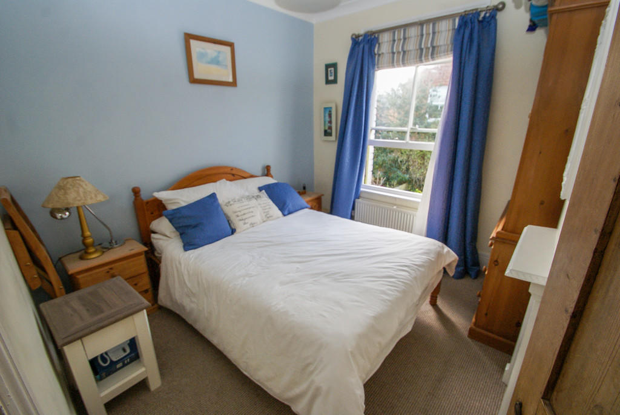
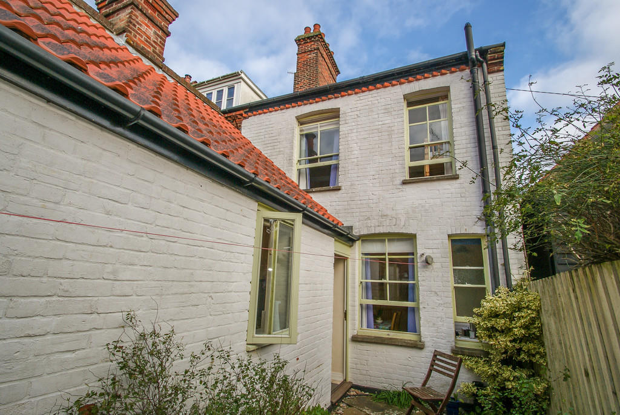
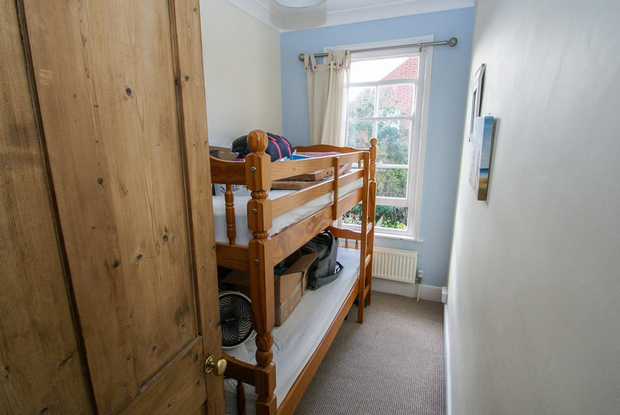
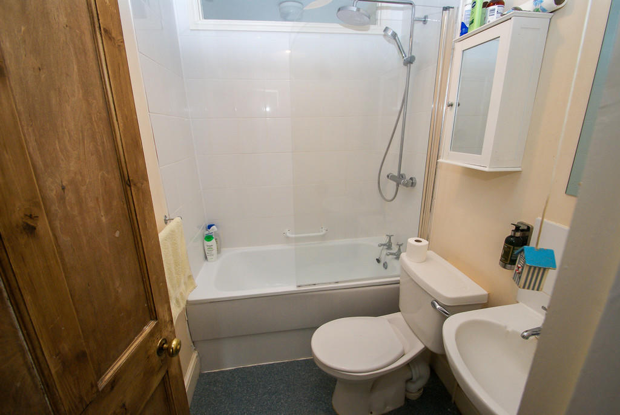
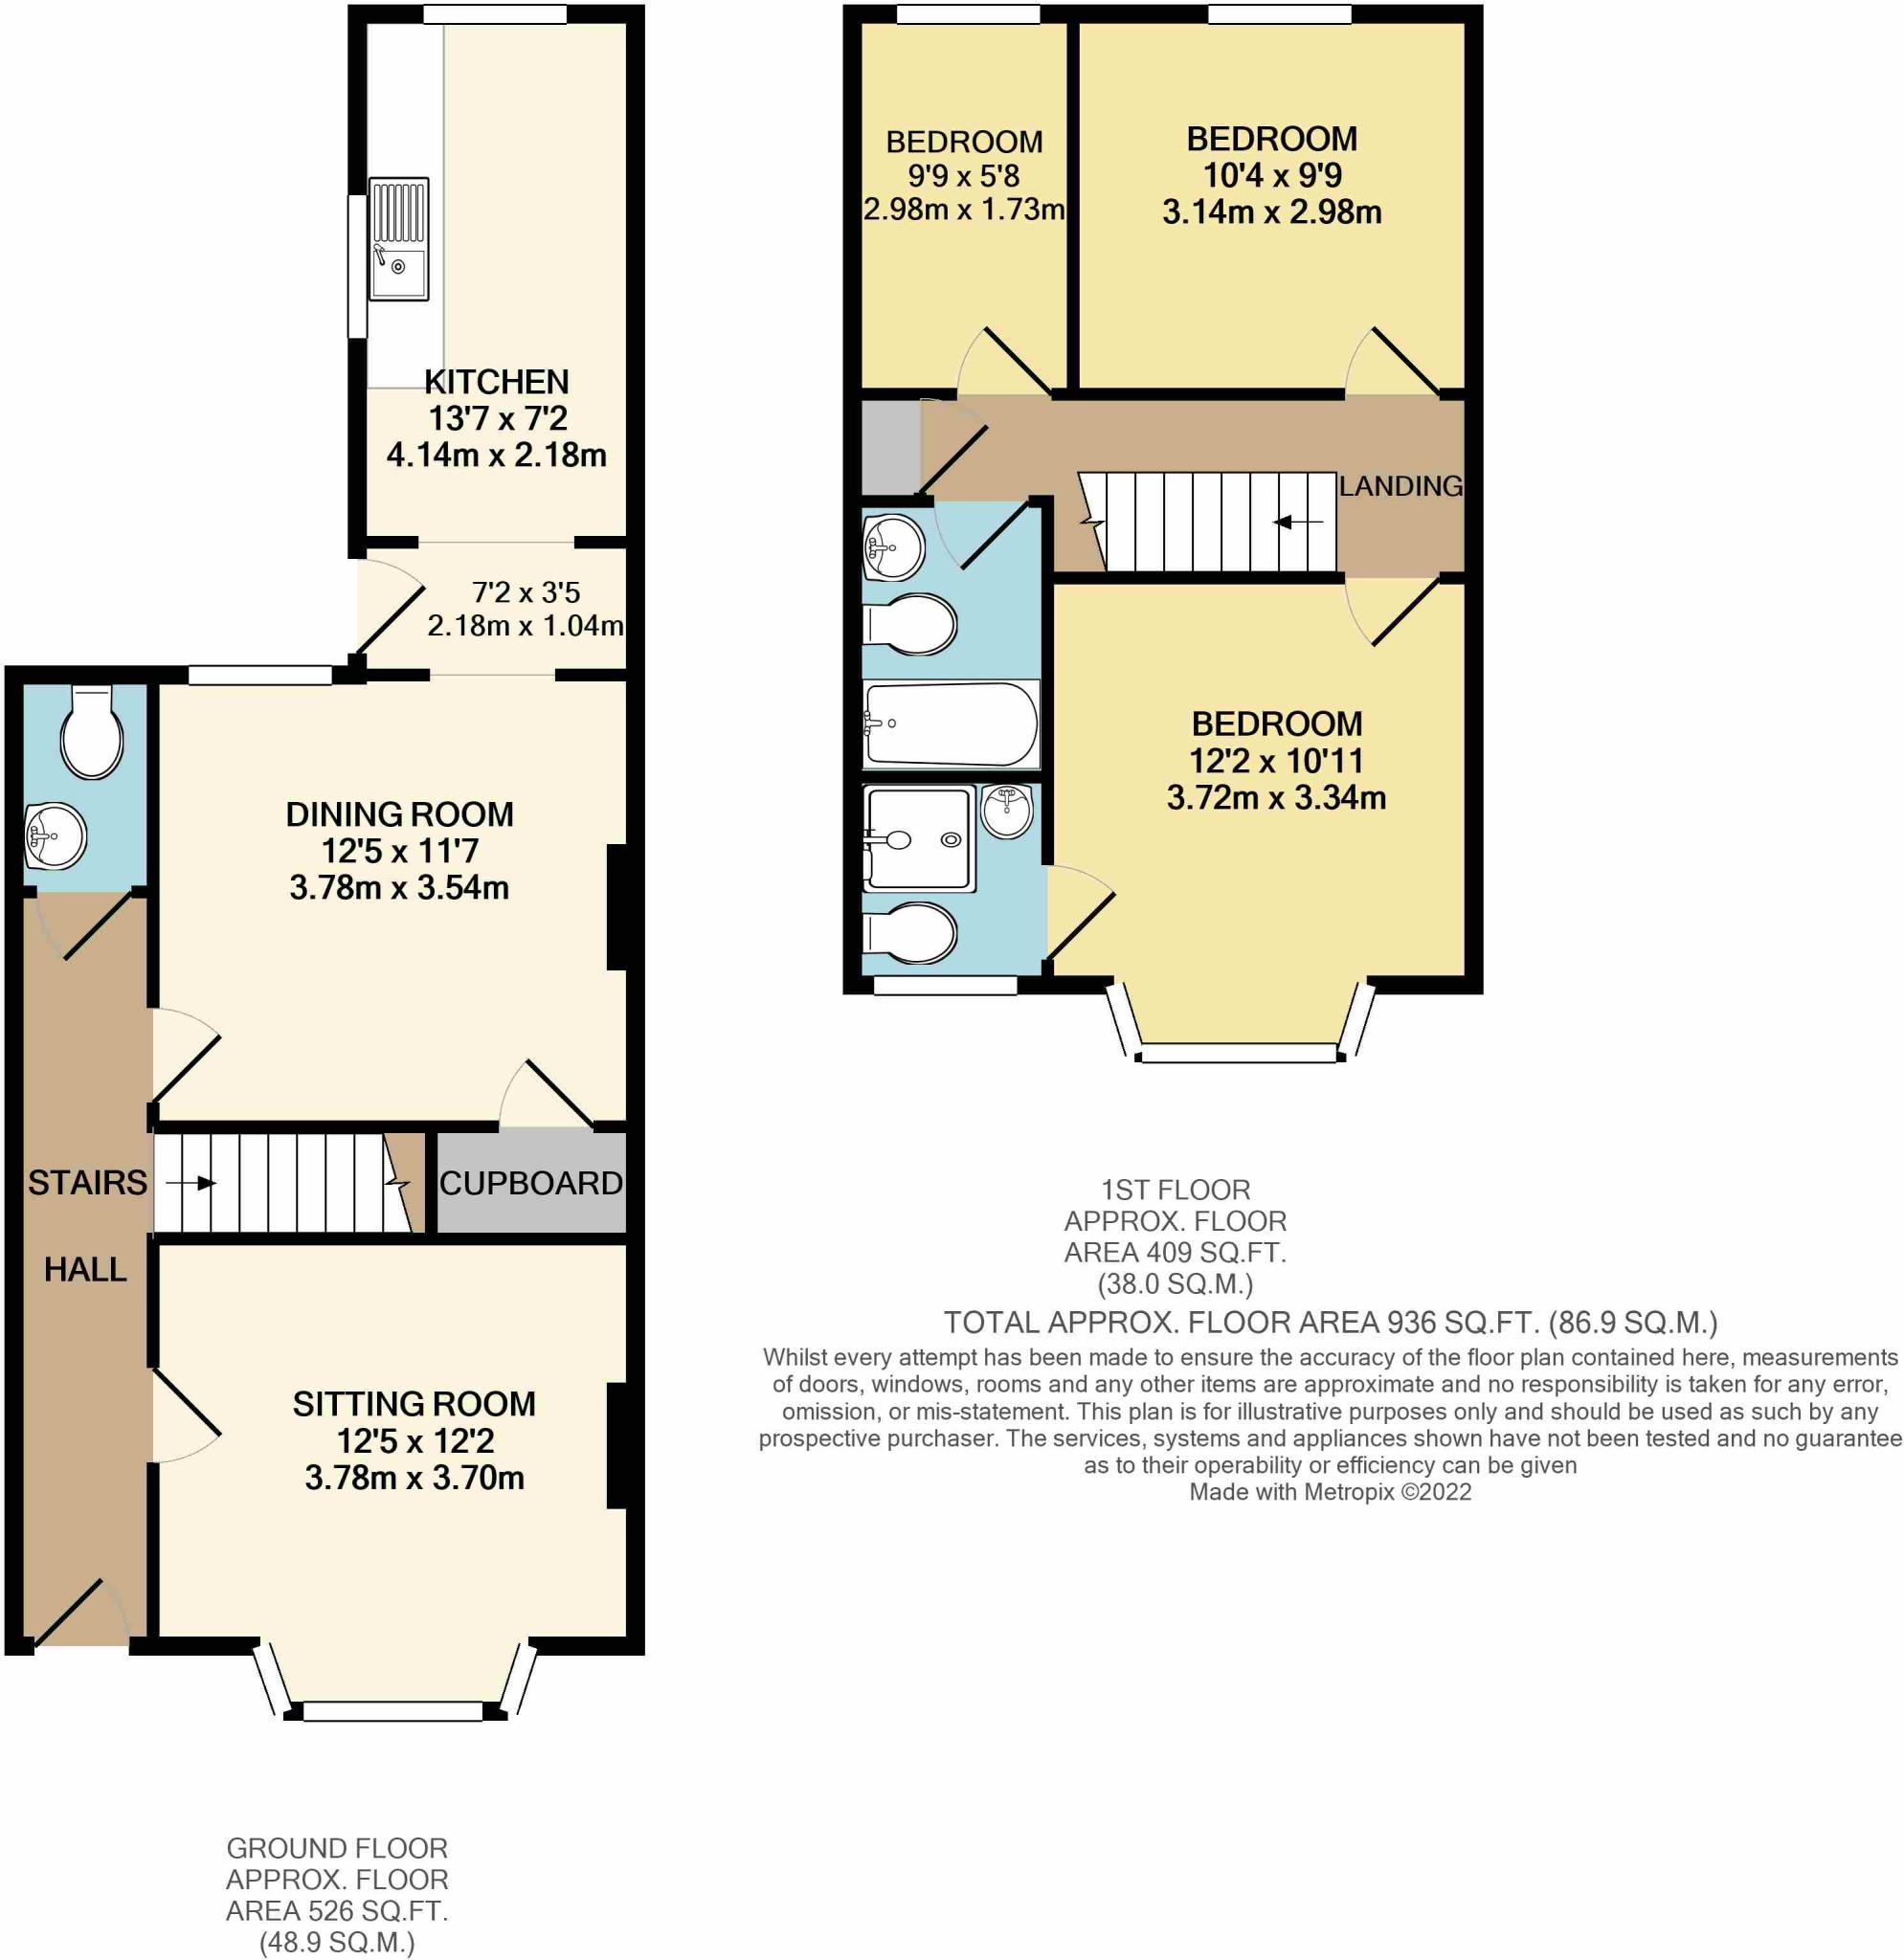
<strong></strong> <strong></strong> DESCRIPTION<br />This is a substantial bay fronted Victorian property situated in a sought after location beyond the Town Steps of Aldeburgh. The accommodation is spacious with a sitting room, dining room, and kitchen to the ground floor, as well as a useful rear lobby and downstairs cloakroom. To the first floor are two double bedrooms and a single bedroom, as well as the family bathroom. The main bedroom benefits further from an ensuite shower room and has sea views. Whilst immaculately presented this property offers plenty of scope for expansion and improvement in the future.<br /><br />LOCATION<br />Aldeburgh is an extremely popular seaside town, renowned for its connections with the composer Benjamin Britten, its sailing on the Rivers Alde and Ore and its heathland golf course. The High Street features an eclectic range of independent shops and brand name boutiques, restaurants and galleries, along with an independent cinema. The town is close to open countryside and nature reserves which are connected through a vast network of public footpaths. Situated within the Suffolk Heritage Coast, an Area of Outstanding Natural Beauty, Aldeburgh is approximately two hours drive from London and the nearest train station is seven miles away at Saxmundham which, with a change at Ipswich, connects to London Liverpool Street. <br /><br />ACCOMMODATION<br /><br />ENTRANCE HALL<br />Glazed entrance door, carpeted with inset coir door mat, original ceiling coving. Leading onto:<br /><br />LIVING ROOM<br />Large bay sash window, picture rail, decorative coving, radiator, fireplace with feature tiled surround, built in bookshelves, stripped pine door.<br /><br />DOWNSTAIRS WC<br />Low level WC, basin sink, stripped pine door, large sash window to rear aspect.<br /><br />DINING ROOM<br />Large sash window to rear aspect, picture rail, decorative coving, fireplace with feature tiled surround, radiator, built in storage cupboard, under-stairs storage cupboard. Stripped pine doors leading to:<br /><br />KITCHEN<br />Lobby area with door to garden. Vaulted pine ceiling, windows to side and rear aspect. A range of fitted cupboards, butler sink, composite worktops, built in gas hob and electric oven, space and plumbing for washing machine and dishwasher, radiators.<br /><br />FIRST FLOOR<br /><br />BEDROOM 1<br />Large bay sash window with sea views to front aspect, radiator, decorative coving, ornate feature fireplace, radiator.<br /><br />EN SUITE<br />Opaque sash window to front aspect, radiator, low level WC, basin sink, electric power shower, integrated extractor fan<br /><br />BEDROOM 2<br />Large sash window with views across garden, ornate feature fireplace, decorative coving, radiator.<br /><br />BEDROOM 3<br />Sash window overlooking rear garden, decorative coving radiator.<br /><br />FAMILY BATHROOM<br />Bath with shower over, low level WC, basin sink, decorative coving, integrated extractor fan.<br /><br />EXTERNALLY<br />To the front is gate and small border area in front of the bay window enclosed by a dwarf wall. To the rear the garden is mainly paved with a seating area and decorative shrubs to remain, this a well enclosed low maintenance space.<br /><br />Agents note<br />In the past, planning permission was given to convert the loft to living accommodation to make the most of the view. This has now lapsed but a future owner may want to look into this.<br /><br />OUTGOINGS <br />Details can be obtained from the East Suffolk Council.<br /><br />VIEWING <br />Please contact Flick & Son, 134 High Street, Aldeburgh, IP15 5AQ for an appointment to view. Email: Tel: Ref: 19885/OJH<br /><br />FIXTURES & FITTINGS <br />No fixtures, fittings, furnishings or effects save those that are specifically mentioned in these particulars are included in the sale and any item not so noted is expressly excluded. It should not be assumed that any contents, furnishings or furniture shown in the photographs (if any) are included in the sale. These particulars do not constitute any part of any offer or contract. They are issued in good faith but do not constitute representations of fact and should be independently checked by or on behalf of prospective purchasers or tenants and are furnished on the express understanding that neither the agents nor the vendor are or will become liable in respect of their contents. The vendor does not hereby make or give nor do Messrs Flick & Son nor does any Director or employee of Messrs Flick & Son have any authority to make or give any representation or warranty whatsoever, as regards the property or otherwise.
- Bedrooms
- 3
- Bathrooms
- 2
The heatmap indicates the level of crime in the area. The color of the heatmap indicates the crime severity and recency.
Metrics Year-on-Year
- Average area value
- 427,558.00 £Increased by 8.53 %
- Average area rental value
- 1,305.00 £/moIncreased by 4.23 %
- Est rental Yield
- 3.66 %Decreased by 3.94 %
- Crime Rate
- 27.00 %Unchanged by 0.00 %
Agent Activity
Flick & Son created the listing.
Nearby Schools
| Name | Type | Ofsted | Distance |
|---|---|---|---|
| Aldeburgh Primary School | Academy Converter | Good | 0.27 KM |
| Coldfair Green Community Primary School | Academy Converter | 5.88 KM | |
| Alde Valley Academy | Academy Sponsor Led | Good | 5.92 KM |
| Leiston Primary School | Academy Converter | Good | 6.15 KM |
| Compass Community School Aylward Park | Other Independent Special School | 6.60 KM |
Images

Nearby Streets
| Name | Average Price | Average Sqft | Distance |
|---|---|---|---|
| Priors' Hill Road | £ 775,000 | 0 | 0.00 KM |
| St. Pauls Close | £ 0 | 0 | 0.00 KM |
| Lapwings | £ 440,000 | 0 | 0.00 KM |
| The Birches | £ 0 | 0 | 0.00 KM |
| Cherry Lane | £ 0 | 0 | 0.00 KM |
Nearby Listings
| Address | Price | Type | Score | Distance |
|---|---|---|---|---|
| Aldeburgh | £ 495,000 | BUY | 6 / 10 | 0.03 KM |
| Aldeburgh, Suffolk | £ 695,000 | BUY | 6 / 10 | 0.03 KM |
| Fawcett Road, Aldeburgh, IP15 | £ 895,000 | BUY | Unknown | 0.06 KM |
| Aldeburgh | £ 750,000 | BUY | 7 / 10 | 0.10 KM |
| Crescent Road, Aldeburgh, IP15 | £ 895,000 | BUY | 7 / 10 | 0.14 KM |
Nearby Properties
| Address | Price | Distance |
|---|---|---|
| 14 Fawcett Road | £ 535,000 | 0.00 KM |
| 1 Fawcett Road | £ 620,000 | 0.00 KM |
| 15 Fawcett Road | £ 515,000 | 0.00 KM |
| 26 Fawcett Road | £ 550,000 | 0.00 KM |
| 31 Fawcett Road | £ 410,000 | 0.00 KM |