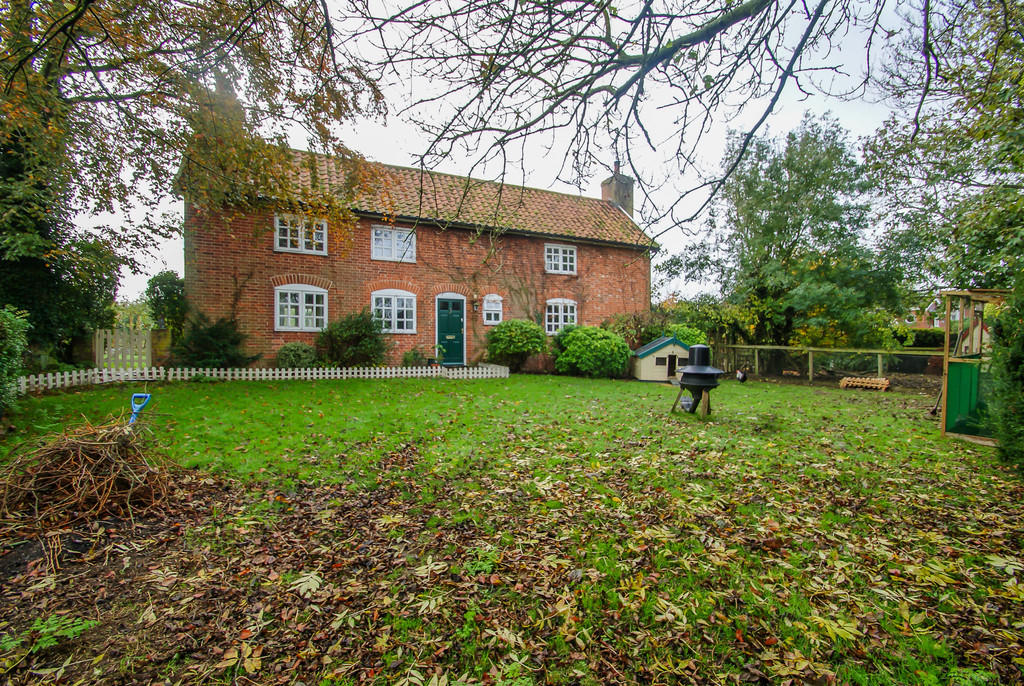
Dennington, Suffolk
By Flick & Son
£ 575,000
Flick & Son says ..
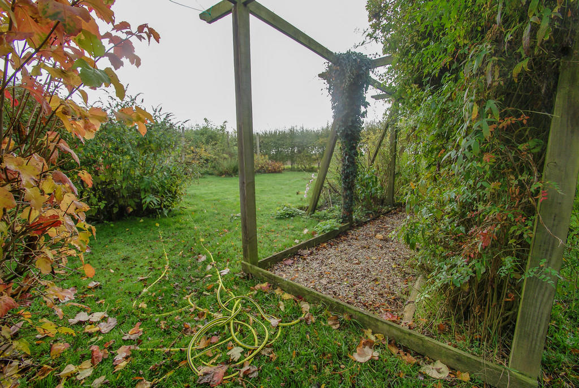
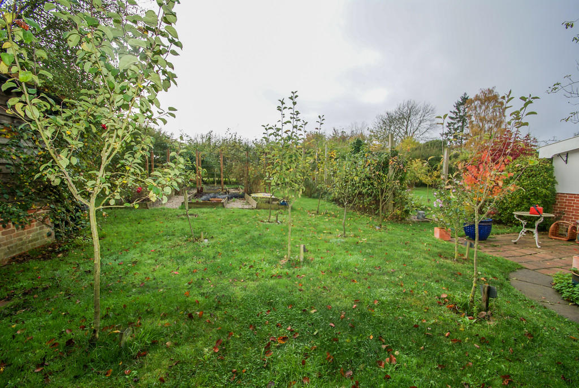
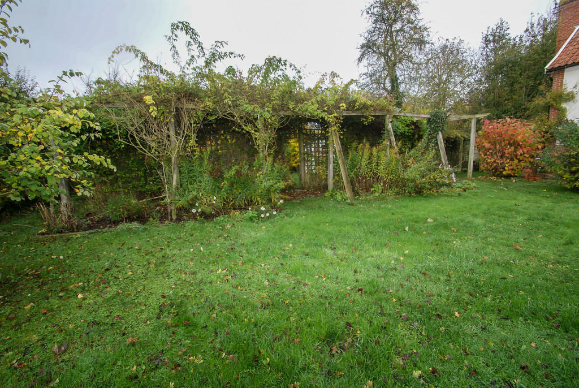
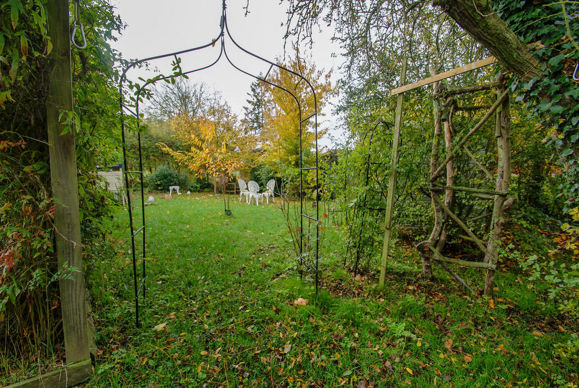
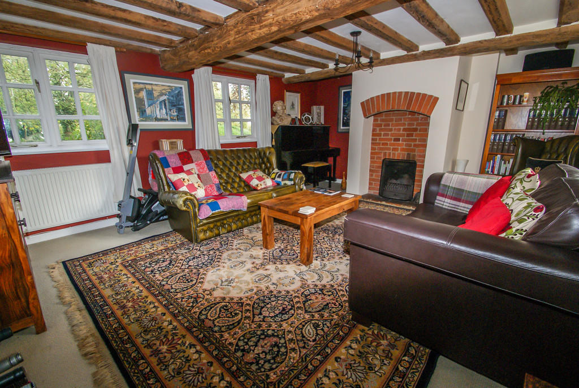
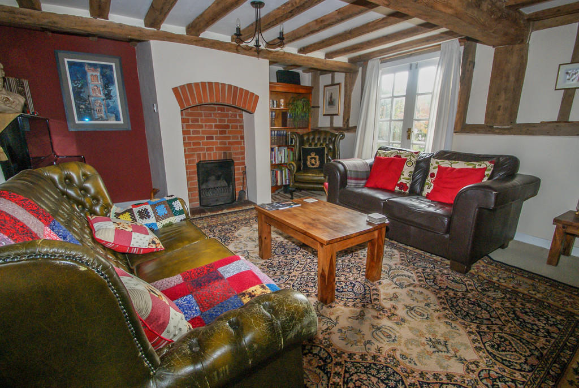
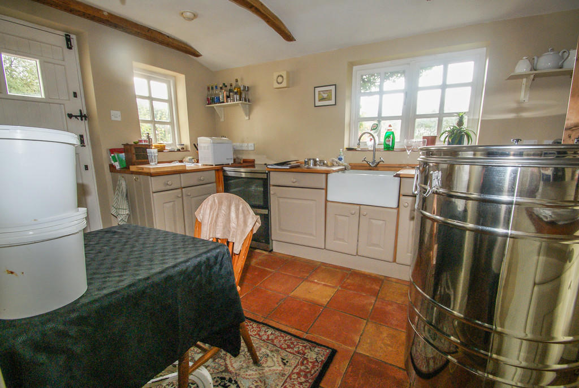
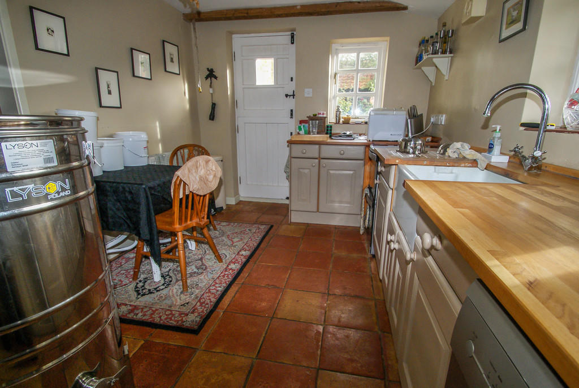
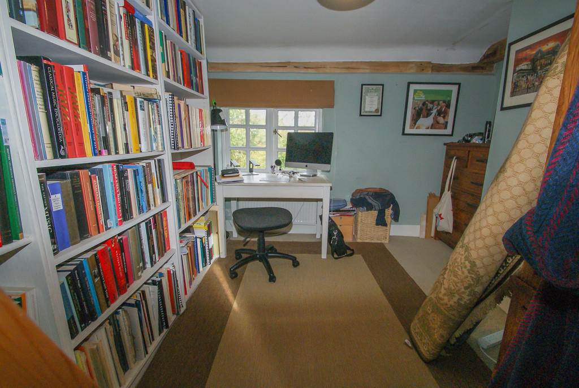
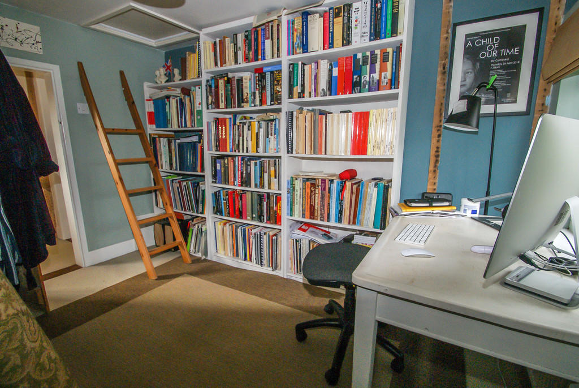
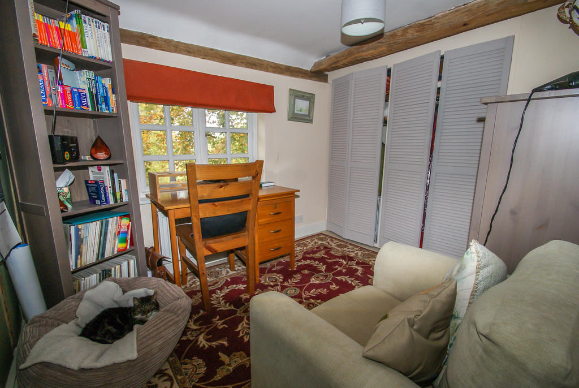
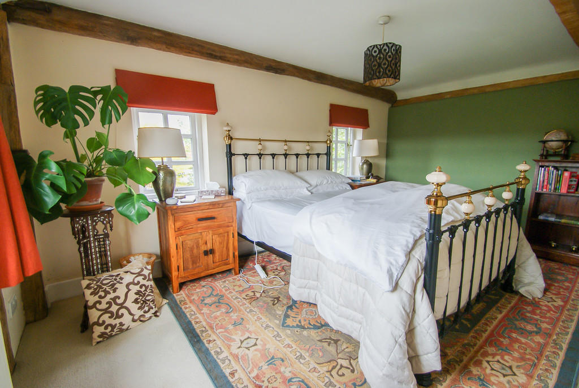
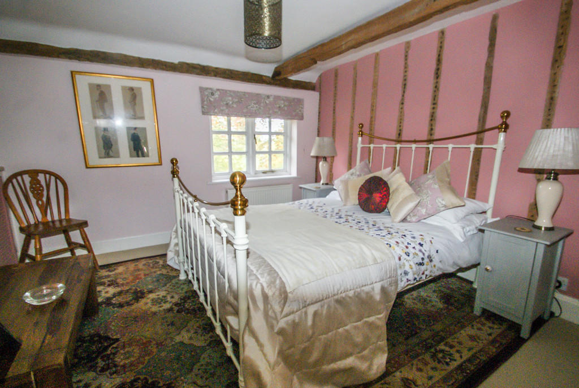
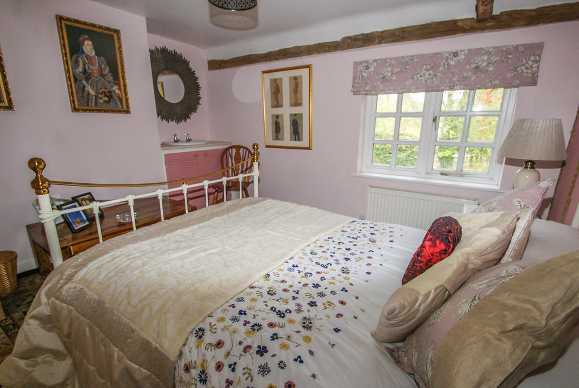
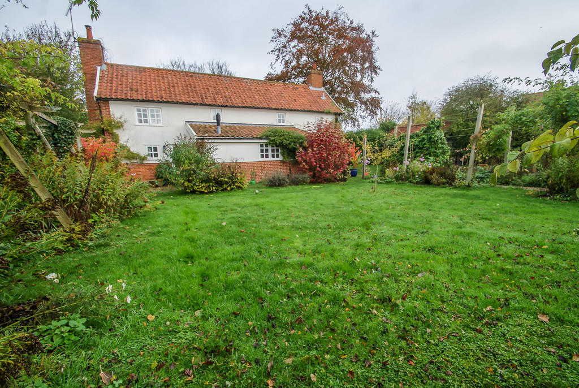
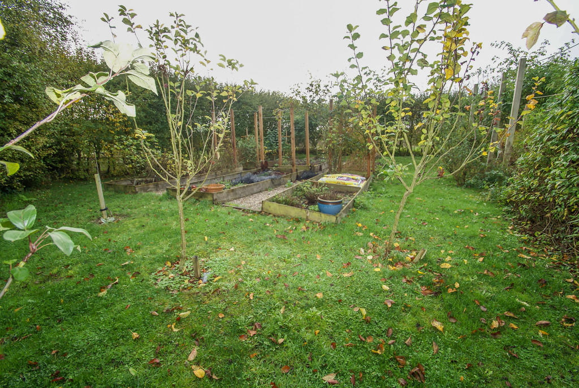
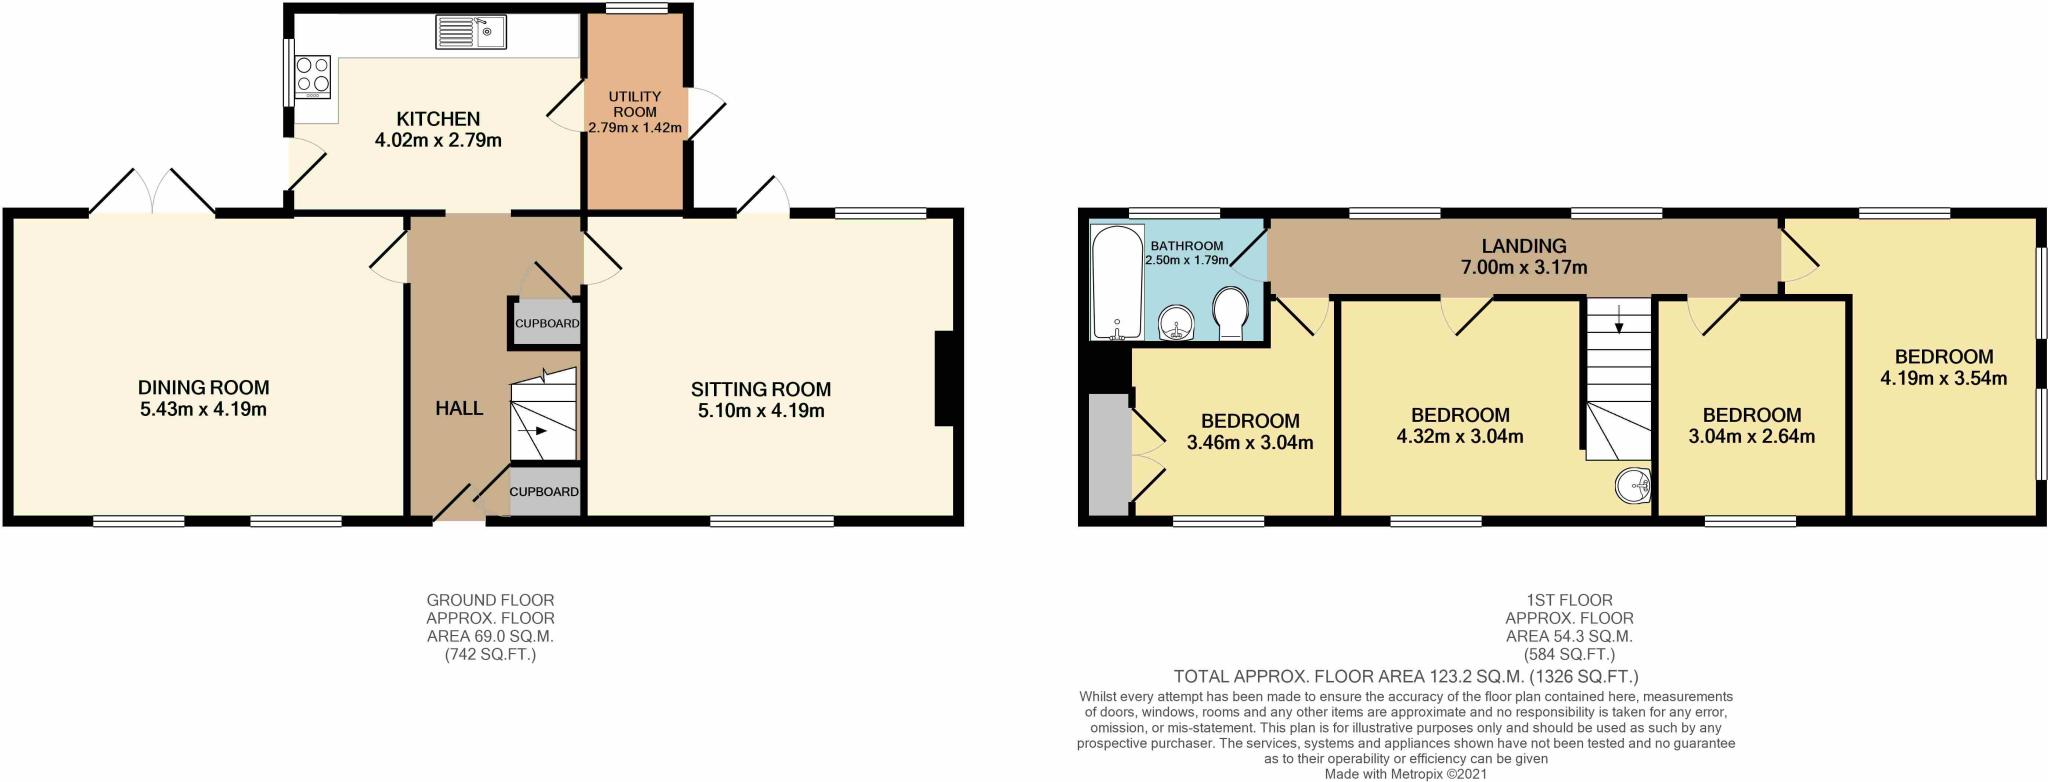
<strong>DESCRIPTION</strong> <strong></strong> This is a truly delightful period detached farmhouse. The accommodation is substantial with two spacious reception rooms, a kitchen/breakfast room and both cloakroom and boot room on the ground floor and four bedrooms and bathroom to the first floor. The current owners have taken a hugely sympathetic approach to modernisation and the property retains masses of character from the oak beamed ceilings to the herringbone brick floors. The gardens are large and lovely and include a well planned and productive kitchen garden and small orchard. The property is situated on the edge of the village backing onto farmland and although within walking distance of the centre, has a marvellous semi-rural feel. <br /><br /><strong>LOCATION</strong> <strong></strong> Dennington is a small, popular village located to the north of the vibrant market town of Framlingham. Framlingham is best known locally for its fine medieval castle and good choice of schooling with Framlingham College and the Sir Robert Hitchum CEVAP school and Thomas Mills High School. The town also offers a good selection of shops, public houses and restaurants. The County town of Ipswich is about 20 miles to the south-west and the mainline rail services to London Liverpool Street station taking just over an hour. The Heritage Coast is within easy reach with Aldeburgh within 12 miles and Southwold 15 miles. Snape Maltings is within ten miles and there is good riding and walking in the surrounding countryside. <br /><br /><strong>ACCOMMODATION</strong> <strong></strong> <br /><br /><strong>ENTRANCE</strong> <strong>HALL</strong> <strong></strong> Hardwood entrance door, radiator, understairs storage cupboard, exposed brick floor. <br /><br /><strong>CLOAKROOM</strong> <strong></strong> Low-level WC, wall mounted wash hand basin, double glazed window to front aspect. <br /><br /><strong>SITTING</strong> <strong>ROOM</strong> <strong></strong> A pretty oak beamed, double aspect room with two double glazed windows to front aspect and French doors to garden, open fire, radiator. <br /><br /><strong>DINING</strong> <strong>ROOM</strong> <strong></strong> A very spacious room, double aspect with double glazed window to front and double glazed door to garden, herringbone brick floor, fireplace with built in log burning stove, radiator. <br /><br /><strong>KITCHEN/BREAKFAST</strong> <strong>ROOM</strong> <strong></strong> Well fitted with painted shaker style units under solid wood work surfaces, inset butler sink, tiled floor, double glazed window, stable door to garden, door to: <br /><br /><strong>REAR</strong> <strong>LOBBY/BOOT</strong> <strong>ROOM</strong> <strong></strong> Door to garden, utility area and oil fired central heating boiler. <br /><br /><strong>FIRST</strong> <strong>FLOOR</strong> <strong>LANDING</strong> <strong></strong> Two double glazed windows. <br /><br /><strong>BEDROOM</strong> <strong>1</strong> <strong></strong> Double aspect with three double glazed windows, radiator. <br /><br /><strong>BEDROOM</strong> <strong>2</strong> <strong></strong> Double glazed window, radiator, vanity wash hand basin. <br /><br /><strong>BEDROOM</strong> <strong>3</strong> <strong></strong> Double glazed window, range of built in wardrobe cupboards. <br /><br /><strong>BEDROOM</strong> <strong>4</strong> <strong></strong> Double glazed window, access to loft. <br /><br /><strong>BATHROOM</strong> <strong></strong> Panel bath with shower over low-level WC, pedestal wash hand basin, double glazed window. <br /><br /><strong>OUTSIDE</strong> <strong>AND</strong> <strong>GARDENS</strong> <strong></strong> There is a very good area of driveway and a five bar gate leading through to a large private front garden which is laid to lawn with established shrubs and trees. The gardens to the rear are truly lovely. There is an orchard area with some traditional variety fruit trees and a well established kitchen garden with raised beds. Adjacent to this is the main garden area again substantially laid to lawn with established, shrubs, perennial and climbing plants and beyond this a further 'secret' garden, a lovely spot to sit in peace and seclusion. <br /><br /><strong>OUTGOINGS</strong> <strong></strong> Details can be obtained from the East Suffolk Council.<br /> <br /><br /><strong>VIEWING</strong> <strong></strong> <strong></strong> Please contact Flick & Son, Ashford House, High Street, Saxmundham, IP17 1AB for an appointment to view. Email: Tel: Ref: 19834/CB. <br /><br /><strong>FIXTURES</strong> <strong>&</strong> <strong>FITTINGS</strong> <strong></strong> No fixtures, fittings, furnishings or effects save those that are specifically mentioned in these particulars are included in the sale and any item not so noted is expressly excluded. It should not be assumed that any contents, furnishings or furniture shown in the photographs (if any) are included in the sale. These particulars do not constitute any part of any offer or contract. They are issued in good faith but do not constitute representations of fact and should be independently checked by or on behalf of prospective purchasers or tenants and are furnished on the express understanding that neither the agents nor the vendor are or will become liable in respect of their contents. The vendor does not hereby make or give nor do Messrs Flick & Son nor does any Director or employee of Messrs Flick & Son have any authority to make or give any representation or warranty whatsoever, as regards the property or otherwise.
- Bedrooms
- 4
- Bathrooms
- 1
The heatmap indicates the level of crime in the area. The color of the heatmap indicates the crime severity and recency.
Metrics Year-on-Year
- Average area value
- 610,833.00 £Increased by 0.70 %
- Average area rental value
- 1,300.00 £/moIncreased by 2.36 %
- Est rental Yield
- 2.55 %Increased by 1.59 %
- Crime Rate
- 6.00 %Unchanged by 0.00 %
Agent Activity
Flick & Son created the listing.
Nearby Schools
| Name | Type | Ofsted | Distance |
|---|---|---|---|
| Dennington Church Of England Primary School | Academy Converter | 0.24 KM | |
| Framlingham College | Other Independent School | 3.13 KM | |
| Thomas Mills High School | Academy Converter | 3.41 KM | |
| Framlingham Sir Robert Hitcham'S Church Of England Voluntary Aided Primary School | Voluntary Aided School | Good | 3.60 KM |
| All Saints Church Of England Primary School, Laxfield | Academy Converter | Outstanding | 5.30 KM |
Images

Nearby Streets
| Name | Average Price | Average Sqft | Distance |
|---|---|---|---|
| Wash Lane | £ 0 | 0 | 0.00 KM |
Nearby Listings
| Address | Price | Type | Score | Distance |
|---|---|---|---|---|
| The Street, Dennington, Woodbridge | £ 365,000 | BUY | Unknown | 0.00 KM |
| Plot in Dennington | £ 175,000 | BUY | 6 / 10 | 0.02 KM |
| The Street, Dennington, Suffolk | £ 350,000 | BUY | Unknown | 0.04 KM |
| The Street, Dennington, Suffolk | £ 400,000 | BUY | Unknown | 0.14 KM |
| Dennington, Suffolk | £ 575,000 | BUY | Unknown | 0.45 KM |
Nearby Properties
| Address | Price | Distance |
|---|---|---|
| Sungold | £ 140,000 | 0.00 KM |
| Aldeley | £ 174,000 | 0.00 KM |
| Primrose House | £ 290,000 | 0.00 KM |
| The Old Chapel | £ 170,000 | 0.00 KM |
| Spring Farm Bungalow | £ 234,500 | 0.00 KM |