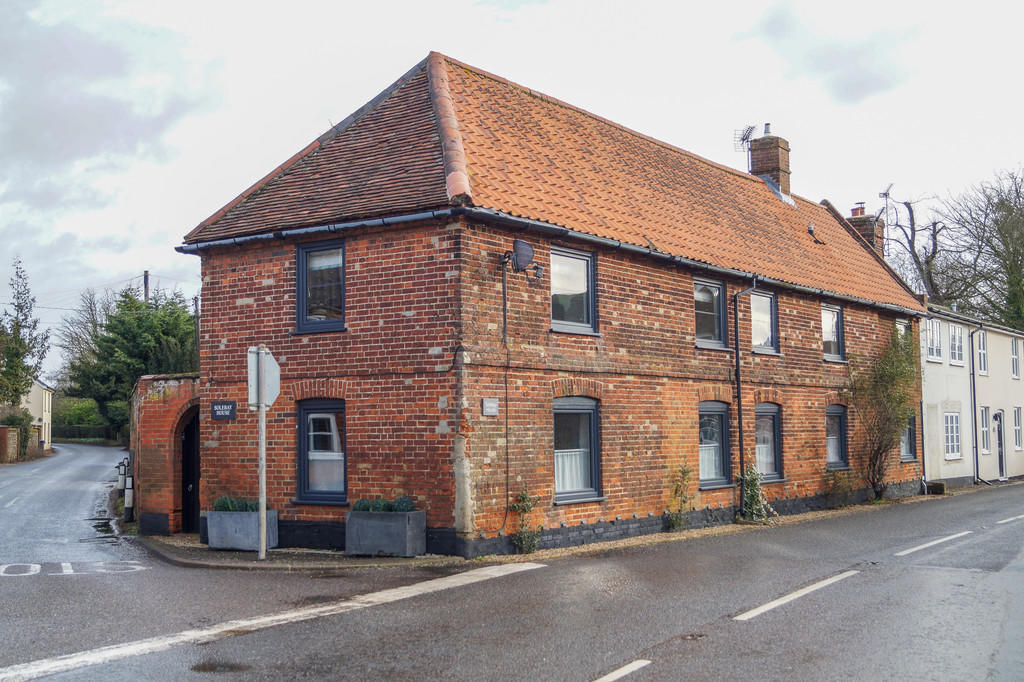
Tunstall, Suffolk
By Flick & Son
£ 495,000
Flick & Son says ..
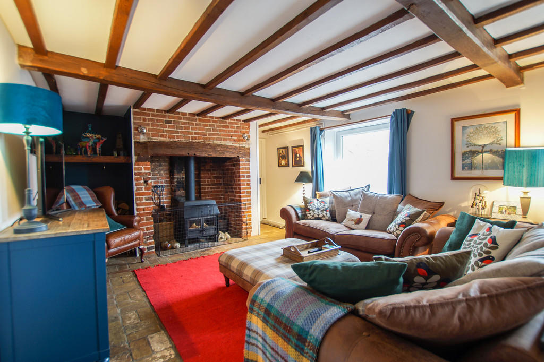
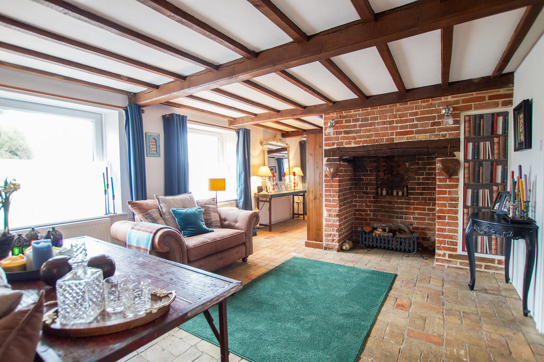
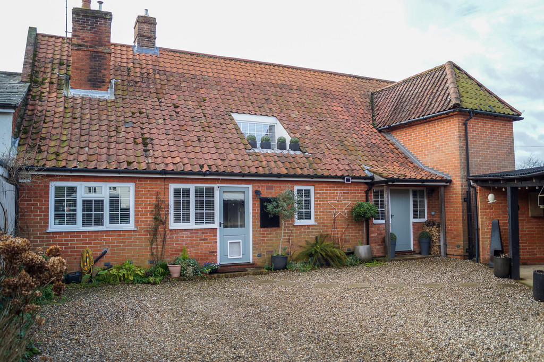
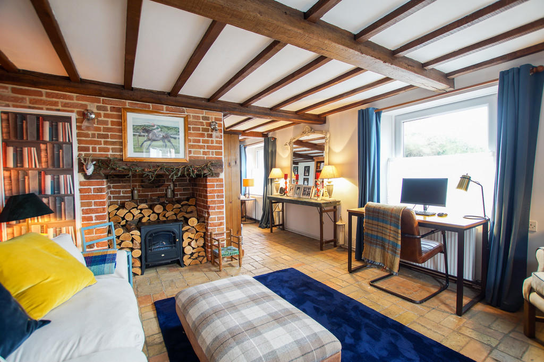
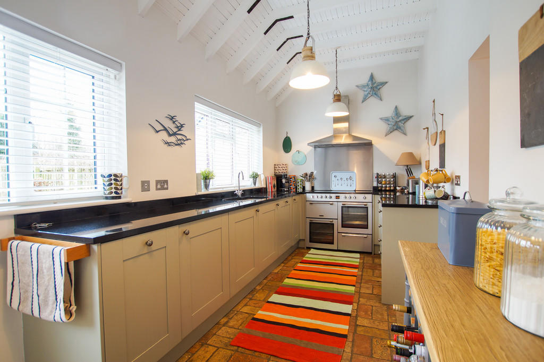
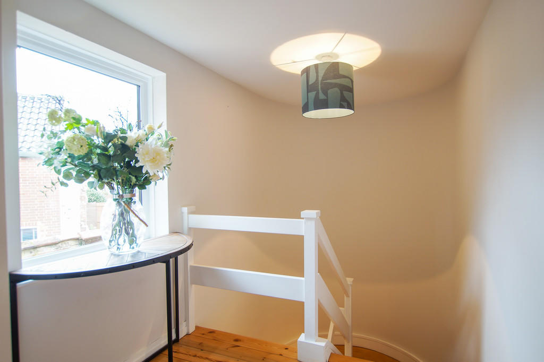
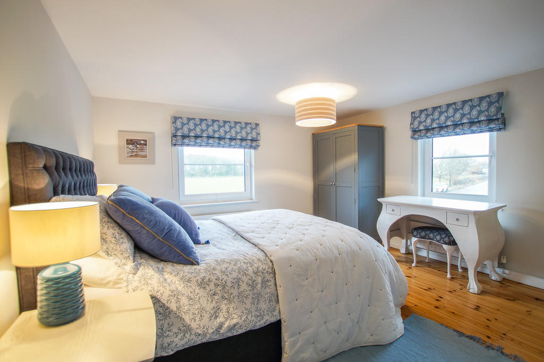
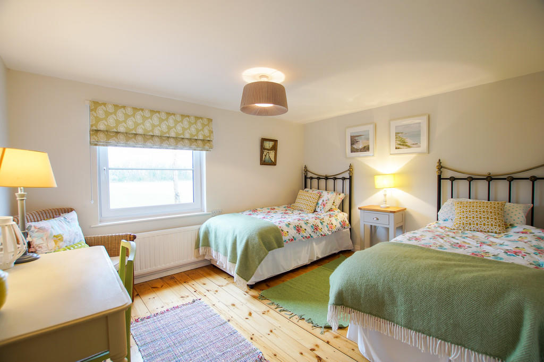
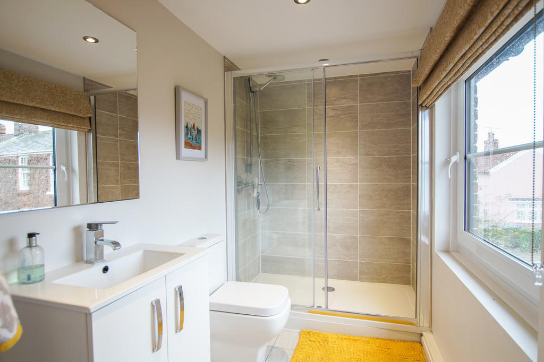
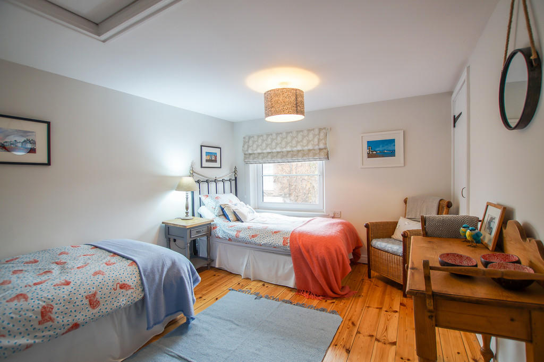
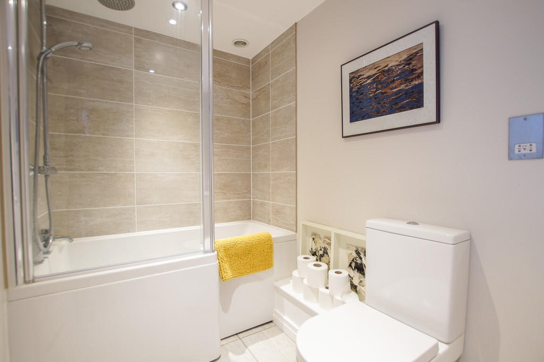
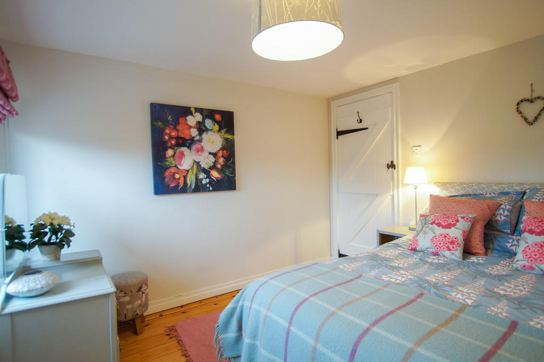
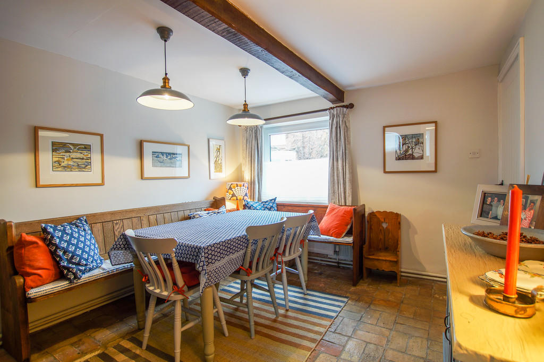
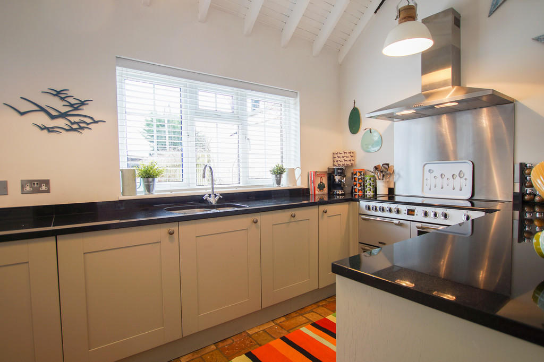
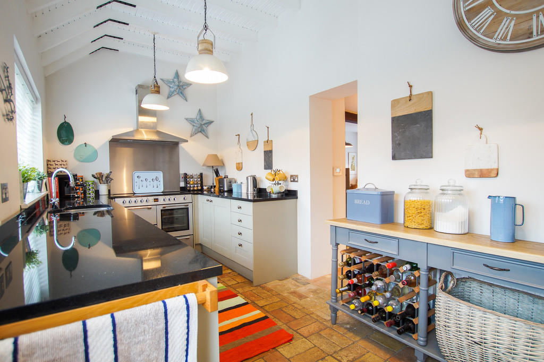
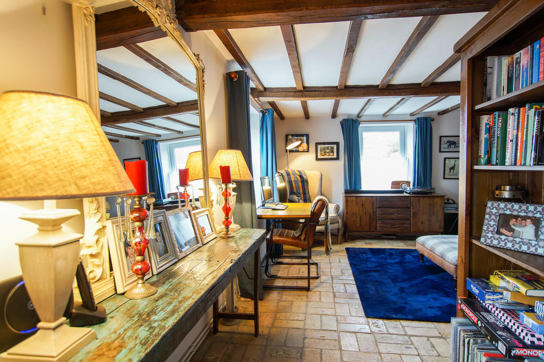
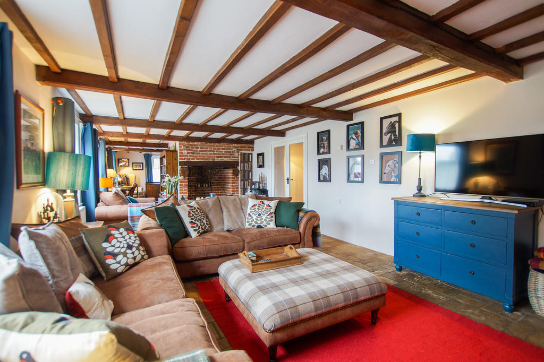
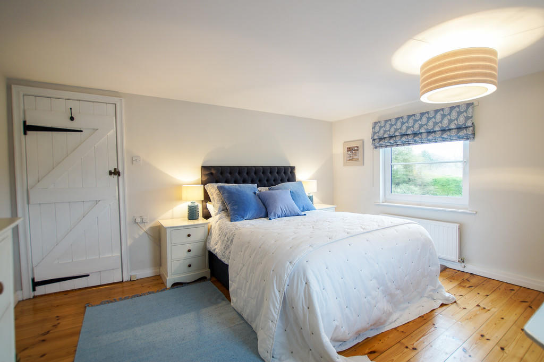
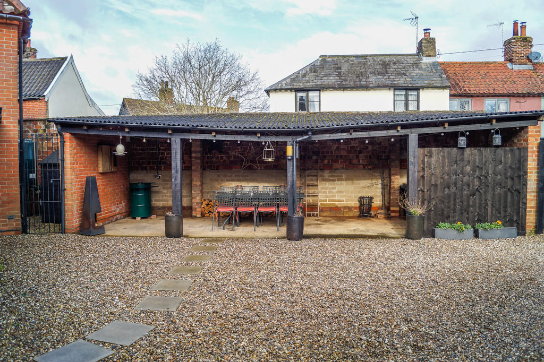
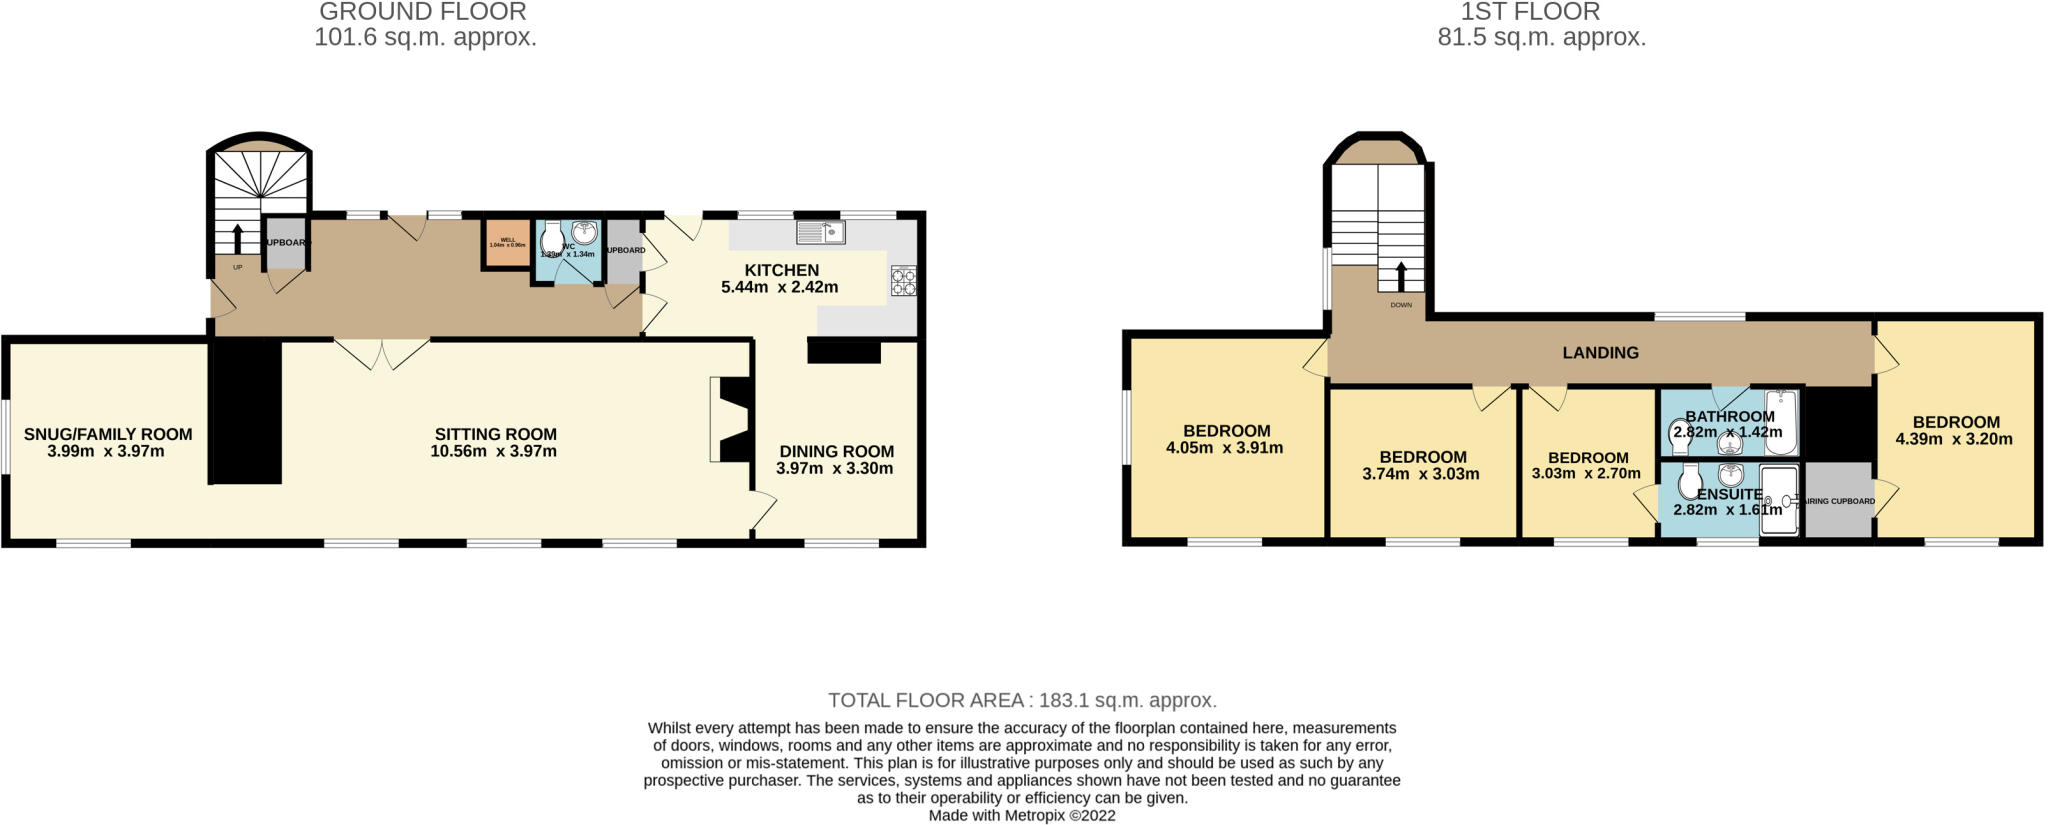
<strong></strong> <strong></strong> DESCRIPTION<br />An imposing village house of red brick elevations below a predominately pantiled covered roof situated in the popular and conveniently located village of Tunstall. The beautifully presented accommodation has undergone a sympathetic renovation whilst retaining the charm and character of the original building. The accommodation with oil fired central heating and double glazing features a reception hall accessed from both a delightful miniature courtyard and the main courtyard to the rear. The reception hall features a vaulted ceiling and well. The kitchen is fitted with attractive Shaker style units with polished stone work tops and integrated appliances. Off the kitchen is a dining room with connecting door to the splendid sitting room with exposed ceiling timbers, brick floor, which continues into the snug, and inglenook fireplaces at either end, one housing a wood burning stove. Beyond the sitting room is a further reception room/snug. <br /><br />An elegant, curved staircase rises to the first floor landing which is open to the reception hall below. There are four well proportioned bedrooms, one with an ensuite shower room and a family bathroom completes the accommodation. Outside a substantial hand gate opens to a delightful miniature walled courtyard with entrance door and colour glazed side panels. To the rear double gates open to a shingle courtyard providing off road parking and a multi bay cart lodge utilised as a outside dining/entertainment space. Entrance doors open to both the reception hall and the kitchen.<br /><br />LOCATION <br />The popular village of Tunstall lies conveniently placed being only about three miles east of the A12 Great Yarmouth to London Road which places the property only about 75 miles northeast of the A12/M25 junction. The riverside town of Orford lies about five miles to the east and everyday shopping facilities may be found at nearby Wickham Market, approximately five miles to the west, on route to which will be found the railway station at Campsea Ashe on the East Suffolk line which gives connections via Ipswich to London Liverpool Street. The river town of Woodbridge lies at the head of the river Deben about eight miles to the southwest.<br /><br />ACCOMODATION<br /><br />RECEPTION HALL<br />Entrance doors from side and rear opening to a spacious reception with vaulted ceiling , open well, staircase rising to first floor with storage cupboard below. Glazed double doors opening to the sitting room.<br /><br />CLOAKROOM<br />White suite comprising corner hand basin and WC, tiled wall. Window to rear. Brick floor.<br /><br />KITCHEN<br />Fitted Shaker style range of base units with polished stone worktops and integrated one and a half bowl single drainer sink with mixer tap. Master multi hob and twin oven electric cooking range with stainless steel splashback and extractor hood over. Integrated appliances include fridge, dishwasher and washing machine. Vaulted ceiling, double glazed windows and door opening to the courtyard. built-in storage cupboard, brick floor.<br /><br />DINING ROOM<br />Bick floor, double glazed window to front. Exposed to ceiling timber. Door to:<br /><br />SITTING ROOM<br />A splendid room with brick floor continuing through to the snug and reception hall, exposed ceiling timbers and brick Inglenook fireplaces to either end, one with a wood burning stove. Windows to front. Glazed double doors to reception hall. Opening to:<br /><br />SNUG<br />Brick inglenook fireplace, ceiling timbers, windows on two aspects.<br /><br />FIRST FLOOR LANDING<br />Opening to the reception hall below. Double glazed windows to side and rear. Polished timber floor boards continue into the bedrooms.<br /><br />BEDROOM 1<br />Windows on two aspects.<br /><br />BEDROOM 2<br />Window to front.<br /><br />BEDROOM 3<br />Window to front.<br /><br />ENSUITE<br />Stylish white suite with large shower cubicle, tiled walls and floor, close coupled WC and handbasin with storage below, heated towel rail. Window to front.<br /><br />BEDROOM 4<br />Window to front, loft access, built-in airing cupboard with slatted shelves.<br /><br />BATHROOM<br />White suite comprising a shower/bath with both overhead and handheld showers. Tiled surrounds, close coupled WC and basin with mixer tap and storage cupboard below, tiled floor, heated towel rail.<br /><br />OUTSIDE<br />Vehicle access to the property over a short section of private unmade road at the rear. Double gates open to a large shingle courtyard providing off-road parking and doubling as a garden. A cart lodge provides a large covered area ideal for alfresco dining. Outside lighting. Further courtyard area with timber store and oil tank.<br /><br />OUTGOINGS <br />Details can be obtained from the East Suffolk Council.<br /><br />VIEWING<br />Please contact Flick & Son, 134 High Street, Aldeburgh, IP15 5AQ for an appointment to view. Email: Tel: Ref: 19896/RDB.<br /><br />FIXTURES & FITTINGS<br />No fixtures, fittings, furnishings or effects save those that are specifically mentioned in these particulars are included in the sale and any item not so noted is expressly excluded. It should not be assumed that any contents, furnishings or furniture shown in the photographs (if any) are included in the sale. These particulars do not constitute any part of any offer or contract. They are issued in good faith but do not constitute representations of fact and should be independently checked by or on behalf of prospective purchasers or tenants and are furnished on the express understanding that neither the agents nor the vendor are or will become liable in respect of their contents. The vendor does not hereby make or give nor do Messrs Flick & Son nor does any Director or employee of Messrs Flick & Son have any authority to make or give any representation or warranty whatsoever, as regards the property or otherwise.
- Bedrooms
- 4
- Bathrooms
- 2
The heatmap indicates the level of crime in the area. The color of the heatmap indicates the crime severity and recency.
Metrics Year-on-Year
- Average area value
- 428,426.00 £Increased by 17.04 %
- Average area rental value
- 1,080.00 £/moIncreased by 16.50 %
- Est rental Yield
- 3.03 %Decreased by 0.33 %
- Crime Rate
- 389.00 %Unchanged by 0.00 %
Agent Activity
Flick & Son created the listing.
Nearby Schools
| Name | Type | Ofsted | Distance |
|---|---|---|---|
| Rendlesham Children'S Centre | Children's Centre | 4.26 KM | |
| Rendlesham Primary School | Academy Converter | 4.26 KM | |
| Snape Primary School | Academy Converter | 6.55 KM | |
| Benhall St Mary'S Church Of England Voluntary Controlled Primary School | Voluntary Controlled School | Good | 7.42 KM |
| Eyke Church Of England Primary School | Academy Sponsor Led | Good | 8.18 KM |
Images



Nearby Streets
| Name | Average Price | Average Sqft | Distance |
|---|---|---|---|
| Mill Lane | £ 0 | 0 | 0.00 KM |
Nearby Transport
| Name | NLC | TLC | Distance |
|---|---|---|---|
| Wickham Market | 7227 | WCM | 5.76 KM |
| Saxmundham | 7224 | SAX | 9.09 KM |
Nearby Listings
| Address | Price | Type | Score | Distance |
|---|---|---|---|---|
| Tunstall, Woodbridge, Suffolk | £ 167,500 | BUY | 6 / 10 | 0.02 KM |
| Tunstall, Suffolk | £ 295,000 | BUY | 7 / 10 | 0.09 KM |
| Orford Road, Tunstall, WOODBRIDGE | £ 140,000 | BUY | 5 / 10 | 0.28 KM |
| School Road, Tunstall, Woodbridge, IP12 | £ 750,000 | BUY | 6 / 10 | 0.28 KM |
| Tunstall Green, Tunstall, Suffolk | £ 265,000 | BUY | 7 / 10 | 0.28 KM |
Nearby Properties
| Address | Price | Distance |
|---|---|---|
| Woodway | £ 193,000 | 0.00 KM |
| 5 Orford Road | £ 332,500 | 0.00 KM |
| Solebay House | £ 510,000 | 0.00 KM |
| The Laurels | £ 250,000 | 0.00 KM |
| Corner Cottage | £ 120,000 | 0.00 KM |