Darsham, Suffolk
By Flick & Son
£ 550,000
Flick & Son says ..
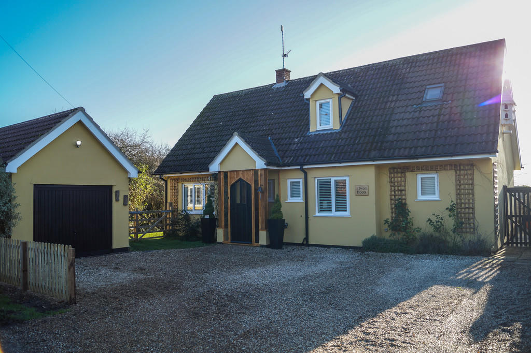
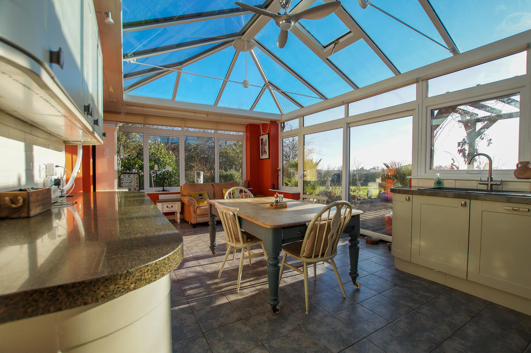
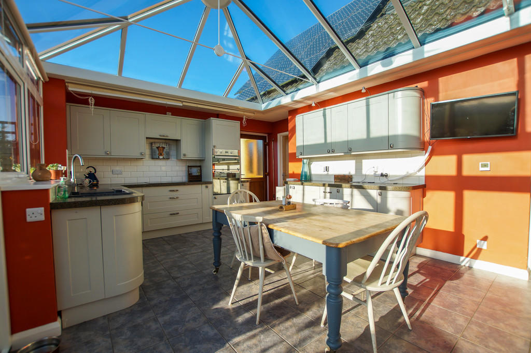
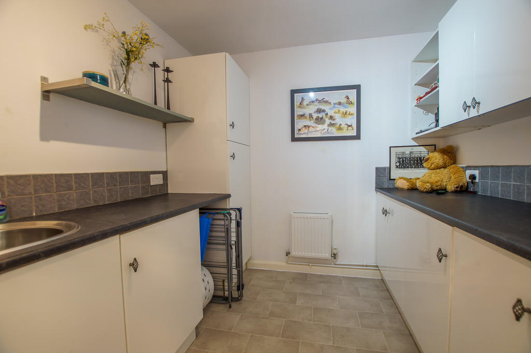
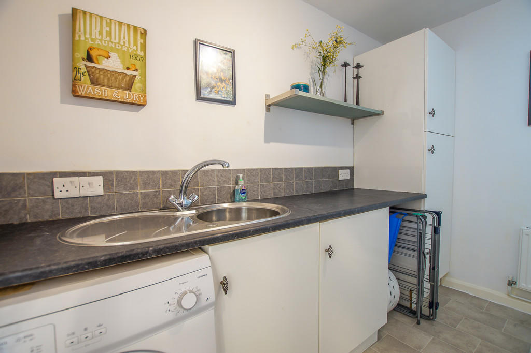
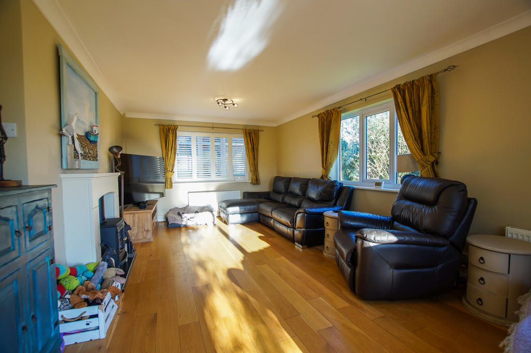
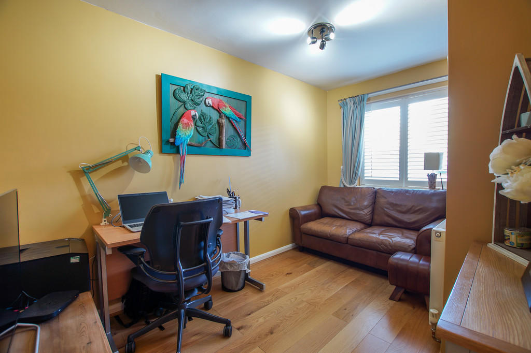
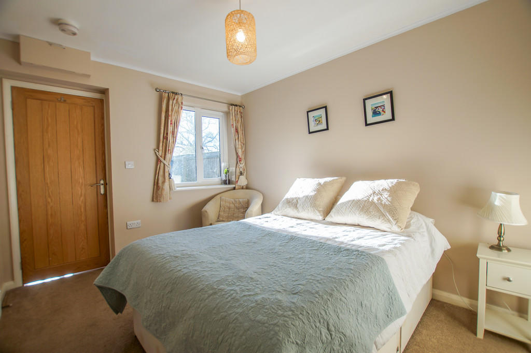
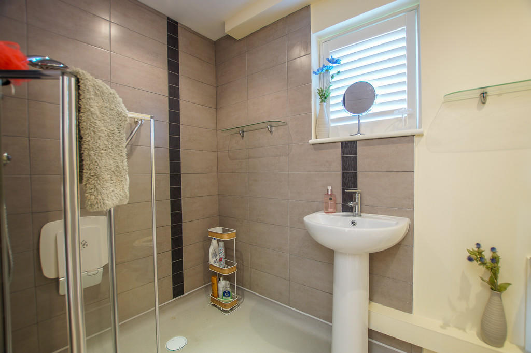
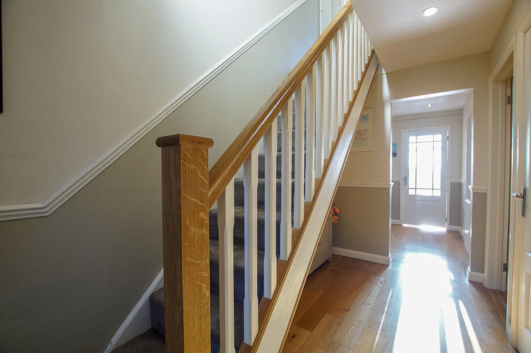
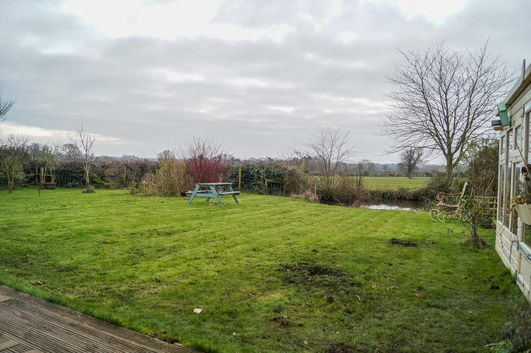
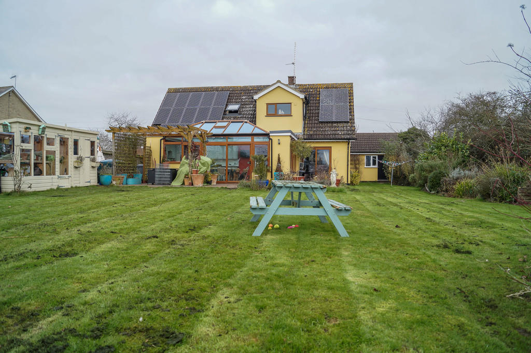
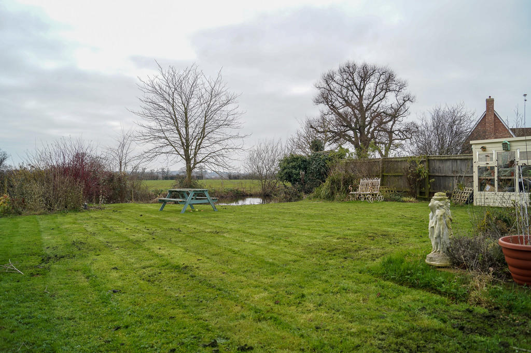
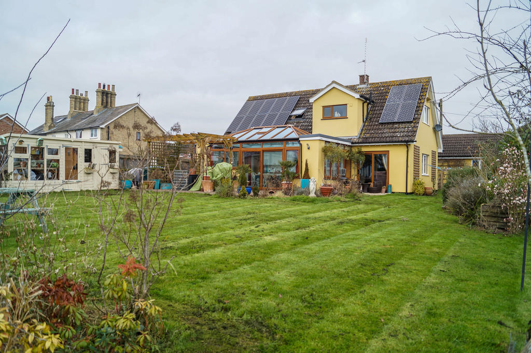
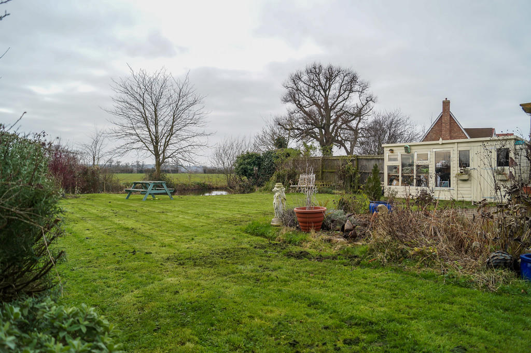
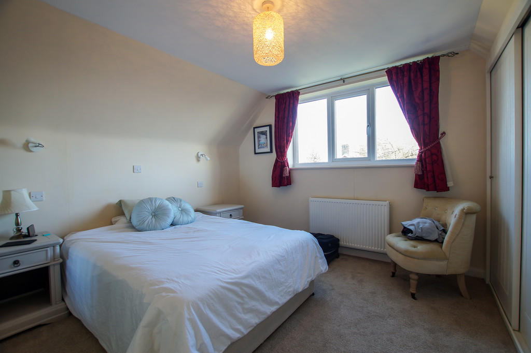
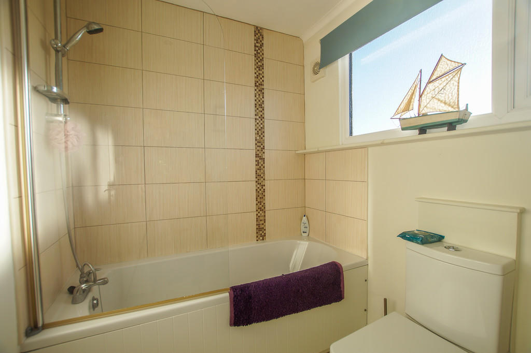
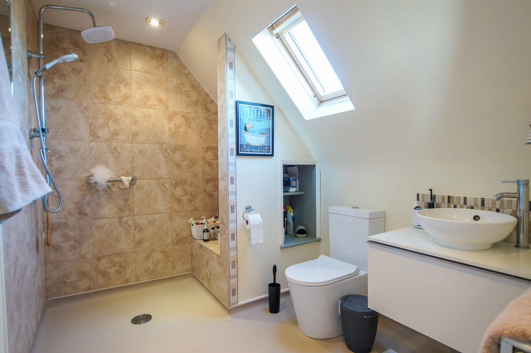
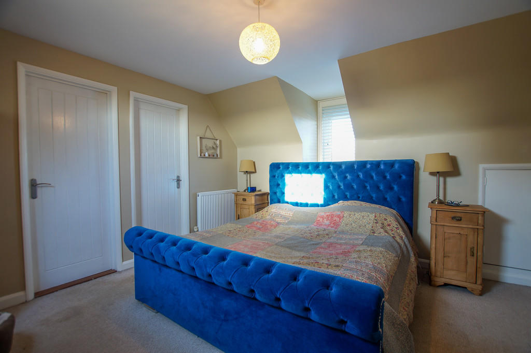
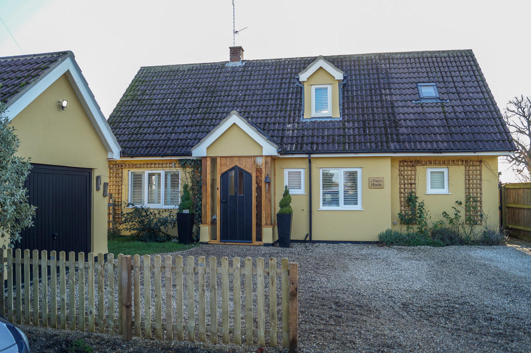
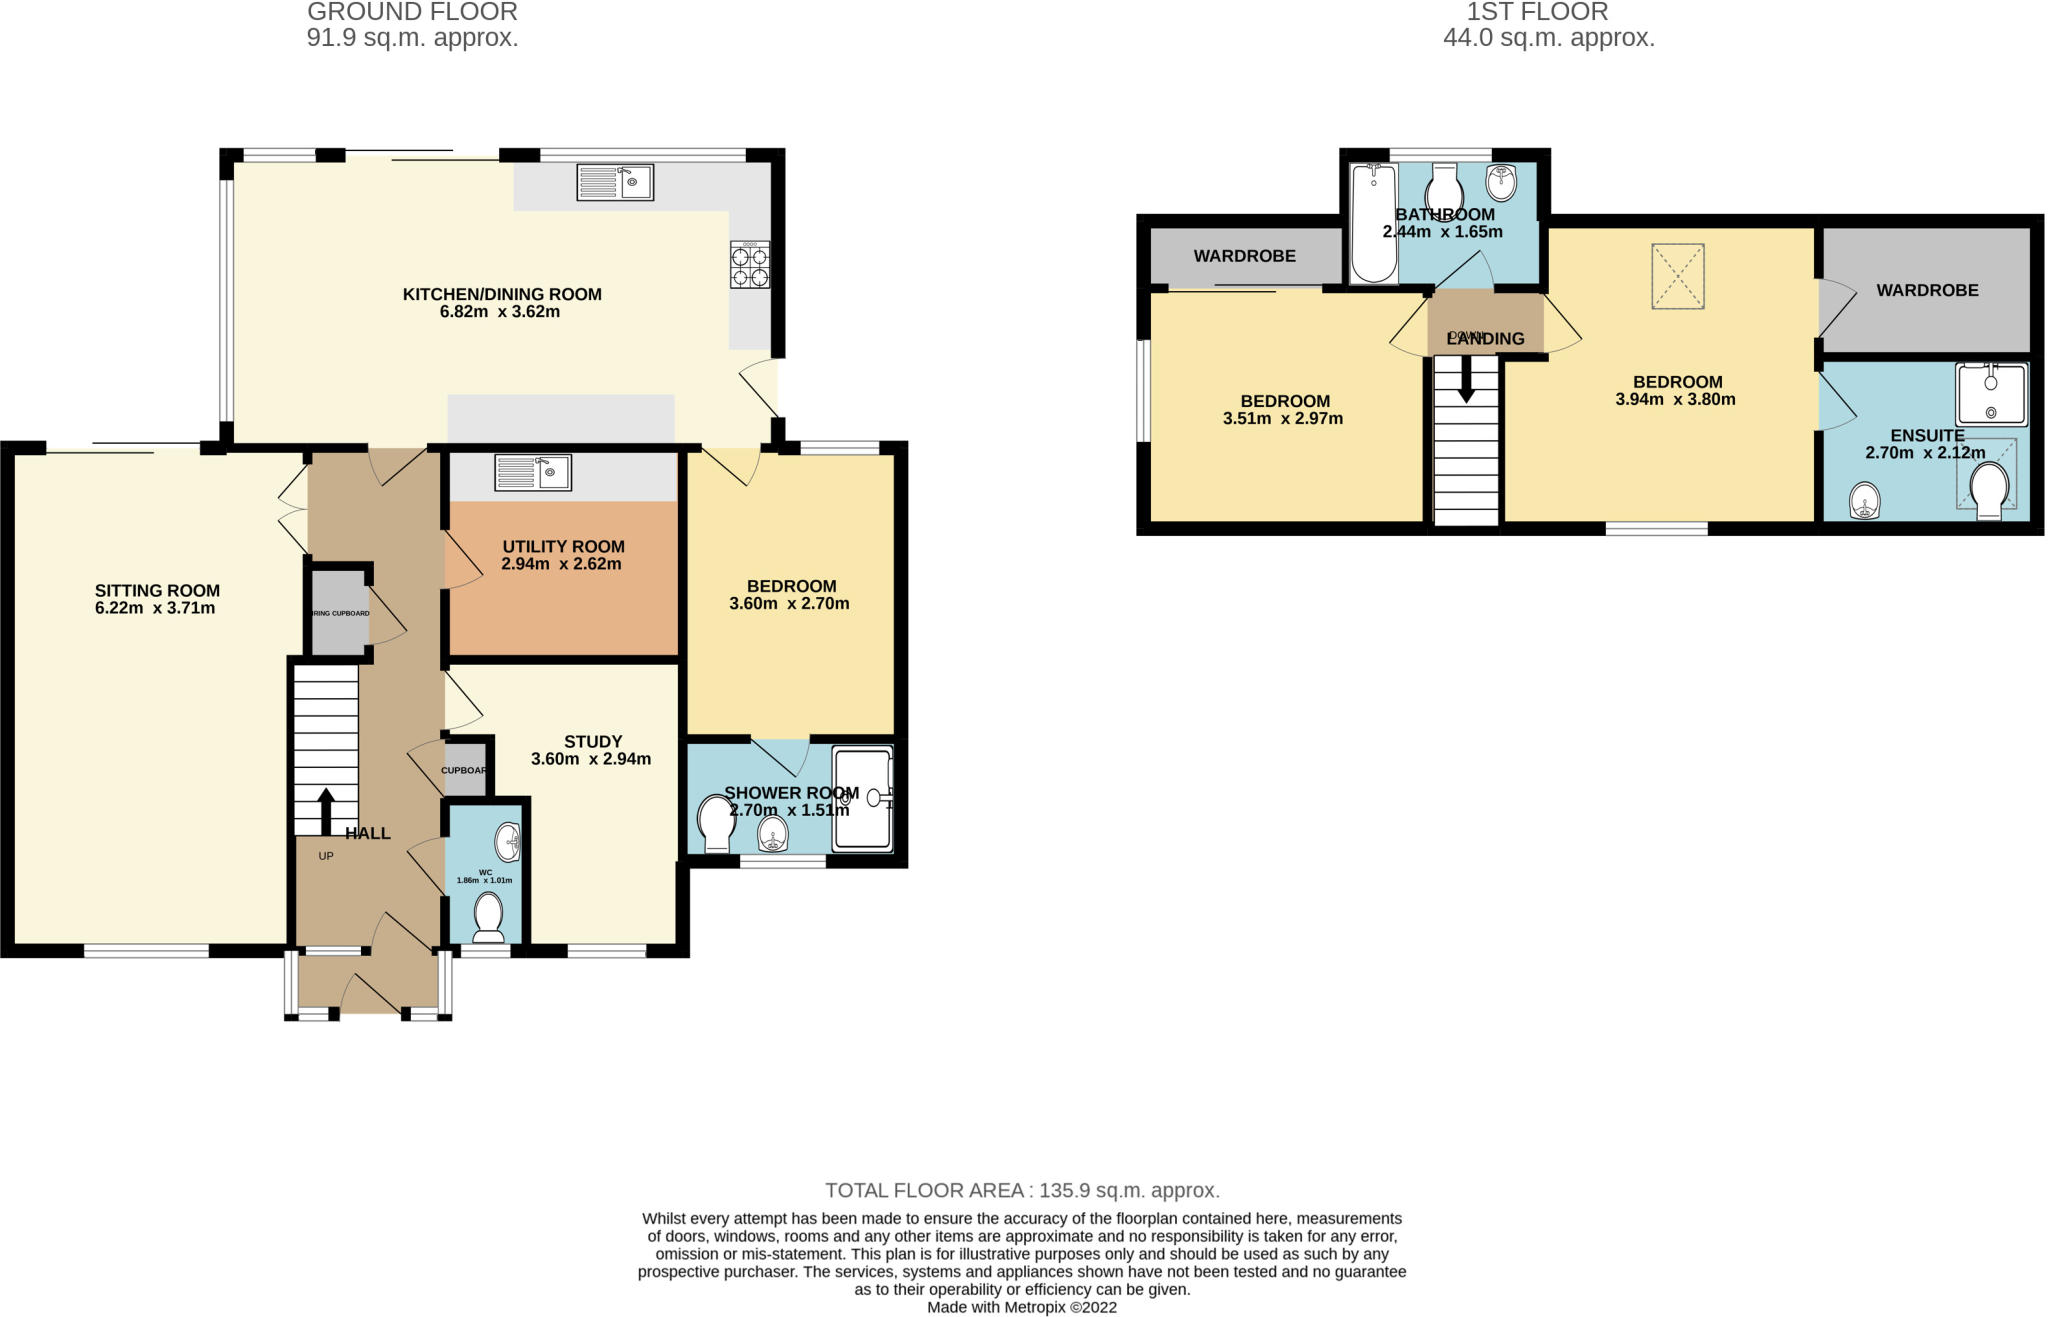
<strong>DESCRIPTION</strong> <strong></strong> Internal viewing is essential to fully appreciate this fantastic re-modelled and much improved family home, located in the village of Darsham. The well planned and versatile accommodation comprising of an entrance hall, triple aspect sitting room, study, utility room, cloakroom, fantastic open plan kitchen/breakfast room with glass vaulted ceiling and patio doors opening to the rear garden, ground floor bedroom with ensuite wet room. On the first floor are two double bedrooms, both with extensive built-in wardrobes and an ensuite wet room to the master bedroom and a family bathroom. A shingle driveway provides off road parking and access to a generously proportioned single garage. The rear garden adjoins the countryside with fine field views. <br /><br /><strong>LOCATION</strong> <strong></strong> The village of Darsham is situated off the A12 and is close to Areas of Outstanding Natural Beauty forming part of the Heritage Coastline and is just some four miles from Dunwich Beach and the RSPB Reserve at Minsmere, with golf courses and opportunities for sailing and boating all within easy driving distance. <br /><br />Darsham also has its own railway station with connecting trains to London Liverpool Street via Ipswich. The village has a farm shop and butchery together with the Red Poll tea rooms, the Fox Inn (serving food). A Garage with an extensive mini supermarket and café. There is also a pottery, garden nursery and The Smoke and Fire tile warehouse. A post office, public house and a hotel are in the adjoining village of Westleton. <br /><br /><strong>ACCOMMODATION</strong> <strong></strong> <br /><br /><strong>ENTRANCE</strong> <strong>HALL</strong> <strong></strong> Staircase leading to first floor. Oak engineered flooring. Internal oak doors. Glazed double doors to sitting room. <br /><br /><strong>CLOAKROOM</strong> <strong></strong> A two piece suite comprising of W.C. and hand basin. Obscure double glazed window to front. <br /><br /><strong>STUDY</strong> <strong></strong> Double glazed window to front aspect. Oak engineered flooring. <br /><br /><strong>UTILITY</strong> <strong>ROOM</strong> <strong></strong> Fitted with a matching range of base and wall mounted units with work surface over. Inset circular sink and drainer unit. Water softener. Plumbing for washing machine. Further appliance space. Spotlights. Tiling to splashbacks. <br /><br /><strong>SITTING</strong> <strong>ROOM</strong> <strong></strong> A triple aspect sitting room with oak engineered flooring. Two radiators. T.V. point. Feature mock fireplace. Double glazed patio doors to rear garden with superb views. <br /><br /><strong>KITCHEN/BREAKFAST</strong> <strong>ROOM</strong> <strong></strong> A stunning kitchen/breakfast room with vaulted glass ceiling fitted with an extensive range of matching base and wall mounted units with quartz work surfaces over. Inset sink and drainer unit with water filter. Double oven. Induction hob. Extractor fan. Under unit lighting. Tiling to splashbacks. Floor tiling. Two integrated fridges. Integrated dishwasher. Double glazed French doors leading to decked area and garden. Electric under floor heating. Double glazed door to side. Internal oak door leading to: <br /><br /><strong>BEDROOM</strong> <strong>3</strong> <strong></strong> Double glazed window to rear. Radiator. Oak door into: <br /><br /><strong>WET</strong> <strong>ROOM</strong> <strong></strong> A stylish wet room comprising of walk-in shower with bi-folding screen, W.C. and pedestal wash hand basin. Floor and wall tiling. Heated towel rail. Dimplex programmable electric radiator. Obscure double glazed window. <br /><br /><strong>FIRST</strong> <strong>FLOOR</strong> <strong></strong> <br /><br /><strong>LANDING</strong> <strong></strong> <br /><br /><strong>MASTER</strong> <strong>BEDROOM</strong> <strong></strong> Double glazed window to front aspect and Velux window. Eaves storage cupboards. <br /><br /><strong>LARGE</strong> <strong>WALK-IN</strong> <strong>WARDROBE</strong> <strong></strong> Fitted shelving. Power and light. <br /><br /><strong>WET</strong> <strong>ROOM</strong> <strong></strong> Comprising of a walk-in shower with W.C. and wash hand basin inset vanity unit. Heated towel rail. Velux window. Extractor. <br /><br /><strong>BEDROOM</strong> <strong>2</strong> <strong></strong> Double glazed window to side, built-in wardrobes. <br /><br /><strong>FAMILY</strong> <strong>BATHROOM</strong> <strong></strong> A three piece suite comprising of panel bath with mixer tap and shower attachment, pedestal wash hand basin and W.C. Floor and wall tiling. Obscure double glazed window. <br /><br /><strong>REAR</strong> <strong>GARDEN</strong> <strong></strong> A south facing rear garden, laid to lawn, well stocked with an abundance of flowers and shrubs and fantastic field views. Timber garden store and green house. Outside tap. Outside power and light. Pergola. Greenhouse. <br /><br /><strong>AGENT</strong> <strong>NOTE</strong> <strong>1</strong> <strong></strong> This property has 16 solar panel array. The seller have informed us they receive approximately £2,000 per annum. <br /><br /><strong>AGENT</strong> <strong>NOTE</strong> <strong>2</strong> <strong></strong> The pond in the south west corner of the property is not within the curtilage of the property. <br /><br /><strong>AGENT</strong> <strong>NOTE</strong> <strong>3</strong> <strong></strong> Within the curtilage of the neighbouring property, Ivy Cottage, planning consent for the construction of 2 new dwellings; DC/21/4480/FUL, has been granted. Full details available at: <br /><br /><strong>OUTGOINGS</strong> <strong></strong> Details can be obtained from the East Suffolk Council. <br /><br /><strong>VIEWING</strong> <strong></strong> Please contact Flick & Son, Ashford House, High Street, Saxmundham, IP17 1AB for an appointment to view. Email: Tel: Ref: 19878/RDB. <br /><br /><strong>FIXTURES</strong> <strong>&</strong> <strong>FITTINGS</strong> <strong></strong> No fixtures, fittings, furnishings or effects save those that are specifically mentioned in these particulars are included in the sale and any item not so noted is expressly excluded. It should not be assumed that any contents, furnishings or furniture shown in the photographs (if any) are included in the sale. These particulars do not constitute any part of any offer or contract. They are issued in good faith but do not constitute representations of fact and should be independently checked by or on behalf of prospective purchasers or tenants and are furnished on the express understanding that neither the agents nor the vendor are or will become liable in respect of their contents. The vendor does not hereby make or give nor do Messrs Flick & Son nor does any Director or employee of Messrs Flick & Son have any authority to make or give any representation or warranty whatsoever, as regards the property or otherwise.
- Bedrooms
- 3
- Bathrooms
- 3
- Sqft (est)
- 1,462.82
The heatmap indicates the level of crime in the area. The color of the heatmap indicates the crime severity and recency.
Metrics Year-on-Year
- Average area value
- 684,700.00 £Decreased by 34.86 %
- Est sale value
- 816,253.56 £Decreased by 22.61 %
- Average area rental value
- 1,875.00 £/moIncreased by 16.32 %
- Est letting value
- 1,462.82 £/moUnchanged by 0.00 %
- Est rental Yield
- 3.29 %Increased by 78.80 %
- Crime Rate
- 0.00 %
Agent Activity
Flick & Son created the listing.
Nearby Schools
| Name | Type | Ofsted | Distance |
|---|---|---|---|
| Middleton Community Primary School | Academy Converter | Good | 2.87 KM |
| Yoxford & Peasenhall Primary Academy | Academy Sponsor Led | Good | 3.89 KM |
| Bramfield Church Of England Primary School | Academy Sponsor Led | Good | 4.51 KM |
| Wenhaston Primary School | Academy Converter | Good | 5.46 KM |
| Bramfield House School | Other Independent Special School | Good | 6.25 KM |
Images
Nearby Streets
| Name | Average Price | Average Sqft | Distance |
|---|---|---|---|
| Fairfields | £ 269,950 | 0 | 0.00 KM |
| Greenside | £ 0 | 0 | 0.00 KM |
| Lymballs Lane | £ 0 | 0 | 0.00 KM |
| Main Road | £ 450,000 | 0 | 0.00 KM |
Nearby Transport
| Name | NLC | TLC | Distance |
|---|---|---|---|
| Darsham | 7211 | DSM | 2.19 KM |
| Saxmundham | 7224 | SAX | 8.90 KM |
| Halesworth | 7266 | HAS | 8.99 KM |
Nearby Listings
| Address | Price | Type | Score | Distance |
|---|---|---|---|---|
| The Street, Darsham, Saxmundham, Suffolk, IP17 | £ 475,000 | BUY | 6 / 10 | 0.03 KM |
| The Street, Darsham, Saxmundham, Suffolk, IP17 | £ 550,000 | BUY | 7 / 10 | 0.03 KM |
| The Street, Darsham | £ 475,000 | BUY | 6 / 10 | 0.09 KM |
| Priory Meadows, Darsham, Saxmundham, Suffolk, IP17 | £ 675,000 | BUY | 7 / 10 | 0.42 KM |
| Darsham, Saxmundham, Suffolk, IP17 | £ 850,000 | BUY | 7 / 10 | 0.47 KM |
Nearby Properties
| Address | Price | Distance |
|---|---|---|
| Farndale | £ 440,000 | 0.00 KM |
| Church End | £ 375,000 | 0.00 KM |
| Severn | £ 192,000 | 0.00 KM |
| Lark Rise | £ 200,000 | 0.00 KM |
| Wisteria Cottage | £ 140,000 | 0.00 KM |