Friston, Suffolk
By Flick & Son
£ 625,000
Flick & Son says ..
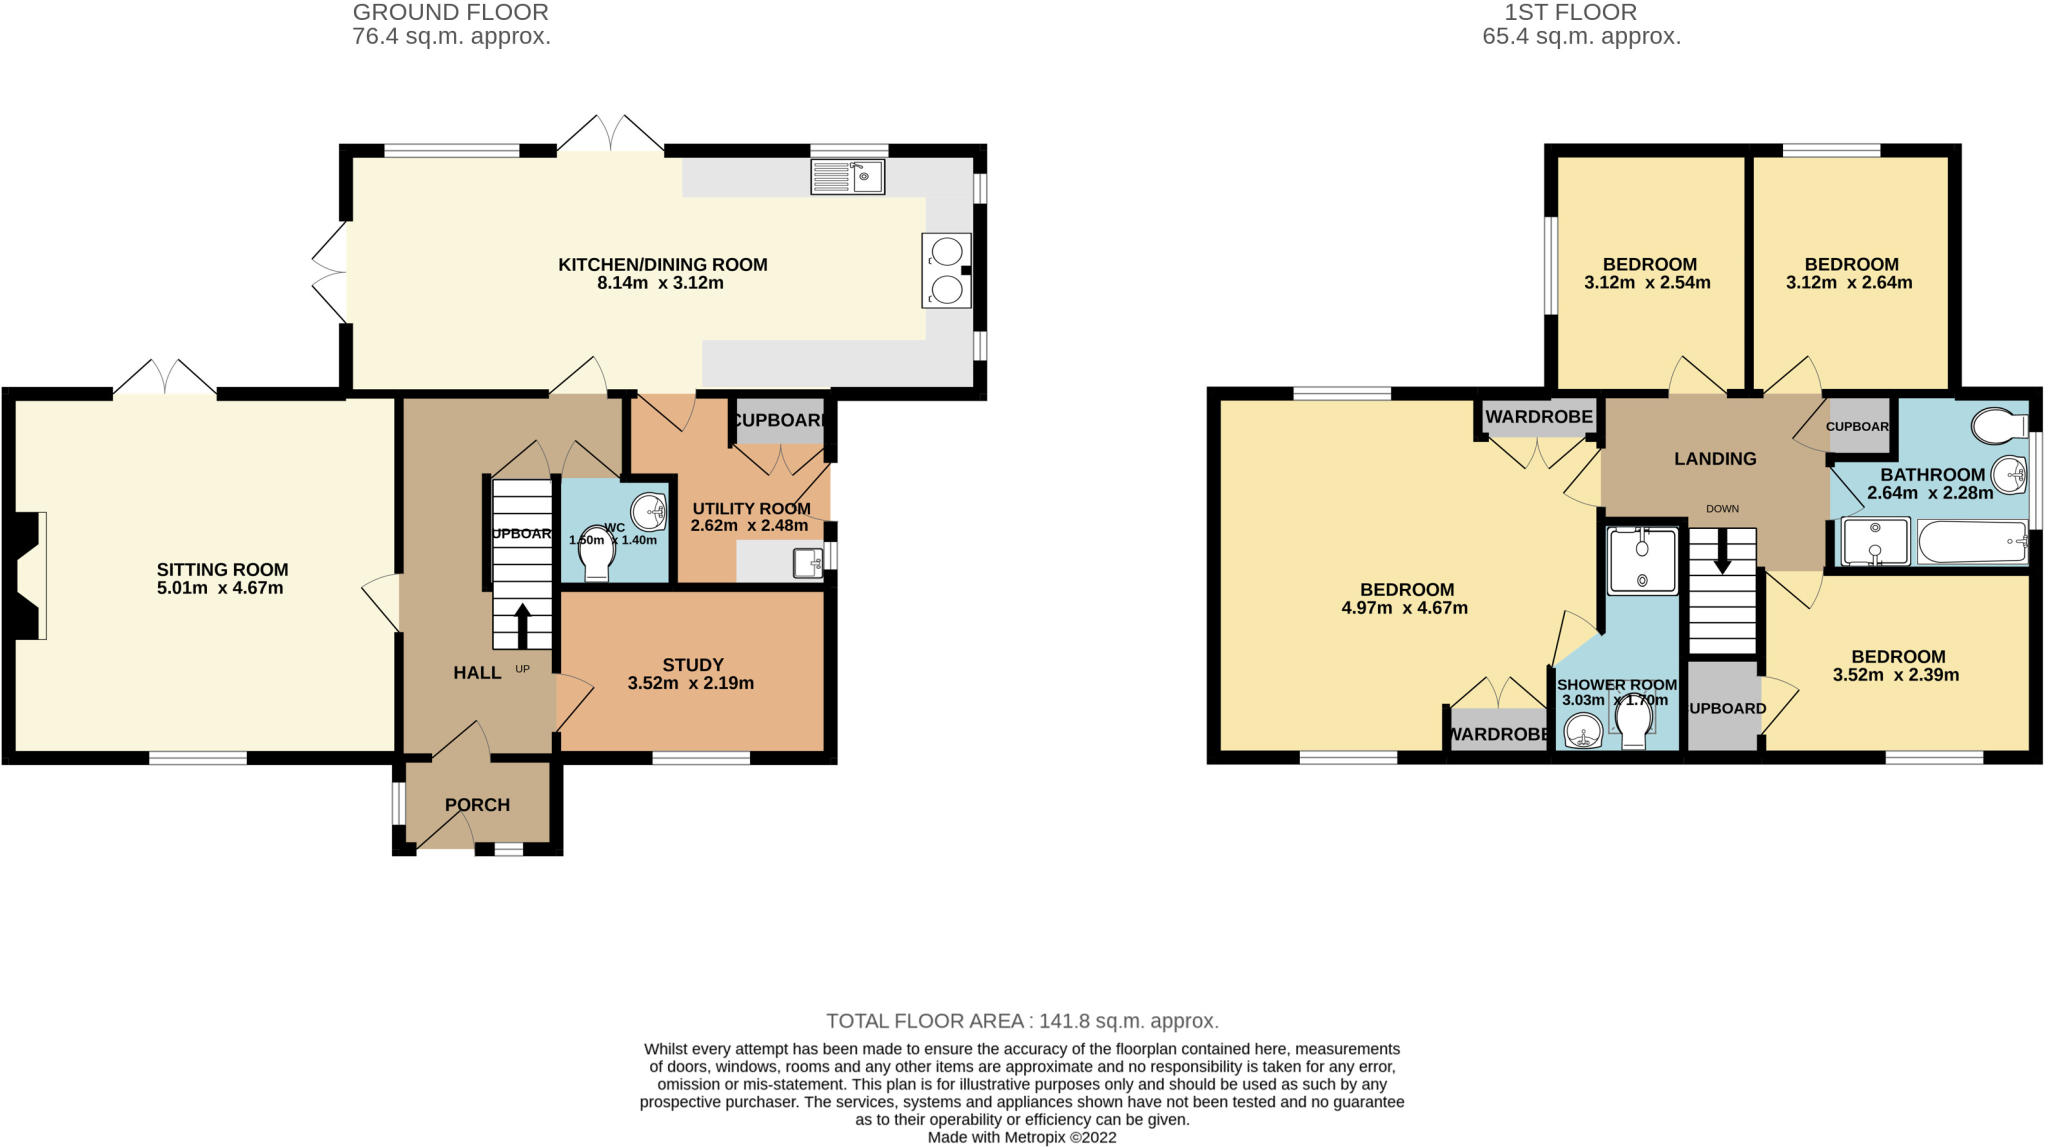
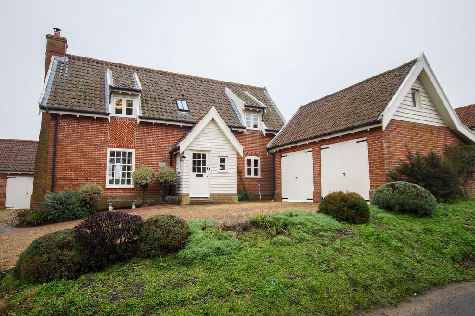
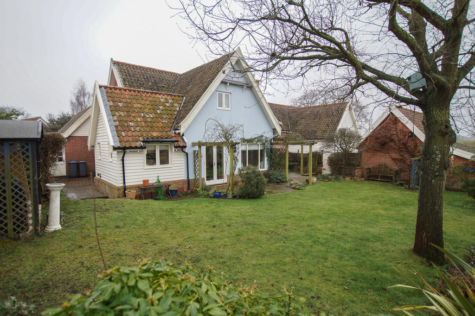
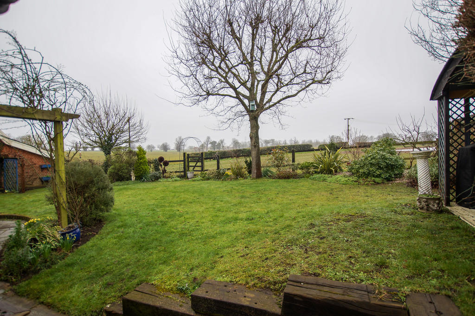
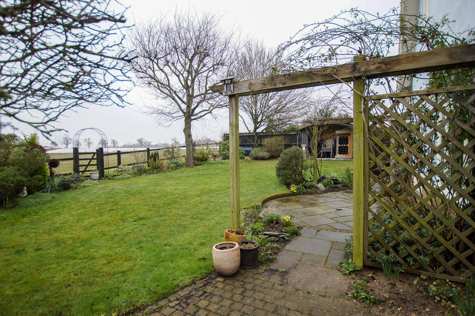
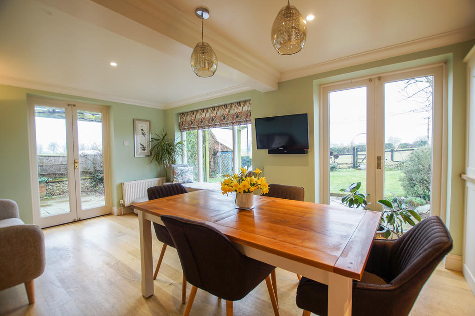
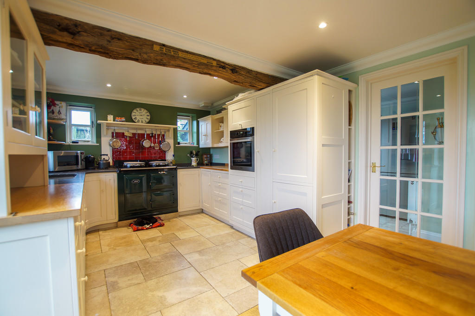
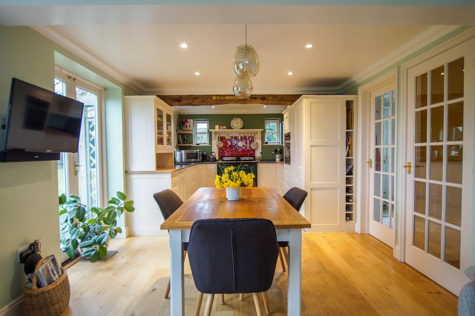
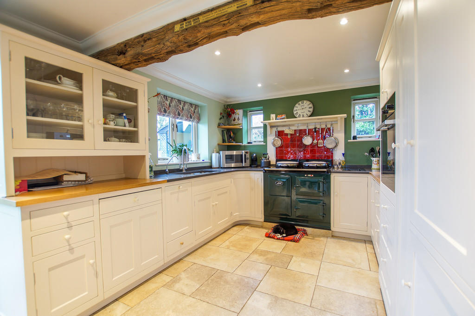
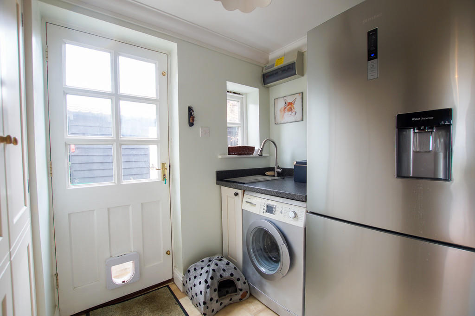
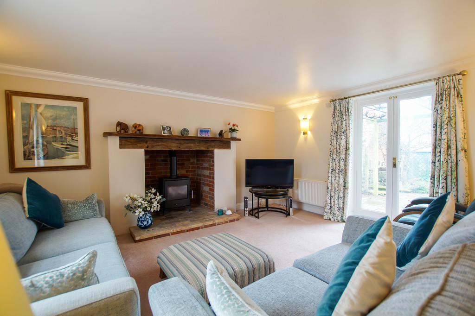
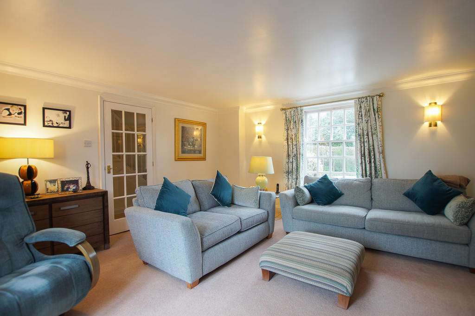
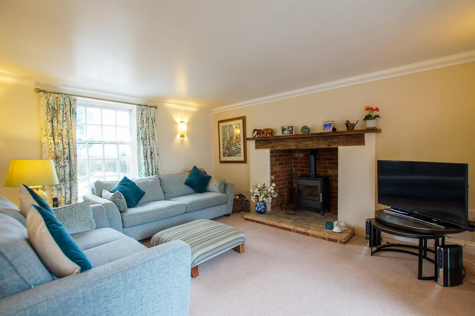
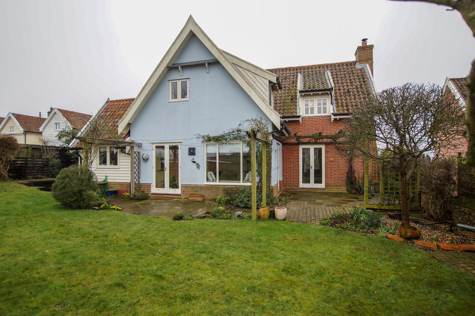
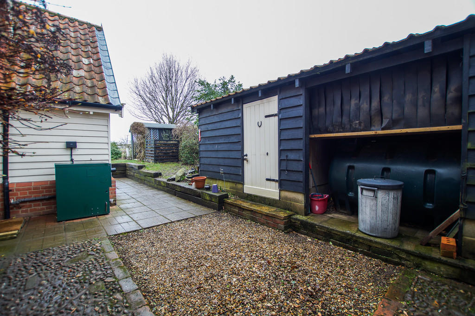
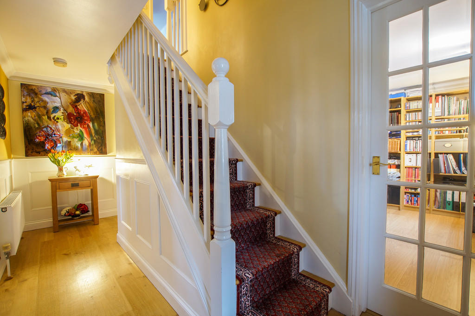
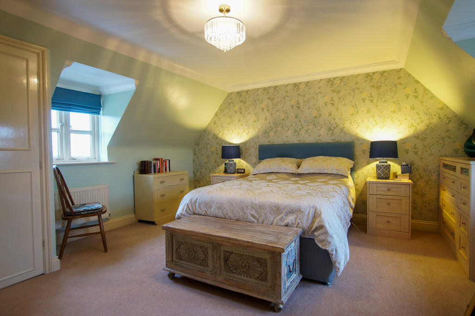
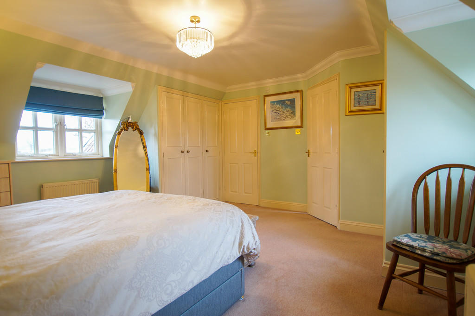
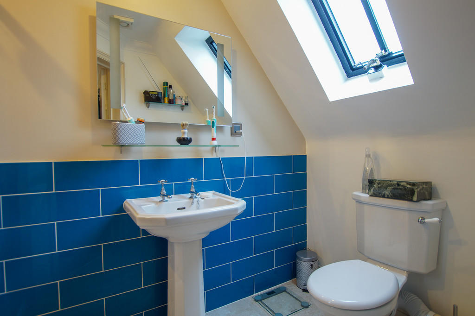
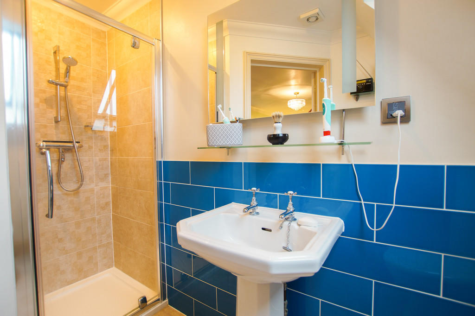
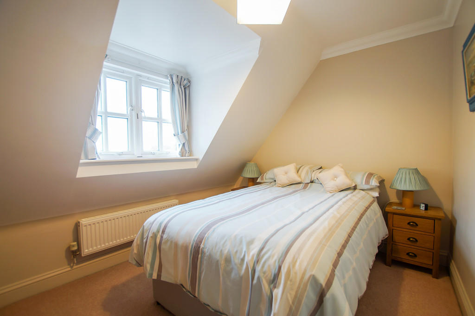
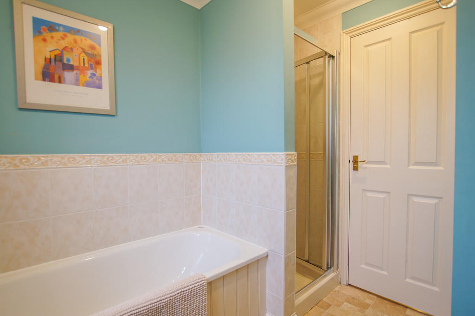
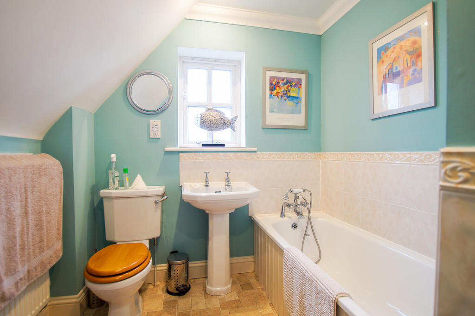
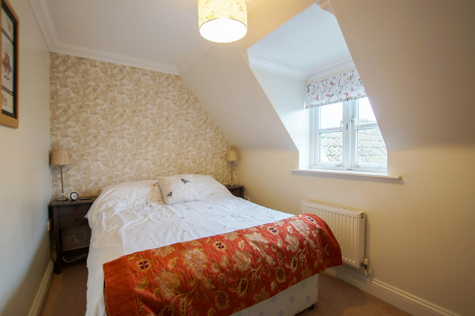
<strong></strong> <strong></strong> DESCRIPTION<br />Located in a peaceful country lane at the southern edge of Friston Ore Cottage is a charming individual detached house, beautifully presented and features oil fired central heating and double glazing. The well planned accommodation includes entrance Lobby, panelled hall, study, cloakroom, double aspect sitting room with inglenook style fireplace, wood burning stove and access via French doors to the garden. The large kitchen/dining room has windows and French doors opening onto the garden and is comprehensively fitted with a quality range of Shaker style units complete with electric Aga. An adjacent utility room with door opening to the rear garden completes the ground floor accommodation. On the first floor there are four bedroom, the master bedroom is of particularly generous proportions with double aspect offering countryside views, built in wardrobes and ensuite shower room. Outside the property is approached via a private shared driveway. Off road parking in front of double garages. To one side is a courtyard with store. To the rear an attractive garden backing onto fields is principally laid to lawn with paved terraces, pergola, and the borders have a wealth of planting. <br /><br />LOCATION<br />Friston is some five miles from Aldeburgh, a focal point on Suffolk's Heritage Coast, with a lively High Street with both boutique and local shopping, excellent restaurants and galleries and an independent cinema. The famous Maltings Concert Hall venue at Snape is only some three miles or so away and is the centrepiece of a year round programme of music and cultural events. Aldeburgh also boasts a world class maritime heathland golf course and first class sailing from a popular yacht club. <br /><br />ACCOMMODATION<br /><br />ENTRANCE LOBBY<br />Entrance door, tiled floor.<br /><br />ENTRANCE HALL<br />Panelled walls to dado level, staircase rising to first floor with store cupboard below. <br /><br />CLOAKROOM<br />White suite comprising W.C. and hand basin.<br /><br />STUDY<br />Window to front <br /><br />SITTING ROOM<br />A double aspect room with central inglenook fireplace, wood burning stove, brick hearth, timber mantle. Deep sash window to front and French doors opening onto the rear garden. <br /><br />FITTED KITCHEN/BREAKFAST ROOM<br />A splendid double aspect room with part wooden and part tiled floor. Shaker style fitted kitchen with cupboards, drawers, wall cupboards, display cupboards and shelves. Mixture of wooden and polished stone work surfaces with inset two bowl sink unit, mixer tap and filter tap. Tiled surrounds. Electric Aga. Fitted Miele electric, oven, two ring hob and concealed dishwasher. <br /><br />UTILITY ROOM<br />Base unit with work top, sink unit with mixer tap and plumbing for washing machine. Door to side courtyard. <br /><br />FIRST FLOOR LANDING<br />Airing cupboard. <br /><br />MASTER BEDROOM<br />A well proportion double aspect room with countryside views and built in wardrobes. <br /><br />ENSUITE<br />White suite comprising tiled shower cubicle, pedestal hand basin, W.C. and wall tiling. <br /><br />BEDROOM 2<br />Window to front, built in wardrobe.<br /><br />BEDROOM 3<br />Window to rear with countryside views.<br /><br />BEDROOM 4 <br />Window to rear with countryside views.<br /><br />BATHROOM<br />White suite comprising tongue and groove panelled bath with mixer tap and handheld shower. Separate tiled shower cubicle. Pedestal hand basin, W.C. <br /><br />OUTSIDE<br />Part shared driveway, parking and access to a brick and pantile double garage entrance door, power points, lighting. A side courtyard has store, enclosed oil tank and external oil fired boiler. The gardens are principally laid to lawn, borders contain a wealth of flowering plants and shrubs. Adjacent to the three sets of French doors is a wide paved terrace with pergola. A Summer house and shingle patio area stand to one side facing west.<br /><br />TENURE<br />Freehold.<br /><br />OUTGOINGS <br />Details can be obtained from the East Suffolk Council. Council tax band - E.<br /><br />VIEWING <br />Please contact Flick & Son, 134 High Street, Aldeburgh, IP15 5AQ for an appointment to view. Email: Tel: Ref: 19904/RDB. <br /><br />FIXTURES & FITTINGS<br />No fixtures, fittings, furnishings or effects save those that are specifically mentioned in these particulars are included in the sale and any item not so noted is expressly excluded. It should not be assumed that any contents, furnishings or furniture shown in the photographs (if any) are included in the sale. These particulars do not constitute any part of any offer or contract. They are issued in good faith but do not constitute representations of fact and should be independently checked by or on behalf of prospective purchasers or tenants and are furnished on the express understanding that neither the agents nor the vendor are or will become liable in respect of their contents. The vendor does not hereby make or give nor do Messrs Flick & Son nor does any Director or employee of Messrs Flick & Son have any authority to make or give any representation or warranty whatsoever, as regards the property or otherwise.
- Bedrooms
- 4
- Bathrooms
- 2
- Sqft (est)
- 1,526.32
The heatmap indicates the level of crime in the area. The color of the heatmap indicates the crime severity and recency.
Metrics Year-on-Year
- Average area value
- 427,558.00 £Increased by 8.53 %
- Est sale value
- 633,422.80 £Increased by 15.92 %
- Average area rental value
- 1,305.00 £/moIncreased by 4.23 %
- Est letting value
- 1,526.32 £/moUnchanged by 0.00 %
- Est rental Yield
- 3.66 %Decreased by 3.94 %
- Crime Rate
- 8.00 %Unchanged by 0.00 %
Agent Activity
Flick & Son created the listing.
Nearby Schools
| Name | Type | Ofsted | Distance |
|---|---|---|---|
| Snape Primary School | Academy Converter | 2.98 KM | |
| Coldfair Green Community Primary School | Academy Converter | 4.26 KM | |
| Benhall St Mary'S Church Of England Voluntary Controlled Primary School | Voluntary Controlled School | Good | 4.50 KM |
| Set Saxmundham School | Free Schools | Good | 5.51 KM |
| Meadow Children'S Centre | Children's Centre | 5.57 KM |
Images

Nearby Transport
| Name | NLC | TLC | Distance |
|---|---|---|---|
| Saxmundham | 7224 | SAX | 5.00 KM |
| Darsham | 7211 | DSM | 9.66 KM |
Nearby Listings
| Address | Price | Type | Score | Distance |
|---|---|---|---|---|
| Friston, Nr Heritage Coast, Suffolk | £ 475,000 | BUY | Unknown | 0.01 KM |
| Friston, Suffolk | £ 375,000 | BUY | 7 / 10 | 0.05 KM |
| Friston, Suffolk | £ 595,000 | BUY | 7 / 10 | 0.08 KM |
| Mill Road, Friston, IP17 | £ 495,000 | BUY | 8 / 10 | 0.09 KM |
| Donkey Lane, Friston, Saxmundham | £ 545,000 | BUY | 6 / 10 | 0.17 KM |
Nearby Properties
| Address | Price | Distance |
|---|---|---|
| Windmill Cottage | £ 294,269 | 0.00 KM |
| Ore Cottage | £ 455,000 | 0.00 KM |
| 83 Mill Road | £ 340,000 | 0.00 KM |
| Alde Cottage | £ 275,000 | 0.00 KM |
| 75 Mill Road | £ 425,000 | 0.00 KM |