Agent Listings
| Image | Name | Bedrooms | Bathrooms | Price | Listed |
|---|---|---|---|---|---|
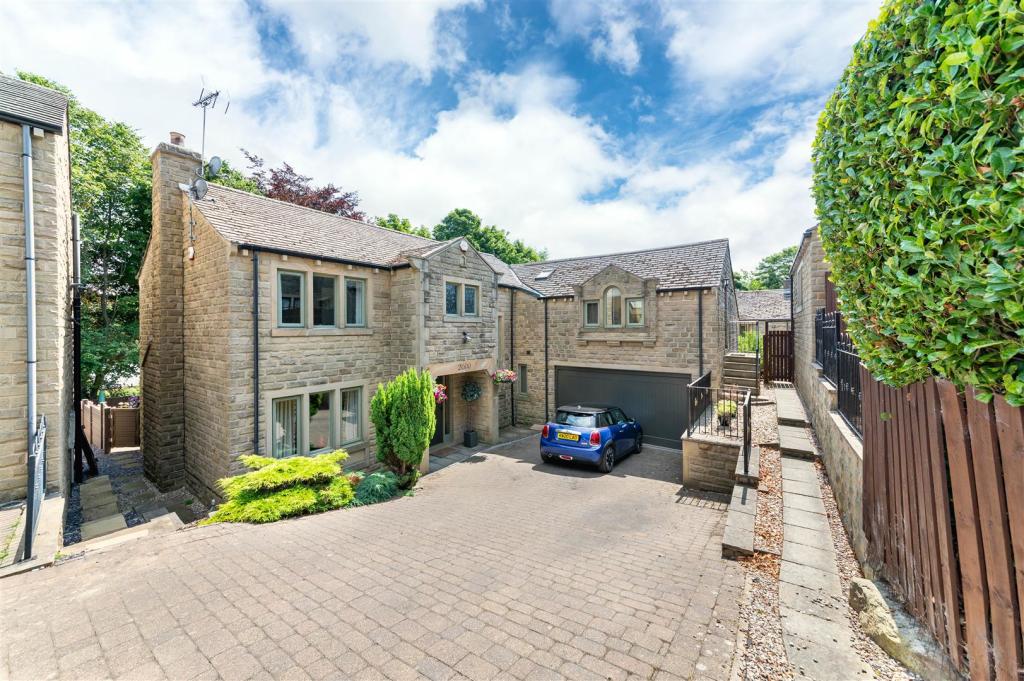 | Wooldale Road, Holmfirth A beautifully presented four/five bedroom detached family home with lovely gardens in a delightful location, close to the village amenities and a short walk away from the local high school. Superbly presented, this welcoming home has a through sitting room with twin glazed doors out to the lovely... | 5 | 3 | £ 760,000 | Saturday, 23-Jul-22 11:16:50 UTC |
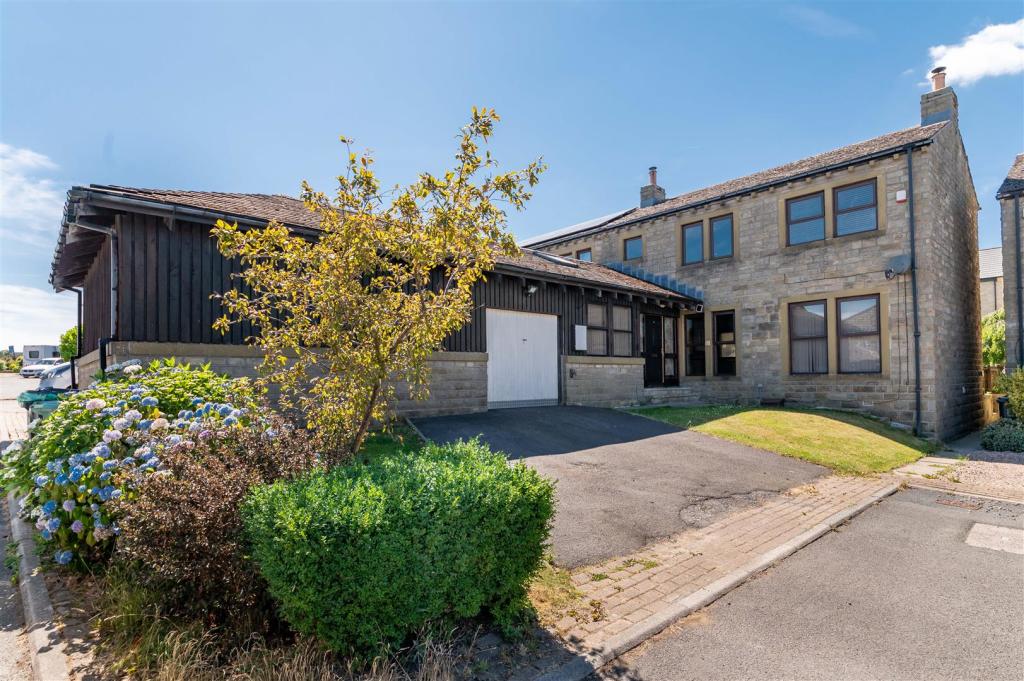 | Windmill View, Scholes, Holmfirth TUCKED AWAY IN A PRIVATE CUL-DE-SAC SETTING AND LOCATED IN THE SOUGHT-AFTER AREA OF SCHOLES IS THIS SPACIOUS, FOUR BEDROOM SEMI-DETACHED FAMILY HOME OFFERING A VERSATILE INTERIOR COMPLEMENTED BY A GENEROUS PLOT WITH DRIVEWAY AND ATTACHED GARAGE. THE PROPERTY IS OFFERED WITH NO ONWARD CHAIN SO EAR... | 4 | 2 | £ 325,000 | Friday, 22-Jul-22 11:15:24 UTC |
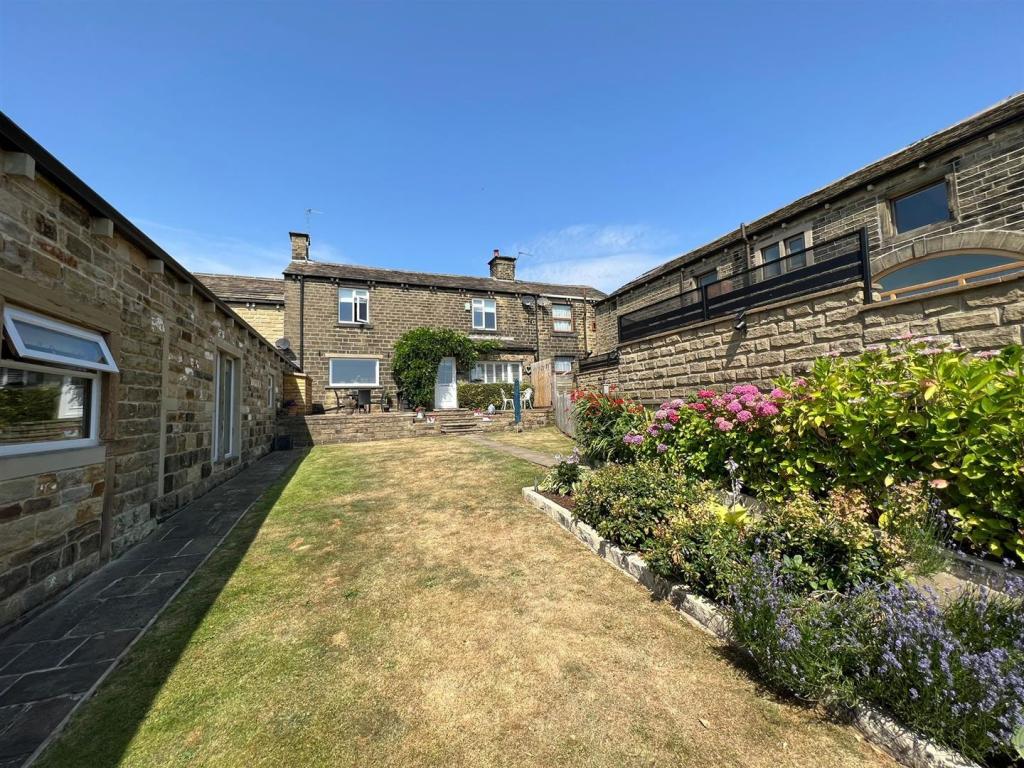 | Barnsley Rd, Upper Cumberworth, Huddersfield SITUATED IN A FABULOUS SETTING WITH OPEN ASPECT VIEWS ACROSS ROLLING COUNTRYSIDE AND SITUATED IN A BEAUTIFUL HAMLET OF PROPERTIES, GREENWOOD FARMHOUSE IS SET BACK FROM BARNSLEY ROAD AND LOCATED IN THE HIGHLY DESIRABLE AREA OF UPPER CUMBERWORTH, IN A GREAT POSITION FOR ACCESS TO COMMUTER LINKS, WI... | 2 | 1 | £ 325,000 | Thursday, 21-Jul-22 16:18:13 UTC |
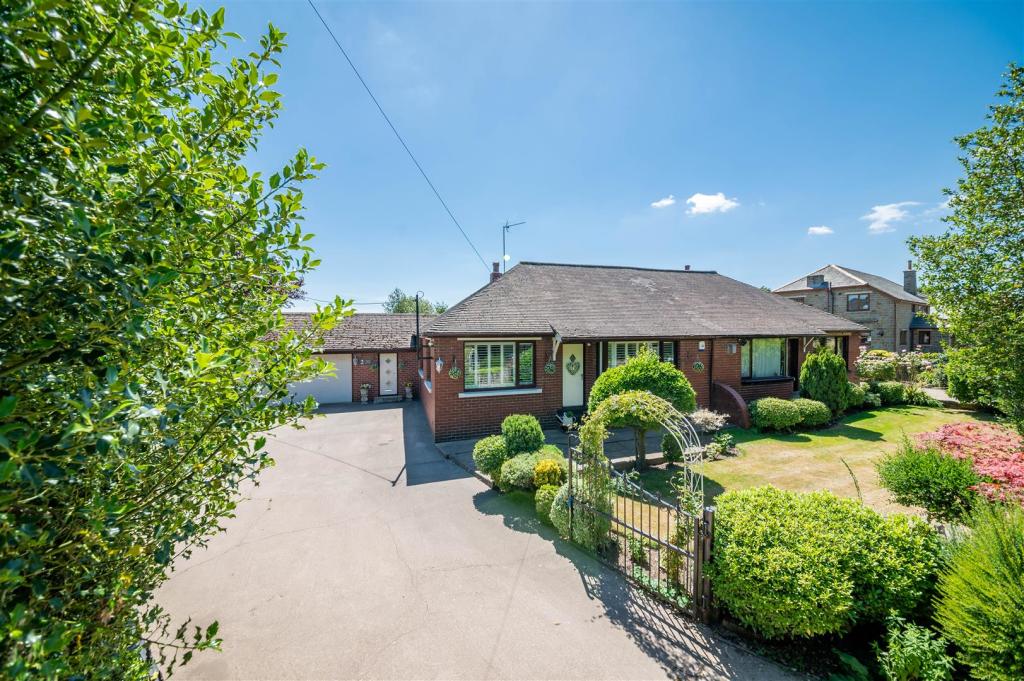 | Eastfield Lane, Thurgoland, Sheffield OCCUPYING THIS SPECTACULAR LOCATION IN AN ELEVATED POSITION, ENJOYING FAR REACHING VIEWS TOWARDS EMLEY MOOR MAST, THIS SEMI RURAL HOME OFFERS QUALITY TWO BEDROOMED ACCOMMODATION IN THE MOST CONVENIENT OF LOCATIONS. DESPITE ITS RURAL POSITIONING, THE HOME IS IDEALLY POSITIONED TO COMMUTER LINKS, G... | 2 | 1 | £ 325,000 | Sunday, 17-Jul-22 12:43:59 UTC |
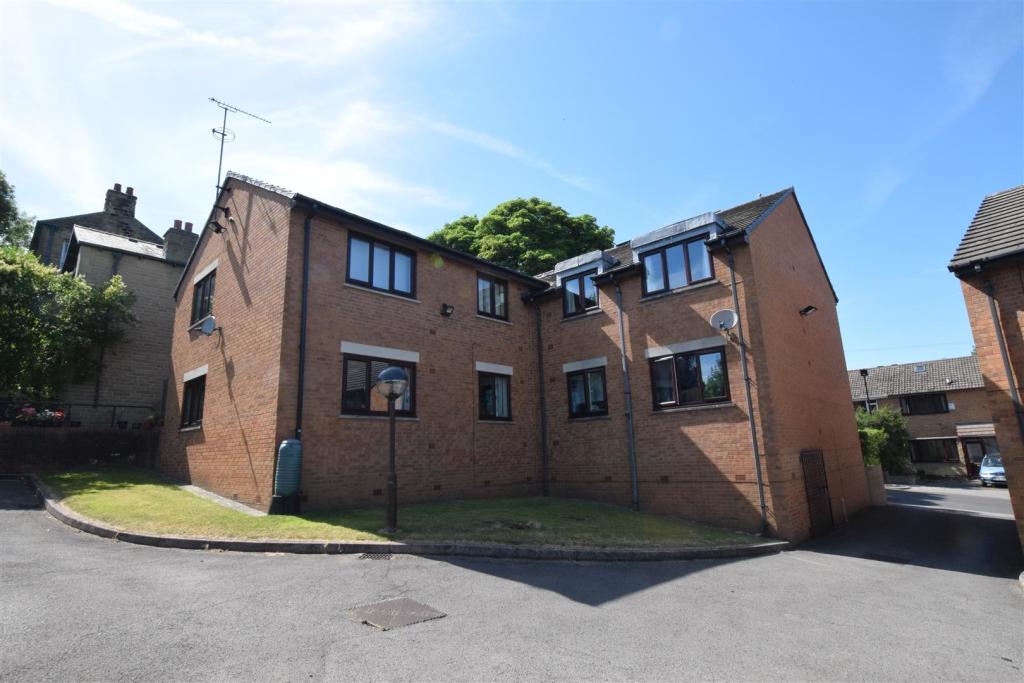 | Fulton Road, Sheffield LOCATED IN THIS HIGHLY REGARDED PART OF SHEFFIELD AND ENJOYING FANTASTIC VIEWS TO THE FRONT AND REAR. WE OFFER TO THE MARKET THIS WELL PRESENTED TWO BEDROOMED, FIRST FLOOR APARTMENT WITH THE ADVANTANGE OF NO UPPER VENDOR CHAIN. The accommodation briefly comprises: communal entrance with ramp acce... | 2 | 1 | £ 160,000 | Saturday, 16-Jul-22 12:01:30 UTC |
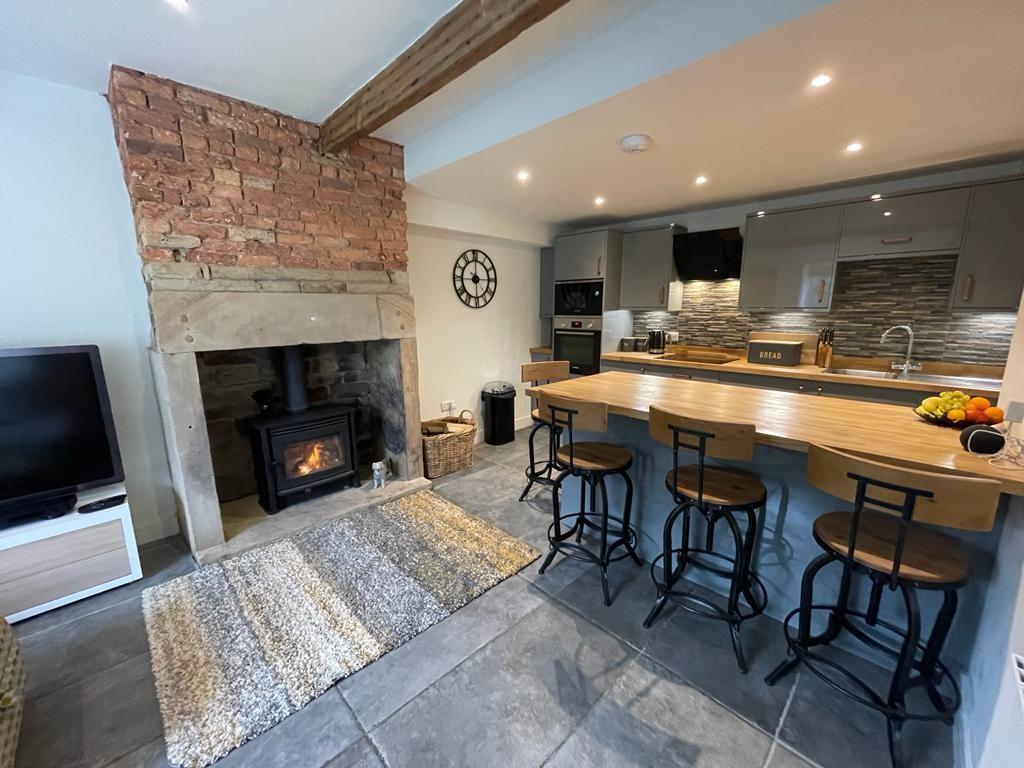 | Dunford Road, Holmfirth A BEAUTIFUL HIDDEN-AWAY COTTAGE TAKING FULL ADVANTAGE OF ITS WONDERFUL VIEWS OUT TO THE REAR FROM DELIGHTFUL, LANDSCAPED GARDENS. WITH AN INCREDIBLE LIVING/DINING KITCHEN THAT IS SURE TO PLEASE, THIS INTERESTING TWO-BEDROOMED COTTAGE HAS LOFT STORAGE SPACE AND HAS BEEN RENOVATED IN RECENT TIMES.... | 2 | 1 | £ 220,000 | Saturday, 16-Jul-22 10:54:22 UTC |
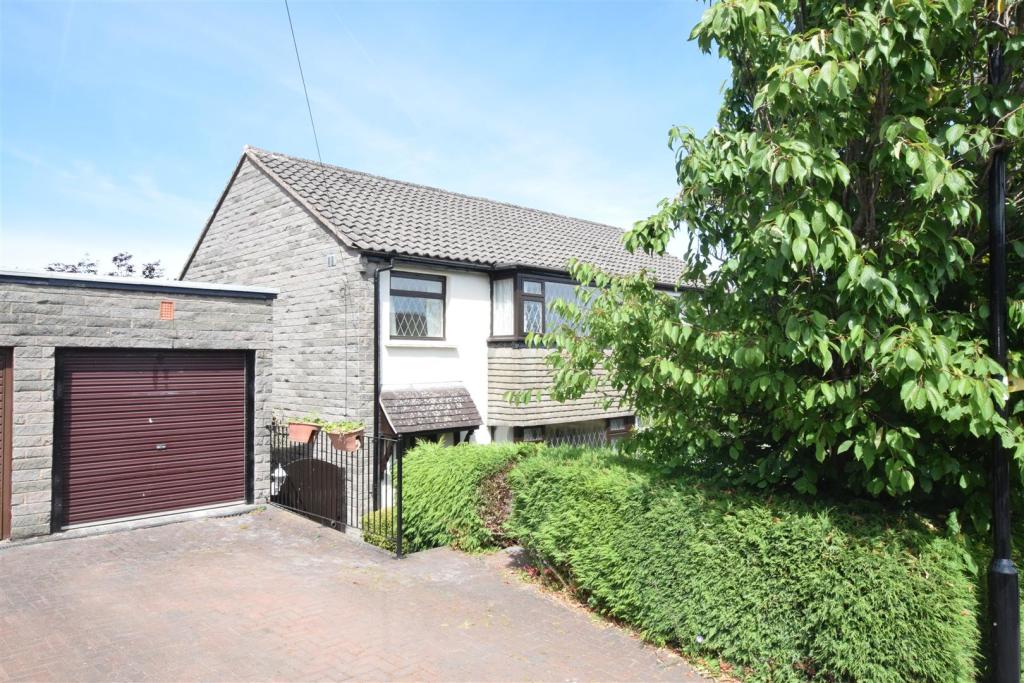 | Whitwell Lane, Stocksbridge, Sheffield LOCATED ON THIS HIGHLY REGARDED LANE ON THE FRINGES OF STOCKSBRIDGE AND IN CLOSE PROXIMITY TO BEAUTIFUL COUNTRYSIDE. WE OFFER TO THE MARKET THIS EXTENDED THREE BEDROOMED SEMI DETACHED PROPERTY WITH A DRIVEWAY AND GARAGE. OFFERED TO THE MARKET WITH NO UPPER VENDOR CHAIN. The accommodation briefly ... | 3 | 1 | £ 199,950 | Wednesday, 13-Jul-22 17:42:11 UTC |
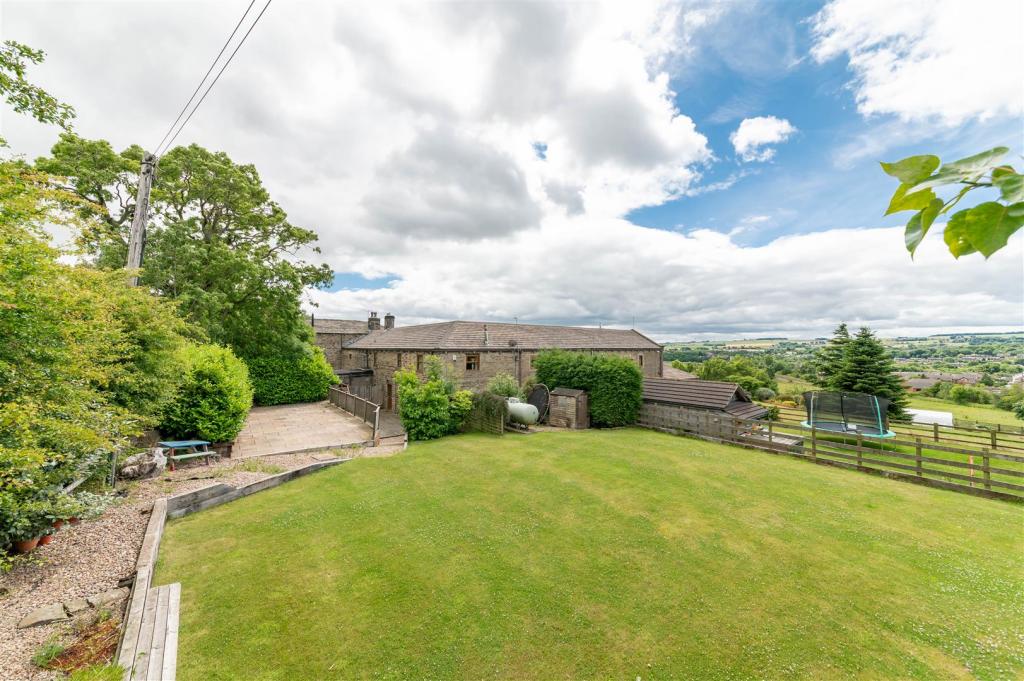 | Wellhouse Grange, Penistone A SUPERB PERIOD BARN CONVERSION WITH GENEROUS OUTSIDE SPACE, AND IDEALLY LOCATED CLOSE TO THE MAJOR ROAD LINKS AND PENISTONE GRAMMAR SCHOOL; OFFERED TO THE MARKET WITH NO UPPER VENDOR CHAIN. Having recently been redecorated, with new carpets added, this beautiful family home offers a mix of moder... | 3 | 2 | £ 399,950 | Sunday, 10-Jul-22 11:35:52 UTC |
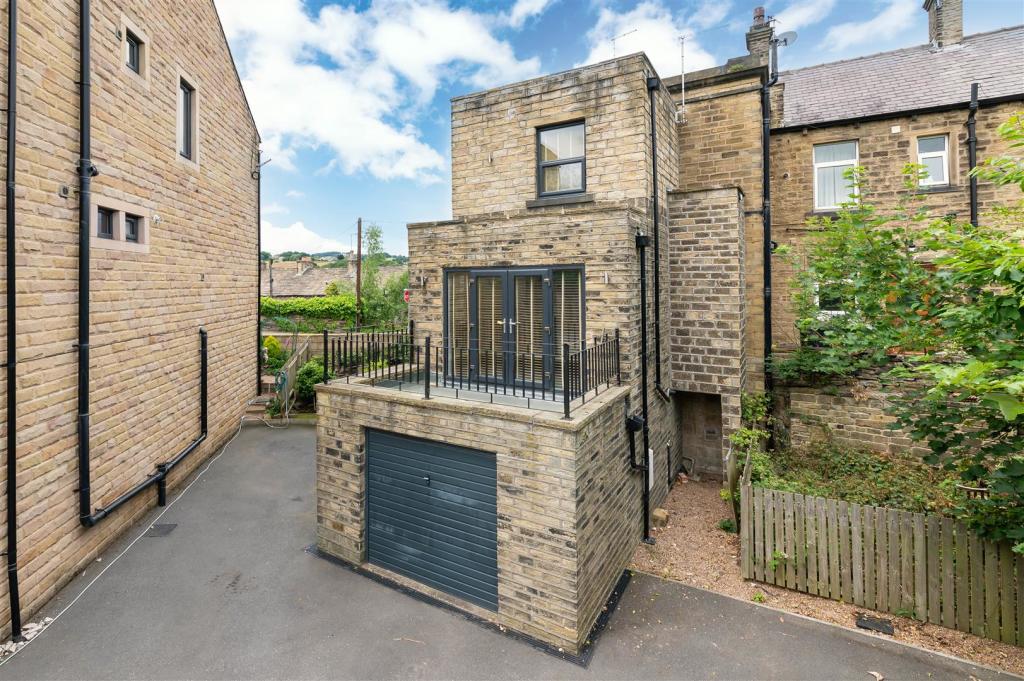 | Miry Lane, Thongsbridge, Holmfirth A MATURE STONE-CONSTRUCTION COTTAGE OFFERING FLEXIBLE ACCOMMODATION ACROSS THREE FLOORS. LOCATED IN THE POPULAR VILLAGE OF THONGSBRIDGE, CLOSE TO NEARBY AMENITIES, IN CATCHMENT FOR WELL REGARDED SCHOOLING AND SITUATED IN AN ELEVATED POSITION, SET BACK FROM THE ROADSIDE AND OFFERING FANTASTIC OPE... | 2 | 1 | £ 200,000 | Saturday, 09-Jul-22 09:24:35 UTC |
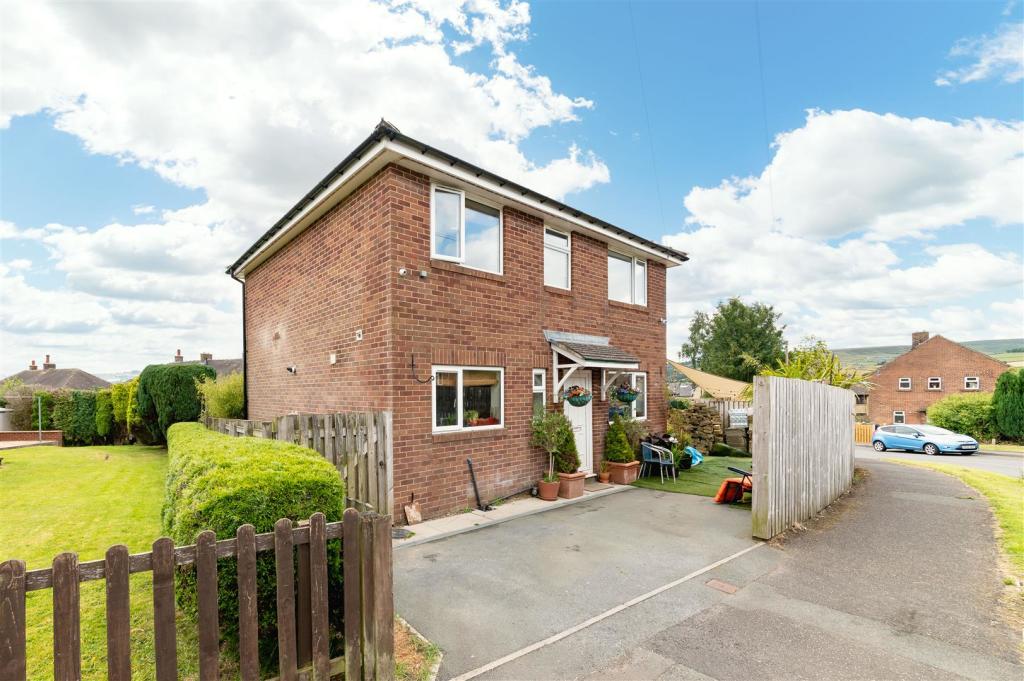 | Highfield Crescent, Meltham, Holmfirth A DETACHED FAMILY HOME SITUATED IN THE POPULAR VILLAGE OF MELTHAM, JUST A SHORT DISTANCE FROM THE HIGH STREET, IN CATCHMENT FOR WELL REGARDED SCHOOLING AND IDEALLY POSITIONED FOR ACCESS TO COMMUTER LINKS. THE PROPERTY IS OFFERED WITH NO ONWARD CHAIN AND BOASTS DUAL-ASPECT BREAKFAST-KITCHEN AND OP... | 3 | 2 | £ 230,000 | Friday, 08-Jul-22 14:39:49 UTC |
 | Manchester Road, Thurlstone, Sheffield WE OFFER TO THE MARKET THIS NEWLY RENOVATED END- STONE TERRACE PROPERTY OFFERING GENEROUS ACCOMMODATION OVER THREE FLOORS IN THIS HIGHLY DESIRED VILLAGE WITH EXCELLENT LOCAL SCHOOLING AND TRANSPORT LINKS. Accommodation is as follows: - To ground floor: Living room and breakfast kitchen. To first ... | 2 | 1 | £ 180,000 | Friday, 08-Jul-22 11:15:46 UTC |
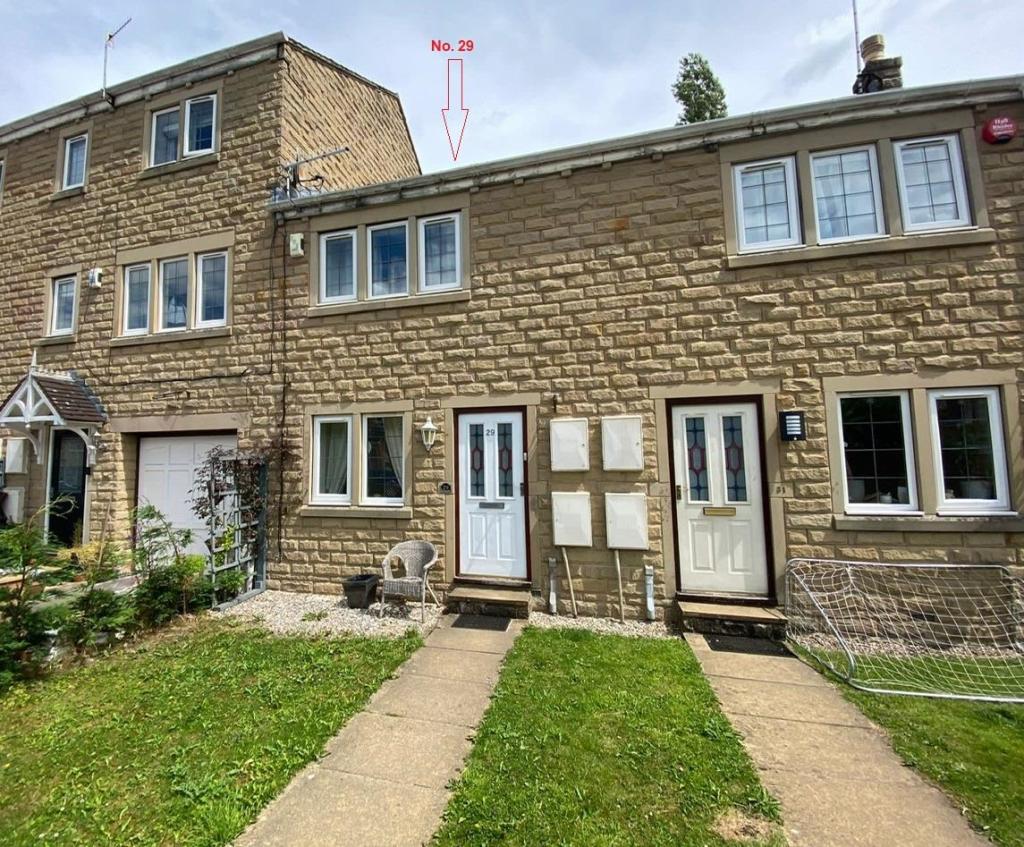 | Holmebank Mews, Brockholes, Holmfirth AN OPPORTUNITY TO ACQUIRE A QUAINT, TWO BEDROOM, STONE CONSTRUCTION, THROUGH-TERRACE PROPERTY SITUATED IN THE WELL-REGARDED DEVELOPMENT OF HOLMEBANK MEWS, BROCKHOLES. TO BE SOLD WITH A TENANT IN SITU, THE PROPERTY IS SITUATED IN A PLEASANT DEVELOPMENT, A SHORT WALK TO AMENITIES, AND NESTLED BETW... | 2 | 1 | £ 185,000 | Wednesday, 06-Jul-22 08:49:41 UTC |
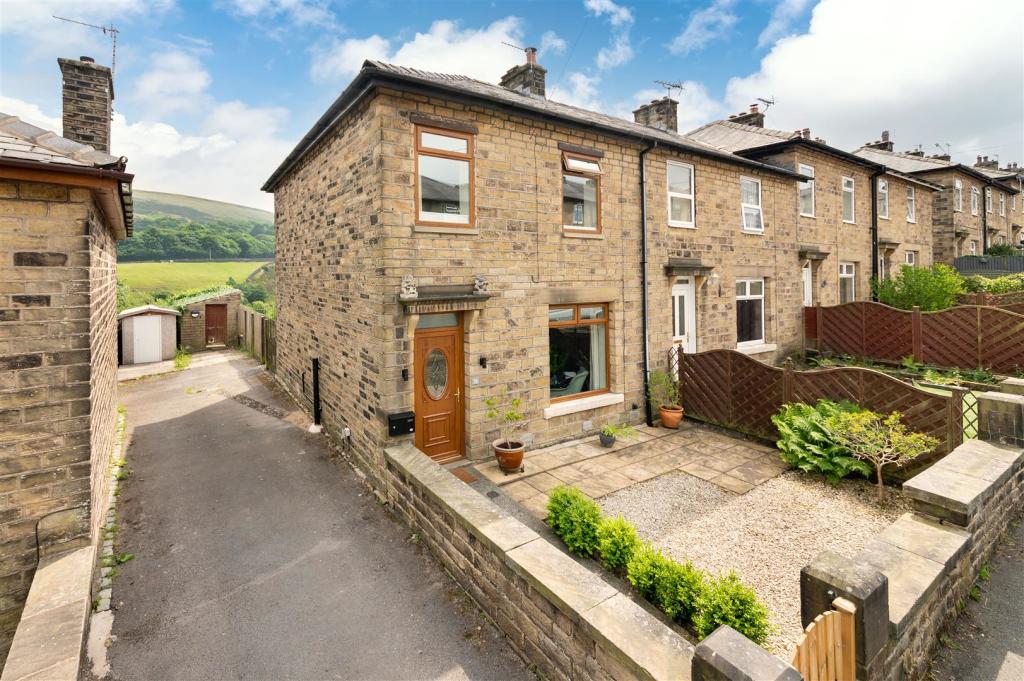 | Heath, Wakefield A SUPERBLY PRESENTED, STONE CONSTRUCTION, END TERRACE FAMILY HOME LOCATED IN THE SOUGHT-AFTER VILLAGE OF MARSDEN. HAVING BEEN MUCH IMPROVED BY THE CURRENT VENDORS, AND BOASTING FABULOUS OPEN ASPECT VIEWS TOWARD BUTTERLEY RESERVOIR, THE PROPERTY IS A ‘MUST SEE’ TO BE TRULY APPRECIATED. SITUATED C... | 3 | 1 | £ 250,000 | Sunday, 03-Jul-22 16:19:56 UTC |
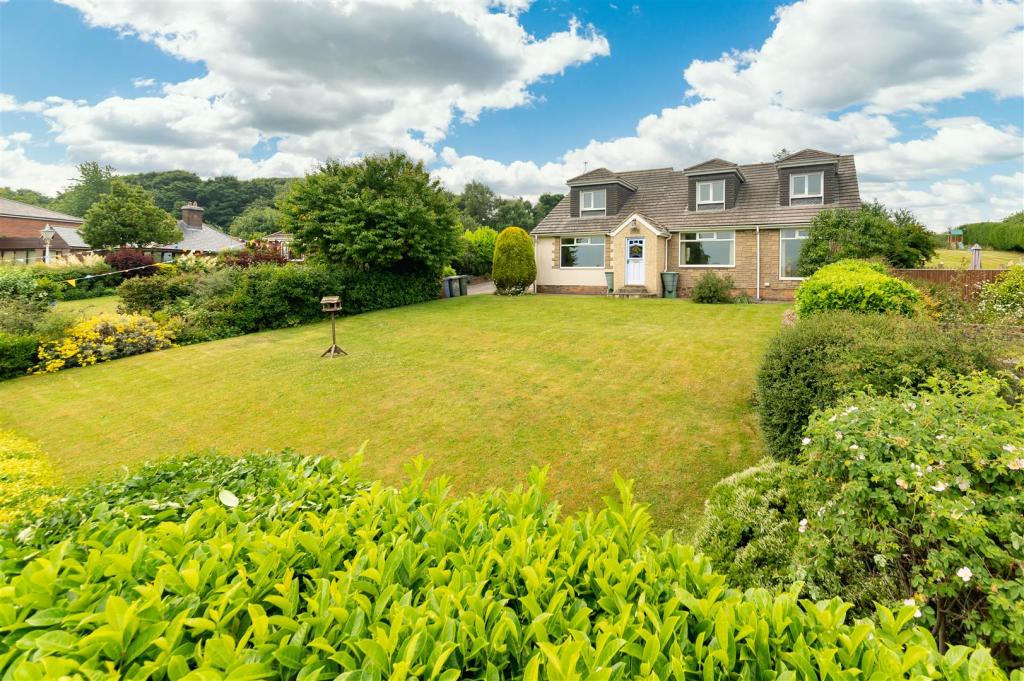 | Sunnyside Bungalow, Oxspring A SUBSTANTIAL FIVE DOUBLE BEDROOMED DORMER BUNGALOW, ENJOYING AN IMPRESSIVE PLOT WITH EXTENSIVE GARDENS TO FRONT AND REAR, IN THIS ELEVATED POSITION, WITH FABULOUS OPEN VIEWS TO FRONT. Having the advantage of no upper vendor chain, this generously proportioned home offers flexible, interchangeabl... | 5 | 3 | £ 525,000 | Sunday, 03-Jul-22 13:02:10 UTC |
 | Smithy Moor Avenue, Stocksbridge, Sheffield A BEAUTIFULLY PRESENTED TWO DOUBLE BEDROOM DETACHED HOME WITH A LARGE GARDEN, OFF STREET PARTKING AND FAR-REACHING VIEWS TO UNDERBANK RESERVOIR AND BEYOND. SAT WITHIN THIS POPULAR RESIDENTIAL LOCATION WITHIN WALKING DISTANCE TO THE OPEN COUNTRYSIDE, LOCAL AMENITIES INCLUDING FOX VALLEY RETAIL PAR... | 2 | 1 | £ 259,950 | Saturday, 02-Jul-22 15:24:19 UTC |
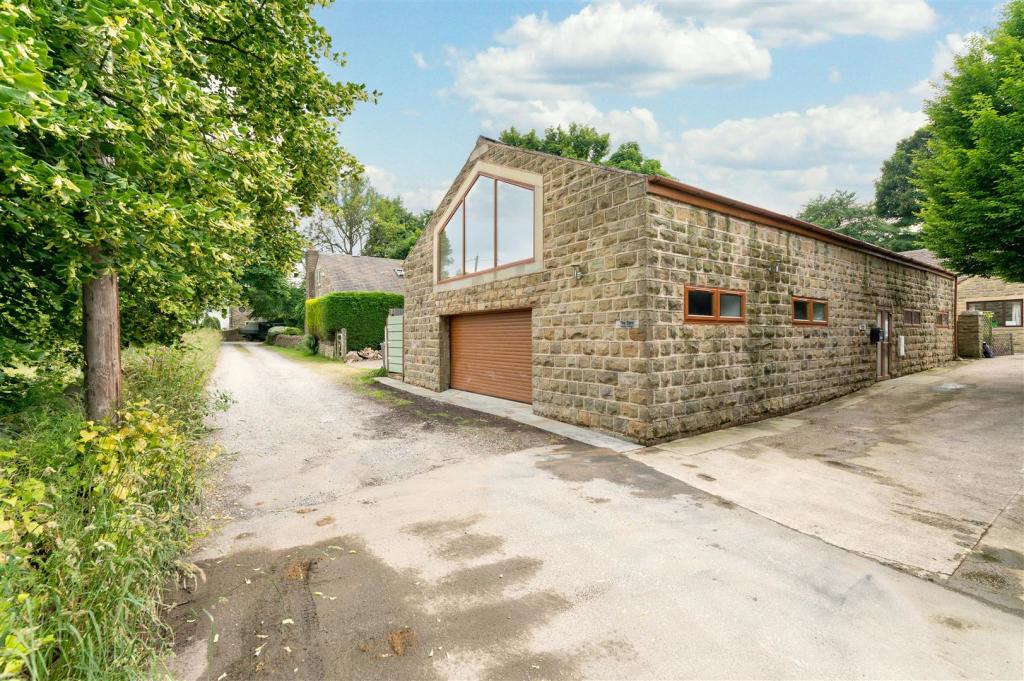 | The Barn, Off Hermit Hill Lane, Wortley ** RECENTLY REDUCED FOR A SWIFT SALE ** TUCKED AWAY IN AN IDYLIC POSITION DOWN A PRIVATE ROAD WHICH ONLY ACCESSES A HANDFUL OF PROPERTIES. THIS SUBSTANTIAL BARN CONVERSION ENJOYING PLEASANT OPEN VIEWS TO THE FRONT IN THIS CONVENIENT LOCATION CLOSE TO THE CENTRE OF THIS HIGHLY REGARDED VI... | 3 | 3 | £ 399,950 | Wednesday, 29-Jun-22 14:14:08 UTC |
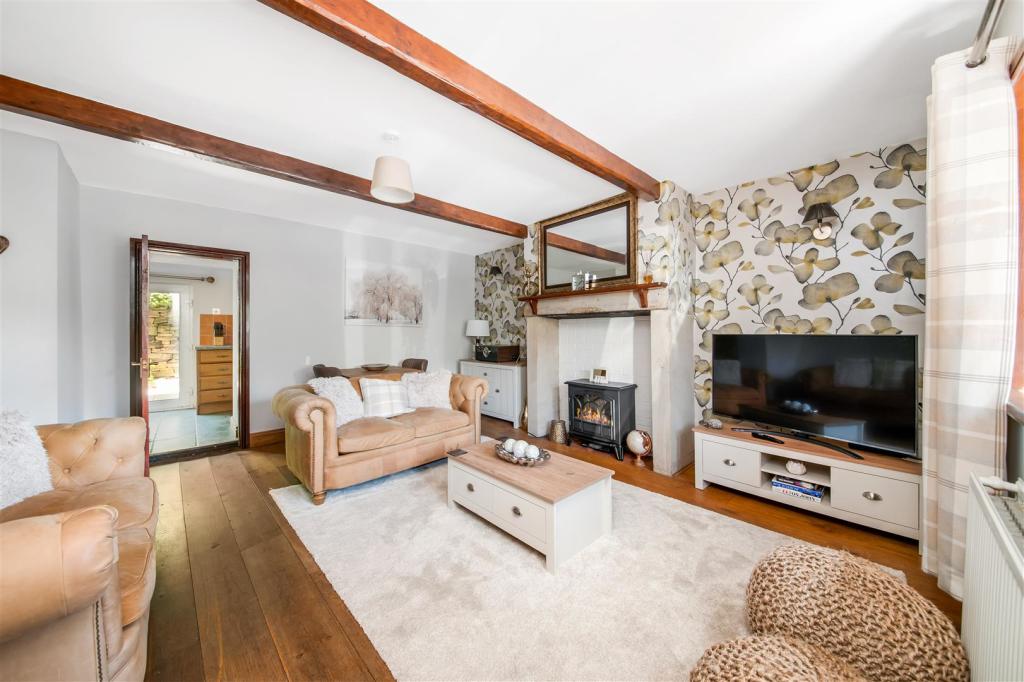 | Sandy Lane, South Crosland, Huddersfield A FABULOUS GRADE II LISTED STONE-BUILT COTTAGE BRIMMING WITH CHARM AND CHARACTER AND BOASTING SUPERB GARDENS TO BOTH THE FRONT AND REAR. SITUATED IN THE SOUGHT-AFTER LOCATION OF SOUTH CROSLAND WITH PICTURESQUE WALKS ON THE DOORSTEP AND A SHORT DISTANCE TO THE BUSTING VILLAGE OF NETHERTON THIS PER... | 2 | 1 | £ 200,000 | Saturday, 25-Jun-22 08:45:31 UTC |
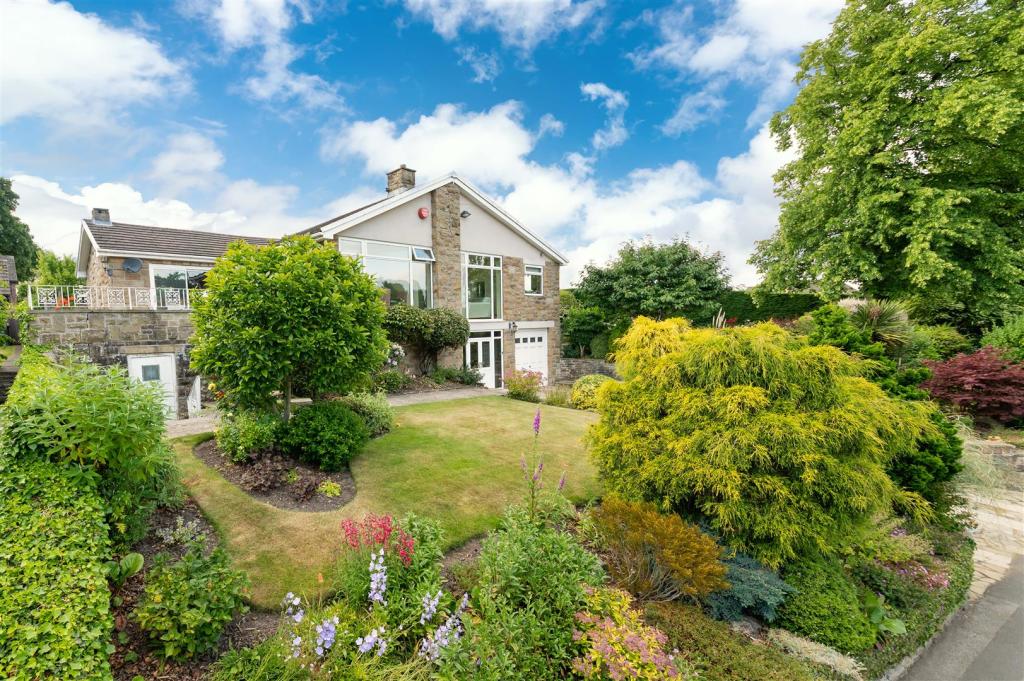 | Tivy Dale, Cawthorne, Barnsley ***For sale by Modern Method of Auction; Starting Bid Price £400,000 plus Reservation Fee*** OCCUPYING A SUPERB ELEVATED PLOT NEAR TO THE CENTRE OF THIS ETERNALLY POPULAR, AWARD-WINNING VILLAGE, WE OFFER THIS INDIVIDUALLY BUILT, DETACHED FAMILY HOME OFFERING VERSATILE ACCOMMODATION IN A ... | 3 | 2 | £ 400,000 | Friday, 24-Jun-22 17:00:05 UTC |
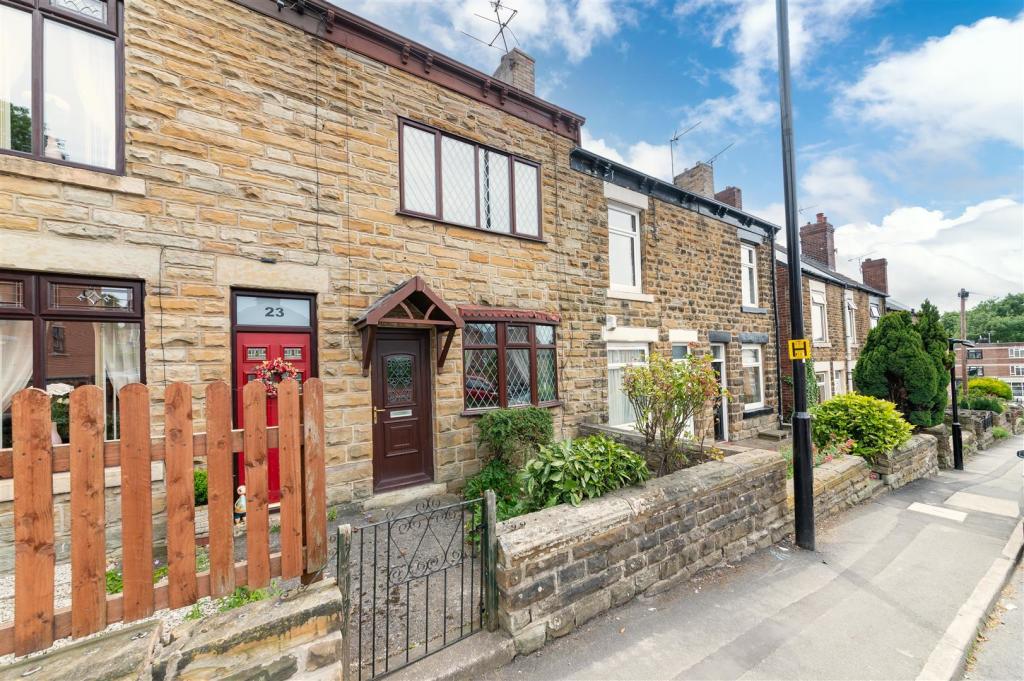 | Richmond Road, Sheffield *FOR SALE BY MODERN METHOD OF AUCTION; START BID £120,000 PLUS RESERVATION FEE* A WELL PRESENTED, THREE BEDROOM PROPERTY OFFERING SPACIOUS ACCOMMODATION ACROSS THREE FLOORS. Situated in this popular location with excellent commutability and access to local amenities. The property has the... | 3 | 1 | £ 125,000 | Friday, 24-Jun-22 16:44:00 UTC |
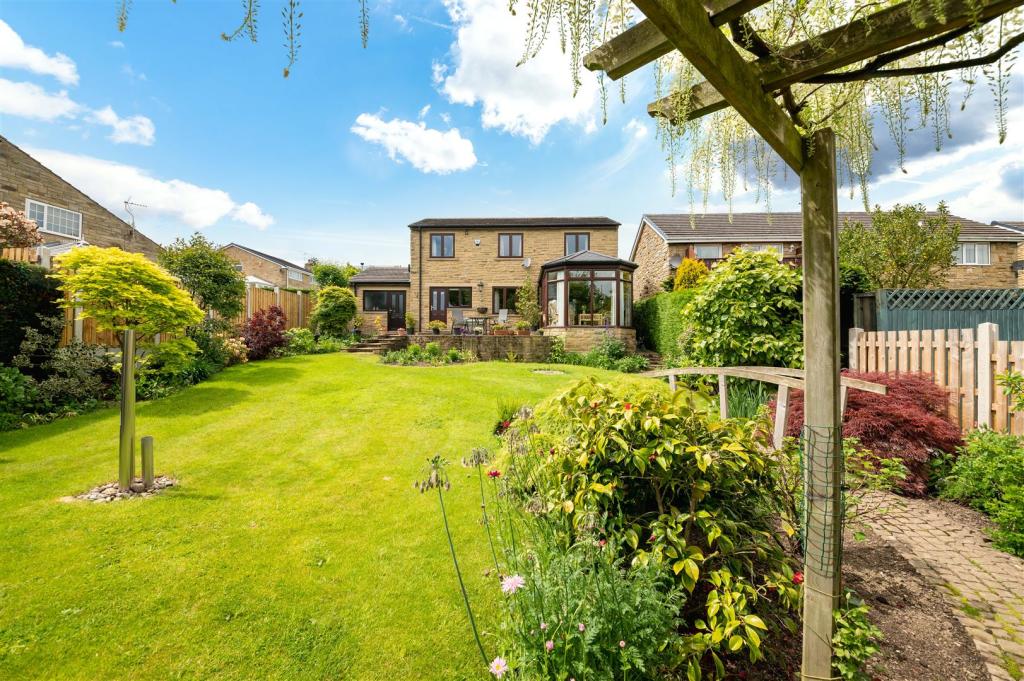 | Mayberry Drive, Silkstone OCCUPYING AN IMPRESSIVE PLOT WITH FABULOUS GARDENS TO FRONT AND REAR, WE OFFER THIS EXTENDED FOUR BEDROOM DETACHED FAMILY HOME, LOCATED ON THIS HIGHLY REGARDED RESIDENTIAL DEVELOPMENT IN THIS EXTREMELY POPULAR VILLAGE WITH EXCELLENT SCHOOLING AND TRANSPORT LINKS, WITH CLOSE PROXIMITY TO THE M1 MO... | 4 | 1 | £ 450,000 | Friday, 24-Jun-22 12:00:43 UTC |
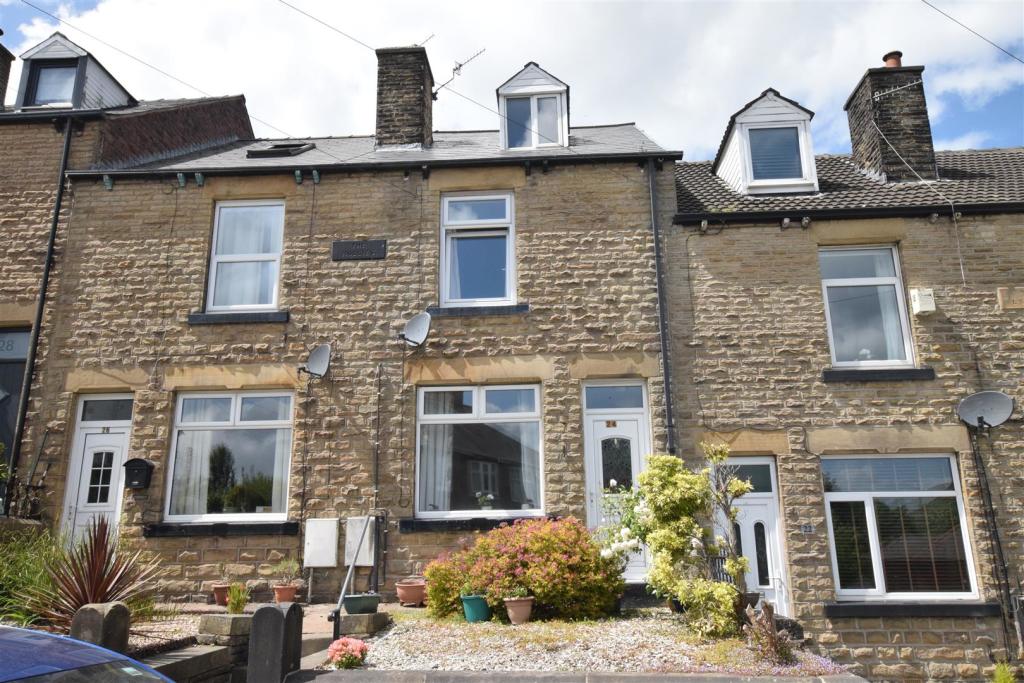 | Hole House Lane, Stocksbridge, Sheffield *FOR SALE BY MODERN METHOD OF AUCTION; OVERS OVER £120,000 PLUS RESERVATION FEE* A STONE FRONTED TWO DOUBLE BEDROOM TERRACED PROPERTY WITH ATTIC ROOM LOCATED CLOSE TO LOCAL AMENITIES INCLUDING FOX VALLEY RETAIL PARK AND OFFERS TO THE MARKET WITH NO UPPER VENDOR CHAIN. ACCOMMODATION ... | 2 | 1 | £ 120,000 | Monday, 20-Jun-22 16:47:35 UTC |
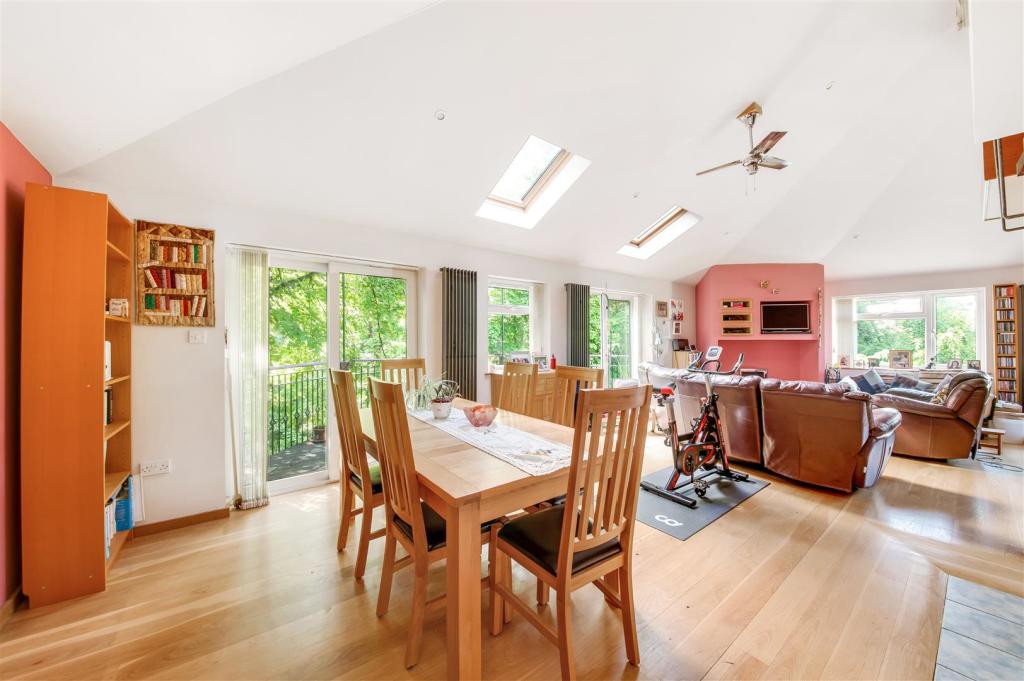 | Knowle Lane, Meltham, Holmfirth A UNIQUE, FAMILY HOME NESTLED IN A PRIVATE, WOODLAND SETTING IS THIS FANTASTIC, STONE CONSTRUCTION, THREE BEDROOM HOME, OFFERING VERSATILE AND SPACIOUS ACCOMMODATION ACROSS THREE FLOORS. SITUATED IN MELTHAM, IN CLOSE PROXIMITY TO AMENITIES AND THE VILLAGE CENTRE, IN CATCHMENT FOR WELL REGARDED SC... | 3 | 2 | £ 325,000 | Sunday, 19-Jun-22 15:13:27 UTC |
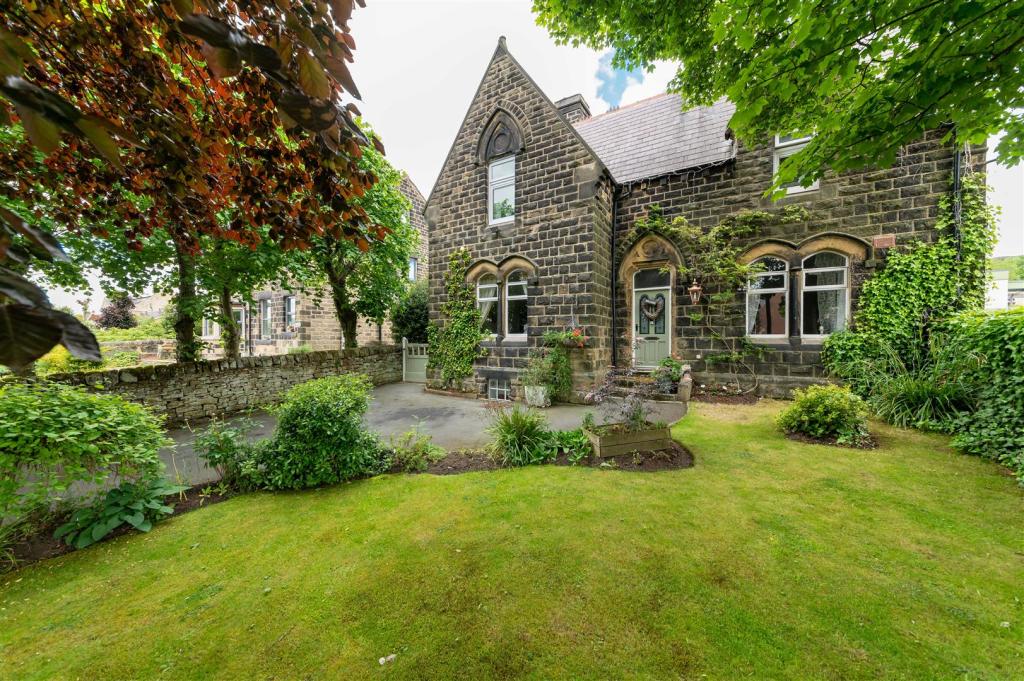 | School House, Lee Lane, Millhouse Green WE OFFER TO THE MARKET THIS STUNNING FORMER SCHOOL HOUSE WITH SUPERB PERIOD FEATURES, OFFERING THREE DOUBLE BEDROOMED, EXTENDED ACCOMMODATION OVER TWO FLOORS, PLUS CONVERTED CELLAR. Beautifully presented throughout, we believe the home dates back to 1874 in line with the neighbouring school and o... | 3 | 1 | £ 485,000 | Sunday, 19-Jun-22 13:01:57 UTC |
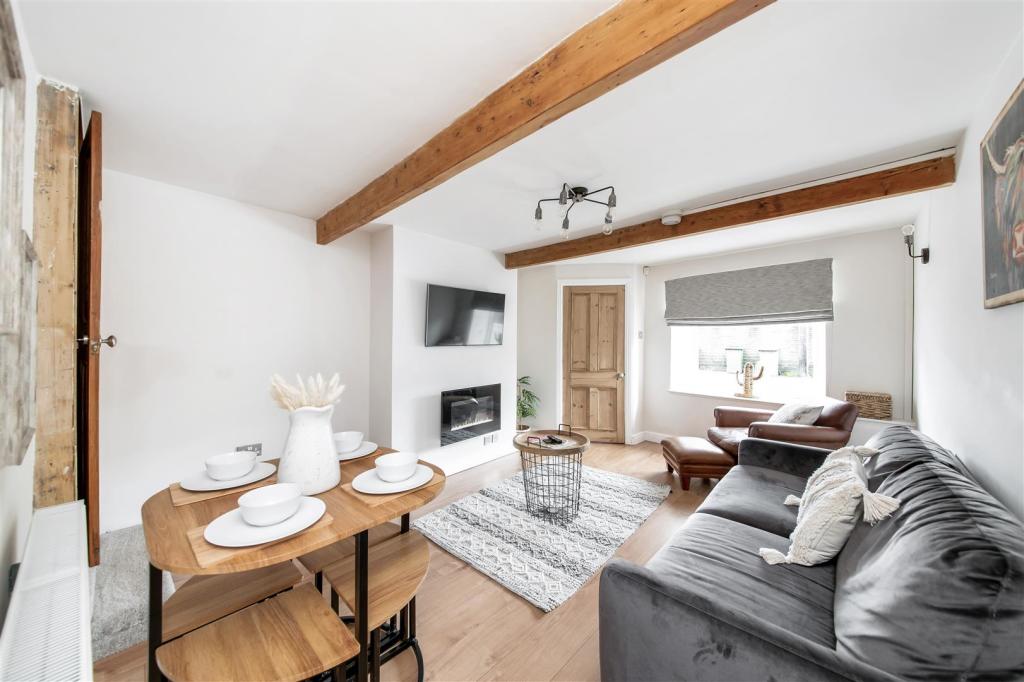 | Woodhead Road, Holmbridge, Holmfirth HAVING UNDERGONE A PROGRAMME OF VAST IMPROVEMENT IN RECENT YEARS, IS THIS SUPERBLY PRESENTED, THREE STOREY, STONE CONSTRUCTION HOME OFFERING FABULOUS VIEWS ACROSS THE HOLMBRIDGE VALLEY TOWARDS CARTWORTH MOOR AND OFFERING VERSATILE, SPACIOUS ACCOMMODATION. LOCATED IN THE HIGHLY DESIRABLE VILLAGE O... | 2 | 1 | £ 167,500 | Friday, 17-Jun-22 13:45:26 UTC |
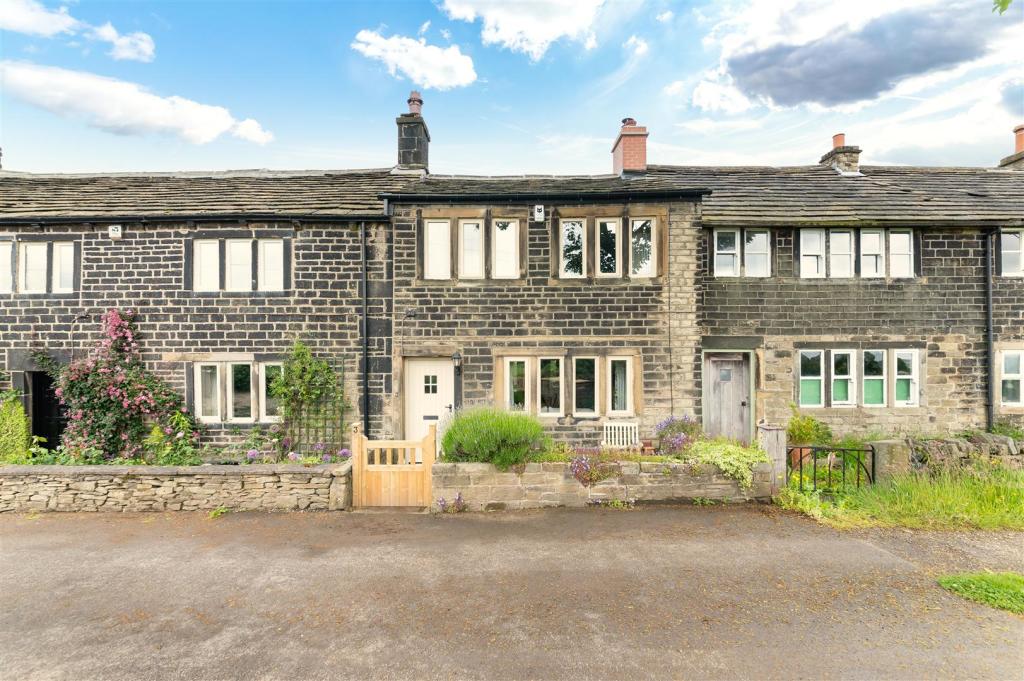 | Farnley Hey, Farnley Tyas, Huddersfield A BEAUTIFUL, CHARACTERFUL, PERIOD COTTAGE OFFERING STUNNING OPEN ASPECT VIEWS TOWARDS FARNLEY TYAS VILLAGE ACROSS ROLLING COUNTRYSIDE. HAVING UNDERGONE A FULL PROGRAMME OF REFURBISHMENT IN RECENT YEARS, THIS ATTRACTIVE, SPACIOUS, STONE BUILT COTTAGE HAS CHARMING FEATURES WITH EXPOSED STONE WALLS,... | 2 | 1 | £ 300,000 | Tuesday, 14-Jun-22 17:58:29 UTC |
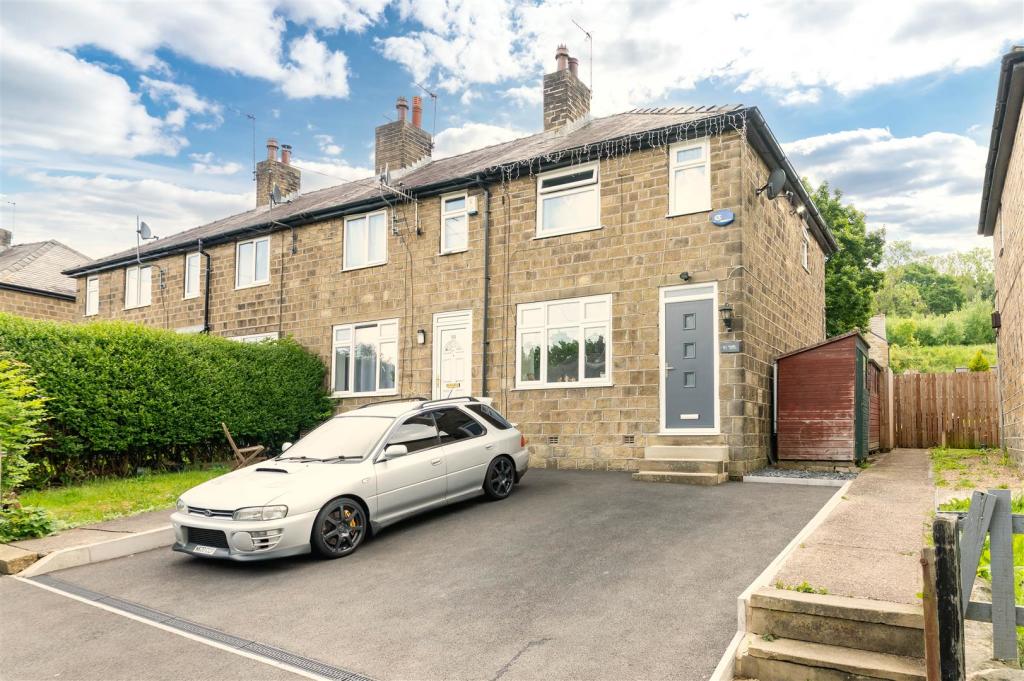 | Oakes Avenue, Brockholes, Holmfirth A BEAUTIFULLY PRESENTED, TWO DOUBLE BEDROOM, END TERRACE, STONE-BUILT HOME SITUATED IN THE DESIRABLE AREA OF BROCKHOLES, FINISHED TO AN EXACTING STANDARD INTERNALLY, WITH DOUBLE DRIVEWAY TO THE FRONT AND LOW MAINTENANCE LANDSCAPED GARDENS TO THE REAR. THE PROPERTY IS IN CATCHMENT FOR WELL REGARDE... | 2 | 1 | £ 150,000 | Monday, 13-Jun-22 14:09:11 UTC |
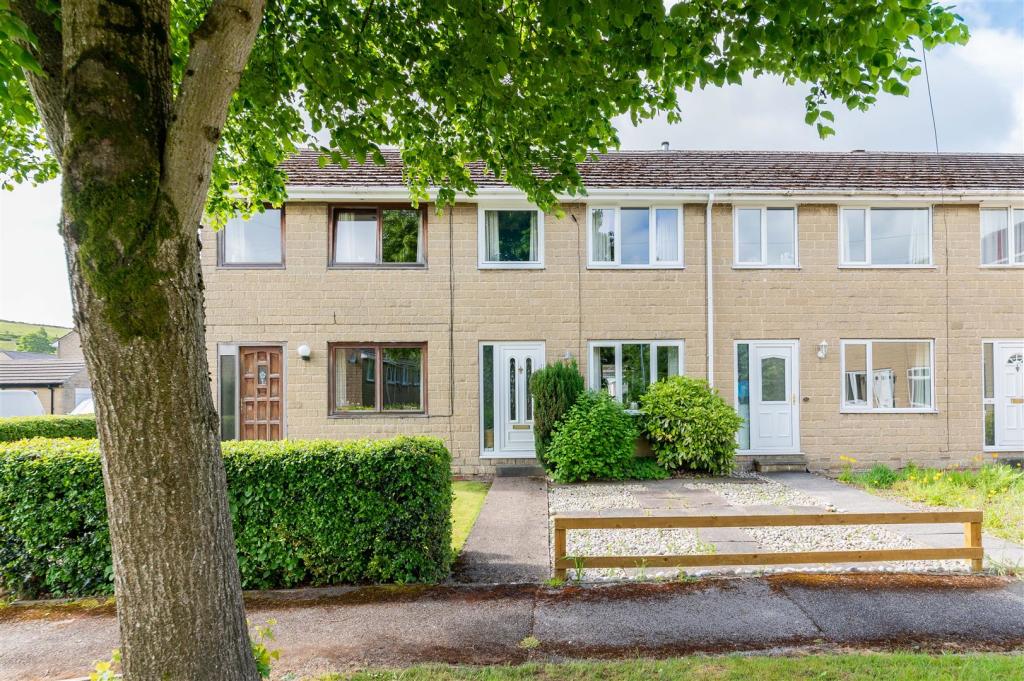 | Arndale Grove, Holmfirth SITUATED ON A PLEASANT TREE-LINED ROAD IS THIS WELL APPOINTED, STONE CONSTRUCTION, THROUGH TERRACE FAMILY HOME. LOCATED OFF CINDERHILLS, HOLMFIRTH, IN CATCHMENT FOR WELL REGARDED SCHOOLING AND A SHORT WALK TO FABULOUS OPEN COUNTRYSIDE WALKS. THE PROPERTY HAS BEEN WELL MAINTAINED AND OFFERS THRE... | 3 | 1 | £ 190,000 | Sunday, 12-Jun-22 13:39:43 UTC |
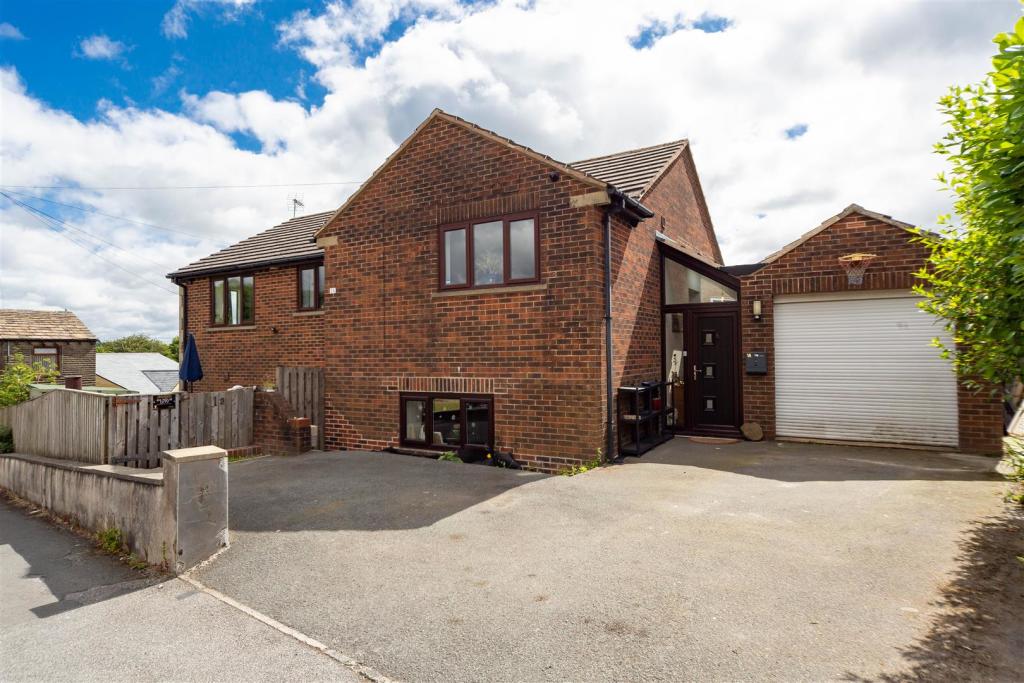 | Matthew Grove, Meltham, Holmfirth A FABULOUS, DETACHED, FAMILY HOME HAVING BEEN CAREFULLY REDESIGNED AND IMPROVED BY THE CURRENT VENDORS TO CREATE A MODERN, CONTEMPORARY-STYLE HOME WITH VERSATILE ACCOMMODATION THAT TAKES FULL ADVANTAGE OF SUPER VIEWS ACROSS THE VALLEY. SITUATED IN THE DESIRABLE VILLAGE OF MELTHAM, IN CATCHMENT FO... | 5 | 3 | £ 425,000 | Thursday, 09-Jun-22 10:51:13 UTC |
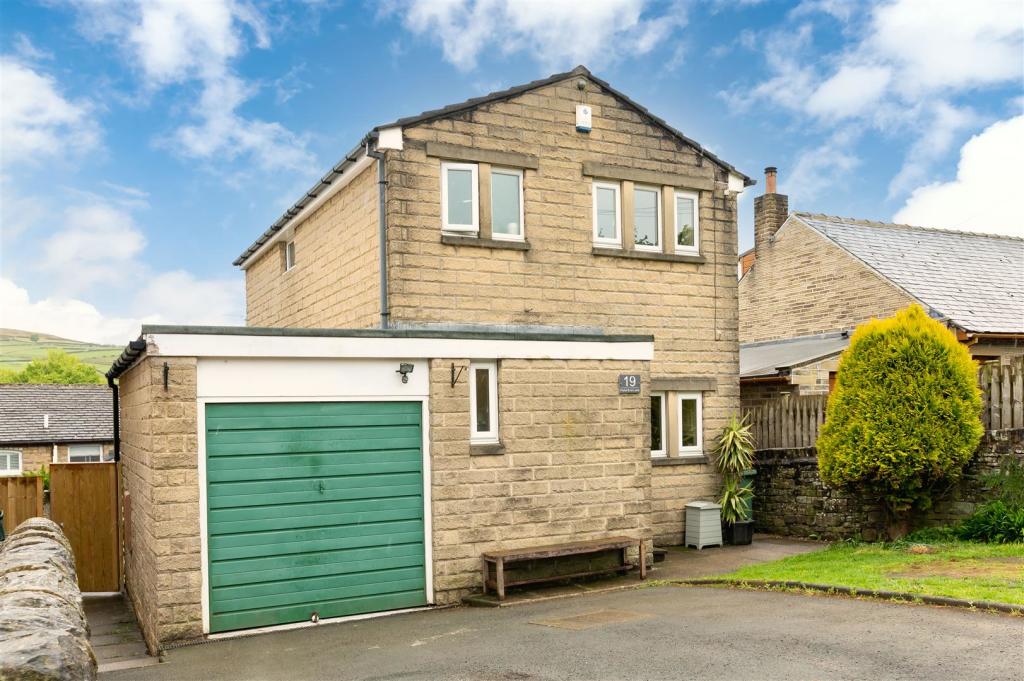 | Field End Lane, Holmbridge, Holmfirth AN EXCITING OPPORTUNITY TO ACQUIRE A THREE BEDROOM, DETACHED FAMILY HOME, OFFERED WITH PLANNING CONSENT GRANTED FOR RECONFIGURATION AND A DOUBLE STOREY EXTENSION TO CREATE A MODERN, CONTEMPORARY SPACIOUS HOME. SITUATED IN A PRIME POSITION IN THE AFFLUENT VILLAGE OF HOLMBRIDGE, IN CATCHMENT FOR WE... | 3 | 1 | £ 300,000 | Sunday, 15-May-22 18:04:45 UTC |
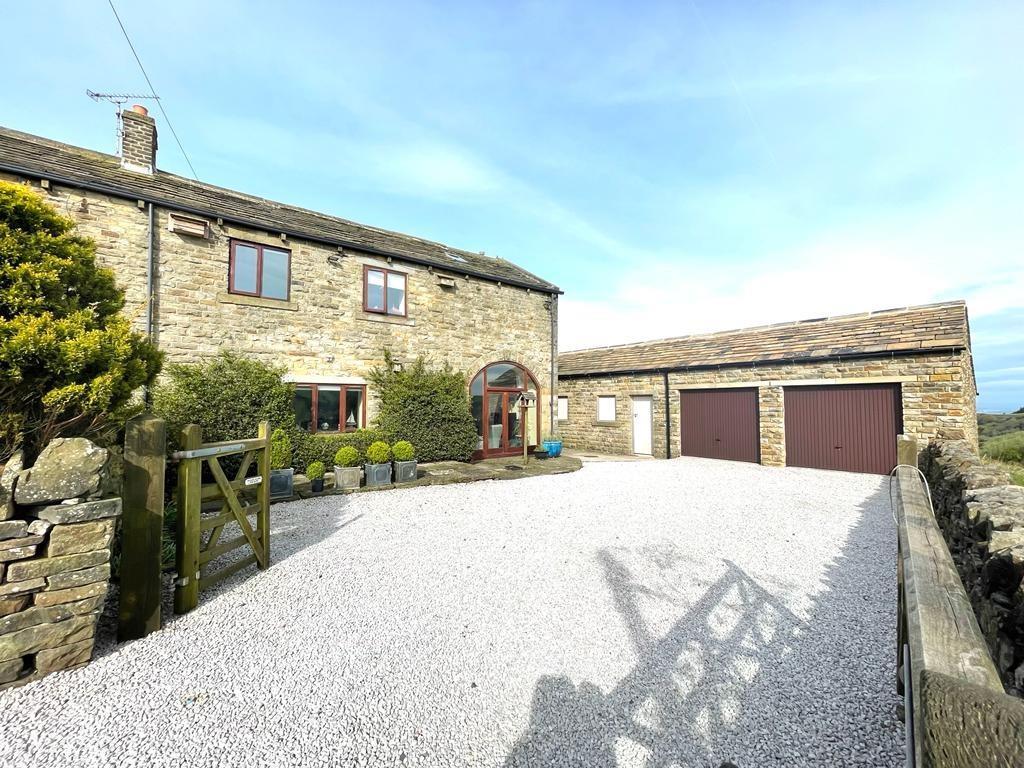 | Sheffield Road, Hepworth, Holmfirth A BEAUTIFULLY SITUATED BARN CONVERSION WITH APPROXIMATELY 9 ACRES OF LAND ENJOYING STUNNING VIEWS PARTICULARLY OVER THE HEPWORTH VALLEY AND HAVING A LARGE AGRICULTURAL BARN/STABLES, DOUBLE GARAGE WITH WORKSHOP TO THE REAR, FURTHER WORKSHOP WITH PARTIAL WORKS, AND CONSENT TO CREATE A BEAUTIFULLY P... | 3 | 2 | £ 650,000 | Sunday, 15-May-22 14:59:13 UTC |
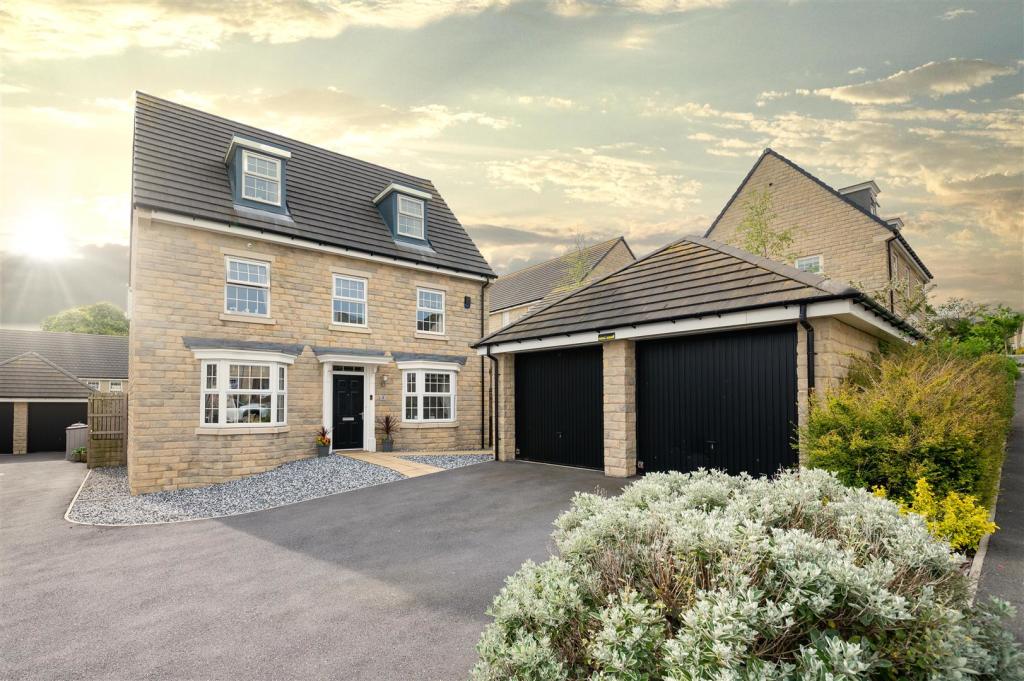 | Church Drive, Hoylandswaine, Sheffield A BEAUTIFULLY PRESENTED, GENEROUS FIVE BEDROOMED DETACHED FAMILY HOME OFFERING A HIGH QUALITY AND EXPANSIVE ACCOMMODATION IN A THREE STOREY CONFIGURATION WITH THE ADVANTAGE OF A DETACHED DOUBLE GARAGE. HAVING BEEN LOVINGLY UPKEPT BY THE CURRENT VENDORS. THIS MODERN HOME CONSTRUCTED BY DAVID WILSO... | 5 | 3 | £ 550,000 | Saturday, 14-May-22 14:21:08 UTC |
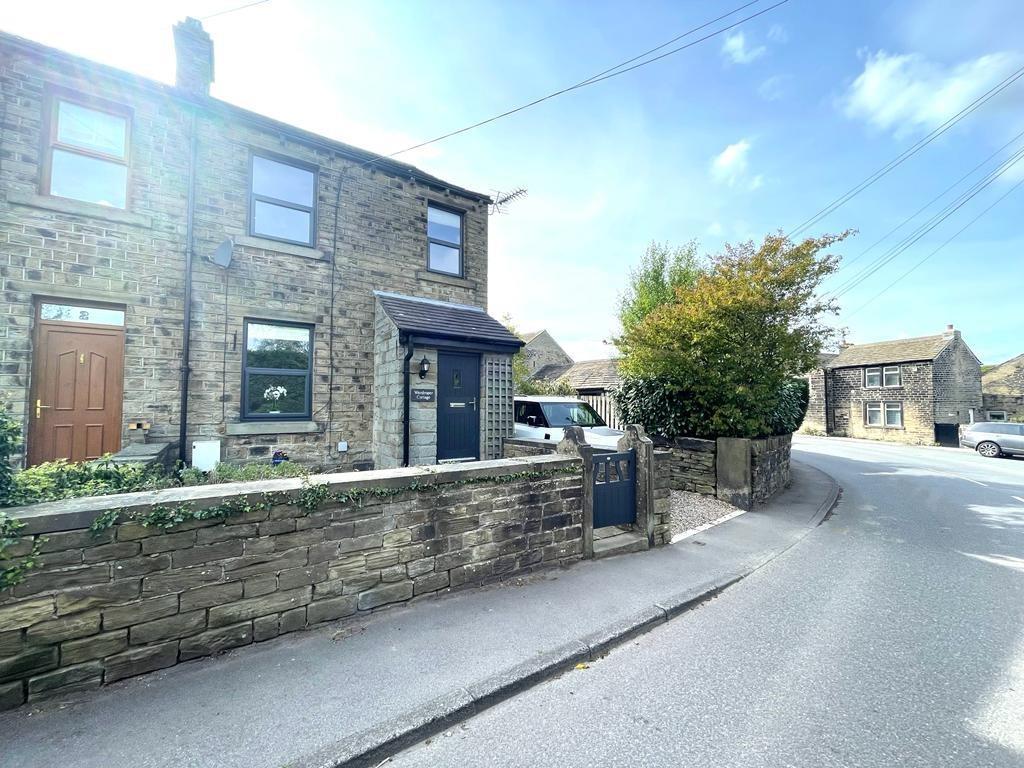 | New Lane Terrace, Farnley Tyas, Huddersfield A BEAUTIFUL THREE-STOREY PERIOD COTTAGE WITH A HUGE AMOUT OF SPACE INCLUDING AN IMPRESSIVE SITTING ROOM, DELIGHTFUL DINING KITCHEN, CELLAR, THREE DOUBLE BEDROOMS, EN-SUITE TO THE TOP-FLOOR PRINCIPAL BEDROOM, AND A LUXURIOUS BATHROOM. WITH DRIVEWAY FOR TWO/TREE CARS AND GARDEN AREAS TO THE FRONT A... | 3 | 2 | £ 340,000 | Saturday, 14-May-22 10:34:53 UTC |
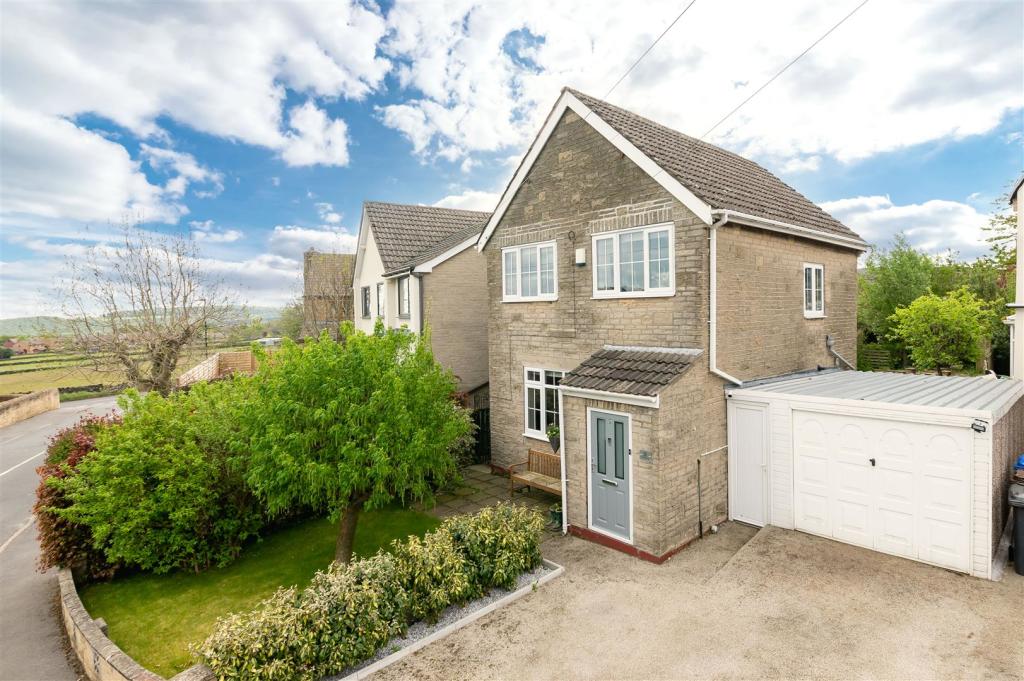 | Princess Drive, Deepcar, Sheffield LOCATED IN A QUIET CU-DE-SAC POSITION IN THIS HIGH REGARDED AREA OF DEEPCAR WE OFFER TO THE MARKET THIS BEAUTIFULLY PRESENTED, THREE BEDROOMED DETACHED FAMILY HOME WITH MODERN INTERIOR OFFERING CONTEMPORY ACCOMMODATION IN A HIGHLY CONVENIENT LOCATION. THE LAYOUT BRIEFLY COMPRISES; To the ground f... | 3 | 1 | £ 299,950 | Friday, 13-May-22 14:13:46 UTC |
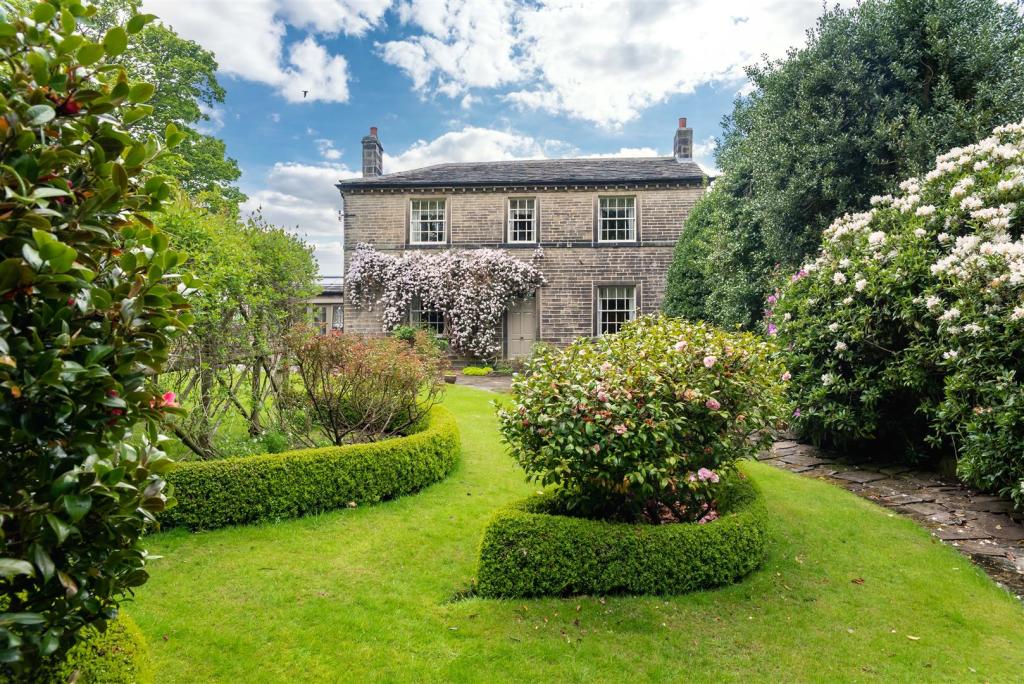 | Miry Lane, Netherthong, Holmfirth OVERLOOKING GLORIOUS GARDENS TO THE FRONT AND OPEN FIELDS TO THE REAR THIS BEAUTIFUL, PERIOD DETACHED FAMILY HOME NOT ONLY SITS ON THE FRINGE OF ONE OF THE AREA’S MOST DELIGHTFUL VILLAGES BUT ALSO HAS AN INTERIOR THAT IS EXCEPTIONALLY TASTEFUL THROUGHOUT. WITH HIGH QUALITY FITTINGS THE PERIOD ROO... | 4 | 2 | £ 1,395,000 | Thursday, 12-May-22 13:25:36 UTC |
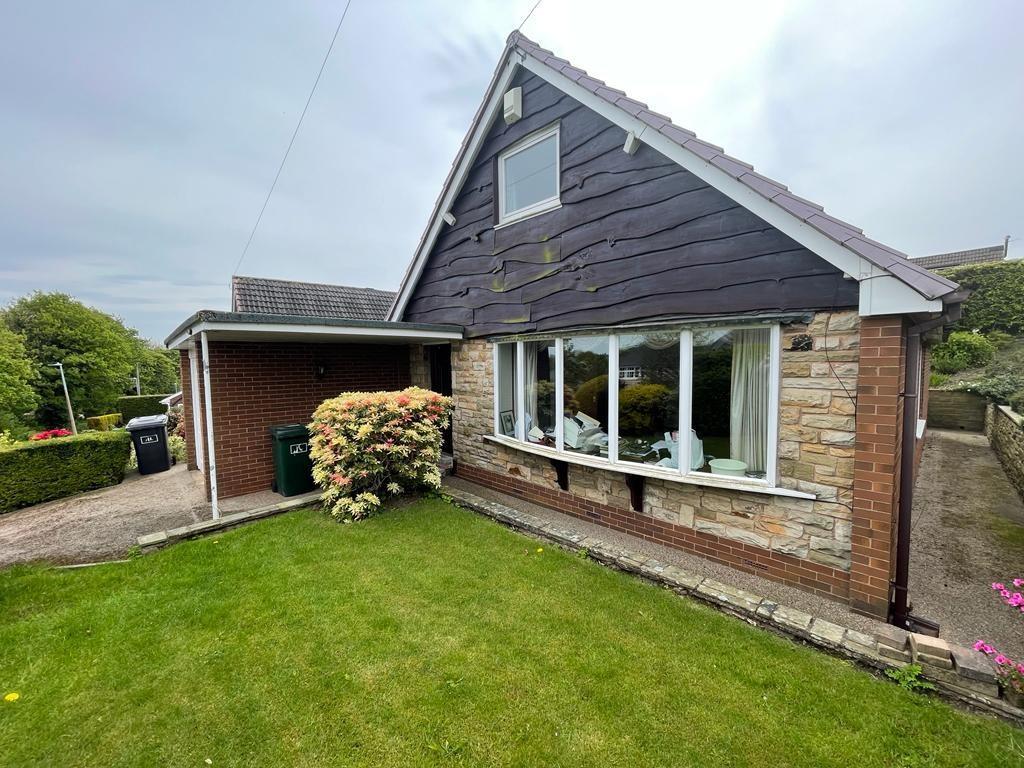 | Pilling Lane, Scissett, Huddersfield For sale by Modern Method of Auction; Starting Bid Price £250,000 plus Reservation Fee. A beautifully located family home, and all due to two bedrooms on the ground floor, a super detached bungalow-style home with hobby space above. A very versatile detached property with three bedrooms i... | 3 | 1 | £ 250,000 | Thursday, 12-May-22 11:12:03 UTC |
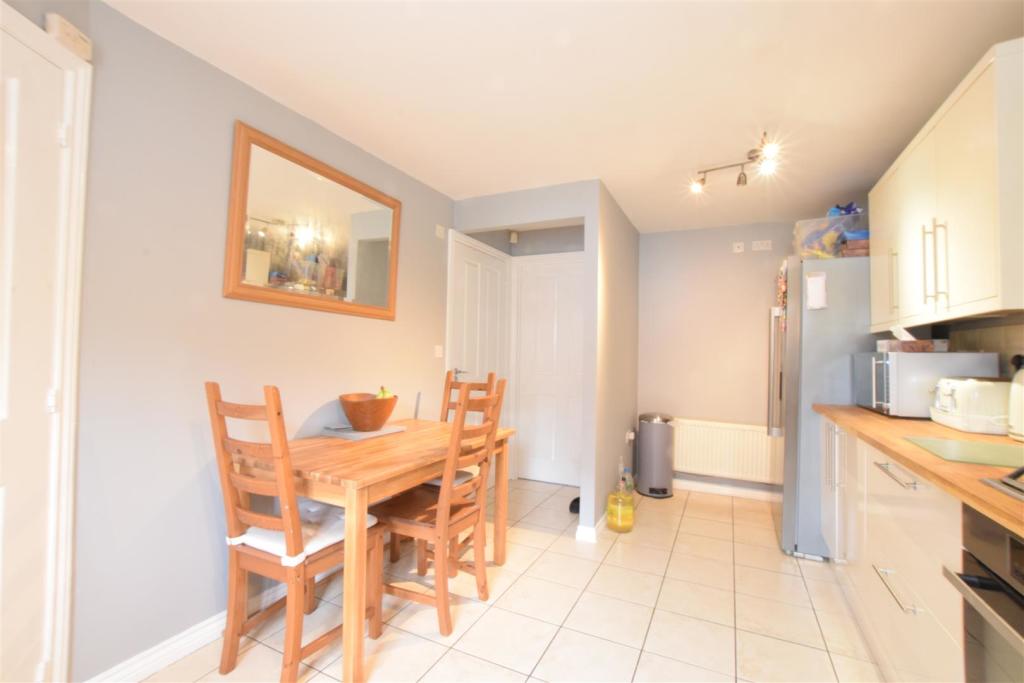 | Fullshaw Bank, Penistone, Sheffield LOCATED ON THIS POPULAR RESIDENTIAL CU-DE-SAC WITH AN EASE OF ACCESS TO MANY OF PENISTONE'S AMENETIES, TRAIN STATION AND TRANS PENNINE TRAIL. THIS WELL PRESENTED FOUR BEDROOMED SEMI DETATCHED PROPERTY WITH GENEROUS ACCOMMODATION OVER THREE FLOORS. THE LAYOUT COMPRISES; To the ground floor: entran... | 4 | 2 | £ 270,000 | Wednesday, 11-May-22 14:26:49 UTC |
 | Victoria Road, Stocksbridge, Sheffield A MATURE, THREE BEDROOM SEMI-DETACHED PROPERTY, WITH EXPANSIVE ACCOMMODATION OVER THREE FLOORS AND ENJOYING GENEROUS GARDENS TO FRONT AND REAR WITH VIEWS ACROSS THE VALLEY. Well-situated close to local amenities, including Fox Valley Retail Park, the accommodation briefly comprises: - To ground f... | 3 | 1 | £ 250,000 | Wednesday, 11-May-22 14:19:31 UTC |
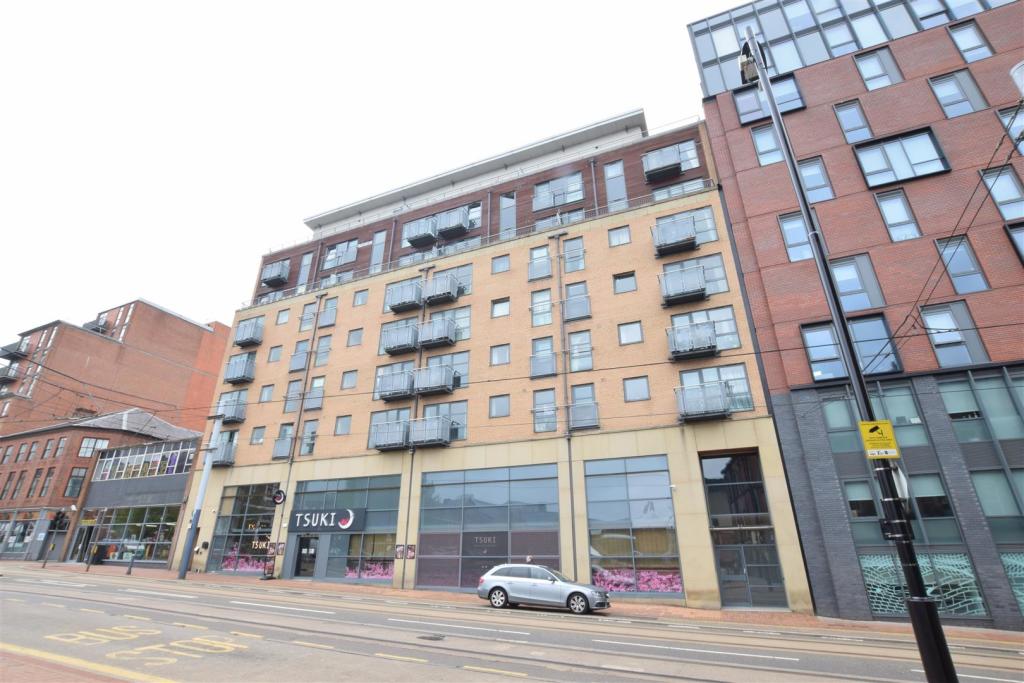 | West Point, West Street, Sheffield POSITIONED IN THE CENTRE OF THIS THRIVING CITY IS THIS TWO DOUBLE BEDROOM APARTMENT, POSITIONED ON THE SIXTH FLOOR AND ENJOYING VIEWS ACROSS THE CITY AND BEYOND. OFFERED TO THE MARKET WITH NO UPPER VENDOR CHAIN. ACCOMMODATION BRIEFLY COMPRISES: entrance hall, open plan living/dining room, fitted... | 2 | 1 | £ 140,000 | Wednesday, 04-May-22 16:27:00 UTC |
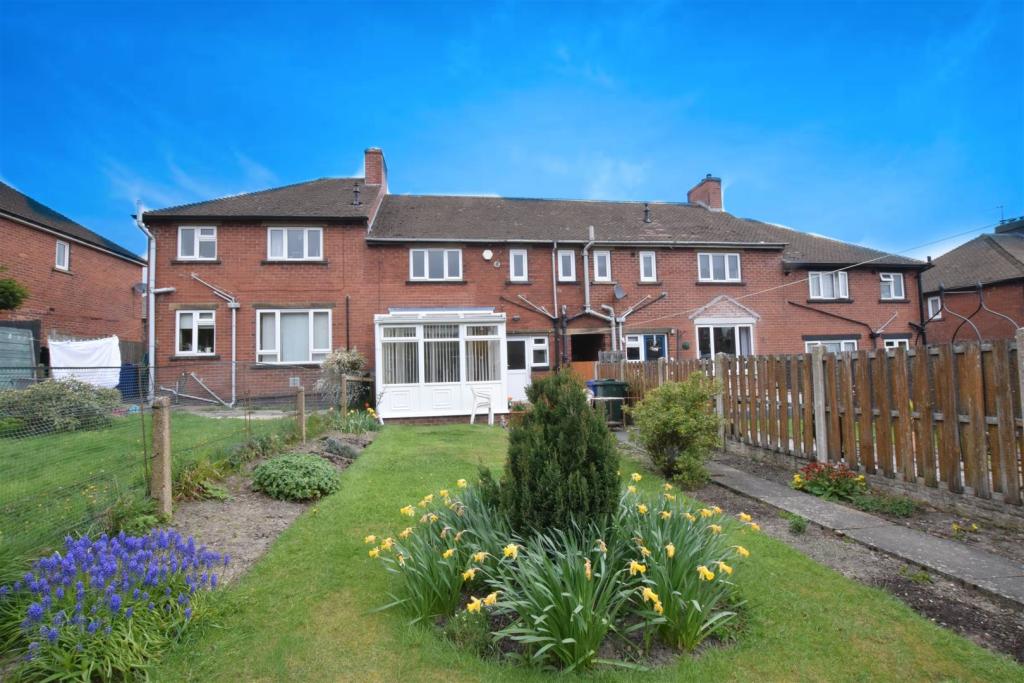 | Lees Avenue, Penistone, Sheffield A WELL-PROPORTIONED AND EXTENDED THREE BEDROOM, BRICK FRONTED MID-TERRACED PROPERTY, OFFERING GOOD PROPORTIONS AND EXCELLENT SCOPE FOR MODERNISING OR UPDATING, AND OFFERED TO THE MARKET WITH NO UPPER VENDOR CHAIN. The accommodation briefly comprises: - To ground floor: Entrance hall, lounge, dini... | 3 | 1 | £ 160,000 | Tuesday, 03-May-22 11:00:09 UTC |
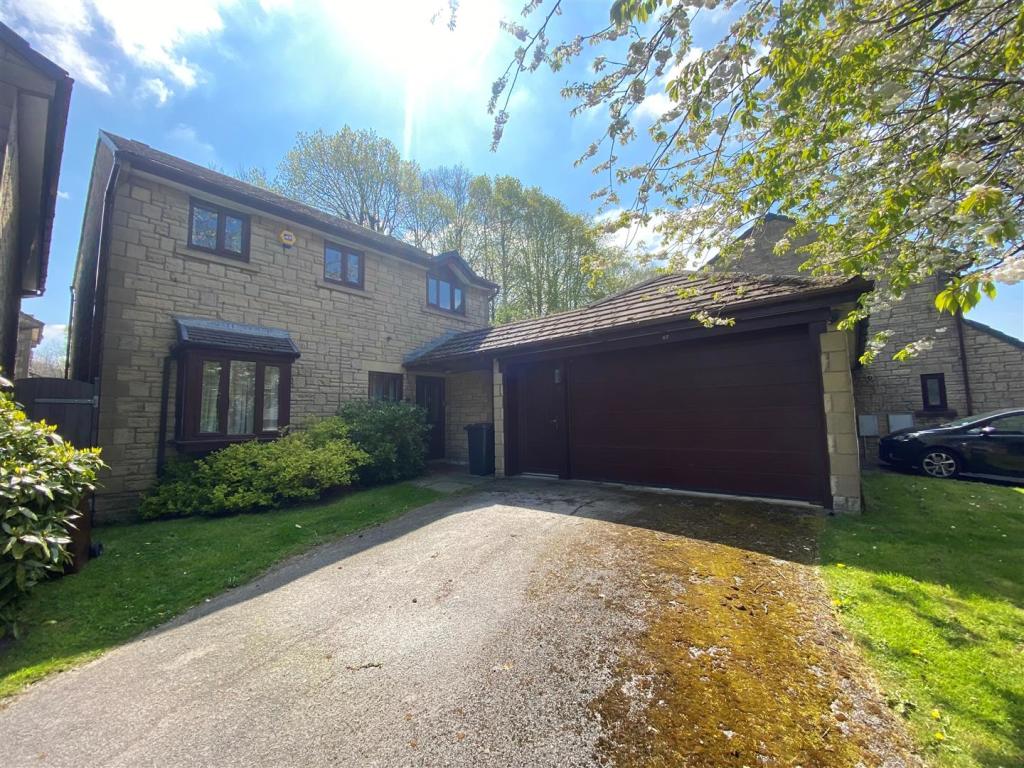 | Howard Way, Meltham, Holmfirth A GENEROUSLY PROPORTIONED, DETACHED, FAMILY HOME SITUATED IN THE AFFLUENT DURKER ROODS DEVELOPMENT IN MELTHAM. OCCUPYING A GENEROUS PLOT WITH DRIVEWAY AND DOUBLE GARAGE. IN CATCHMENT FOR WELL REGARDED SCHOOLING, CLOSE TO VILLAGE AMENITIES AND IDEALLY POSITIONED FOR ACCESS TO COMMUTER LINKS. | 4 | 0 | £ 300,000 | Sunday, 01-May-22 15:57:45 UTC |
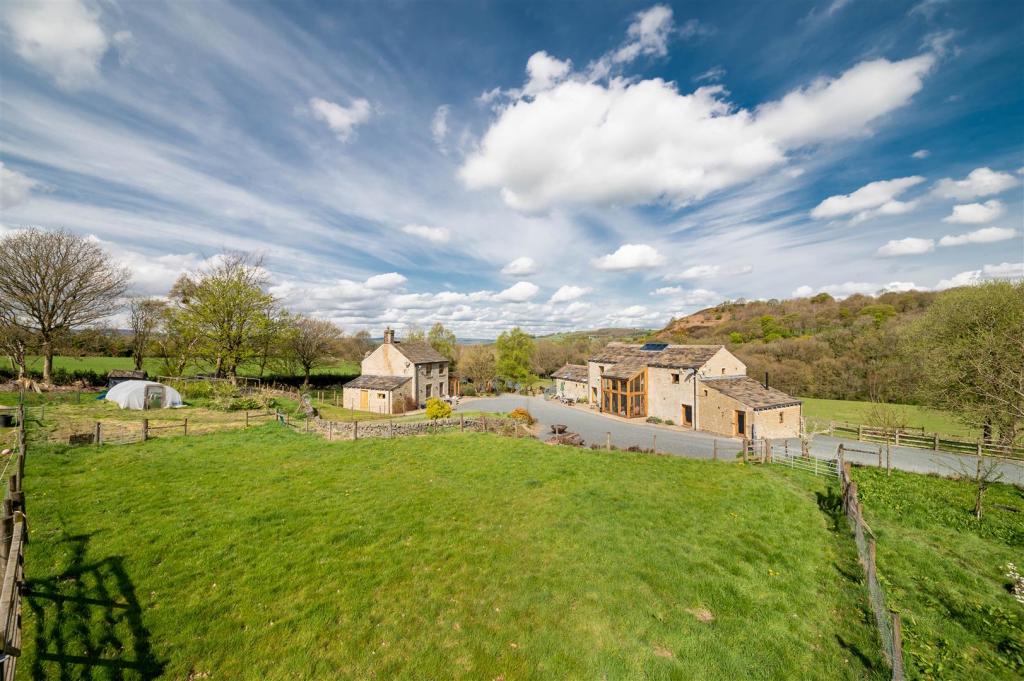 | Holme House Lane, New Mill, Holmfirth IN A REMARKABLE SETTING, A BEAUTIFUL BARN CONVERSION AND A DELIGHTFUL, DETACHED, FARMHOUSE COMPLEMENTED BY TWO LARGE AGRICULTURAL BARNS AND ALL SAT IN APPROXIMATELY 43 ACRES INCLUDING SOME HISTORIC WOODLAND, PONDS, FABULOUS FIELDS AND SUPERB VIEWS ACROSS, UP AND DOWN THE VALLEY. A MOST WELCOMING... | 6 | 4 | £ 1,850,000 | Saturday, 30-Apr-22 14:31:47 UTC |
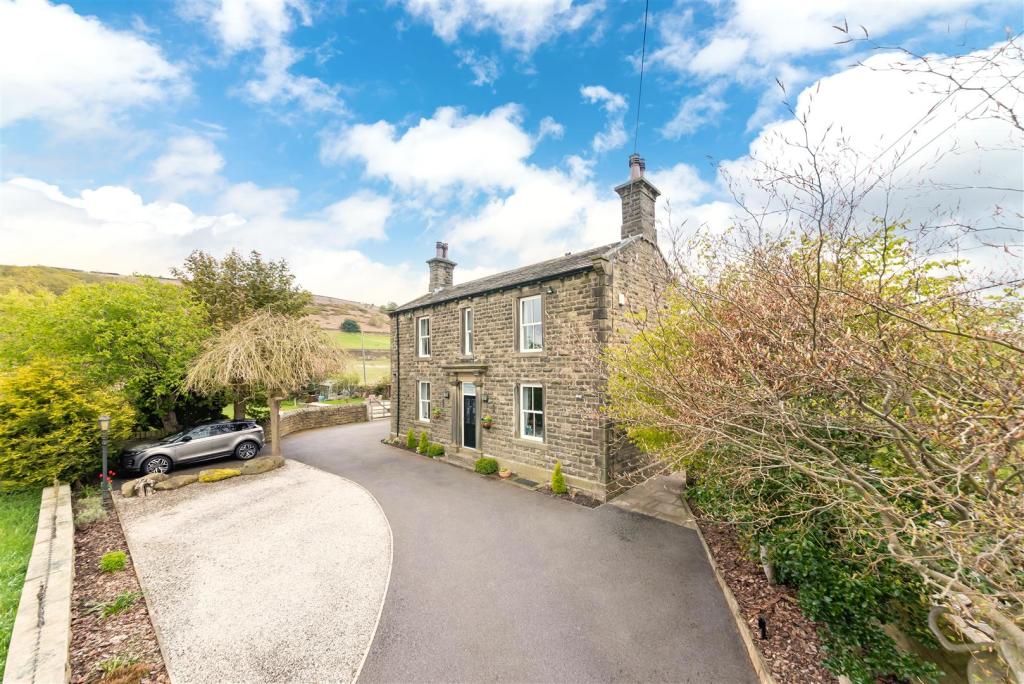 | Marsh Lane, Shepley, Huddersfield OCCUPYING A GENEROUS PLOT IS THIS BEAUTIFUL, PERIOD, DOUBLE-FRONTED, STONE-BUILT FAMILY HOME. SITUATED IN A PRIME POSITION ON THE OUTSKIRTS OF SHEPLEY, IDEALLY POSITIONED FOR ACCESS TO MAJOR COMMUTER LINKS, IN CATCHMENT FOR WELL-REGARDED SCHOOLING, A SHORT DISTANCE FROM AMENITIES AND SHEPLEY TRA... | 4 | 4 | £ 850,000 | Friday, 29-Apr-22 16:49:48 UTC |
 | Northgate, Honley, Holmfirth AN EXCEPTIONALLY BEAUTIFUL, DETACHED, PERIOD FAMILY HOME WITH A LOVELY ELEVATED POSITION AND ENJOYING VIEWS OUT OVER ITS DELIGHTFUL GARDENS AND FURTHER GROUNDS BEYOND. SUPERBLY POSITIONED AND BEAUTIFULLY PRESENTED THIS MOST ATTRACTIVE HOME HAS AN EXCEPTIONALLY APPEALING INTERIOR THAT BRIEFLY COMP... | 4 | 2 | £ 900,000 | Friday, 29-Apr-22 16:32:18 UTC |
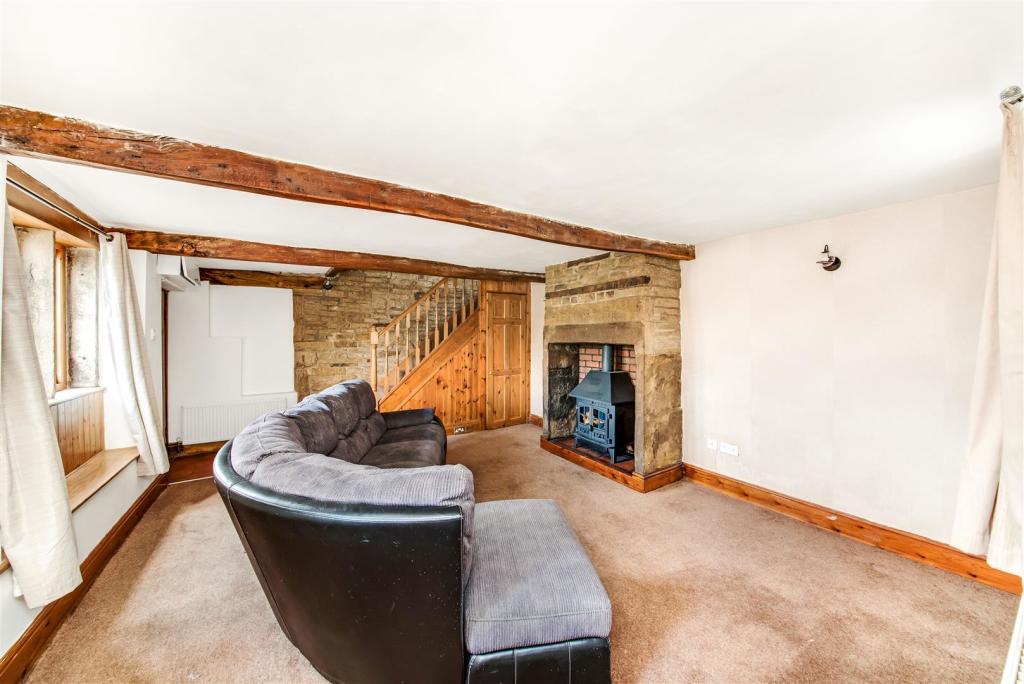 | Lee Terrace, Scholes, Holmfirth For sale by Modern Method of Auction; Starting Bid Price £100,000 plus Reservation Fee. A BEAUTIFUL, STONE BUILT, CHARACTERFUL COTTAGE BRIMMING WITH PERIOD CHARM AND SITUATED IN THE WELL-REGARDED VILLAGE OF SCHOLES. A SHORT DISTANCE FROM VILLAGE AMENITIES WHICH INCLUDE A TRADITIONAL PUBLIC HO... | 1 | 1 | £ 100,000 | Friday, 29-Apr-22 11:18:20 UTC |
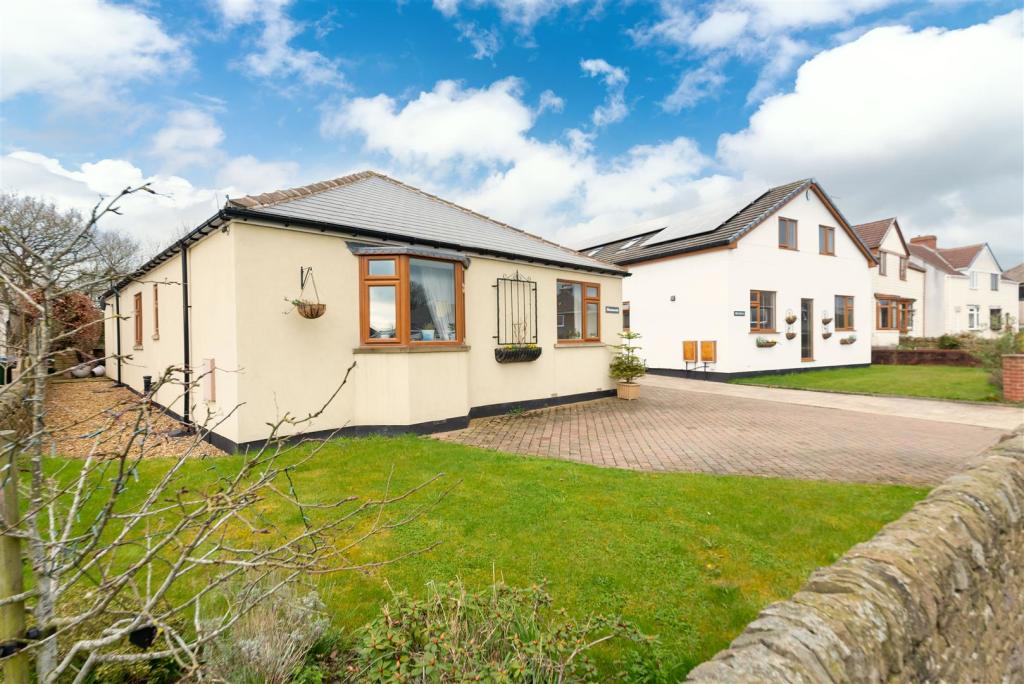 | Sherwood, East Road, Oxspring OCCUPYING A QUIET RESIDENTIAL POSITION WITH PLEASANT VIEWS TO FRONT, AND WOODED BACKDROP TO REAR, IS THIS BEAUTIFULLY PRESENTED, FULLY MODERNISED THREE BEDROOM DETACHED TRUE BUNGALOW, OCCUPYING THIS LITTLE-KNOWN POSITION IN THIS HIGHLY REGARDED VILLAGE. Offered to the market with no upper vendor ... | 3 | 2 | £ 375,000 | Wednesday, 27-Apr-22 10:47:33 UTC |
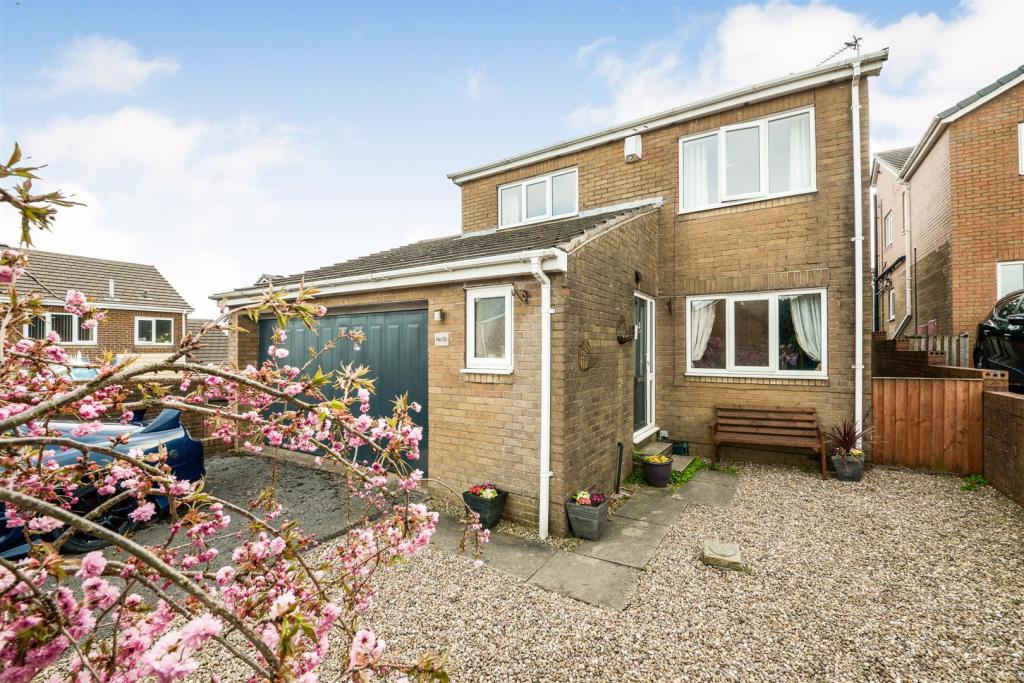 | Moorland Rise, Meltham, Holmfirth A WELL PRESENTED, DETACHED FAMILY HOME, SITUATED IN A QUIET CUL-DE-SAC SETTING, NESTLED ON THE OUTSKIRTS OF THE DESIRABLE VILLAGE OF MELTHAM. A SHORT DISTANCE FROM THE VILLAGE HIGH STREET, WHICH HAS AN ARRAY OF SHOPS, AMENITIES AND SUPERMARKETS, THE PROPERTY IS IN CATCHMENT FOR WELL REGARDED SCHO... | 4 | 1 | £ 300,000 | Sunday, 24-Apr-22 14:59:18 UTC |
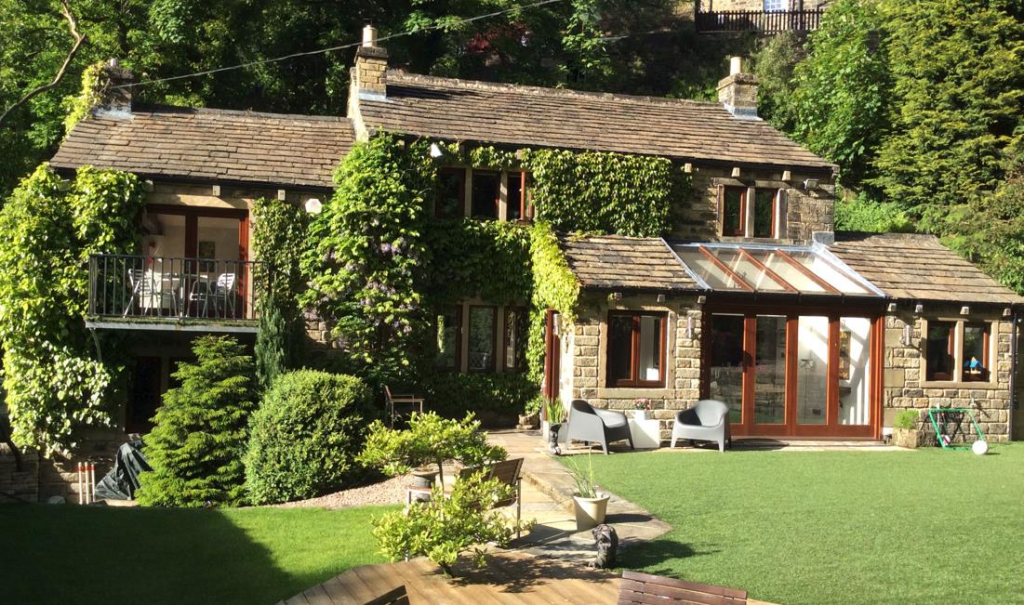 | Sheffield Road, New Mill, Holmfirth IN A TRULY BEAUTIFUL LOCATION OVERLOOKING THE RIVER, MILL PONDS, AND WOODLANDS BEYOND, SQUIRREL COTTAGE IS APPROACHED OVER ITS LONG PRIVATE DRIVEWAY AND SITS IN DELIGHTFUL WELL LAID-OUT GARDENS. A SPECTACULAR HOME THROUGHOUT, BEING PARTICULARLY STYLISH AND WELL FINISHED WITH FIVE BEDROOMS IN TOT... | 5 | 4 | £ 820,000 | Saturday, 23-Apr-22 14:45:52 UTC |
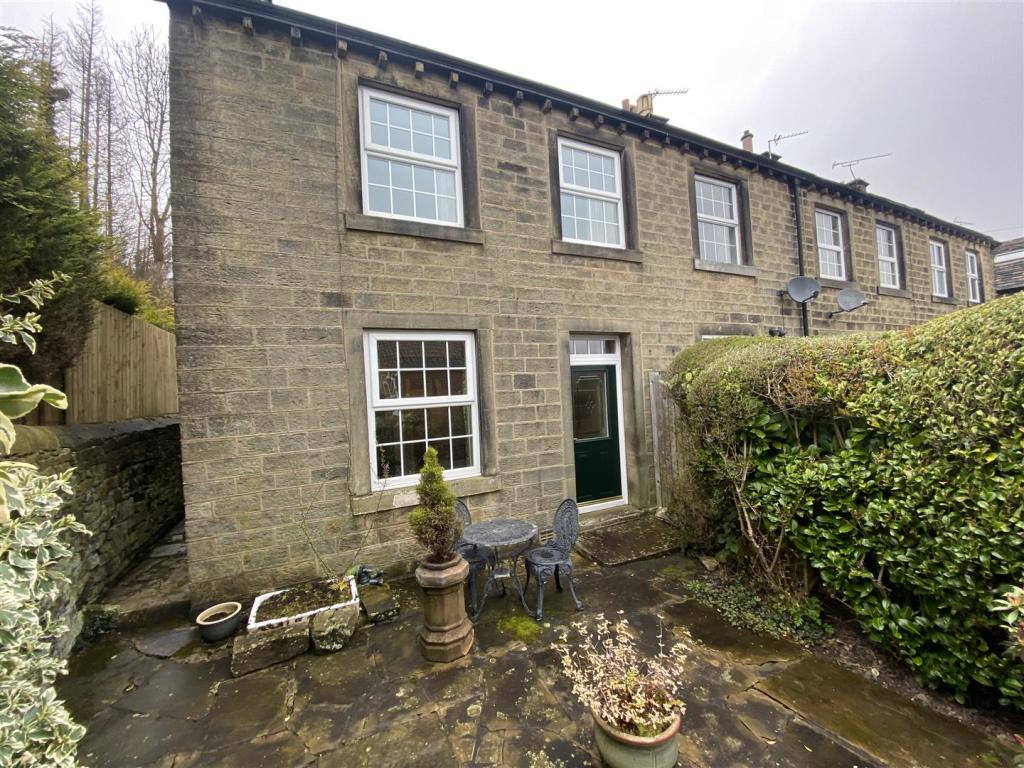 | New Mill Road, Holmfirth A BEAUTIFUL, QUAINT, STONE COTTAGE, SET BACK FROM THE ROADSIDE AND LOCATED IN THE HIGHLY DESIRABLE VILLAGE OF NEW MILL. IN WALKING DISTANCE FROM AN ARRAY OF AMENITIES, ON A MAINS BUS ROUTE TO HOLMFIRTH, AND IN CATCHMENT FOR WELL REGARDED SCHOOLING. OFFERING ACCOMMODATION ACROSS TWO FLOORS AND OCC... | 1 | 2 | £ 175,000 | Thursday, 21-Apr-22 11:30:35 UTC |
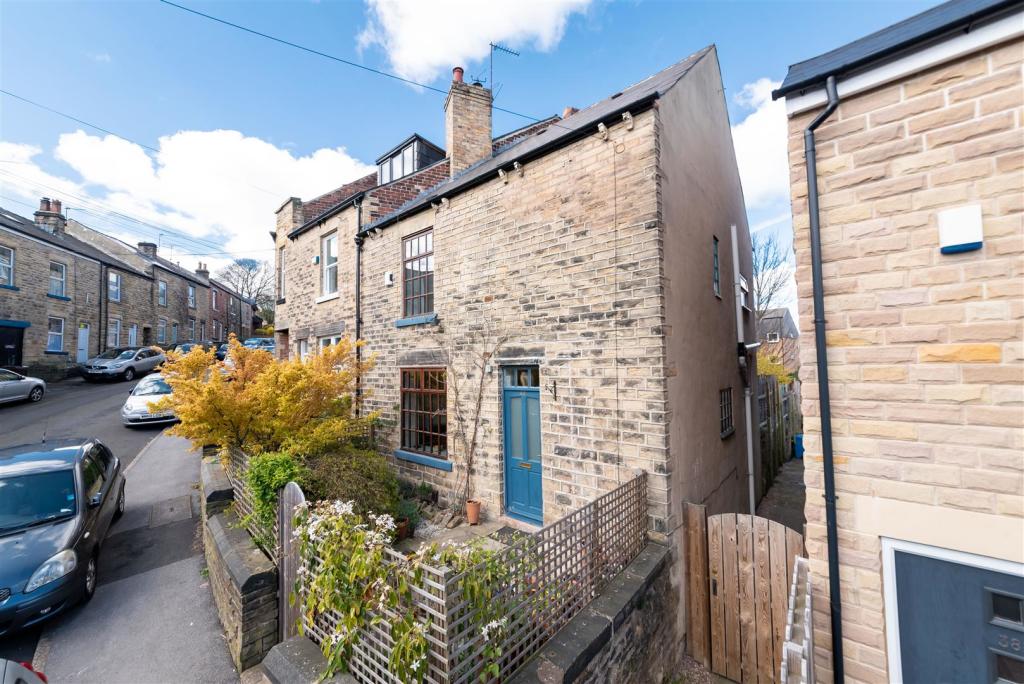 | Fulton Road, Walkley LOCATED IN THIS HIGHLY REGARDED AREA OF WALKLEY, SHEFFIELD IS THIS WELL PRESENTED THREE BEDROOMED, STONE FRONTED END TERRACED HOME OFFERING SPACIOUS ACCOMMODATION OVER THREE FLOORS. THIS BEAUTIFUL AND QUIRKY HOME MUST BE VIEWED TO BE FULLY APPREICIATED. The accommodation is as follows, to the gro... | 3 | 1 | £ 249,950 | Wednesday, 13-Apr-22 17:30:45 UTC |
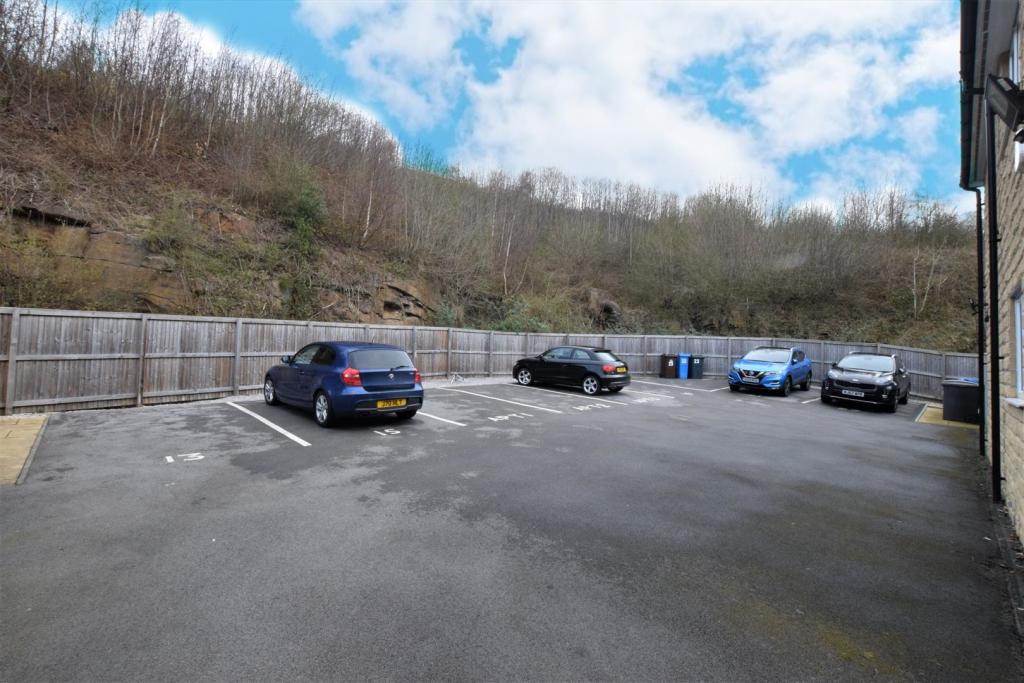 | 17 Samuel Fox Avenue, Deepcar, Sheffield A BEAUTIFULLY PRESENTED, ONE BEDROOM, FIRST FLOOR APARTMENT ON THIS HIGHLY REGARDED DEVELOPMENT, JUST A STONE THROW AWAY FROM THE LOCAL AMENITIES FOX VALLEY HAS TO OFFER. WELL POSITIONED FOR THE DAILY COMMUTE, THIS MODERN APARTMENT HAS THE FOLLOWING ACCOMMODATION: communal entrance, open plan liv... | 1 | 1 | £ 105,000 | Saturday, 09-Apr-22 13:44:31 UTC |
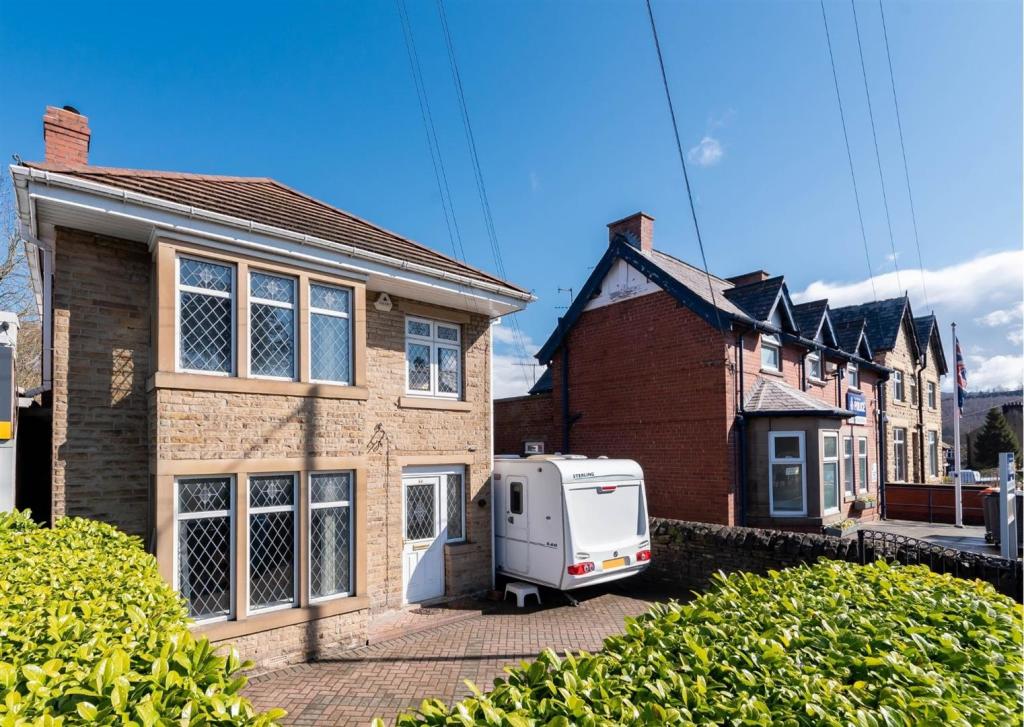 | Manchester Road, Deepcar, Sheffield A WELL PRESENTED THREE BEDROOMED DETACHED FAMILY HOME OFFERING SPACIOUS FLEXIBLE ACCOMMODATION OVER THREE STOREYS AND ENJOYING A PLEASANT POSITION WITH A FABULOUS OPEN ACCESS TO THE REAR OF THE NEIGHBOURING PARK, WOODLAND AND RIVER RUNNING THROUGH. IMMEDIATELY LOCATED CLOSE TO FOX VALLEY RETAIL P... | 3 | 1 | £ 299,950 | Saturday, 09-Apr-22 09:07:49 UTC |
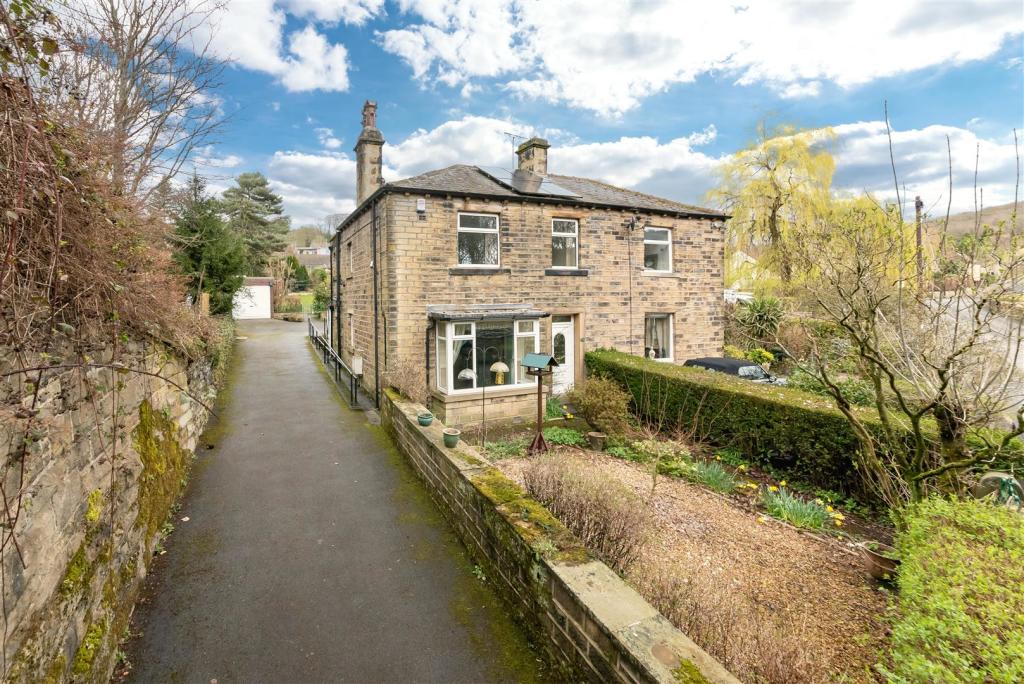 | Gynn Lane, Honley, Holmfirth LOCATED IN THE SOUGHT-AFTER ADDRESS OF GYNN LANE, HONLEY, AND OCCUPYING A FABULOUS PLOT WHICH OFFERS MASSES OF OPPORTUNITY. A BEAUTIFUL, PERIOD, SEMI-DETACHED HOME, IN CATCHMENT FOR WELL REGARDED SCHOOLING, A SHORT DISTANCE FROM THE VILLAGE CENTRE AND WITH OPEN COUNTRYSIDE WALKS ON THE DOORSTEP.... | 2 | 1 | £ 320,000 | Friday, 08-Apr-22 09:24:33 UTC |
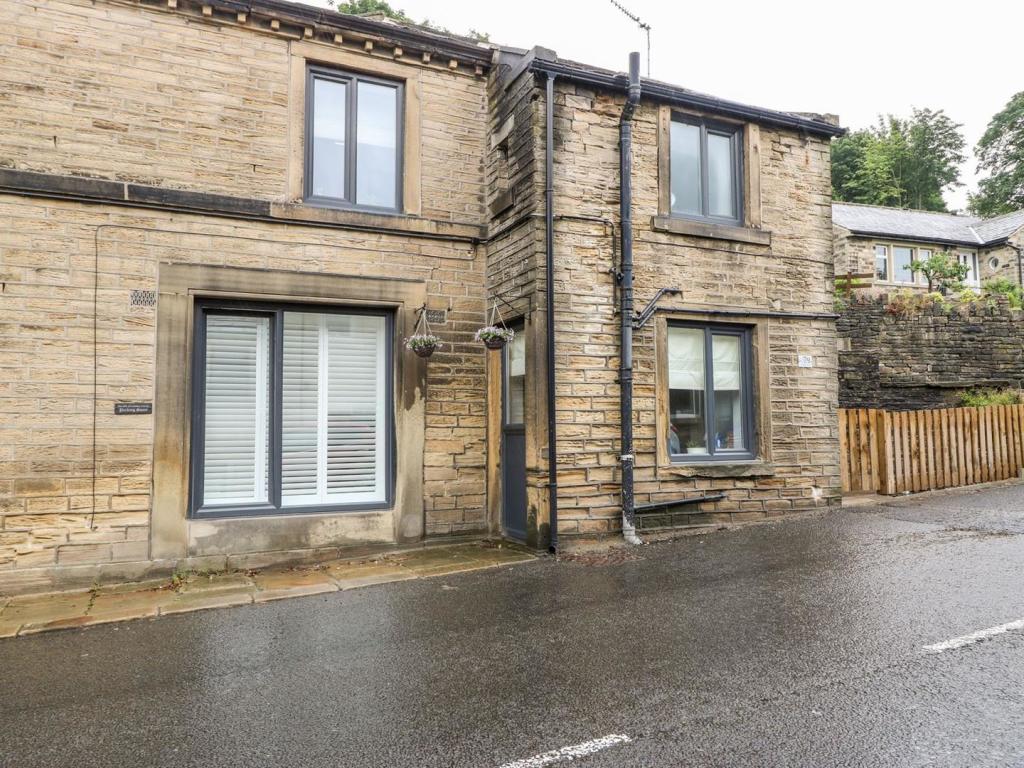 | Dunford Road, Holmfirth A MOST DECEPTIVE BEAUTIFUL THREE-STOREY COTTAGE WITH WONDERFUL ACCOMMODATION THAT IS SURE TO PLEASE. WITH A SMALL GARDEN AREA TO THE SIDE, OLD FRIENDSHIP COTTAGE IS TASTEFULLY PRESENTED THROUGHOUT AND HAS RECENTLY BEEN USED AS A HOLIDAY COTTAGE ENJOYING A HEALTHY INCOME BEING APPROXIMATELY 75% O... | 3 | 1 | £ 200,000 | Friday, 01-Apr-22 13:24:18 UTC |
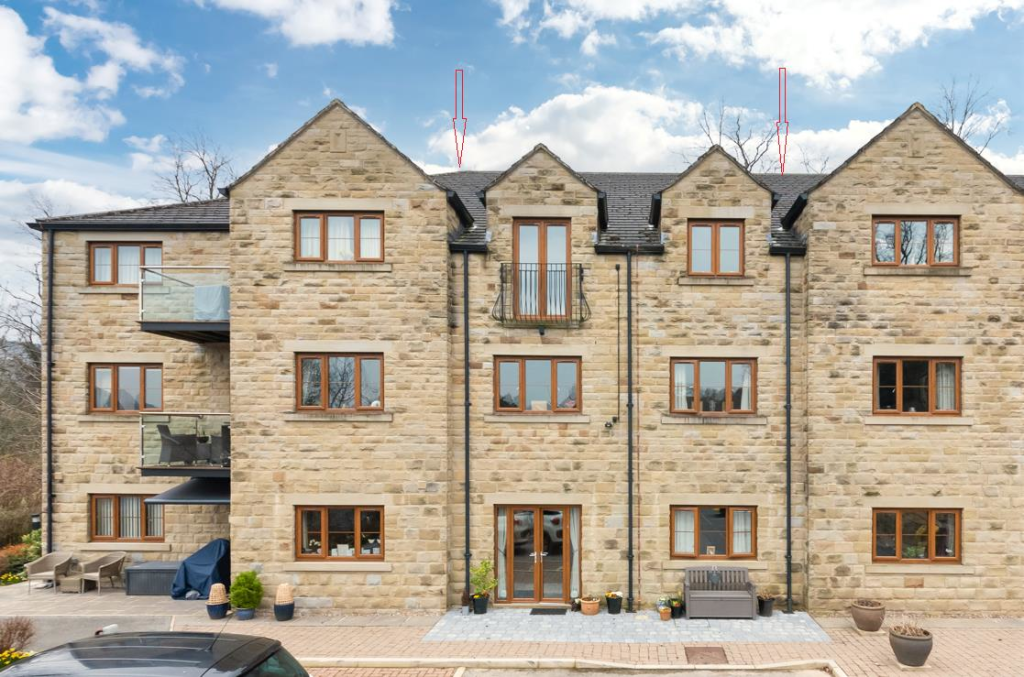 | Holme Valley Court, 163 Huddersfield Road, Thongsbridge, Holmfirth AN IMMACULATELY PRESENTED SECOND FLOOR APARTMENT, IN THE HIGHLY SOUGHT AFTER OVER 55’S DEVELOPMENT, HOLME VALLEY COURT. OFFERING SUPER VIEWS ACROSS THE VALLEY FROM A LOVELY JULIET BALCONY, AND INTERNALLY FINISHED TO A HIGH STANDARD. SET WITHIN WELL-MANICURED COMMUNAL GARDENS AND GROUNDS, WITH TH... | 1 | 1 | £ 170,000 | Thursday, 31-Mar-22 14:11:56 UTC |
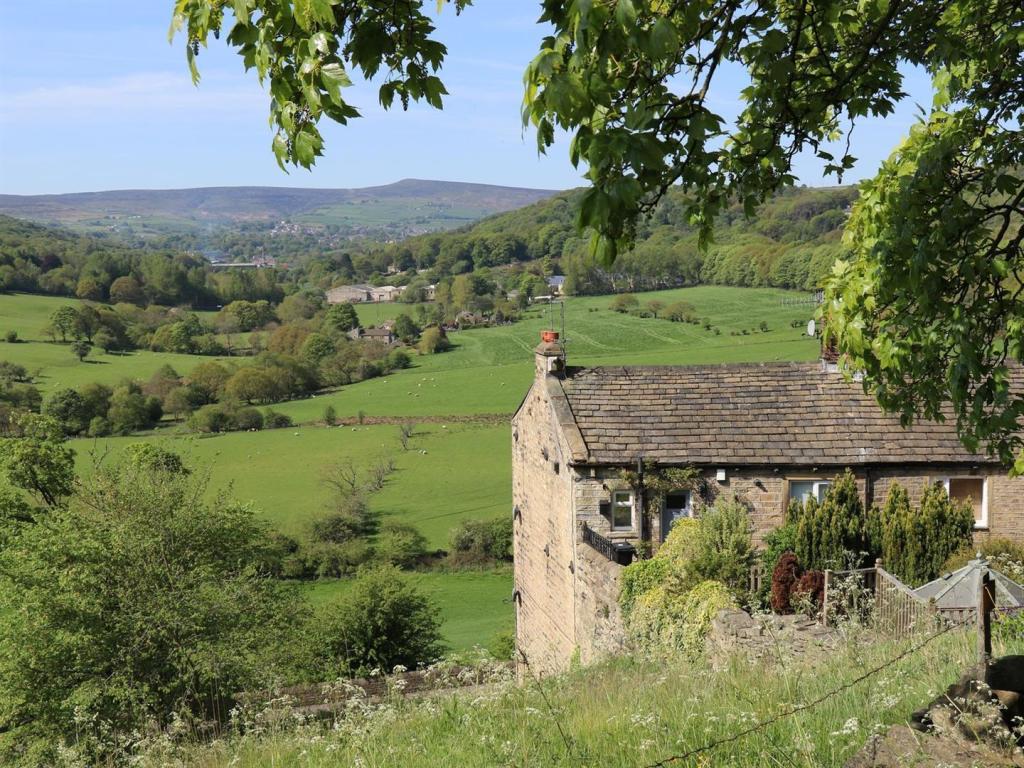 | Lea Lane, Netherton, Huddersfield A BEAUTIFUL TWO-BEDROOMED COTTAGE WITH STUNNING VIEWS AND FORMING PART OF A DELIGHTFUL ROW OF WHICH HOLMDALE COTTAGE OCCUPIES PART OF THE FIRST FLOOR. WITH DRIVEWAY, PLEASANT GARDENS, AND BEING A SHORT WALK AWAY FROM VILLAGE AMENITIES, THIS WELCOMING HOME IS CURRENTLY USED AS A HOLIDAY COTTAGE, ... | 2 | 1 | £ 175,000 | Wednesday, 30-Mar-22 14:30:25 UTC |
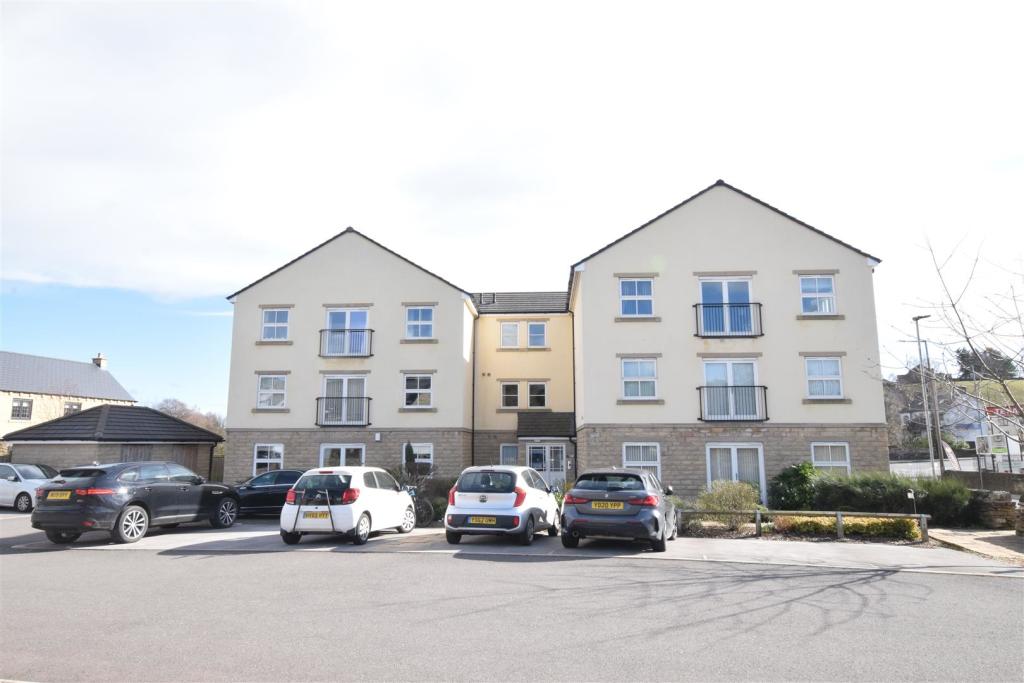 | Regency House, Kings Court Penistone IDEALLY SITUATED CLOSE TO LOCAL AMENITIES, SCHOOLING AND FABULOUS TRANSPORT LINKS IS THIS VERY WELL-PRESENTED MODERN PURPOSE-BUILT APARTMENT OFFERING WELL APPOINTED ACCOMMODATION IN THIS HIGHLY CONVENIENT POSITION. Offered to the market with no upper vendor chain this second floor apartment o... | 2 | 1 | £ 140,000 | Tuesday, 29-Mar-22 15:50:45 UTC |
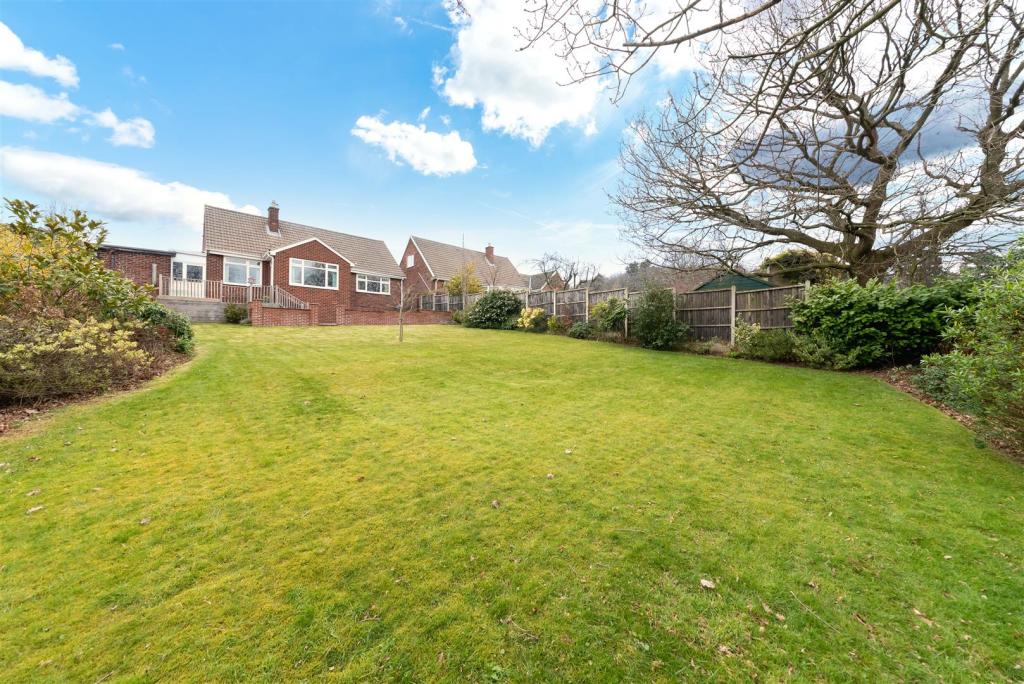 | Castle Drive, Hood Green, Barnsley A FABULOUS OPPORTUNITY TO PURCHASE THIS DETACHED TRUE BUNGALOW, ENJOYING EXCEPTIONAL FAR-REACHING VIEWS OVER NEIGHBOURING COUNTRYSIDE TO REAR, IN THIS HIGHLY REGARDED VILLAGE. Well positioned for the M1 motorway, the home sits in this quiet residential position in this semi-rural village and offe... | 2 | 1 | £ 395,000 | Tuesday, 29-Mar-22 13:33:57 UTC |
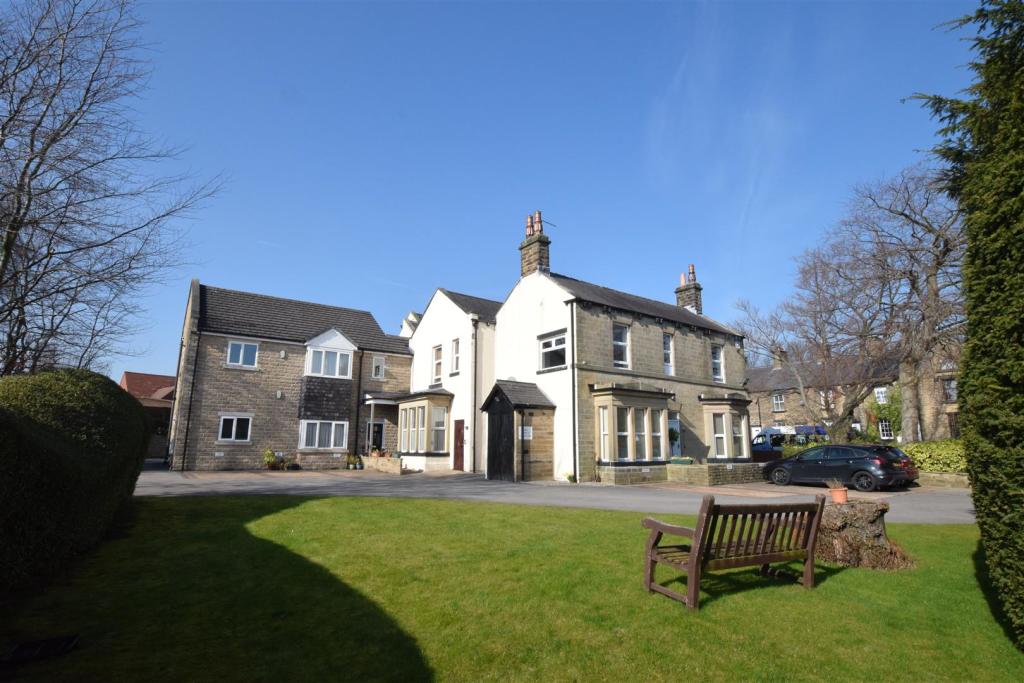 | Bloomfield House, Silkstone Common FORMING PART OF THIS IMPRESSIVE CONVERSION, WE OFFER TO THE MARKET THIS TWO BEDROOMED FIRST FLOOR APARTMENT IN THIS CENTRAL LOCATION CLOSE TO LOCAL SCHOOLS AND TRAIN STATION WITH THE ADVANTAGE OF NO UPPER VENDOR CHAIN. Accommodation briefly comprises: - Entrance serving just this and one other fl... | 2 | 1 | £ 139,950 | Monday, 28-Mar-22 09:31:16 UTC |
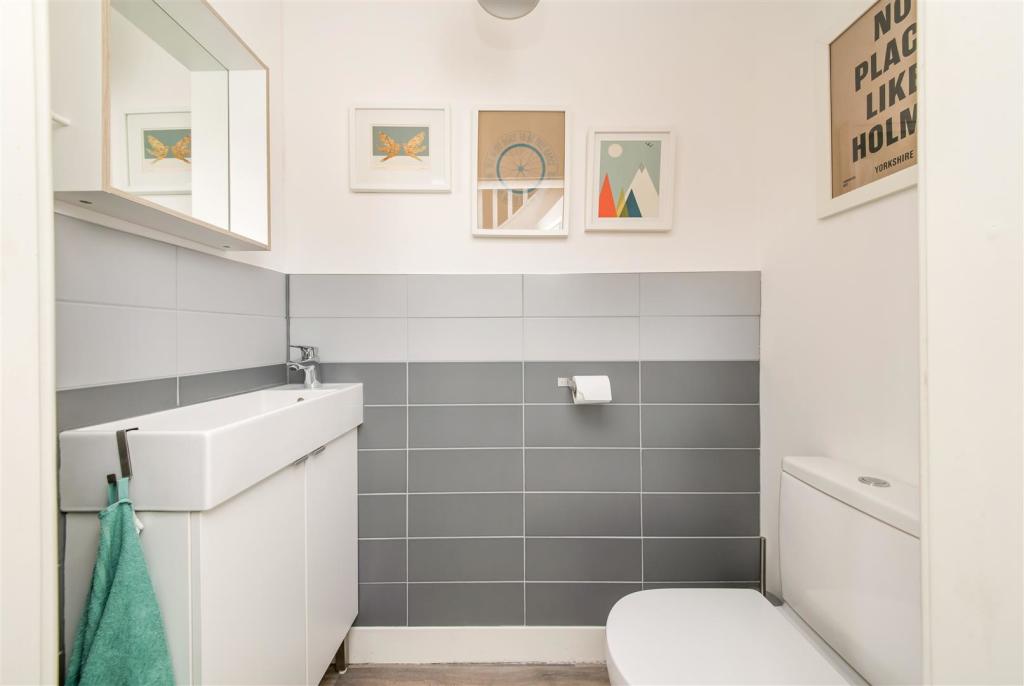 | Weavers Mill Way, New Mill, Holmfirth A WELL APPOINTED, EXECUTIVE, FAMILY HOME, LOCATED IN AN ENVIABLE PLOT, WITH GENEROUS GARDENS AND WITH FANTASTIC VIEWS OVERLOOKING ADJOINING FIELDS AND ACROSS THE VALLEY. SITUATED WITHIN THE SOUGHT-AFTER DEVELOPMENT OF SOUTHFIELD GRANGE, NEW MILL AND IN A TUCKED-AWAY, PRIVATE, EDGE OF THE CUL-DE-S... | 4 | 3 | £ 400,000 | Saturday, 26-Mar-22 17:34:20 UTC |
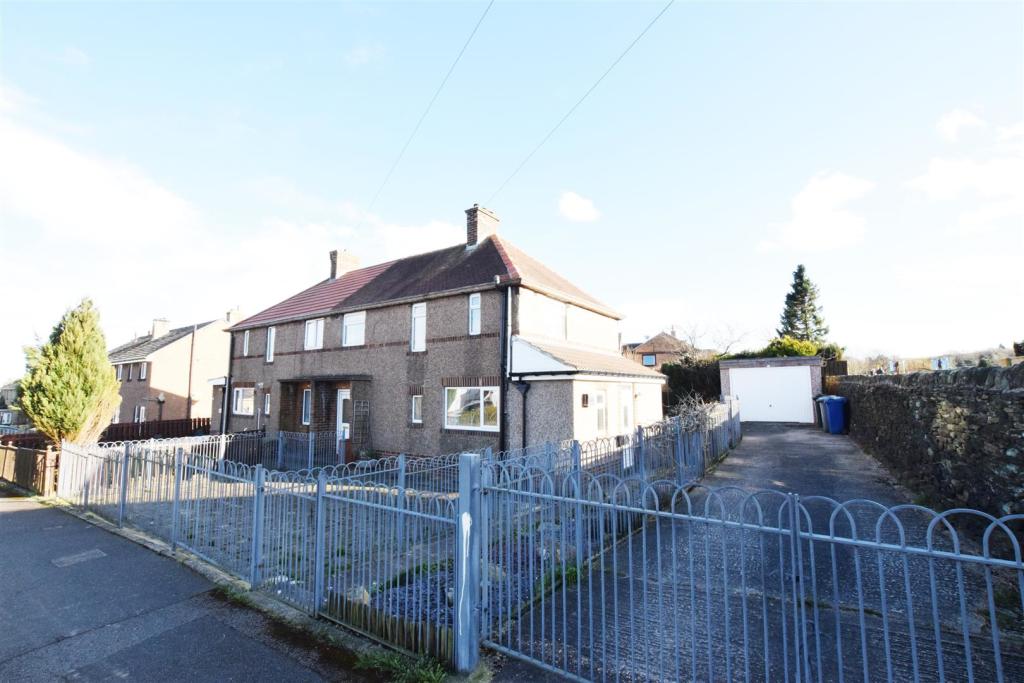 | Westfield Avenue, Thurlstone, Sheffield OCCUPYING A SUPERB PLOT WITH GARDENS TO THREE SIDES AND WITH PLEASANT ASPECT OVER ADJOINING PARK TO REAR, WE OFFER TO THE MARKET THIS THREE BEDROOM SEMI-DETACHED PROPERTY, OFFERING FABULOUS SCOPE FOR IMPROVEMENT OR RENOVATION AND POSSIBLE EXTENSION GIVEN NECESSARY PLANNING AND CONSENTS. Situated ... | 3 | 1 | £ 195,000 | Sunday, 20-Mar-22 15:04:29 UTC |
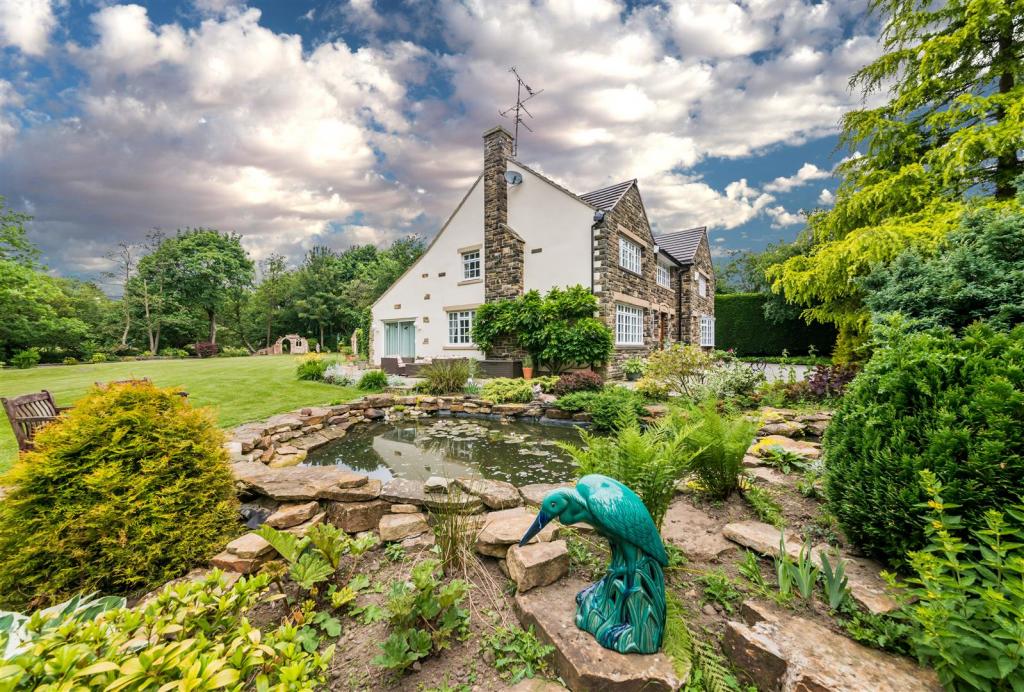 | Starling House, Birks Lane, Millhouse Green STANDING IN APPROXIMATELY 1.5 ACRES OF BEAUTIFUL GARDENS AND HAVING A HUGE RIVER FRONTAGE WITH FISHING RIGHTS THIS VERY LARGE FAMILY HOME OVERLOOKS THE RIVER AND FARMLAND BEYOND AND HAS A TRULY UNIQUE AND DELIGHTFUL LOCATION. This six/seven bedroom home is approached over a very long drivewa... | 7 | 3 | £ 950,000 | Saturday, 19-Mar-22 09:28:24 UTC |
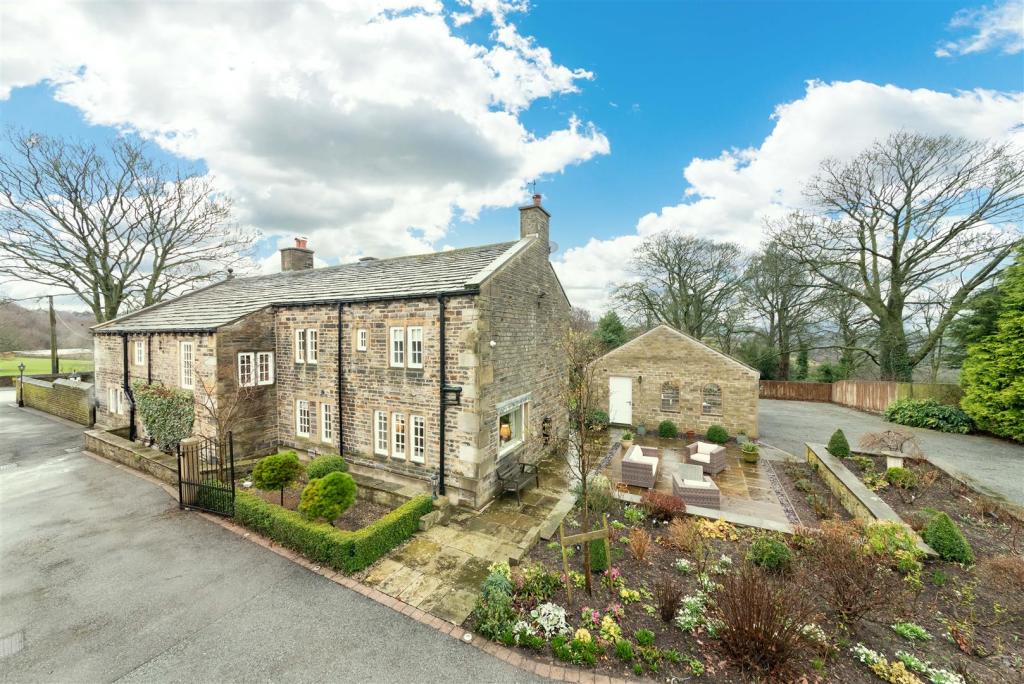 | Northgate, Honley, Holmfirth AN EXCEPTIONALLY BEAUTIFUL, DETACHED, PERIOD FAMILY HOME WITH A LOVELY ELEVATED POSITION AND ENJOYING VIEWS OUT OVER ITS DELIGHTFUL GARDENS AND FURTHER GROUNDS BEYOND. SUPERBLY POSITIONED AND BEAUTIFULLY PRESENTED THIS MOST ATTRACTIVE HOME HAS AN EXCEPTIONALLY APPEALING INTERIOR THAT BRIEFLY COMP... | 4 | 2 | £ 1,100,000 | Thursday, 17-Mar-22 13:13:00 UTC |
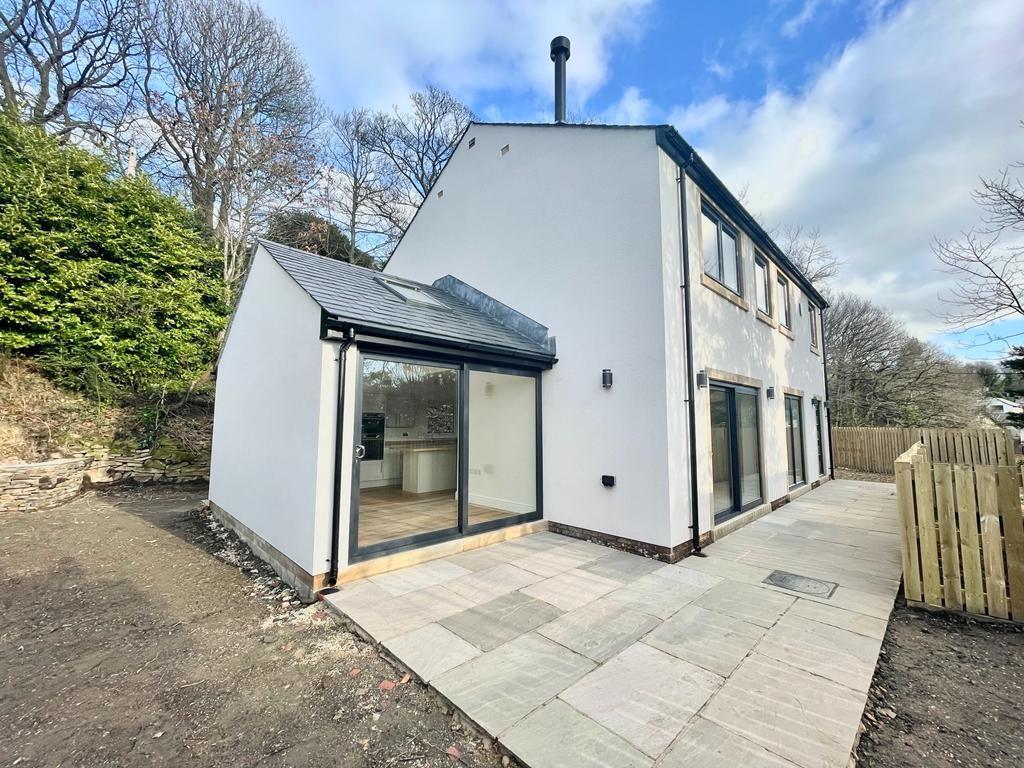 | Coldhill Lane, New Mill, Holmfirth A BEAUTIFULLY POSITIONED FULLY REFURBISHED ‘AS NEW’ DETACHED FOUR-BEDROOM FAMILY HOME WITH SUPERB VIEWS AND AN INTERIOR THAT IS SURE TO IMPRESS. WITH GALLERIED HALLWAY, LARGE LIVING DINING KITCHEN WITH HIGH ANGLED CEILING, AND SLIDING DOORS TO THE GARDEN, THIS EXCEPTIONAL FAMILY HOME ENJOYS FOUR ... | 4 | 3 | £ 585,000 | Thursday, 17-Mar-22 11:00:25 UTC |
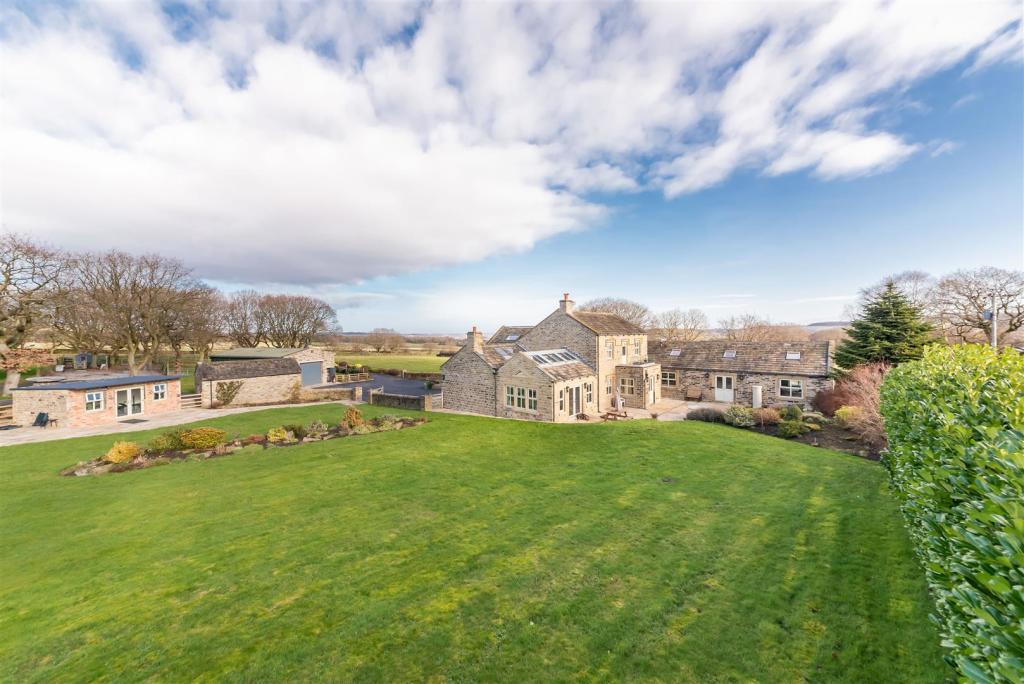 | Meltham Road, Honley, Holmfirth SUPERBLY SITUATED WITHIN ITS APPROXIMATELY 5.5 ACRES OF PADDOCKS, GARDENS AND GROUNDS, THIS SPECTACULAR LARGE DETACHED FAMILY HOME IS APPROACHED OVER A PARTICULARLY LONG DRIVEWAY GIVING ACCESS TO A DELIGHTFUL CENTRAL DRIVEWAY AND YARD AREA BEYOND. WITH AN INTERESTING MIX OF BUILDINGS INCLUDING LA... | 5 | 4 | £ 1,650,000 | Saturday, 12-Mar-22 13:50:58 UTC |
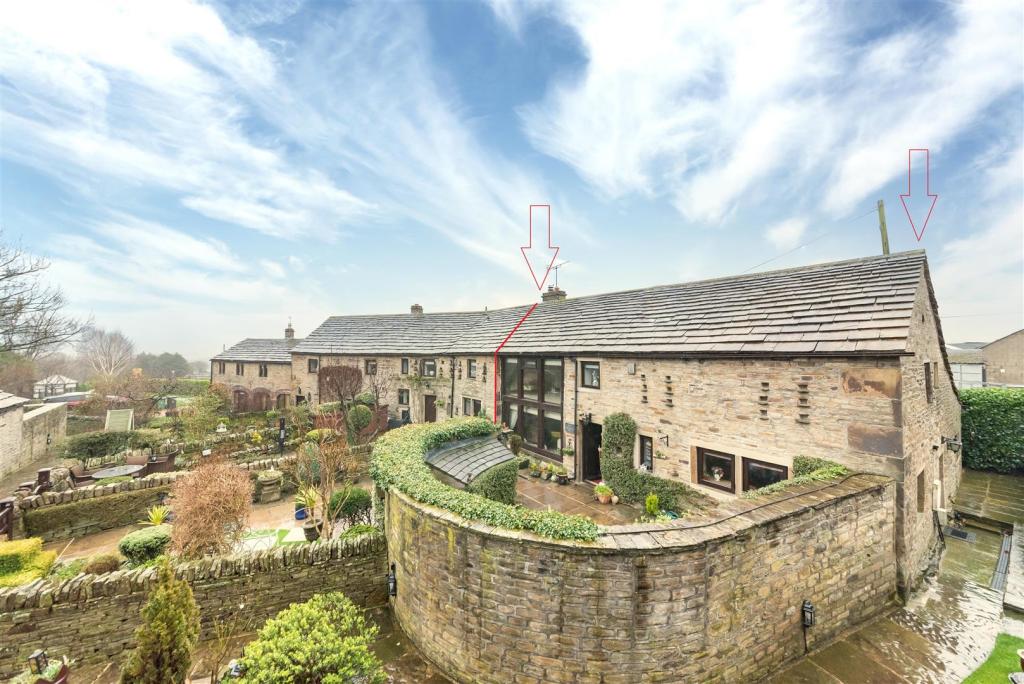 | Netherdale Court, Denby Dale, Huddersfield A BEAUTIFUL FOUR-BEDROOMED BARN CONVERSION IN A DELIGHTFUL SETTING WITH LOVELY GARDENS AND THREE PARKING SPACES WITHIN THE GENEROUS-SIZED PARKING COURT. A MOST WELCOMING HOME THAT HAS BEEN MUCH LOVED AND WHICH IS FILLED WITH CHARACTER DUE TO MANY SUPERB FEATURES, NOT LEAST OF WHICH IS THE WONDERF... | 4 | 2 | £ 435,000 | Wednesday, 09-Mar-22 15:22:57 UTC |
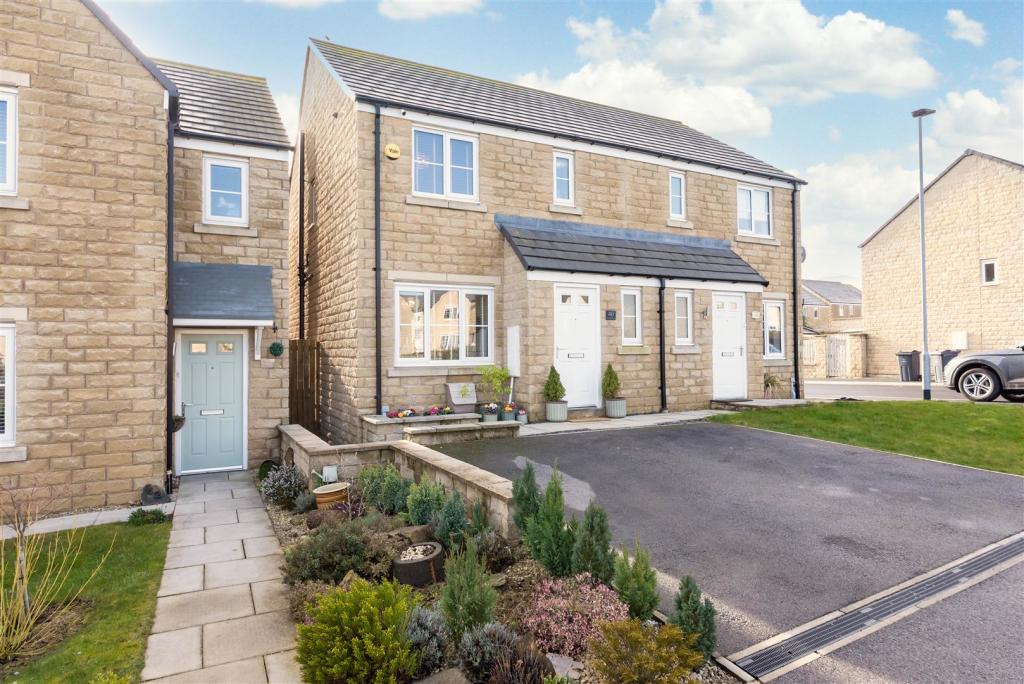 | New Chapel Road, Penistone, Sheffield SITUATED ON THIS POPULAR RESIDENTIAL DEVELOPMENT CONSTRUCTED BY PERSIMMON HOMES IS THIS WELL PRESENTED, THREE BEDROOMED SEMI-DETACHED PROPERTY IN A TRADITIONAL TWO STOREY CONFIGURATION ENJOYING PLEASANT ASPECTS OVER THE GREEN TO THE FRONT. THE ACCOMMODATION BRIEFLY COMPRISES, TO THE GROUND FLOOR:... | 3 | 1 | £ 229,950 | Thursday, 03-Mar-22 14:42:08 UTC |
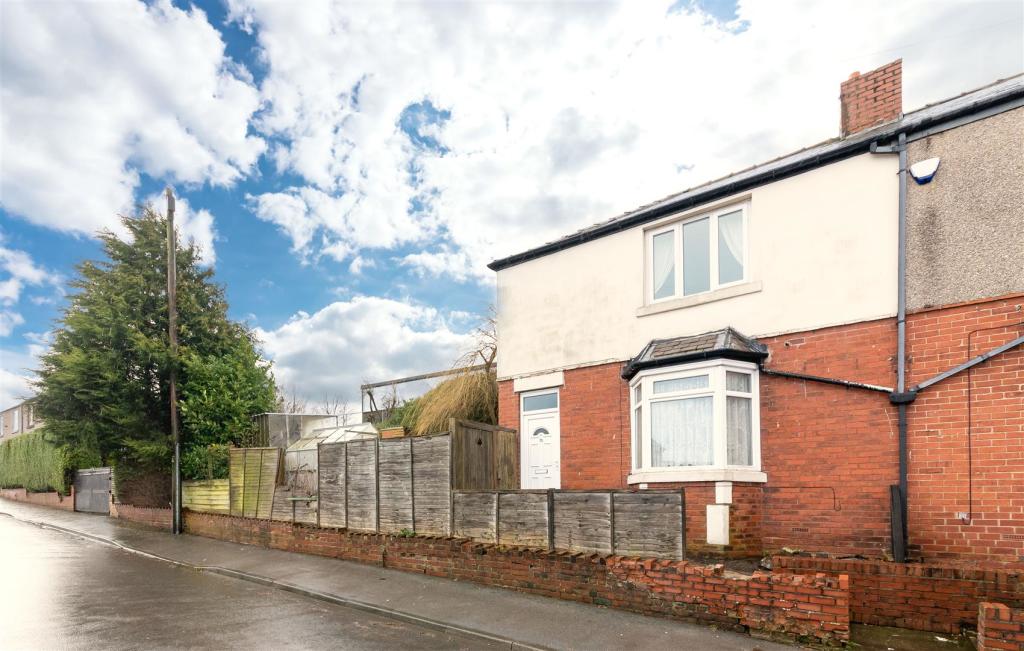 | Shay Road, Stocksbridge, Sheffield A WELL PRESENTED AND EXTREMELY WELL PROPORTIONED, THREE BEDROOMED SEMI-DETACHED PROPERTY WITH AN IMPRESSIVE SIDE SPACE OFFERING SCOPE FOR OFF STREET PARKING AND GARAGING GIVEN NECESSARY PERMISSIONS. LOCATED IN THIS POPULAR SUBURBAN AREA WITH EASE OF ACCESS TO MANY LOCAL AMENITIES INCLUDING FOX VALLEY RETAIL PARK AND TRANSPORT INFRASTRUCTURE. THIS PRACTICAL HOME IS OFFERED TO THE MARKET WITH THE BENEFIT OF NO UPPER VENDOR CHAIN AND ENJOYS THE FOLLOWING ACCOMMODATION OVER TWO STOREYS. To the ground floor, entrance hall, living room, spacious dining kitchen, to the first floor there are three bedrooms and a family bathroom, outside there are gardens to three sides with a generous lawned area to the side incorporating two sheds and a greenhouse. Homes of this type are in a high demand in such a convenient location with an early viewing recommended. EPC Rating D-64. Council tax band A.<br /><br /><b>Entrance Hall</b> - Entrance gained via a uPVC and obscured glazed door with matching panel over into the entrance hallway with a ceiling light, central heating radiator, tiled floor and a staircase that rises to the first floor. A door opens through to the living room.<br /><br /><b>Living Room</b> - A front facing principal reception space with uPVC double glazed bay window to the front. The main focal point of the room being a electric fire sat within a surround. There is a ceiling light within an ornate rose, coving to the ceiling, dado rail, two wall lights and a central heating radiator. A door leads through to the dining kitchen.<br /><br /><b>Dining Kitchen</b> - An excellently proportioned dining kitchen with ample room for a dining table and chairs. The kitchen area has units to wall and base levels in a wood effect shaker style with laminate worktops, integrated appliances in the form of a stainless steel electric oven with an electric hob, chimney style stainless steel extractor fan over and stainless steel sink with a chrome mixer tap over. There is plumbing for a washing machine and space for a fridge freezer and breakfast bar seating area. There are two ceiling lights, central heating radiator and two separate uPVC double glazed windows to the rear. A door accesses an under stairs storage cupboard where we find the recently installed boiler and there’s also space for a tumble dryer. A uPVC door gives access to the side of the home.<br /><br /><b>Staircase And Landing</b> - From the entrance hallway, a staircase rises to the first floor landing with two ceiling lights, uPVC double glazed window to the side and access to the loft via a hatch. Here we gain access to the following rooms.<br /><br /><b>Bedroom One</b> - A double bedroom with a ceiling light, central heating radiator and uPVC double glazed window to the front with views across the valley over neighbouring properties and a built in wardrobe.<br /><br /><b>Bedroom Two</b> - A further rear facing double bedroom with a ceiling light, central heating radiator and uPVC double glazed window.<br /><br /><b>Bedroom Three</b> - With a ceiling light, central heating radiator and uPVC double glazed window to the rear.<br /><br /><b>Family Bathroom</b> - Comprising of a three piece modern white suite in the form of a close coupled W.C., pedestal basin with a chrome taps over and a bath with chrome taps and mains fed mixer shower over with a glazed shower screen. There are inset ceiling spotlights, full tiling to the walls, a chrome towel rail / radiator and an obscured uPVC double glazed window to the side.<br /><br /><b>Outside</b> - Outside to the front of the home there are three steps leading to a concrete path to the front door. A timber gate opens to a side garden where most of the property’s outside space is located with a lawned area, a flagged patio seating area and borders with shrubs and trees. There is a hard standing with a greenhouse, two further sheds and raised decks as a seating area and a lawned garden that continues to the rear of the home. This excellent expansive space to the side of the home and therefore, access from the road side this creates potential for off street parking or garaging given necessary planning and consents.<br /><br /> | 3 | 1 | £ 160,000 | Thursday, 03-Mar-22 11:37:23 UTC |
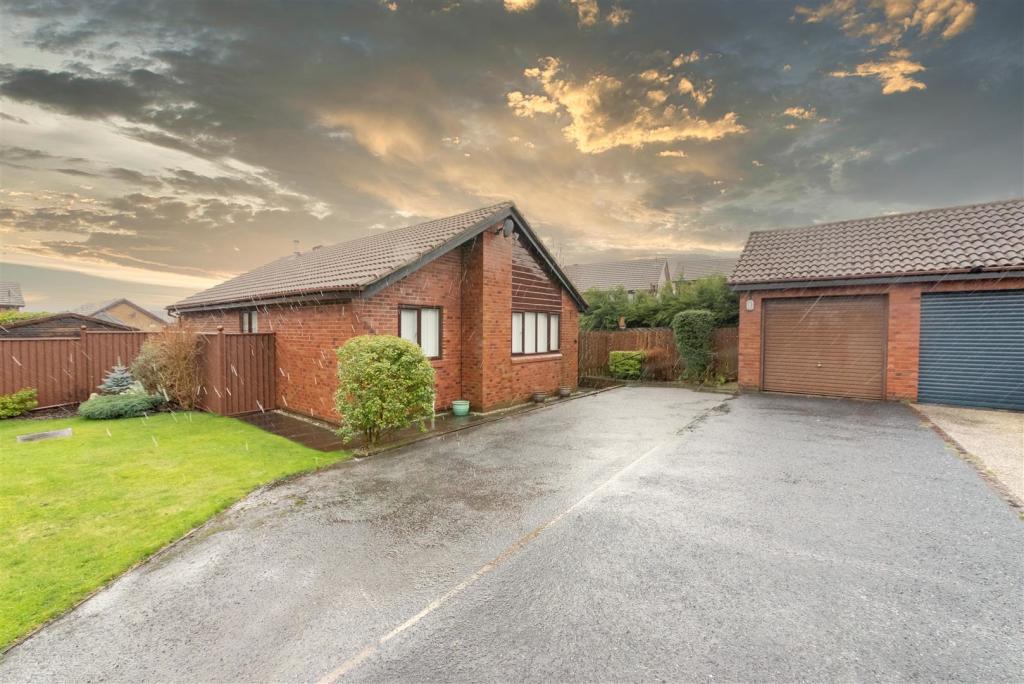 | Harden Close, Penistone, Sheffield ** BEST AND FINAL OFFERS OVER £280,000. **<br /><br />*** FOR SALE BY THE BEST AND FINAL OFFERS METHOD. ALL BIDS TO BE SUBMITTED IN WRITING TO OUR PENISTONE OFFICE NO LATER THAN 12 NOON MARCH 29TH ***<br /><br />A THREE BEDROOMED DETACHED TRUE BUNGALOW, OCCUPYING AN ENVIABLE CORNER PLOT POSITION IN THIS QUIET CUL-DE-SAC, ON THIS HIGHLY REGARDED RESIDENTIAL DEVELOPMENT. Offered to the market with no upper vendor chain, the home offers well maintained, extended accommodation in a single storey layout, with excellent potential for future amendments or extensions given necessary planning and consents. The accommodation briefly comprises: - Entrance hallway, kitchen with integrated appliances, living/dining room, conservatory, three bedrooms and bathroom. Externally there are gardens to side and rear, and double driveway with single garage. The bungalow offers a rare opportunity to purchase a one storey property, with an ease of reach of Penistone's many amenities. The EPC Rating is D-62.<br /><br /><b>Entrance Hallway</b> - Entrance gained via uPVC and obscure glazed door into entrance hallway, with two ceiling lights, dado rail, central heating radiator, wooden parquet flooring and access to loft via a hatch. Here we gain access to the following rooms:<br /><br /><b>Kitchen</b> - With a range of wall and base units in a wood effect, with laminate worktops, tiled splashbacks and tile effect vinyl flooring. There is an integrated electric oven with built-in microwave, electric hob, built-in fridge, built-in freezer, integrated dishwasher, plumbing for a washing machine and a one and a half bowl stainless-steel sink with chrome mixer tap over. The room has inset ceiling spotlights, further under-cupboard lighting and uPVC double glazed window to side.<br /><br /><b>Living/Dining Room</b> - An excellently proportioned reception area incorporating two main functions in an 'L' shaped configuration, with ample room for lounge furniture and a separate space for dining furniture. There are three ceiling lights, coving to the ceiling, dado rail, coal-effect gas fire sat within ornate surround and two central heating radiators. An abundance of natural light is gained via uPVC double glazed window to rear and sliding aluminium double glazed doors leading through to conservatory.<br /><br /><b>Conservatory</b> - An extension to the home offering further flexible reception space with uPVC double glazing to three sides and door giving access to rear garden. Under a pitched roof, there is ceiling light with fan and central heating radiator allowing all year-round usage.<br /><br /><b>Bedroom One</b> - A front facing double bedroom with built-in wardrobes, ceiling light, dado rail, central heating radiator and uPVC double glazed window to front.<br /><br /><b>Bedroom Two</b> - A further double bedroom with ceiling light, dado rail, central heating radiator, built-in wardrobes and uPVC double glazed window to front.<br /><br /><b>Bedroom Three</b> - Positioned to the side of the home, there is ceiling light, central heating radiator and uPVC double glazed window to side.<br /><br /><b>Bathroom</b> - Comprising a three piece white suite in the form of close coupled W.C., basin sat within vanity unit with chrome taps over and bath with chrome mixer tap and Triton electric shower over. There is ceiling light, full tiling to walls, shaver socket, extractor fan, central heating radiator and obscure uPVC double glazed window to side. Former airing cupboard provides useful storage.<br /><br /><b>Outside</b> - To the front of the home there is a tarmacked driveway providing off-street parking for up to four vehicles, leading to a single, semi-detached garage with up and over door, which provides additional off-street parking or storage with uPVC double glazed window to side. Timber gate opens to the side of the property which offers a generous low maintenance area, predominately flagged and with raised flowerbeds containing various plants and shrubs. This in turn leads to the rear garden. To the rear there is continuation of the stone flagged patio area, a lawned area with perimeter fencing and flowerbeds containing an array of flora.<br /><br /> | 3 | 1 | £ 280,000 | Thursday, 03-Mar-22 11:22:21 UTC |
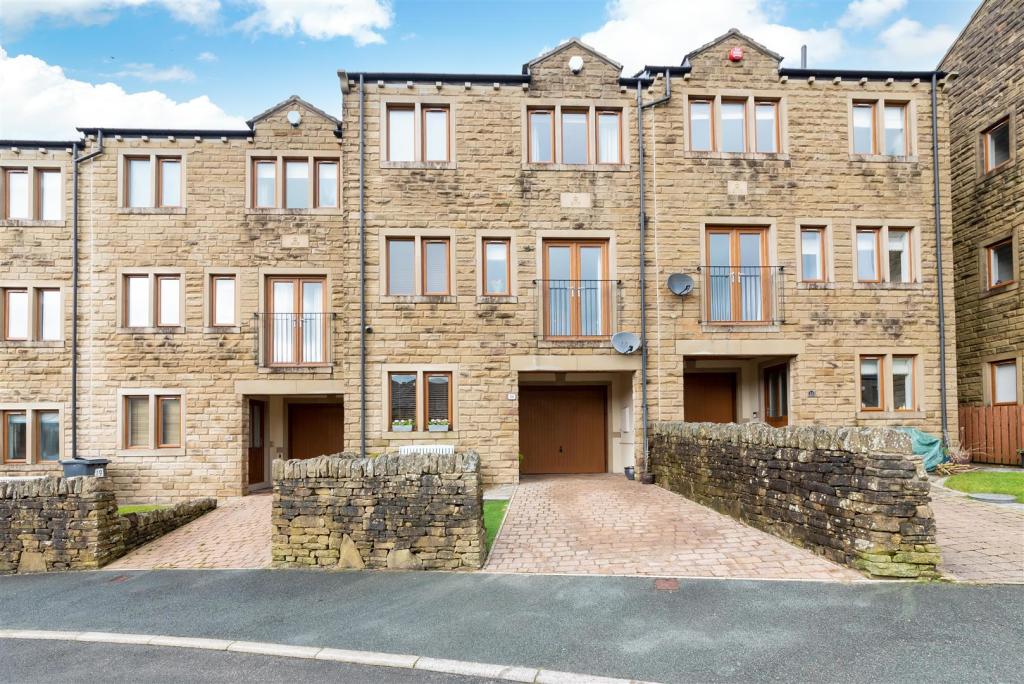 | Moss Edge View, Holmbridge, Holmfirth A SUPERBLY PRESENTED, THREE STOREY TOWN HOUSE, LOCATED IN THE PRIVATE CUL-DE-SAC SETTING OF MOSS EDGE VIEW, HOLMBRIDGE. OFFERING SPACIOUS ACCOMMODATION AND FINISHED TO A FANTASTIC STANDARD INTERNALLY, THE PROPERTY ENJOYS OPEN ASPECT VIEWS TOWARD HOLME MOSS AND HAS A FANTASTIC, LANDSCAPED, LOW MAINTENANCE GARDEN TO THE REAR. SITUATED JUST A SHORT DISTANCE FROM THE BUSTLING VILLAGE OF HOLMFIRTH, AND WITH OPEN COUNTRYSIDE WALKS ON THE DOOR-STEP.<br />The property in brief comprises of entrance, downstairs shower room and utility room/gymnasium to the ground floor. The first floor holds a lounge with Juliet balcony to the front taking advantage of the views and an open-plan dining-kitchen to the rear. The second floor holds three double bedrooms and the house bathroom. Externally there is a driveway to the front leading to an attached garage. To the rear there is an enclosed, low maintenance, garden with flagged patio and artificial lawn.<br /><br /><b>Ground Floor</b> - <br /><br /><b>Entrance</b> - 2.49m x 3.35m (8'2" x 11'0") - Enter into the property through a double-glazed PVCu front door into the entrance where there is an attractive, fabulous, tiled floor, a bank of double-glazed windows to the front elevation which provides the entrance hall with a great deal of natural light. A staircase rises to the first floor with wooden bannister and spindles and there is a vertical anthracite column radiator, a ceiling light point, and doors providing access to the ground floor shower room and utility/gym. Also, there are useful bespoke understairs cupboards.<br /><br /><b>Ground Floor Shower Room</b> - 1.52m x 1.91m (5'0" x 6'3") - This room features a modern contemporary three-piece suite which comprises of a quadrant-style shower cubicle with Triton electric shower and brick-effect tiling to the splash areas. There is a wall-mounted broad wash hand basin with chrome monobloc mixer tap and vanity unity under, and a low-level w.c. with concealed cistern and push-button flush. The attractive tiled flooring continues through from the entrance and there is a chrome ladder-style radiator, ceiling light point, extractor fan, and a wall-mounted vanity mirror with anti-mist heat function.<br /><br /><b>Utility Room/Gym</b> - 3.86m into recess x 2.59m (12'8" into recess x 8'6 - This versatile room offers a multitude of options and features high-quality flooring, inset spotlighting the ceilings and an extractor fan. There is a fitted base unit with oak work surface over which incorporates a single-bowl sink unit with chrome mixer tap. There is a bank of fitted wall cabinets with high-gloss brick-effect tiling to the splash areas, and there is a bank of fitted wardrobes with sliding mirrored doors which offer a great deal of storage area and also houses the property’s recently installed combination boiler. There is a radiator, plumbing for a washing machine, and space for a tumble dryer.<br /><br /><b>First Floor Landing</b> - 4.42m x 1.98m (14'6" x 6'6") - Taking the staircase from the entrance, you have reached the first- floor landing which features a double-glazed window to the front elevation which, again, offers an open aspect far reaching view across the valley. There are two ceiling light-points, a staircase with wooden bannister and spindles rises to the second floor, and there is a door providing access to the lounge.<br /><br /><b>Lounge</b> - 4.42m x 3.71m (14'6" x 12'2") - The lounge benefits from a wealth of natural light which cascades through the double-glazed window to the front elevation which is complimented by a double-glazed Juliet balcony. As the photography suggests, the lounge offers a superb open-aspect view across the valley to Holme Moss. There is high-quality wood-effect laminate flooring, a ceiling light point, two wall light points, and there are double doors providing access to the open-plan dining kitchen.<br /><br /><b>Open Plan Dining Kitchen</b> - 3.40m x 5.79m (11'2" x 19'0") - The open-plan dining kitchen room is sure to impress as it features a range of newly installed fitted wall and base units with shaker-style cupboard fronts and complimentary quartz work surfaces over which incorporate a single-bowl stainless steel Blanco sink unit with chrome mixer tap. The kitchen is well-equipped with space for a five-ring gas range cooker with canopy-style cooker hood, and attractive tiling to the splash areas, and matching quartz upstand. There is a hide-away bin storage and integrated Hisense dishwasher. The kitchen features soft-closing doors and drawers, two fabulous pantry units with internal electric points, display shelving, and inset spotlighting to the ceilings. The kitchen also benefits from a breakfast peninsula with ceiling light above. There is a television point, usb plug points, and a bank of double-glazed windows to the rear elevation. The kitchen area seamlessly leads into the dining area.<br /><br /><b>Dining Area</b> - The dining area features inset spotlighting to the ceilings, a radiator and sliding patio doors which lead to the rear garden. There is attractive tiled flooring.<br /><br /><b>Second Floor</b> - Taking the staircase from the first floor you have reached the second-floor landing which provides access to three bedrooms and a house bathroom. There is a ceiling light point and a loft-hatch providing access to the attic space.<br /><br /><b>Bedroom One</b> - 3.66m x 3.00m (12'0" x 9'10") - Bedroom one is a double bedroom which benefits from fitted wardrobes. The bedroom has a ceiling light point, a radiator, and television point.<br /><br /><b>Bedroom Two</b> - 2.97m x 3.28m (9'9" x 10'9") - Bedroom two is a double bedroom with ample space for freestanding furniture. There is high quality wood-effect laminate flooring, a ceiling light point, a bank of double-glazed windows to the rear elevation, and there is a ceiling light point.<br /><br /><b>Bedroom Three</b> - 3.40m maximum x 2.74m maximum (11'2" maximum x 9'0 - Bedroom three can accommodate a double bed with ample space for freestanding furniture. The room features high quality wood-effect laminate flooring, a bank of double-glazed windows to the rear elevation, a ceiling light point, and a radiator.<br /><br /><b>House Bathroom</b> - 2.79m into door recess x 2.54m (9'2" into door rec - The house bathroom features a modern contemporary three-piece suite which comprises a low-level w.c. with concealed cistern and push-button flush and an inset bath with tiled surround and thermostatic shower over and a wall-hung wash hand basin with chrome monobloc mixer tap and oak vanity unit with shelving over. There is inset spotlighting to the ceilings, an extractor fan, tiled walls and tiled flooring. There is a radiator, a double-glazed window with obscured glass to the front elevation, a shaver point, and there is a built-in cupboard over the stair-bulkhead for toiletries and towels etc.<br /><br /><b>Rear Garden</b> - Externally to the rear, the property features a flagged patio area, an ideal place for alfresco dining and barbecuing. The garden then has an upper tier which features an artificial lawn for ease of maintenance. There is a pizza oven and raised flower and shrub beds. The garden is enclosed with fenced boundaries and there are wall light points, up-and-down lights, an external tap and external double plug point.<br /><br /><b>Front External</b> - Externally to the front the property features a block-paved driveway which provides off-street parking. There is an attractive dry stone wall boundary and an artificial lawn area ideal for bin storage. In addition, there is an outside tap with hot water feed.<br /><br /><br /><br /> | 3 | 2 | £ 325,000 | Monday, 28-Feb-22 11:02:21 UTC |
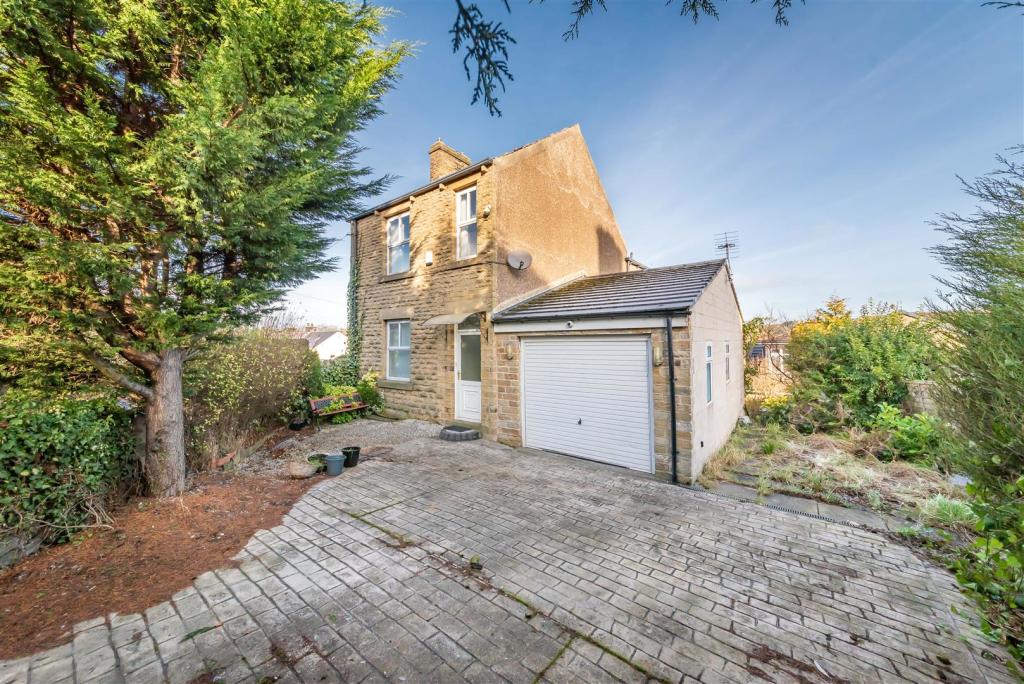 | Sunny Bank, Bridge Street, Penistone ** BEST AND FINAL OFFERS OVER £275,000. **<br /><br />*** FOR SALE BY BEST AND FINAL OFFERS METHOD. ALL BIDS TO BE SUBMITTED IN WRITING TO OUR PENISTONE OFFICE NO LATER THAN 12 NOON ON WEDNESDAY 30TH MARCH 2022 ***<br /><br />LOCATED JUST A SHORT DISTANCE FROM PENISTONE TOWN CENTRE AND OFFERING EXCELLENT ACCESSIBILITY FOR LOCAL SUPERMARKET, GRAMMAR SCHOOL AND TRAIN STATION. SUNNY BANK IS AN IMPRESSIVE STONE FRONTED DETACHED FAMILY HOME, OFFERING FABULOUS POTENTIAL TO SIGNIFICANTLY IMPROVE, RENOVATE AND, OR EXTEND EXISTING HOUSE TO CREATE A LARGER FOUR OR FIVE BED HOME OR PROVIDE A MODEST DEVELOPMENT COMPRISING ONE AND TWO BED APARTMENTS, GIVEN NECESSARY PLANNING AND CONSENTS. The current accommodation briefly comprises: - To ground floor: Entrance hallway, living room, dining kitchen, downstairs W.C. and cellar with store and study/gym or family games room. To first floor there are three bedrooms and bathroom. Outside, to the front of the home there is secured off-street parking leading to attached garage and to the rear, there is an expansive decked area which could be converted to a patio area also. Below this is a well-sized garden with vehicle access from Wentworth Road. The property has excellent scope to potentially convert the loft, or indeed seek permission to extend to the side to create a larger, detached dwelling. Homes of this type are rare to the market and a viewing is recommended to fully appreciate the convenience of the location and the excellent potential the home offers. The property also benefits from no upper vendor chain. The EPC Rating is E-49.<br /><br /><b>Entrance Hallway</b> - Entrance gained via uPVC and obscure glazed door into entrance hallway, with ceiling light, ornate coving to the ceiling, picture rail, central heating radiator, wood effect laminate flooring and staircase rising to first floor landing. Here we gain access to the following rooms:<br /><br /><b>Living Room</b> - A front facing reception space, the main focal point being a gas stove. There is ceiling light, ornate coving to the ceiling, picture rail, central heating radiator, wood effect laminate flooring and natural light gained via uPVC double glazed windows to front and side elevations.<br /><br /><b>Dining Kitchen</b> - With ample room for dining table and chairs, the kitchen units are in a wood effect shaker style with laminate worktops and tiled splashbacks. There is an integrated oven with matching four-burner gas hob and extractor fan over, plumbing for a washing machine, plumbing for a dishwasher and space for a fridge-freezer. The room is lit by ceiling light, with natural light gained via uPVC double glazed windows to rear and side. There is also coving to the ceiling and central heating radiator. Double glazed door leads through to rear lobby.<br /><br /><b>Rear Lobby</b> - With uPVC door with obscure glazed panel over giving access to the rear garden. There is ceiling light and central heating radiator.<br /><br /><b>Downstairs W.C.</b> - Comprising a close coupled W.C. and wall mounted basin with chrome taps. There is ceiling light, uPVC double glazed window to rear and here we find the boiler.<br /><br /><b>Cellar</b> - From rear lobby, door opens to staircase which descends to the cellar, with an inner hallway having ceiling light and central heating radiator. This opens to a storage pantry and a separate useable space with ceiling light, two central heating radiators and obscure glazed window to front. There is also plumbing for a washing machine. If so desired, this would make an ideal playroom, home office or gym, although please note there is restricted head height.<br /><br /><b>First Floor Landing</b> - From entrance hallway, staircase rises to first floor landing with spindle balustrade, ceiling light, central heating radiator and access to loft via a hatch. Here we gain access to the following rooms:<br /><br /><b>Bedroom One</b> - A rear facing double bedroom with fitted wardrobes, ceiling light, coving to the ceiling, central heating radiator and uPVC double glazed window with pleasant views over nearby park and beyond towards Hoylandswaine.<br /><br /><b>Bedroom Two</b> - A front facing double bedroom with ceiling light, coving to the ceiling, central heating radiator and uPVC double glazed window.<br /><br /><b>Bedroom Three</b> - Front facing with ceiling light, coving to the ceiling, central heating radiator and uPVC double glazed window.<br /><br /><b>Bathroom</b> - Comprising a four-piece white suite in the form of close coupled W.C., pedestal basin with chrome mixer tap over, corner bath with chrome mixer tap and shower attachment, and shower enclosure with Gainsborough electric shower within. There is ceiling light, extractor fan, full tiling to wall and floor, two chrome towel rail/radiators with additional central heating radiator and obscure uPVC double glazed window to rear.<br /><br /><b>Outside</b> - To the front of the home there is a field gate opening onto imprint driveway providing off-street parking for numerous vehicles, with low maintenance gravelled area and perimeter hedging and trees. Attached to the house there is a well-sized garage accessed via up and over door with uPVC double glazed window to side. This can offer off-street parking, storage or indeed scope for further renovation if so desired. To the side of the garage there is a flagged space offering further parking or hardstanding. To the rear there is an excellently sized garden. Immediately behind the property there is an expansive, raised decked area with railings and access to storage shed. Beyond the decked area there is an extensive lawned area with perimeter shrubs, hedging and field gate onto Wentworth Road allowing potential for off-street parking and additional garaging given necessary planning and consents.<br /><br /> | 3 | 2 | £ 275,000 | Wednesday, 23-Feb-22 13:13:24 UTC |
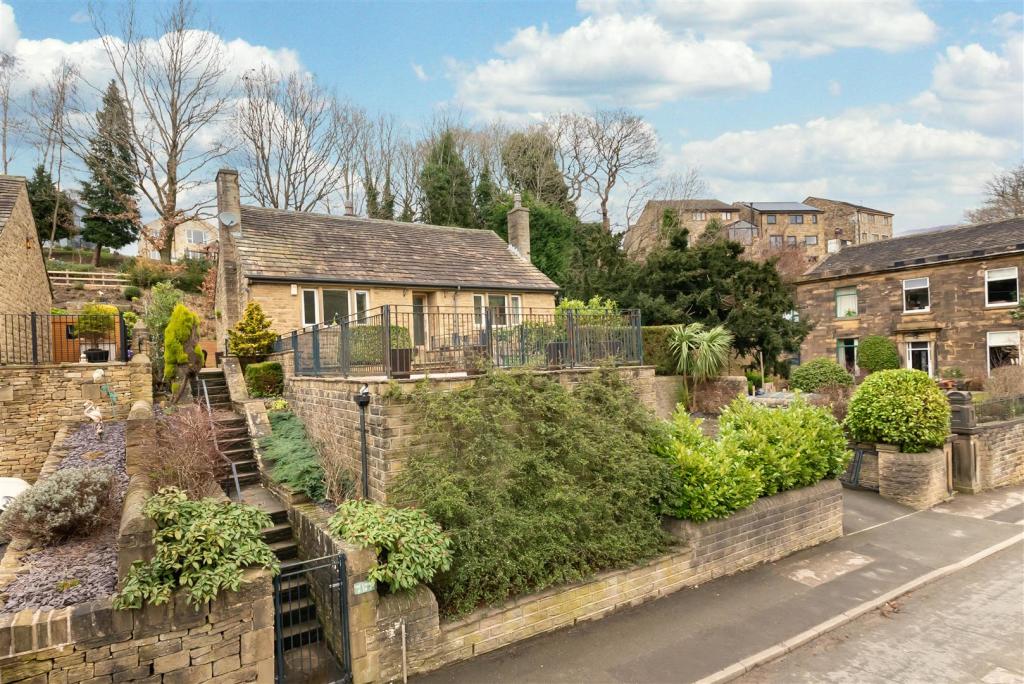 | Woodhead Road, Holmfirth A UNIQUELY DESIGNED, DETACHED, CHALET-STYLE BUNGALOW, OFFERING AN ABUNDANCE OF VERSATILE ACCOMMODATION AND SITUATED IN AN ELEVATED POSITION ENJOYING PLEASANT OPEN ASPECT VIEWS ACROSS THE VALLEY TOWARDS ARRUNDEN. LOCATED INBETWEEN HOLMFIRTH AND THE DESIRABLE VILLAGE OF HOLMBRIDGE AND WITH FABULOUS OPEN COUNTRYSIDE ON THE DOORSTEP. THIS PROPERTY IS JUST A SHORT DISTANCE FROM WELL REGARDED SCHOOLING AND THE VILLAGE OF HOLMFIRTH.<br />The property in brief comprises of entrance hall, living room, breakfast kitchen, utility lobby, wet room, bedroom three/office and family room/bedroom four to the ground floor. The first floor holds two further double bedrooms and the house bathroom. Externally there is a driveway leading to a single garage. There is a low maintenance hardstanding above the garage, lawn gardens and flagged patios. Viewings are a must to truly appreciate the super position and fantastic accommodation on offer.<br /><br /><b>Entrance Hallway</b> - Enter into the property through a timber and glazed front door with obscure-glazed insert into the entrance hall. There is walnut flooring, decorative coving to the ceiling, and there are walnut doors providing access to the lounge, breakfast kitchen, wet room, home office and sitting room. There is a ceiling light point and radiator.<br /><br /><b>Lounge</b> - The lounge is a generous proportioned reception room which benefits from a wealth of natural light with dual-aspect windows to the front and side elevations with a bank of mullioned windows to the front providing a pleasant open aspect view across Woodhead Road and over the valley. There is decorative coving to the ceiling, two wall light points, and a radiator. The focal point of the room is the glaze-fronted open fire inset into the chimney breast.<br /><br /><b>Breakfast Kitchen</b> - The breakfast kitchen room is located at the rear of the property and features a bank of double-glazed mullioned windows to the rear elevation. There is inset lighting to the ceilings, tiled flooring, a vertical-column radiator and there is a concealed door leading to utility lobby and side entrance. The kitchen features a bespoke array of fitted wall and base units with complimenting work surfaces over which incorporate a one-and-a-half bowl stainless steel sink and drainer unit with chrome mixer tap. The kitchen is well equipped with fitted appliances including a five-ring gas hob with stainless steel splash back and canopy-style cooker hood over and a built-in electric Zanussi oven. There is an integrated dishwasher and built-in fridge and freezer units. There is matching display shelving with inset spotlighting under, and a cupboard houses the property’s system boiler.<br /><br /><b>Sitting Room</b> - The sitting room is a versatile reception room which again benefits from a wealth of natural light which cascades through the dual-aspect windows to the front and side elevations. There is a fantastic feature textured wall, decorative coving to the ceilings, a central ceiling light point, and the high-quality walnut flooring continues through from the entrance hall. The property enjoys a pleasant open-aspect view across Woodhead Road and of rolling countryside. There is a useful understairs storage cupboard.<br /><br /><b>Wet Room</b> - The wet room, having underfloor heating and floor to ceiling Villeroy & Boch tiling, features a modern contemporary two-piece suite which comprises of a low-level w.c. with concealed cistern and push-button flush, and a floating wash hand basin with chrome mixer tap over both of Roca manufacture. There is a wet room style shower with rainfall showerhead and separate hand-held shower attachment. There is a fixed-glaze shower guard, inset feature LED lighting and further inset spotlighting. The wet room features two extractor vents, a double-glazed window with obscure glass to the rear elevation, a brushed steel ladder-style radiator, and there are concealed toiletry cabinets with matching tiled frontage.<br /><br /><b>Home Office</b> - This versatile room can be utilised as a ground floor bedroom and benefits from dual-aspect double-glazed windows to the rear and side elevations. There is a ceiling light point, and a bank of built-in wardrobes with double-height hanging rails. There is a radiator, fitted shelving with inset spotlighting and a built-in desk unit.<br /><br /><b>First Floor</b> - Taking the staircase from the entrance hall, you have reached the first-floor landing. At the base of the stairs is a cloaks cupboard and at the top of the stairs there is a landing area which has a double-glazed skylight window to the rear elevation and doors providing access to two double bedrooms, the house bathroom, and built-in under-eaves storage cupboards.<br /><br /><b>Bedroom One</b> - Bedroom one is a generous proportioned double bedroom which benefits from an array of fitted furniture including built-in wardrobes with built-in drawers. There is further storage available under the eaves and the room enjoys two double-glazed skylight windows with integrated blinds to the rear elevation, and a ceiling light point and radiator.<br /><br /><b>Bedroom Two</b> - Bedroom one is a generous proportioned double bedroom which benefits from an array of fitted furniture including built-in wardrobes with built-in drawers. There is further storage available under the eaves and the room enjoys two double-glazed skylight windows with integrated blinds to the rear elevation, and a ceiling light point and radiator.<br /><br /><b>Bathroom</b> - The bathroom features a white three-piece suite which comprises of a low level w.c. with concealed cistern, a pedestal wash hand basin, and a corner inset bath with showerhead mixer tap and tiled surround. There is tiled flooring and tiling to the splash areas, a wood-cladded ceiling with inset spotlighting, an extractor fan, shaver point, and ladder-style radiator.<br /><br /><b>External</b> - Externally the property is accessed off Woodhead Road by a gated driveway which provides off-street parking for multiple vehicles and leads to a detached subterranean garage measuring 16'7" x 15'0". There are part walled, and part hedged, boundaries and a stone stairwell which leads to the main property frontage where there is a lawn area with flowers and shrubs and a useful terrace situated over the garage which takes full advantage of the fabulous views up towards Holme Moss. There are cast iron railings, there is a pedestrian access gate with stairwell directly from Woodhead Road which leads to a flagged patio and then extends down the side of the property creating an alfresco dining area to the rear and providing access to the everyday side entrance. At the rear of the property there is a tiered garden with a lower lawn featuring an attractive Cedarwood cladded retaining wall which leads to a further flat lawned upper tier. The gardens are well stocked with flower and shrub beds and there are external lights, and an external tap, and external plug points. At the far side of the property is a further lawn area with laurel hedging.<br /><br /> | 4 | 2 | £ 425,000 | Sunday, 20-Feb-22 14:02:40 UTC |
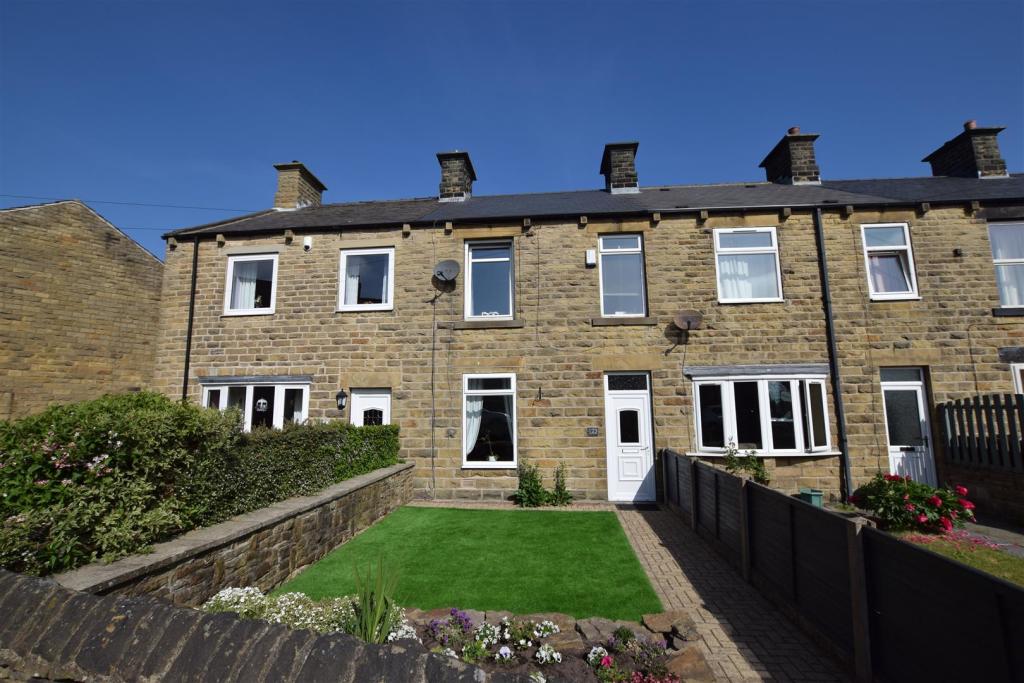 | Green Road, Penistone, Sheffield A BEAUTIFULLY PRESENTED THREE BEDROOM STONED TERRACE PROPERTY OFFERING SPACIOUS ACCOMMODATION OVER TWO FLOORS PLUS CELLAR. WELL POSITIONED FOR PENISTONE’S AMENITIES, TRANSPENINE TRAIL AND TRAIN STATION. NO UPPER VENDOR CHAIN. The home is presented to a fabulous standard throughout and offers the following configuration: To ground floor entrance hallway, living room, dining kitchen and access to cellar. To first floor there are three well sized bedrooms and modern family bathroom. Outside there are low maintenance gardens to front and rear. With interest expected to be high, we recommend an early viewing.<br /><br /><b>Entrance Hallway</b> - Entrance gained via uPVC and decorative glazed door into entrance hallway with ceiling light, coving to the ceiling, central heating radiator and wood effect laminate flooring. <br />Door opens to living room.<br /><br /><b>Living Room</b> - Front facing reception space with ceiling light, coving to the ceiling , central heating radiator and uPVC double glazed window to front.<br /><br /><b>Dining Kitchen</b> - Back from entrance hallway door opens to dining kitchen. A superbly proportioned open plan space with ample room for table and chairs. The kitchen has a range of wall and base units in a wood effect with laminate worktops, tiled splashbacks, and tiled floor. There is an integrated electric oven with four burning gas hob and chimney style extractor fan over. Plumbing for a washing machine, space for a freestanding American style fridge freezer. There is a stainless-steel sink with chrome mixer tap over. The rooms has ceiling light, central heating radiator and uPVC double glazed window to rear and uPVC and obscured glazed door giving access to rear garden. Door opens to staircase which descends to cellar providing storage.<br /><br /><b>First Floor Landing</b> - Further doorway opens to staircase rising to first floor landing with ceiling light, access to a hatch and here we gain access to the following rooms;<br /><br /><b>Bedroom One</b> - Double bedroom with ceiling light, central heating radiator and uPVC double glazed window.<br /><br /><b>Bedroom Two</b> - Further double bedroom, positioned to the front of the home with ceiling light, coving to the ceiling, central heating radiator and uPVC double glazed window to front.<br /><br /><b>Bedroom Three</b> - A generous third bedroom currently used as a study. There is ceiling light, central heating radiator and uPVC double glazed window.<br /><br /><b>Bathroom</b> - Comprising a modern three piece white suite, close coupled W.C, pedestal basin with chrome mixer tap, bath with chrome mixer tap and separate Mira electric shower over. There is ceiling light, part tiling to walls, chrome towel rail/radiator and obscure uPVC double glazed window to rear. We also find the combination Worcester Bosch boiler.<br /><br /><b>Outside</b> - To the front of the home there is a pleasant, low maintenance garden with dry stone walling, block paved path, raised stone flowerbed and artificial lawn. To rear there is an enclosed backyard beautifully finished with stone flags. There is perimeter fencing and walling and there is a right of access out.<br /><br /> | 3 | 1 | £ 169,950 | Sunday, 20-Feb-22 12:44:03 UTC |
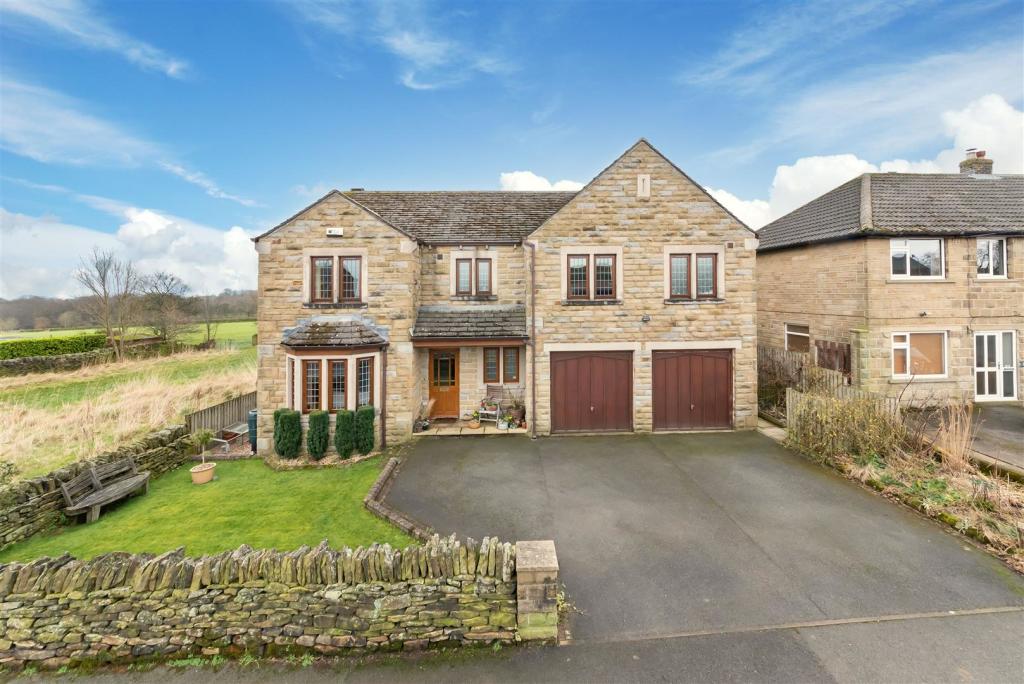 | Marsh Lane, Shepley, Huddersfield A FABULOUS, EXECUTIVE, FAMILY HOME SITUATED ON THE SOUGH-AFTER ADDRESS OF MARSH LANE, SHEPLEY. THE PROPERTY ENJOYS SPACIOUS ACCOMMODATION ACROSS TWO FLOORS, WITH OPEN ASPECT VIEWS OVER FIELDS TO THE REAR AND IMPRESSIVE OPEN-PLAN LIVING/DINING KITCHEN (40’6’’ Max X 14’7’’ Max). SITUATED JUST OUTSIDE THE AFFLUENT VILLAGE OF SHEPLEY, IN CATCHMENT FOR WELL REGARDED SCHOOLING AND IDEALLY POSITIONED FOR ACCESS TO MAJOR MOTORWAY LINKS. THE PROPERTY IS A MUST VIEW IN ORDER TO TRULY APPRECIATE THE FANTASTIC SPACE AND ASPECTS ON OFFER.<br />The property in brief comprises of entrance hall, downstairs WC, cloaks cupboard, lounge, open-plan living/dining-kitchen, utility room and integral double garage to the ground floor. To the first floor there are five double bedrooms and the four-piece family bathroom. The principal bedroom benefiting from ensuite shower room and walk-in wardrobe, and bedroom two and three sharing an ensuite shower room. Externally there is a double driveway to the front, lawn garden and a fabulous patio and further lawn to the rear.<br /><br /><b>Entrance Hall</b> - Enter into the property through a glazed door into a most welcoming entrance hall, with doors providing access to spacious lounge downstairs w.c., cloaks cupboard, understairs cupboard and a beautiful stained-glass door leads into the open-plan living/dining-kitchen. A staircase rises to the first floor with wooden banister and traditional spindles, and there is decorative coving to the ceilings, and a radiator.<br /><br /><b>Downstairs W.C.</b> - The downstairs w.c. features a white two-piece suite which comprises of a low-level w.c. with push button flush and pedestal wash hand basin with chrome mixer tap. There is tiling to the half level on the walls, a bank of double-glazed windows with obscure glass and leaded detailing to the side elevation and a radiator.<br /><br /><b>Lounge</b> - 5.59m x 3.23m (18'4" x 10'7") - A light and airy reception with double glazed bay window with leaded detailing and pleasant window seat under to the front elevation and there are twin, sliding glazed doors lead into the dining area. The room is finished with a neutral décor with decorative coving to the ceilings, a central ceiling light point, two wall light points, a radiator and the focal point of the room is electric fireplace with marble inset and hearth and ornate, timber mantel surround.<br /><br /><b>Open Plan Living Dining Kitchen</b> - 12.34m x 4.45m (40'6" x 14'7") - Expanding across the entirety of the rear of the property is this fabulous open-plan room, with designated areas for formal dining, living, kitchen and breakfast area. The room benefits from a wealth of natural light which cascades through the double-glazed windows and complimentary sky light windows to the rear elevation. The room enjoys pleasant open aspect views of the property’s gardens, and has wood effect flooring, inset spotlighting to the ceilings and decorative coving. A room which must be viewed to truly appreciate, the formal dining area has wall-to-wall display shelving, and an external glazed door which leads to the rear gardens and the dining area seamlessly leads to the living area. The kitchen features a wide range of fitted wall and base units with shaker style cupboard fronts with complimentary granite work surfaces over which incorporate a one and a half bowl stainless steel sink unit with chrome mixer tap. The kitchen is equipped with an array of fitted appliances including a five-ring gas hob, with canopy style cooker hood over, a built-in waist level double oven and an integrated shoulder level microwave oven. There is tiled flooring which leads through to the breakfast area and there is tiling to the splash areas and pelmet inset spotlighting. The breakfast area features a breakfast bar and features double glazed French doors which lead out onto the rear patio.<br /><br /><b>Utility Room</b> - 2.31m x 1.47m (7'7" x 4'10") - The utility room features fitted wall and base units with complimentary work surfaces over which incorporate a single bowl stainless steel sink unit with chrome mixer tap and tiling to the splash areas. There is a door leading into the integral double garage, decorative coving to the ceiling, a ceiling strip light point and radiator. There is plumbing for a washing machine.<br /><br /><b>Landing</b> - Taking the staircase to the first floor you reach the landing which provides access to five double bedrooms and the house bathroom. There is an airing cupboard and a loft hatch leading to the useful attic space.<br /><br /><b>Bedroom One</b> - 4.62m x 3.91m (15'2" x 12'10") - A generous proportioned double bedroom benefiting from a wealth of natural light, with double glazed window with leaded detailing to the front elevation, a central ceiling light point and radiator. The rooms benefits from walk-in wardrobe and ensuite shower room.<br /><br /><b>En-Suite Shower Room To Bedroom One</b> - 2.62m x 2.01m (8'7" x 6'7") - The ensuite shower room features a white three-piece suite which comprises of a quadrant style shower cubicle, pedestal wash hand basin and a low-level w.c. with push button flush. There is tiled flooring, tiling to the half level and splash areas, a radiator, inset spotlighting to the ceilings and a bank of double-glazed windows to the side elevation with leaded detailing and obscure glazed inserts.<br /><br /><b>Walk-In Wardrobe</b> - A useful addition to the principal bedroom which features an array of high quality fitted furniture including hanging rails, shelving and drawer units, there is inset spotlighting to the ceilings.<br /><br /><b>Bedroom Two</b> - 3.86m x 3.20m (12'8" x 10'6") - A light and airy double bedroom with ample space for freestanding furniture, there is a bank of double-glazed windows with leaded detailing to the front elevation, a central ceiling light point and radiator. Bedroom two also has access to a shared ensuite shower room.<br /><br /><b>Bedroom Three</b> - 4.42m x 2.69m (14'6" x 8'10") - Bedroom three can accommodate a double bed with ample space for freestanding furniture, there is wood effect laminate flooring, a central ceiling light point and radiator, as the photography suggest the bank of windows to the rear provide a pleasant open aspect view of neighbouring fields and countryside. Bedroom three also has shared access to an en-suite shower room.<br /><br /><b>Shared En-Suite Shower Room</b> - Featuring a white modern, contemporary, three-piece suite which comprises of quadrant style shower cubicle with thermostatic shower, a low-level w.c. with push button flush and a pedestal wash hand basin with chrome mixer tap. There is tiled flooring and tiling to the half level and splash areas. There is a double-glazed window with obscure glass to the side elevation, ceiling light point, extractor fan and a chrome ladder-style radiator.<br /><br /><b>Bedroom Four</b> - 3.76m x 3.76m (12'4" x 12'4") - A generously proportioned double bedroom which shares a similar open aspect view of fields, there is a ceiling light point and radiator.<br /><br /><b>Bedroom Five</b> - 3.28m x 2.69m (10'9" x 8'10") - Bedroom five can accommodate a double bed and benefits from a bank of fitted wardrobes with shelving and hanging rails. There is a bank of double-glazed windows to the rear elevation, radiator, and ceiling light point.<br /><br /><b>House Bathroom</b> - 2.87m x 2.84m (9'5" x 9'4") - The house bathroom features a white four-piece suite which comprises of a panelled bath with chrome tap, a pedestal wash hand basin with towel rail, a low level w.c. and a quadrant style shower cubicle with multi-jet shower function. There is tiled flooring and tiling to the walls and half level on the walls, a shaver point, double glazed window with obscure glass and leaded detailing to the front elevation and inset spotlighting to the ceilings.<br /><br /><b>Double Integral Garage</b> - 5.64m x 5.49m (18'6" x 18'0") - With two up and over doors to the front, there is lighting and power and a pedestrian access door to the side elevation.<br /><br /><b>External</b> - Externally the property is accessed via a double-width driveway providing off street parking for multiple vehicles, the driveway leads to the double integral garage and the storm porch. There is a lawn garden with attractive dry stone wall boundary and there are pathways leading down either side of the property to the rear garden. To the rear there is a flagged patio area ideal for alfresco dining and barbecuing, the garden to the rear is laid predominately to lawn with fenced boundaries, there is a well- stocked flower and shrub bed, an external security light and an external tap. The gardens have pleasant open aspect views of neighbouring fields.<br /><br /> | 5 | 3 | £ 585,000 | Saturday, 19-Feb-22 13:04:56 UTC |
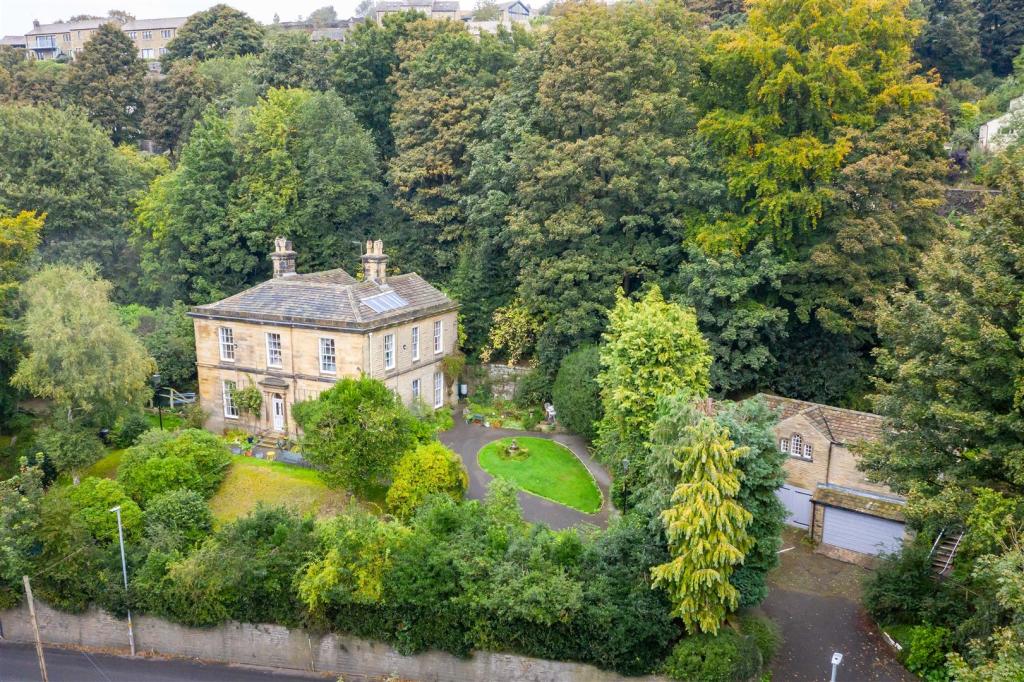 | Undercliffe House, Dunford Road, Holmfirth A TRULY SPECIAL, SUBSTANTIAL, ASHLAR STONE FRONTED, DETACHED FAMILY RESIDENCE SET IN A PROMINENT POSITION OFF DUNFORD ROAD, HOLMFIRTH. UNDERCLIFFE HOUSE ENJOYS SCENIC VIEWS OVER THE VALLEY, FABULOUS GROUNDS AND IS BRIMMING WITH PERIOD CHARM AND CHARACTER FEATURES. OFFERING AN ABUNDANCE OF ACCOMMODATION WITH THE BENEFIT OF A COACH HOUSE WHICH HAS BEEN CONVERTED INTO SELF CONTAINED ACCOMMODATION. VIEWINGS ARE ADVISED TO TRULY APPRECIATE THE OPPORTUNITY ON OFFER.<br />Undercliffe House briefly comprises of hallway, lounge, morning room, formal dining room, kitchen, kitchenette, downstairs WC/shower room and wash kitchen to the ground floor. The first floor holds five bedrooms and the house bathroom, bedroom two also benefits from a dressing room and ensuite bathroom. Externally there is a driveway leading to a courtyard which sits outside of the coach house, the property gardens are enclosed and are made up of a stone coal place, lawn, mature gardens, patios, woodland and orchard.<br />The coach house accommodation comprises of kitchen, lounge, double bedroom and bathroom. There is a double garage and two substantial sheds (12’4’’ x 9’4’’ approx.) (13’00’’ x 13’00’’ approx.).<br /><br /><b>Entrance</b> - 6.05m x 2.18m (19'10 x 7'2) - Enter into the property through a timber and glazed front door into the entrance hall with fantastic high ceilings and decorative cornicing. There is a stairwell which rises to the first floor with traditional banister and wrought iron spindles. There are doors providing access to the morning room, lounge, cloaks cupboard and inner vestibule. There is a decorative archway with corbel detailing and fabulous parquet flooring with edging detailing.<br /><br /><b>Lounge</b> - 5.87m x 4.83m (19'3 x 15'10) - The light and airy dual aspect lounge benefits from a wealth of natural light with sashed windows to the front and side elevations. There is a decorative plate rail and cornicing, an ornate ceiling rose and the focal point of the room is the open fireplace with attractive marble inset and hearth and decorative mantel surround. There are six wall light points, two radiators, fantastic original pelmets over the windows and working window shutters.<br /><br /><b>Morning Room</b> - 4.83m x 4.52m (15'10 x 14'10) - Morning room is a versatile reception room again with dual aspect windows to the front and side elevations. There is decorative cornicing to the ceiling, a plate rail, central ceiling light point with ornate ceiling rose and the focal point of the room is the beautiful open cast iron fire with tiled hearth and original marble mantel surround.<br /><br /><b>Cloaks Cupboard</b> - The cloaks cupboard is located under the second stairwell which has fitted shelving and a wall light point.<br /><br /><b>Inner Vestibule</b> - With a ceiling light point and doors providing access to the formal dining room, breakfast kitchen and kitchenette, there are doors leading to the cellars.<br /><br /><b>Breakfast Kitchen</b> - 4.83m x 4.47m (15'10 x 14'8) - The breakfast kitchen room features fitted wall and base units with shaker style cupboard fronts and complimentary working surfaces over which incorporates a one and half bowl stainless steel sink and drainer unit with chrome mixer tap. There is space for a seven-ring range cooker with canopy style cooker hood over and tiling to the splash areas. The kitchen has plumbing for a dishwasher, it has glazed display cabinets, two ceiling light points and a radiator. The breakfast kitchen leads through to the wash kitchen and to the base of the stairwell which leads to the first floor. There is an external double glazed multi panel timber door with adjoining windows to the side elevation.<br /><br /><b>The Wash Kitchen</b> - 5.79m x 2.44m (19 x 8) - Located at the north of the property and featuring a fitted base unit with single bowl stainless sink unit over, there is plumbing for a washing machine and space for a tumble dryer. There is part tiled walls, a floor to ceiling fitted pantry cupboard, a decorative dado rail, radiator and a sash style window with secondary glazing to the front elevation.<br /><br /><b>Formal Dining Room</b> - 4.80m x 3.96m (15'9 x 13) - The formal dining room features a sash style window to the side elevation with working shutters, a serving hatch leading to the pantry/kitchenette, decorative cornicing on display and central ceiling rose. There is a decorative fireplace with tiled inset and hearth and ornate mantel surround, and a radiator and ceiling light point.<br /><br /><b>Pantry/Kitchenette</b> - 5.11m x 1.75m (16'9 x 5'9) - Formally the kitchen for the east wing of Undercliffe House there are fixed frame fitted wall and base units with complimentary work surfaces over which incorporate a single bowl and double drainer stainless steel sink unit. There is a glazed external door to the side elevation with adjoining window, two ceiling light points, radiator and doors providing access to the ground floor shower room.<br /><br /><b>Ground Floor Shower Room</b> - 2.21m x 1.78m (7'3 x 5'10) - Featuring a white three-piece suite comprising of a pedestal wash hand basin, low level w.c and quadrant style shower cubicle. There are tiled walls, a ceiling light point, fitted storage, a radiator and an extractor fan.<br /><br /><b>First Floor Landing</b> - Taking the staircase from the entrance hall you reach the mid-level landing which provides access to the house bathroom and kite winds to the main first floor landing leading to five bedrooms. The landing area features decorative cornicing to the ceilings, a beautiful archway with corbel detailing, a radiator and polished banister with handmade wrought iron spindles.<br /><br /><b>Bedroom One</b> - 4.88m x 5.56m to chimney breast (16 x 18'3 to chim - Bedroom one is a generous proportioned double bedroom benefiting from a wealth of natural light with dual aspect sash windows to the front and side elevations. As the photography suggests the room has a pleasant outlook across Dunford Road of the woodland surround. The principal bedroom is well equipped with bespoke fitted furniture including wardrobes, dresser unit and cabinets. There is also a decorative ceiling rose with matching ceiling cornicing.<br /><br /><b>Bedroom Two</b> - 4.88m x 4.47m (16 x 14'8) - Bedroom two is a double bedroom with ample space for free standing furniture. There is a sashed window to the side elevation with secondary glazing unit and a fabulous original cast-iron open fireplace with stone hearth. The bedroom benefits from a dressing room and ensuite bathroom facilities. It has decorative cornicing to the ceiling, a radiator, ceiling rose and has a door which leads to the attic space and a hidden door which leads to the second stairway.<br /><br /><b>Dressing Room</b> - 2.74m x 1.47m (9 x 4'10) - The dressing room has an arched Langsett window to the side elevation, fitted wardrobes, fitted shelving, a radiator and a ceiling light point. The dressing room provides access to the ensuite bathroom and separate w.c.<br /><br /><b>Separate W.C</b> - 1.12m x 0.99m (3'8 x 3'3) - Featuring a low-level w.c there is a ceiling light point, extractor vent and a window to the rear elevation.<br /><br /><b>Ensuite Bathroom</b> - 2.59m max x 3.05m (8'6 max x 10) - The ensuite bathroom features a fabulous three-piece suite which comprises of a winged wash hand basin with Bespoke oak vanity unit under, a free-standing roll top double ended bath with shower head mixer tap and a quadrant style shower cubicle. There is a shaver light and shaver point, extractor fan and a sashed window with secondary glazing unit to the front elevation. There is part original tiling on display with original cold water and shower head been retained.<br /><br /><b>Attic Room</b> - 4.88m max under eaves x 4.47m (16 max under eaves - The attic room is accessed via the stairwell from bedroom two. There is a ceiling light point and sash window to the rear elevation. The room is a handy space for additional storage.<br /><br /><b>Bedroom Three</b> - 4.57m x 4.80m (15 x 15'9) - Bedroom three is a light and airy double bedroom with dual aspect, sashed windows with secondary glazing units to the front and side elevations, the high ceilings have beautiful cornicing on display, there is a decorative ceiling rose, a fabulous fireplace and vanity unit.<br /><br /><b>Bedroom Four</b> - 4.98m x 3.76m (16'4 x 12'4) - Bedroom four is a double bedroom which is well equipped with fitted furniture including two sets of built-in wardrobes inset into the alcoves either side of the chimney breast. There is decorative cornicing to the ceilings and windows to the side and rear elevations. The rear window has secondary glazing.<br /><br /><b>Bedroom Five</b> - 3.05m x 2.21m (10 x 7'3) - A good sized single bedroom with sashed window to the front elevation and decorative cornicing.<br /><br /><b>House Bathroom</b> - 2.44m x 2.13m (8 x 7) - The bathroom and separate w.c are accessed from the mid-level landing via a multi-panel glazed door with stained glass inserts into a small vestibule. There is a window to the side elevation, door leading to the w.c and sliding door leading to the bathroom. Featuring a white three piece suite comprising of a jacuzzi pedestal wash hand basin with chrome mixer tap, a corner bath with multi-jet function and a quadrant style shower cubicle with thermostatic shower. There are tiled walls, an extractor vent and a chrome ladder style radiator.<br /><br /><b>The Coach House</b> - <br /><br /><b>Breakfast Kitchen</b> - 4.32m x 2.13m (14'2 x 7) - Enter into the coach house through a timber door with an adjoining multi panel window from the side elevation into the breakfast kitchen. There are fitted wall and base units with complimentary rolled edge work surfaces over which incorporate a one and a half bowl stainless steel sink and drainer unit with chrome mixer tap. There is a built-in shoulder level fan assisted oven and a built in gas hob with integrated cooker hood over and plumbing for a washing machine. The breakfast kitchen has a window to the front elevation and doors leading to the lounge and vestibule. There is a panelled ceiling with decorative beam on display.<br /><br /><b>Lounge</b> - 5.72m into bay x 3.96m (18'9 into bay x 13) - The dual aspect lounge benefits from a wealth of natural light with a bank of windows to the front elevation with central Langsett arched window and a double-glazed bay window with sliding patio doors to the rear. There are decorative beams on display, two ceiling light points, three wall light points, three radiators and the lounge provides access to the double bedroom.<br /><br /><b>Bedroom</b> - 3.76m x 3.61m (12'4 x 11'10) - A double bedroom with ample space for free standing furniture, benefiting from dual aspect windows to the front and rear elevations, two radiators, a ceiling light point and a decorative timber beam on display.<br /><br /><b>Vestibule</b> - 1.52m x 1.02m (5 x 3'4) - Access via a multipaneled and glazed door from the breakfast kitchen, it has a sliding door to the bathroom, a window to the rear elevation with obscure glass, built in storage which houses the hot water tank, a ceiling light point and the vestibule also houses the property’s boiler.<br /><br /><b>Bathroom</b> - 2.44m x 1.52m (8 x 5) - The bathroom features a three piece suite comprising of a panelled bath with shower head mixer tap and glazed shower guard, a pedestal wash hand basin and a low level w.c. There are tiled walls, radiator, multipaneled window with obscure glass to the side elevation, a central ceiling light point and decorative timber beams to the ceilings.<br /><br /><b>External</b> - The property is approached off Dunford Road via a driveway which opens out into a courtyard providing off street parking for multiple vehicles. The driveway leads to the Coach House which has a double garage and two sheds underneath. The enclosed gardens offer lawn areas, seating areas and have pathways that meander through well stocked flower and shrub beds. The gardens extend into majestic woodland which offer privacy and seclusion which wrap around the side and rear of the property leaving a beautiful open aspect to the front.<br /><br /> | 5 | 0 | £ 950,000 | Friday, 18-Feb-22 17:22:18 UTC |
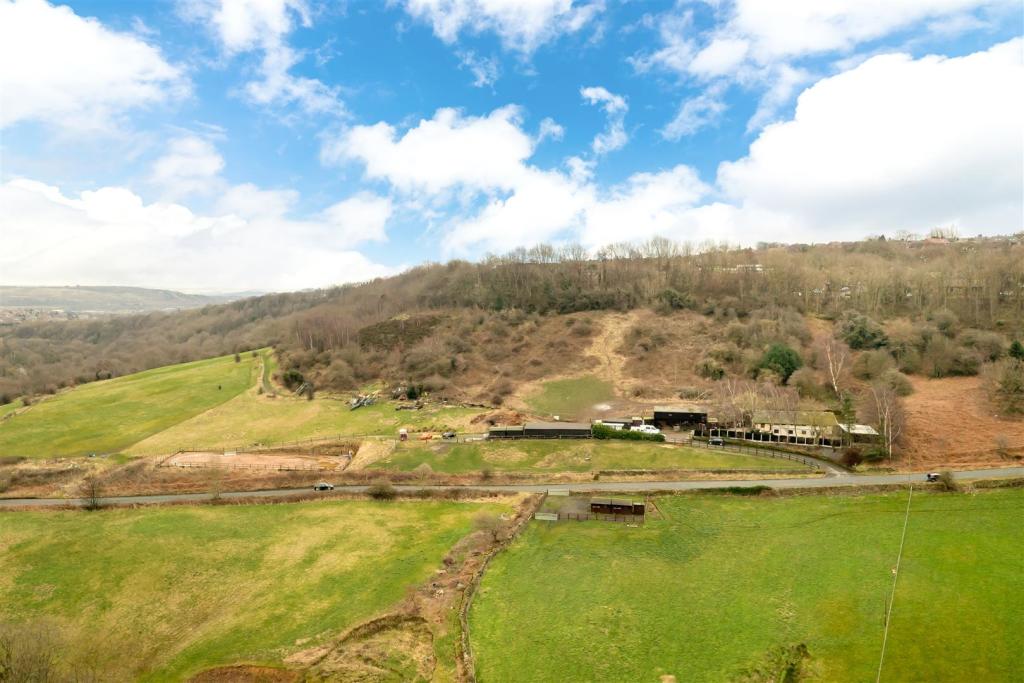 | Spout Lane, Stannington, Sheffield ***WE OFFER THIS PROPERTY FOR SALE BY THE BEST AND FINAL OFFERS METHOD. ALL BIDS TO BE SUBMITTED IN WRITING TO OUR SHEFFIELD OFFICE NO LATER THAN 12 NOON ON THURSDAY 7TH APRIL 2022.***<br />A FABULOUS OPPORTUNITY TO PURCHASE THIS SUPERB SITE OCCUPYING AN UNRIVALLED ELEVATED POSITION WITH FABULOUS PANORAMIC VIEWS IN THIS HIGHLY REGARDED LOCATION CLOSE TO MANY LOCAL AMENITIES AND WITH AN EASE OF REACH OF SHEFFIELD CITY CENTRE. A FORMER RIDING SCHOOL, THIS EQUESTRIAN PROPERTY HAS A COLLECTION OF BARNS, STATIC CARAVAN AND EQUESTRIAN ARENA AND OUTLINE PLANNING WHICH HAS COMMENCED UNDER PLANNING REFERENCE 18/00096/EH FOR THE BUILDING OF A DETACHED BARN CONVERSION. With the total of approximately 13 acres of land and incorporating approximately 7 acres of pasture land. This unique opportunity is for sale via the best and final offers method and offers a multitude of possibilities in a truly superb location.<br /><br /> | 0 | 0 | £ 450,000 | Wednesday, 16-Feb-22 17:46:57 UTC |
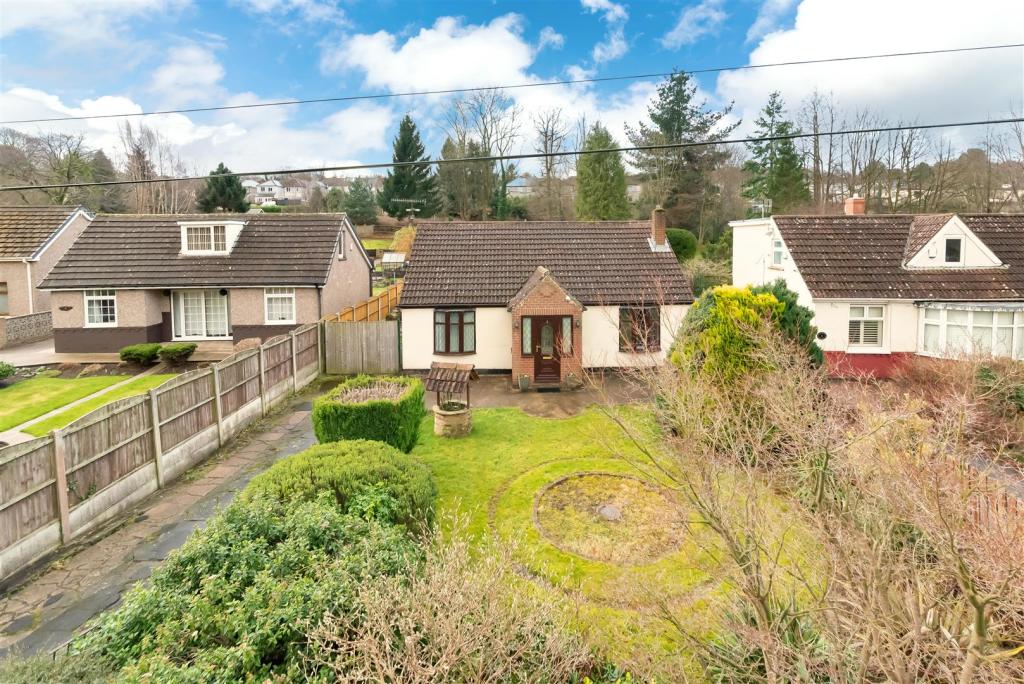 | Unsliven Road, Stocksbridge, Sheffield FOR SALE BY MODERN METHOD OF AUCTION; STARTING BID PRICE £260,000.00 PLUS <br />RESERVATION FEE. A SUPERB OPPORTUNITY TO PURCHASE THIS FOUR BEDROOMED EXTENDED DETACHED, DORMER BUNGALOW OCCUPYING A GENEROUS PLOT IN THIS HIGHLY REGARDED LOCATION CLOSE TO UNDERBANK RESERVOIR AND FOX VALLEY RETAIL PARK. OFFERED TO THE MARKET WITH NO UPPER VENDOR CHAIN, THE HOME ENJOYS ACCOMMODATION OVER TWO FLOORS AS FOLLOWS. To the ground floor: entrance porch, entrance hallway, living room, dining room, conservatory, kitchen, house bathroom, bedroom three, bedroom four with attached study. To the first floor there are two bedrooms each with en-suites and a balcony accessed via French doors from bedroom two. Externally there are generous gardens to the front and rear. There is off street parking on a private driveway and scope for garaging given necessary permissions. This offers a unique opportunity with excellent scope for improvements, renovations or a possible extension which brings an opportunity not to be missed. The EPC rating is E-53. The floorplan to follow.<br /><br /><b>Entrance</b> - Entrance gained via a uPVC and obscured glazed door into entrance porch with uPVC and double glazing to three sides. There is a ceiling light, coving to the ceiling, central heating radiator and wood effect laminate flooring. Twin French doors in timber and glazing with matching side panels lead through to the entrance hallway. An L shaped entrance hallway with two ceiling lights, coving to the ceiling, central heating radiator and continuation of the wood effect laminate flooring. A staircase rises to the first floor and here we gain access to the following rooms:<br /><br /><b>Kitchen</b> - A fitted kitchen with a range of wall and base units in an oak effect shaker style with laminate work tops, tiled splash back and a tiled floor. There is an electric oven with a four burner gas hob and chimney style extractor fan over. There is space for further appliances and a stainless steel sink with chrome mixer tap over. There are ceiling lights, central heating radiator, uPVC double glazed window to the rear and a uPVC and decoratively glazed door giving access to the rear garden.<br /><br /><b>Living Room</b> - A principal reception space, accessed from the entrance hallway, with the main focal point being an electric fire in an ornate surround. There is a ceiling light with a ceiling rose, ornate coving to the ceiling, two central heating radiators and uPVC double glazed window to the front. An archway leads through to the dining room.<br /><br /><b>Dining Area</b> - Also accessed via a door from the kitchen. There is a ceiling light with a ceiling rose, ornate coving to the ceiling, central heating radiator.<br /><br /><b>Conservatory</b> - Accessed via aluminium sliding doors. This addition to the home offers further flexible reception space with uPVC double glazing to three sides, ceiling lights, twin French doors in uPVC giving access to the rear garden.<br /><br /><b>Bedroom Three</b> - A double bedroom which is front facing with a uPVC double glazed window. There is a ceiling light, coving to the ceiling and a central heating radiator.<br /><br /><b>Bedroom Four</b> - A ceiling light, coving to the ceiling, a central heating radiator and access to a cupboard under the stairs. Sliding aluminium doors open to the study.<br /><br /><b>Study</b> - Further flexible space ideal for a home office or playroom. With a ceiling light, coving to the ceiling, a central heating radiator, wood effect laminate flooring and uPVC double glazed windows to the side and rear.<br /><br /><b>House Bathroom</b> - House bathroom. Comprising of a three piece white suite in the form of a close coupled W.C., pedestal basin with chrome mixer tap over and bath with chrome taps and separate Triton electric shower. There is a ceiling light, coving to the ceiling, full tiling to walls and floor, central heating radiator and obscured uPVC double glazed window to the rear.<br /><br /><b>Staircase And Landing</b> - From the hallway, a staircase rises and turns to the first floor landing with wall lights, central heating radiator and access to the following:<br /><br /><b>Bedroom One</b> - A generous master suite incorporating a double sleeping area, a ceiling light, a central heating radiator, and two uPVC double glazed windows overlooking the rear garden, an airing cupboard houses an Ideal Combi boiler. There is also access to under eave storage.<br /><br /><b>En Suite</b> - Comprising of a three piece white suite in the form of a close coupled W.C, pedestal basin with chrome mixer tap over, and corner bath with chrome mixer tap with shower attachment. There are ceiling lights, coving to the ceiling, a central heating radiator, and glass bricks providing secondary natural light.<br /><br /><b>Bedroom Two</b> - A further double bedroom, with a ceiling light, coving to the ceiling, central heating radiator and a wood effect laminate flooring. Twin French doors to the balcony.<br /><br /><b>En Suite</b> - Comprising of a three piece white suite in the form of a close coupled W.C, pedestal basin with chrome mixer tap over and shower enclosure with electric Gainsborough shower over. There is a ceiling light, coving to the ceiling, a central heating radiator and obscured uPVC double glazed window to the rear.<br /><br /><b>Balcony</b> - Balcony, accessed via twin French doors, this outdoor seating space has perimeter walling and iron railings and sits above the study below. It takes advantage of overlooking the property’s impressive rear garden.<br /><br /><b>Outside</b> - To the front of the home, twin iron gates open onto a concrete driveway providing off-street parking with a lawned garden to the front. There is drystone walling, fencing and perimeter flowerbeds containing an array of mature plants and shrubs. A personal gate to one side of the house leads to the rear garden. At the end of the driveway twin timber gates open onto a further section of driveway running along the side of the house providing further off-street parking and in turn leading to the rear garden where there is scope for garaging, given necessary planning and consents. To the rear there is an excellently proportioned garden separated into several principal areas and directly to the rear of the home there is decked seating area. Steps then lead on to an expansive lawn, beyond which is a fenced area offering additional garden space with a brick outbuilding, garden is enclosed with a perimeter fencing and has an array of shrubs, plants and mature trees.<br /><br /> | 4 | 3 | £ 260,000 | Wednesday, 16-Feb-22 17:44:00 UTC |
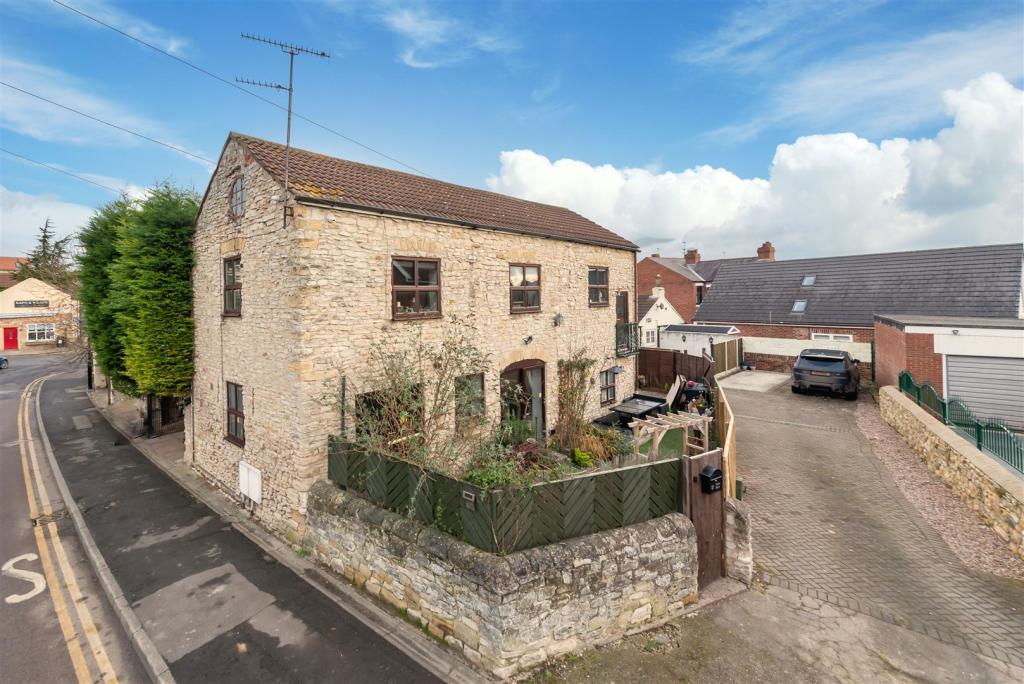 | Tythe Barn, Campsall Balk. Norton A DETACHED BARN CONVERSION, SITUATED IN THE POPULAR RURAL VILLAGE OF NORTON WITHIN EASY ACCESS TO LOCAL SCHOOLS, AMENITIES AND EXCELLENT TRANSPORT LINKS. The accommodation briefly comprises to ground floor: Open plan dining kitchen and master bedroom with en-suite shower room. To first floor ther... | 4 | 2 | £ 300,000 | Wednesday, 16-Feb-22 16:34:10 UTC |
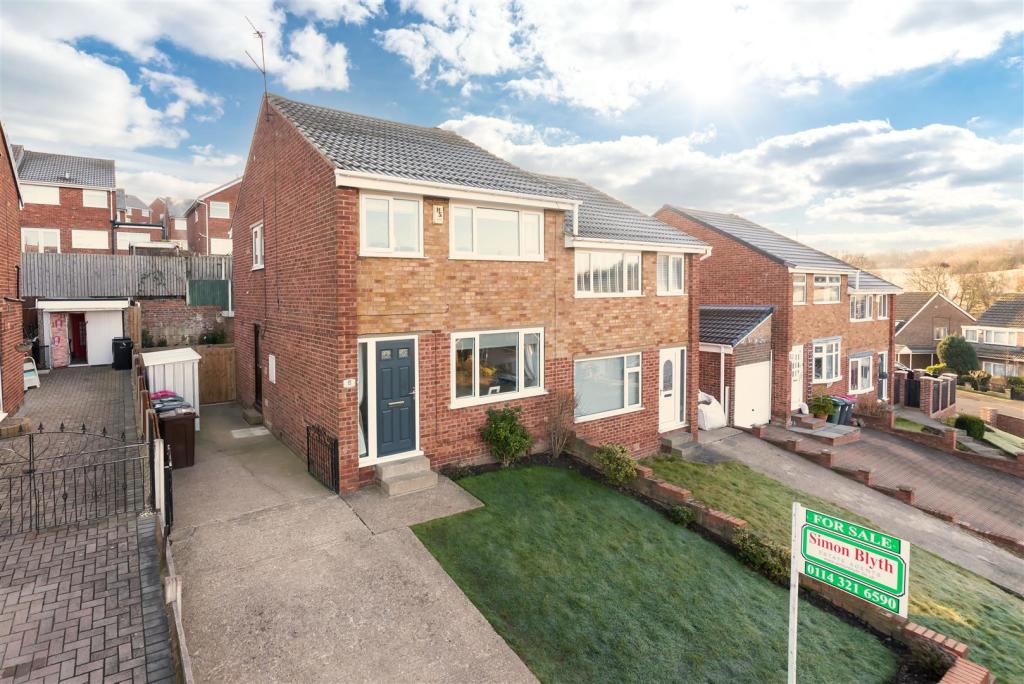 | Carr View Road, Kimberworth A BEAUTIFULLY PRESENTED, THREE BEDROOMED SEMI DETACHED PROPERTY IN THIS HIGHLY REGARDED RESIDENTIAL DEVELOPMENT, OFFERING READY TO MOVE INTO ACCOMMODATION IN A CONVENIENT AND COMMUTABLE LOCATION. Having been upgraded significantly by the current vendors, the accommodation briefly comprises, to the ground floor: entrance hall, open plan living / dining room, fitted kitchen. To the first floor: there are three bedrooms and a modern family bathroom. Outside there are gardens to the front and rear and a driveway providing off street parking. Houses of this type are in high demand and an early viewing is recommended.<br /><br /><b>Entrance Hall</b> - Entrance gained via a composite and decoratively glazed door with obscured glazed side panel into entrance hallway, with a ceiling light, central heating radiator and a staircase that rises to the first floor. A door opens through to the living / dining room.<br /><br /><b>Living / Dining Room</b> - A fabulously proportioned open plan space which incorporates both living space and dining space with ample room for a dining table and chairs and lounge furniture. There is a high degree of natural light gained via a uPVC double glazed window to the front with fitted blinds. A set of twin French doors to the rear and again with fitted blinds, to give access to the rear garden. The main focal point of the lounge area is an electric fire sat with an ornate surround. There are two central heating radiators and a wood effect laminate flooring.<br /><br /><b>Kitchen</b> - A door opens through to the kitchen with a range of wall and base units in an ivory shaker style with quartz effect laminate worktop and matching upstand tile splashbacks. There are integrated appliances in the form of Belling double oven with induction hob, extractor fan over, plumbing for a washing machine and a built in fridge / freezer. There is also a one and a half bowl sink with a chrome mixer tap over. There are inset ceiling spotlights, central heating radiator, uPVC double glazed window to the rear and composite and obscured glazed door giving access to the side of the home. A door provides useful storage underneath the stairs.<br /><br /><b>Staircase And Landing</b> - From the entrance hallway a staircase rises to the first floor landing, with a spindle balustrade, ceiling light, uPVC double glazed window to the side and access to the loft via a hatch. Here we gain access to the following rooms.<br /><br /><b>Bedroom One</b> - A front facing double bedroom. With a ceiling light, central heating radiator, uPVC double glazed window to the front, enjoying views of the fields over the neighbouring properties.<br /><br /><b>Bedroom Two</b> - A further double bedroom with a ceiling light, central heating radiator and uPVC double glazed window to the rear.<br /><br /><b>Bedroom Three</b> - Currently used as a nursery. There is a ceiling light, central heating radiator and uPVC double glazed window and storage cupboard above the stairs.<br /><br /><b>Bathroom</b> - A modern updated bathroom with a low level W.C., basin sat within a vanity unit with a chrome mixer tap over and P shaped shower bath with chrome mixer tap and chrome mains fed mixer shower over with a glazed shower screen. There are inset ceiling spotlights, full tiling to walls, remote sensored plinth lighting. There is a towel rail / radiator and obscured uPVC double glazed window to the rear.<br /><br /><b>Outside</b> - Outside to the front of the home there is a lawned garden space with perimeter flowerbed and concrete driveway to provide off street parking. Twin iron gates continue to the side of the home providing further off street secure parking, beyond which a timber gate opens to the rear garden which has been recently landscaped and is fully enclosed with perimeter fencing and walling with a flagged patio seating area and sleepers, with lighting leading to the lawned garden space with perimeter flowerbed.<br /><br /> | 3 | 1 | £ 189,950 | Tuesday, 15-Feb-22 16:56:47 UTC |
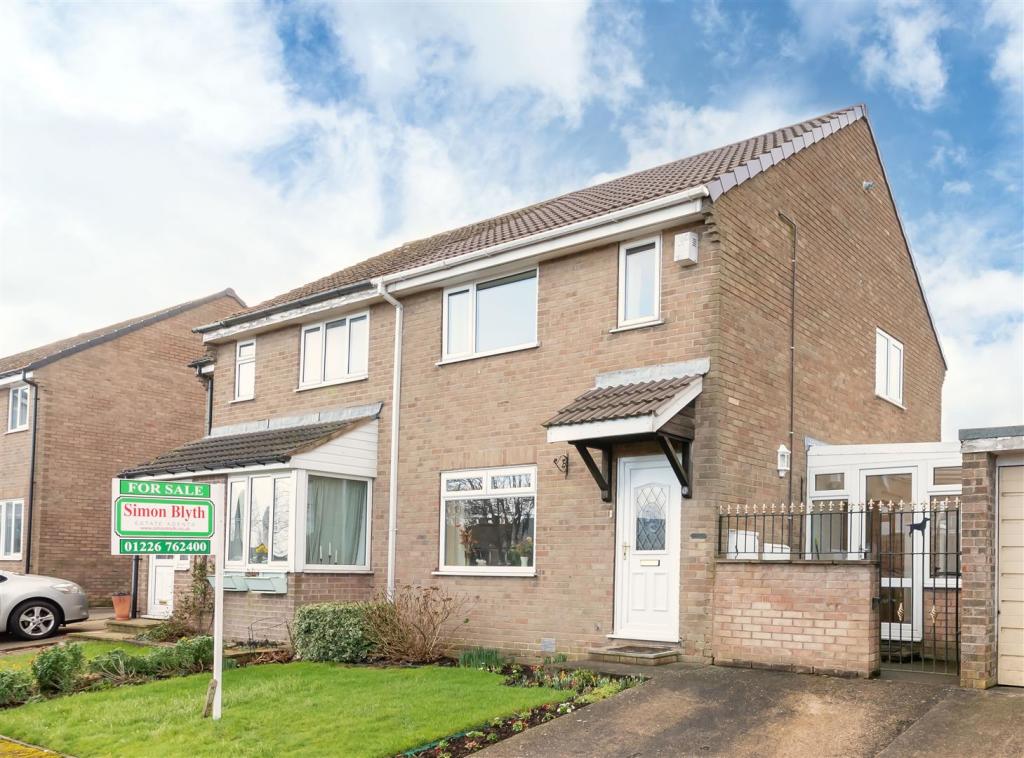 | Pengeston Road, Penistone AN EXTENDED THREE BEDROOM SEMI-DETACHED FAMILY HOME WITH FABULOUS OPEN VIEWS TO REAR AND SITUATED CLOSE TO PENISTONE'S CENTRE, WHERE THERE ARE A NUMBER OF AMENITIES AND SCHOOLING OPTIONS ON OFFER. With the advantage of no upper vendor chain, the accommodation briefly comprises: - To ground floor:... | 3 | 1 | £ 195,000 | Sunday, 13-Feb-22 17:38:25 UTC |
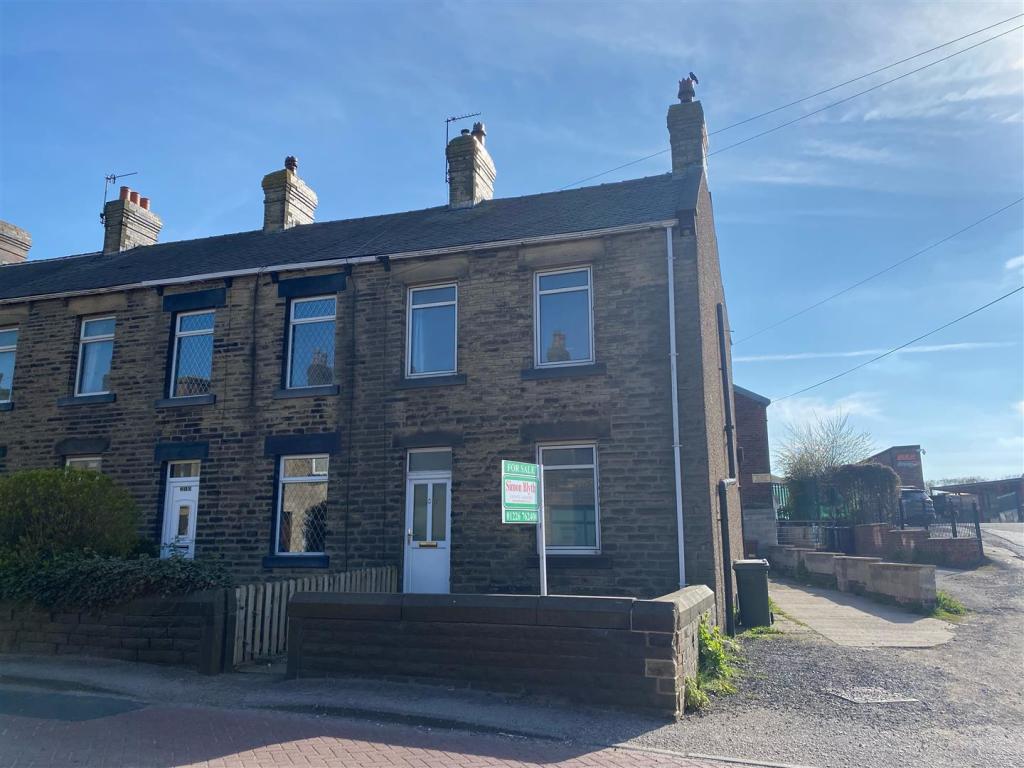 | Sheffield Road, Penistone, Sheffield A WELL PRESENTED, TWO DOUBLE BEDROOM END-TERRACE PROPERTY OFFERING CHAIN-FREE ACCOMMODATION IN THIS CONVENIENT AREA, CLOSE TO LOCAL AMENITIES, TRANSPORT LINKS AND SCHOOLING. Having been upgraded in recent years, there is a mix of modern fixtures and fittings and exposed period features in the for... | 2 | 1 | £ 145,000 | Sunday, 13-Feb-22 17:20:55 UTC |
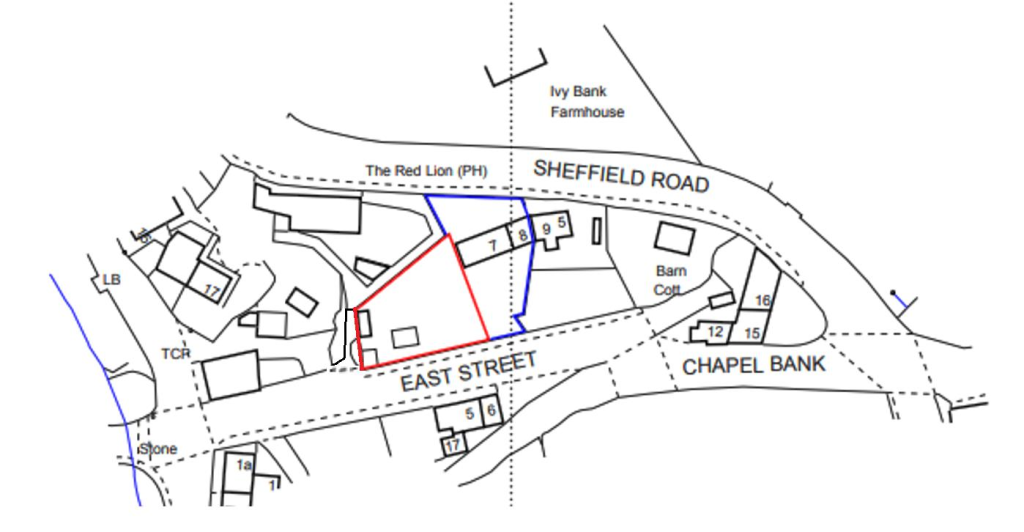 | East Street, Jackson Bridge, Holmfirth Detached building plot in the lovely location of East Street, Jackson Bridge near Holmfirth. Close to the village centre we offer a particularly characterful building plot which has planning consent to build a new three storey home with integral garage and accommodation split over three levels. <br />The accommodation includes four good sized bedrooms, master bedroom with ensuite, house bathroom and further shower room, entrance lobby, inner hallway, living dining kitchen with glazed doors to garden, utility room, cloakroom and w.c., lounge with Juliet balcony, and characterful windows. <br />The plot provides a South facing enclosed garden.<br />The successful purchaser will have the opportunity of creating a particularly characterful home in a lovely village location. <br />The building plot is offered by the best and final offers method. <br />All bids to be submitted to the selling agents Holmfirth office no later than 12 noon on Thursday 7th April 2022.<br />(Plans for identification purposes only)<br /><br /><br /><br /><b>Additional Information</b> - (This information also included in the property description)<br />The building plot is offered by the best and final offers method. <br />All bids to be submitted to the selling agents Holmfirth office no later than 12 noon on Thursday 7th April 2022.<br />Offers over £100,000.<br /><br /> | 0 | 0 | £ 100,000 | Sunday, 13-Feb-22 11:07:05 UTC |
 | Birdsedge, Huddersfield IN A FANTASTIC LOCATION, TUCKED AWAY IN A SMALL HAMLET OF EQUALLY BEAUTIFUL HOMES IS THIS STONE BUILT, DOUBLE FRONTED COTTAGE WHICH OVERLOOKS OPEN FIELDS AND COUNTRYSIDE. SITUATED IN THE SOUGHT-AFTER VILLAGE OF BIRDSEDGE, IN A PRIVATE LOCATION, CLOSE TO WELL REGARDED SCHOOLING AND WITH GREAT CONNECTIONS TO COMMUTER LINKS. FIELD COTTAGE OFFERS AN ABUNDANCE OF POTENTIAL AND IS AVAILABLE WITH NO ONWARD CHAIN. VIEWINGS ARE A MUST IN ORDER TO AVOID MISSING THE OPPORTUNITY TO ACQUIRE THIS SUPERB HOME.<br />The property briefly comprises of entrance hall, lounge, open-plan dining kitchen, pantry, side entrance and downstairs w.c. to the ground floor. There are substantial cellars with three useful rooms to the lower ground floor. To the first floor there are three bedrooms and the house shower-room. There is a boarded attic space currently accessed via a drop-down ladder from the shower-room. <br />Externally the property is accessed via a private driveway, with low maintenance gardens, lawn and patio to the front. The gardens overlook pleasant fields and open countryside.<br />Due to the property’s location, drainage is by means of a septic tank in conjunction with the farmhouse next door. Please note This property is flying freehold.<br /><br /><b>Entrance</b> - 2.74m x 1.52m (9'0" x 5'0") - Enter into the property through a timber and glazed front door into the entrance hall. There are multi-panelled timber and glazed doors leading to the open-plan dining kitchen and lounge. There is a central staircase rising to the first floor, a ceiling light point, and a vertical column-radiator.<br /><br /><b>Lounge</b> - 4.17m into recess x 5.69m (13'8" into recess x 18' - The lounge is a generously proportioned reception room which benefits from a wealth of natural light which cascades through the double-glazed window to the front elevation and enjoys pleasant open-aspect views across neighbouring fields. There is a central ceiling light point, a radiator, and the focal point of the room is the tiled fireplace with space for an open fire.<br /><br /><b>Open Plan Dining Kitchen</b> - 5.74m x 5.05m (18'10" x 16'7") - The open-plan dining kitchen room features dual aspect double glazed windows to the front and side elevations. The room also provides access to a side entrance porch, pantry/utility room, and to the cellar head with staircase leading to the lower ground floor. There are timber beams to the ceiling, a central ceiling light point, and a radiator. The kitchen area features a stainless-steel sink unit with mixer tap and cupboards under. There is plumbing for a washing machine and space for an electric cooker. There are fitted base units with work surfaces over.<br /><br /><b>Pantry/Utility Room</b> - 2.01m x 2.03m (6'7" x 6'8") - This handy room has fitted shelving and there is lighting and power, and a window to the side elevation.<br /><br /><b>Side Entrance</b> - 1.37m x 1.52m (4'6" x 5'0") - The side entrance has a multi-panelled timber and glazed external door to. There is a double-glazed PVCu window to the front, and a timber and glazed door which leads to the downstairs w.c.<br /><br /><b>Downstairs W.C.</b> - 1.02m x 1.37m (3'4" x 4'6") - The downstairs w.c. has a low-level w.c., wall light point and extractor fan, and there is a double-glazed window to the front elevation.<br /><br /><b>Lower Ground Floor Encompassing Three Rooms</b> - <br /><br /><b>Room One</b> - 2.90m x 2.13m (9'6" x 7'0") - Following the stone stairwell form the open plan dining kitchen, you have reached the vaulted-ceiling cellar. There is Yorkshire stone-flagged flooring, stone shelving, and a wall light point.<br /><br /><b>Room Two</b> - 2.21m x 2.18m (7'3" x 7'2") - A makeshift doorway from room one leads into a second chamber described as room two.<br /><br /><b>Room Three</b> - 3.35m x 3.66m (11'0" x 12'0") - From the second chamber there is an additional doorway leading into a larger vaulted-ceiling room which has an original stone slab table in the centre of the room, and there are inset stone niches to one side.<br /><br /><b>First Floor</b> - Taking the staircase to the first floor, you have reached the first-floor landing which has doors providing access to three bedrooms and the house bathroom. There are two ceiling light points.<br /><br /><b>Bedroom One</b> - 5.11m x 3.66m (16'9" x 12'0") - Bedroom one is a generous proportioned double bedroom with ample space for freestanding furniture. There are two double-glazed windows to the front elevation which take full advantage of the position of the property with open aspect views across neighbouring fields over the valley and towards Emley Moor. There is a central ceiling light point.<br /><br /><b>Bedroom Two</b> - 5.03m x 3.58m (16'6" x 11'9") - Bedroom two is an equally impressive double bedroom which takes full advantage of the views with two double-glazed windows to the front elevation. There is a central ceiling light point.<br /><br /><b>Bedroom Three</b> - 3.35m x 1.98m (11'0" x 6'6") - Bedroom three can accommodate a single bed and can be utilised as a home office or potentially as a nursery. There is a central ceiling light point, radiator, and a double-glazed window with obscure glass to the rear elevation which has a pleasant view of the neighbouring courtyard and of the fields beyond.<br /><br /><b>Shower Room</b> - 1.98m x 3.81m (6'6" x 12'6") - The house shower room features a three-piece suite which comprises of a step-in shower cubicle, pedestal wash hand basin, and low-level w.c. with raised cistern. There is a ceiling light point, tiling to the splash areas, and a chrome ladder-style radiator. There is a linen cupboard which houses the property’s combination boiler and there is a double-glazed window with obscure glass to the side elevation. A loft hatch with drop-down ladder leads to the attic.<br /><br /><b>Attic Room</b> - 5.72m x 3.89m (18'9" x 12'9") - The attic space offers an abundance of opportunities with fabulous, exposed, timber truss and beams on display. There is a double-glazed window to the front elevation, and additional storage available under the eaves.<br /><br /><b>External</b> - The property is accessed via a private driveway which leads to a newly laid Tarmacadam driveway providing off street parking for multiple vehicles. Field Cottage has a vehicular turning-right over the neighbouring driveway which is depicted in the aerial photograph. Please note that this image is used for illustrative purposes only and does not constitute the formal boundary lines. At the front of the property there is a flat lawned garden and a Yorkshire stone flagged patio area. There are attractive dry stone wall boundaries and the gardens have a pleasant open-aspect view across neighbouring fields and countryside. The property also benefits from a row of useful outbuildings.<br /><br /><b>Additional Information</b> - This property is being sold by the Best and Final Offers method. <br />All bids to be submitted to the selling agent’s Holmfirth office no later than <br />mid-day on Thursday 10th March 2022.<br /><br /> | 3 | 1 | £ 280,000 | Sunday, 13-Feb-22 10:01:38 UTC |
 | Cat Hill Lane, Hoylandswaine, Sheffield BEST AND FINAL OFFERS OVER £50,000<br /><br />**WE OFFER THIS PROPERTY FOR SALE BY THE BEST AND FINAL OFFERS METHOD. ALL BIDS TO BE SUBMITTED IN WRITING TO OUR PENISTONE OFFICE NO LATER THAN 12 NOON ON MARCH 10TH***<br /><br />A GENEROUS PARCEL OF LAND OF APPROXIMATELY 0.5 ACRE AND HAS OUTBUILDINGS, VEHICLE ACCESS FROM CAT HILL AND OFFERS A UNIQUE OPPORTUNITY.<br /><br /> | 0 | 0 | £ 50,000 | Saturday, 12-Feb-22 16:38:21 UTC |
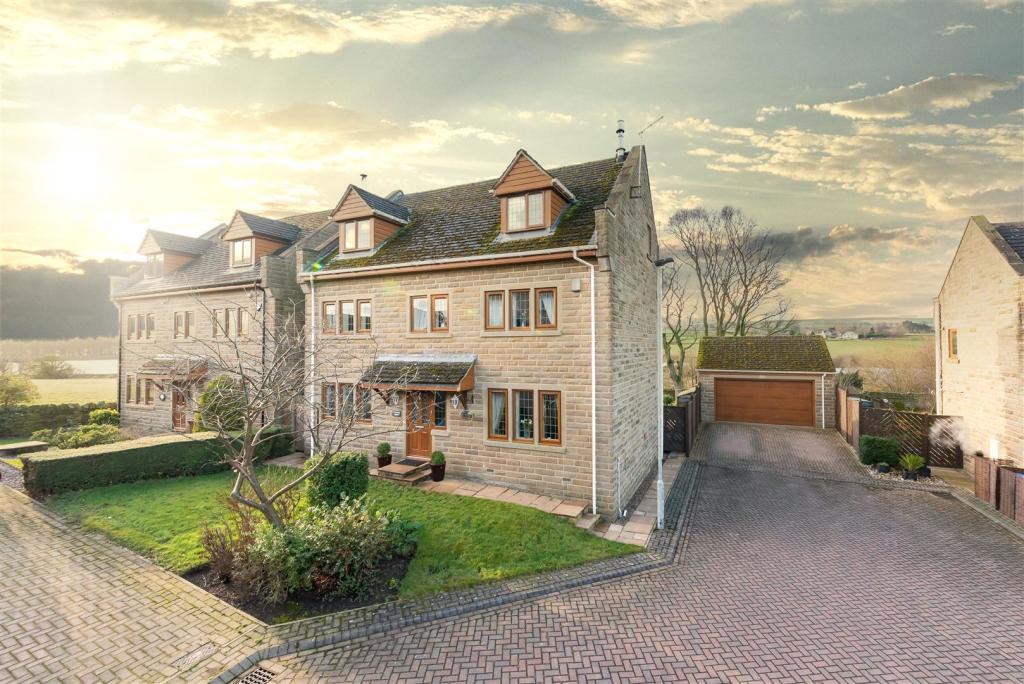 | Cygnet Croft, Lakeside View, Penistone A SUBSTANTIAL FIVE DOUBLE BEDROOM DETACHED FAMILY HOME OCCUPYING A PRIME POSITION WITH SUPERB ASPECT TO REAR OVER ADJOINING SCOUT-DIKE RESERVOIR AND COUNTRYSIDE BEYOND. LOCATED ON THIS QUIET RESIDENTIAL CUL-DE-SAC WITH JUST A HANDFUL OF EXECUTIVE PROPERTIES. THIS FABULOUS EXTENDED HOME OFFERS WELL SIZED FLEXIBLE ACCOMMODATION OVER THREE STORIES IN THE FOLLOWING CONFIGURATION: TO GROUND FLOOR, ENTRANCE HALL, DOWNSTAIRS W.C, DINING KITCHEN, UTILITY, SPACIOUS LIVING ROOM, STUDY AND EXCELLENT CONSERVATORY. VIEWS TO FIRST FLOOR THERE’S MASTER SUITE WITH DRESSING AREA AND EN-SUITE, TWO FURTHER DOUBLE BEDROOMS SHARING EN-SUITE SHOWER ROOM. TO SECOND FLOOR THERE IS A SPACIOUS LANDING, TWO FURTHER DOUBLE BEDROOMS AND HOUSE BATHROOM. OUTSIDE THERE IS DOUBLE DRIVEWAY LEADING TO DETACHED DOUBLE GARAGE AND WELL SIZED GARDEN. TO REAR HOSTING AN ABUNDANCE OF WILDLIFE. THE HOME MUST BE VIEWED TO FULLY APPRECIATE THE QUALITY AND SIZE OF THE ACCOMMODATION ON OFFER IN THIS FABULOUS SEMI RURAL POSITION. THE EPC RATING IS C-76.<br /><br /><b>Entrance Hallway</b> - Entrance gained via composite and decoratively glazed door with obscure glazed side panel into entrance hallway, with ceiling light, coving to the ceiling, wood effect laminate flooring, central heating radiator and oak staircase rising to first floor. There is access to a cupboard under the stairs and a further cupboard for hanging coats. Here we gain access to the following rooms:<br /><br /><b>Downstairs W.C.</b> - Comprising a two-piece suite in the form of close coupled W.C. and pedestal basin with chrome mixer tap over. There is ceiling light, extractor fan, central heating radiator and continuation of the wood effect laminate flooring.<br /><br /><b>Dining Kitchen</b> - With space for a dining table and chairs, the kitchen has a range of wall and base units in a beech shaker style with contrasting laminate worktops, tiled splashbacks and wood effect laminate flooring. There is an integrated electric SMEG oven with five-burner gas hob, with stainless-steel splashback and chimney style extractor fan over, integrated Neff double oven, integrated dishwasher, integrated fridge, integrated freezer and one and a half bowl stainless-steel sink with chrome mixer tap over. The room also has central heating radiator, inset ceiling spotlights over the kitchen, with further under-cupboard lighting and ceiling light over the dining space. The kitchen enjoys fabulous views over the reservoir via uPVC double glazed window to rear and twin French doors in uPVC leading through to conservatory.<br /><br /><b>Utility</b> - With continuation of the wall and base units in the beech shaker style, with laminate worktops, tiled splashbacks and wood effect laminate flooring. There is plumbing for a washing machine, space for further appliance, stainless-steel sink with chrome mixer tap over and here we find the central heating boiler. The room has ceiling light, extractor fan, central heating radiator and composite and obscure glazed door giving access to the side of the property.<br /><br /><b>Living Room</b> - An excellently proportioned principal reception space, with the main focal point being a contemporary wood burning stove, there are two ceiling lights, two wall lights, coving to the ceiling, two central heating radiators and quality engineered oak flooring. Light is provided by three stone-mullioned windows to front with twin French doors in uPVC opening through to conservatory.<br /><br /><b>Conservatory</b> - A superb addition to the home offering excellently proportioned, flexible reception space, enjoying a prime position overlooking Scout Dike Reservoir. The room has a solid roof, underfloor heating and air conditioning unit ensuring comfortable all year round usage, to enjoy the fabulous view in all seasons. There is ample room for dining or lounge furniture, ceiling light, inset ceiling spotlights, two wall lights, porcelain tiled floor, uPVC double glazing to three sides and two sets of French doors giving access out.<br /><br /><b>Study</b> - A front facing, additional reception space, ideal for a home office and currently used as such. There is ceiling light, coving to the ceiling, wood effect laminate flooring, central heating radiator and three mullioned uPVC double glazed windows.<br /><br /><b>First Floor Landing</b> - From entrance hallway, staircase rises and turns to first floor landing with spindle balustrade, ceiling light, central heating radiator, twin mullioned uPVC double glazed windows to front and staircase rising to second floor. Here we gain access to the following rooms:<br /><br /><b>Bedroom One</b> - A generous master suite with double sleeping area, ceiling light, central heating radiator and triple mullioned uPVC double glazed windows to front. There are built-in wardrobes and access to substantial dressing area providing excellent storage.<br /><br /><b>En-Suite Bathroom</b> - Boasting a four-piece white suite in the form of low-level W.C., basin sat within vanity unit with chrome mixer tap over, jet bath with chrome mixer tap and telephone style shower attachment and shower enclosure with mains-fed chrome mixer shower within. There are inset ceiling spotlights, extractor fan, part tiling to walls, shaver socket, central heating radiator, chrome towel rail/radiator and obscure uPVC double glazed window to rear.<br /><br /><b>Bedroom Two</b> - A further double bedroom, front facing with ceiling light, central heating radiator, three mullioned uPVC double glazed windows to front and door to Jack and Jill shower room.<br /><br /><b>Bedroom Three</b> - A further double bedroom with built-in wardrobes, ceiling light, central heating radiator and uPVC double glazed windows to rear enjoying the views. A door gives access to Jack and Jill shower room.<br /><br /><b>Jack And Jill Shower Room</b> - Comprising a three-piece white suite in the form of low-level W.C., basin sat within vanity unit with chrome mixer tap over and shower enclosure with mains-fed chrome mixer shower within. There are inset ceiling spotlights, extractor fan, part tiling to walls, shaver socket, central heating radiator and obscure uPVC double glazed window to side.<br /><br /><b>Second Floor Landing</b> - From landing, staircase rises to second floor landing. A generous landing with space for desk to use as a study area if so desired. There is ceiling light, central heating radiator, skylight to rear and airing cupboard housing the hot water tank. Here we gain access to the following rooms:<br /><br /><b>Bedroom Four</b> - A fabulously proportioned double bedroom with excellent dimensions which could be used as an additional reception space if so desired. There is ceiling light, two central heating radiators, UPVC double glazed window to front and double-glazed skylight to rear.<br /><br /><b>Bedroom Five</b> - A further double bedroom with ceiling light, central heating radiator, UPVC double glazed window to front and access to loft via hatch.<br /><br /><b>House Bathroom</b> - Comprising a three-piece white suite in the form of low-level W.C, basin set with vanity unit with chrome mixer tap over. Bath with chrome mixer tap and shower attachment. There are ceiling lights, extractor fan, full tiled walls. Central heating radiator and obscure double-glazed window to side.<br /><br /><b>Outside</b> - To the front of the home there is a lawned garden space with flower bed containing shrubs. To the other side of the property there is a substantial detached double garage access via remote control operated sectional door with block paved double driveway in-front providing off street parking. There are two timber gates to either side of the house that give access in turn to rear garden. An excellently proportioned rear garden with an abundance of wildlife in a prime position overlooking Scout Dike Reservoir. The garden is separated into principal areas with flagged patio seating area, accessed directly from the conservatory with graveled beds and flower beds containing various plants and shrubs. Lower section of the garden is lawned with perimeter walling, fencing and hedging and has a hard standing for a shed. Wildlife is supported by four mature trees and there is direct access out from the back garden to the reservoir.<br /><br /> | 5 | 3 | £ 599,950 | Friday, 11-Feb-22 17:32:53 UTC |
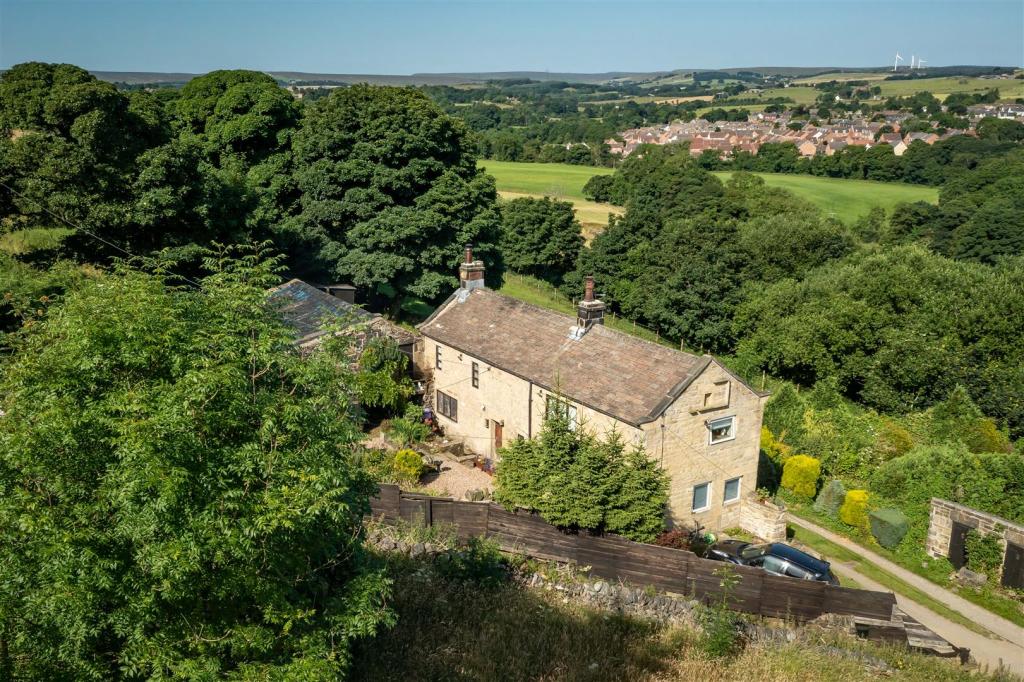 | Lower Bank House, Bank House Lane, Thurlstone A FANTASTIC OPPORTUNITY TO PURCHASE THIS SUPERB, DETACHED PERIOD FARMHOUSE DATING BACK TO 1700s, ENJOYING A SPECTACULAR LOCATION IN AN ELEVATED POSITION OVERLOOKING THE TRANS PENNINE TRAIL, YET JUST A SHORT DISTANCE FROM THE HIGHLY REGARDED VILLAGE OF THURLSTONE AND THE MANY AMENITIES PENISTONE HAS TO OFFER. The property comes with approximately 3.5 acres of sloping land, of which 2 acres are suitable for horses, as well as numerous outbuildings. The living accommodation is as follows: - To ground floor: open plan dining kitchen, entrance/snug, living room, utility, and store. To first floor there are two double bedrooms including master with adjoining study/dressing room and a luxury family bathroom. The property has recently been updated throughout by the current vendor this includes new wiring, plumbing and central heating, kitchen and bathroom. The property is offered with numerous outbuildings including adjoining barn and stables which can be utilised for livestock if so desired, or alternatively offer the fabulous opportunity to increase the living accommodation, or create annexed accommodation given the necessary planning and consents. In addition, there are numerous off-street parking areas, open barn/car port, generous purpose built detached stable/potential garage and further outbuildings with vehicle access to land. The home oozes charm and character with exposed timber beams and stonework and enjoys a simply breathtaking spot in this little-known position with far reaching views towards Millhouse Green and beyond. Houses of this type offer a unique opportunity in a special location, with an early viewing a must to fully appreciate. The EPC Rating is E-47.<br /><br /><b>Entrance/Snug</b> - Entrance gained via a timber door into snug with stone flagged floors, exposed stonework, and exposed beams. There is ceiling light and a period style central heading radiator. Natural light is provided by a timber and single glazed, leaded window to front and two uPVC windows with window seats, enjoying views.<br /><br /><b>Dining Kitchen</b> - From the door a further stone mullioned archway leads through to the dining kitchen. A fabulous open planned space with ample room for dining table and chairs or living furniture if so desired. The kitchen itself has a range of base units in a wood effect shaker style with solid wood block worktops and ceramic Belfast style sink with stainless steel mixer tap over. There is an integrated electric oven with electric hob, an integrated fridge and dishwasher. There is also a TV point and all lights on dimmer switches. The main focal point of the room being a multi fuel stove. The room has inset ceiling spotlights and exposed timber beams and an abundance of exposed stonework, two period style central heating radiators and a stone flagged floor. Natural light is provided by uPVC double glazed windows to the front, a stone mullion and two separate timber double glazed windows to the side. Twin French doors in timber and double-glazing giving access to the rear patio.<br /><br /><b>Living Room</b> - A well-proportioned principal reception space with the main focal point being a multi fuel stove sat within mullioned fireplace with a stone hearth. There are period features in abundance with the exposed timber beams and exposed stonework complimented by a flagged floor, timber leaded single glazed windows to rear, mullioned uPVC windows to front, two period style central heating radiators, TV point and mullioned uPVC doubled glazed windows into side porch.<br /><br /><b>Utility</b> - From the living room, two separate timber doors open through to utility, with plumbing for a washing machine and space for further appliances. There is a useful store area, with scope to convert into further living accommodation if so desired, and uPVC double glazed window to front. A further door then leads through to additional store area, accessed via a timber door from outside. This offers excellent storage and scope for further conversion.<br /><br /><b>First Floor Landing</b> - From the living room an oak staircase rises to first-floor landing, with ceiling light, three wall lights, exposed timbers and stonework, oak flooring, and uPVC double glazed window to rear. Here we gain access to the following rooms:<br /><br /><b>Bedroom One</b> - An excellently proportioned double bedroom with ceiling light, exposed timbers, access to loft space via a hatch, exposed stonework to walls, stone mullioned fireplace, oak flooring, and antique style radiator. Natural light is gained via two uPVC mullioned windows to front enjoying views with a window seat and uPVC double glazed window to rear. When it was purchased by the current vendors this room was separated into two separate bedrooms and could be reinstated if so desired.<br /><br /><b>Study</b> - Accessed off the bedroom and has been created by the current vendor which allows a versatile space to work from home or indeed use as a walk-in dressing area, with possible potential for en-suite bathroom given necessary planning and consents. There is a ceiling light, TV point, exposed timber beams, continuation of the oak flooring and uPVC timber double glazed window to side.<br /><br /><b>Bedroom Two</b> - A further double bedroom currently used as a nursery. This room once again has fabulous period features in the form of timber beams, exposed stonework, mullioned stone fireplace complimented by the continuation of the oak flooring and two antique style radiators. There is a uPVC double glazed window to rear, and uPVC double glazed mullioned windows to front with window seat enjoying views towards Millhouse Green. The room also has access to the loft via a hatch.<br /><br /><b>Bathroom</b> - A luxury family bathroom boasting a four-piece sanitary ware suite in the form of a closed couple W.C, basin sat within vanity unit with an antique style mixer tap over, walk in shower enclosure with mains fed mixer shower within and fabulous freestanding stainless-steel roll top bath with mixer tap over and shower attachment. There are ceiling lights and timber beams, tiled floor, antique style radiator and two uPVC mullioned windows to front with window seats and enjoying views.<br /><br /><b>Outside</b> - The property sits in a fabulous position with its own land surrounding, approached by a lane only accessing a couple of other properties. The property incorporates various fields, mainly sloping, with approximately 2 acres being suitable for horses. Driveway provides off street parking in front of the property with rockery and shrubs. Immediately opposite there are stone outbuildings offering storage and further parking space. To the side of the home aluminum gates open onto further secure off street parking with an open barn / carport and timber shed. Having been improved by the current vendor this provides two stables with adjoining store area. This stable could be used as garaging if so desired subject to amendments. The property’s land is immediately behind the stables and continues onto the banking and totals approximately 3.5 acres. Immediately behind the property is a secured garden area that is low maintenance in nature with a flagged patio seating area, with lights and low maintenance gravelled space and a hard standing for a shed. A period well under a vaulted stone roof has a natural water source which highlights the period and charm of the house.<br /><br /><b>Stables And Outbuildings</b> - There are three stables, each with separate access, and adjoining, a significant barn built in beautiful stone which is accessed via twin doors to rear. This can offer excellent further storage, fabulous scope for further improvements, and potential to convert in to living accommodation given necessary planning and consents, to either add useful square footage to the main property or may make an ideal additional home or possible annexed accommodation. From the garden, a staircase rises to boiler room situated above.<br /><br /> | 2 | 1 | £ 675,000 | Friday, 11-Feb-22 11:19:22 UTC |
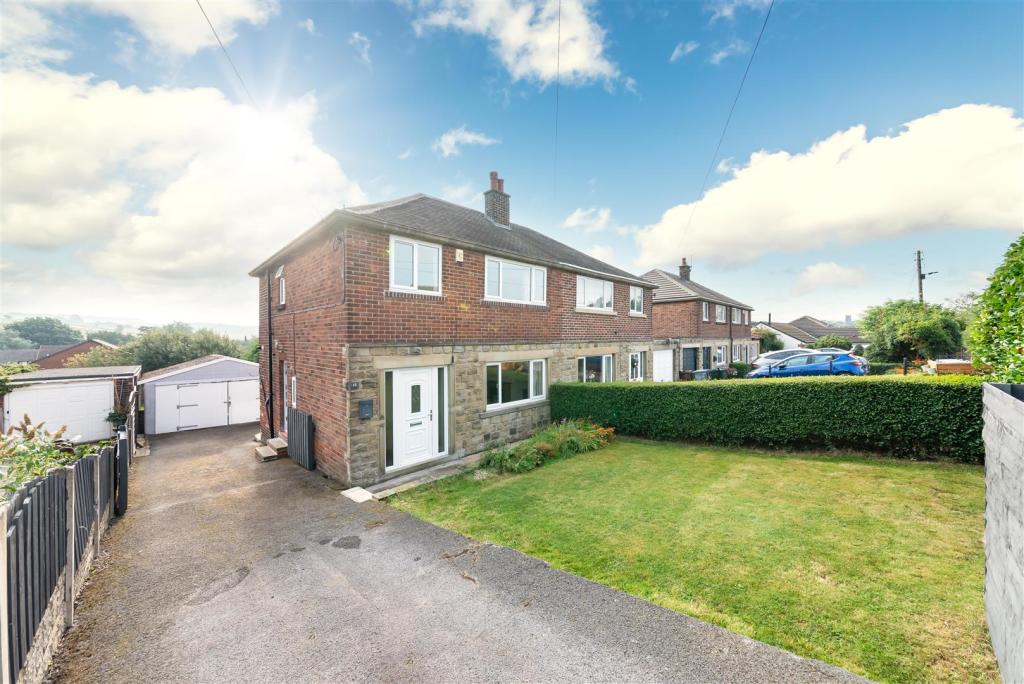 | Wellhouse Lane, Penistone, Sheffield A WELL-PROPORTIONED, THREE BEDROOM SEMI-DETACHED PROPERTY WITH GENEROUS GARDENS TO FRONT AND REAR, PRIVATE DRIVEWAY FOR NUMEROUS VEHICLES AND DETACHED DOUBLE GARAGE. Well situated for Penistone's local amenities including train station, grammar school and Watermeadows Park with an ease of access to major arterial transport links. This spacious family home also has the advantage of no upper vendor chain. The accommodation briefly comprises: - To ground floor: Entrance hallway, fitted kitchen and open-plan living/dining room with French doors to rear. To first floor there are three bedrooms and family bathroom. Homes of this type are in high demand, with an early viewing recommended. The EPC Rating is D-68.<br /><br /><b>Entrance Hallway</b> - Entrance gained via uPVC and obscure glazed door with matching glazed side panel into entrance hallway, with ceiling light, exposed wooden flooring, central heating radiator and staircase rising to first floor. Here we gain access to the following rooms:<br /><br /><b>Kitchen</b> - With a range of wall and base units in a wood effect shaker style, with laminate worktops and tiled splashbacks. There is an integrated electric oven with four burner gas hob and chimney style extractor fan over, plumbing for a washing machine, space for fridge freezer and composite one and a half bowl sink with chrome mixer tap over. There is ceiling light, uPVC double glazed window to rear and uPVC and obscure glazed door giving access to the side of the house. Door opens to useful storage cupboard underneath the stairs and timber and glazed door leads through to dining room.<br /><br /><b>Living/Dining Room</b> - An excellently proportioned, open plan space, having previously been two separate rooms, separated into two principal areas with living space to front and dining space to rear. Living space has a main focal point of a gas fire sat within ornate surround with ceiling lights, coving to the ceiling, central heating radiator, uPVC double glazed window to front and wood effect laminate flooring which continues through to the dining space. The dining space has ceiling light, coving to the ceiling, central heating radiator, ample room for table and chairs and twin French doors in uPVC giving access to rear garden.<br /><br /><b>First Floor Landing</b> - From entrance hallway, staircase rises to first floor landing with balustrade, ceiling light, central heating radiator, obscure uPVC double glazed window to side and access to useful storage cupboard. Here we gain access to the following rooms:<br /><br /><b>Bedroom One</b> - A spacious double room benefitting from a bank of fitted wardrobes, with ceiling light, central heating radiator and uPVC double glazed window to front.<br /><br /><b>Bedroom Two</b> - A further double bedroom positioned to the rear of the home with ceiling light, central heating radiator and uPVC double glazed window to rear enjoying views towards Hoylandswaine hill.<br /><br /><b>Bedroom Three</b> - Currently used as a study, there is ceiling light, central heating radiator, uPVC double glazed window to front and cupboard above the stairs.<br /><br /><b>Bathroom</b> - A house bathroom comprising a three-piece white suite in the form of close coupled W.C., pedestal basin with chrome taps over and 'P' shaped shower bath with chrome mixer tap with Mira electric shower over and curved, glazed shower screen. There are two ceiling lights, part tiling to walls, central heating radiator and obscure uPVC double glazed window to rear and side.<br /><br /><b>Outside</b> - To the front of the home twin iron gates open onto tarmac driveway providing off-street parking for numerous vehicles. To the front of the home there is a lawned garden space with flowerbed, perimeter hedging and bin-store. Halfway down the driveway a further set of gates then open to the lower section of the driveway, which then leads to the fully detached double garage, offering off-street parking or excellent storage. Garage is accessed via twin timber doors and sits under a pitched roof. To the rear of the property there is a raised flagged patio seating area, accessed form the dining area and lawned garden with perimeter hedging and fencing.<br /><br /> | 3 | 1 | £ 215,000 | Friday, 11-Feb-22 10:50:36 UTC |
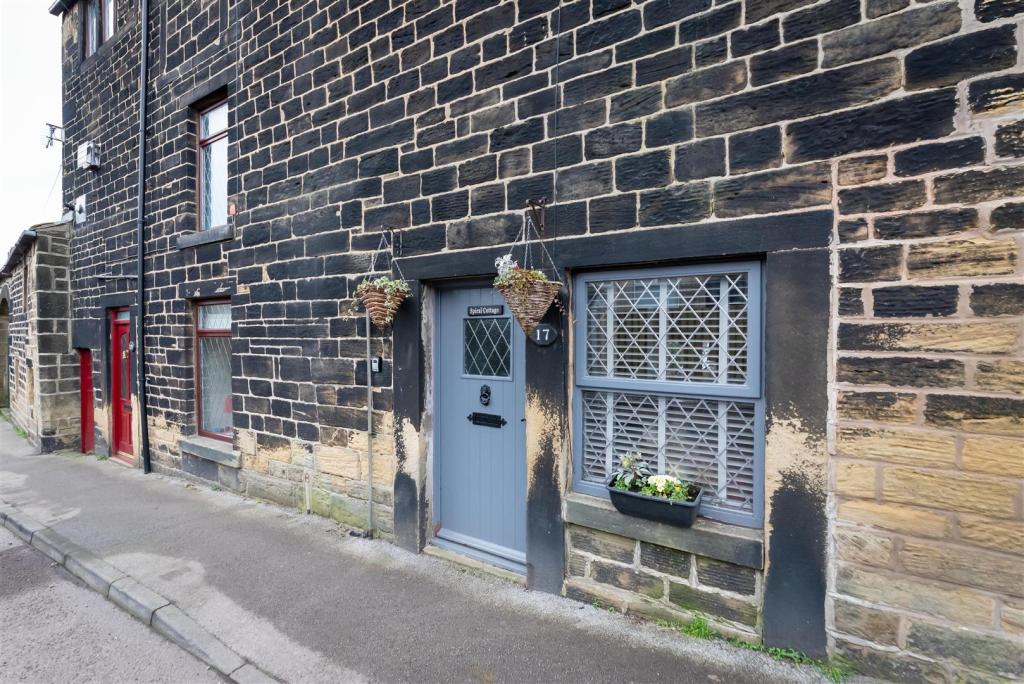 | Spiral Cottage, Towngate, Thurlstone A CHARMING GRADE II LISTED WEAVERS COTTAGE LOCATED IN THE CENTRE OF THIS EVER POPULAR VILLAGE, BEAUTIFUL LOCAL SCENERY, EXCELLENT TRANSPORT LINKS AND SCHOOLING. CHARMING HOME, OFFERING FABULOUS VIEWS TO REAR AND OFFERED TO THE MARKET WITH NO UPPER VENDOR CHAIN. CURRENTLY RENTED OUT AS A HOLIDAY LET AND A PROSPECT TO CONTINUE TO DO SO. THIS PERIOD HOME OFFERS AN EXCELLENT PROPERTY INVESTMENT, FOR AN IDEAL LOW MAINTENANCE HOME. The accommodation briefly comprises, to the ground floor: dining kitchen. To the first floor: Living room. Second floor: Double bedroom with storage mezzanine and shower room. The home oozes charm with many period features in the form of domed mullioned windows and exposed timber frame work.<br /><br /><b>Entrance</b> - Entrance gained via timber and obscured glazed door into dining kitchen.<br /><br /><b>Dining Kitchen</b> - With room for dining table and chairs. The kitchen has a range of wall and base units, laminate worktop and tiled splashbacks. With a built in electric oven, four burner electric hob, plumbing for a washing machine and a space for a free-standing fridge freezer and 1 and a ½ bowl sink with chrome mixer tap over. The room oozes character with exposed timber beams to the ceiling and has three ceiling lights, with natural light gained via timber double-glazed window to front and mullioned timber double glazed windows to the rear. The room has a central heating radiator and spiral staircase rising to the first floor. A timber and glazed stable style door opens through to rear lobby, which is owned by the cottage. *We are informed by the vendor that the neighbouring property has a right of usage over this area. <br />Further timber and glazed stable style door that gives access to the rear of the house.<br /><br /><b>Living Room</b> - From the dining kitchen, a spiral staircase rises to first floor, where we find the living room. A well-proportioned principal reception space with exposed timber flooring, inset ceiling lights, central heating radiator and built-in bookshelf. Natural light is provided by two timber double glazed mullioned windows to rear.<br /><br /><b>First Floor Landing</b> - A spiral staircase then rises to second floor landing with ceiling lights, spindle balustrade and two timber double glazed mullioned windows to the front. Here we gain access to the following:<br /><br /><b>Bedroom</b> - Double bedroom with exposed timbers, inset ceiling spotlights, central heating radiator and built-in wardrobes. The two timber double glazed mullion windows enjoying fabulous far-reaching views towards Hoylandswaine hill and viaduct. Staircase from bedroom leads to storage mezzanine with exposed timbers which is currently used as a storage space that may provide other usages.<br /><br /><b>Shower Room</b> - Shower room comprising a three-piece white suite in the form of close coupled W.C., pedestal basin with chrome mixer tap over and shower enclosure with triton SCARA electric shower within. There are inset ceiling spotlights, exposed timber, part tiling to walls, built in bookshelf and chrome towel rail / radiator.<br /><br /><b>Additional Information</b> - The property is currently rented out as a holiday let offering a generous income which may be of interest to any possible buyer to use as the same.<br /><br /> | 1 | 1 | £ 145,000 | Thursday, 10-Feb-22 13:21:46 UTC |
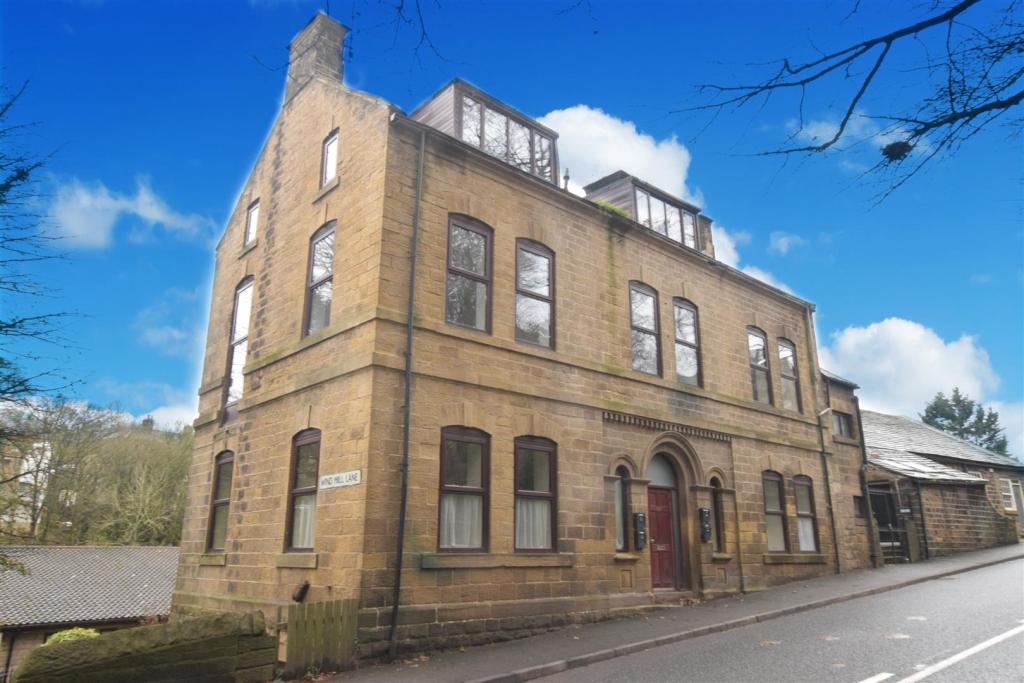 | Manchester Road, Thurlstone, Sheffield OFFERED TO THE MARKET WITH NO UPPER VENDOR CHAIN IS THIS WELL-PROPORTIONED, TWO DOUBLE BEDROOMED APARTMENT, SITTING WITHIN THIS PERIOD BUILDING AND OFFERING EASE OF ACCESS TO PENISTONE'S MANY AMENITIES, INCLUDING SCHOOLING AND TRAIN STATION. The accommodation briefly comprises: - Communal entrance, private entrance hallway, living/dining room, fitted kitchen with integrated appliances, two double bedrooms and bathroom. The EPC Rating is C-73.<br /><br /><b>Entrance</b> - Entrance gained via communal door to ground level, with stairs rising to the flat. Door opens to entrance hallway.<br /><br /><b>Entrance Hallway</b> - A 'T' shaped hallway with three ceiling lights, coving to the ceiling and two central heating radiators. Here we gain access to the following rooms:<br /><br /><b>Living/Dining Room</b> - An excellently proportioned principal reception space, enjoying a high degree of natural light via uPVC double glazed windows to two elevations. There is ceiling light, coving to the ceiling and two central heating radiators. Door opens to kitchen.<br /><br /><b>Kitchen</b> - A modern kitchen with a range of wall and base units in a grey slab with contrasting wood effect laminate worktops and tiled splashbacks. There is an integrated electric oven with matching electric hob and chimney style extractor fan over, integrated dishwasher, integrated fridge freezer and plumbing for a washing machine. The room has ceiling light, central heating radiator and uPVC double glazed windows to side and rear.<br /><br /><b>Bedroom One</b> - A double bedroom with ceiling light, central heating radiator, uPVC double glazed window to rear and built-in cupboard providing storage.<br /><br /><b>Bedroom Two</b> - A further double bedroom with ceiling light, coving to the ceiling, central heating radiator and two separate uPVC double glazed windows to front.<br /><br /><b>Bathroom</b> - Comprising a three-piece white suite in the form of close coupled W.C., pedestal basin with chrome mixer tap over, bath with chrome mixer tap and Triton electric shower within, with glazed shower screen. There is ceiling light, coving to the ceiling, part tiling to walls, extractor fan, central heating radiator and uPVC double glazed window to rear.<br /><br /><b>Outside</b> - The apartment has one allocated parking space accessed via driveway to the side of the building.<br /><br /> | 2 | 1 | £ 120,000 | Friday, 04-Feb-22 10:39:30 UTC |
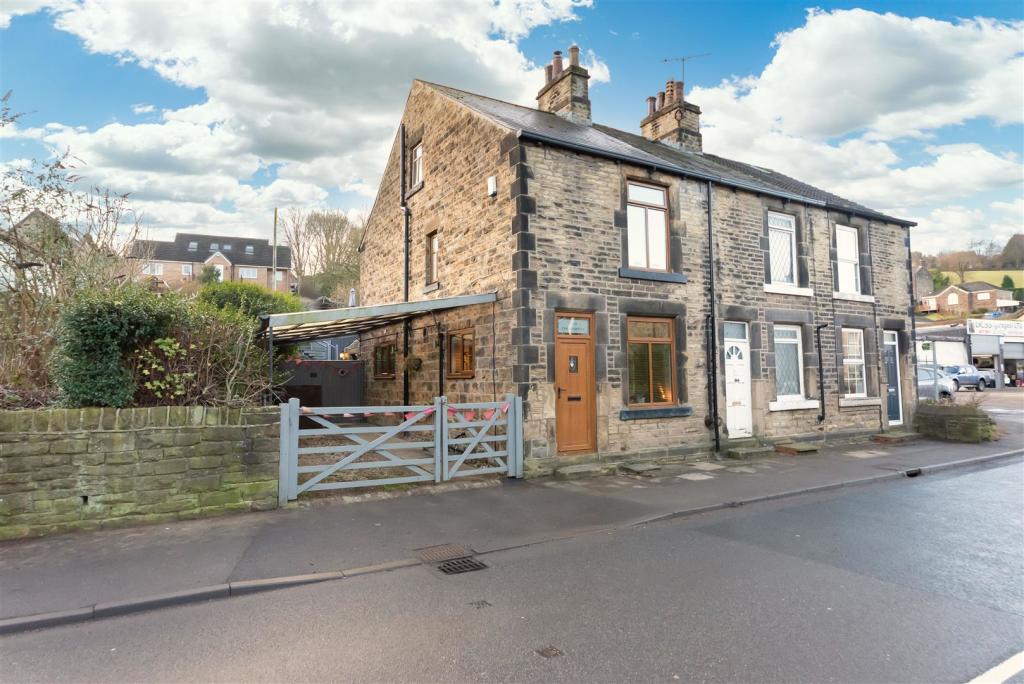 | Thornbeck Cottage, Manchester Road, Deepcar A BEAUTIFULLY PRESENTED THREE BEDROOM END COTTAGE WITH EXPANSIVE GARDEN TO REAR AND FINISHED TO A HIGH STANDARD THROUGHOUT. THORNBECK COTTAGE IS A BEAUTIFUL PERIOD HOME, OFFERING ACCOMMODATION OVER THREE FLOORS, PLUS CELLAR AND OFF-STREET PARKING. The accommodation briefly comprises: - To ground floor: Excellent fitted breakfast kitchen, living room with French doors to rear and rear porch. To first floor there are two bedrooms and family bathroom and to second floor is a further double bedroom. Outside there is a covered carport providing off-street parking to side, an extremely well sized rear garden incorporating numerous areas, including lawned space, expansive decked seating area, store/workshop and summerhouse. Homes of this type with such a lovely finish are rare to the market, with an early viewing recommended. The EPC Rating is E-44.<br /><br /><b>Entrance</b> - Entrance gained via uPVC and obscure glazed door, with feature window over with house name, into breakfast kitchen.<br /><br /><b>Breakfast Kitchen</b> - With base and larder units in a grey shaker style with solid wood worktops and solid tops to breakfast seating area. There are integrated appliances in the form of Zanussi double electric oven, with matching induction hob and chimney extractor fan over, slimline integrated dishwasher, plumbing for a washing machine, housing for a fridge freezer and one and a half bowl sink with chrome mixer tap over. The room has plenty of character with exposed brick chimney breast and light is provided by two ceiling pendant lights over breakfast bar seating area, inset ceiling spotlights and natural light gained via uPVC double glazed windows to front and side. The room is finished with a wood effect laminate flooring. Door gives access to cellar head which descends to cellar, providing further storage and where we find the boiler. From breakfast kitchen, timber and glazed door leads through to inner hallway with staircase rising to first floor. Timber and glazed door then leads through to living room.<br /><br /><b>Living Room</b> - A rear facing principal reception space, the main focal point being an AGA multi-fuel stove sat within stone mullioned fireplace. Oozing character there is a stone flagged floor and period style radiator, inset ceiling spotlights, coving to the ceiling, uPVC double glazed window to side and twin French doors giving access to rear garden. Further door leads through to rear porch.<br /><br /><b>Rear Porch</b> - With tiled floor and built-in seat. There is also a uPVC double glazed window to rear and composite and obscure glazed door giving access out.<br /><br /><b>First Floor Landing</b> - From inner hallway, staircase rises to first floor landing, with inset ceiling spotlights and wall lights. Here we gain access to the following rooms:<br /><br /><b>Bedroom Two</b> - A double bedroom, rear facing, with ceiling light, coving to the ceiling, central heating radiator and uPVC double glazed window.<br /><br /><b>Bedroom Three</b> - With inset ceiling light, central heating radiator and timber and double-glazed window to front.<br /><br /><b>Bathroom</b> - Comprising a three-piece white suite in the form of close coupled W.C., pedestal basin with chrome taps over and bath with chrome mixer tap and telephone style shower attachment and separate mains-fed shower over. There is ceiling light, coving to the ceiling, part tiling to walls, tiled floor, central heating radiator and obscure uPVC double glazed window to front.<br /><br /><b>Bedroom One</b> - From landing, door opens to staircase rising and turning to second floor, where we find bedroom one. A further double bedroom with inset ceiling lights, two Velux skylights and uPVC double glazed window to side. There is a central heating radiator and access to under eaves storage.<br /><br /><b>Outside</b> - Timber gates open to covered carport to the side of the property, which provides off-street parking, with timber gate then opening to rear garden. Please note the neighbouring property has a right of access. To rear there is a gravelled seating space immediately behind the French doors. Steps then ascend to the lawned garden with perimeter fencing and hedging, beyond which there is a decked seating area with access to outside store. This incredibly useful space has options to use as a workshop if so desired. Further steps continue to a raised decked area with an expansive seating space with wooden balustrade and large enough for several different uses if so desired. Beyond the decked area is a low maintenance gravelled area with summerhouse. Beyond the summerhouse is a further expanse of garden incorporating growing vegetable patch, with scope to use the bottom end of the garden however the purchaser desires.<br /><br /> | 3 | 1 | £ 180,000 | Wednesday, 02-Feb-22 17:54:49 UTC |
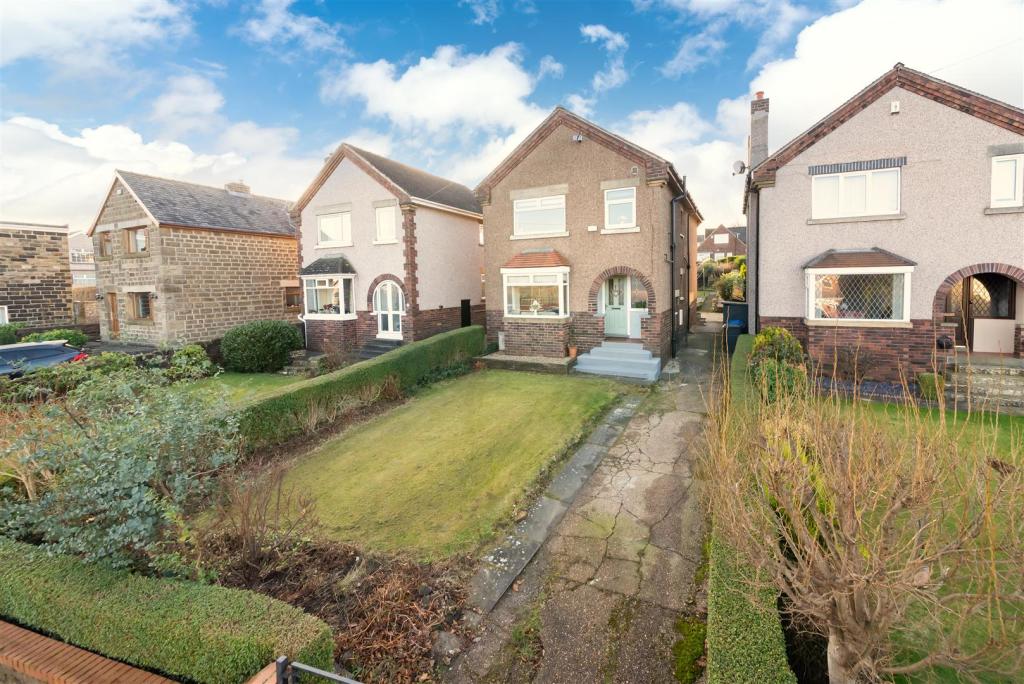 | Linden Crescent, Stocksbridge, Sheffield A BEAUTIFULLY PRESENTED, EXTENDED THREE BEDROOM DETACHED FAMILY HOME, FINISHED TO A HIGH STANDARD THROUGHOUT AND OOZING CHARACTER WITH A NUMBER OF FEATURES INCLUDING EXPOSED WOODEN FLOORBOARDS, PERIOD STYLE TIMBER DOORS AND ORNATE FIREPLACES, THIS HOME MUST BE VIEWED TO FULLY APPRECIATE THE SUPERB STYLINGS THE HOUSE HAS TO OFFER. The accommodation briefly comprises: - To ground floor: Entrance hall, downstairs W.C., lounge, living/dining room and kitchen. To first floor there are three bedrooms, house bathroom and separate shower. Outside there are gardens to front and rear and off-street parking om private driveway. The EPC Rating is TBC.<br /><br /><b>Entrance Hallway</b> - Entrance gained via composite and obscure glazed door with matching glazed side panel into entrance hallway, with ceiling light, central heating radiator, exposed wooden flooring and wooden staircase rising to first floor. Here we gain access to the following rooms:<br /><br /><b>Downstairs W.C.</b> - Comprising a close coupled W.C. and wall mounted basin with chrome mixer tap over. There is ceiling light, obscure uPVC double glazed window to side and continuation of the exposed wooden flooring.<br /><br /><b>Lounge</b> - A front facing principal reception space, the main focal point being a multi-fuel stove sat within brick fireplace with stone lintel and hearth. There is ceiling light, coving to the ceiling, exposed timber floorboards, central heating radiator and uPVC double glazed bay window to front, enjoying views towards Hunshelf Bank.<br /><br /><b>Living/Dining Area</b> - An open plan space incorporating dining area and part of the single storey extension. The dining area has ample room for table and chairs and there is an ornate brick fireplace with stone lintel. There is also ceiling light, coving to the ceiling and two central heating radiators. The arch continues through to living space with further central heating radiator, two Velux skylights and twin French doors in uPVC giving access to rear garden. The room has exposed timber floorboards throughout and archway leading to kitchen.<br /><br /><b>Kitchen</b> - A bespoke kitchen with solid wood base units and solid wood tops. There is space for a range cooker within brick fireplace with extractor fan over, ceramic Belfast style sink with gold effect mixer tap over, plumbing for a washing machine and space for further appliances. There are also inset ceiling spotlights, further pendant light and natural light is gained via uPVC double-glazed windows to rear and side with composite and double glazed door giving access out. The room is heated by a central heating radiator and finished with a superb, natural stone floor.<br /><br /><b>First Floor Landing</b> - From entrance hallway, staircase rises to first floor landing with spindle balustrade, ceiling light, timber single glazed window to side and access to loft via a hatch. Here we gain access to the following rooms:<br /><br /><b>Bedroom One</b> - An excellently proportioned front facing double bedroom, with views across the valley to front via uPVC double glazed window. There is ceiling light, picture rail, central heating radiator, exposed wooden floorboards and ornate feature fireplace.<br /><br /><b>Bedroom Two</b> - A further double bedroom, rear facing, with ceiling light, picture rail, exposed floorboards, central heating radiator, built-in cupboard, feature fireplace and uPVC double glazed window overlooking the rear garden.<br /><br /><b>Bedroom Three</b> - Forming part of the extension to the home, the room has ceiling light, picture rail, exposed floorboards, central heating radiator and uPVC double glazed window to rear.<br /><br /><b>House Bathroom</b> - Comprising a three-piece, antique sanitary ware suite in the form of low-level W.C., pedestal basin with chrome taps over and free-standing roll-top bath with chrome mixer tap over and telephone style shower attachment. There is ceiling light, extractor fan, part timber cladding to walls, exposed wooden floor, central heating radiator and obscure uPVC double glazed window to front.<br /><br /><b>Shower Room</b> - Sliding door opens to shower enclosure with electric shower within. There is ceiling light with extractor fan, part tiling to walls and chrome towel rail/radiator.<br /><br /><b>Outside</b> - To the front, iron gates open onto concrete driveway providing of-street parking, with lawned garden space, perimeter flowerbeds containing various plants and perimeter hedging continuing to the side of the house. Further twin iron gates lead to the side where there is access to store under the stairs. To the rear there is a well sized garden with perimeter hedging and dry-stone walling. There is a mixture of lawned spaces, raised gravelled beds, flagged patio seating area and a number of plants, shrubs and trees. There is also hardstanding for a shed.<br /><br /> | 3 | 2 | £ 290,000 | Wednesday, 02-Feb-22 17:49:21 UTC |
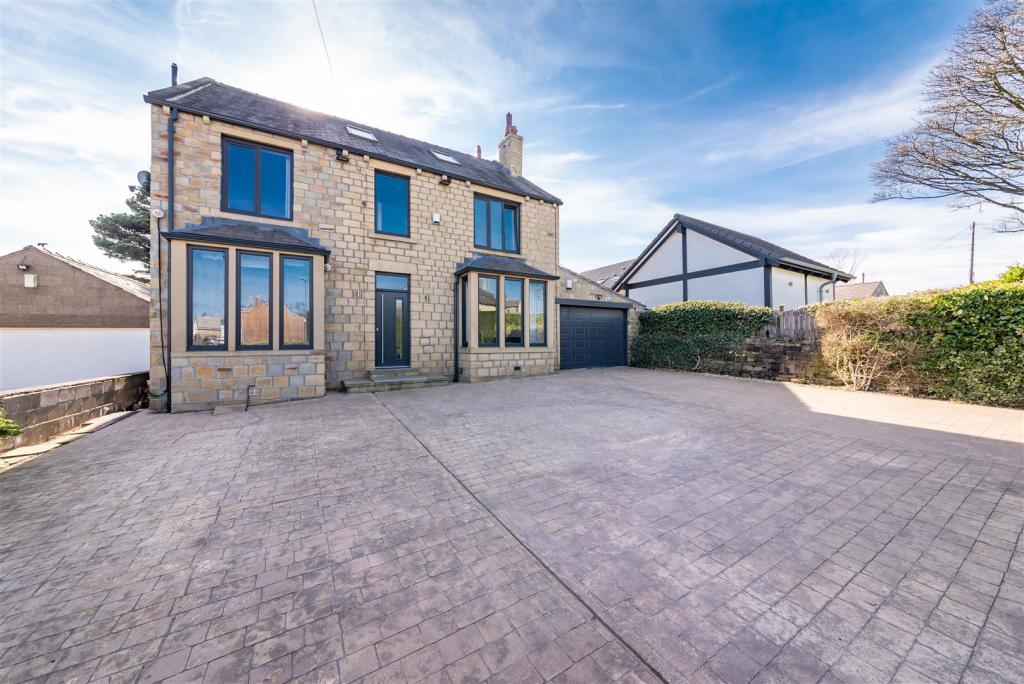 | Barnsley Road, Upper Cumberworth, Huddersfield A SUPERBLY PRESENTED, EXECUTIVE, FAMILY HOME SITUATED IN A FANTASTIC POSITION WHICH OVERLOOKS NEIGHBOURING FIELDS AND OPEN COUNTRYSIDE. THE PROPERTY HAS BEEN TASTEFULLY UPGRADED BY THE CURRENT VENDORS BOASTING OPEN-PLAN DINING-KITCHEN/FAMILY ROOM, CINEMA AND BAR WITH HOT TUB AREA FOR ENTERTAINMENT. SITUATED IN SOUGHT AFTER AREA OF UPPER CUMBERWORTH, IDEALLY POSITIONED FOR ACCESS TO COMMUTER LINKS AND IN CATCHMENT FOR WELL REGARDED SCHOOLING. <br />The property in brief comprises of entrance hall, cinema room, lounge, shower room, utility room and open-plan dining-kitchen/family room to the ground floor. To the first floor there are four bedrooms and the house shower room. To the second floor is the principal bedroom with dressing area and en-suite bathroom. Externally there is an extensive gated courtyard providing off street parking for multiple vehicles, an attached garage and to the rear is a fabulous lawn garden with patio and a superb space for entertaining with outside bar, decking and hot tub area. Viewings are a must in order to truly appreciate the quality of the accommodation and superb grounds the property is situated in.<br /><br /><b>Entrance Hall</b> - Enter into the property through a double glazed composite front door with obscure glazed insert into the hallway. There is attractive oak flooring, decorative coving to the ceilings, a column radiator, inset spotlighting to the ceilings and a staircase rises to the with oak banister and chrome spindles.<br /><br /><b>Lounge</b> - 4.72m x 4.01m into alcove (15'6 x 13'2 into alcove - The lounge has been tastefully decorated to a high standard with exposed brick detailing to the alcoves, a central ceiling light point with two additional down lighters, a double glazed bay window to the front elevation provides the room with a great deal of natural light.<br /><br /><b>Cinema Room/Office</b> - 3.78m x 2.90m (12'5 x 9'6) - A versatile reception room which the current vendors utilise as a cinema room/play-room. There is a double glazed bay window to the front elevation, a recessed ceiling with inset spotlighting and LED strip lighting and radiator.<br /><br /><b>Open Plan Dining-Kitchen/Family Room</b> - The heart of the home is sure to impress with a generous proportioned room which is brimming with natural light. This superb space has bi-fold doors to the rear elevation which seamlessly lead out onto the landscape gardens, there are two skylight windows to the rear elevation and additional bi-fold doors leading to the hot-tub/bar area. There are inset-spotlights to the ceilings, attractive oak flooring and three downlighters over the breakfast island.<br /><br /><b>Kitchen Area</b> - The kitchen area features high quality fitted units with handle-less high gloss cupboard fronts with rose gold accents. With granite worksurfaces which incorporate a single bowl sink unit with matching rose gold/chrome mixer tap over. The kitchen is well equipped with high quality Neff appliances including a ceramic induction hob with gloss black splashback and touch sensitive matching cooker hood over, two built-in shoulder-level fan assisted ovens, built-in shoulder level microwave oven with warming tray, integrated fridge-freezer units and under unit lighting. There is a bank of windows to the rear elevation and a Terma, ribbon designer radiator.<br /><br /><b>Dining And Family Room</b> - The dining area enjoys the abundance of natural light with ample dining space for multiple seated guests, there is a breakfast island for informal dining with matching speckled granite tops, cupboards under and wine cooler. The family area has provisions for a wall mounted television, boasts a Terma, ribbon designer radiator and the focal point is the inglenook fireplace, with floating clear view stove with stone tiled backdrop and inset feature lighting.<br /><br /><b>Boiler Room/Laundry Room</b> - Being home for the hot water tank and gas fired central heating boiler this useful room provides convenient additional storage space with shelving and inset spot lighting to the ceiling.<br /><br /><b>Downstairs W.C/Cloak Room</b> - The downstairs WC features a modern contemporary two-piece suite which includes a broad winged wash hand basin with vanity unit under which incorporates a low-level WC with concealed cistern and push button flush. There is attractive tiled walls and flooring, a double-glazed window to the side elevation, extractor fan and anthracite column radiator. There is a bank of built-in wall to wall storage cupboards with shelving, hanging rails and shoe drawers all with high gloss grey fronts.<br /><br /><b>Integral Garage</b> - The generous proportioned garage features automatic remote controlled up and over door, there is lighting and power and space at the rear of the garage for utilities including plumbing for a washing machine and fitted wall and base units. There is a window to the rear elevation and pedestrian access door which leads to the hot-tub/bar area of the rear gardens.<br /><br /><b>Lower Ground Floor</b> - <br /><br /><b>Wine Cellar</b> - The wine cellar features tiled flooring, inset spotlighting to the ceilings and offers ample space for storage.<br /><br /><b>First Floor Landing</b> - Following the staircase from the entrance hall you reach the first floor landing with oak banister and chrome spindles, there are inset spotlights to the ceilings, a window to the front elevation and doors providing access to four bedrooms and the house shower room. A staircase rises to the second floor again with oak banister and chrome spindles.<br /><br /><b>Bedroom Two</b> - Bedroom two is a generous proportioned double bedroom with ample space for freestanding furniture, there is inset spotlighting to the ceilings, a double glazed window to the rear elevation which has a fantastic open aspect view across the rear gardens and of the neighbouring fields. There is decorative coving to the ceilings and a radiator.<br /><br /><b>Bedroom Three</b> - Located at the front of the property with views across Barnsley Road and beyond through a bank of double glazed windows, bedroom three is a double bedroom with ample space for freestanding furniture, there is decorative coving to the ceilings, inset spotlighting and a radiator.<br /><br /><b>Bedroom Four</b> - Bedroom four is a double bedroom with ample space for freestanding furniture, there is inset spotlighting to the ceilings, decorative coving, a window to the front elevation and a radiator.<br /><br /><b>Bedroom Five</b> - As the photography suggests this generous proportioned double bedroom located at the rear of the property takes full advantage of the fantastic open aspect across open countryside. With a walk-in wardrobe, complete with hanging rails and shelving, the room has space for freestanding furniture, decorative coving to the ceilings, inset spotlighting, a radiator and a loft hatch providing access to the attic space.<br /><br /><b>House Shower Room</b> - Equipped with a modern contemporary three piece suite including a low level WC with push button flush and concealed cistern, a broad wash hand basin with chrome mixer tap and vanity drawers under and a walk-in shower with thermostatic rainfall shower and fixed glazed shower guard. There are tiled walls and tiled flooring, inset spotlighting to the ceilings, extractor fan and a ladder style radiator.<br /><br /><b>Second Floor</b> - Taking the staircase from the first floor landing you reach the second floor with door leading into the principal suite.<br /><br /><b>Bedroom One</b> - The principal bedroom benefits from a great deal of natural light which cascades through the skylight windows to the front and rear elevations, there are exposed timber beams on display, inset spotlighting to the ceilings and additional under eaves storage areas. The room is a generous double bedroom with ample space for freestanding furniture and benefits from an ensuite bathroom.<br /><br /><b>Ensuite Bathroom</b> - A fantastic, luxury, six piece suite comprising of shower cubicle, with multi-jet and rainfall shower function, a low level WC with concealed cistern and push button flush, a bidet, double ended inset bath tub with tiled surround and twin circular wash hand basins set upon a granite top with oak fronted vanity unit under. There are exposed timber beams on display, inset spotlighting to the ceilings and a sky light window to the rear elevation.<br /><br /><b>External</b> - Externally to the front of the property is an extensive, gated courtyard which provides off street parking for multiple vehicles, there is external security lights and the attached garage. The rear garden is sure to impress with a generous patio, an ideal space for BBQ’ing and alfresco dining, the patio leads onto an extensive lawn garden which basks in the fantastic open aspect views across neighbouring fields. There is a covered, hot-tub and fully kitted bar area with a further seating area and glazed balustrading. There gardens have well stocked flower and shrub beds and have dry stone wall and fenced boundaries.<br /><br /> | 5 | 3 | £ 840,000 | Tuesday, 01-Feb-22 12:13:39 UTC |
 | Summer View, Holmfirth AN OPPORTUNITY TO PURCHASE A BRAND NEW DETACHED FOUR-BEDROOM FAMILY HOME SITUATED ON A SMART NEW DEVELOPMENT ENJOYING LOVELY VIEWS OF THE VALLEY AND HAVING AN INBUILT GARAGE. <br />The property briefly comprises:<br />Entrance hallway, garage, lounge, dining/kitchen/snug, utility area and downstairs w.c., four bedrooms, one of which has an en-suite shower room, <br />and family bathroom.<br />(The photographs illustrate, of course, that the property is still under construction).<br /><br /><b>Ground Floor</b> - <br /><br /><b>Entrance</b> - The main entrance leads to an inner hall with staircase rising to the first floor. <br />On the ground-floor can be found:<br /><br /><b>Garage</b> - The inbuilt garage is situated to the left-hand side of the property and has an entrance up-and-over electric door with a rear door leading through to the dining kitchen. An EV charging point is also provided.<br /><br /><b>Lounge</b> - The lounge is situated on the ground floor to the right-hand side of the main entrance. It enjoys a large space, has windows to a rectangular bay, and enjoys views out to the front garden.<br /><br /><b>Kitchen/Dining Room</b> - This generous room overlooks the rear of the property where there are bi-fold doors leading to the rear garden offering plenty of light and air. The kitchen area is fitted with contemporary base and wall units, granite/Silestone worktops, recessed one-and-a-half bowl sink with mixer taps, LED feature lights under wall cabinets, and quality integrated appliances. The appliances are: Built-in double oven, built-in wine cooler, electric induction hob, extractor, fully integrated dishwasher and integrated fridge/freezer. (Plumbing and power points for washing machine and tumble dryer are provided in the utility room). A double-glazed window unit is present, again offering a plentiful amount of light.<br /><br /><b>Ground Floor W.C.</b> - Off the kitchen and living area can be found a small cloakroom with low-flush w.c. and wash hand basin. This room has natural light as it is fitted with a double-glazed window unit.<br /><br /><b>Utility Area</b> - The utility area offers a general storage area with the addition of plumbing and electrics for a washing machine and tumble dryer.<br /><br /><b>First Floor</b> - Stairs ascend from the ground floor to a central landing off which the bedrooms and family bathroom are located.<br /><br /><b>Bedroom One</b> - Overlooking the rear of the property with two double-glazed window units offering light, this is a spacious room.<br /><br /><b>En-Suite To Bedroom One</b> - Accessing this room from bedroom one, here can be found a modern wet room style shower, Velleroy & Boch low-level w.c. and vanity wash basin.<br /><br /><b>Bedroom Two</b> - Facing the rear of the property, this a room of generous size.<br /><br /><b>Bedroom Three</b> - At the front of the property and overlooking the front garden this room would be large enough to house a double bed.<br /><br /><b>Bedroom Four</b> - Bedroom four is at the front of the property, overlooking the back garden, and again has space for a double bed.<br /><br /><b>House Bathroom</b> - Accessed from the landing, the bathroom comprises contemporary bath, wet room shower, Villeroy & Boch low-level w.c. and vanity wash basin. The bathroom has tiling to the floor and full ceiling height.<br /><br /><b>Gardens</b> - This property has a generous garden to the rear. <br />As the whole development is still under construction, plants and shrubs are not yet present. Grass will be laid by the developer.<br /><br /><b>Additional Information</b> - There is underfloor heating to the living accommodation on the ground floor. The garage has an up-and-over electric door and an EV charging point. The property has a gas fired central heating system and uPVC double glazing.<br />Please note, some of the photographs are for illustrative purposes only.<br /><br /> | 4 | 2 | £ 525,000 | Monday, 31-Jan-22 12:26:14 UTC |
 | Bannerdale View, Sheffield WE OFFER TO THE MARKET THIS TWO BEDROOM APARTMENT, IDEALLY SITUATED ON THIS QUIET RESIDENTIAL CUL-DE-SAC AND JUST A STONE THROW AWAY FROM MAJOR TRANSPORT LINKS INTO SHEFFIELD CITY CENTRE, SCHOOLING AND LOCAL AMENITIES INCLUDING THE EVER-POPULAR ECCLESALL ROAD, ENDCLIFFE PARK AND SHEFFIELD BOTANICAL GARDENS. The accommodation briefly comprises: - Entrance hallway, lounge, kitchen, two bedrooms and bathroom. Externally there is off-street parking including integral garage, balcony and seated patio area to the side of the property. This property is located in a very sought after area of Sheffield with close access to the beautiful peak district, therefore an early viewing is recommended.<br />The EPC Rating is C-70.<br /><br /><b>Entrance Hall</b> - An external uPVC and obscured door opens into the entrance porch, leading to the entrance hallway via a decorative timber panel door. There is a ceiling light, central heating radiator and neutral decoration throughout. Here we gain access to the following rooms:<br /><br /><b>Living/Dining Room</b> - An excellently proportioned principal reception space with the main focal point being a contemporary wooden fire surround. There is a ceiling light, ornate coving to the ceiling and two central heating radiators. There is room for a dining table and a door opens through to the kitchen. There is a large double-glazed window and a uPVC door provides access to the private balcony, perfect for sitting outside on a warm summer evening.<br /><br /><b>Balcony</b> - Accessed from the main reception. This area provides a private outside seating area to enjoy the sunshine and take in the uninterrupted views of the surrounding area.<br /><br /><b>Kitchen</b> - The kitchen has a range of wall and base units in a white wood effect with laminate worktops and tiled splashbacks. There is a built-in oven, with a ceramic hob and extractor fan, plumbing for a washing machine and a stainless-steel sink with a chrome mixer tap over. There is a walk-in larder, ceiling light and a central heating radiator. Natural light is provided by a uPVC double glazed window with views to the rear garden.<br /><br /><b>Bedroom One</b> - A front facing double bedroom with a ceiling light, central heating radiator, uPVC double glazed window and ornate coving to the ceiling.<br /><br /><b>Bedroom Two</b> - A further double bedroom with a ceiling light, central heating radiator, two uPVC double glazed windows, built in triple wardrobe and ornate coving.<br /><br /><b>Bathroom</b> - A contemporary bathroom comprising of a three-piece white suite in the form of a low level W.C., basin sat within a white gloss vanity unit with a chrome taps over and a bath with chrome taps and Mira jump shower with a glazed shower screen. There is a ceiling light, full tiling to the walls and floor, a chrome towel rail/radiator, fitted louvered blinds and an obscured uPVC window to the side.<br /><br /><b>Garage</b> - To the front of the property there is private driveway, leading to the clean, dry, single garage providing secure parking or excellent storage space. Accessed by an up and over door and has lighting and electric points fitted.<br /><br /><b>Outside</b> - Directly outside the entrance of the property, there is a private contained flagged area with ample space for garden furniture. To the side and rear of the property there is a mature planted garden area containing various shrubs and a pathway with planted border.<br /><br /> | 2 | 1 | £ 165,000 | Sunday, 30-Jan-22 17:21:57 UTC |
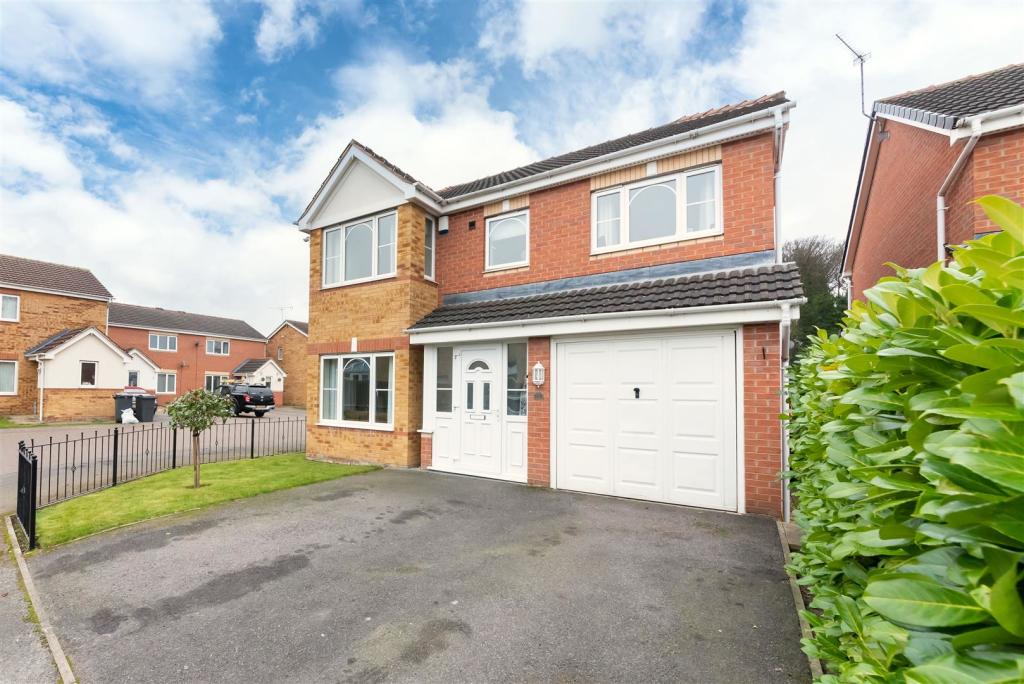 | Cedarwood Court, Scholes, Rotherham A WELL PRESENTED, FOUR BEDROOMED, DETACHED FAMILY HOME OCCUPING A QUIET POSITION ON THIS RESIDENTIAL CUL-DE-SAC YET WITH IN EASY ACCESS TO LOCAL AMENITIES AND EXCELLENT TRANSPORT LINKS, LOCATED IN THIS HIGHLY REGARDED SOUTH YORKSHIRE VILLAGE. The accommodation briefly comprises to ground floor: Entrance porch, entrance hall, downstairs W.C., living room, open plan dining kitchen and conservatory. To first floor there are four well sized bedrooms including master with en-suite and bedrooms three and four sharing a Jack and Jill en-suite, plus a house bathroom. Outside there is off-street parking to the front for two vehicles, an integral garage and an enclosed garden to the rear. Houses of this type, in such a convenient and popular location are rare to the market with an early viewing recommended. The EPC Rating is TBC.<br /><br /><b>Entrance</b> - Entrance gained via uPVC and obscured glazed door with matching glazed side panels into entrance porch with a ceiling light and solid wood flooring. A composite and decorative glazed door with matching panels opens through to the entrance hallway with continuation of the solid wood flooring. There is ceiling light, ornate coving to the ceiling, central heating radiator and staircase rising to the first floor. Here we gain access to the following rooms:<br /><br /><b>Downstairs W.C.</b> - Comprising of a close coupled W.C. and pedestal basin with chrome taps over. There is a ceiling light, extractor fan, central heating radiator and solid wood flooring.<br /><br /><b>Dining Kitchen</b> - An excellently proportioned, open plan space having recently been amended by the current vendors. Incorporating the kitchen and dining area with ample room for lounge furniture also. The kitchen has a range of wall and base units in a high gloss cream with laminate worktops and tiled splashbacks complimented by a wood effect laminate flooring. There is an integrated double oven, a five-burner gas hob with a chimney style extractor fan over, integrated fridge, an integrated dishwasher and one and a half bowl composite sink with stainless-steel mixer tap over. In addition, there is a breakfast bar seating area, ornate coving to the ceiling and two vertical radiators. The room is lit by inset ceiling spotlights and natural light is provided by a uPVC double glazed window to the rear with twin French doors to the garden and further twin French doors to lead to a conservatory.<br /><br /><b>Lounge</b> - A well-proportioned, principal reception space with uPVC double glazed window to front and two further windows to the side. The main focal point of the room being an electric fire in an ornate surround. There are two ceiling lights, coving to the ceiling and a central heating radiator.<br /><br /><b>Conservatory</b> - Accessed via twin French doors from the dining kitchen, this excellently proportioned addition to the home offers flexible reception space and is currently used as a second lounge with uPVC double glazed windows to two sides. There are inset ceiling spotlights, wood effect laminate flooring and twin French doors in uPVC giving access to the garden.<br /><br /><b>First Floor Landing</b> - From the entrance hallway, staircase rises to the first-floor landing with spindle balustrade, ceiling light, coving to the ceiling, central heating radiator and access to the loft via a hatch. There is a useful storage cupboard and a separate airing cupboard housing the hot water tank. Here we gain access to the following rooms:<br /><br /><b>Bedroom One</b> - A well-proportioned master suite with built in wardrobes, ceiling light, central heating radiator, and uPVC double glazed windows to the front and side of the home. A door opens to an en-suite shower room.<br /><br /><b>En-Suite Shower Room</b> - Comprising a three-piece white suite in the form of a close coupled W.C., pedestal basin with chrome taps over and extended shower with remote control operation. There are inset ceiling spotlights, extractor fan, chrome towel rail / radiator, shaver socket and an obscure uPVC double glazed window to the front.<br /><br /><b>Bedroom Two</b> - A further double bedroom with fitted wardrobes, ceiling light, coving to the ceiling, central heating radiator, and uPVC double glazed window to the rear.<br /><br /><b>Bedroom Three</b> - A front facing bedroom with a ceiling light, coving to the ceiling, central heating radiator and uPVC double glazed window. There is a storage alcove above the stairs.<br /><br /><b>Bedroom Four</b> - Currently used as a study. There is a ceiling light, coving to the ceiling, central heating radiator and uPVC double glazed window to the rear. There is a Jack and Jill en-suite accessed via doors from both bedrooms three and four.<br /><br /><b>Jack And Jill En-Suite</b> - Accessed via doors from both bedrooms three and four. Compromising a three-piece, white suite in the form of a close coupled W.C., pedestal basin with chrome mixer taps over and shower enclosure with a shower over. There is a ceiling light, extractor fan, central heating radiator and obscure uPVC double glazed window to side.<br /><br /><b>House Bathroom</b> - Comprising a three-piece white suite in the form of a close coupled W.C., pedestal basin with chrome taps over, bath with mixer tap and telephone style shower attachment. There is a ceiling light, extractor fan, part tiling to the walls and central heating radiator.<br /><br /><b>Outisde</b> - To the front of the home is a lawned garden space with perimeter railings and hedge. There is a double tarmacked driveway providing off street parking for two vehicles, this leads to a single, integral garage which is accessed via an up and over door and also via a personal door from the dining kitchen. The garage has power and lighting and here we find the boiler, there is also space for appliances and plumbing for a washing machine. A path from the side of the property leads to a timber gate to give access to the rear garden. Immediately behind the house, accessed via French doors from the dining kitchen and conservatory is an extensive flagged patio seating area beyond which is a lawned space with perimeter fencing and flowerbeds containing various shrubs and a hardstanding for a shed.<br /><br /> | 4 | 3 | £ 335,000 | Sunday, 30-Jan-22 17:11:25 UTC |
 | Howard Way, Meltham, Holmfirth OCCUPYING A WELL-SIZED CORNER PLOT ON THIS QUIET, PLEASANT RESIDENTIAL CUL DE-SAC ON THE HIGHLY SOUGHT-AFTER DURKER ROODS DEVELOPMENT, WE OFFER<br />TO THE MARKET THIS THREE BEDROOMED DETACHED FAMILY HOME, WHICH OFFERS<br />DRIVEWAY FOR 3 CARS, INTEGRAL GARAGE AND GENEROUS GARDENS TO THE FRONT,<br />SIDE AND REAR. THE PROPERTY IS CONVENIENTLY SITUATED FOR HIGHLY REGARDED<br />LOCAL SCHOOLS AND A RANGE OF AMENITIES WITHIN MELTHAM VILLAGE. The<br />accommodation briefly comprises, to the ground floor: entrance porch, living room,<br />dining room, conservatory, fitted kitchen, utility room and W.C. To the first floor:<br />three bedrooms and a family bathroom. Homes of this type are in high demand with<br />an early viewing recommended. EPC rating is C-69.<br /><br /> | 3 | 1 | £ 315,000 | Sunday, 30-Jan-22 14:12:37 UTC |
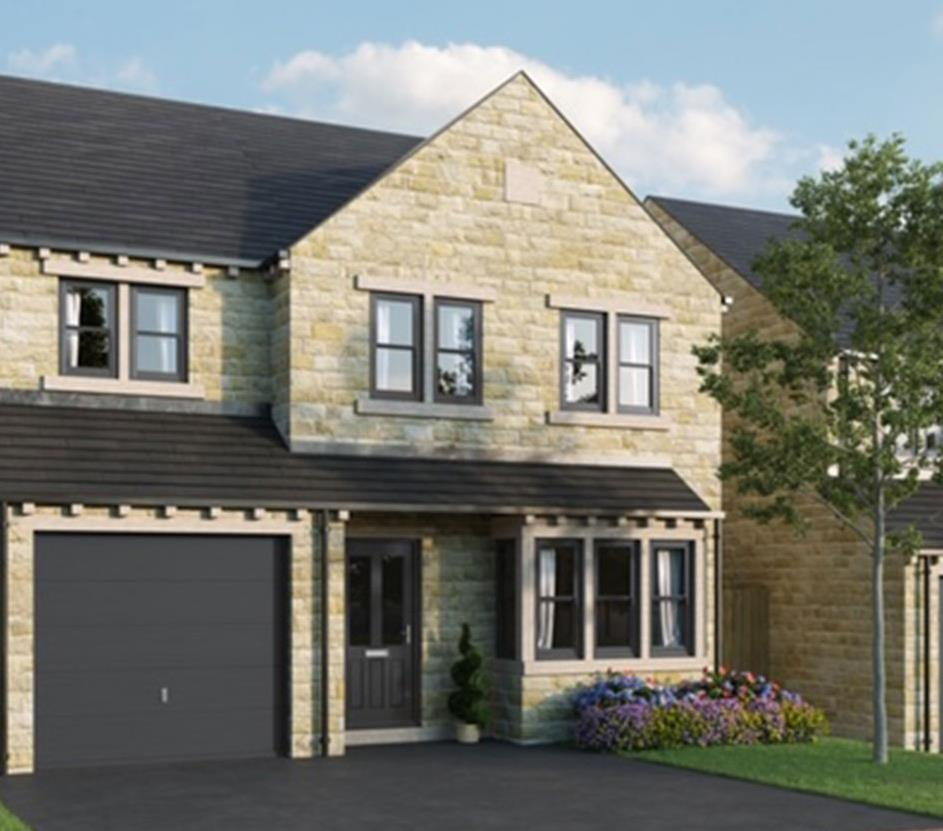 | Summer View, Holmfirth AN OPPORTUNITY TO PURCHASE A BRAND NEW DETACHED FOUR-BEDROOM FAMILY HOME, WITH STUDY, SITUATED ON A SMART NEW DEVELOPMENT ENJOYING LOVELY VIEWS OF THE VALLEY AND HAVING AN INBUILT GARAGE. <br />The property briefly comprises:<br />Entrance hallway, garage, lounge, dining/kitchen, utility area and downstairs w.c., four bedrooms, one of which has an en-suite shower room, study,and family bathroom.<br />(The photographs illustrate, of course, that the property is still under construction).<br /><br /><b>Ground Floor</b> - There is underfloor heating to the ground floor living accommodation.<br /><br /><b>Entrance</b> - The main entrance leads to an inner hall with staircase rising to the first floor. <br />On the ground-floor can be found:<br /><br /><b>Garage</b> - The inbuilt garage is situated to the left-hand side of the property and has an entrance up-and-over electric door with a rear door leading through to the dining kitchen. An EV charging point is also provided.<br /><br /><b>Lounge</b> - The lounge is situated on the ground floor to the right-hand side of the main entrance. It enjoys a large space, has windows to a rectangular bay, and enjoys views out to the front garden.<br /><br /><b>Kitchen/Dining Room</b> - This generous room overlooks the rear of the property where there are bi-fold doors leading to the rear garden offering plenty of light and air. The kitchen area is fitted with contemporary base and wall units, granite/Silestone worktops, recessed one-and-a-half bowl sink with mixer taps, LED feature lights under wall cabinets, and quality integrated appliances. The appliances are: Built-in oven,<br /> built-in wine cooler, electric induction hob, extractor, fully integrated dishwasher and integrated fridge/freezer. (Plumbing and power points for washing machine and tumble dryer are provided in the utility room). A double-glazed window unit is present, again offering a plentiful amount of light.<br /><br /><b>Ground Floor W.C.</b> - Off the kitchen and living area can be found a small cloakroom with low-flush w.c. and wash hand basin. This room has natural light as it is fitted with a double-glazed window unit.<br /><br /><b>Utility Area</b> - The utility area offers a general storage area with the addition of plumbing and electrics for a washing machine and tumble dryer.<br /><br /><b>First Floor</b> - Stairs ascend from the ground floor to a central landing off which the bedrooms and family bathroom are located.<br /><br /><b>Bedroom One</b> - Overlooking the front of the property with two double-glazed window units offering light, this is a spacious room.<br /><br /><b>En-Suite To Bedroom One</b> - Accessing this room from bedroom one, here can be found a modern wet room style shower, Velleroy & Boch low-level w.c. and vanity wash basin.<br /><br /><b>Bedroom Two</b> - Facing the rear of the property, this a rectangular-shaped room of generous size.<br /><br /><b>Bedroom Three</b> - At the front of the property and overlooking the front garden this room would be large enough to house a double bed.<br /><br /><b>Bedroom Four</b> - Bedroom four is at the rear of the property, overlooking the back garden, and again has space for a double bed.<br /><br /><b>Study</b> - The study is at the rear of the property, overlooking the back garden. This room is multi-functional and would be large enough to accommodate a junior bed and office-style furniture.<br /><br /><b>House Bathroom</b> - Accessed from the landing, the bathroom comprises contemporary bath, wet room shower, Villeroy & Boch low-level w.c. and vanity wash basin. The bathroom has tiling to the floor and full ceiling height.<br /><br /><b>Gardens</b> - This property has a generous garden to the rear. <br />As the whole development is still under construction, plants and shrubs are not yet present. Grass will be laid by the developers.<br /><br /><b>Additional Information</b> - There is underfloor heating to the living accommodation on the ground floor.<br />The garage has an up-and-over electric door and an EV charging point.<br />The property has a gas fired central heating system and uPVC double glazing.<br /><br /> | 4 | 2 | £ 455,000 | Saturday, 29-Jan-22 11:08:31 UTC |
 | Summer View, Holmfirth AN OPPORTUNITY TO PURCHASE A BRAND NEW DETACHED FOUR-BEDROOM, PLUS STUDY, FAMILY HOME SITUATED ON A SMART NEW DEVELOPMENT ENJOYING LOVELY VIEWS OF THE VALLEY AND HAVING AN INBUILT GARAGE. <br />The property briefly comprises:<br />Entrance hallway, garage, lounge, dining/kitchen, utility area and downstairs w.c., four bedrooms, one of which has an en-suite shower room, study, and family bathroom.<br />(The photographs illustrate, of course, that the property is still under construction).<br /><br /><b>Ground Floor</b> - There is underfloor heating to the ground floor living accommodation.<br /><br /><b>Entrance</b> - The main entrance leads to an inner hall with staircase rising to the first floor. <br />On the ground-floor can be found:<br /><br /><b>Garage</b> - The inbuilt garage is situated to the left-hand side of the property and has an entrance up-and-over electric door with a rear door leading through to the dining kitchen. An EV charging point is also provided.<br /><br /><b>Lounge</b> - The lounge is situated on the ground floor to the right-hand side of the main entrance. It enjoys a large space, has windows to a rectangular bay, and enjoys views out to the front garden.<br /><br /><b>Kitchen/Dining Room</b> - This generous room overlooks the rear of the property where there are bi-fold doors leading to the rear garden offering plenty of light and air. The kitchen area is fitted with contemporary base and wall units,, granite/Silestone worktops, recessed one-and-a-half bowl sink with mixer taps, LED feature lights under wall cabinets, and quality integrated appliances. The appliances are: Built-in oven,<br /> built-in wine cooler, electric induction hob, extractor, fully integrated dishwasher and integrated fridge/freezer. (Plumbing and power points for washing machine and tumble dryer are provided in the utility room). A double-glazed window unit is present, again offering a plentiful amount of light.<br /><br /><b>Ground Floor W.C.</b> - Off the kitchen and living area can be found a small cloakroom with low-flush w.c. and wash hand basin. This room has natural light as it is fitted with a double-glazed window unit.<br /><br /><b>Utility Area</b> - The utility area offers a general storage area with the addition of plumbing and electrics for a washing machine and tumble dryer.<br /><br /><b>First Floor</b> - Stairs ascend from the ground floor to a central landing off which the bedrooms and family bathroom are located.<br /><br /><b>Bedroom One</b> - Overlooking the front of the property with two double-glazed window units offering light, this is a spacious room.<br /><br /><b>En-Suite To Bedroom One</b> - Accessing this room from bedroom one, here can be found a modern wet room style shower, Velleroy & Boch low-level w.c. and vanity wash basin.<br /><br /><b>Bedroom Two</b> - Facing the rear of the property, this a rectangular-shaped room of generous size.<br /><br /><b>Bedroom Three</b> - At the front of the property and overlooking the front garden this room would be large enough to house a double bed.<br /><br /><b>Bedroom Four</b> - Bedroom four is at the rear of the property, overlooking the back garden, and again has space for a double bed.<br /><br /><b>Study</b> - The study is at the rear of the property, overlooking the back garden. This room is multi-functional and would be large enough to accommodate a junior bed and office-style furniture.<br /><br /><b>House Bathroom</b> - Accessed from the landing, the bathroom comprises contemporary bath, wet room shower, Villeroy & Boch low-level w.c. and vanity wash basin. The bathroom has tiling to the floor and full ceiling height.<br /><br /><b>Gardens</b> - This property has a generous garden to the rear. <br />As the whole development is still under construction, plants and shrubs are not yet present. Grass will be laid by the developers.<br /><br /><b>Additional Information</b> - There is underfloor heating to the living accommodation on the ground floor.<br />The garage has an up-and-over electric door and an EV charging point.<br />The property has a gas fired central heating system and uPVC double glazing.<br /><br /> | 4 | 2 | £ 455,000 | Saturday, 29-Jan-22 11:07:03 UTC |
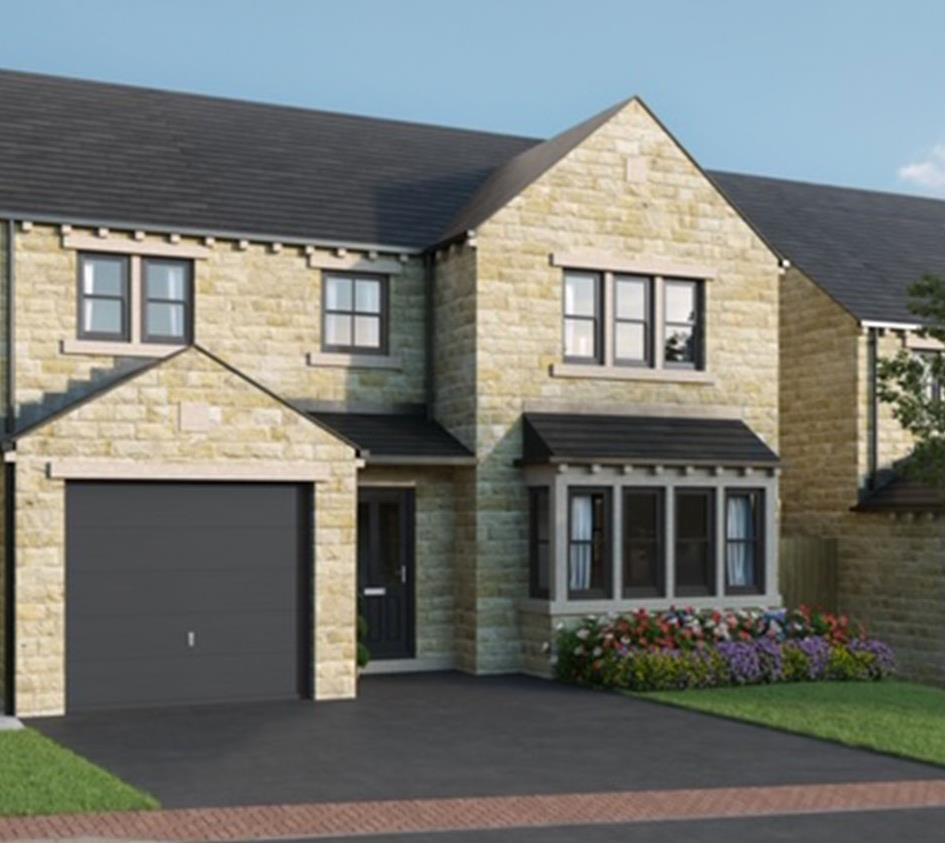 | Summer View, Holmfirth AN OPPORTUNITY TO PURCHASE A BRAND NEW DETACHED FOUR-BEDROOM FAMILY HOME SITUATED ON A SMART NEW DEVELOPMENT ENJOYING LOVELY VIEWS OF THE VALLEY AND HAVING AN INBUILT GARAGE. <br />The property briefly comprises:<br />Entrance hallway, garage, lounge, dining/kitchen/snug, utility area and downstairs w.c., four bedrooms, one of which has an en-suite shower room, <br />and family bathroom.<br />(The photographs illustrate, of course, that the property is still under construction).<br /><br /><b>Ground Floor</b> - There is underfloor heating to the ground floor living accommodation.<br /><br /><b>Entrance</b> - The main entrance leads to an inner hall with staircase rising to the first floor. <br />On the ground-floor can be found:<br /><br /><b>Garage</b> - The inbuilt garage is situated to the left-hand side of the property and has an entrance up-and-over electric door with a rear door leading through to the dining kitchen. An EV charging point is also provided.<br /><br /><b>Lounge</b> - The lounge is situated on the ground floor to the right-hand side of the main entrance. It enjoys a large space, has windows to a rectangular bay, and enjoys views out to the front garden.<br /><br /><b>Kitchen/Dining Room</b> - This generous room overlooks the rear of the property where there are bi-fold doors leading to the rear garden offering plenty of light and air. The kitchen area is fitted with contemporary base and wall units, granite/Silestone worktops, recessed one-and-a-half bowl sink with mixer taps, LED feature lights under wall cabinets, and quality integrated appliances. The appliances are: Built-in double oven, built-in wine cooler, electric induction hob, extractor, fully integrated dishwasher and integrated fridge/freezer. (Plumbing and power points for washing machine and tumble dryer are provided in the utility room). A double-glazed window unit is present, again offering a plentiful amount of light.<br /><br /><b>Ground Floor W.C.</b> - Off the kitchen and living area can be found a small cloakroom with low-flush w.c. and wash hand basin. This room has natural light as it is fitted with a double-glazed window unit.<br /><br /><b>Utility Area</b> - The utility area offers a general storage area with the addition of plumbing and electrics for a washing machine and tumble dryer.<br /><br /><b>First Floor</b> - Stairs ascend from the ground floor to a central landing off which the bedrooms and family bathroom are located.<br /><br /><b>Bedroom One</b> - Overlooking the rear of the property with two double-glazed window units offering light, this is a spacious room.<br /><br /><b>En-Suite To Bedroom One</b> - Accessing this room from bedroom one, here can be found a modern wet room style shower, Velleroy & Boch low-level w.c. and vanity wash basin.<br /><br /><b>Bedroom Two</b> - Facing the rear of the property, this a room of generous size.<br /><br /><b>Bedroom Three</b> - At the front of the property and overlooking the front garden this room would be large enough to house a double bed.<br /><br /><b>Bedroom Four</b> - Bedroom four is at the rear of the property, overlooking the front of the property, and again has space for a double bed.<br /><br /><b>House Bathroom</b> - Accessed from the landing, the bathroom comprises contemporary bath, wet room shower, Villeroy & Boch low-level w.c. and vanity wash basin. The bathroom has tiling to the floor and full ceiling height.<br /><br /><b>Gardens</b> - This property has a generous garden to the rear. <br />As the whole development is still under construction, plants and shrubs are not yet present. Grass will be laid by the developer.<br /><br /><b>Additional Information</b> - There is underfloor heating to the living accommodation on the ground floor. The garage has an up-and-over electric door and an EV charging point. The property has a gas fired central heating system and uPVC double glazing.<br />Please note, some of the photographs are for illustrative purposes only.<br /><br /> | 4 | 2 | £ 520,000 | Saturday, 29-Jan-22 11:05:36 UTC |
 | Summer View, Holmfirth AN OPPORTUNITY TO PURCHASE A BRAND NEW DETACHED FOUR-BEDROOM, PLUS STUDY, FAMILY HOME SITUATED ON A SMART NEW DEVELOPMENT ENJOYING LOVELY VIEWS OF THE VALLEY AND HAVING AN INBUILT GARAGE. <br />The property briefly comprises:<br />Entrance hallway, garage, lounge, dining/kitchen, utility area and downstairs w.c., five bedrooms, one of which has an en-suite shower room, <br />and family bathroom<br />(The photographs illustrate, of course, that the property is still under construction).<br /><br /><b>Ground Floor</b> - There is underfloor heating to the ground floor living accommodation.<br /><br /><b>Entrance</b> - The main entrance leads to an inner hall with staircase rising to the first floor. <br />On the ground-floor can be found:<br /><br /><b>Garage</b> - The inbuilt garage is situated to the left-hand side of the property and has an entrance up-and-over electric door with a rear door leading through to the dining kitchen. An EV charging point is also provided.<br /><br /><b>Lounge</b> - The lounge is situated on the ground floor to the right-hand side of the main entrance. It enjoys a large space, has windows to a rectangular bay, and enjoys views out to the front garden.<br /><br /><b>Kitchen/Dining Room</b> - This generous room overlooks the rear of the property where there are bi-fold doors leading to the rear garden offering plenty of light and air. The kitchen area is fitted with contemporary base and wall units, granite/Silestone worktops, recessed one-and-a-half bowl sink with mixer taps, LED feature lights under wall cabinets, and quality integrated appliances. The appliances are: Built-in oven,built-in wine cooler, electric induction hob, extractor, fully integrated dishwasher and integrated fridge/freezer. (Plumbing and power points for washing machine and tumble dryer are provided in the utility room). A double-glazed window unit is present, again offering a plentiful amount of light.<br /><br /><b>Ground Floor W.C.</b> - Off the kitchen and living area can be found a small cloakroom with low-flush w.c. and wash hand basin. This room has natural light as it is fitted with a double-glazed window unit.<br /><br /><b>Utility Area</b> - The utility area offers a general storage area with addition of plumbing and electrics for a washing machine and tumble dryer.<br /><br /><b>First Floor</b> - Stairs ascend from the ground floor to a central landing off which the bedrooms and family bathroom are located.<br /><br /><b>Bedroom One</b> - Overlooking the front of the property with two double-glazed window units offering light, this is a spacious room.<br /><br /><b>En-Suite To Bedroom One</b> - Accessing this room from bedroom one, here can be found a modern wet room style shower, Velleroy & Boch low-level w.c. and vanity wash basin.<br /><br /><b>Bedroom Two</b> - Facing the rear of the property, this a rectangular-shaped room <br />of generous size.<br /><br /><b>Bedroom Three</b> - At the front of the property and overlooking the front garden this room would be large enough to house a double bed.<br /><br /><b>Bedroom Four</b> - Bedroom four is at the rear of the property, overlooking the back garden, and again has space for a double bed.<br /><br /><b>Study</b> - The study is at the rear of the property, overlooking the back garden. This room is multi-functional and would be large enough to accommodate a junior bed and office-style furniture.<br /><br /><b>House Bathroom</b> - Accessed from the landing, the bathroom comprises contemporary bath, wet room shower, Villeroy & Boch low-level w.c. and vanity wash basin. The bathroom has tiling to the floor and full ceiling height.<br /><br /><b>Gardens</b> - This property has a generous garden to the rear. <br />As the whole development is still under construction, plants and shrubs are not yet present. Grass will be laid by the contractors.<br /><br /><b>Additional Information</b> - There is underfloor heating to the living accommodation on the ground floor.<br />The garage has an up-and-over electric door and an EV charging point.<br />The property has a gas fired central heating system and uPVC double glazing.<br /><br /> | 4 | 2 | £ 460,000 | Saturday, 29-Jan-22 10:36:15 UTC |
 | Summer View, Holmfirth AN OPPORTUNITY TO PURCHASE A BRAND NEW DETACHED FOUR-BEDROOM FAMILY HOME SITUATED ON A SMART NEW DEVELOPMENT ENJOYING LOVELY VIEWS OF THE VALLEY AND HAVING AN INBUILT GARAGE. <br />The property briefly comprises:<br />Entrance hallway, garage, lounge, dining/kitchen/snug, utility area and downstairs w.c., four bedrooms, one of which has an en-suite shower room, <br />and family bathroom.<br />(The photographs illustrate, of course, that the property is still under construction).<br /><br /><b>Ground Floor</b> - <br /><br /><b>Entrance</b> - The main entrance leads to an inner hall with staircase rising to the first floor. <br />On the ground-floor can be found:<br /><br /><b>Garage</b> - The inbuilt garage is situated to the left-hand side of the property and has an entrance up-and-over electric door with a rear door leading through to the dining kitchen. An EV charging point is also provided.<br /><br /><b>Lounge</b> - The lounge is situated on the ground floor to the right-hand side of the main entrance. It enjoys a large space, has windows to a rectangular bay, and enjoys views out to the front garden.<br /><br /><b>Kitchen/Dining Room</b> - This generous room overlooks the rear of the property where there are bi-fold doors leading to the rear garden offering plenty of light and air. The kitchen area is fitted with contemporary base and wall units, granite/Silestone worktops, recessed one-and-a-half bowl sink with mixer taps, LED feature lights under wall cabinets, and quality integrated appliances. The appliances are: Built-in double oven, built-in wine cooler, electric induction hob, extractor, fully integrated dishwasher and integrated fridge/freezer. (Plumbing and power points for washing machine and tumble dryer are provided in the utility room). A double-glazed window unit is present, again offering a plentiful amount of light.<br /><br /><b>Ground Floor W.C.</b> - Off the kitchen and living area can be found a small cloakroom with low-flush w.c. and wash hand basin. This room has natural light as it is fitted with a double-glazed window unit.<br /><br /><b>Utility Area</b> - The utility area offers a general storage area and the addition of plumbing and electrics for a washing machine and tumble dryer.<br /><br /><b>First Floor</b> - Stairs ascend from the ground floor to a central landing off which the bedrooms and family bathroom are located.<br /><br /><b>Bedroom One</b> - Overlooking the rear of the property with two double-glazed window units offering light, this is a spacious room.<br /><br /><b>En-Suite To Bedroom One</b> - Accessing this room from bedroom one, here can be found a modern wet room style shower, Velleroy & Boch low-level w.c. and vanity wash basin.<br /><br /><b>Bedroom Two</b> - Facing the rear of the property, this a room of generous size.<br /><br /><b>Bedroom Three</b> - At the front of the property and overlooking the front garden this room would be large enough to house a double bed.<br /><br /><b>Bedroom Four</b> - Bedroom four is at the front of the property, overlooking the back garden, and again has space for a double bed.<br /><br /><b>House Bathroom</b> - Accessed from the landing, the bathroom comprises contemporary bath, wet room shower, Villeroy & Boch low-level w.c. and vanity wash basin. The bathroom has tiling to the floor and full ceiling height.<br /><br /><b>Gardens</b> - This property has a generous garden to the rear. <br />As the whole development is still under construction, plants and shrubs are not yet present. Grass will be laid by the developer.<br /><br /><b>Additional Information</b> - There is underfloor heating to the living accommodation on the ground floor. The garage has an up-and-over electric door and an EV charging point. The property has a gas fired central heating system and uPVC double glazing.<br />Please note, some of the photographs are for illustrative purposes only.<br /><br /> | 4 | 2 | £ 525,000 | Friday, 28-Jan-22 14:57:39 UTC |
955 results