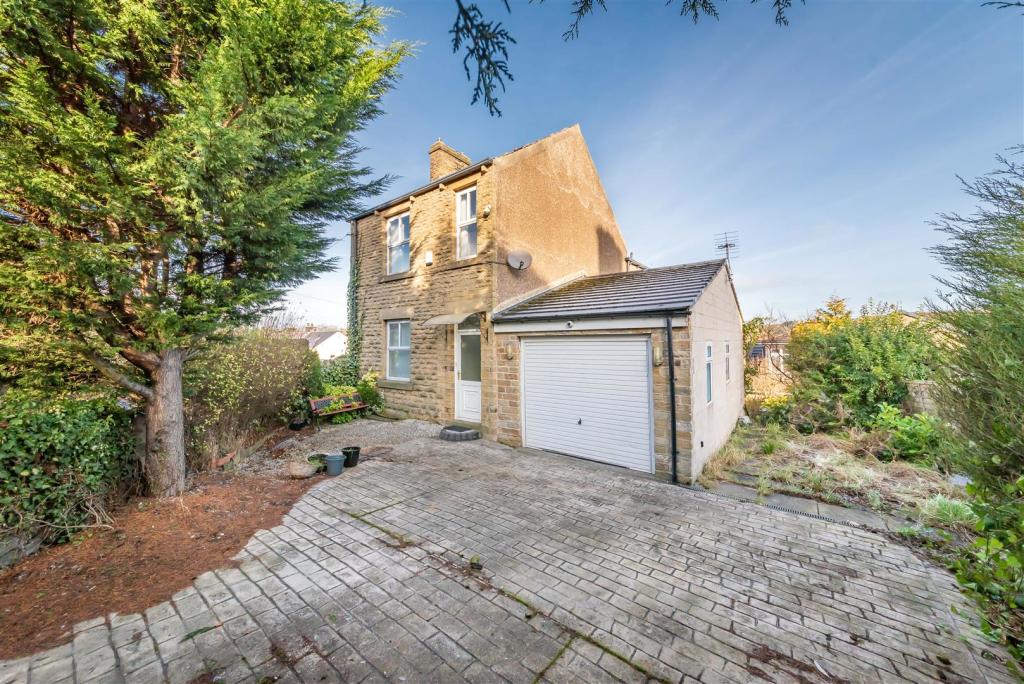
Sunny Bank, Bridge Street, Penistone
By Simon Blyth
£ 275,000
Simon Blyth says ..
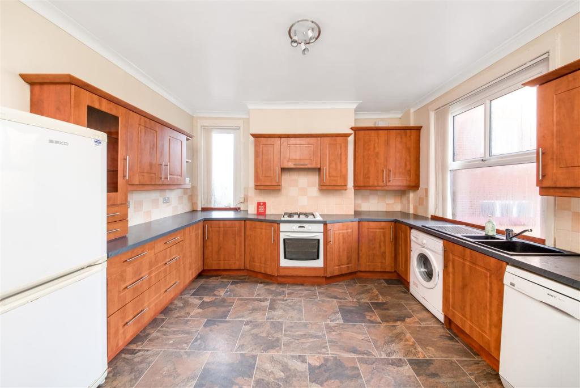
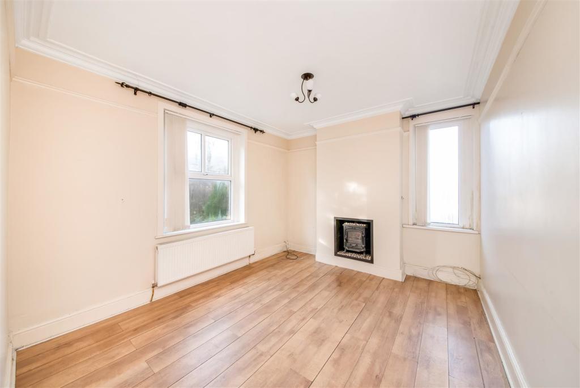
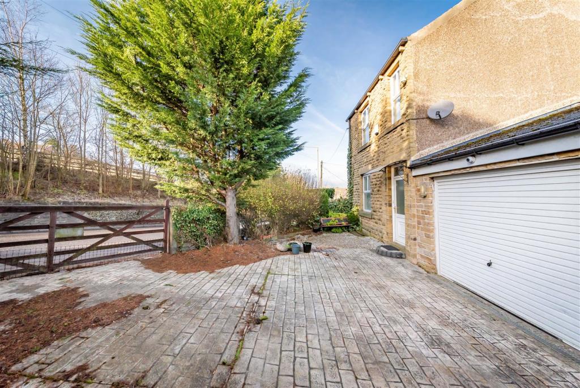
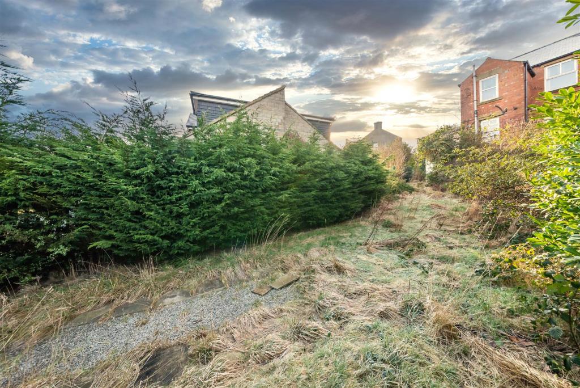
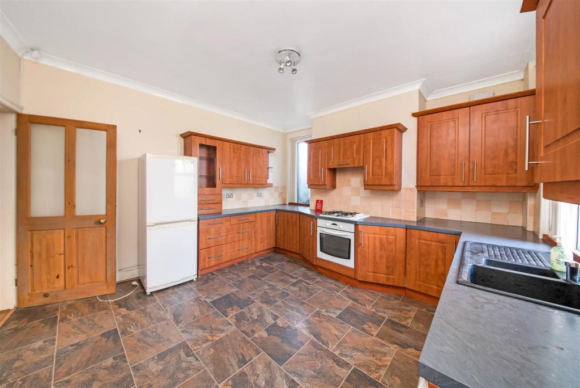
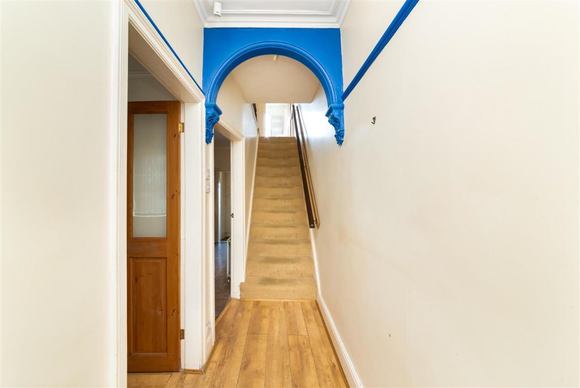
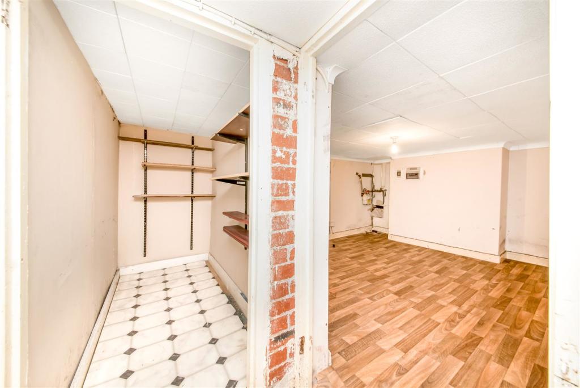
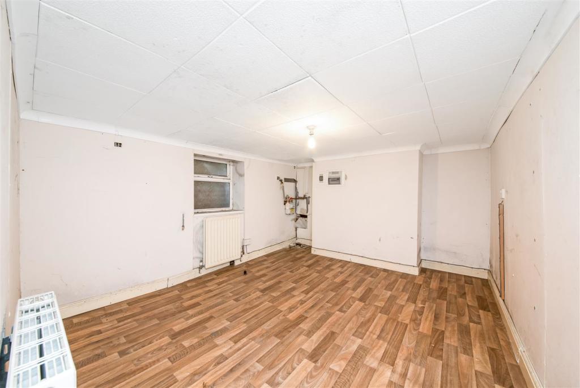
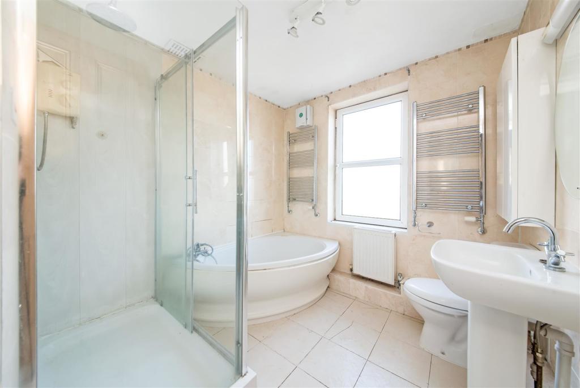
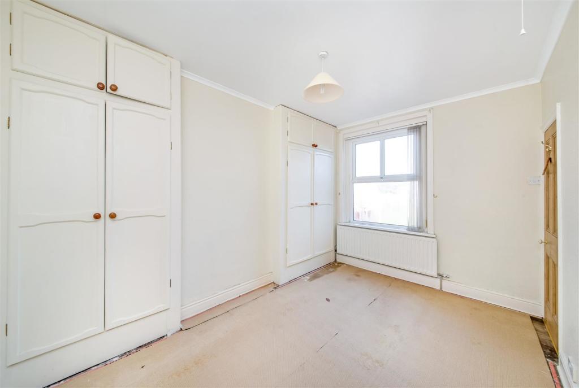
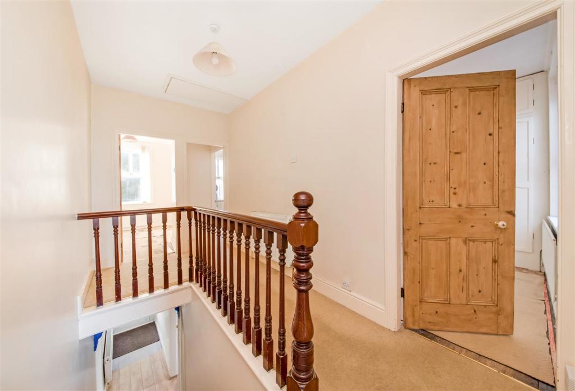
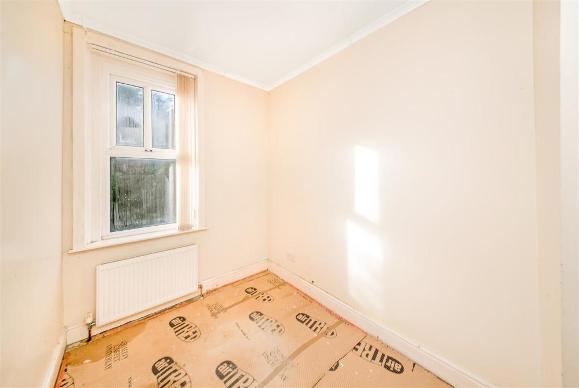
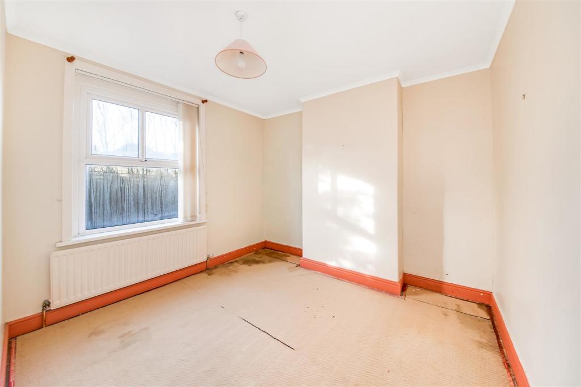
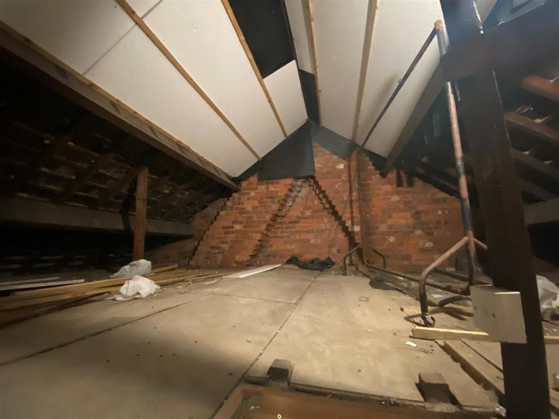
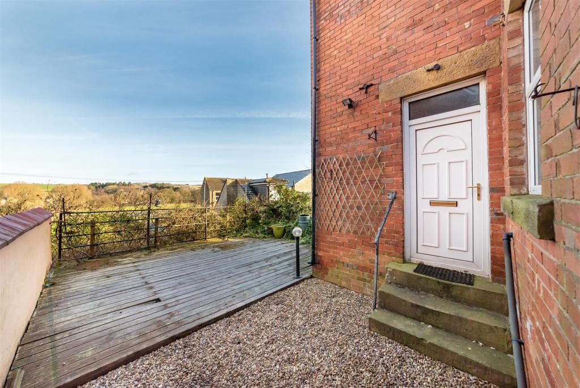
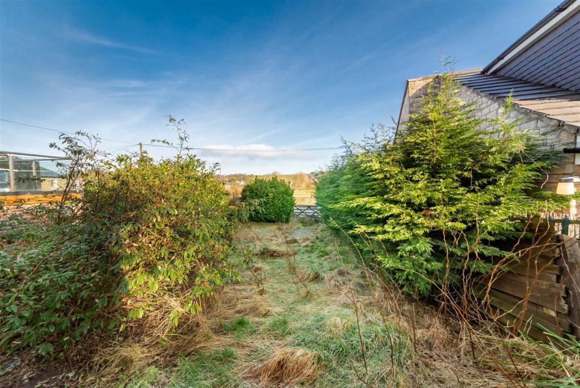
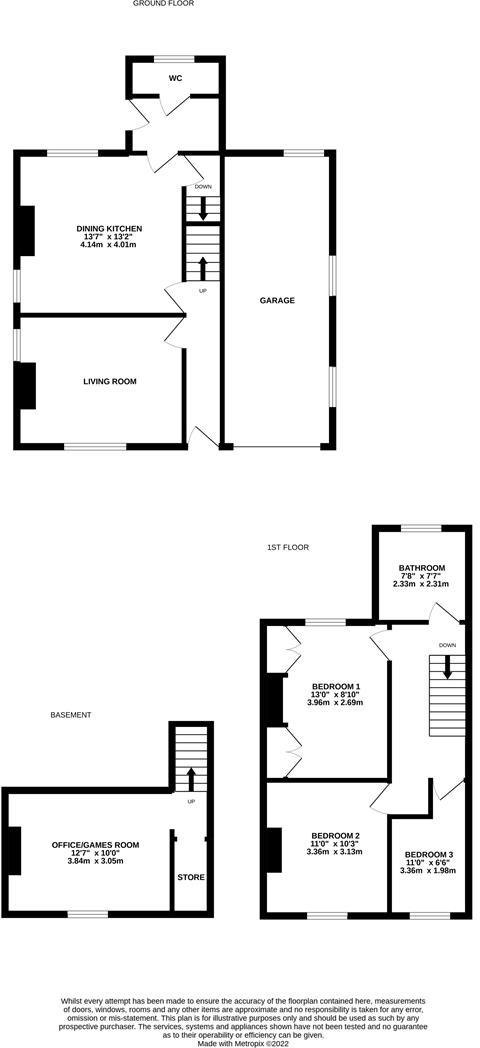
** BEST AND FINAL OFFERS OVER £275,000. **<br /><br />*** FOR SALE BY BEST AND FINAL OFFERS METHOD. ALL BIDS TO BE SUBMITTED IN WRITING TO OUR PENISTONE OFFICE NO LATER THAN 12 NOON ON WEDNESDAY 30TH MARCH 2022 ***<br /><br />LOCATED JUST A SHORT DISTANCE FROM PENISTONE TOWN CENTRE AND OFFERING EXCELLENT ACCESSIBILITY FOR LOCAL SUPERMARKET, GRAMMAR SCHOOL AND TRAIN STATION. SUNNY BANK IS AN IMPRESSIVE STONE FRONTED DETACHED FAMILY HOME, OFFERING FABULOUS POTENTIAL TO SIGNIFICANTLY IMPROVE, RENOVATE AND, OR EXTEND EXISTING HOUSE TO CREATE A LARGER FOUR OR FIVE BED HOME OR PROVIDE A MODEST DEVELOPMENT COMPRISING ONE AND TWO BED APARTMENTS, GIVEN NECESSARY PLANNING AND CONSENTS. The current accommodation briefly comprises: - To ground floor: Entrance hallway, living room, dining kitchen, downstairs W.C. and cellar with store and study/gym or family games room. To first floor there are three bedrooms and bathroom. Outside, to the front of the home there is secured off-street parking leading to attached garage and to the rear, there is an expansive decked area which could be converted to a patio area also. Below this is a well-sized garden with vehicle access from Wentworth Road. The property has excellent scope to potentially convert the loft, or indeed seek permission to extend to the side to create a larger, detached dwelling. Homes of this type are rare to the market and a viewing is recommended to fully appreciate the convenience of the location and the excellent potential the home offers. The property also benefits from no upper vendor chain. The EPC Rating is E-49.<br /><br /><b>Entrance Hallway</b> - Entrance gained via uPVC and obscure glazed door into entrance hallway, with ceiling light, ornate coving to the ceiling, picture rail, central heating radiator, wood effect laminate flooring and staircase rising to first floor landing. Here we gain access to the following rooms:<br /><br /><b>Living Room</b> - A front facing reception space, the main focal point being a gas stove. There is ceiling light, ornate coving to the ceiling, picture rail, central heating radiator, wood effect laminate flooring and natural light gained via uPVC double glazed windows to front and side elevations.<br /><br /><b>Dining Kitchen</b> - With ample room for dining table and chairs, the kitchen units are in a wood effect shaker style with laminate worktops and tiled splashbacks. There is an integrated oven with matching four-burner gas hob and extractor fan over, plumbing for a washing machine, plumbing for a dishwasher and space for a fridge-freezer. The room is lit by ceiling light, with natural light gained via uPVC double glazed windows to rear and side. There is also coving to the ceiling and central heating radiator. Double glazed door leads through to rear lobby.<br /><br /><b>Rear Lobby</b> - With uPVC door with obscure glazed panel over giving access to the rear garden. There is ceiling light and central heating radiator.<br /><br /><b>Downstairs W.C.</b> - Comprising a close coupled W.C. and wall mounted basin with chrome taps. There is ceiling light, uPVC double glazed window to rear and here we find the boiler.<br /><br /><b>Cellar</b> - From rear lobby, door opens to staircase which descends to the cellar, with an inner hallway having ceiling light and central heating radiator. This opens to a storage pantry and a separate useable space with ceiling light, two central heating radiators and obscure glazed window to front. There is also plumbing for a washing machine. If so desired, this would make an ideal playroom, home office or gym, although please note there is restricted head height.<br /><br /><b>First Floor Landing</b> - From entrance hallway, staircase rises to first floor landing with spindle balustrade, ceiling light, central heating radiator and access to loft via a hatch. Here we gain access to the following rooms:<br /><br /><b>Bedroom One</b> - A rear facing double bedroom with fitted wardrobes, ceiling light, coving to the ceiling, central heating radiator and uPVC double glazed window with pleasant views over nearby park and beyond towards Hoylandswaine.<br /><br /><b>Bedroom Two</b> - A front facing double bedroom with ceiling light, coving to the ceiling, central heating radiator and uPVC double glazed window.<br /><br /><b>Bedroom Three</b> - Front facing with ceiling light, coving to the ceiling, central heating radiator and uPVC double glazed window.<br /><br /><b>Bathroom</b> - Comprising a four-piece white suite in the form of close coupled W.C., pedestal basin with chrome mixer tap over, corner bath with chrome mixer tap and shower attachment, and shower enclosure with Gainsborough electric shower within. There is ceiling light, extractor fan, full tiling to wall and floor, two chrome towel rail/radiators with additional central heating radiator and obscure uPVC double glazed window to rear.<br /><br /><b>Outside</b> - To the front of the home there is a field gate opening onto imprint driveway providing off-street parking for numerous vehicles, with low maintenance gravelled area and perimeter hedging and trees. Attached to the house there is a well-sized garage accessed via up and over door with uPVC double glazed window to side. This can offer off-street parking, storage or indeed scope for further renovation if so desired. To the side of the garage there is a flagged space offering further parking or hardstanding. To the rear there is an excellently sized garden. Immediately behind the property there is an expansive, raised decked area with railings and access to storage shed. Beyond the decked area there is an extensive lawned area with perimeter shrubs, hedging and field gate onto Wentworth Road allowing potential for off-street parking and additional garaging given necessary planning and consents.<br /><br />
- Bedrooms
- 3
- Bathrooms
- 2
The heatmap indicates the level of crime in the area. The color of the heatmap indicates the crime severity and recency.
Metrics Year-on-Year
- Average area value
- 172,500.00 £Decreased by 41.14 %
- Average area rental value
- 825.00 £/moDecreased by 3.73 %
- Est rental Yield
- 5.74 %Increased by 63.53 %
- Crime Rate
- 5.00 %Unchanged by 0.00 %
Agent Activity
Simon Blyth created the listing.
Nearby Schools
| Name | Type | Ofsted | Distance |
|---|---|---|---|
| Penistone St John'S Voluntary Aided Primary School | Voluntary Aided School | Outstanding | 0.62 KM |
| Penistone Grammar School | Community School | Good | 0.69 KM |
| Springvale Primary School | Community School | Good | 2.08 KM |
| Thurlstone Primary School | Community School | Outstanding | 2.09 KM |
| Hoylandswaine Primary School | Community School | Good | 3.13 KM |
Images
Nearby Streets
| Name | Average Price | Average Sqft | Distance |
|---|---|---|---|
| Garside's Buildings | £ 150,000 | 0 | 0.00 KM |
| Wordsworth Court | £ 750,000 | 0 | 0.00 KM |
| Shelley Close | £ 275,000 | 0 | 0.00 KM |
| Wentworth Crescent | £ 285,000 | 0 | 0.00 KM |
| Vicarage Walk | £ 265,000 | 0 | 0.00 KM |
Nearby Transport
| Name | NLC | TLC | Distance |
|---|---|---|---|
| Penistone | 6634 | PNS | 1.10 KM |
| Denby Dale | 8432 | DBD | 6.00 KM |
| Silkstone Common | 6782 | SLK | 7.65 KM |
Nearby Listings
| Address | Price | Type | Score | Distance |
|---|---|---|---|---|
| Wentworth Meadows, Penistone, S36 | £ 185,000 | BUY | Unknown | 0.14 KM |
| Wentworth Road, Penistone, S36 6ET | £ 130,000 | BUY | 6 / 10 | 0.15 KM |
| Wentworth Meadows, Penistone, Sheffield, S36 6SW | £ 220,000 | BUY | 7 / 10 | 0.18 KM |
| Stottercliffe Road, Penistone, S36 | £ 160,000 | BUY | 7 / 10 | 0.20 KM |
| Kings Court, Penistone, Sheffield, S36 7AD | £ 650,000 | BUY | 7 / 10 | 0.23 KM |
Nearby Properties
| Address | Price | Distance |
|---|---|---|
| 40 Bridge Street | £ 425,000 | 0.08 KM |
| 8 Bridge Street | £ 31,000 | 0.08 KM |
| 30 Bridge Street | £ 204,000 | 0.08 KM |
| 38 Bridge Street | £ 275,000 | 0.08 KM |
| 28 Bridge Street | £ 158,000 | 0.08 KM |