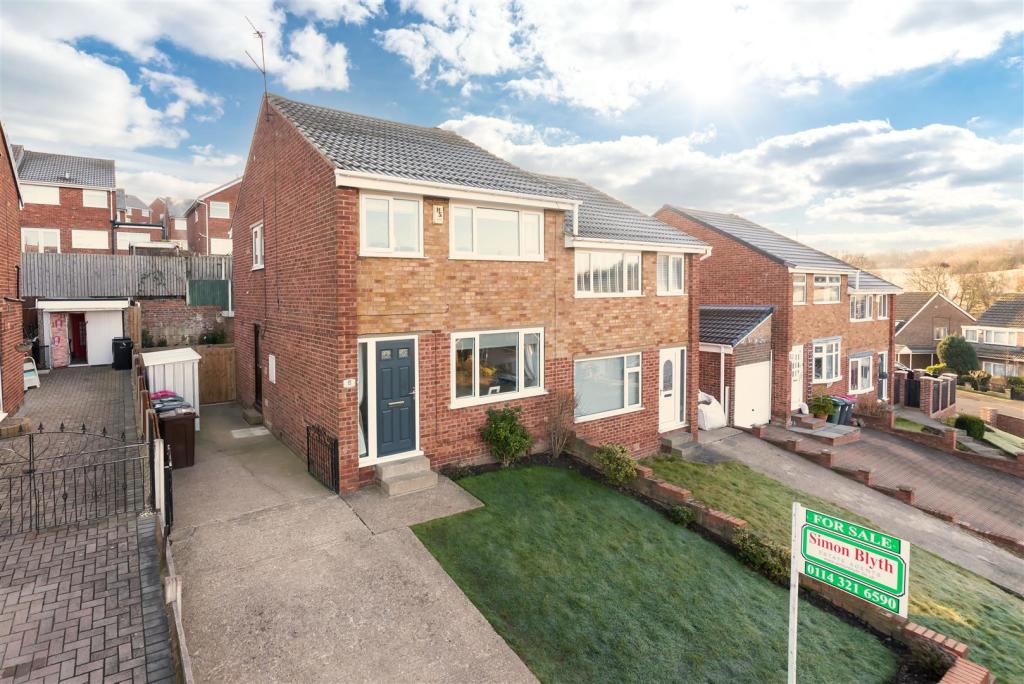
Carr View Road, Kimberworth
By Simon Blyth
£ 189,950
Simon Blyth says ..
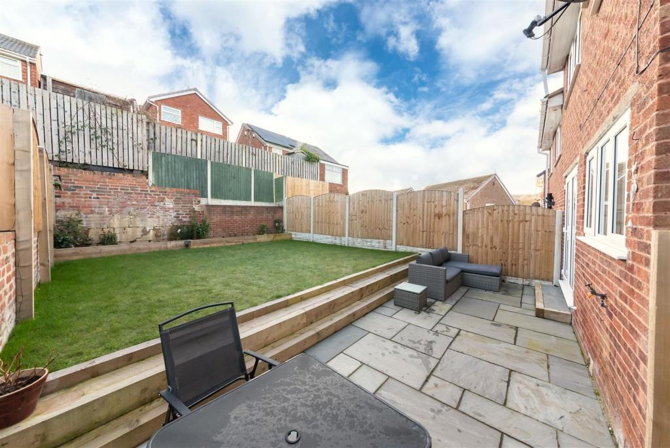
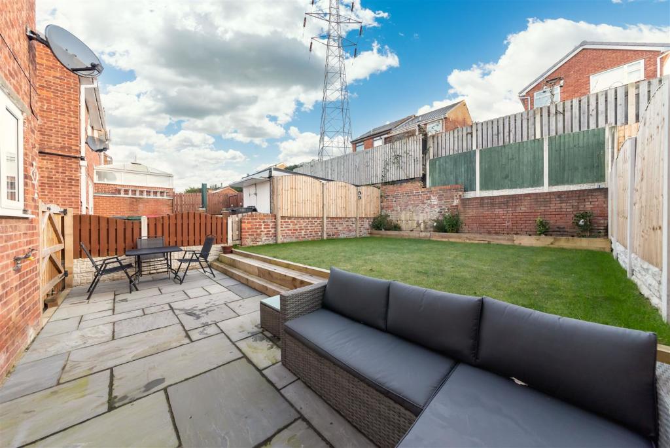
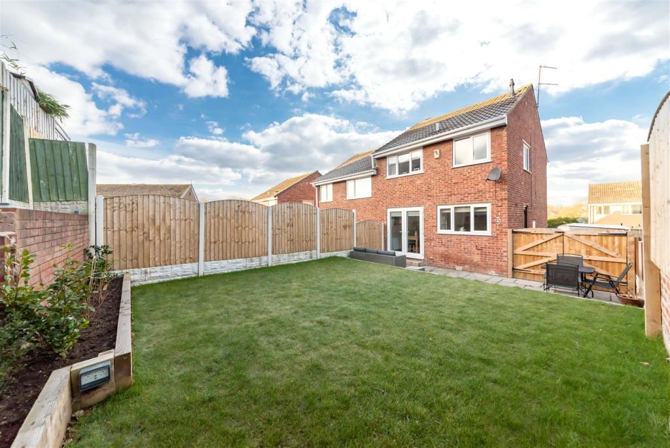
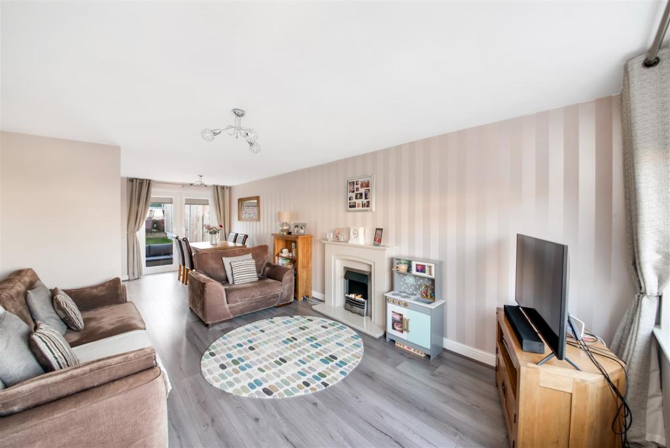
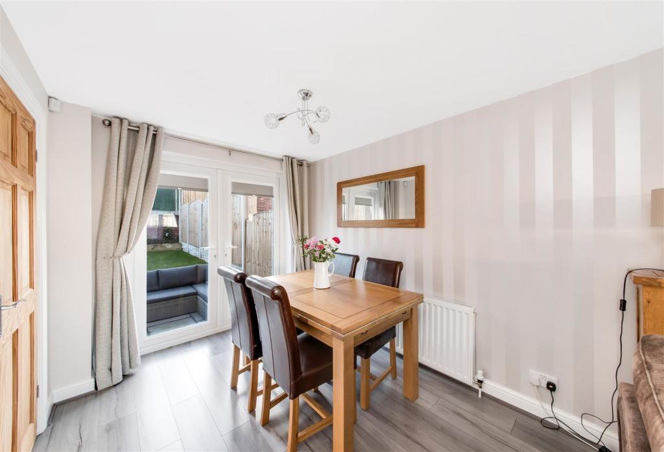
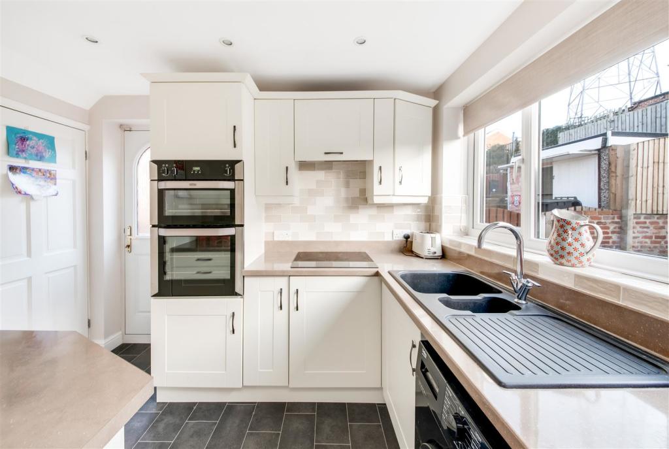
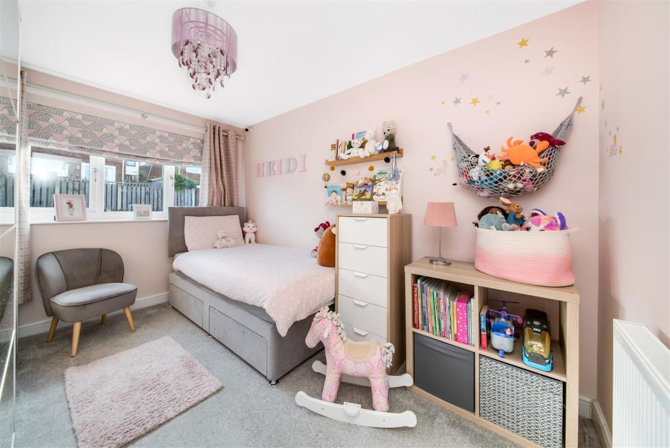
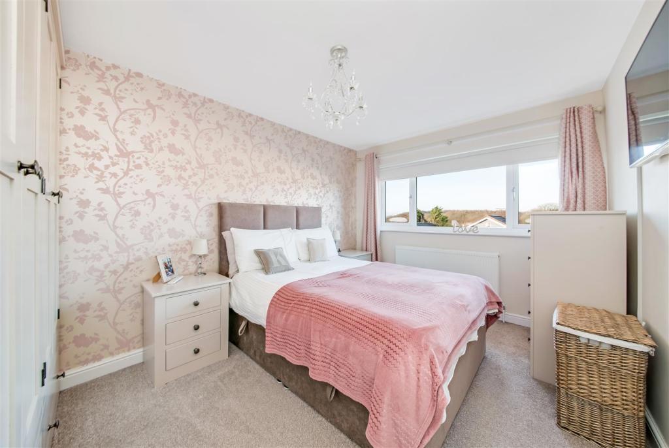
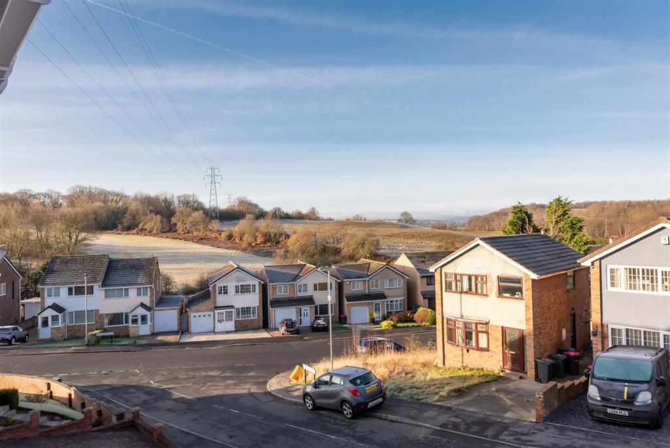
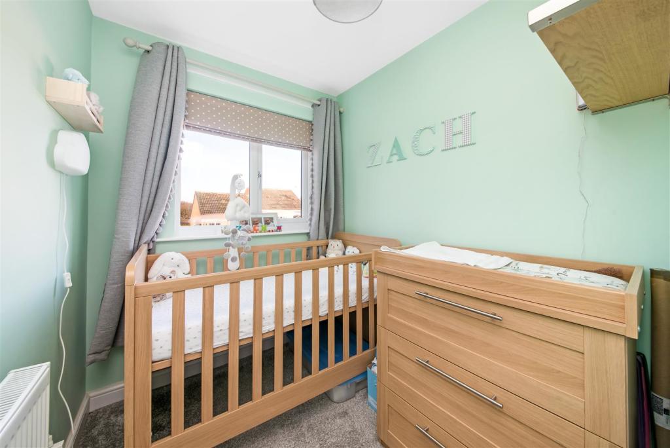
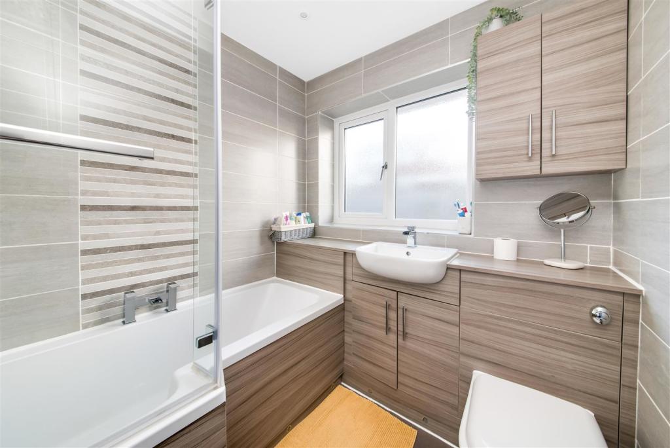
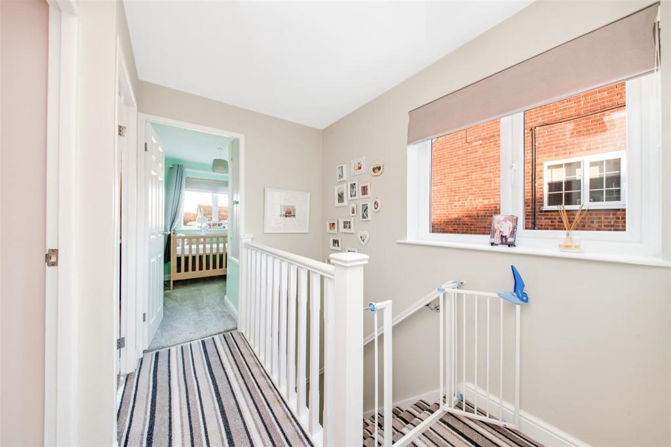
A BEAUTIFULLY PRESENTED, THREE BEDROOMED SEMI DETACHED PROPERTY IN THIS HIGHLY REGARDED RESIDENTIAL DEVELOPMENT, OFFERING READY TO MOVE INTO ACCOMMODATION IN A CONVENIENT AND COMMUTABLE LOCATION. Having been upgraded significantly by the current vendors, the accommodation briefly comprises, to the ground floor: entrance hall, open plan living / dining room, fitted kitchen. To the first floor: there are three bedrooms and a modern family bathroom. Outside there are gardens to the front and rear and a driveway providing off street parking. Houses of this type are in high demand and an early viewing is recommended.<br /><br /><b>Entrance Hall</b> - Entrance gained via a composite and decoratively glazed door with obscured glazed side panel into entrance hallway, with a ceiling light, central heating radiator and a staircase that rises to the first floor. A door opens through to the living / dining room.<br /><br /><b>Living / Dining Room</b> - A fabulously proportioned open plan space which incorporates both living space and dining space with ample room for a dining table and chairs and lounge furniture. There is a high degree of natural light gained via a uPVC double glazed window to the front with fitted blinds. A set of twin French doors to the rear and again with fitted blinds, to give access to the rear garden. The main focal point of the lounge area is an electric fire sat with an ornate surround. There are two central heating radiators and a wood effect laminate flooring.<br /><br /><b>Kitchen</b> - A door opens through to the kitchen with a range of wall and base units in an ivory shaker style with quartz effect laminate worktop and matching upstand tile splashbacks. There are integrated appliances in the form of Belling double oven with induction hob, extractor fan over, plumbing for a washing machine and a built in fridge / freezer. There is also a one and a half bowl sink with a chrome mixer tap over. There are inset ceiling spotlights, central heating radiator, uPVC double glazed window to the rear and composite and obscured glazed door giving access to the side of the home. A door provides useful storage underneath the stairs.<br /><br /><b>Staircase And Landing</b> - From the entrance hallway a staircase rises to the first floor landing, with a spindle balustrade, ceiling light, uPVC double glazed window to the side and access to the loft via a hatch. Here we gain access to the following rooms.<br /><br /><b>Bedroom One</b> - A front facing double bedroom. With a ceiling light, central heating radiator, uPVC double glazed window to the front, enjoying views of the fields over the neighbouring properties.<br /><br /><b>Bedroom Two</b> - A further double bedroom with a ceiling light, central heating radiator and uPVC double glazed window to the rear.<br /><br /><b>Bedroom Three</b> - Currently used as a nursery. There is a ceiling light, central heating radiator and uPVC double glazed window and storage cupboard above the stairs.<br /><br /><b>Bathroom</b> - A modern updated bathroom with a low level W.C., basin sat within a vanity unit with a chrome mixer tap over and P shaped shower bath with chrome mixer tap and chrome mains fed mixer shower over with a glazed shower screen. There are inset ceiling spotlights, full tiling to walls, remote sensored plinth lighting. There is a towel rail / radiator and obscured uPVC double glazed window to the rear.<br /><br /><b>Outside</b> - Outside to the front of the home there is a lawned garden space with perimeter flowerbed and concrete driveway to provide off street parking. Twin iron gates continue to the side of the home providing further off street secure parking, beyond which a timber gate opens to the rear garden which has been recently landscaped and is fully enclosed with perimeter fencing and walling with a flagged patio seating area and sleepers, with lighting leading to the lawned garden space with perimeter flowerbed.<br /><br />
- Bedrooms
- 3
- Bathrooms
- 1
The heatmap indicates the level of crime in the area. The color of the heatmap indicates the crime severity and recency.
Metrics Year-on-Year
- Average area value
- 1,363,333.00 £Increased by 35.76 %
- Average area rental value
- 2,132.00 £/moIncreased by 10.07 %
- Est rental Yield
- 1.88 %Decreased by 18.61 %
- Crime Rate
- 6.00 %Unchanged by 0.00 %
Agent Activity
Simon Blyth created the listing.
Nearby Schools
| Name | Type | Ofsted | Distance |
|---|---|---|---|
| Abbey School | Academy Special Sponsor Led | Outstanding | 0.41 KM |
| St Bede'S Catholic Primary School | Academy Converter | Good | 0.76 KM |
| Winterhill School | Academy Converter | Good | 0.83 KM |
| Redscope Primary School | Academy Converter | 0.89 KM | |
| Park View Children'S Centre | Children's Centre | 0.90 KM |
Images
Nearby Streets
| Name | Average Price | Average Sqft | Distance |
|---|---|---|---|
| Droppingwell Farm Close | £ 0 | 0 | 0.00 KM |
| Hampstead Green | £ 0 | 0 | 0.00 KM |
| Clifford Road | £ 0 | 0 | 0.00 KM |
| Crane Drive | £ 340,000 | 0 | 0.00 KM |
| High Street | £ 313,750 | 0 | 0.00 KM |
Nearby Transport
| Name | NLC | TLC | Distance |
|---|---|---|---|
| Meadowhall | 6663 | MHS | 2.61 KM |
| Rotherham Central | 6676 | RMC | 4.86 KM |
| Darnall | 6729 | DAN | 6.15 KM |
| Elsecar | 6667 | ELR | 7.12 KM |
| Chapeltown (South Yorkshire) | 6664 | CLN | 7.38 KM |
Nearby Listings
| Address | Price | Type | Score | Distance |
|---|---|---|---|---|
| Carr View Road, Rotherham, South Yorkshire, S61 | £ 260,000 | BUY | 7 / 10 | 0.07 KM |
| Keppel View Road, Kimberworth | £ 220,000 | BUY | Unknown | 0.08 KM |
| Keppel View Road, Kimberworth, S61 | £ 220,000 | BUY | 7 / 10 | 0.08 KM |
| Keppel View Road, Kimberworth, Rotherham S61 2AS | £ 220,000 | BUY | 7 / 10 | 0.09 KM |
| Farm View Road, Rotherham, South Yorkshire, S61 | £ 190,000 | BUY | 6 / 10 | 0.10 KM |
Nearby Properties
| Address | Price | Distance |
|---|---|---|
| 44 Carr View Road | £ 175,000 | 0.07 KM |
| 38 Carr View Road | £ 156,000 | 0.07 KM |
| 23 Carr View Road | £ 159,950 | 0.07 KM |
| 19 Carr View Road | £ 195,000 | 0.07 KM |
| 41 Carr View Road | £ 190,000 | 0.07 KM |