Cygnet Croft, Lakeside View, Penistone
By Simon Blyth
£ 599,950
Simon Blyth says ..
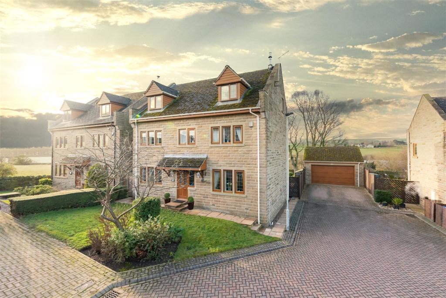
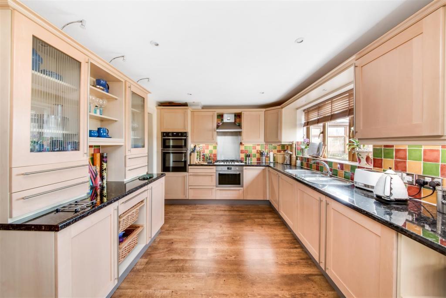
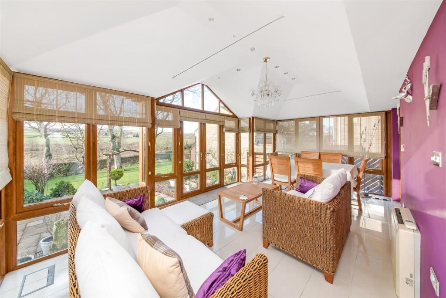
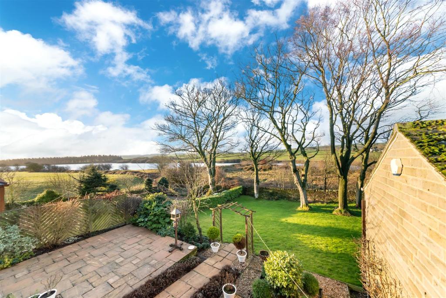
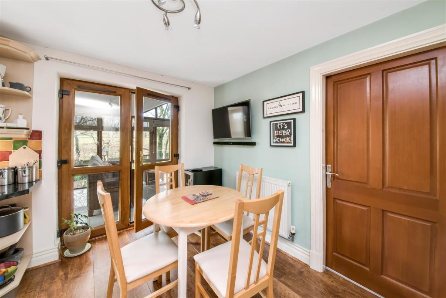
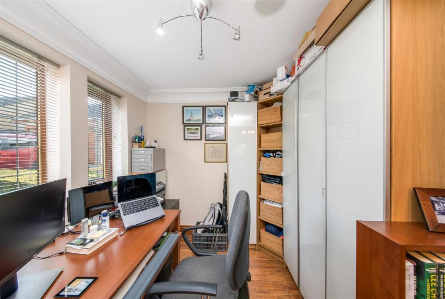
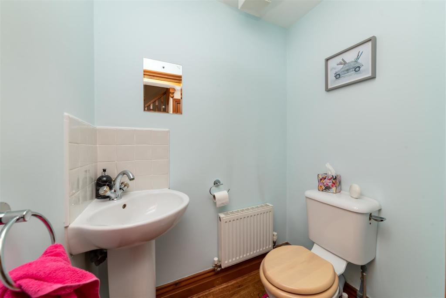
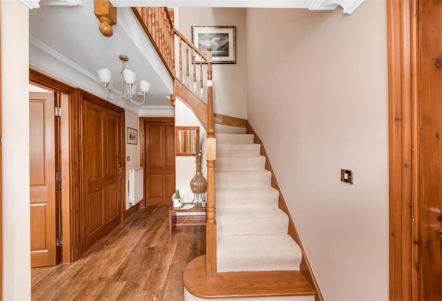
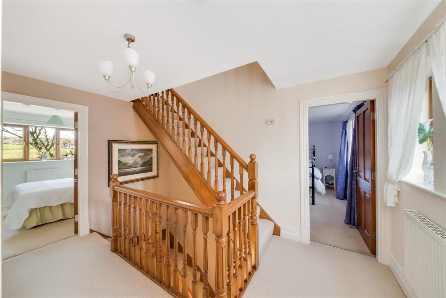
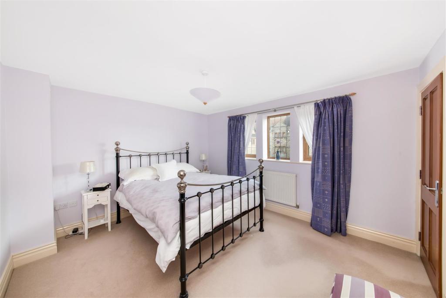
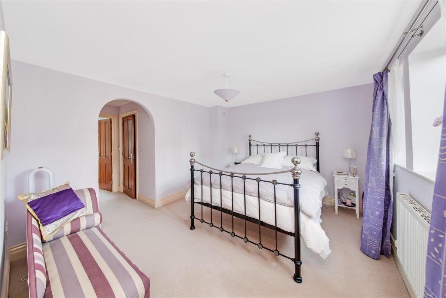
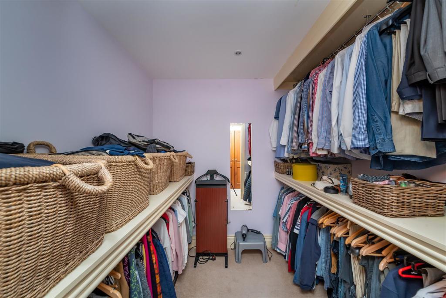
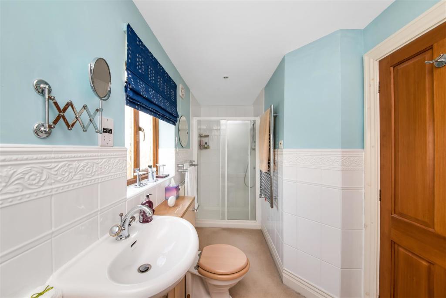
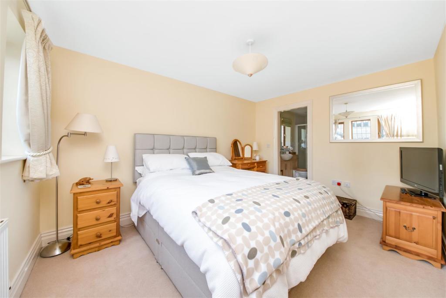
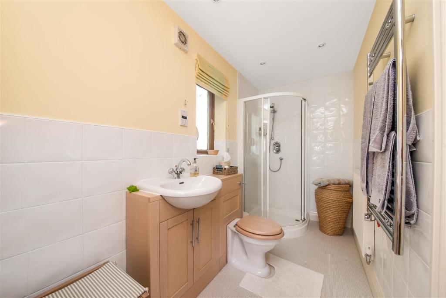
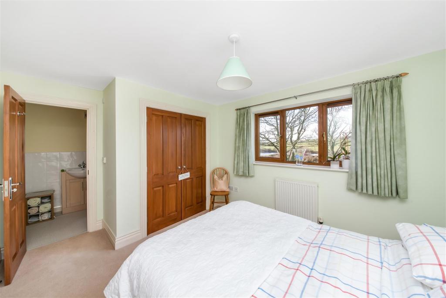
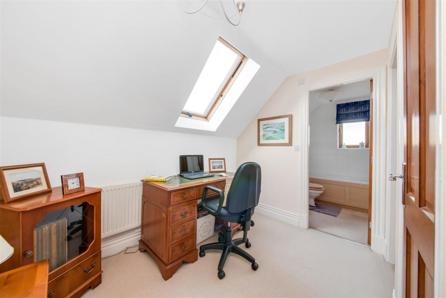
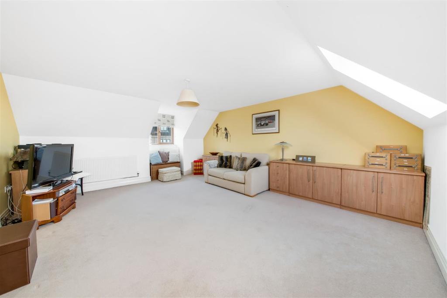
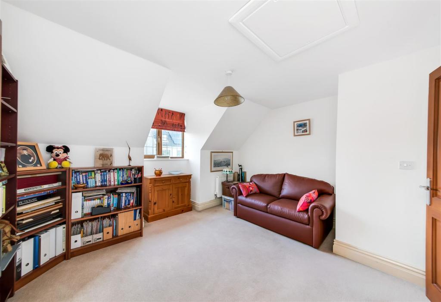
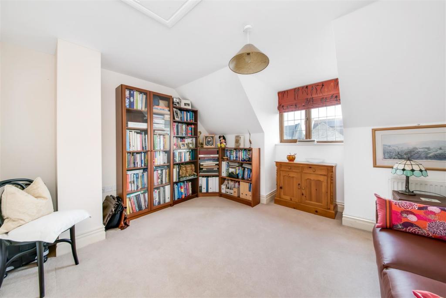
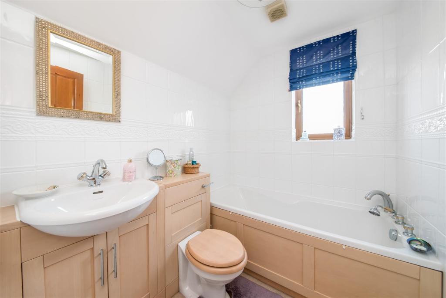
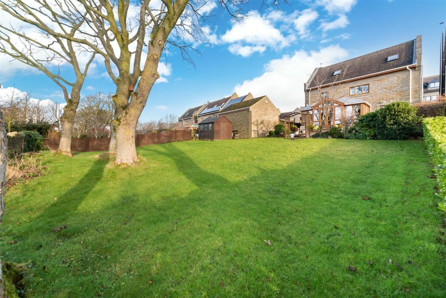
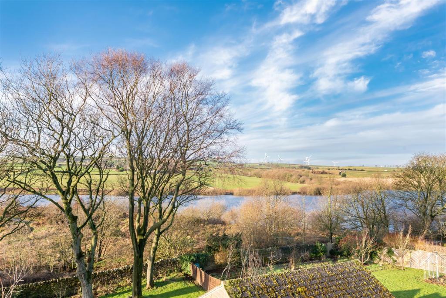
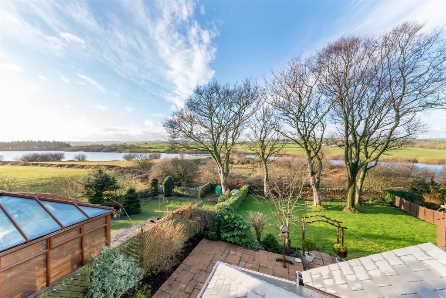
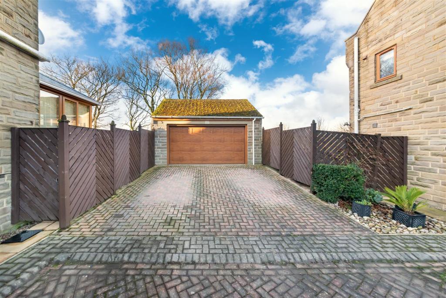
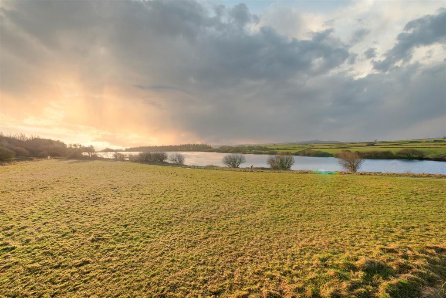
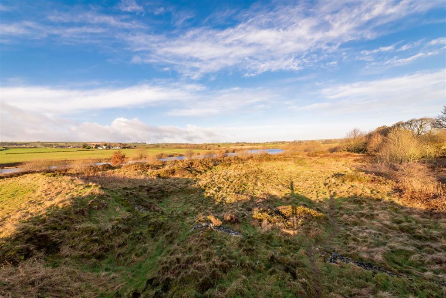
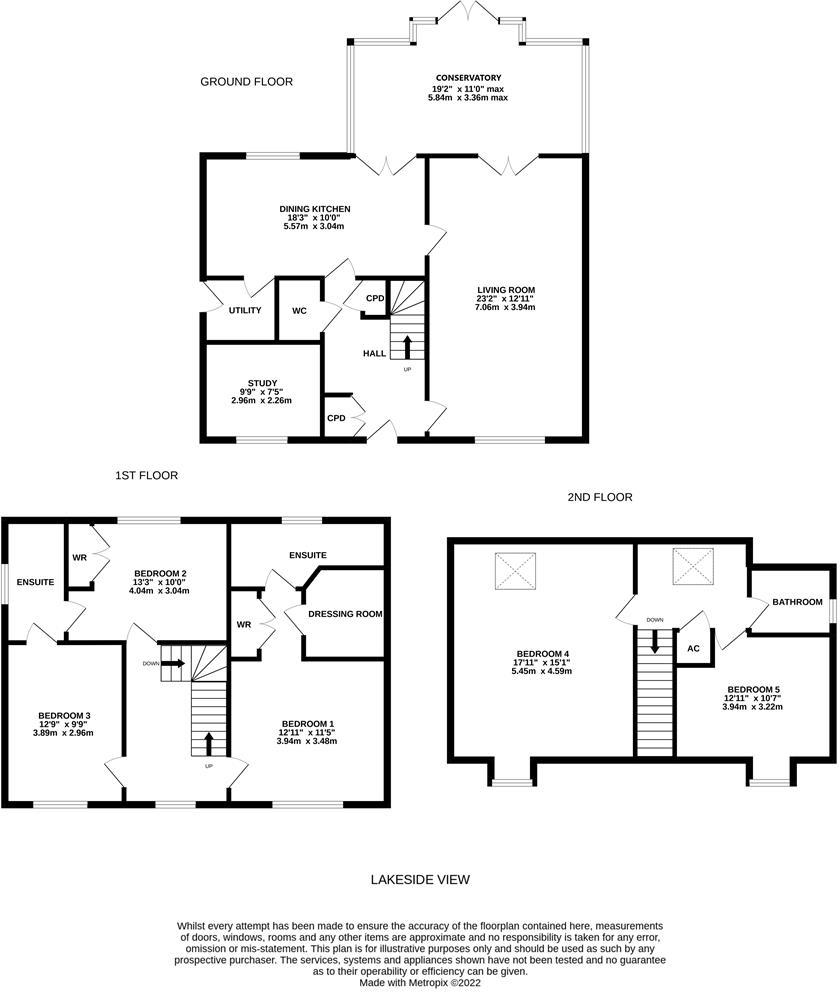
A SUBSTANTIAL FIVE DOUBLE BEDROOM DETACHED FAMILY HOME OCCUPYING A PRIME POSITION WITH SUPERB ASPECT TO REAR OVER ADJOINING SCOUT-DIKE RESERVOIR AND COUNTRYSIDE BEYOND. LOCATED ON THIS QUIET RESIDENTIAL CUL-DE-SAC WITH JUST A HANDFUL OF EXECUTIVE PROPERTIES. THIS FABULOUS EXTENDED HOME OFFERS WELL SIZED FLEXIBLE ACCOMMODATION OVER THREE STORIES IN THE FOLLOWING CONFIGURATION: TO GROUND FLOOR, ENTRANCE HALL, DOWNSTAIRS W.C, DINING KITCHEN, UTILITY, SPACIOUS LIVING ROOM, STUDY AND EXCELLENT CONSERVATORY. VIEWS TO FIRST FLOOR THERE’S MASTER SUITE WITH DRESSING AREA AND EN-SUITE, TWO FURTHER DOUBLE BEDROOMS SHARING EN-SUITE SHOWER ROOM. TO SECOND FLOOR THERE IS A SPACIOUS LANDING, TWO FURTHER DOUBLE BEDROOMS AND HOUSE BATHROOM. OUTSIDE THERE IS DOUBLE DRIVEWAY LEADING TO DETACHED DOUBLE GARAGE AND WELL SIZED GARDEN. TO REAR HOSTING AN ABUNDANCE OF WILDLIFE. THE HOME MUST BE VIEWED TO FULLY APPRECIATE THE QUALITY AND SIZE OF THE ACCOMMODATION ON OFFER IN THIS FABULOUS SEMI RURAL POSITION. THE EPC RATING IS C-76.<br /><br /><b>Entrance Hallway</b> - Entrance gained via composite and decoratively glazed door with obscure glazed side panel into entrance hallway, with ceiling light, coving to the ceiling, wood effect laminate flooring, central heating radiator and oak staircase rising to first floor. There is access to a cupboard under the stairs and a further cupboard for hanging coats. Here we gain access to the following rooms:<br /><br /><b>Downstairs W.C.</b> - Comprising a two-piece suite in the form of close coupled W.C. and pedestal basin with chrome mixer tap over. There is ceiling light, extractor fan, central heating radiator and continuation of the wood effect laminate flooring.<br /><br /><b>Dining Kitchen</b> - With space for a dining table and chairs, the kitchen has a range of wall and base units in a beech shaker style with contrasting laminate worktops, tiled splashbacks and wood effect laminate flooring. There is an integrated electric SMEG oven with five-burner gas hob, with stainless-steel splashback and chimney style extractor fan over, integrated Neff double oven, integrated dishwasher, integrated fridge, integrated freezer and one and a half bowl stainless-steel sink with chrome mixer tap over. The room also has central heating radiator, inset ceiling spotlights over the kitchen, with further under-cupboard lighting and ceiling light over the dining space. The kitchen enjoys fabulous views over the reservoir via uPVC double glazed window to rear and twin French doors in uPVC leading through to conservatory.<br /><br /><b>Utility</b> - With continuation of the wall and base units in the beech shaker style, with laminate worktops, tiled splashbacks and wood effect laminate flooring. There is plumbing for a washing machine, space for further appliance, stainless-steel sink with chrome mixer tap over and here we find the central heating boiler. The room has ceiling light, extractor fan, central heating radiator and composite and obscure glazed door giving access to the side of the property.<br /><br /><b>Living Room</b> - An excellently proportioned principal reception space, with the main focal point being a contemporary wood burning stove, there are two ceiling lights, two wall lights, coving to the ceiling, two central heating radiators and quality engineered oak flooring. Light is provided by three stone-mullioned windows to front with twin French doors in uPVC opening through to conservatory.<br /><br /><b>Conservatory</b> - A superb addition to the home offering excellently proportioned, flexible reception space, enjoying a prime position overlooking Scout Dike Reservoir. The room has a solid roof, underfloor heating and air conditioning unit ensuring comfortable all year round usage, to enjoy the fabulous view in all seasons. There is ample room for dining or lounge furniture, ceiling light, inset ceiling spotlights, two wall lights, porcelain tiled floor, uPVC double glazing to three sides and two sets of French doors giving access out.<br /><br /><b>Study</b> - A front facing, additional reception space, ideal for a home office and currently used as such. There is ceiling light, coving to the ceiling, wood effect laminate flooring, central heating radiator and three mullioned uPVC double glazed windows.<br /><br /><b>First Floor Landing</b> - From entrance hallway, staircase rises and turns to first floor landing with spindle balustrade, ceiling light, central heating radiator, twin mullioned uPVC double glazed windows to front and staircase rising to second floor. Here we gain access to the following rooms:<br /><br /><b>Bedroom One</b> - A generous master suite with double sleeping area, ceiling light, central heating radiator and triple mullioned uPVC double glazed windows to front. There are built-in wardrobes and access to substantial dressing area providing excellent storage.<br /><br /><b>En-Suite Bathroom</b> - Boasting a four-piece white suite in the form of low-level W.C., basin sat within vanity unit with chrome mixer tap over, jet bath with chrome mixer tap and telephone style shower attachment and shower enclosure with mains-fed chrome mixer shower within. There are inset ceiling spotlights, extractor fan, part tiling to walls, shaver socket, central heating radiator, chrome towel rail/radiator and obscure uPVC double glazed window to rear.<br /><br /><b>Bedroom Two</b> - A further double bedroom, front facing with ceiling light, central heating radiator, three mullioned uPVC double glazed windows to front and door to Jack and Jill shower room.<br /><br /><b>Bedroom Three</b> - A further double bedroom with built-in wardrobes, ceiling light, central heating radiator and uPVC double glazed windows to rear enjoying the views. A door gives access to Jack and Jill shower room.<br /><br /><b>Jack And Jill Shower Room</b> - Comprising a three-piece white suite in the form of low-level W.C., basin sat within vanity unit with chrome mixer tap over and shower enclosure with mains-fed chrome mixer shower within. There are inset ceiling spotlights, extractor fan, part tiling to walls, shaver socket, central heating radiator and obscure uPVC double glazed window to side.<br /><br /><b>Second Floor Landing</b> - From landing, staircase rises to second floor landing. A generous landing with space for desk to use as a study area if so desired. There is ceiling light, central heating radiator, skylight to rear and airing cupboard housing the hot water tank. Here we gain access to the following rooms:<br /><br /><b>Bedroom Four</b> - A fabulously proportioned double bedroom with excellent dimensions which could be used as an additional reception space if so desired. There is ceiling light, two central heating radiators, UPVC double glazed window to front and double-glazed skylight to rear.<br /><br /><b>Bedroom Five</b> - A further double bedroom with ceiling light, central heating radiator, UPVC double glazed window to front and access to loft via hatch.<br /><br /><b>House Bathroom</b> - Comprising a three-piece white suite in the form of low-level W.C, basin set with vanity unit with chrome mixer tap over. Bath with chrome mixer tap and shower attachment. There are ceiling lights, extractor fan, full tiled walls. Central heating radiator and obscure double-glazed window to side.<br /><br /><b>Outside</b> - To the front of the home there is a lawned garden space with flower bed containing shrubs. To the other side of the property there is a substantial detached double garage access via remote control operated sectional door with block paved double driveway in-front providing off street parking. There are two timber gates to either side of the house that give access in turn to rear garden. An excellently proportioned rear garden with an abundance of wildlife in a prime position overlooking Scout Dike Reservoir. The garden is separated into principal areas with flagged patio seating area, accessed directly from the conservatory with graveled beds and flower beds containing various plants and shrubs. Lower section of the garden is lawned with perimeter walling, fencing and hedging and has a hard standing for a shed. Wildlife is supported by four mature trees and there is direct access out from the back garden to the reservoir.<br /><br />
- Bedrooms
- 5
- Bathrooms
- 3
The heatmap indicates the level of crime in the area. The color of the heatmap indicates the crime severity and recency.
Metrics Year-on-Year
- Average area value
- 172,500.00 £Decreased by 41.14 %
- Average area rental value
- 825.00 £/moDecreased by 3.73 %
- Est rental Yield
- 5.74 %Increased by 63.53 %
- Crime Rate
- 3.00 %Unchanged by 0.00 %
Agent Activity
Simon Blyth created the listing.
Nearby Schools
| Name | Type | Ofsted | Distance |
|---|---|---|---|
| Thurlstone Primary School | Community School | Outstanding | 1.42 KM |
| Penistone Grammar School | Community School | Good | 1.88 KM |
| Denby Church Of England Voluntary Aided First School | Voluntary Aided School | Good | 2.33 KM |
| Penistone St John'S Voluntary Aided Primary School | Voluntary Aided School | Outstanding | 2.98 KM |
| Millhouse Primary School | Community School | Good | 3.05 KM |
Images

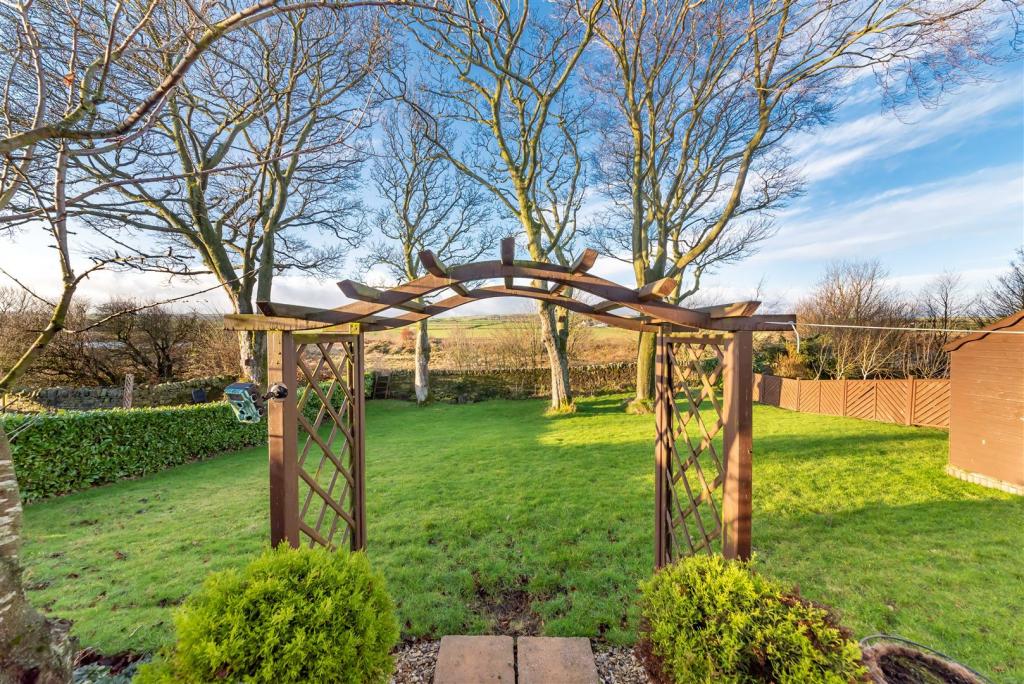
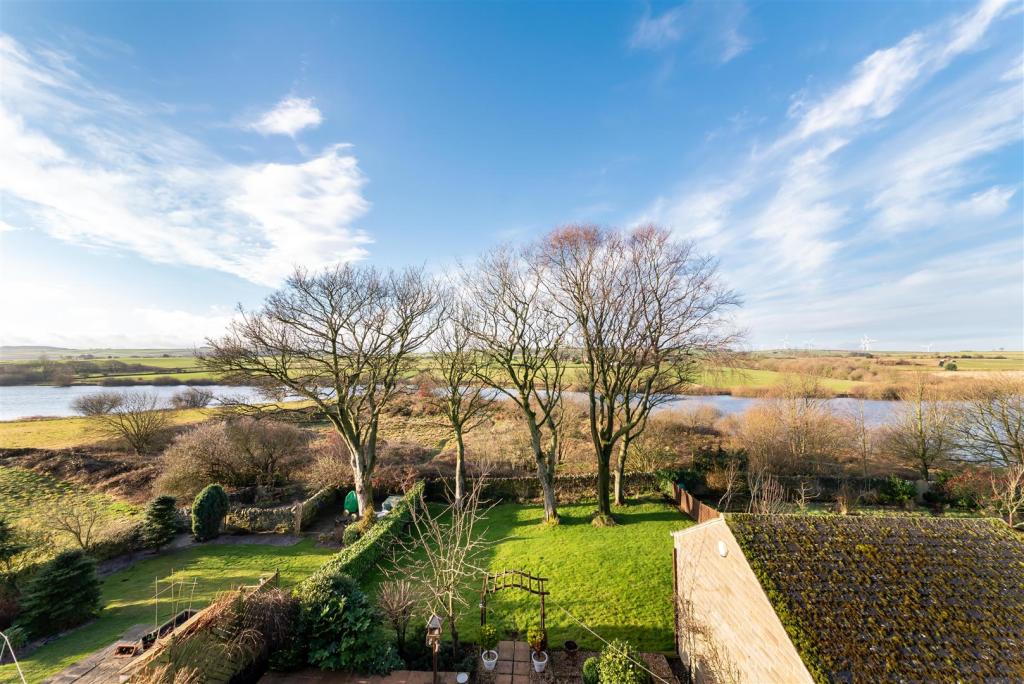
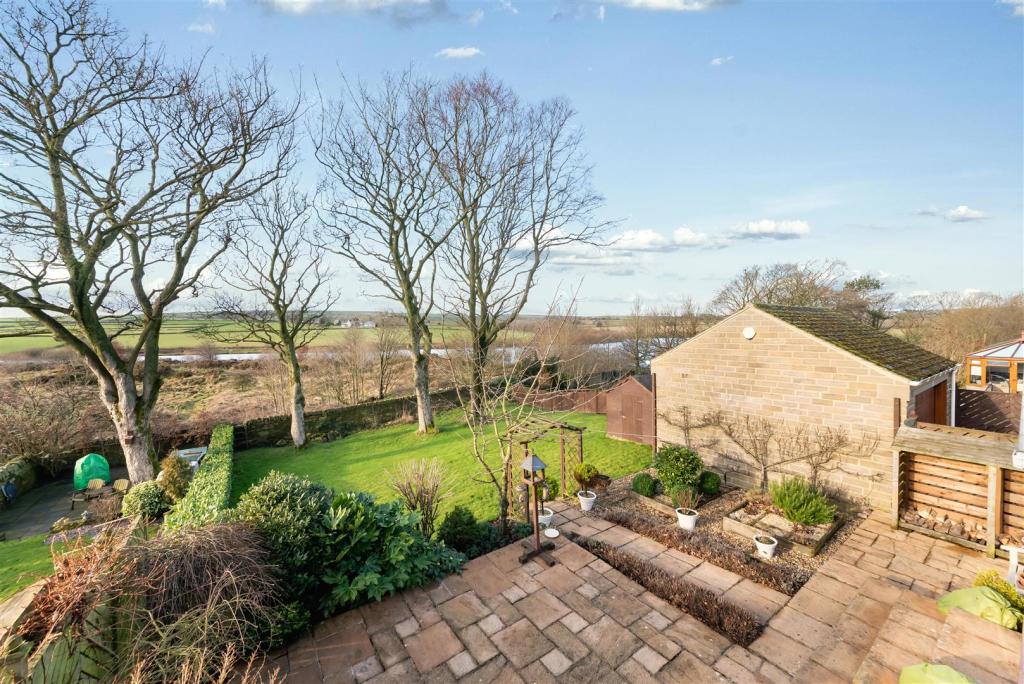
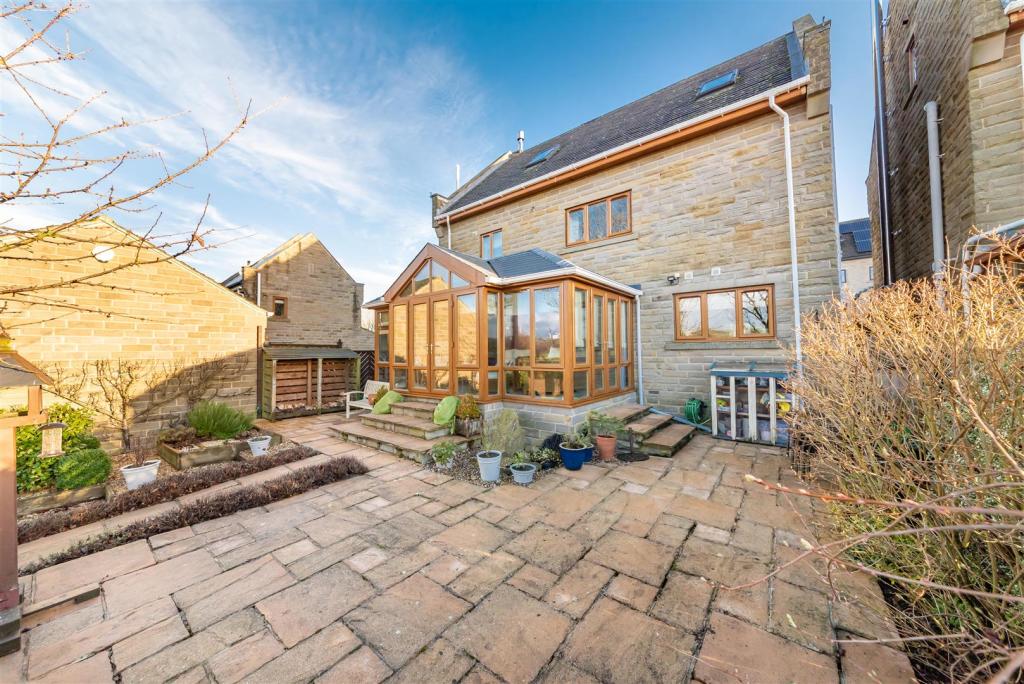
Nearby Streets
| Name | Average Price | Average Sqft | Distance |
|---|---|---|---|
| Sandringham Close | £ 0 | 0 | 0.00 KM |
| The Old Dye Houses | £ 525,000 | 0 | 0.00 KM |
| Savile Lane | £ 0 | 0 | 0.00 KM |
| Rock Side Road | £ 357,500 | 0 | 0.00 KM |
| Weir Field House | £ 162,483 | 0 | 0.00 KM |
Nearby Transport
| Name | NLC | TLC | Distance |
|---|---|---|---|
| Penistone | 6634 | PNS | 3.56 KM |
| Denby Dale | 8432 | DBD | 3.67 KM |
| Shepley | 8448 | SPY | 7.96 KM |
| Silkstone Common | 6782 | SLK | 9.63 KM |
| Stocksmoor | 8451 | SSM | 9.92 KM |
Nearby Listings
| Address | Price | Type | Score | Distance |
|---|---|---|---|---|
| Lakeside View, Penistone | £ 685,000 | BUY | 8 / 10 | 0.00 KM |
| Teal Lodge, Lakeside View, Penistone | £ 695,000 | BUY | 7 / 10 | 0.04 KM |
| Anna View House, Ingbirchworth Road, Thurlstone | £ 599,950 | BUY | 7 / 10 | 1.20 KM |
| Old Anna Lane, Thurlstone, S36 | £ 30,000 | BUY | 6 / 10 | 1.22 KM |
| Sandringham Close, Thurlstone | £ 225,000 | BUY | 6 / 10 | 1.25 KM |
Nearby Properties
| Address | Price | Distance |
|---|---|---|
| 8 Lakeside View | £ 450,000 | 0.00 KM |
| 1 Lakeside View | £ 330,000 | 0.00 KM |
| 5 Lakeside View | £ 370,000 | 0.00 KM |
| The Moorlands | £ 77,500 | 0.82 KM |
| 9 Kensington Avenue | £ 220,000 | 1.18 KM |