Linden Crescent, Stocksbridge, Sheffield
By Simon Blyth
£ 290,000
Simon Blyth says ..
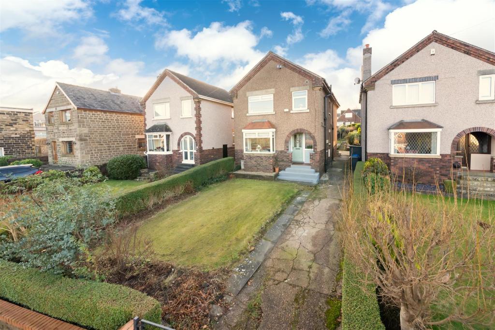
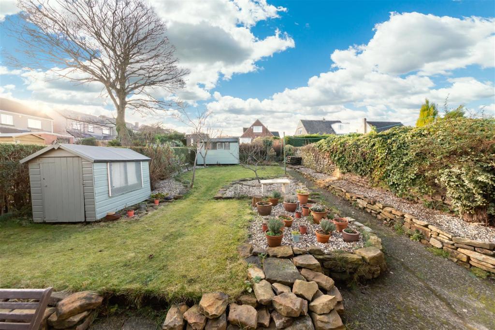
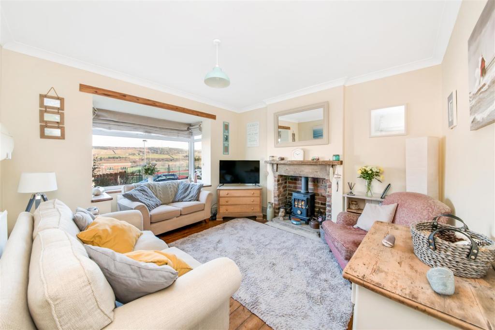
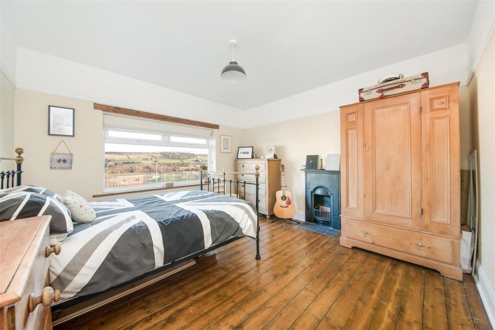
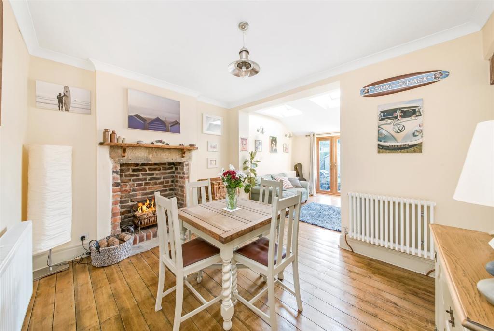
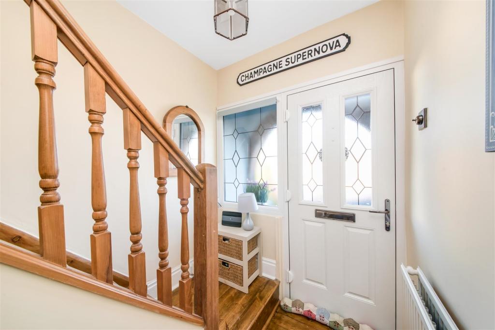
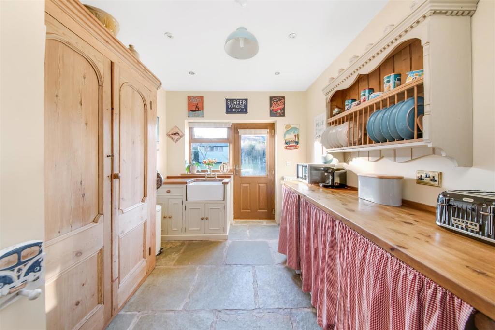
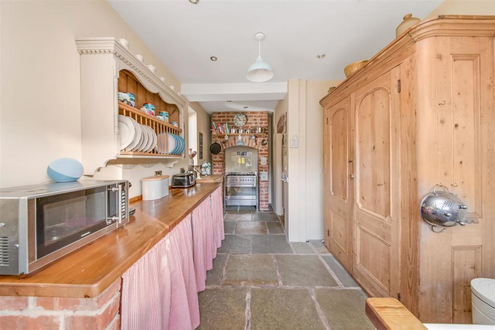
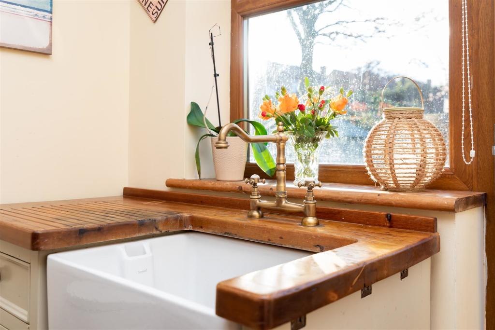
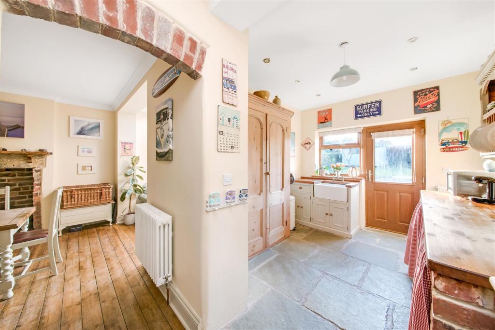
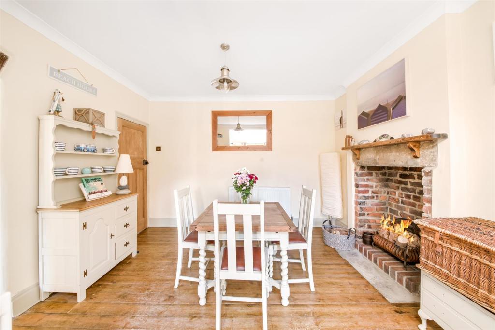
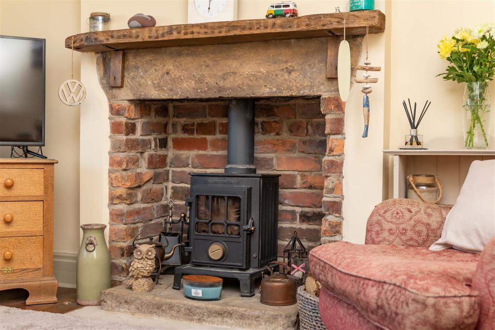
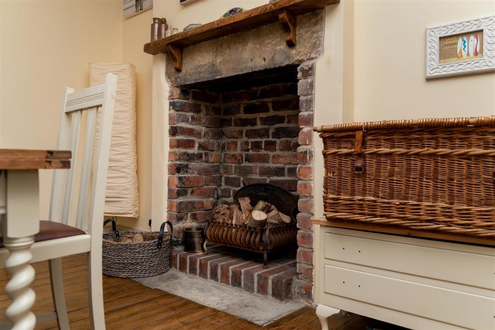
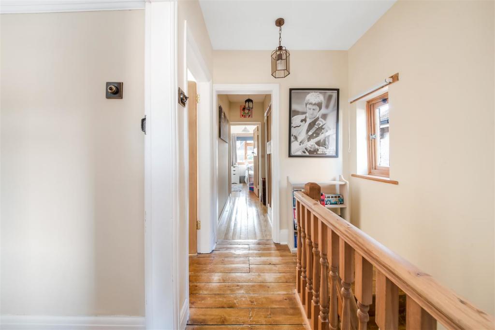
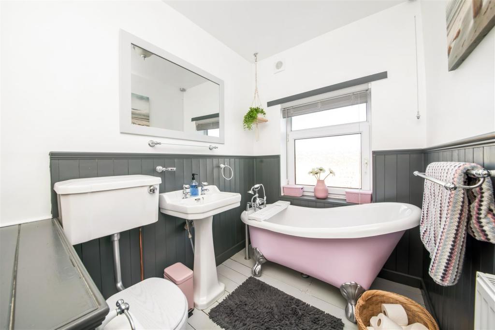
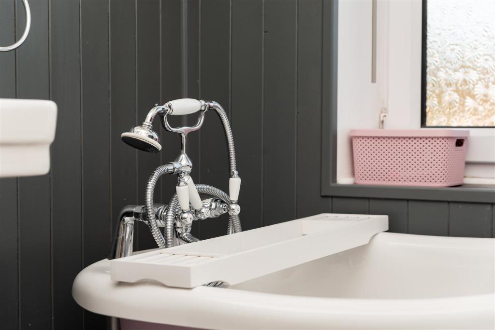
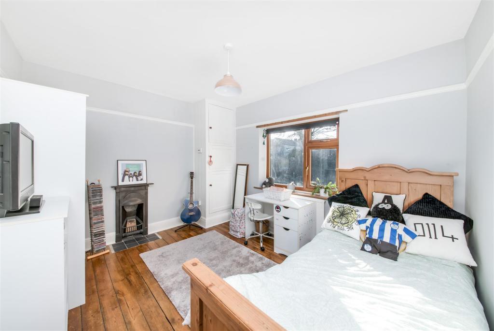
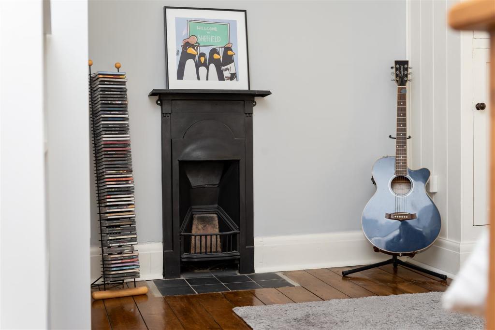
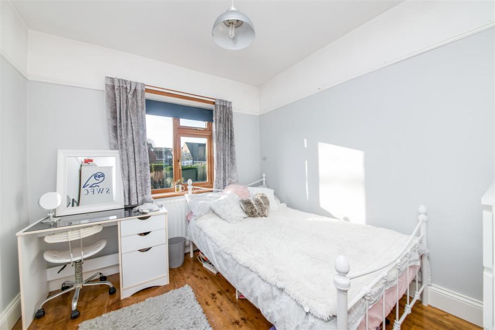
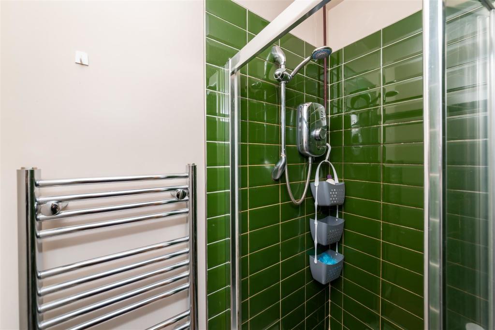
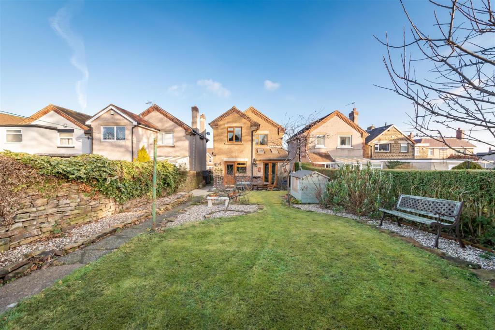
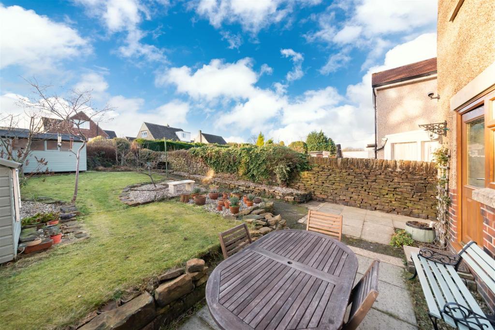
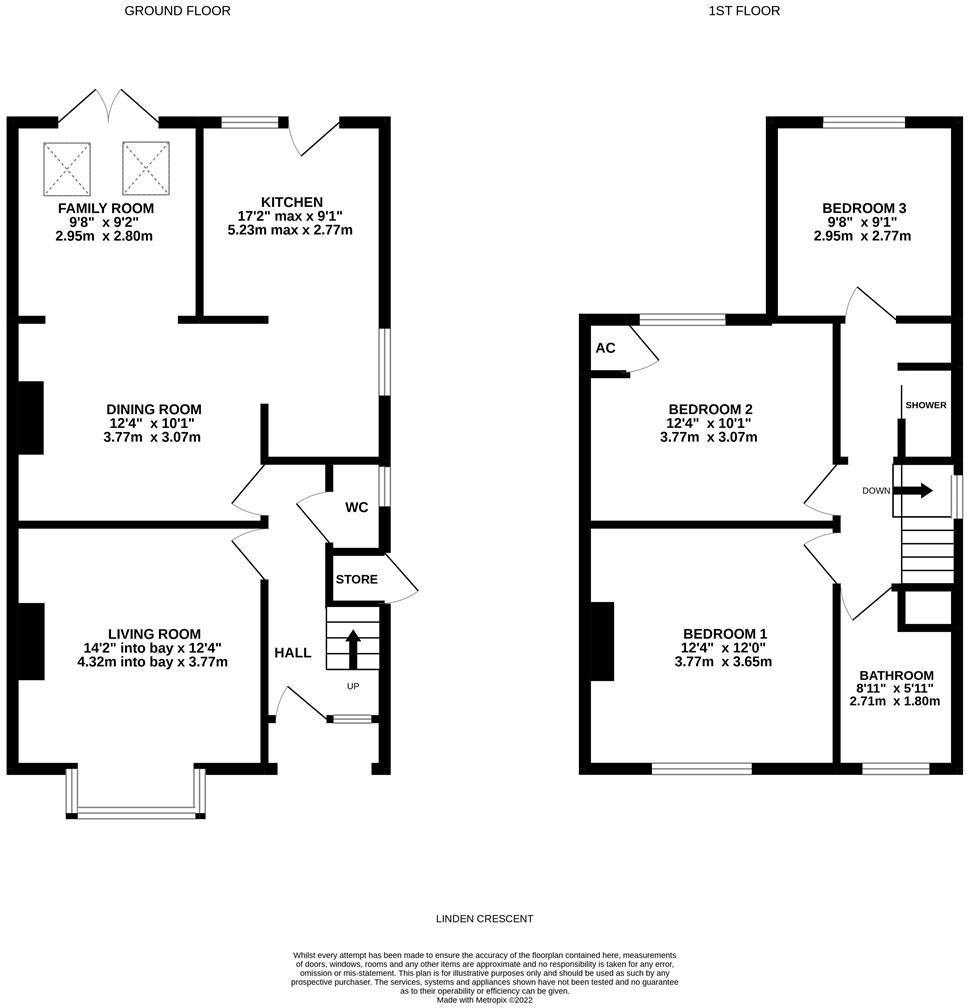
A BEAUTIFULLY PRESENTED, EXTENDED THREE BEDROOM DETACHED FAMILY HOME, FINISHED TO A HIGH STANDARD THROUGHOUT AND OOZING CHARACTER WITH A NUMBER OF FEATURES INCLUDING EXPOSED WOODEN FLOORBOARDS, PERIOD STYLE TIMBER DOORS AND ORNATE FIREPLACES, THIS HOME MUST BE VIEWED TO FULLY APPRECIATE THE SUPERB STYLINGS THE HOUSE HAS TO OFFER. The accommodation briefly comprises: - To ground floor: Entrance hall, downstairs W.C., lounge, living/dining room and kitchen. To first floor there are three bedrooms, house bathroom and separate shower. Outside there are gardens to front and rear and off-street parking om private driveway. The EPC Rating is TBC.<br /><br /><b>Entrance Hallway</b> - Entrance gained via composite and obscure glazed door with matching glazed side panel into entrance hallway, with ceiling light, central heating radiator, exposed wooden flooring and wooden staircase rising to first floor. Here we gain access to the following rooms:<br /><br /><b>Downstairs W.C.</b> - Comprising a close coupled W.C. and wall mounted basin with chrome mixer tap over. There is ceiling light, obscure uPVC double glazed window to side and continuation of the exposed wooden flooring.<br /><br /><b>Lounge</b> - A front facing principal reception space, the main focal point being a multi-fuel stove sat within brick fireplace with stone lintel and hearth. There is ceiling light, coving to the ceiling, exposed timber floorboards, central heating radiator and uPVC double glazed bay window to front, enjoying views towards Hunshelf Bank.<br /><br /><b>Living/Dining Area</b> - An open plan space incorporating dining area and part of the single storey extension. The dining area has ample room for table and chairs and there is an ornate brick fireplace with stone lintel. There is also ceiling light, coving to the ceiling and two central heating radiators. The arch continues through to living space with further central heating radiator, two Velux skylights and twin French doors in uPVC giving access to rear garden. The room has exposed timber floorboards throughout and archway leading to kitchen.<br /><br /><b>Kitchen</b> - A bespoke kitchen with solid wood base units and solid wood tops. There is space for a range cooker within brick fireplace with extractor fan over, ceramic Belfast style sink with gold effect mixer tap over, plumbing for a washing machine and space for further appliances. There are also inset ceiling spotlights, further pendant light and natural light is gained via uPVC double-glazed windows to rear and side with composite and double glazed door giving access out. The room is heated by a central heating radiator and finished with a superb, natural stone floor.<br /><br /><b>First Floor Landing</b> - From entrance hallway, staircase rises to first floor landing with spindle balustrade, ceiling light, timber single glazed window to side and access to loft via a hatch. Here we gain access to the following rooms:<br /><br /><b>Bedroom One</b> - An excellently proportioned front facing double bedroom, with views across the valley to front via uPVC double glazed window. There is ceiling light, picture rail, central heating radiator, exposed wooden floorboards and ornate feature fireplace.<br /><br /><b>Bedroom Two</b> - A further double bedroom, rear facing, with ceiling light, picture rail, exposed floorboards, central heating radiator, built-in cupboard, feature fireplace and uPVC double glazed window overlooking the rear garden.<br /><br /><b>Bedroom Three</b> - Forming part of the extension to the home, the room has ceiling light, picture rail, exposed floorboards, central heating radiator and uPVC double glazed window to rear.<br /><br /><b>House Bathroom</b> - Comprising a three-piece, antique sanitary ware suite in the form of low-level W.C., pedestal basin with chrome taps over and free-standing roll-top bath with chrome mixer tap over and telephone style shower attachment. There is ceiling light, extractor fan, part timber cladding to walls, exposed wooden floor, central heating radiator and obscure uPVC double glazed window to front.<br /><br /><b>Shower Room</b> - Sliding door opens to shower enclosure with electric shower within. There is ceiling light with extractor fan, part tiling to walls and chrome towel rail/radiator.<br /><br /><b>Outside</b> - To the front, iron gates open onto concrete driveway providing of-street parking, with lawned garden space, perimeter flowerbeds containing various plants and perimeter hedging continuing to the side of the house. Further twin iron gates lead to the side where there is access to store under the stairs. To the rear there is a well sized garden with perimeter hedging and dry-stone walling. There is a mixture of lawned spaces, raised gravelled beds, flagged patio seating area and a number of plants, shrubs and trees. There is also hardstanding for a shed.<br /><br />
- Bedrooms
- 3
- Bathrooms
- 2
The heatmap indicates the level of crime in the area. The color of the heatmap indicates the crime severity and recency.
Metrics Year-on-Year
- Average area value
- 268,863.00 £Decreased by 9.00 %
- Average area rental value
- 713.00 £/moDecreased by 30.44 %
- Est rental Yield
- 3.18 %Decreased by 23.56 %
- Crime Rate
- 9.00 %Unchanged by 0.00 %
Agent Activity
Simon Blyth created the listing.
Nearby Schools
| Name | Type | Ofsted | Distance |
|---|---|---|---|
| St Ann'S Catholic Primary School, A Voluntary Academy | Academy Converter | Good | 0.10 KM |
| Stocksbridge Nursery Infant School | Community School | Good | 0.25 KM |
| Stocksbridge High School | Academy Converter | 0.28 KM | |
| Stocksbridge Junior School | Community School | Outstanding | 0.44 KM |
| Stocksbridge Children'S Centre | Children's Centre Linked Site | 0.52 KM |
Images

Nearby Streets
| Name | Average Price | Average Sqft | Distance |
|---|---|---|---|
| Laburnum Grove | £ 0 | 0 | 0.00 KM |
| Sycamore Road | £ 0 | 0 | 0.00 KM |
| West Crescent | £ 0 | 0 | 0.00 KM |
| Rectory Close | £ 0 | 0 | 0.00 KM |
| Don Hill Height | £ 0 | 0 | 0.00 KM |
Nearby Transport
| Name | NLC | TLC | Distance |
|---|---|---|---|
| Penistone | 6634 | PNS | 5.83 KM |
| Silkstone Common | 6782 | SLK | 7.35 KM |
Nearby Listings
| Address | Price | Type | Score | Distance |
|---|---|---|---|---|
| Linden Crescent, Stocksbridge, Sheffield | £ 350,000 | BUY | 8 / 10 | 0.00 KM |
| Linden Crescent, Stocksbridge, Sheffield | £ 300,000 | BUY | 7 / 10 | 0.05 KM |
| Mcintyre Road, Stocksbridge, Sheffield | £ 190,000 | BUY | 7 / 10 | 0.06 KM |
| Mcintyre Road, Stocksbridge, Sheffield | £ 175,000 | BUY | 7 / 10 | 0.09 KM |
| Mcintyre Road, Stocksbridge, Sheffield | £ 280,000 | BUY | 7 / 10 | 0.10 KM |
Nearby Properties
| Address | Price | Distance |
|---|---|---|
| 3a Linden Crescent | £ 210,000 | 0.01 KM |
| 1 Linden Crescent | £ 323,250 | 0.01 KM |
| 2 Linden Crescent | £ 245,000 | 0.01 KM |
| 4 Linden Crescent | £ 210,000 | 0.01 KM |
| 6 Linden Crescent | £ 229,950 | 0.01 KM |