Wellhouse Lane, Penistone, Sheffield
By Simon Blyth
£ 215,000
Simon Blyth says ..
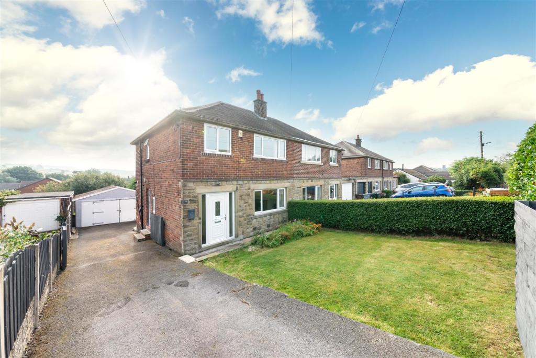
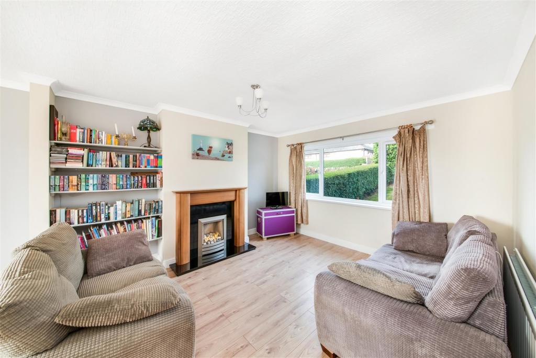
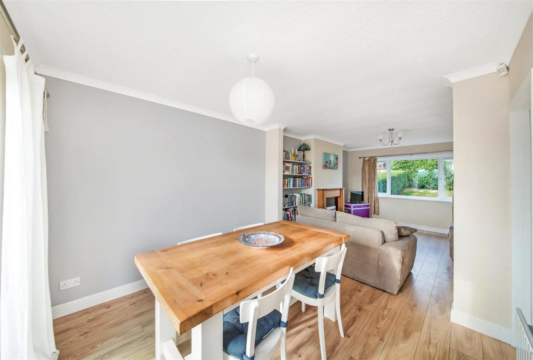
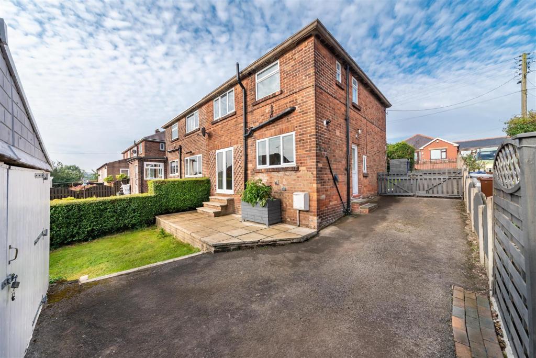
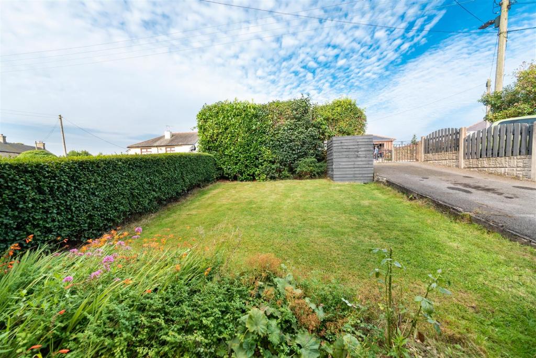
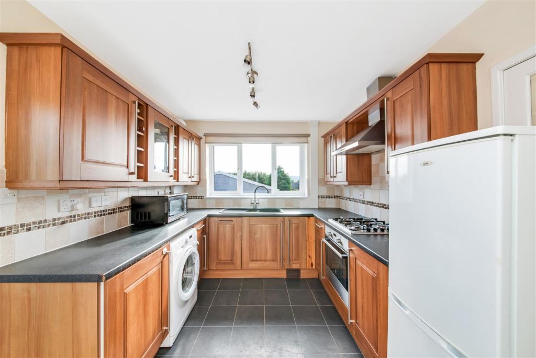
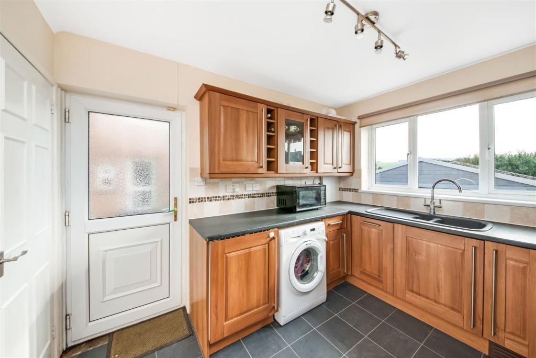
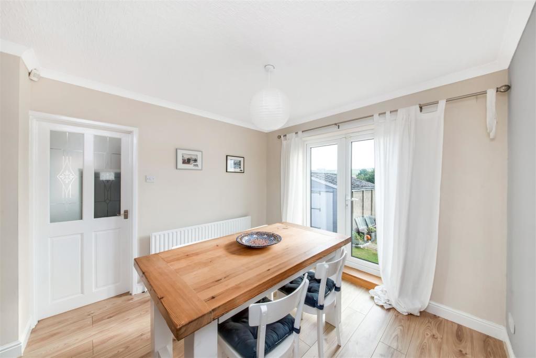
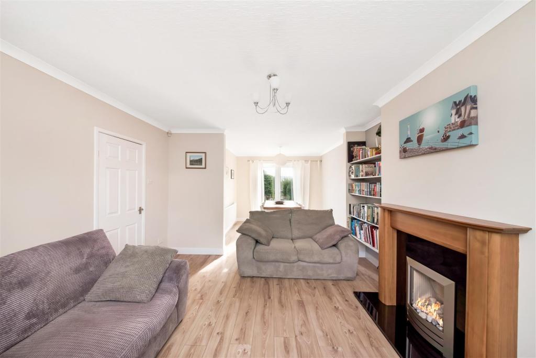
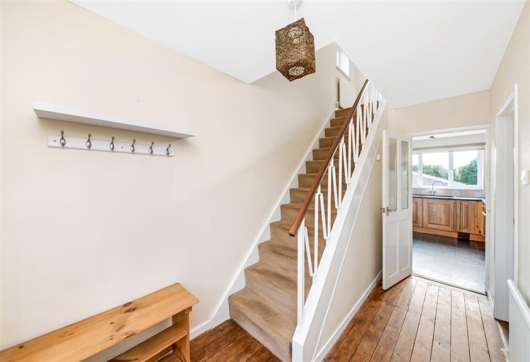
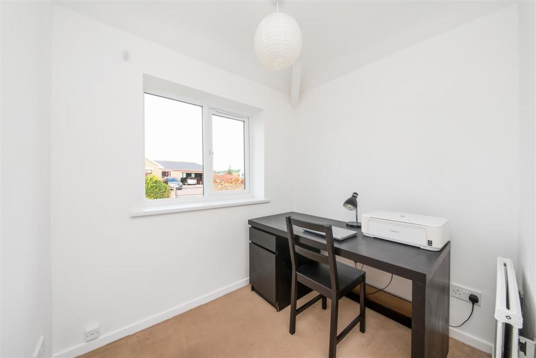
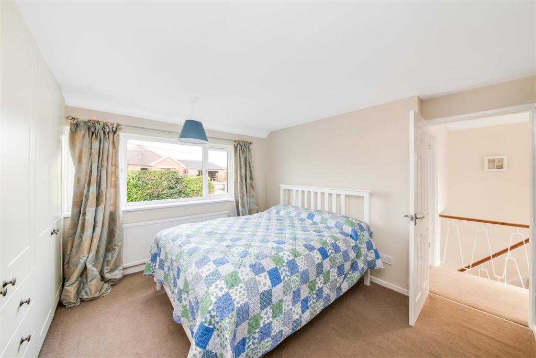
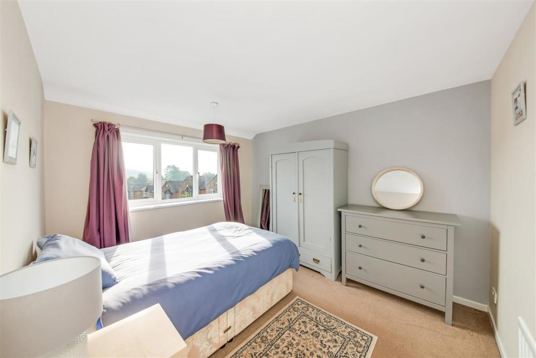
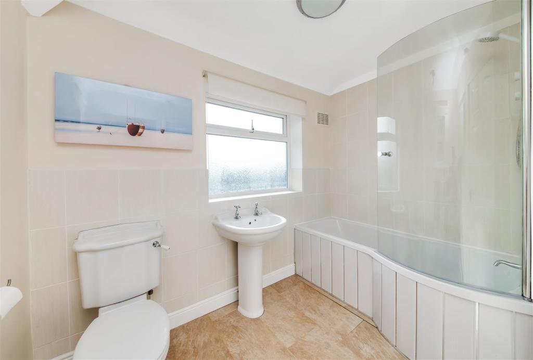
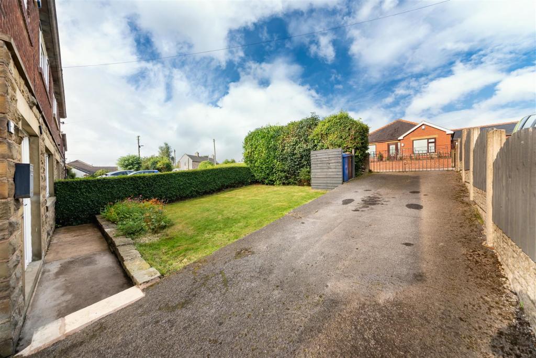
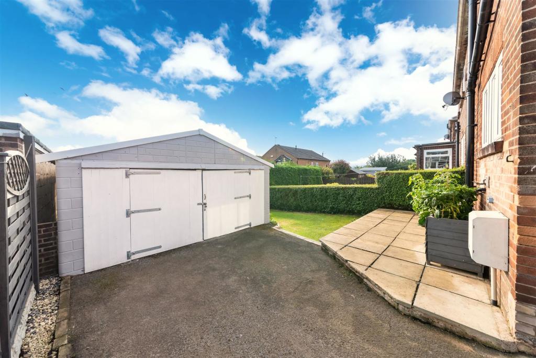
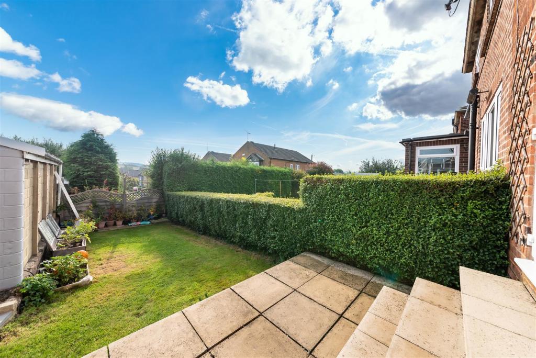
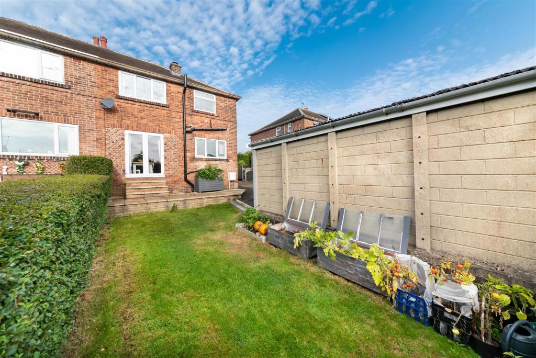
A WELL-PROPORTIONED, THREE BEDROOM SEMI-DETACHED PROPERTY WITH GENEROUS GARDENS TO FRONT AND REAR, PRIVATE DRIVEWAY FOR NUMEROUS VEHICLES AND DETACHED DOUBLE GARAGE. Well situated for Penistone's local amenities including train station, grammar school and Watermeadows Park with an ease of access to major arterial transport links. This spacious family home also has the advantage of no upper vendor chain. The accommodation briefly comprises: - To ground floor: Entrance hallway, fitted kitchen and open-plan living/dining room with French doors to rear. To first floor there are three bedrooms and family bathroom. Homes of this type are in high demand, with an early viewing recommended. The EPC Rating is D-68.<br /><br /><b>Entrance Hallway</b> - Entrance gained via uPVC and obscure glazed door with matching glazed side panel into entrance hallway, with ceiling light, exposed wooden flooring, central heating radiator and staircase rising to first floor. Here we gain access to the following rooms:<br /><br /><b>Kitchen</b> - With a range of wall and base units in a wood effect shaker style, with laminate worktops and tiled splashbacks. There is an integrated electric oven with four burner gas hob and chimney style extractor fan over, plumbing for a washing machine, space for fridge freezer and composite one and a half bowl sink with chrome mixer tap over. There is ceiling light, uPVC double glazed window to rear and uPVC and obscure glazed door giving access to the side of the house. Door opens to useful storage cupboard underneath the stairs and timber and glazed door leads through to dining room.<br /><br /><b>Living/Dining Room</b> - An excellently proportioned, open plan space, having previously been two separate rooms, separated into two principal areas with living space to front and dining space to rear. Living space has a main focal point of a gas fire sat within ornate surround with ceiling lights, coving to the ceiling, central heating radiator, uPVC double glazed window to front and wood effect laminate flooring which continues through to the dining space. The dining space has ceiling light, coving to the ceiling, central heating radiator, ample room for table and chairs and twin French doors in uPVC giving access to rear garden.<br /><br /><b>First Floor Landing</b> - From entrance hallway, staircase rises to first floor landing with balustrade, ceiling light, central heating radiator, obscure uPVC double glazed window to side and access to useful storage cupboard. Here we gain access to the following rooms:<br /><br /><b>Bedroom One</b> - A spacious double room benefitting from a bank of fitted wardrobes, with ceiling light, central heating radiator and uPVC double glazed window to front.<br /><br /><b>Bedroom Two</b> - A further double bedroom positioned to the rear of the home with ceiling light, central heating radiator and uPVC double glazed window to rear enjoying views towards Hoylandswaine hill.<br /><br /><b>Bedroom Three</b> - Currently used as a study, there is ceiling light, central heating radiator, uPVC double glazed window to front and cupboard above the stairs.<br /><br /><b>Bathroom</b> - A house bathroom comprising a three-piece white suite in the form of close coupled W.C., pedestal basin with chrome taps over and 'P' shaped shower bath with chrome mixer tap with Mira electric shower over and curved, glazed shower screen. There are two ceiling lights, part tiling to walls, central heating radiator and obscure uPVC double glazed window to rear and side.<br /><br /><b>Outside</b> - To the front of the home twin iron gates open onto tarmac driveway providing off-street parking for numerous vehicles. To the front of the home there is a lawned garden space with flowerbed, perimeter hedging and bin-store. Halfway down the driveway a further set of gates then open to the lower section of the driveway, which then leads to the fully detached double garage, offering off-street parking or excellent storage. Garage is accessed via twin timber doors and sits under a pitched roof. To the rear of the property there is a raised flagged patio seating area, accessed form the dining area and lawned garden with perimeter hedging and fencing.<br /><br />
- Bedrooms
- 3
- Bathrooms
- 1
The heatmap indicates the level of crime in the area. The color of the heatmap indicates the crime severity and recency.
Metrics Year-on-Year
- Average area value
- 172,500.00 £Decreased by 41.14 %
- Average area rental value
- 825.00 £/moDecreased by 3.73 %
- Est rental Yield
- 5.74 %Increased by 63.53 %
- Crime Rate
- 19.00 %Unchanged by 0.00 %
Agent Activity
Simon Blyth created the listing.
Nearby Schools
| Name | Type | Ofsted | Distance |
|---|---|---|---|
| Penistone Grammar School | Community School | Good | 0.85 KM |
| Penistone St John'S Voluntary Aided Primary School | Voluntary Aided School | Outstanding | 1.28 KM |
| Springvale Primary School | Community School | Good | 1.94 KM |
| Hoylandswaine Primary School | Community School | Good | 2.50 KM |
| Thurlstone Primary School | Community School | Outstanding | 2.59 KM |
Images

Nearby Streets
| Name | Average Price | Average Sqft | Distance |
|---|---|---|---|
| Millhouse Road | £ 0 | 0 | 0.00 KM |
| Coniston Close | £ 495,000 | 0 | 0.00 KM |
| Rydal Close | £ 0 | 0 | 0.00 KM |
| Windermere Road | £ 0 | 0 | 0.00 KM |
| Wellhouse Grange | £ 575,000 | 0 | 0.00 KM |
Nearby Transport
| Name | NLC | TLC | Distance |
|---|---|---|---|
| Penistone | 6634 | PNS | 1.08 KM |
| Denby Dale | 8432 | DBD | 5.81 KM |
| Silkstone Common | 6782 | SLK | 7.16 KM |
Nearby Listings
| Address | Price | Type | Score | Distance |
|---|---|---|---|---|
| Wellhouse Lane, Penistone, S36 8ER | £ 399,995 | BUY | 7 / 10 | 0.03 KM |
| Wellhouse Lane, Penistone, S36 8ER | £ 280,000 | BUY | 7 / 10 | 0.03 KM |
| Wellhouse Lane, Penistone, Sheffield, S36 8ER | £ 595,000 | BUY | Unknown | 0.03 KM |
| Wellhouse Lane, Penistone, Sheffield, S36 8ER | £ 315,000 | BUY | 7 / 10 | 0.03 KM |
| Wellhouse Lane, Penistone, Sheffield, S36 8ER | £ 385,000 | BUY | 7 / 10 | 0.03 KM |
Nearby Properties
| Address | Price | Distance |
|---|---|---|
| 24 Wellhouse Lane | £ 205,000 | 0.04 KM |
| 17 Wellhouse Lane | £ 210,000 | 0.04 KM |
| 11 Wellhouse Lane | £ 152,500 | 0.04 KM |
| 40 Wellhouse Lane | £ 156,000 | 0.04 KM |
| 18 Wellhouse Lane | £ 225,000 | 0.04 KM |