Woodhead Road, Holmfirth
By Simon Blyth
£ 425,000
Simon Blyth says ..
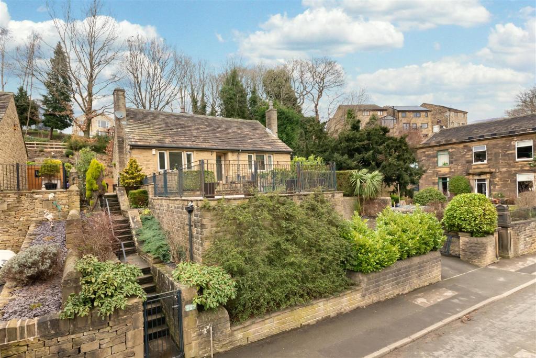
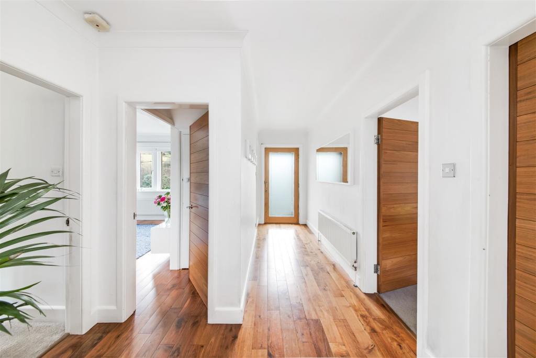
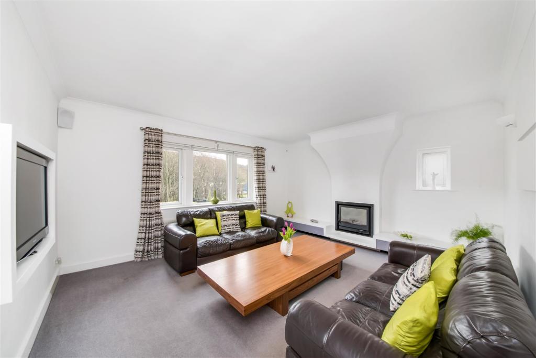
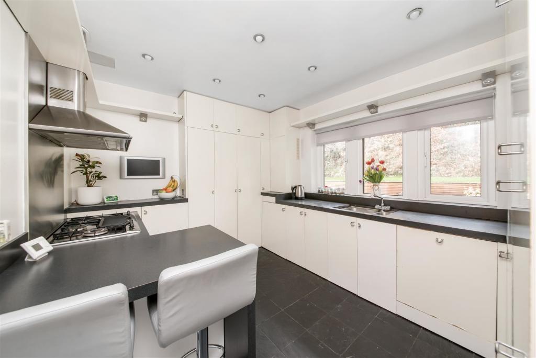
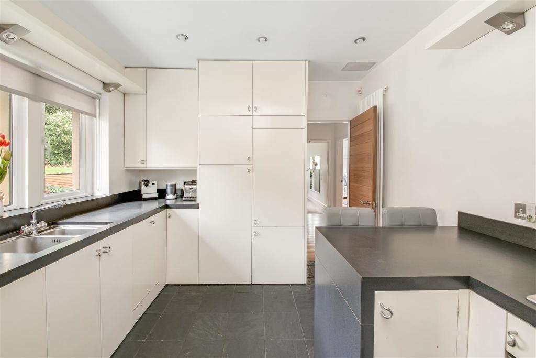
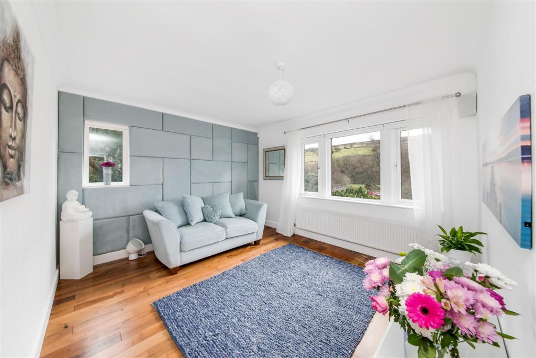
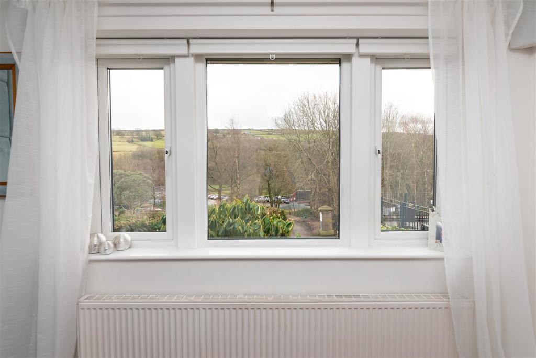
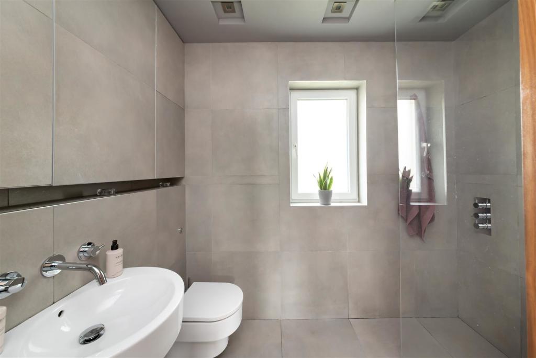
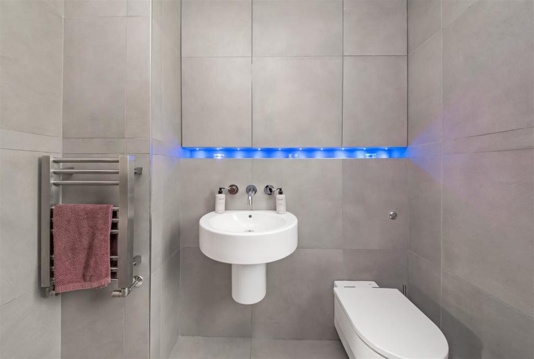
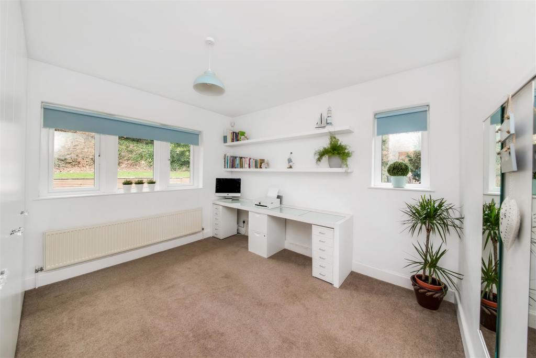
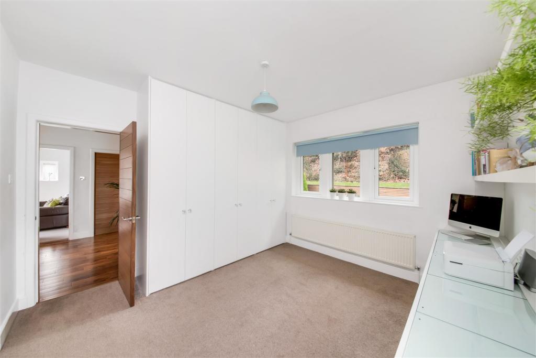
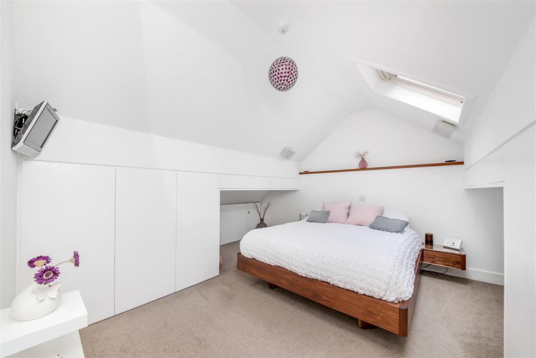
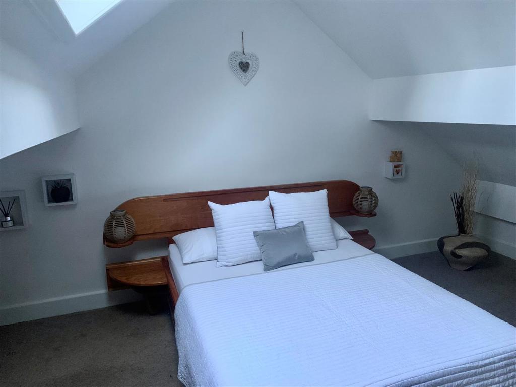
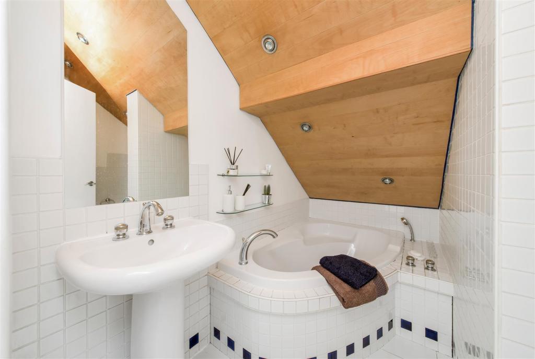
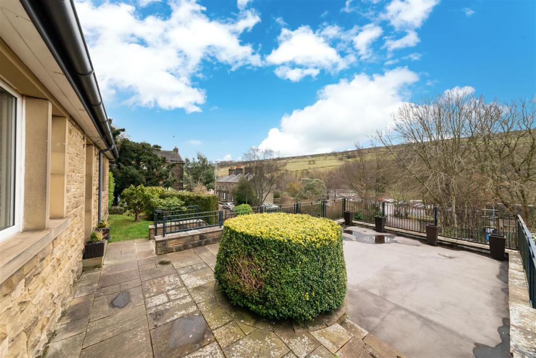
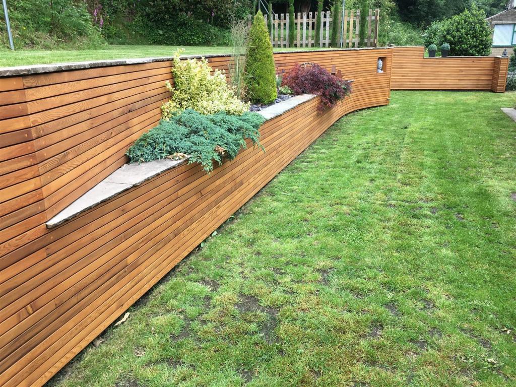
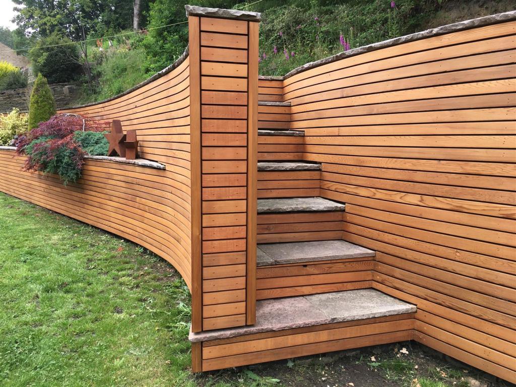
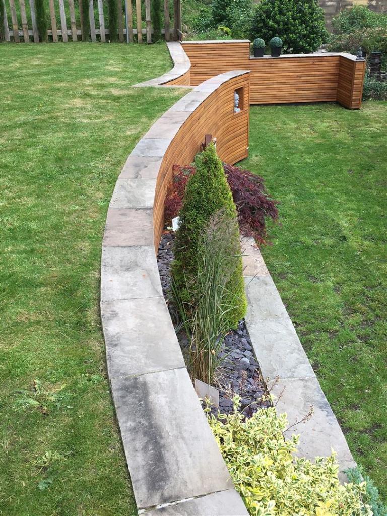
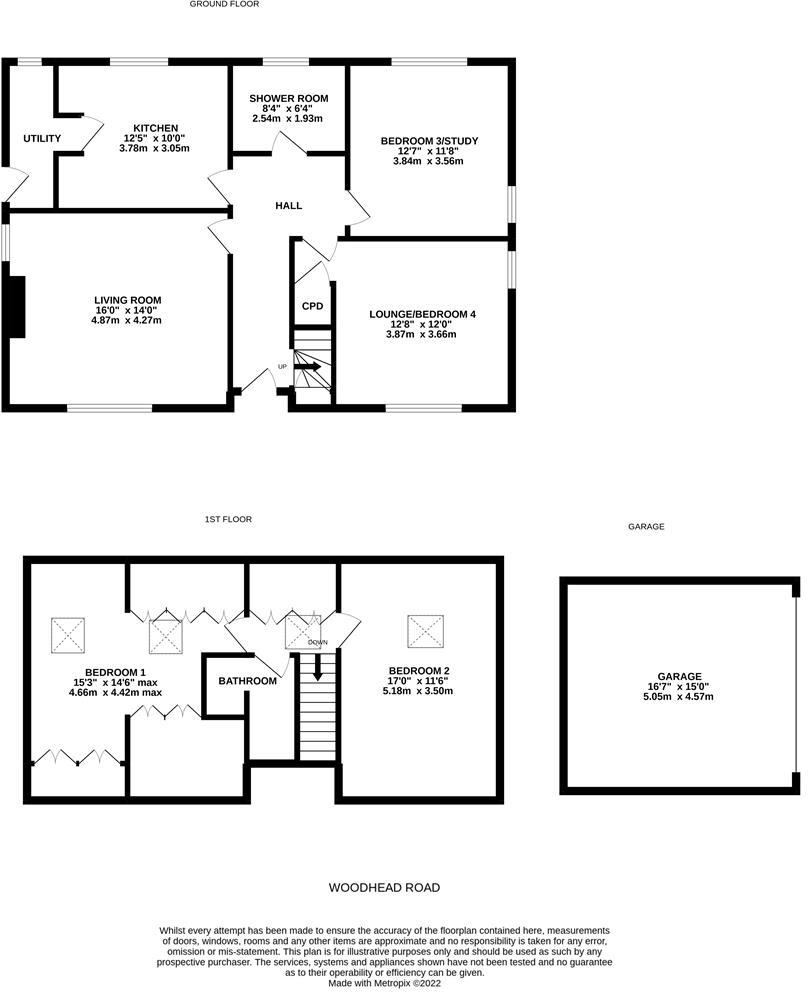
A UNIQUELY DESIGNED, DETACHED, CHALET-STYLE BUNGALOW, OFFERING AN ABUNDANCE OF VERSATILE ACCOMMODATION AND SITUATED IN AN ELEVATED POSITION ENJOYING PLEASANT OPEN ASPECT VIEWS ACROSS THE VALLEY TOWARDS ARRUNDEN. LOCATED INBETWEEN HOLMFIRTH AND THE DESIRABLE VILLAGE OF HOLMBRIDGE AND WITH FABULOUS OPEN COUNTRYSIDE ON THE DOORSTEP. THIS PROPERTY IS JUST A SHORT DISTANCE FROM WELL REGARDED SCHOOLING AND THE VILLAGE OF HOLMFIRTH.<br />The property in brief comprises of entrance hall, living room, breakfast kitchen, utility lobby, wet room, bedroom three/office and family room/bedroom four to the ground floor. The first floor holds two further double bedrooms and the house bathroom. Externally there is a driveway leading to a single garage. There is a low maintenance hardstanding above the garage, lawn gardens and flagged patios. Viewings are a must to truly appreciate the super position and fantastic accommodation on offer.<br /><br /><b>Entrance Hallway</b> - Enter into the property through a timber and glazed front door with obscure-glazed insert into the entrance hall. There is walnut flooring, decorative coving to the ceiling, and there are walnut doors providing access to the lounge, breakfast kitchen, wet room, home office and sitting room. There is a ceiling light point and radiator.<br /><br /><b>Lounge</b> - The lounge is a generous proportioned reception room which benefits from a wealth of natural light with dual-aspect windows to the front and side elevations with a bank of mullioned windows to the front providing a pleasant open aspect view across Woodhead Road and over the valley. There is decorative coving to the ceiling, two wall light points, and a radiator. The focal point of the room is the glaze-fronted open fire inset into the chimney breast.<br /><br /><b>Breakfast Kitchen</b> - The breakfast kitchen room is located at the rear of the property and features a bank of double-glazed mullioned windows to the rear elevation. There is inset lighting to the ceilings, tiled flooring, a vertical-column radiator and there is a concealed door leading to utility lobby and side entrance. The kitchen features a bespoke array of fitted wall and base units with complimenting work surfaces over which incorporate a one-and-a-half bowl stainless steel sink and drainer unit with chrome mixer tap. The kitchen is well equipped with fitted appliances including a five-ring gas hob with stainless steel splash back and canopy-style cooker hood over and a built-in electric Zanussi oven. There is an integrated dishwasher and built-in fridge and freezer units. There is matching display shelving with inset spotlighting under, and a cupboard houses the property’s system boiler.<br /><br /><b>Sitting Room</b> - The sitting room is a versatile reception room which again benefits from a wealth of natural light which cascades through the dual-aspect windows to the front and side elevations. There is a fantastic feature textured wall, decorative coving to the ceilings, a central ceiling light point, and the high-quality walnut flooring continues through from the entrance hall. The property enjoys a pleasant open-aspect view across Woodhead Road and of rolling countryside. There is a useful understairs storage cupboard.<br /><br /><b>Wet Room</b> - The wet room, having underfloor heating and floor to ceiling Villeroy & Boch tiling, features a modern contemporary two-piece suite which comprises of a low-level w.c. with concealed cistern and push-button flush, and a floating wash hand basin with chrome mixer tap over both of Roca manufacture. There is a wet room style shower with rainfall showerhead and separate hand-held shower attachment. There is a fixed-glaze shower guard, inset feature LED lighting and further inset spotlighting. The wet room features two extractor vents, a double-glazed window with obscure glass to the rear elevation, a brushed steel ladder-style radiator, and there are concealed toiletry cabinets with matching tiled frontage.<br /><br /><b>Home Office</b> - This versatile room can be utilised as a ground floor bedroom and benefits from dual-aspect double-glazed windows to the rear and side elevations. There is a ceiling light point, and a bank of built-in wardrobes with double-height hanging rails. There is a radiator, fitted shelving with inset spotlighting and a built-in desk unit.<br /><br /><b>First Floor</b> - Taking the staircase from the entrance hall, you have reached the first-floor landing. At the base of the stairs is a cloaks cupboard and at the top of the stairs there is a landing area which has a double-glazed skylight window to the rear elevation and doors providing access to two double bedrooms, the house bathroom, and built-in under-eaves storage cupboards.<br /><br /><b>Bedroom One</b> - Bedroom one is a generous proportioned double bedroom which benefits from an array of fitted furniture including built-in wardrobes with built-in drawers. There is further storage available under the eaves and the room enjoys two double-glazed skylight windows with integrated blinds to the rear elevation, and a ceiling light point and radiator.<br /><br /><b>Bedroom Two</b> - Bedroom one is a generous proportioned double bedroom which benefits from an array of fitted furniture including built-in wardrobes with built-in drawers. There is further storage available under the eaves and the room enjoys two double-glazed skylight windows with integrated blinds to the rear elevation, and a ceiling light point and radiator.<br /><br /><b>Bathroom</b> - The bathroom features a white three-piece suite which comprises of a low level w.c. with concealed cistern, a pedestal wash hand basin, and a corner inset bath with showerhead mixer tap and tiled surround. There is tiled flooring and tiling to the splash areas, a wood-cladded ceiling with inset spotlighting, an extractor fan, shaver point, and ladder-style radiator.<br /><br /><b>External</b> - Externally the property is accessed off Woodhead Road by a gated driveway which provides off-street parking for multiple vehicles and leads to a detached subterranean garage measuring 16'7" x 15'0". There are part walled, and part hedged, boundaries and a stone stairwell which leads to the main property frontage where there is a lawn area with flowers and shrubs and a useful terrace situated over the garage which takes full advantage of the fabulous views up towards Holme Moss. There are cast iron railings, there is a pedestrian access gate with stairwell directly from Woodhead Road which leads to a flagged patio and then extends down the side of the property creating an alfresco dining area to the rear and providing access to the everyday side entrance. At the rear of the property there is a tiered garden with a lower lawn featuring an attractive Cedarwood cladded retaining wall which leads to a further flat lawned upper tier. The gardens are well stocked with flower and shrub beds and there are external lights, and an external tap, and external plug points. At the far side of the property is a further lawn area with laurel hedging.<br /><br />
- Bedrooms
- 4
- Bathrooms
- 2
The heatmap indicates the level of crime in the area. The color of the heatmap indicates the crime severity and recency.
Metrics Year-on-Year
- Average area value
- 454,991.00 £Increased by 10.16 %
- Average area rental value
- 1,126.00 £/moDecreased by 3.35 %
- Est rental Yield
- 2.97 %Decreased by 12.13 %
- Crime Rate
- 5.00 %Unchanged by 0.00 %
Agent Activity
Simon Blyth created the listing.
Nearby Schools
| Name | Type | Ofsted | Distance |
|---|---|---|---|
| Upperthong Junior And Infant School | Community School | Good | 0.29 KM |
| Holme Valley South Children'S Centre | Children's Centre Linked Site | 1.45 KM | |
| Holmfirth Junior Infant And Nursery School | Community School | Good | 1.60 KM |
| Hinchliffe Mill Junior And Infant School | Community School | Good | 1.72 KM |
| Netherthong Primary School | Community School | Outstanding | 2.37 KM |
Images
Nearby Streets
| Name | Average Price | Average Sqft | Distance |
|---|---|---|---|
| Woodside View | £ 289,950 | 0 | 0.00 KM |
| High Croft | £ 0 | 0 | 0.00 KM |
| Brow Lane | £ 1,500,000 | 0 | 0.00 KM |
| Hill House Road | £ 1,415,000 | 0 | 0.00 KM |
| Old Yew Lane | £ 0 | 0 | 0.00 KM |
Nearby Transport
| Name | NLC | TLC | Distance |
|---|---|---|---|
| Brockholes | 8429 | BHS | 4.84 KM |
| Honley | 8436 | HOY | 5.17 KM |
| Berry Brow | 8431 | BBW | 6.18 KM |
| Lockwood | 8443 | LCK | 7.66 KM |
| Stocksmoor | 8451 | SSM | 9.09 KM |
Nearby Listings
| Address | Price | Type | Score | Distance |
|---|---|---|---|---|
| Woodhead Road, Holmfirth | £ 260,000 | BUY | 6 / 10 | 0.01 KM |
| Woodhead Road, Holmfirth | £ 260,000 | BUY | 6 / 10 | 0.01 KM |
| Victoria Springs, Holmfirth, HD9 | £ 650,000 | BUY | 7 / 10 | 0.05 KM |
| Burnlee Road, Holmfirth, HD9 | £ 475,000 | BUY | 6 / 10 | 0.14 KM |
| Victoria Mills, Woodhead Road, Holmfirth, HD9 | £ 185,000 | BUY | 6 / 10 | 0.14 KM |
Nearby Properties
| Address | Price | Distance |
|---|---|---|
| 74 Woodhead Road | £ 280,000 | 0.01 KM |
| 80 Woodhead Road | £ 210,000 | 0.01 KM |
| 80d Woodhead Road | £ 200,000 | 0.01 KM |
| 80e Woodhead Road | £ 250,000 | 0.01 KM |
| 82e Woodhead Road | £ 410,000 | 0.02 KM |