Cedarwood Court, Scholes, Rotherham
By Simon Blyth
£ 335,000
Simon Blyth says ..
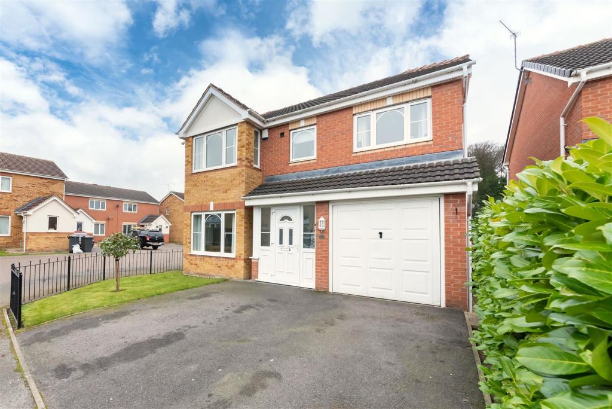
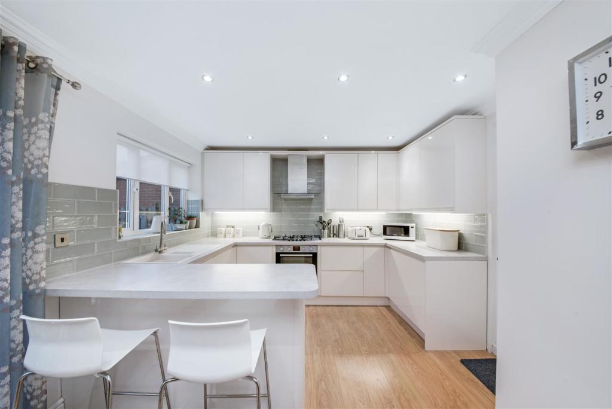
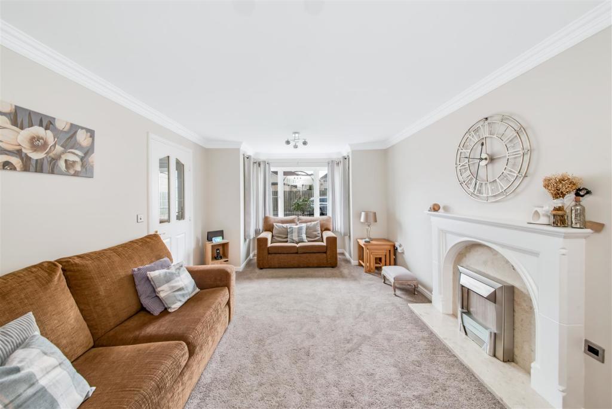
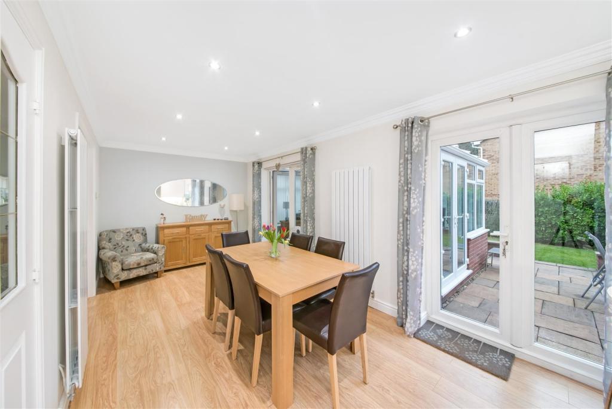
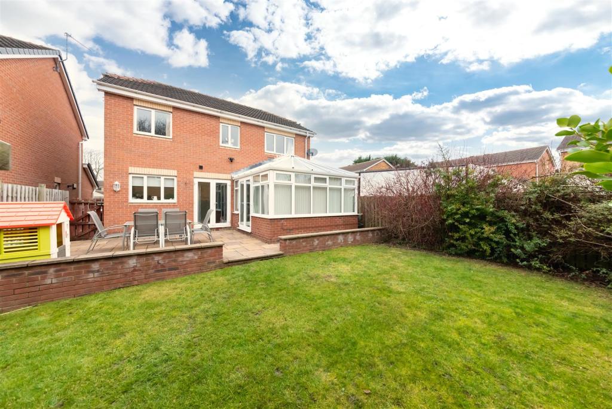
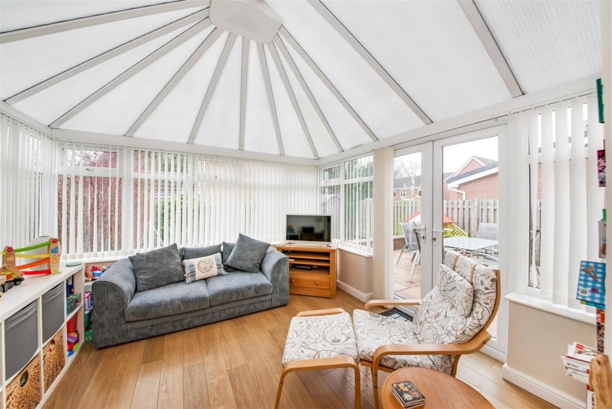
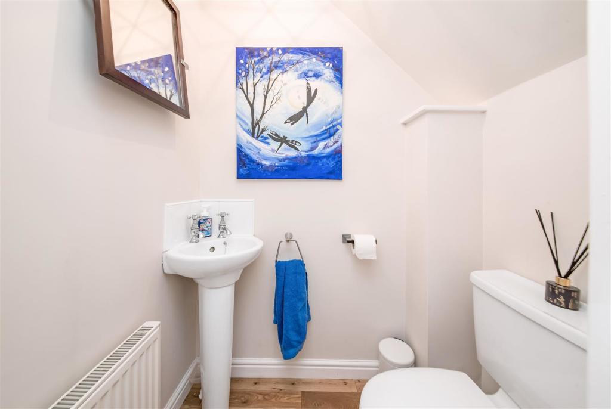
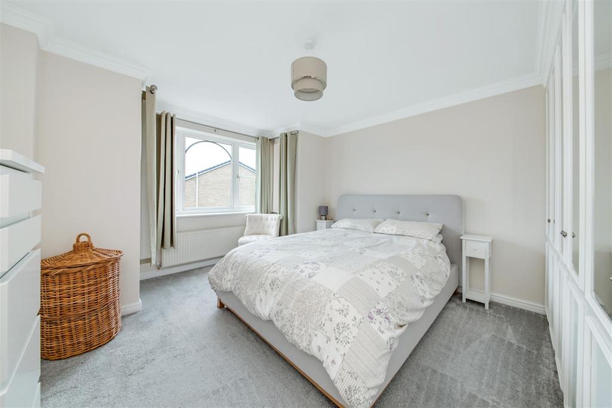
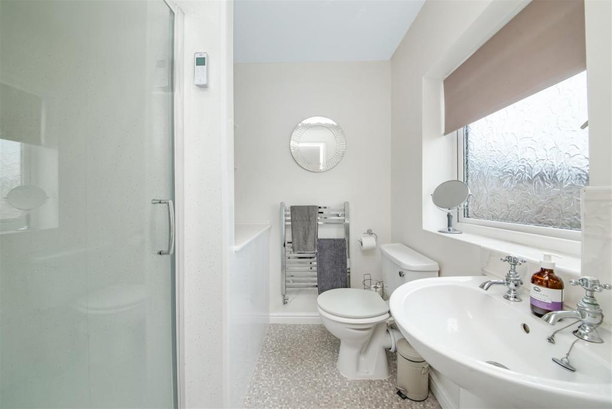
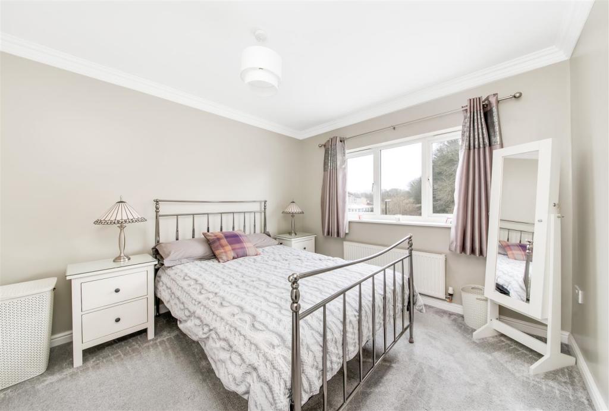
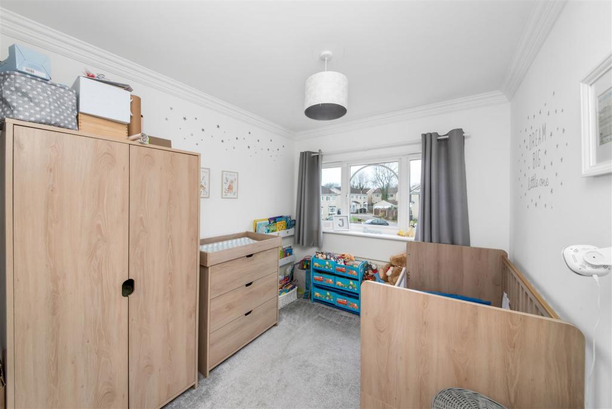
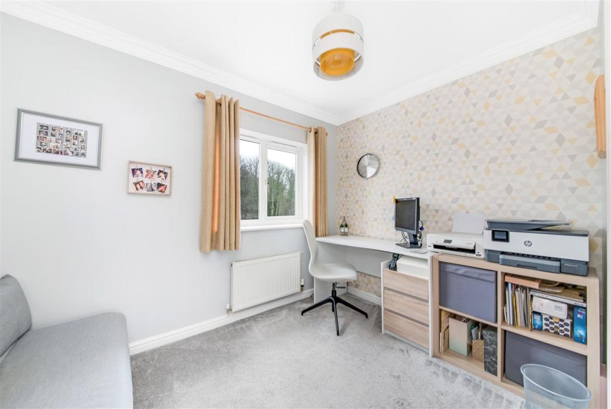
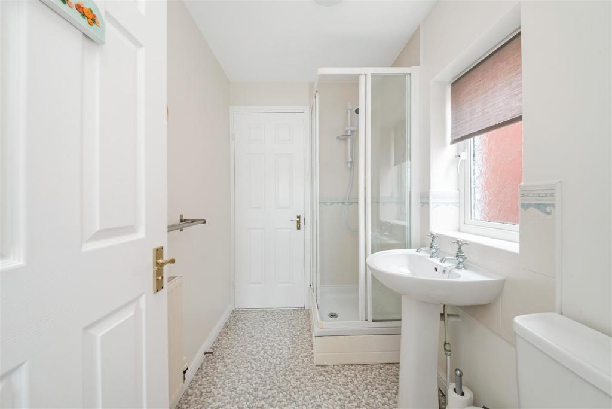
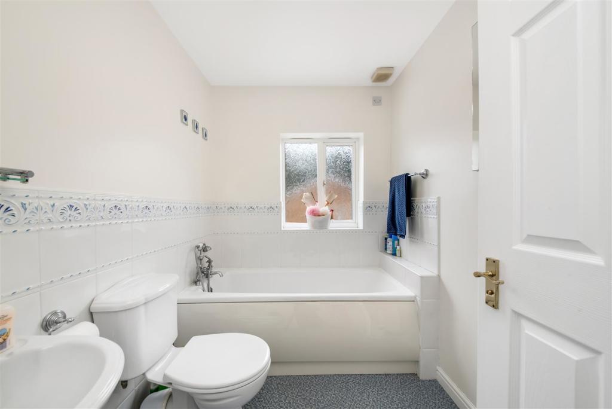
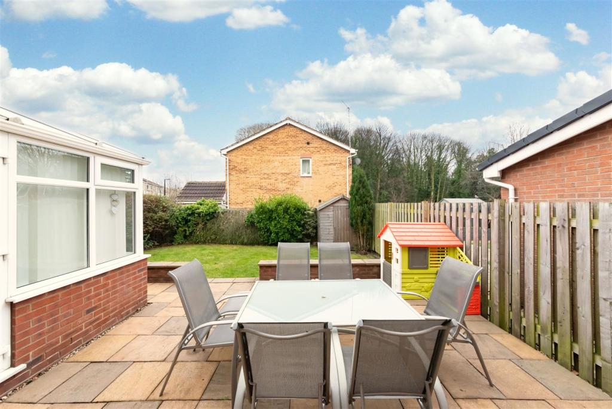
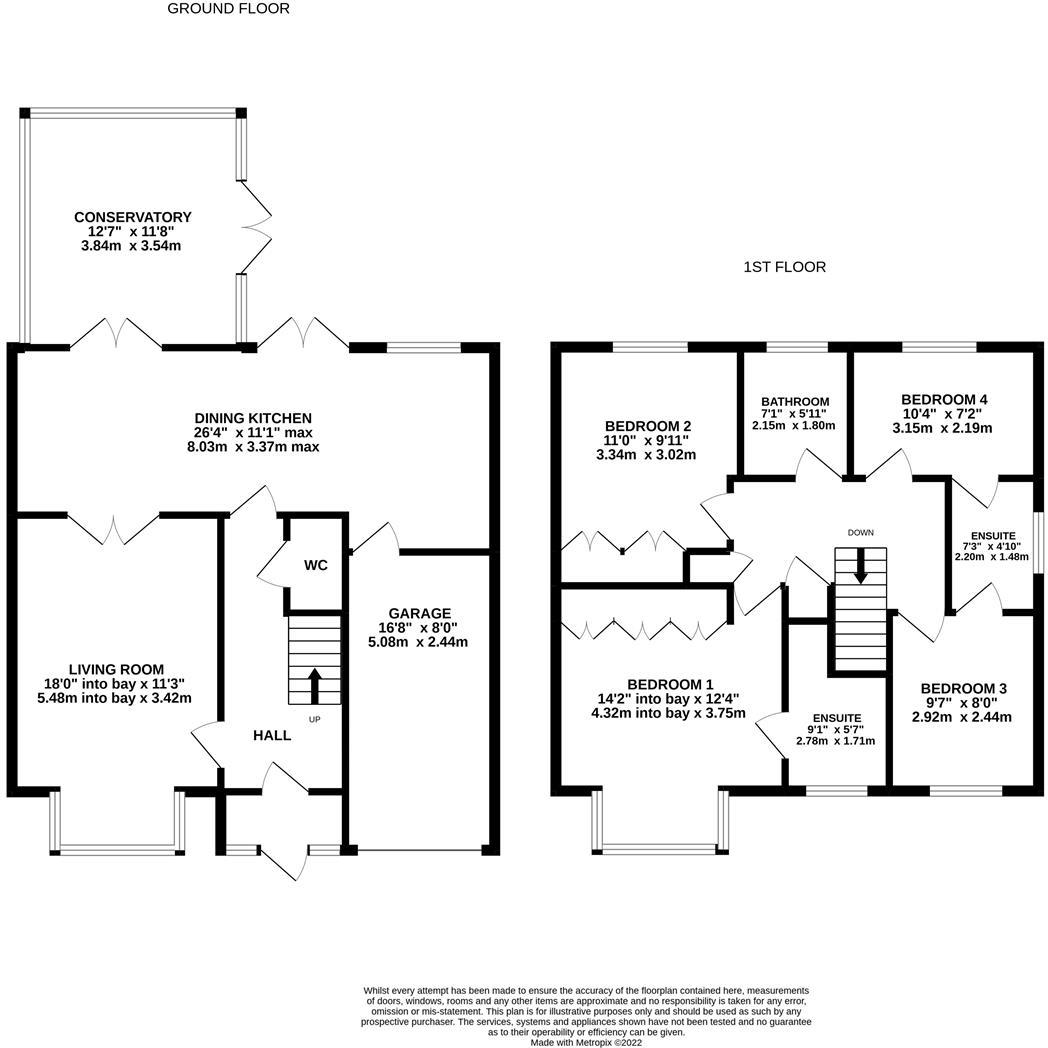
A WELL PRESENTED, FOUR BEDROOMED, DETACHED FAMILY HOME OCCUPING A QUIET POSITION ON THIS RESIDENTIAL CUL-DE-SAC YET WITH IN EASY ACCESS TO LOCAL AMENITIES AND EXCELLENT TRANSPORT LINKS, LOCATED IN THIS HIGHLY REGARDED SOUTH YORKSHIRE VILLAGE. The accommodation briefly comprises to ground floor: Entrance porch, entrance hall, downstairs W.C., living room, open plan dining kitchen and conservatory. To first floor there are four well sized bedrooms including master with en-suite and bedrooms three and four sharing a Jack and Jill en-suite, plus a house bathroom. Outside there is off-street parking to the front for two vehicles, an integral garage and an enclosed garden to the rear. Houses of this type, in such a convenient and popular location are rare to the market with an early viewing recommended. The EPC Rating is TBC.<br /><br /><b>Entrance</b> - Entrance gained via uPVC and obscured glazed door with matching glazed side panels into entrance porch with a ceiling light and solid wood flooring. A composite and decorative glazed door with matching panels opens through to the entrance hallway with continuation of the solid wood flooring. There is ceiling light, ornate coving to the ceiling, central heating radiator and staircase rising to the first floor. Here we gain access to the following rooms:<br /><br /><b>Downstairs W.C.</b> - Comprising of a close coupled W.C. and pedestal basin with chrome taps over. There is a ceiling light, extractor fan, central heating radiator and solid wood flooring.<br /><br /><b>Dining Kitchen</b> - An excellently proportioned, open plan space having recently been amended by the current vendors. Incorporating the kitchen and dining area with ample room for lounge furniture also. The kitchen has a range of wall and base units in a high gloss cream with laminate worktops and tiled splashbacks complimented by a wood effect laminate flooring. There is an integrated double oven, a five-burner gas hob with a chimney style extractor fan over, integrated fridge, an integrated dishwasher and one and a half bowl composite sink with stainless-steel mixer tap over. In addition, there is a breakfast bar seating area, ornate coving to the ceiling and two vertical radiators. The room is lit by inset ceiling spotlights and natural light is provided by a uPVC double glazed window to the rear with twin French doors to the garden and further twin French doors to lead to a conservatory.<br /><br /><b>Lounge</b> - A well-proportioned, principal reception space with uPVC double glazed window to front and two further windows to the side. The main focal point of the room being an electric fire in an ornate surround. There are two ceiling lights, coving to the ceiling and a central heating radiator.<br /><br /><b>Conservatory</b> - Accessed via twin French doors from the dining kitchen, this excellently proportioned addition to the home offers flexible reception space and is currently used as a second lounge with uPVC double glazed windows to two sides. There are inset ceiling spotlights, wood effect laminate flooring and twin French doors in uPVC giving access to the garden.<br /><br /><b>First Floor Landing</b> - From the entrance hallway, staircase rises to the first-floor landing with spindle balustrade, ceiling light, coving to the ceiling, central heating radiator and access to the loft via a hatch. There is a useful storage cupboard and a separate airing cupboard housing the hot water tank. Here we gain access to the following rooms:<br /><br /><b>Bedroom One</b> - A well-proportioned master suite with built in wardrobes, ceiling light, central heating radiator, and uPVC double glazed windows to the front and side of the home. A door opens to an en-suite shower room.<br /><br /><b>En-Suite Shower Room</b> - Comprising a three-piece white suite in the form of a close coupled W.C., pedestal basin with chrome taps over and extended shower with remote control operation. There are inset ceiling spotlights, extractor fan, chrome towel rail / radiator, shaver socket and an obscure uPVC double glazed window to the front.<br /><br /><b>Bedroom Two</b> - A further double bedroom with fitted wardrobes, ceiling light, coving to the ceiling, central heating radiator, and uPVC double glazed window to the rear.<br /><br /><b>Bedroom Three</b> - A front facing bedroom with a ceiling light, coving to the ceiling, central heating radiator and uPVC double glazed window. There is a storage alcove above the stairs.<br /><br /><b>Bedroom Four</b> - Currently used as a study. There is a ceiling light, coving to the ceiling, central heating radiator and uPVC double glazed window to the rear. There is a Jack and Jill en-suite accessed via doors from both bedrooms three and four.<br /><br /><b>Jack And Jill En-Suite</b> - Accessed via doors from both bedrooms three and four. Compromising a three-piece, white suite in the form of a close coupled W.C., pedestal basin with chrome mixer taps over and shower enclosure with a shower over. There is a ceiling light, extractor fan, central heating radiator and obscure uPVC double glazed window to side.<br /><br /><b>House Bathroom</b> - Comprising a three-piece white suite in the form of a close coupled W.C., pedestal basin with chrome taps over, bath with mixer tap and telephone style shower attachment. There is a ceiling light, extractor fan, part tiling to the walls and central heating radiator.<br /><br /><b>Outisde</b> - To the front of the home is a lawned garden space with perimeter railings and hedge. There is a double tarmacked driveway providing off street parking for two vehicles, this leads to a single, integral garage which is accessed via an up and over door and also via a personal door from the dining kitchen. The garage has power and lighting and here we find the boiler, there is also space for appliances and plumbing for a washing machine. A path from the side of the property leads to a timber gate to give access to the rear garden. Immediately behind the house, accessed via French doors from the dining kitchen and conservatory is an extensive flagged patio seating area beyond which is a lawned space with perimeter fencing and flowerbeds containing various shrubs and a hardstanding for a shed.<br /><br />
- Bedrooms
- 4
- Bathrooms
- 3
The heatmap indicates the level of crime in the area. The color of the heatmap indicates the crime severity and recency.
Metrics Year-on-Year
- Average area value
- 1,363,333.00 £Increased by 35.76 %
- Average area rental value
- 2,132.00 £/moIncreased by 10.07 %
- Est rental Yield
- 1.88 %Decreased by 18.61 %
- Crime Rate
- 6.00 %Unchanged by 0.00 %
Agent Activity
Simon Blyth created the listing.
Nearby Schools
| Name | Type | Ofsted | Distance |
|---|---|---|---|
| Abbey School | Academy Special Sponsor Led | Outstanding | 1.37 KM |
| Park View Children'S Centre | Children's Centre | 1.62 KM | |
| Redscope Primary School | Academy Converter | 1.68 KM | |
| Blackburn Primary School | Community School | Good | 1.80 KM |
| Roughwood Primary School | Academy Converter | 1.99 KM |
Images


Nearby Streets
| Name | Average Price | Average Sqft | Distance |
|---|---|---|---|
| Droppingwell Farm Close | £ 0 | 0 | 0.00 KM |
| The Paddock | £ 0 | 0 | 0.00 KM |
| Fox Close | £ 0 | 0 | 0.00 KM |
| Hampstead Green | £ 0 | 0 | 0.00 KM |
| Clifford Road | £ 0 | 0 | 0.00 KM |
Nearby Transport
| Name | NLC | TLC | Distance |
|---|---|---|---|
| Meadowhall | 6663 | MHS | 3.21 KM |
| Elsecar | 6667 | ELR | 6.03 KM |
| Rotherham Central | 6676 | RMC | 6.06 KM |
| Chapeltown (South Yorkshire) | 6664 | CLN | 6.11 KM |
| Darnall | 6729 | DAN | 6.87 KM |
Nearby Listings
| Address | Price | Type | Score | Distance |
|---|---|---|---|---|
| Cedarwood Court, Scholes, Rotherham, S61 2XS | £ 385,000 | BUY | 8 / 10 | 0.01 KM |
| Cedarwood Court Scholes, Rotherham, S61 2XS | £ 375,000 | BUY | Unknown | 0.01 KM |
| Cedarwood Court, Scholes, Rotherham, South Yorkshire, S61 | £ 385,000 | BUY | 7 / 10 | 0.02 KM |
| Cedarwood Court, Scholes | £ 385,000 | BUY | 7 / 10 | 0.04 KM |
| Hesley Grange, Rotherham | £ 150,000 | BUY | 7 / 10 | 0.06 KM |
Nearby Properties
| Address | Price | Distance |
|---|---|---|
| 6 Cedarwood Court | £ 249,000 | 0.02 KM |
| 10 Cedarwood Court | £ 320,000 | 0.02 KM |
| 2 Cedarwood Court | £ 243,500 | 0.02 KM |
| 31 Hesley Grange | £ 107,000 | 0.06 KM |
| 36 Hesley Grange | £ 66,500 | 0.06 KM |