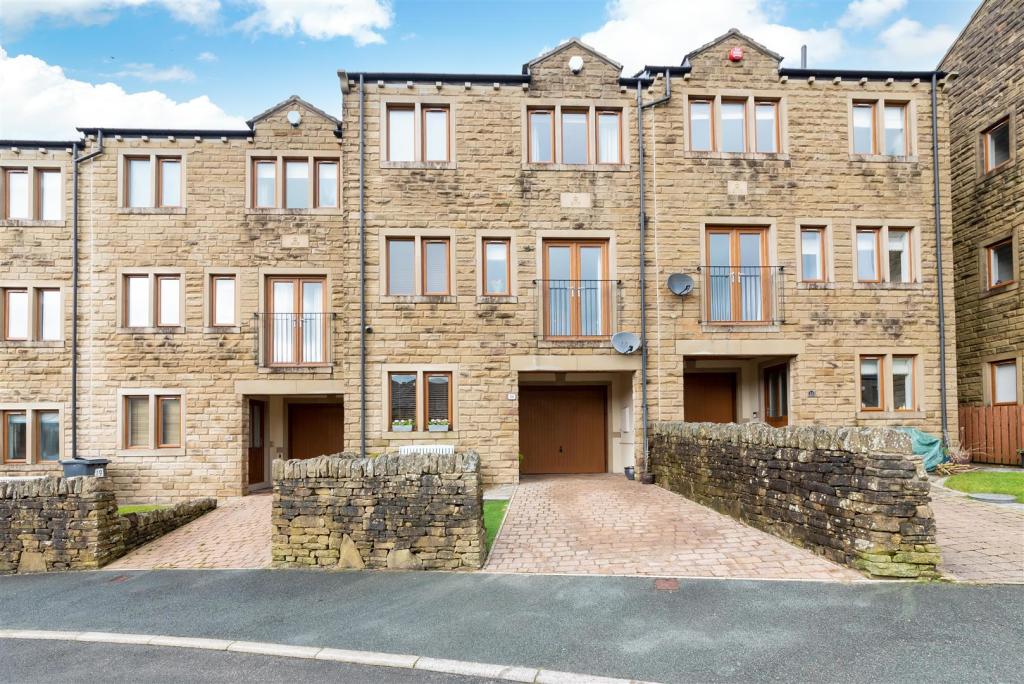
Moss Edge View, Holmbridge, Holmfirth
By Simon Blyth
£ 325,000
Simon Blyth says ..
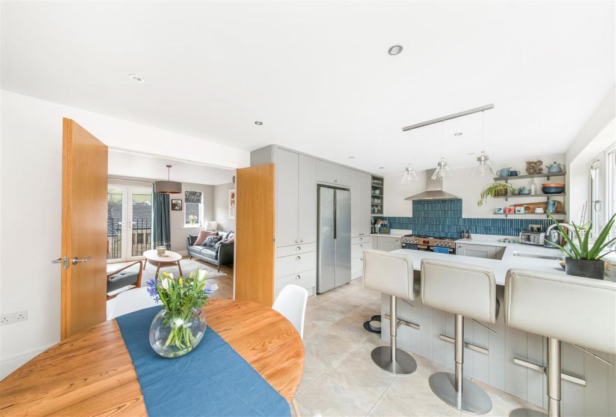
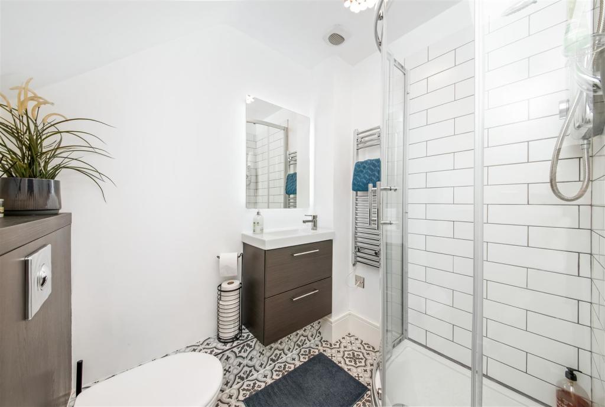
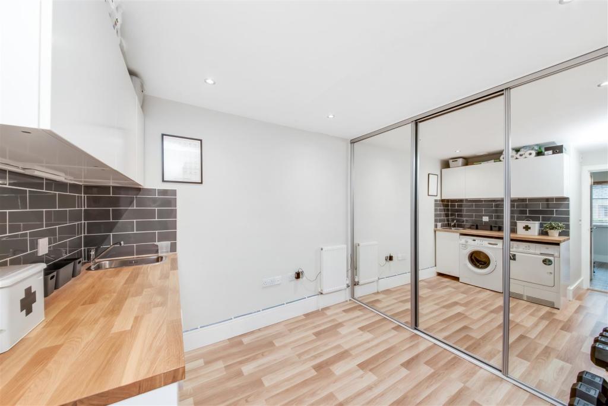
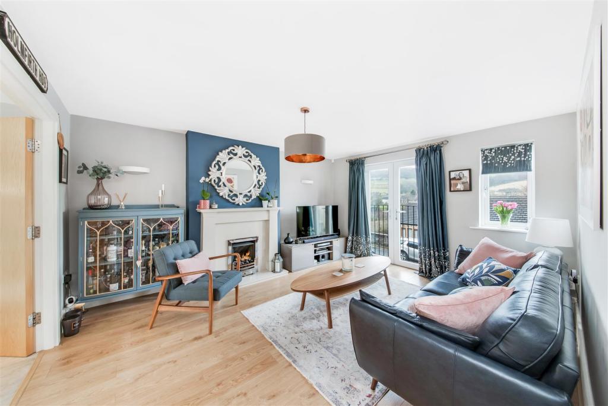
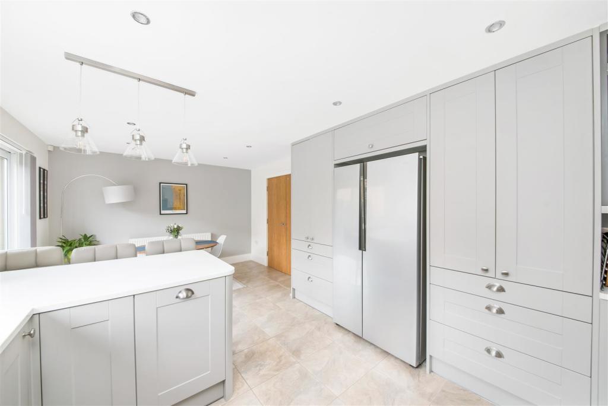
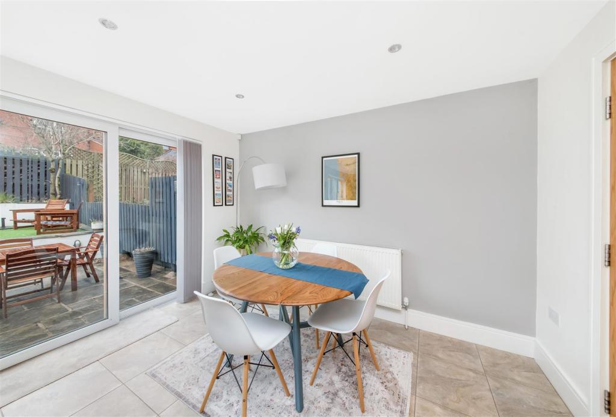
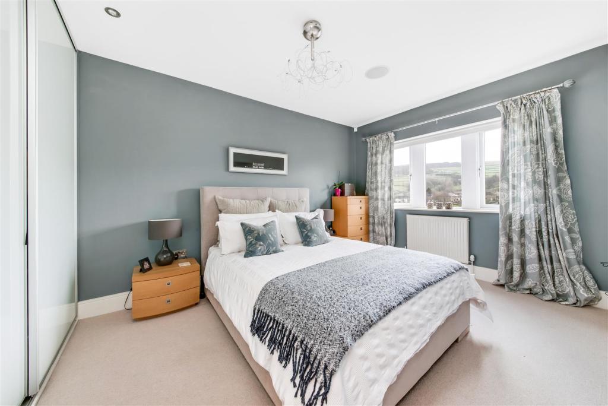
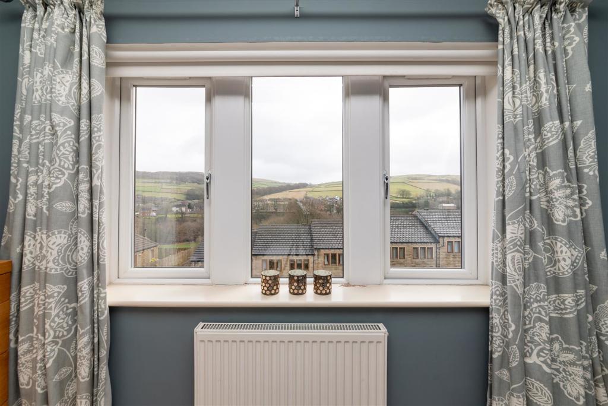
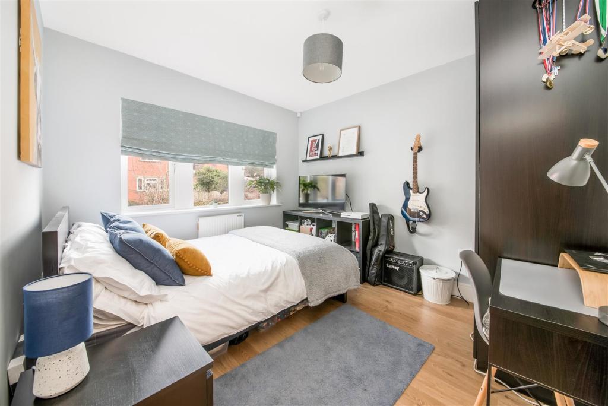
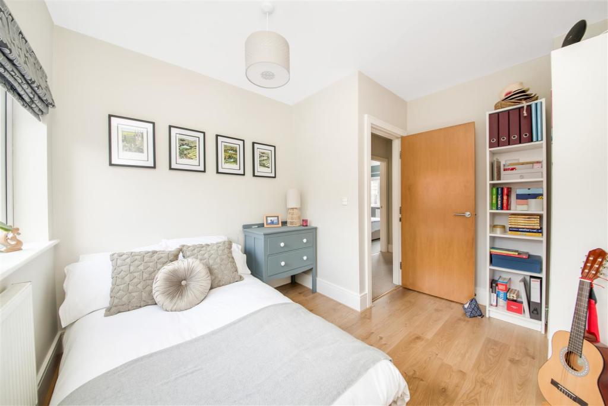
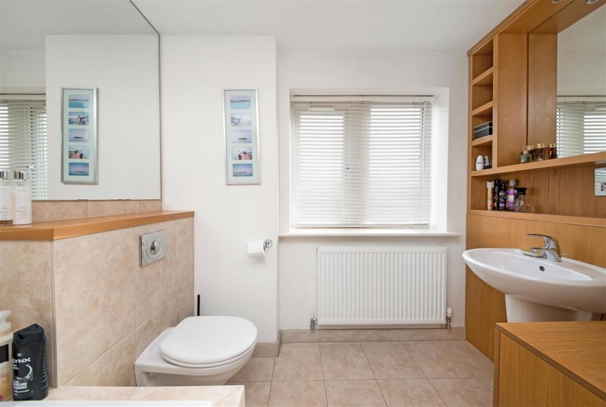
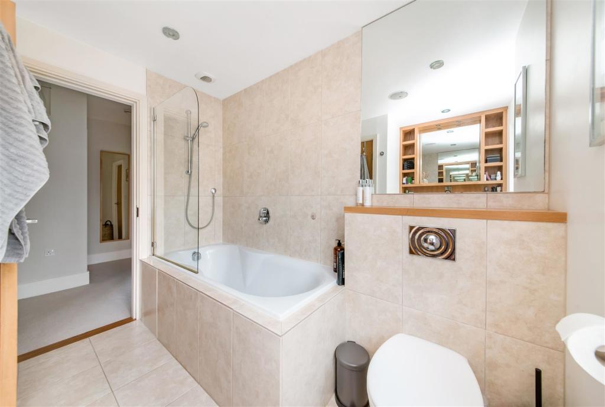
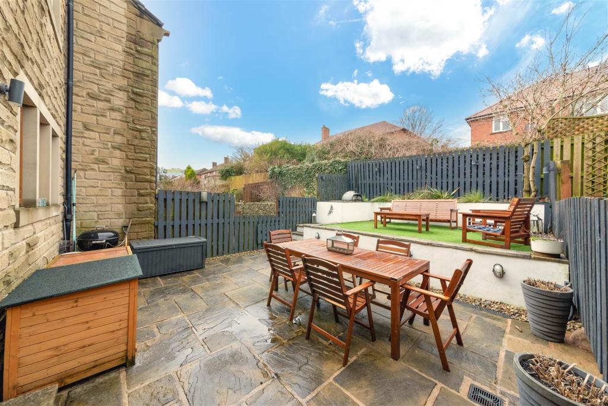
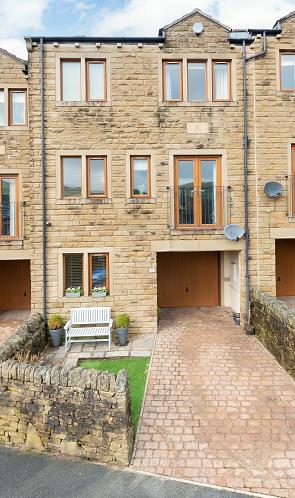
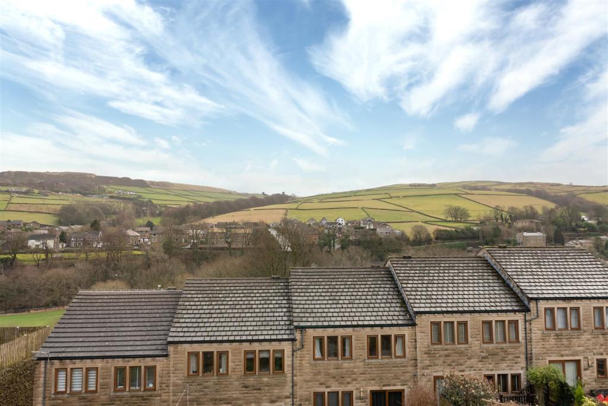
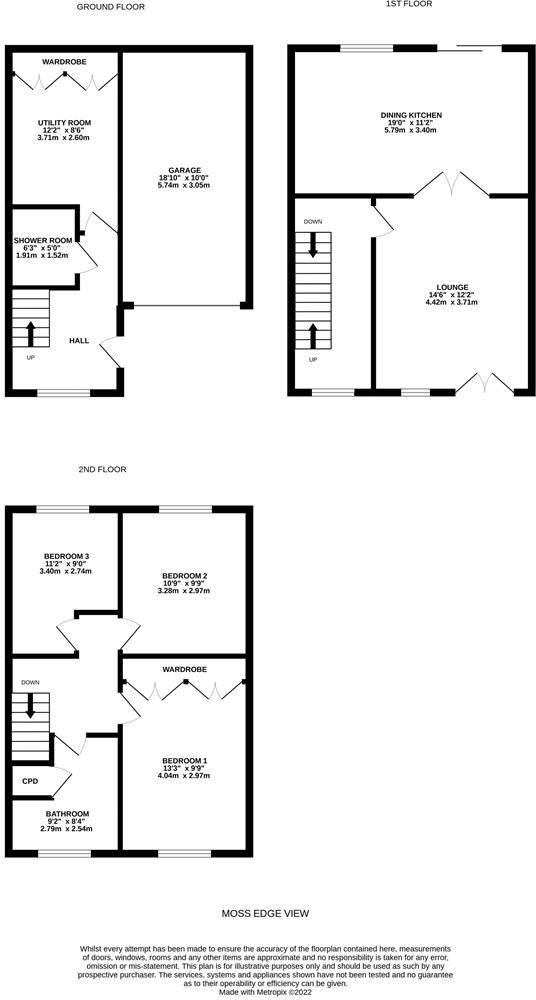
A SUPERBLY PRESENTED, THREE STOREY TOWN HOUSE, LOCATED IN THE PRIVATE CUL-DE-SAC SETTING OF MOSS EDGE VIEW, HOLMBRIDGE. OFFERING SPACIOUS ACCOMMODATION AND FINISHED TO A FANTASTIC STANDARD INTERNALLY, THE PROPERTY ENJOYS OPEN ASPECT VIEWS TOWARD HOLME MOSS AND HAS A FANTASTIC, LANDSCAPED, LOW MAINTENANCE GARDEN TO THE REAR. SITUATED JUST A SHORT DISTANCE FROM THE BUSTLING VILLAGE OF HOLMFIRTH, AND WITH OPEN COUNTRYSIDE WALKS ON THE DOOR-STEP.<br />The property in brief comprises of entrance, downstairs shower room and utility room/gymnasium to the ground floor. The first floor holds a lounge with Juliet balcony to the front taking advantage of the views and an open-plan dining-kitchen to the rear. The second floor holds three double bedrooms and the house bathroom. Externally there is a driveway to the front leading to an attached garage. To the rear there is an enclosed, low maintenance, garden with flagged patio and artificial lawn.<br /><br /><b>Ground Floor</b> - <br /><br /><b>Entrance</b> - 2.49m x 3.35m (8'2" x 11'0") - Enter into the property through a double-glazed PVCu front door into the entrance where there is an attractive, fabulous, tiled floor, a bank of double-glazed windows to the front elevation which provides the entrance hall with a great deal of natural light. A staircase rises to the first floor with wooden bannister and spindles and there is a vertical anthracite column radiator, a ceiling light point, and doors providing access to the ground floor shower room and utility/gym. Also, there are useful bespoke understairs cupboards.<br /><br /><b>Ground Floor Shower Room</b> - 1.52m x 1.91m (5'0" x 6'3") - This room features a modern contemporary three-piece suite which comprises of a quadrant-style shower cubicle with Triton electric shower and brick-effect tiling to the splash areas. There is a wall-mounted broad wash hand basin with chrome monobloc mixer tap and vanity unity under, and a low-level w.c. with concealed cistern and push-button flush. The attractive tiled flooring continues through from the entrance and there is a chrome ladder-style radiator, ceiling light point, extractor fan, and a wall-mounted vanity mirror with anti-mist heat function.<br /><br /><b>Utility Room/Gym</b> - 3.86m into recess x 2.59m (12'8" into recess x 8'6 - This versatile room offers a multitude of options and features high-quality flooring, inset spotlighting the ceilings and an extractor fan. There is a fitted base unit with oak work surface over which incorporates a single-bowl sink unit with chrome mixer tap. There is a bank of fitted wall cabinets with high-gloss brick-effect tiling to the splash areas, and there is a bank of fitted wardrobes with sliding mirrored doors which offer a great deal of storage area and also houses the property’s recently installed combination boiler. There is a radiator, plumbing for a washing machine, and space for a tumble dryer.<br /><br /><b>First Floor Landing</b> - 4.42m x 1.98m (14'6" x 6'6") - Taking the staircase from the entrance, you have reached the first- floor landing which features a double-glazed window to the front elevation which, again, offers an open aspect far reaching view across the valley. There are two ceiling light-points, a staircase with wooden bannister and spindles rises to the second floor, and there is a door providing access to the lounge.<br /><br /><b>Lounge</b> - 4.42m x 3.71m (14'6" x 12'2") - The lounge benefits from a wealth of natural light which cascades through the double-glazed window to the front elevation which is complimented by a double-glazed Juliet balcony. As the photography suggests, the lounge offers a superb open-aspect view across the valley to Holme Moss. There is high-quality wood-effect laminate flooring, a ceiling light point, two wall light points, and there are double doors providing access to the open-plan dining kitchen.<br /><br /><b>Open Plan Dining Kitchen</b> - 3.40m x 5.79m (11'2" x 19'0") - The open-plan dining kitchen room is sure to impress as it features a range of newly installed fitted wall and base units with shaker-style cupboard fronts and complimentary quartz work surfaces over which incorporate a single-bowl stainless steel Blanco sink unit with chrome mixer tap. The kitchen is well-equipped with space for a five-ring gas range cooker with canopy-style cooker hood, and attractive tiling to the splash areas, and matching quartz upstand. There is a hide-away bin storage and integrated Hisense dishwasher. The kitchen features soft-closing doors and drawers, two fabulous pantry units with internal electric points, display shelving, and inset spotlighting to the ceilings. The kitchen also benefits from a breakfast peninsula with ceiling light above. There is a television point, usb plug points, and a bank of double-glazed windows to the rear elevation. The kitchen area seamlessly leads into the dining area.<br /><br /><b>Dining Area</b> - The dining area features inset spotlighting to the ceilings, a radiator and sliding patio doors which lead to the rear garden. There is attractive tiled flooring.<br /><br /><b>Second Floor</b> - Taking the staircase from the first floor you have reached the second-floor landing which provides access to three bedrooms and a house bathroom. There is a ceiling light point and a loft-hatch providing access to the attic space.<br /><br /><b>Bedroom One</b> - 3.66m x 3.00m (12'0" x 9'10") - Bedroom one is a double bedroom which benefits from fitted wardrobes. The bedroom has a ceiling light point, a radiator, and television point.<br /><br /><b>Bedroom Two</b> - 2.97m x 3.28m (9'9" x 10'9") - Bedroom two is a double bedroom with ample space for freestanding furniture. There is high quality wood-effect laminate flooring, a ceiling light point, a bank of double-glazed windows to the rear elevation, and there is a ceiling light point.<br /><br /><b>Bedroom Three</b> - 3.40m maximum x 2.74m maximum (11'2" maximum x 9'0 - Bedroom three can accommodate a double bed with ample space for freestanding furniture. The room features high quality wood-effect laminate flooring, a bank of double-glazed windows to the rear elevation, a ceiling light point, and a radiator.<br /><br /><b>House Bathroom</b> - 2.79m into door recess x 2.54m (9'2" into door rec - The house bathroom features a modern contemporary three-piece suite which comprises a low-level w.c. with concealed cistern and push-button flush and an inset bath with tiled surround and thermostatic shower over and a wall-hung wash hand basin with chrome monobloc mixer tap and oak vanity unit with shelving over. There is inset spotlighting to the ceilings, an extractor fan, tiled walls and tiled flooring. There is a radiator, a double-glazed window with obscured glass to the front elevation, a shaver point, and there is a built-in cupboard over the stair-bulkhead for toiletries and towels etc.<br /><br /><b>Rear Garden</b> - Externally to the rear, the property features a flagged patio area, an ideal place for alfresco dining and barbecuing. The garden then has an upper tier which features an artificial lawn for ease of maintenance. There is a pizza oven and raised flower and shrub beds. The garden is enclosed with fenced boundaries and there are wall light points, up-and-down lights, an external tap and external double plug point.<br /><br /><b>Front External</b> - Externally to the front the property features a block-paved driveway which provides off-street parking. There is an attractive dry stone wall boundary and an artificial lawn area ideal for bin storage. In addition, there is an outside tap with hot water feed.<br /><br /><br /><br />
- Bedrooms
- 3
- Bathrooms
- 2
The heatmap indicates the level of crime in the area. The color of the heatmap indicates the crime severity and recency.
Metrics Year-on-Year
- Average area value
- 454,991.00 £Increased by 10.16 %
- Average area rental value
- 1,126.00 £/moDecreased by 3.35 %
- Est rental Yield
- 2.97 %Decreased by 12.13 %
- Crime Rate
- 71.00 %Unchanged by 0.00 %
Agent Activity
Simon Blyth created the listing.
Nearby Schools
| Name | Type | Ofsted | Distance |
|---|---|---|---|
| Hinchliffe Mill Junior And Infant School | Community School | Good | 0.60 KM |
| Upperthong Junior And Infant School | Community School | Good | 2.09 KM |
| Holme Junior And Infant School | Community School | Good | 2.64 KM |
| Holme Valley South Children'S Centre | Children's Centre Linked Site | 3.63 KM | |
| Holmfirth Junior Infant And Nursery School | Community School | Good | 3.74 KM |
Images
Nearby Streets
| Name | Average Price | Average Sqft | Distance |
|---|---|---|---|
| Holm Close | £ 0 | 0 | 0.00 KM |
| Bankfield Drive | £ 0 | 0 | 0.00 KM |
| Old Road | £ 0 | 0 | 0.00 KM |
| Woodside View | £ 289,950 | 0 | 0.00 KM |
| Old Yew Lane | £ 0 | 0 | 0.00 KM |
Nearby Transport
| Name | NLC | TLC | Distance |
|---|---|---|---|
| Brockholes | 8429 | BHS | 6.90 KM |
| Honley | 8436 | HOY | 6.93 KM |
| Berry Brow | 8431 | BBW | 7.50 KM |
| Lockwood | 8443 | LCK | 8.72 KM |
Nearby Listings
| Address | Price | Type | Score | Distance |
|---|---|---|---|---|
| Broadfield Park, Holmbridge, Holmfirth, HD9 | £ 259,950 | BUY | 6 / 10 | 0.12 KM |
| Broadfield Park, Holmfirth, HD9 | £ 250,000 | BUY | 6 / 10 | 0.14 KM |
| Holmclose, Holmbridge, Holmfirth | £ 290,000 | BUY | 7 / 10 | 0.16 KM |
| Woodhead Road, Holmbridge, Holmfirth, HD9 | £ 175,000 | BUY | 7 / 10 | 0.19 KM |
| Woodhead Road, Holmbridge, Holmfirth, HD9 | £ 250,000 | BUY | Unknown | 0.20 KM |
Nearby Properties
| Address | Price | Distance |
|---|---|---|
| 12 Moss Edge View | £ 422,000 | 0.01 KM |
| 25 Moss Edge View | £ 235,000 | 0.01 KM |
| 29 Moss Edge View | £ 225,000 | 0.01 KM |
| 14 Moss Edge View | £ 715,000 | 0.01 KM |
| 31 Moss Edge View | £ 310,000 | 0.01 KM |