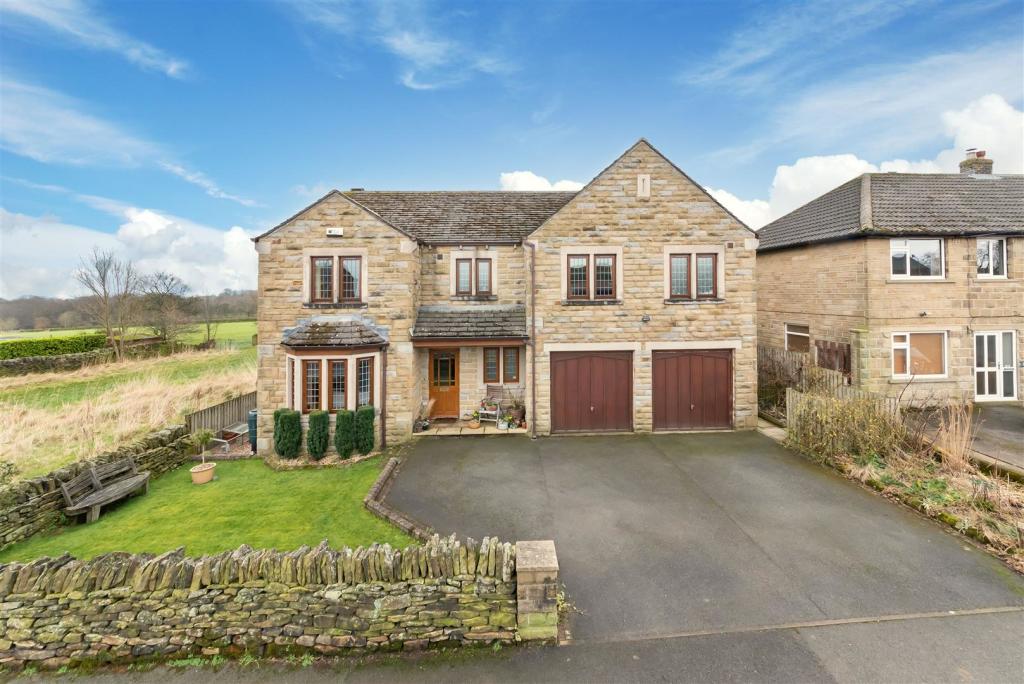
Marsh Lane, Shepley, Huddersfield
By Simon Blyth
£ 585,000
Simon Blyth says ..
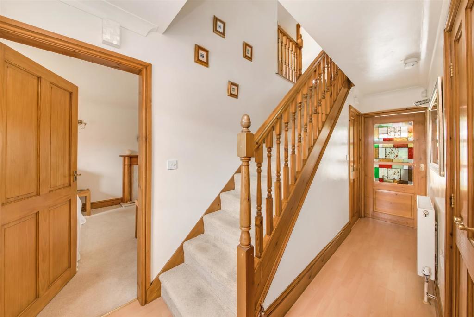
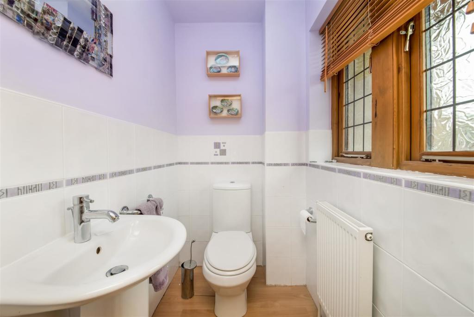
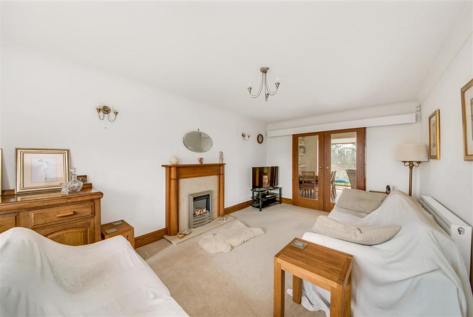
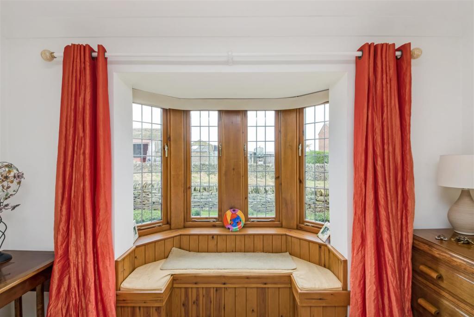
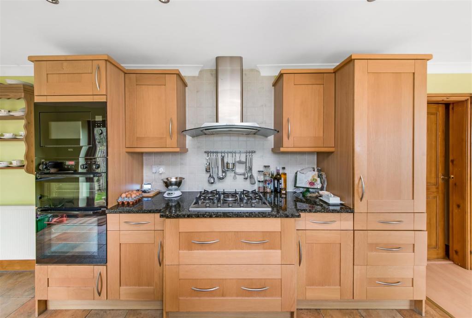
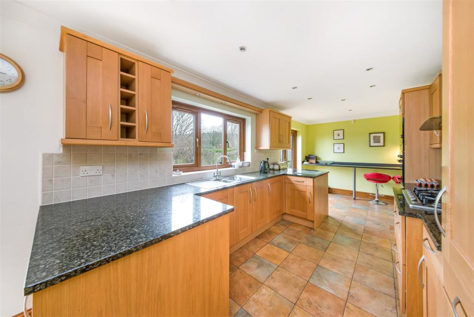
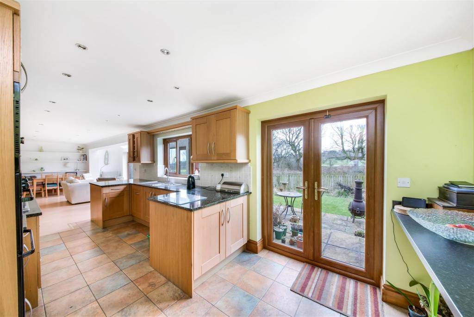
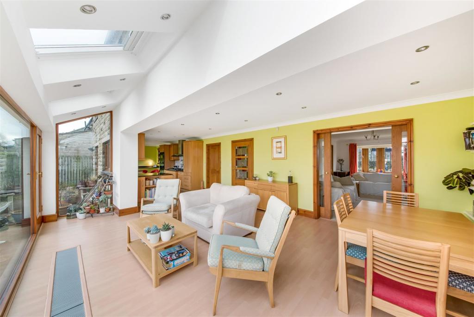
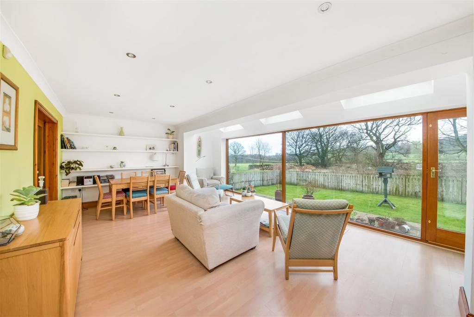
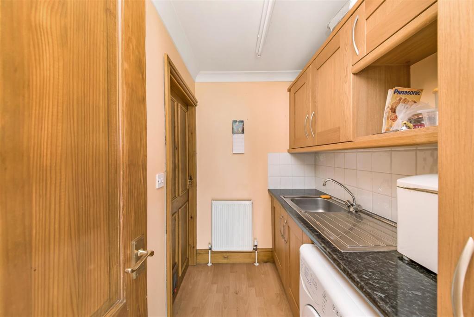
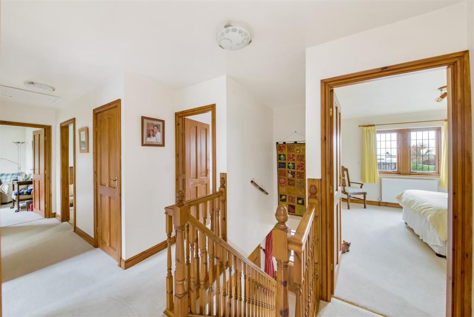
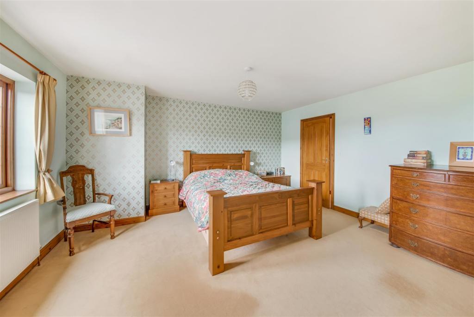
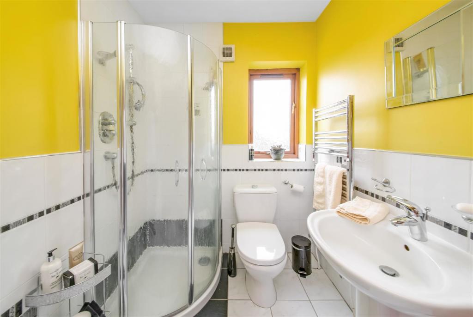
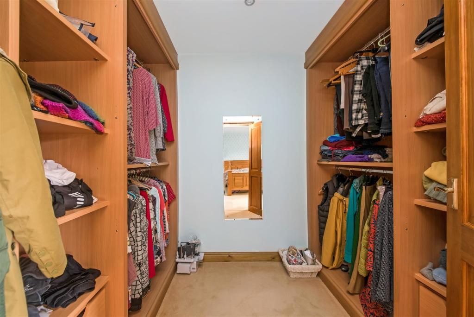
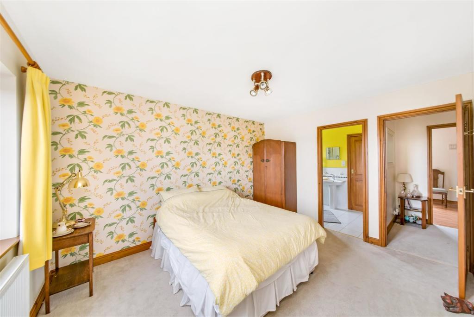
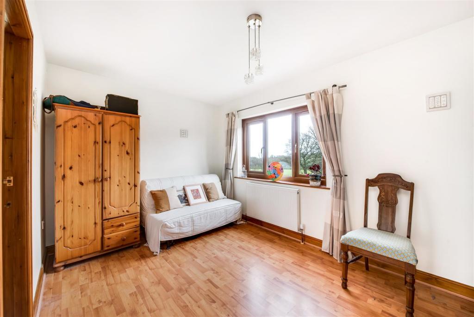
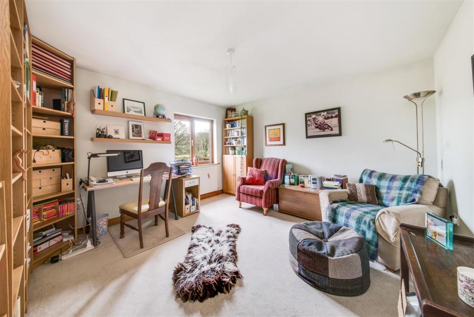
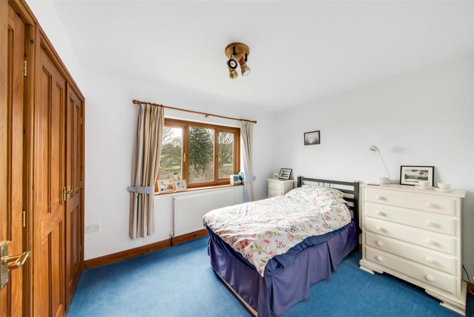
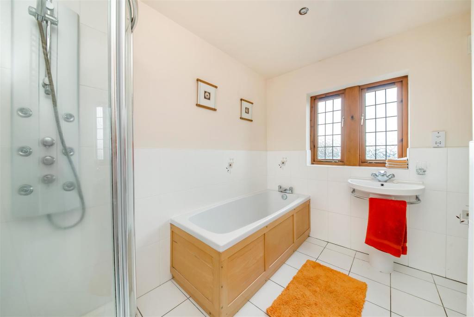
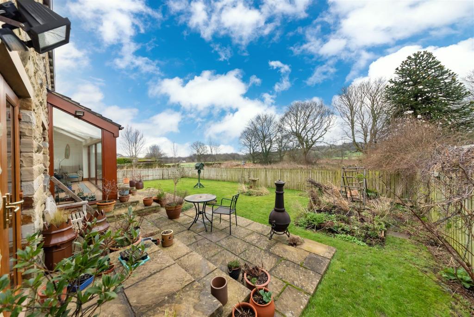
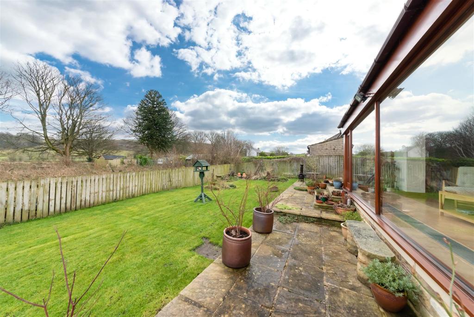
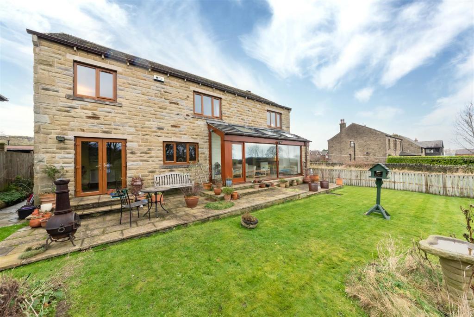
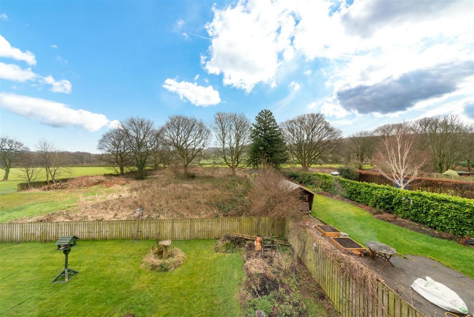
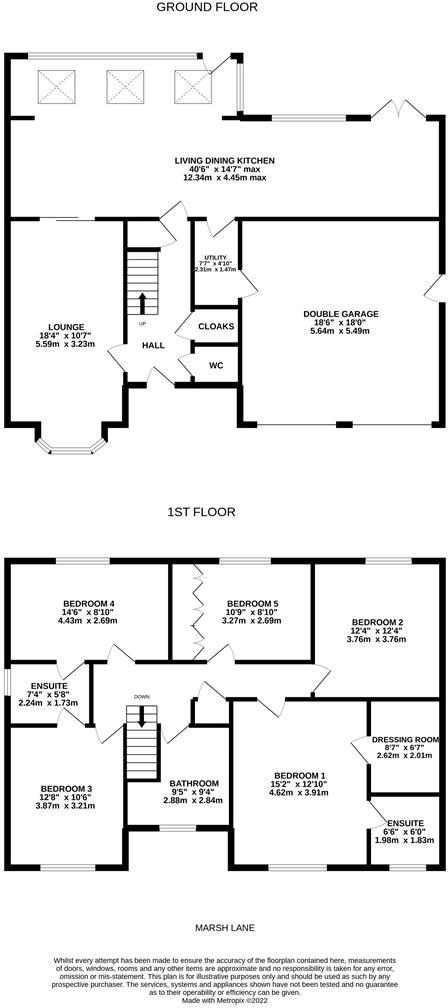
A FABULOUS, EXECUTIVE, FAMILY HOME SITUATED ON THE SOUGH-AFTER ADDRESS OF MARSH LANE, SHEPLEY. THE PROPERTY ENJOYS SPACIOUS ACCOMMODATION ACROSS TWO FLOORS, WITH OPEN ASPECT VIEWS OVER FIELDS TO THE REAR AND IMPRESSIVE OPEN-PLAN LIVING/DINING KITCHEN (40’6’’ Max X 14’7’’ Max). SITUATED JUST OUTSIDE THE AFFLUENT VILLAGE OF SHEPLEY, IN CATCHMENT FOR WELL REGARDED SCHOOLING AND IDEALLY POSITIONED FOR ACCESS TO MAJOR MOTORWAY LINKS. THE PROPERTY IS A MUST VIEW IN ORDER TO TRULY APPRECIATE THE FANTASTIC SPACE AND ASPECTS ON OFFER.<br />The property in brief comprises of entrance hall, downstairs WC, cloaks cupboard, lounge, open-plan living/dining-kitchen, utility room and integral double garage to the ground floor. To the first floor there are five double bedrooms and the four-piece family bathroom. The principal bedroom benefiting from ensuite shower room and walk-in wardrobe, and bedroom two and three sharing an ensuite shower room. Externally there is a double driveway to the front, lawn garden and a fabulous patio and further lawn to the rear.<br /><br /><b>Entrance Hall</b> - Enter into the property through a glazed door into a most welcoming entrance hall, with doors providing access to spacious lounge downstairs w.c., cloaks cupboard, understairs cupboard and a beautiful stained-glass door leads into the open-plan living/dining-kitchen. A staircase rises to the first floor with wooden banister and traditional spindles, and there is decorative coving to the ceilings, and a radiator.<br /><br /><b>Downstairs W.C.</b> - The downstairs w.c. features a white two-piece suite which comprises of a low-level w.c. with push button flush and pedestal wash hand basin with chrome mixer tap. There is tiling to the half level on the walls, a bank of double-glazed windows with obscure glass and leaded detailing to the side elevation and a radiator.<br /><br /><b>Lounge</b> - 5.59m x 3.23m (18'4" x 10'7") - A light and airy reception with double glazed bay window with leaded detailing and pleasant window seat under to the front elevation and there are twin, sliding glazed doors lead into the dining area. The room is finished with a neutral décor with decorative coving to the ceilings, a central ceiling light point, two wall light points, a radiator and the focal point of the room is electric fireplace with marble inset and hearth and ornate, timber mantel surround.<br /><br /><b>Open Plan Living Dining Kitchen</b> - 12.34m x 4.45m (40'6" x 14'7") - Expanding across the entirety of the rear of the property is this fabulous open-plan room, with designated areas for formal dining, living, kitchen and breakfast area. The room benefits from a wealth of natural light which cascades through the double-glazed windows and complimentary sky light windows to the rear elevation. The room enjoys pleasant open aspect views of the property’s gardens, and has wood effect flooring, inset spotlighting to the ceilings and decorative coving. A room which must be viewed to truly appreciate, the formal dining area has wall-to-wall display shelving, and an external glazed door which leads to the rear gardens and the dining area seamlessly leads to the living area. The kitchen features a wide range of fitted wall and base units with shaker style cupboard fronts with complimentary granite work surfaces over which incorporate a one and a half bowl stainless steel sink unit with chrome mixer tap. The kitchen is equipped with an array of fitted appliances including a five-ring gas hob, with canopy style cooker hood over, a built-in waist level double oven and an integrated shoulder level microwave oven. There is tiled flooring which leads through to the breakfast area and there is tiling to the splash areas and pelmet inset spotlighting. The breakfast area features a breakfast bar and features double glazed French doors which lead out onto the rear patio.<br /><br /><b>Utility Room</b> - 2.31m x 1.47m (7'7" x 4'10") - The utility room features fitted wall and base units with complimentary work surfaces over which incorporate a single bowl stainless steel sink unit with chrome mixer tap and tiling to the splash areas. There is a door leading into the integral double garage, decorative coving to the ceiling, a ceiling strip light point and radiator. There is plumbing for a washing machine.<br /><br /><b>Landing</b> - Taking the staircase to the first floor you reach the landing which provides access to five double bedrooms and the house bathroom. There is an airing cupboard and a loft hatch leading to the useful attic space.<br /><br /><b>Bedroom One</b> - 4.62m x 3.91m (15'2" x 12'10") - A generous proportioned double bedroom benefiting from a wealth of natural light, with double glazed window with leaded detailing to the front elevation, a central ceiling light point and radiator. The rooms benefits from walk-in wardrobe and ensuite shower room.<br /><br /><b>En-Suite Shower Room To Bedroom One</b> - 2.62m x 2.01m (8'7" x 6'7") - The ensuite shower room features a white three-piece suite which comprises of a quadrant style shower cubicle, pedestal wash hand basin and a low-level w.c. with push button flush. There is tiled flooring, tiling to the half level and splash areas, a radiator, inset spotlighting to the ceilings and a bank of double-glazed windows to the side elevation with leaded detailing and obscure glazed inserts.<br /><br /><b>Walk-In Wardrobe</b> - A useful addition to the principal bedroom which features an array of high quality fitted furniture including hanging rails, shelving and drawer units, there is inset spotlighting to the ceilings.<br /><br /><b>Bedroom Two</b> - 3.86m x 3.20m (12'8" x 10'6") - A light and airy double bedroom with ample space for freestanding furniture, there is a bank of double-glazed windows with leaded detailing to the front elevation, a central ceiling light point and radiator. Bedroom two also has access to a shared ensuite shower room.<br /><br /><b>Bedroom Three</b> - 4.42m x 2.69m (14'6" x 8'10") - Bedroom three can accommodate a double bed with ample space for freestanding furniture, there is wood effect laminate flooring, a central ceiling light point and radiator, as the photography suggest the bank of windows to the rear provide a pleasant open aspect view of neighbouring fields and countryside. Bedroom three also has shared access to an en-suite shower room.<br /><br /><b>Shared En-Suite Shower Room</b> - Featuring a white modern, contemporary, three-piece suite which comprises of quadrant style shower cubicle with thermostatic shower, a low-level w.c. with push button flush and a pedestal wash hand basin with chrome mixer tap. There is tiled flooring and tiling to the half level and splash areas. There is a double-glazed window with obscure glass to the side elevation, ceiling light point, extractor fan and a chrome ladder-style radiator.<br /><br /><b>Bedroom Four</b> - 3.76m x 3.76m (12'4" x 12'4") - A generously proportioned double bedroom which shares a similar open aspect view of fields, there is a ceiling light point and radiator.<br /><br /><b>Bedroom Five</b> - 3.28m x 2.69m (10'9" x 8'10") - Bedroom five can accommodate a double bed and benefits from a bank of fitted wardrobes with shelving and hanging rails. There is a bank of double-glazed windows to the rear elevation, radiator, and ceiling light point.<br /><br /><b>House Bathroom</b> - 2.87m x 2.84m (9'5" x 9'4") - The house bathroom features a white four-piece suite which comprises of a panelled bath with chrome tap, a pedestal wash hand basin with towel rail, a low level w.c. and a quadrant style shower cubicle with multi-jet shower function. There is tiled flooring and tiling to the walls and half level on the walls, a shaver point, double glazed window with obscure glass and leaded detailing to the front elevation and inset spotlighting to the ceilings.<br /><br /><b>Double Integral Garage</b> - 5.64m x 5.49m (18'6" x 18'0") - With two up and over doors to the front, there is lighting and power and a pedestrian access door to the side elevation.<br /><br /><b>External</b> - Externally the property is accessed via a double-width driveway providing off street parking for multiple vehicles, the driveway leads to the double integral garage and the storm porch. There is a lawn garden with attractive dry stone wall boundary and there are pathways leading down either side of the property to the rear garden. To the rear there is a flagged patio area ideal for alfresco dining and barbecuing, the garden to the rear is laid predominately to lawn with fenced boundaries, there is a well- stocked flower and shrub bed, an external security light and an external tap. The gardens have pleasant open aspect views of neighbouring fields.<br /><br />
- Bedrooms
- 5
- Bathrooms
- 3
The heatmap indicates the level of crime in the area. The color of the heatmap indicates the crime severity and recency.
Metrics Year-on-Year
- Average area value
- 284,375.00 £Decreased by 21.90 %
- Average area rental value
- 782.00 £/moDecreased by 26.64 %
- Est rental Yield
- 3.30 %Decreased by 5.98 %
- Crime Rate
- 8.00 %Unchanged by 0.00 %
Agent Activity
Simon Blyth created the listing.
Nearby Schools
| Name | Type | Ofsted | Distance |
|---|---|---|---|
| Shepley First School | Community School | Good | 1.27 KM |
| Shelley First School | Academy Converter | 2.84 KM | |
| Birdsedge First School | Academy Converter | Requires improvement | 3.00 KM |
| Thurstonland Endowed Voluntary Controlled First School | Voluntary Controlled School | Outstanding | 3.61 KM |
| Kirkburton Church Of England Voluntary Aided First School | Voluntary Aided School | Good | 3.83 KM |
Images


Nearby Streets
| Name | Average Price | Average Sqft | Distance |
|---|---|---|---|
| Dob Royd | £ 0 | 0 | 0.00 KM |
| Church Lane | £ 425,000 | 0 | 0.00 KM |
| Highfield Court | £ 0 | 0 | 0.00 KM |
| Stocks Lane | £ 0 | 0 | 0.00 KM |
| Park Head Lane | £ 0 | 0 | 0.00 KM |
Nearby Transport
| Name | NLC | TLC | Distance |
|---|---|---|---|
| Stocksmoor | 8451 | SSM | 1.53 KM |
| Shepley | 8448 | SPY | 1.82 KM |
| Brockholes | 8429 | BHS | 5.85 KM |
| Denby Dale | 8432 | DBD | 6.28 KM |
| Honley | 8436 | HOY | 7.46 KM |
Nearby Listings
| Address | Price | Type | Score | Distance |
|---|---|---|---|---|
| Plot 8 The Orchard, Marsh Lane, Shepley HD8 | £ 900,000 | BUY | Unknown | 0.02 KM |
| Plot 1 The Orchard, Marsh Lane, Shepley HD8 | £ 500,000 | BUY | Unknown | 0.03 KM |
| Plot 3 The Orchard, Marsh Lane, Shepley HD8 | £ 575,000 | BUY | 8 / 10 | 0.03 KM |
| Plot 2 The Orchard, Marsh Lane, Shepley HD8 | £ 550,000 | BUY | 8 / 10 | 0.03 KM |
| Plot 7 The Orchard, Marsh Lane, Shepley HD8 | £ 850,000 | BUY | Unknown | 0.03 KM |
Nearby Properties
| Address | Price | Distance |
|---|---|---|
| 96 Marsh Lane | £ 125,000 | 0.06 KM |
| 80 Marsh Lane | £ 320,000 | 0.06 KM |
| 119 Marsh Lane | £ 352,500 | 0.06 KM |
| 112 Marsh Lane | £ 166,000 | 0.06 KM |
| 133 Marsh Lane | £ 207,500 | 0.06 KM |