Harden Close, Penistone, Sheffield
By Simon Blyth
£ 280,000
Simon Blyth says ..
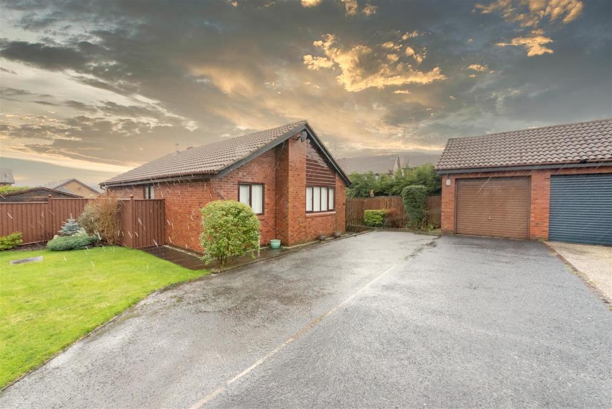
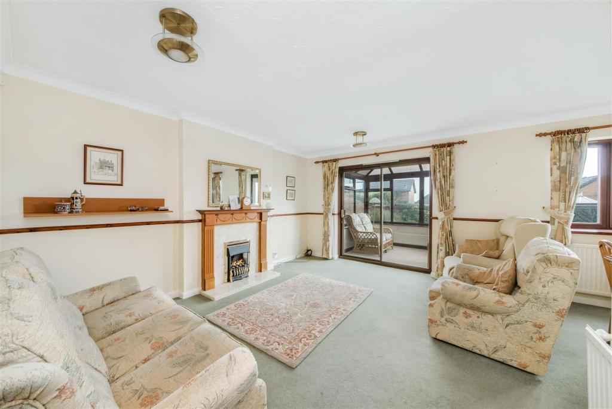
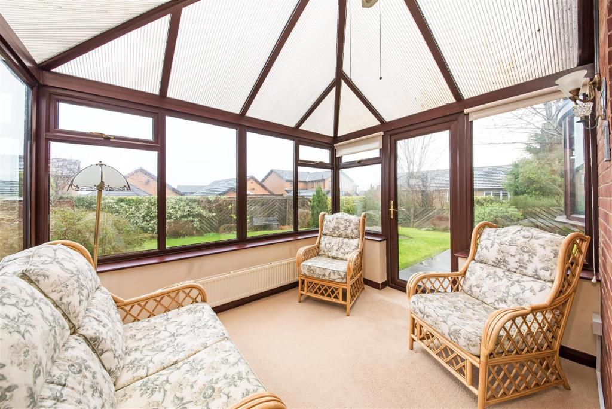
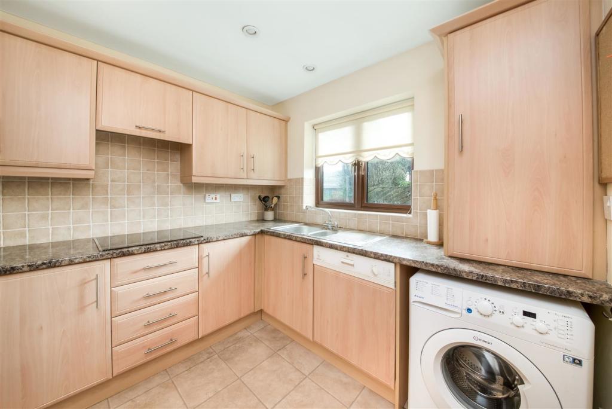
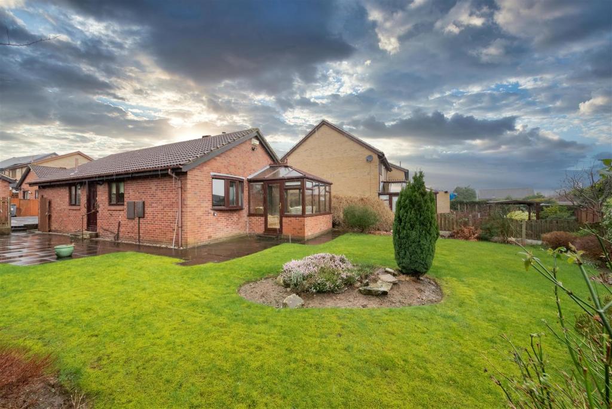
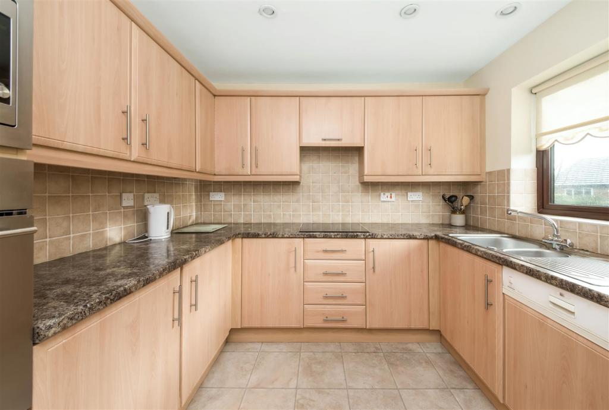
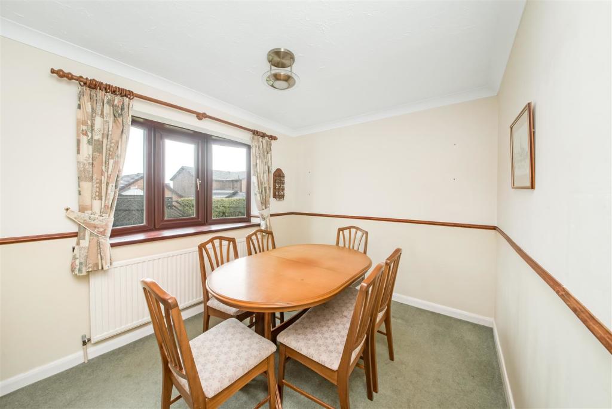
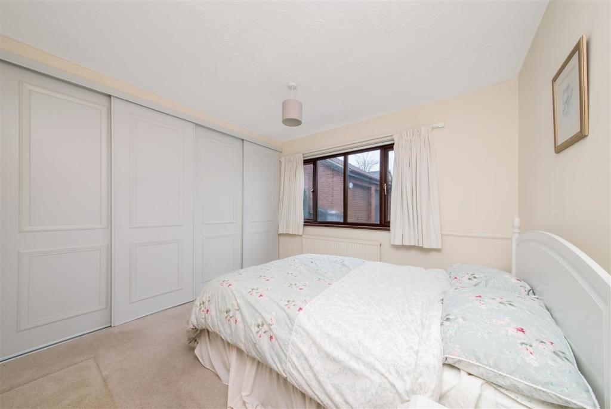
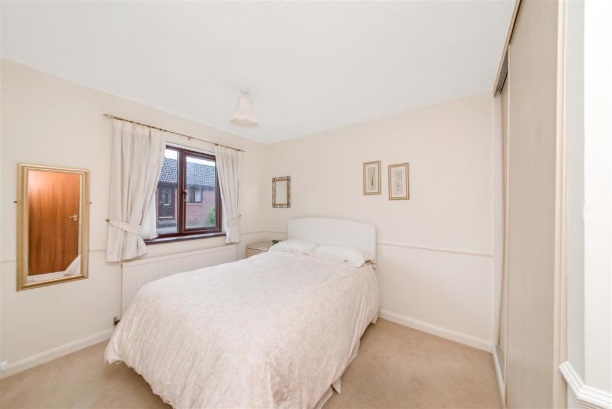
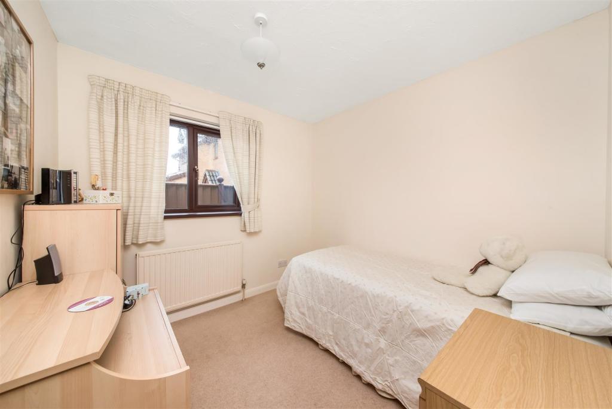
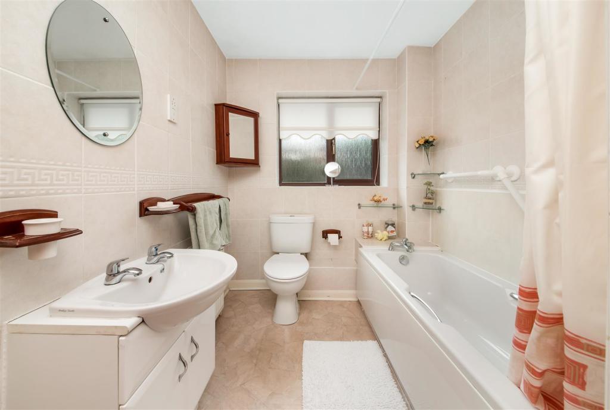
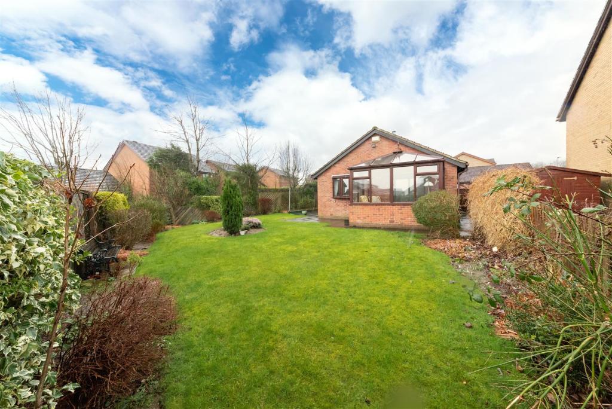
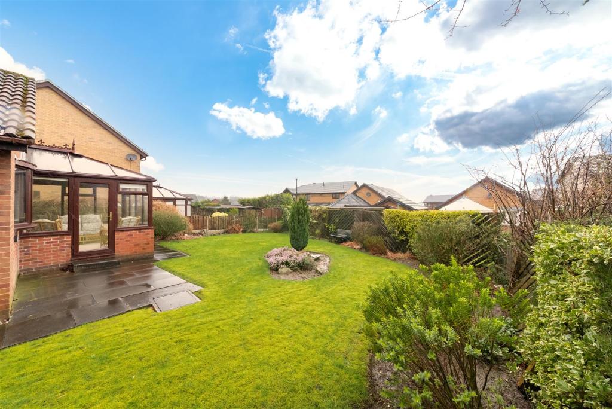
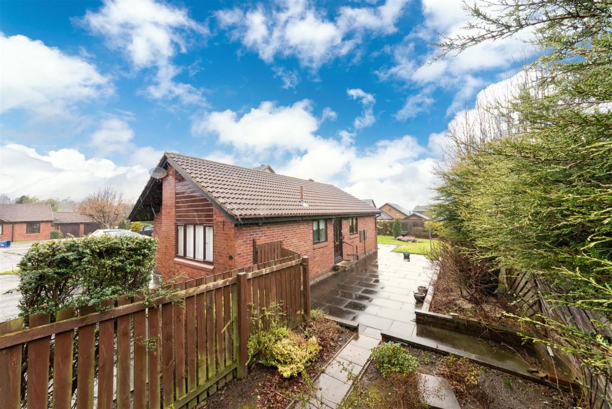
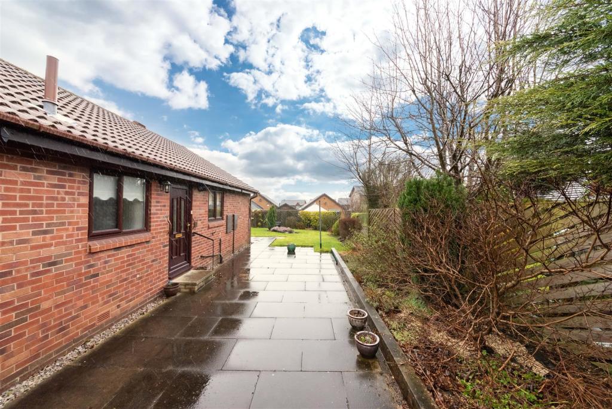
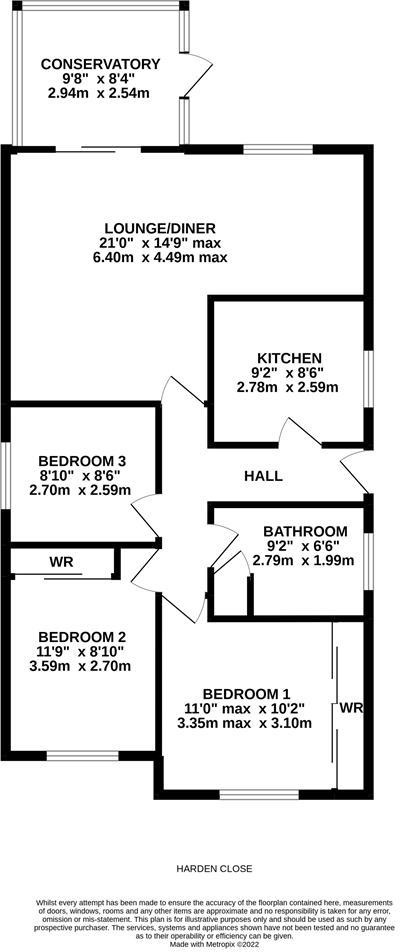
** BEST AND FINAL OFFERS OVER £280,000. **<br /><br />*** FOR SALE BY THE BEST AND FINAL OFFERS METHOD. ALL BIDS TO BE SUBMITTED IN WRITING TO OUR PENISTONE OFFICE NO LATER THAN 12 NOON MARCH 29TH ***<br /><br />A THREE BEDROOMED DETACHED TRUE BUNGALOW, OCCUPYING AN ENVIABLE CORNER PLOT POSITION IN THIS QUIET CUL-DE-SAC, ON THIS HIGHLY REGARDED RESIDENTIAL DEVELOPMENT. Offered to the market with no upper vendor chain, the home offers well maintained, extended accommodation in a single storey layout, with excellent potential for future amendments or extensions given necessary planning and consents. The accommodation briefly comprises: - Entrance hallway, kitchen with integrated appliances, living/dining room, conservatory, three bedrooms and bathroom. Externally there are gardens to side and rear, and double driveway with single garage. The bungalow offers a rare opportunity to purchase a one storey property, with an ease of reach of Penistone's many amenities. The EPC Rating is D-62.<br /><br /><b>Entrance Hallway</b> - Entrance gained via uPVC and obscure glazed door into entrance hallway, with two ceiling lights, dado rail, central heating radiator, wooden parquet flooring and access to loft via a hatch. Here we gain access to the following rooms:<br /><br /><b>Kitchen</b> - With a range of wall and base units in a wood effect, with laminate worktops, tiled splashbacks and tile effect vinyl flooring. There is an integrated electric oven with built-in microwave, electric hob, built-in fridge, built-in freezer, integrated dishwasher, plumbing for a washing machine and a one and a half bowl stainless-steel sink with chrome mixer tap over. The room has inset ceiling spotlights, further under-cupboard lighting and uPVC double glazed window to side.<br /><br /><b>Living/Dining Room</b> - An excellently proportioned reception area incorporating two main functions in an 'L' shaped configuration, with ample room for lounge furniture and a separate space for dining furniture. There are three ceiling lights, coving to the ceiling, dado rail, coal-effect gas fire sat within ornate surround and two central heating radiators. An abundance of natural light is gained via uPVC double glazed window to rear and sliding aluminium double glazed doors leading through to conservatory.<br /><br /><b>Conservatory</b> - An extension to the home offering further flexible reception space with uPVC double glazing to three sides and door giving access to rear garden. Under a pitched roof, there is ceiling light with fan and central heating radiator allowing all year-round usage.<br /><br /><b>Bedroom One</b> - A front facing double bedroom with built-in wardrobes, ceiling light, dado rail, central heating radiator and uPVC double glazed window to front.<br /><br /><b>Bedroom Two</b> - A further double bedroom with ceiling light, dado rail, central heating radiator, built-in wardrobes and uPVC double glazed window to front.<br /><br /><b>Bedroom Three</b> - Positioned to the side of the home, there is ceiling light, central heating radiator and uPVC double glazed window to side.<br /><br /><b>Bathroom</b> - Comprising a three piece white suite in the form of close coupled W.C., basin sat within vanity unit with chrome taps over and bath with chrome mixer tap and Triton electric shower over. There is ceiling light, full tiling to walls, shaver socket, extractor fan, central heating radiator and obscure uPVC double glazed window to side. Former airing cupboard provides useful storage.<br /><br /><b>Outside</b> - To the front of the home there is a tarmacked driveway providing off-street parking for up to four vehicles, leading to a single, semi-detached garage with up and over door, which provides additional off-street parking or storage with uPVC double glazed window to side. Timber gate opens to the side of the property which offers a generous low maintenance area, predominately flagged and with raised flowerbeds containing various plants and shrubs. This in turn leads to the rear garden. To the rear there is continuation of the stone flagged patio area, a lawned area with perimeter fencing and flowerbeds containing an array of flora.<br /><br />
- Bedrooms
- 3
- Bathrooms
- 1
The heatmap indicates the level of crime in the area. The color of the heatmap indicates the crime severity and recency.
Metrics Year-on-Year
- Average area value
- 172,500.00 £Decreased by 41.14 %
- Average area rental value
- 825.00 £/moDecreased by 3.73 %
- Est rental Yield
- 5.74 %Increased by 63.53 %
- Crime Rate
- 6.00 %Unchanged by 0.00 %
Agent Activity
Simon Blyth created the listing.
Nearby Schools
| Name | Type | Ofsted | Distance |
|---|---|---|---|
| Penistone St John'S Voluntary Aided Primary School | Voluntary Aided School | Outstanding | 0.46 KM |
| Penistone Grammar School | Community School | Good | 1.72 KM |
| Springvale Primary School | Community School | Good | 1.82 KM |
| Thurlstone Primary School | Community School | Outstanding | 2.60 KM |
| Hoylandswaine Primary School | Community School | Good | 3.48 KM |
Images
Nearby Streets
| Name | Average Price | Average Sqft | Distance |
|---|---|---|---|
| Vicarage Walk | £ 265,000 | 0 | 0.00 KM |
| Park Avenue | £ 235,000 | 0 | 0.00 KM |
| Garside's Buildings | £ 150,000 | 0 | 0.00 KM |
| Wentworth Crescent | £ 285,000 | 0 | 0.00 KM |
| Shelley Close | £ 275,000 | 0 | 0.00 KM |
Nearby Transport
| Name | NLC | TLC | Distance |
|---|---|---|---|
| Penistone | 6634 | PNS | 1.10 KM |
| Denby Dale | 8432 | DBD | 7.00 KM |
| Silkstone Common | 6782 | SLK | 7.58 KM |
Nearby Listings
| Address | Price | Type | Score | Distance |
|---|---|---|---|---|
| Harden Close, Penistone, S36 6HZ | £ 380,000 | BUY | Unknown | 0.03 KM |
| Barnside Close, Penistone | £ 335,000 | BUY | 7 / 10 | 0.04 KM |
| The Green, Penistone | £ 450,000 | BUY | 7 / 10 | 0.18 KM |
| The Green, Penistone, Sheffield | £ 190,000 | BUY | 6 / 10 | 0.22 KM |
| Downing Square, Penistone, Sheffield | £ 265,000 | BUY | 6 / 10 | 0.25 KM |
Nearby Properties
| Address | Price | Distance |
|---|---|---|
| 6 Barnside Close | £ 260,000 | 0.04 KM |
| 4 Barnside Close | £ 195,000 | 0.04 KM |
| 5 Barnside Close | £ 196,000 | 0.04 KM |
| 1 Barnside Close | £ 245,000 | 0.04 KM |
| 3 Harden Close | £ 230,000 | 0.04 KM |