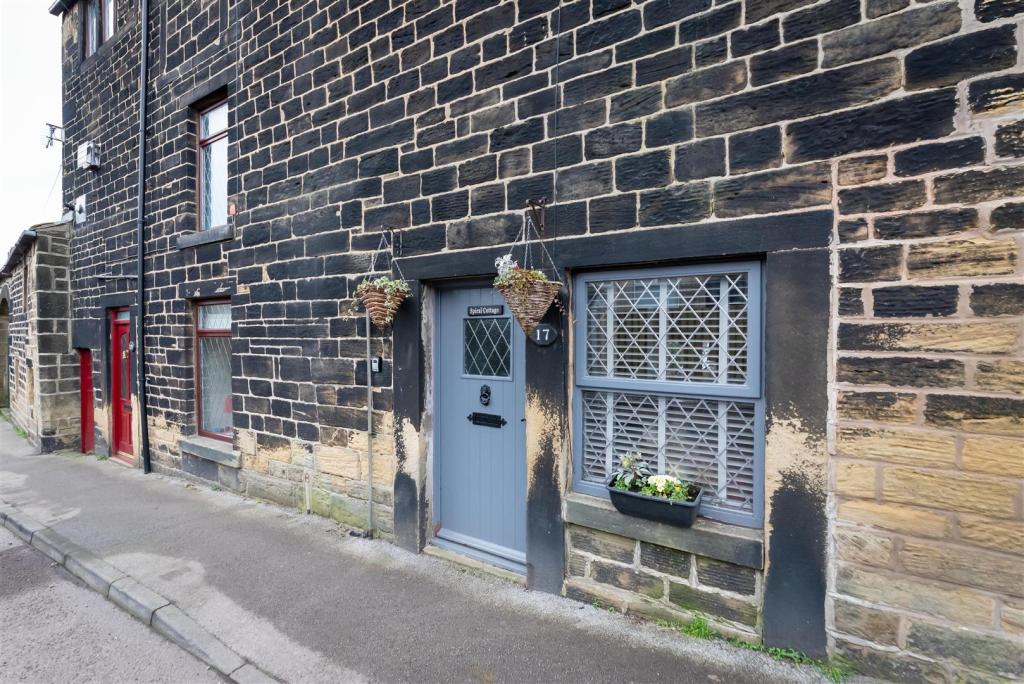
Spiral Cottage, Towngate, Thurlstone
By Simon Blyth
£ 145,000
Simon Blyth says ..
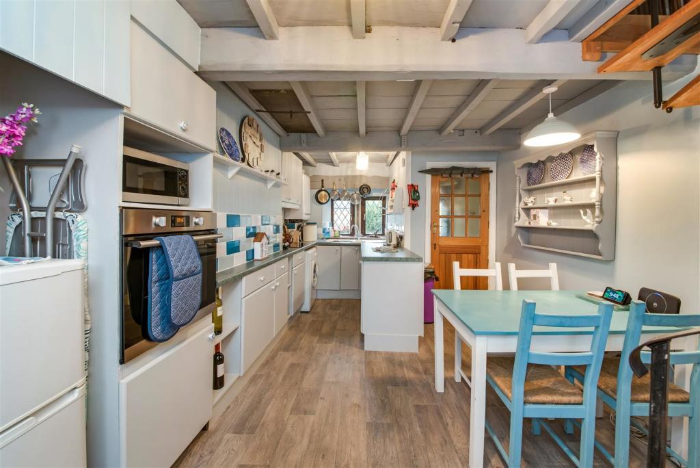
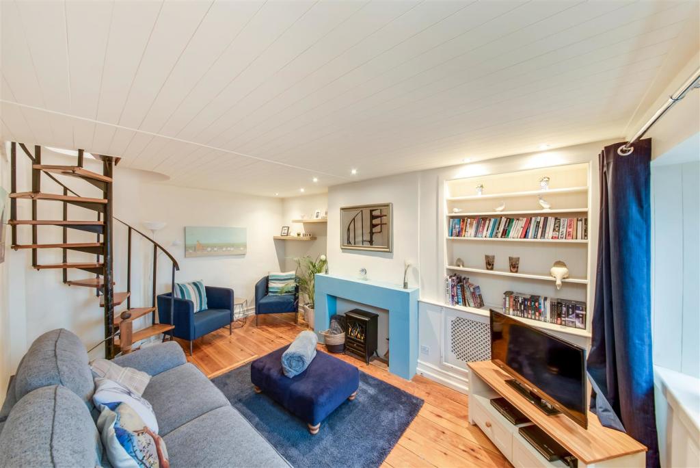
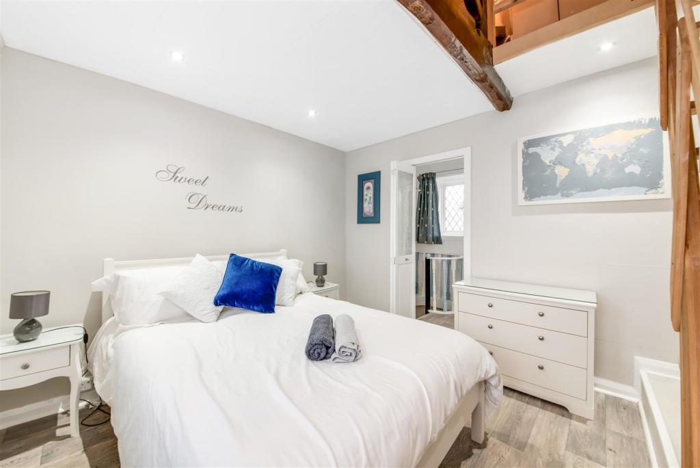
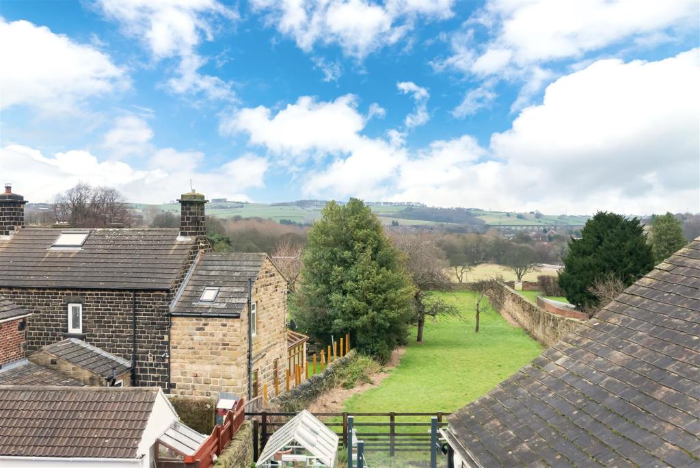
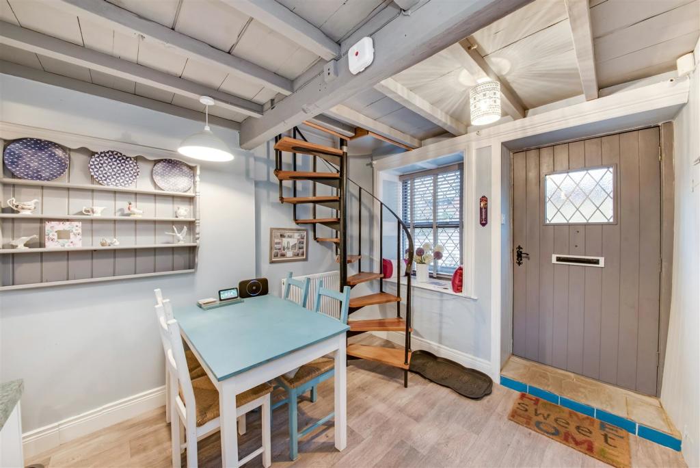
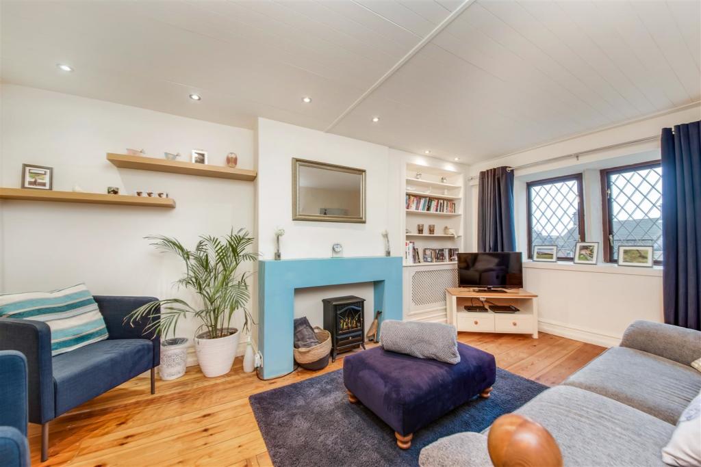
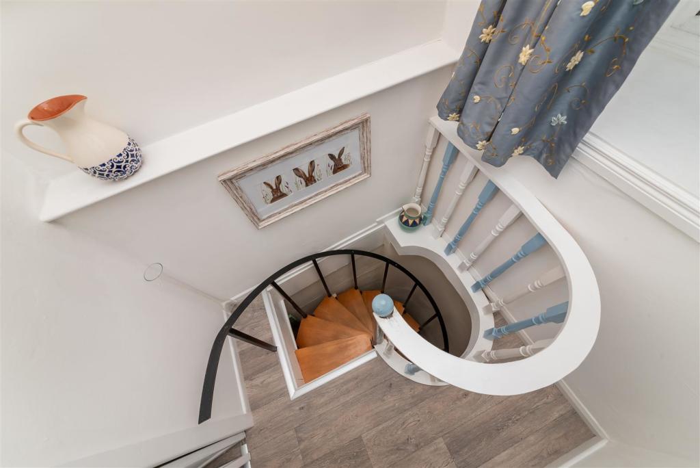
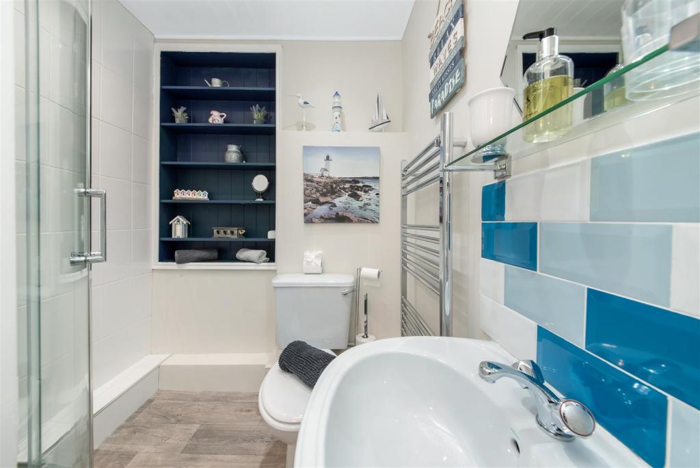
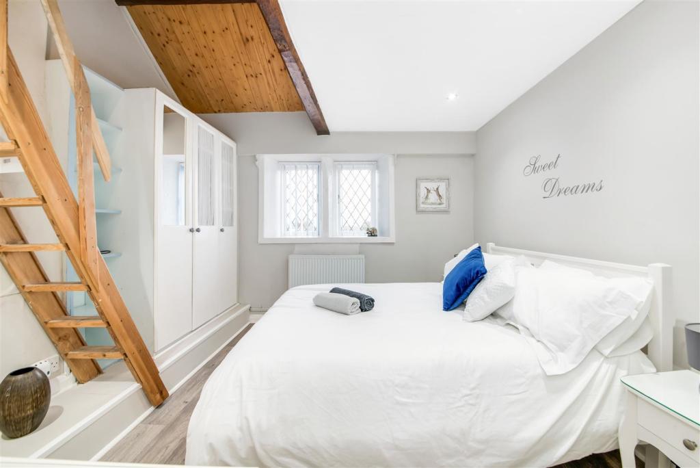
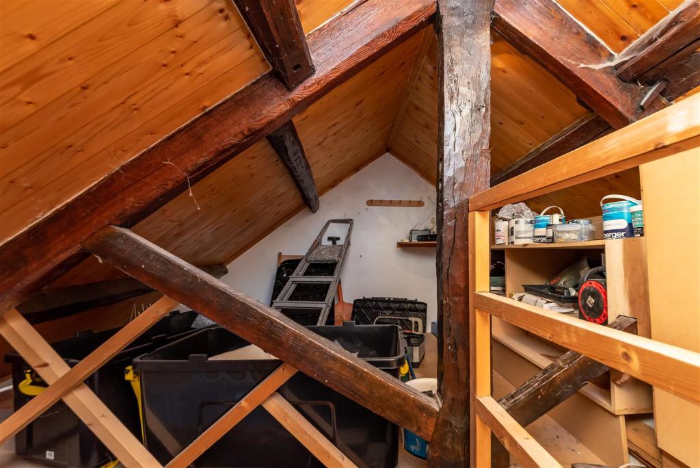
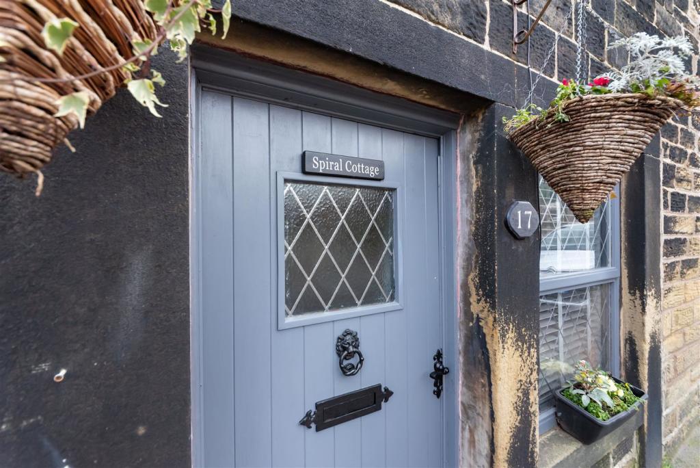
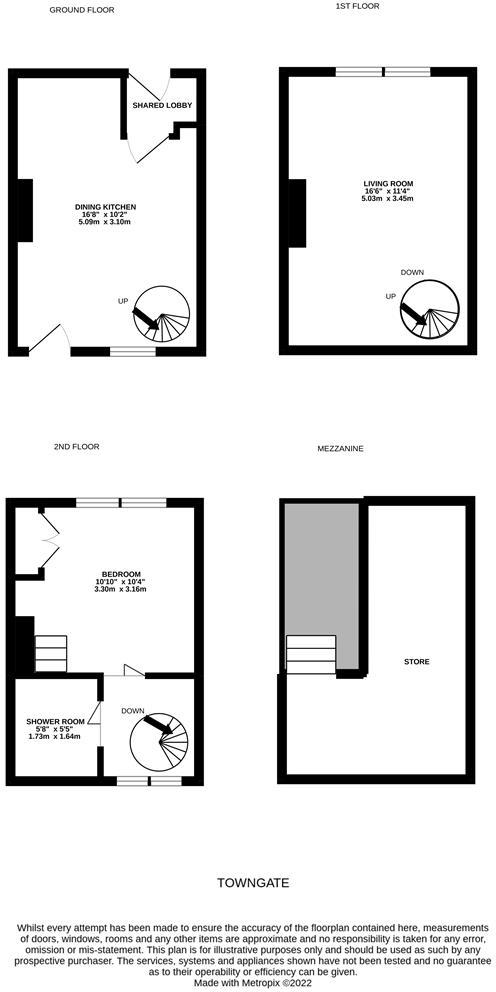
A CHARMING GRADE II LISTED WEAVERS COTTAGE LOCATED IN THE CENTRE OF THIS EVER POPULAR VILLAGE, BEAUTIFUL LOCAL SCENERY, EXCELLENT TRANSPORT LINKS AND SCHOOLING. CHARMING HOME, OFFERING FABULOUS VIEWS TO REAR AND OFFERED TO THE MARKET WITH NO UPPER VENDOR CHAIN. CURRENTLY RENTED OUT AS A HOLIDAY LET AND A PROSPECT TO CONTINUE TO DO SO. THIS PERIOD HOME OFFERS AN EXCELLENT PROPERTY INVESTMENT, FOR AN IDEAL LOW MAINTENANCE HOME. The accommodation briefly comprises, to the ground floor: dining kitchen. To the first floor: Living room. Second floor: Double bedroom with storage mezzanine and shower room. The home oozes charm with many period features in the form of domed mullioned windows and exposed timber frame work.<br /><br /><b>Entrance</b> - Entrance gained via timber and obscured glazed door into dining kitchen.<br /><br /><b>Dining Kitchen</b> - With room for dining table and chairs. The kitchen has a range of wall and base units, laminate worktop and tiled splashbacks. With a built in electric oven, four burner electric hob, plumbing for a washing machine and a space for a free-standing fridge freezer and 1 and a ½ bowl sink with chrome mixer tap over. The room oozes character with exposed timber beams to the ceiling and has three ceiling lights, with natural light gained via timber double-glazed window to front and mullioned timber double glazed windows to the rear. The room has a central heating radiator and spiral staircase rising to the first floor. A timber and glazed stable style door opens through to rear lobby, which is owned by the cottage. *We are informed by the vendor that the neighbouring property has a right of usage over this area. <br />Further timber and glazed stable style door that gives access to the rear of the house.<br /><br /><b>Living Room</b> - From the dining kitchen, a spiral staircase rises to first floor, where we find the living room. A well-proportioned principal reception space with exposed timber flooring, inset ceiling lights, central heating radiator and built-in bookshelf. Natural light is provided by two timber double glazed mullioned windows to rear.<br /><br /><b>First Floor Landing</b> - A spiral staircase then rises to second floor landing with ceiling lights, spindle balustrade and two timber double glazed mullioned windows to the front. Here we gain access to the following:<br /><br /><b>Bedroom</b> - Double bedroom with exposed timbers, inset ceiling spotlights, central heating radiator and built-in wardrobes. The two timber double glazed mullion windows enjoying fabulous far-reaching views towards Hoylandswaine hill and viaduct. Staircase from bedroom leads to storage mezzanine with exposed timbers which is currently used as a storage space that may provide other usages.<br /><br /><b>Shower Room</b> - Shower room comprising a three-piece white suite in the form of close coupled W.C., pedestal basin with chrome mixer tap over and shower enclosure with triton SCARA electric shower within. There are inset ceiling spotlights, exposed timber, part tiling to walls, built in bookshelf and chrome towel rail / radiator.<br /><br /><b>Additional Information</b> - The property is currently rented out as a holiday let offering a generous income which may be of interest to any possible buyer to use as the same.<br /><br />
- Bedrooms
- 1
- Bathrooms
- 1
The heatmap indicates the level of crime in the area. The color of the heatmap indicates the crime severity and recency.
Metrics Year-on-Year
- Average area value
- 172,500.00 £Decreased by 41.14 %
- Average area rental value
- 825.00 £/moDecreased by 3.73 %
- Est rental Yield
- 5.74 %Increased by 63.53 %
- Crime Rate
- 26.00 %Unchanged by 0.00 %
Agent Activity
Simon Blyth created the listing.
Nearby Schools
| Name | Type | Ofsted | Distance |
|---|---|---|---|
| Thurlstone Primary School | Community School | Outstanding | 0.21 KM |
| Penistone Grammar School | Community School | Good | 1.56 KM |
| Penistone St John'S Voluntary Aided Primary School | Voluntary Aided School | Outstanding | 2.06 KM |
| Millhouse Primary School | Community School | Good | 2.55 KM |
| Denby Church Of England Voluntary Aided First School | Voluntary Aided School | Good | 3.71 KM |
Images

Nearby Streets
| Name | Average Price | Average Sqft | Distance |
|---|---|---|---|
| The Old Dye Houses | £ 525,000 | 0 | 0.00 KM |
| Sandringham Close | £ 0 | 0 | 0.00 KM |
| Rock Side Road | £ 357,500 | 0 | 0.00 KM |
| Savile Lane | £ 0 | 0 | 0.00 KM |
| Bent Street | £ 0 | 0 | 0.00 KM |
Nearby Transport
| Name | NLC | TLC | Distance |
|---|---|---|---|
| Penistone | 6634 | PNS | 2.96 KM |
| Denby Dale | 8432 | DBD | 5.09 KM |
| Shepley | 8448 | SPY | 9.05 KM |
| Silkstone Common | 6782 | SLK | 9.52 KM |
Nearby Listings
| Address | Price | Type | Score | Distance |
|---|---|---|---|---|
| The Green, Thurlstone, Sheffield, S36 9QG | £ 635,000 | BUY | 6 / 10 | 0.05 KM |
| Coldwells Fold, Thurlstone | £ 145,000 | BUY | 6 / 10 | 0.09 KM |
| Westfield Avenue, Thurlstone | £ 215,000 | BUY | 6 / 10 | 0.09 KM |
| New Smithy Drive, Thurlstone | £ 150,000 | BUY | 6 / 10 | 0.12 KM |
| Manchester Road, S36 | £ 450,000 | BUY | 7 / 10 | 0.22 KM |
Nearby Properties
| Address | Price | Distance |
|---|---|---|
| 31 Towngate | £ 136,000 | 0.05 KM |
| 29 Towngate | £ 103,500 | 0.05 KM |
| 37 Towngate | £ 65,000 | 0.05 KM |
| 33 Towngate | £ 147,950 | 0.05 KM |
| 3 The Green | £ 178,000 | 0.05 KM |