Barnsley Road, Upper Cumberworth, Huddersfield
By Simon Blyth
£ 840,000
Simon Blyth says ..
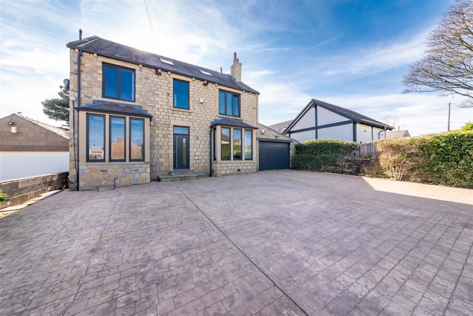
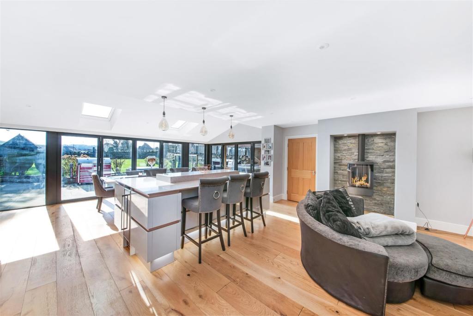
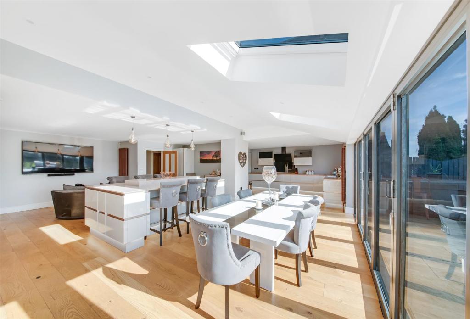
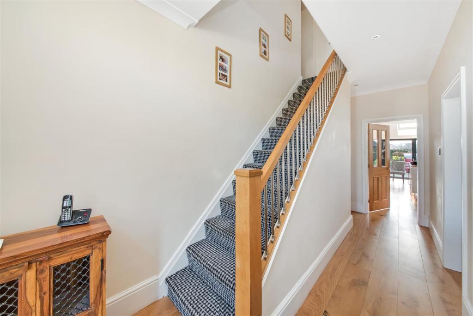
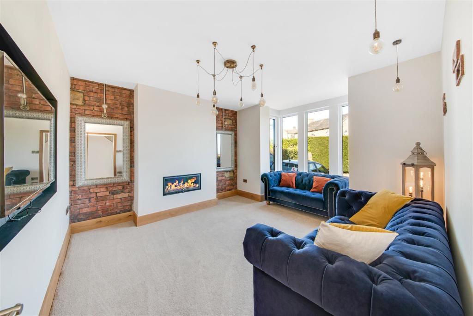
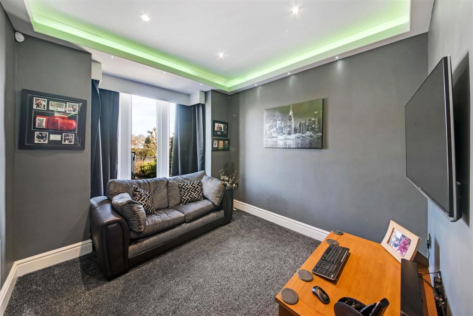
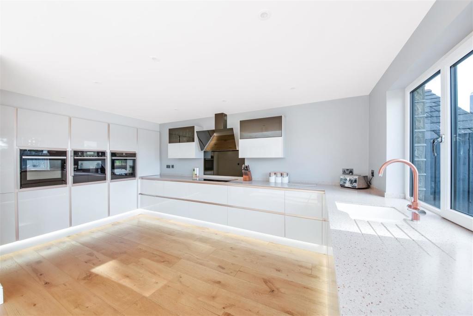
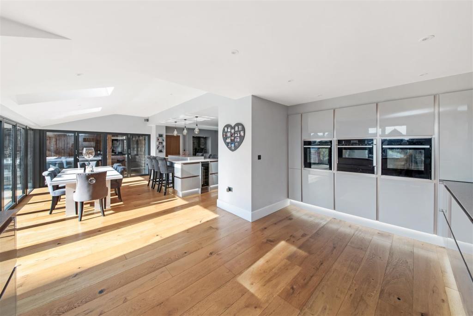
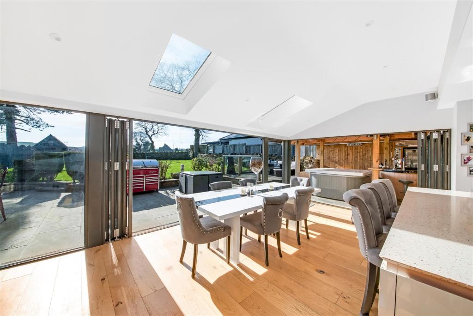
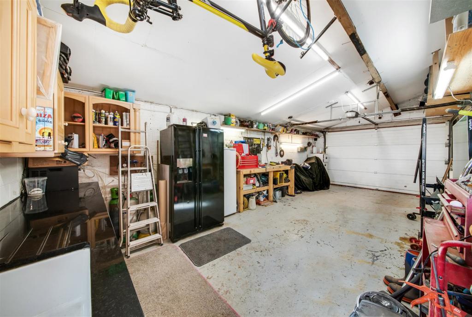
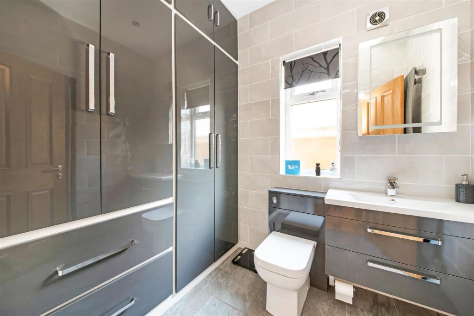
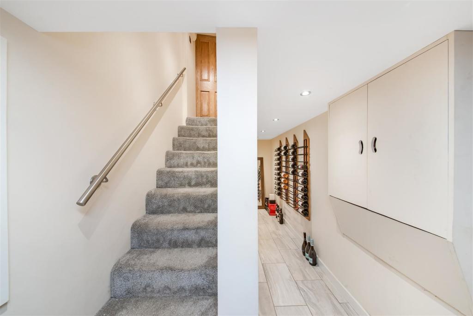
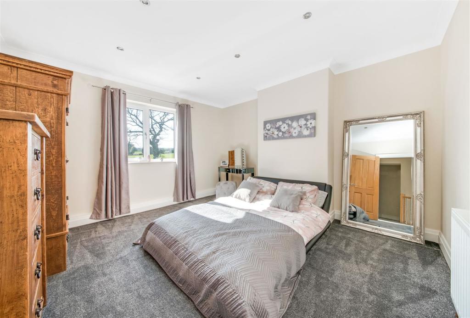
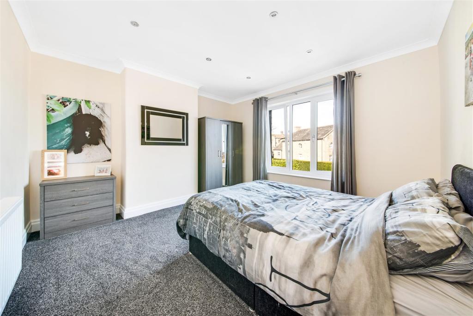
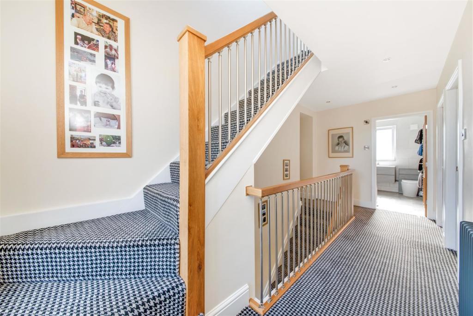
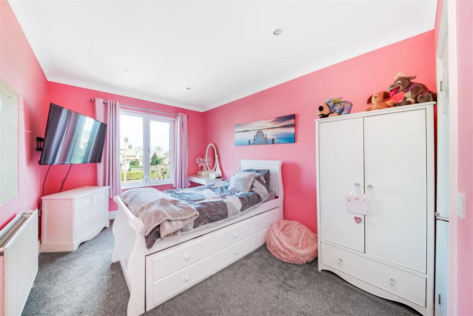
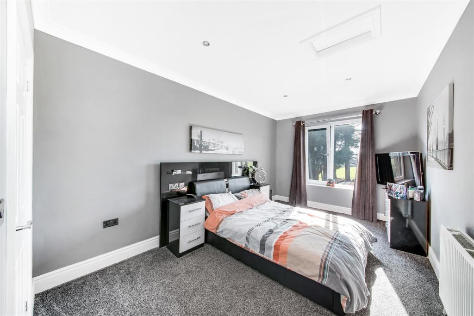
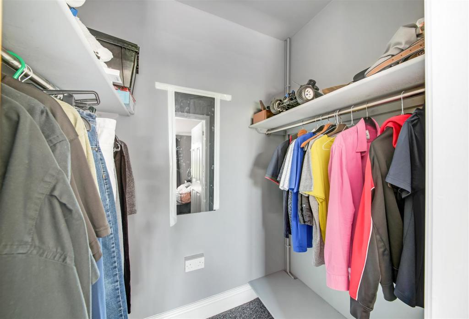
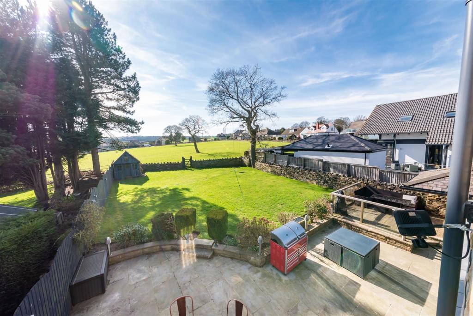
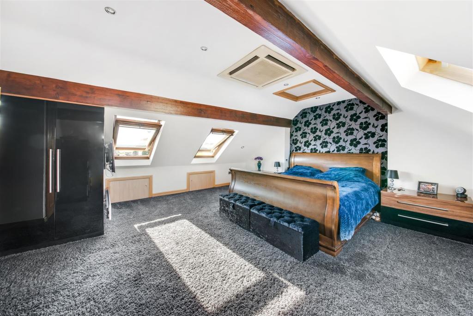
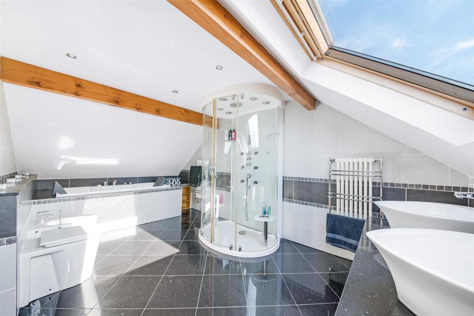

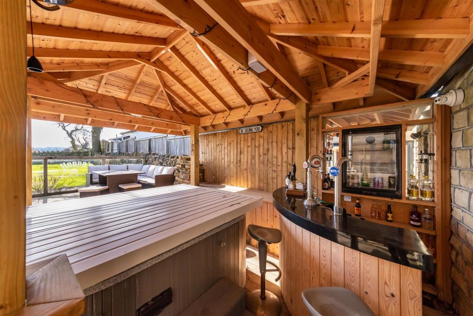
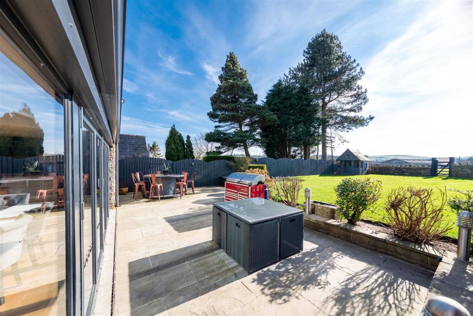
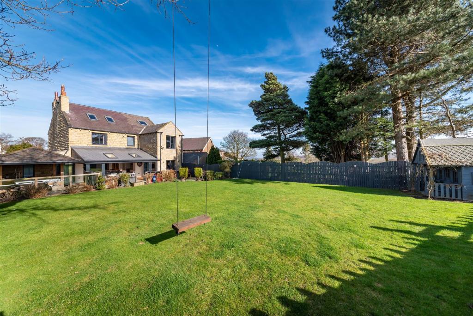
A SUPERBLY PRESENTED, EXECUTIVE, FAMILY HOME SITUATED IN A FANTASTIC POSITION WHICH OVERLOOKS NEIGHBOURING FIELDS AND OPEN COUNTRYSIDE. THE PROPERTY HAS BEEN TASTEFULLY UPGRADED BY THE CURRENT VENDORS BOASTING OPEN-PLAN DINING-KITCHEN/FAMILY ROOM, CINEMA AND BAR WITH HOT TUB AREA FOR ENTERTAINMENT. SITUATED IN SOUGHT AFTER AREA OF UPPER CUMBERWORTH, IDEALLY POSITIONED FOR ACCESS TO COMMUTER LINKS AND IN CATCHMENT FOR WELL REGARDED SCHOOLING. <br />The property in brief comprises of entrance hall, cinema room, lounge, shower room, utility room and open-plan dining-kitchen/family room to the ground floor. To the first floor there are four bedrooms and the house shower room. To the second floor is the principal bedroom with dressing area and en-suite bathroom. Externally there is an extensive gated courtyard providing off street parking for multiple vehicles, an attached garage and to the rear is a fabulous lawn garden with patio and a superb space for entertaining with outside bar, decking and hot tub area. Viewings are a must in order to truly appreciate the quality of the accommodation and superb grounds the property is situated in.<br /><br /><b>Entrance Hall</b> - Enter into the property through a double glazed composite front door with obscure glazed insert into the hallway. There is attractive oak flooring, decorative coving to the ceilings, a column radiator, inset spotlighting to the ceilings and a staircase rises to the with oak banister and chrome spindles.<br /><br /><b>Lounge</b> - 4.72m x 4.01m into alcove (15'6 x 13'2 into alcove - The lounge has been tastefully decorated to a high standard with exposed brick detailing to the alcoves, a central ceiling light point with two additional down lighters, a double glazed bay window to the front elevation provides the room with a great deal of natural light.<br /><br /><b>Cinema Room/Office</b> - 3.78m x 2.90m (12'5 x 9'6) - A versatile reception room which the current vendors utilise as a cinema room/play-room. There is a double glazed bay window to the front elevation, a recessed ceiling with inset spotlighting and LED strip lighting and radiator.<br /><br /><b>Open Plan Dining-Kitchen/Family Room</b> - The heart of the home is sure to impress with a generous proportioned room which is brimming with natural light. This superb space has bi-fold doors to the rear elevation which seamlessly lead out onto the landscape gardens, there are two skylight windows to the rear elevation and additional bi-fold doors leading to the hot-tub/bar area. There are inset-spotlights to the ceilings, attractive oak flooring and three downlighters over the breakfast island.<br /><br /><b>Kitchen Area</b> - The kitchen area features high quality fitted units with handle-less high gloss cupboard fronts with rose gold accents. With granite worksurfaces which incorporate a single bowl sink unit with matching rose gold/chrome mixer tap over. The kitchen is well equipped with high quality Neff appliances including a ceramic induction hob with gloss black splashback and touch sensitive matching cooker hood over, two built-in shoulder-level fan assisted ovens, built-in shoulder level microwave oven with warming tray, integrated fridge-freezer units and under unit lighting. There is a bank of windows to the rear elevation and a Terma, ribbon designer radiator.<br /><br /><b>Dining And Family Room</b> - The dining area enjoys the abundance of natural light with ample dining space for multiple seated guests, there is a breakfast island for informal dining with matching speckled granite tops, cupboards under and wine cooler. The family area has provisions for a wall mounted television, boasts a Terma, ribbon designer radiator and the focal point is the inglenook fireplace, with floating clear view stove with stone tiled backdrop and inset feature lighting.<br /><br /><b>Boiler Room/Laundry Room</b> - Being home for the hot water tank and gas fired central heating boiler this useful room provides convenient additional storage space with shelving and inset spot lighting to the ceiling.<br /><br /><b>Downstairs W.C/Cloak Room</b> - The downstairs WC features a modern contemporary two-piece suite which includes a broad winged wash hand basin with vanity unit under which incorporates a low-level WC with concealed cistern and push button flush. There is attractive tiled walls and flooring, a double-glazed window to the side elevation, extractor fan and anthracite column radiator. There is a bank of built-in wall to wall storage cupboards with shelving, hanging rails and shoe drawers all with high gloss grey fronts.<br /><br /><b>Integral Garage</b> - The generous proportioned garage features automatic remote controlled up and over door, there is lighting and power and space at the rear of the garage for utilities including plumbing for a washing machine and fitted wall and base units. There is a window to the rear elevation and pedestrian access door which leads to the hot-tub/bar area of the rear gardens.<br /><br /><b>Lower Ground Floor</b> - <br /><br /><b>Wine Cellar</b> - The wine cellar features tiled flooring, inset spotlighting to the ceilings and offers ample space for storage.<br /><br /><b>First Floor Landing</b> - Following the staircase from the entrance hall you reach the first floor landing with oak banister and chrome spindles, there are inset spotlights to the ceilings, a window to the front elevation and doors providing access to four bedrooms and the house shower room. A staircase rises to the second floor again with oak banister and chrome spindles.<br /><br /><b>Bedroom Two</b> - Bedroom two is a generous proportioned double bedroom with ample space for freestanding furniture, there is inset spotlighting to the ceilings, a double glazed window to the rear elevation which has a fantastic open aspect view across the rear gardens and of the neighbouring fields. There is decorative coving to the ceilings and a radiator.<br /><br /><b>Bedroom Three</b> - Located at the front of the property with views across Barnsley Road and beyond through a bank of double glazed windows, bedroom three is a double bedroom with ample space for freestanding furniture, there is decorative coving to the ceilings, inset spotlighting and a radiator.<br /><br /><b>Bedroom Four</b> - Bedroom four is a double bedroom with ample space for freestanding furniture, there is inset spotlighting to the ceilings, decorative coving, a window to the front elevation and a radiator.<br /><br /><b>Bedroom Five</b> - As the photography suggests this generous proportioned double bedroom located at the rear of the property takes full advantage of the fantastic open aspect across open countryside. With a walk-in wardrobe, complete with hanging rails and shelving, the room has space for freestanding furniture, decorative coving to the ceilings, inset spotlighting, a radiator and a loft hatch providing access to the attic space.<br /><br /><b>House Shower Room</b> - Equipped with a modern contemporary three piece suite including a low level WC with push button flush and concealed cistern, a broad wash hand basin with chrome mixer tap and vanity drawers under and a walk-in shower with thermostatic rainfall shower and fixed glazed shower guard. There are tiled walls and tiled flooring, inset spotlighting to the ceilings, extractor fan and a ladder style radiator.<br /><br /><b>Second Floor</b> - Taking the staircase from the first floor landing you reach the second floor with door leading into the principal suite.<br /><br /><b>Bedroom One</b> - The principal bedroom benefits from a great deal of natural light which cascades through the skylight windows to the front and rear elevations, there are exposed timber beams on display, inset spotlighting to the ceilings and additional under eaves storage areas. The room is a generous double bedroom with ample space for freestanding furniture and benefits from an ensuite bathroom.<br /><br /><b>Ensuite Bathroom</b> - A fantastic, luxury, six piece suite comprising of shower cubicle, with multi-jet and rainfall shower function, a low level WC with concealed cistern and push button flush, a bidet, double ended inset bath tub with tiled surround and twin circular wash hand basins set upon a granite top with oak fronted vanity unit under. There are exposed timber beams on display, inset spotlighting to the ceilings and a sky light window to the rear elevation.<br /><br /><b>External</b> - Externally to the front of the property is an extensive, gated courtyard which provides off street parking for multiple vehicles, there is external security lights and the attached garage. The rear garden is sure to impress with a generous patio, an ideal space for BBQ’ing and alfresco dining, the patio leads onto an extensive lawn garden which basks in the fantastic open aspect views across neighbouring fields. There is a covered, hot-tub and fully kitted bar area with a further seating area and glazed balustrading. There gardens have well stocked flower and shrub beds and have dry stone wall and fenced boundaries.<br /><br />
- Bedrooms
- 5
- Bathrooms
- 3
The heatmap indicates the level of crime in the area. The color of the heatmap indicates the crime severity and recency.
Metrics Year-on-Year
- Average area value
- 319,163.00 £Decreased by 2.78 %
- Average area rental value
- 1,450.00 £/moIncreased by 78.79 %
- Est rental Yield
- 5.45 %Increased by 84.12 %
- Crime Rate
- 17.00 %Unchanged by 0.00 %
Agent Activity
Simon Blyth created the listing.
Nearby Schools
| Name | Type | Ofsted | Distance |
|---|---|---|---|
| Cumberworth Church Of England Voluntary Aided First School | Voluntary Aided School | Outstanding | 0.24 KM |
| Birdsedge First School | Academy Converter | Requires improvement | 1.46 KM |
| Shepley First School | Community School | Good | 2.60 KM |
| Shelley First School | Academy Converter | 2.73 KM | |
| Shelley College, A Share Academy | Academy Converter | Outstanding | 3.02 KM |
Images



Nearby Streets
| Name | Average Price | Average Sqft | Distance |
|---|---|---|---|
| Windmill Lane | £ 0 | 0 | 0.00 KM |
| Park Head | £ 0 | 0 | 0.00 KM |
Nearby Transport
| Name | NLC | TLC | Distance |
|---|---|---|---|
| Denby Dale | 8432 | DBD | 2.55 KM |
| Shepley | 8448 | SPY | 2.61 KM |
| Stocksmoor | 8451 | SSM | 4.64 KM |
| Penistone | 6634 | PNS | 8.88 KM |
| Brockholes | 8429 | BHS | 9.56 KM |
Nearby Listings
| Address | Price | Type | Score | Distance |
|---|---|---|---|---|
| Barnsley Road, Upper Cumberworth, Huddersfield, HD8 8NT | £ 175,000 | BUY | 7 / 10 | 0.04 KM |
| Carr Hill Road, Upper Cumberworth, HD8 | £ 825,000 | BUY | Unknown | 0.21 KM |
| Park Lane, Upper Cumberworth, HD8 8NP | £ 525,000 | BUY | Unknown | 0.24 KM |
| Dearn Field, Upper Cumberworth, Huddersfield | £ 380,000 | BUY | 6 / 10 | 0.27 KM |
| Dearn Field, Upper Cumberworth, Huddersfield | £ 285,000 | BUY | 7 / 10 | 0.27 KM |
Nearby Properties
| Address | Price | Distance |
|---|---|---|
| 79a Barnsley Road | £ 399,950 | 0.04 KM |
| 14 Cumberworth Lane | £ 153,000 | 0.12 KM |
| 5 Cumberworth Lane | £ 30,000 | 0.12 KM |
| 67 Barnsley Road | £ 222,000 | 0.16 KM |
| 69 Barnsley Road | £ 265,000 | 0.16 KM |